Property Description
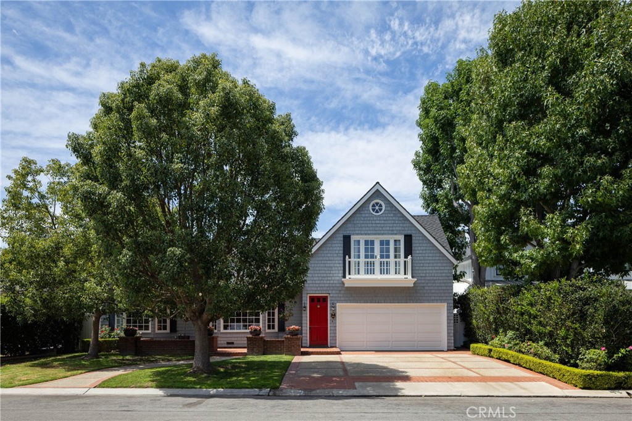
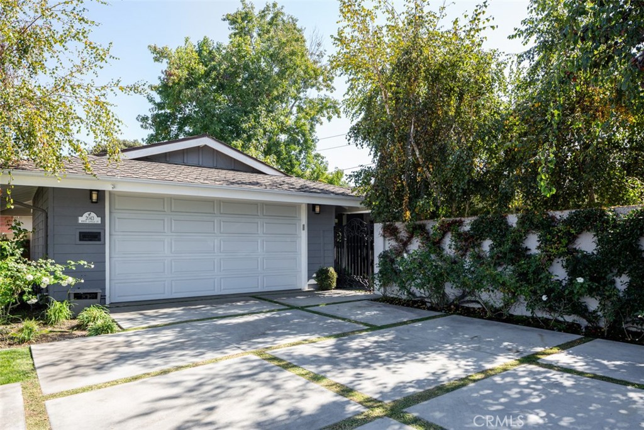
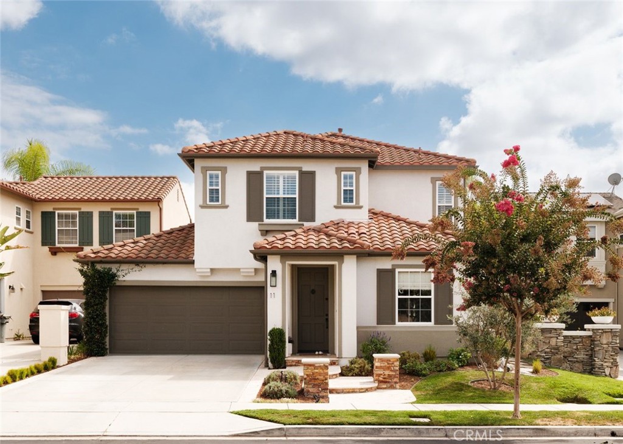
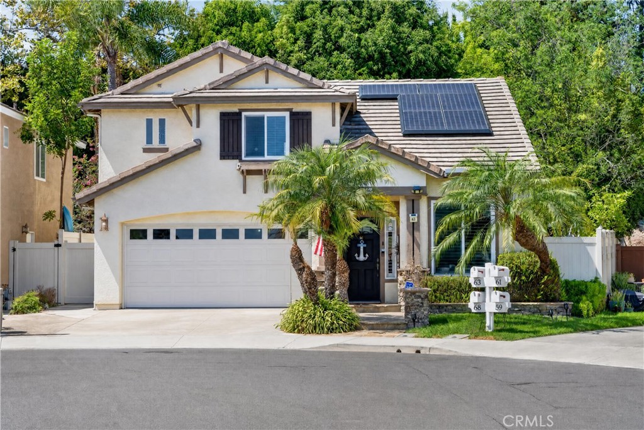
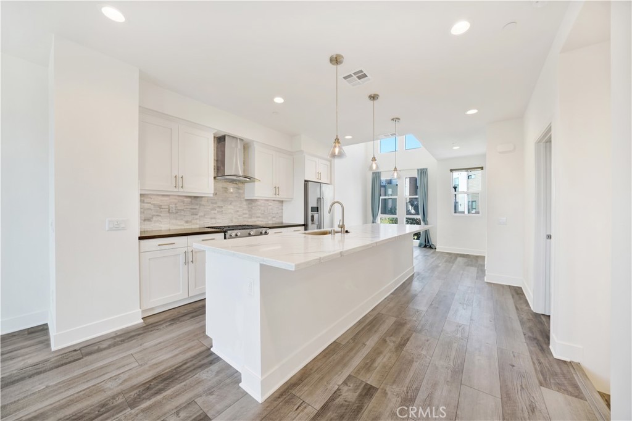
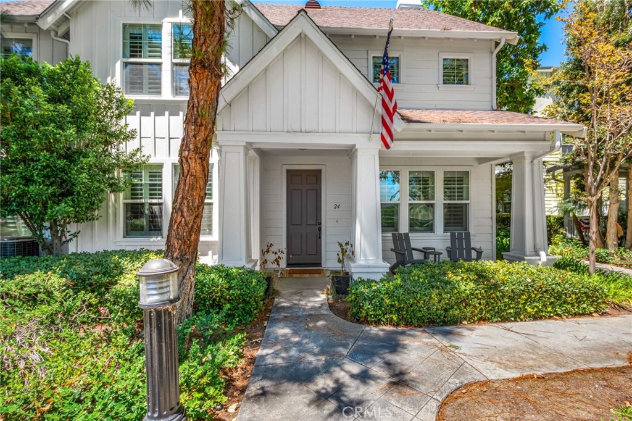
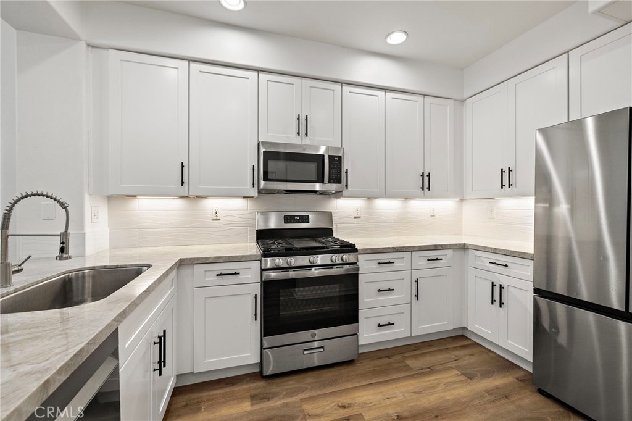
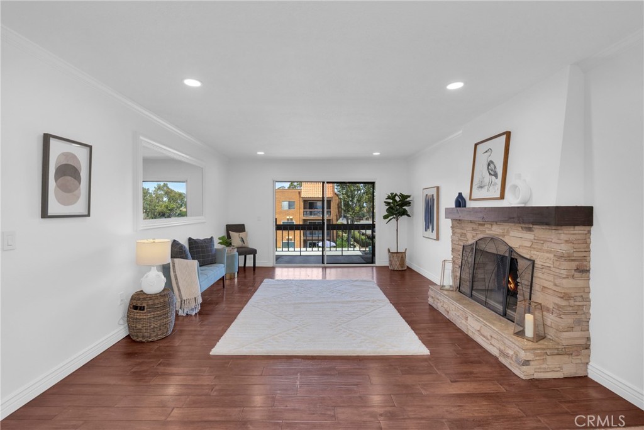
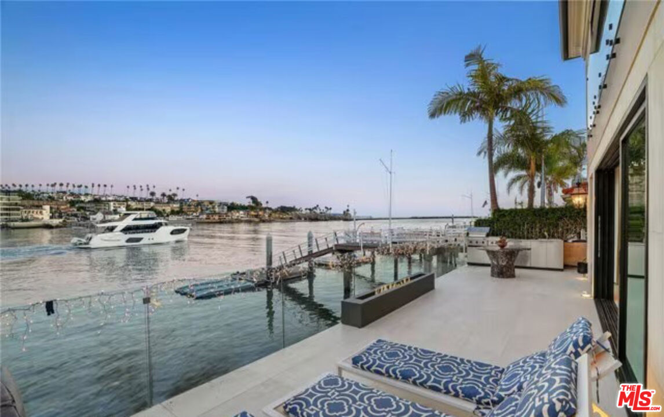
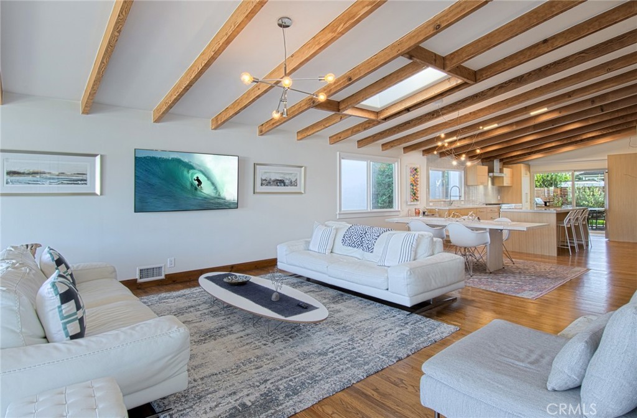
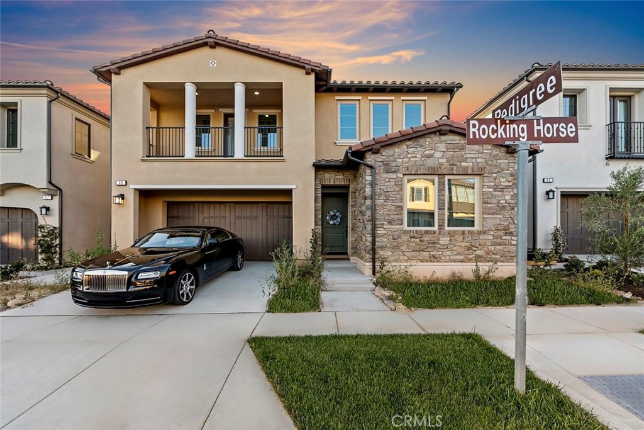
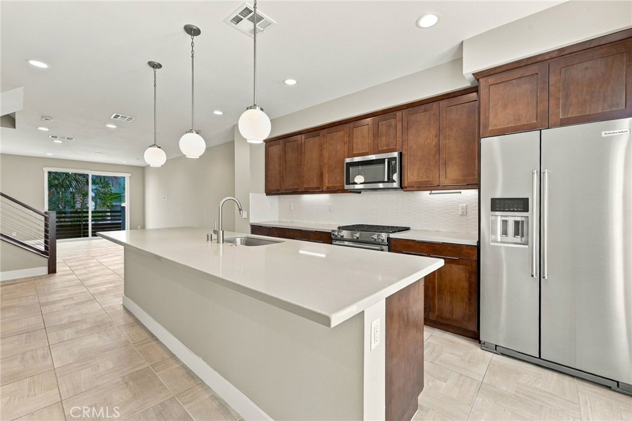
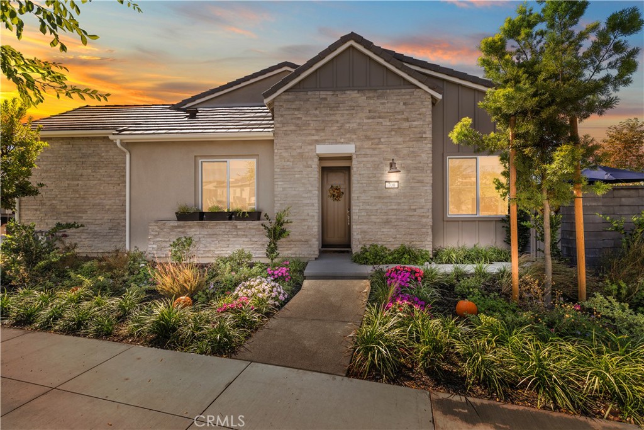
Resort-Style Single-Level Gem with Designer Finishes just steps to The Perch! Discover the pinnacle of 55+ luxury living in this beautifully upgraded single-level home, perfectly situated in the exclusive Gavilan neighborhood of Rienda. Enter to find an atmosphere of sophistication defined by soaring 10-foot ceilings, expansive windows that flood the home with natural light, and exquisite custom wallpaper accenting the living area with custom motorized shades throughout the home. The open-concept design is anchored by a chef-inspired kitchen featuring quartz countertops, high-end stainless appliances, a generous center island, a pantry, a whimsical wallpaper in the soffit and a convenient instant hot water tap.
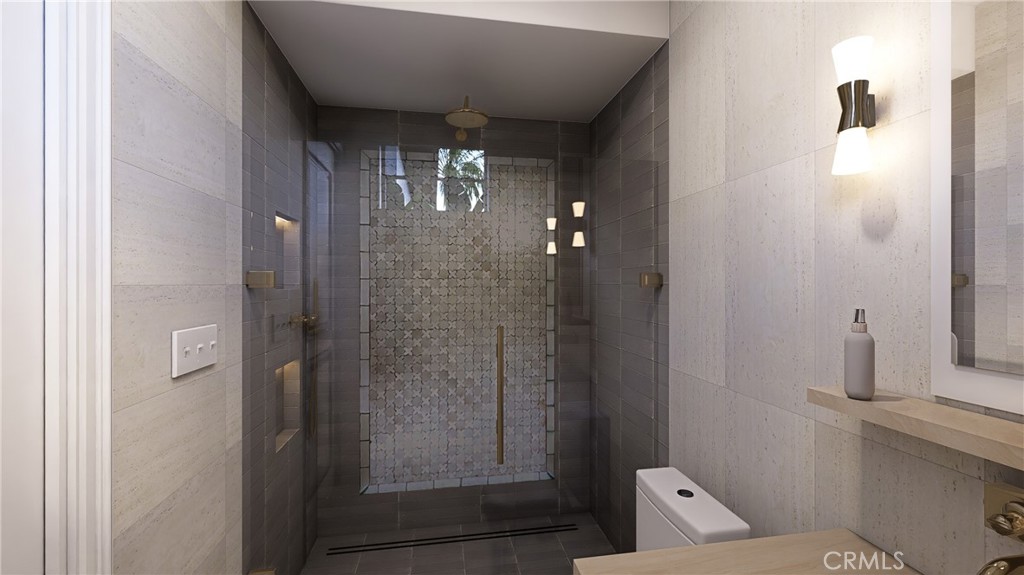
The spacious Primary Bedroom Retreat offers a true escape with high-end custom wallpaper, a luxurious en-suite bath, dual sinks, quartz counters, large walk-in shower, and custom-designed closet. The Guest Bedroom is privately situated on the opposite side of the house, next to a full bath with a tub/shower combo. The dedicated Office space, bright with natural light and provides flexibility for a den, library, or yoga studio.
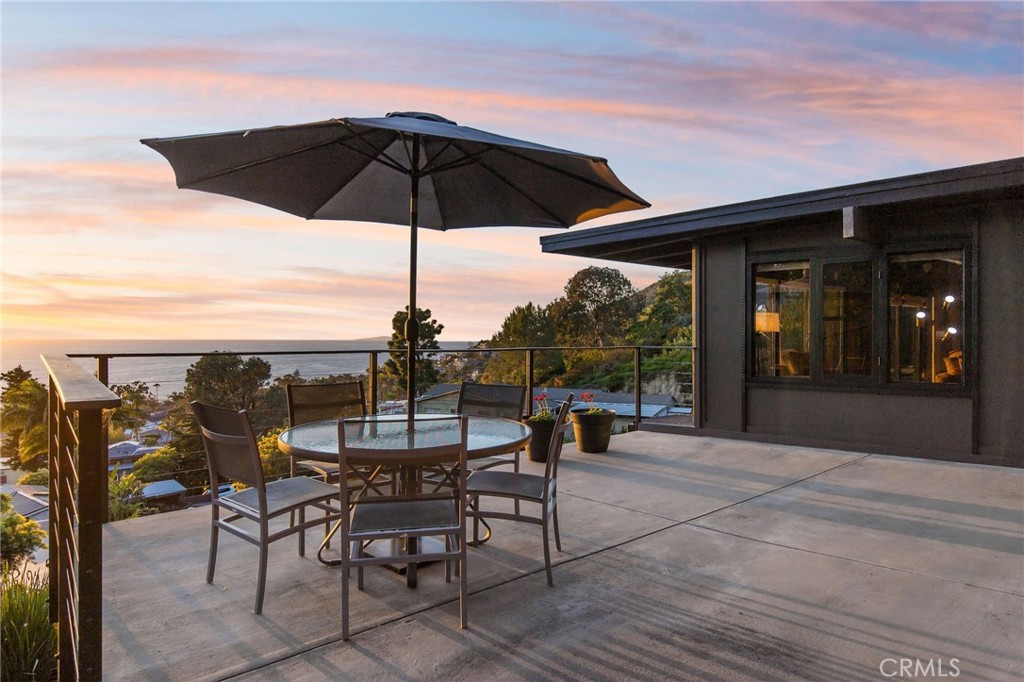
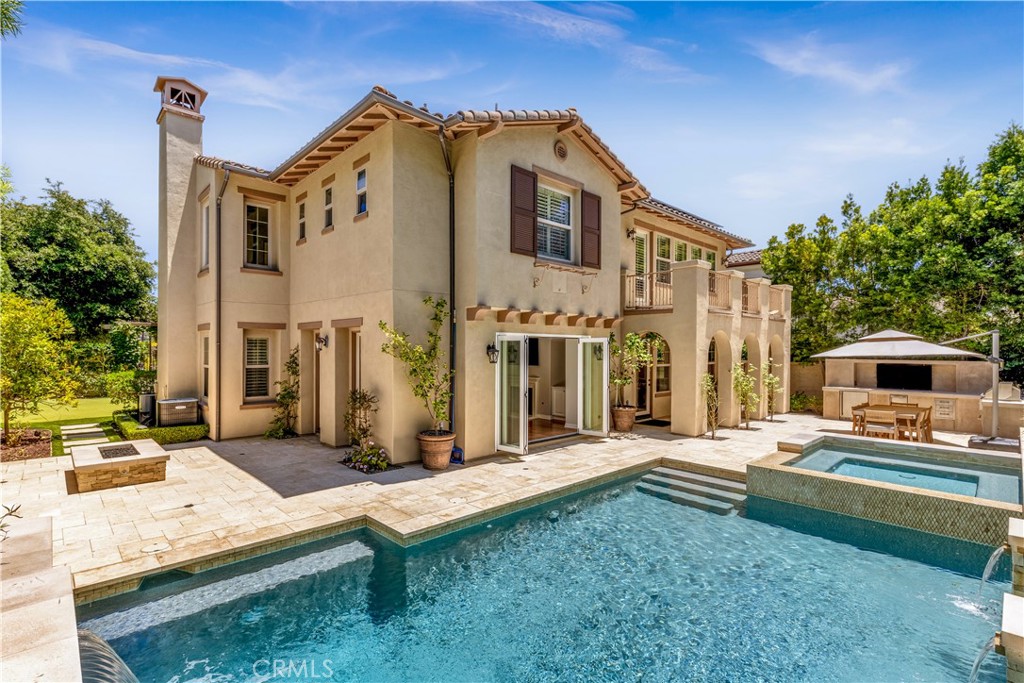
Enjoy serenity in your private backyard, which is beautifully landscaped and offers a rare opportunity with no one behind you, providing peaceful views of trees and hills. The 2-car garage features an extra storage area and durable epoxy floors. Includes over $30K in after purchase upgrades.
FULLY PAID SOLAR, Tankless Water Heater and Luxury Vinyl Flooring.This unbeatable location is adjacent to The Perch and the path to Bolder Pond!
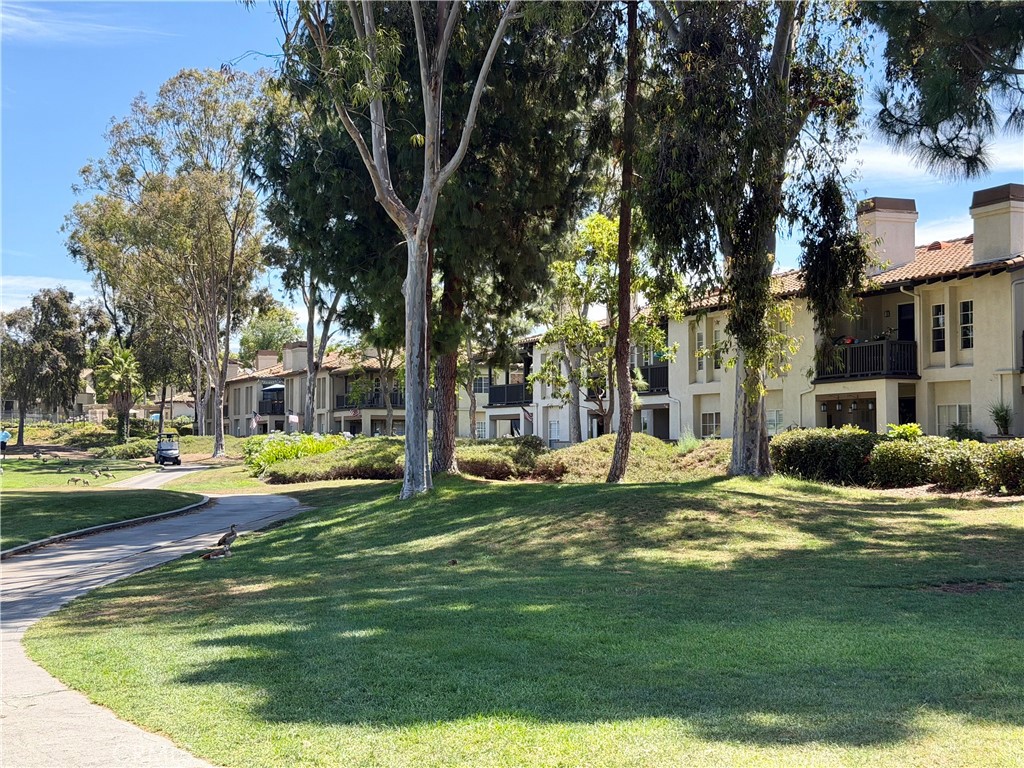
Come experience the complete resort lifestyle at Rancho Mission Viejo as well as the Exclusive Gavilan 55+ amenities.
The spacious Primary Bedroom Retreat offers a true escape with high-end custom wallpaper, a luxurious en-suite bath, dual sinks, quartz counters, large walk-in shower, and custom-designed closet. The Guest Bedroom is privately situated on the opposite side of the house, next to a full bath with a tub/shower combo. The dedicated Office space, bright with natural light and provides flexibility for a den, library, or yoga studio.
Enjoy serenity in your private backyard, which is beautifully landscaped and offers a rare opportunity with no one behind you, providing peaceful views of trees and hills. The 2-car garage features an extra storage area and durable epoxy floors. Includes over $30K in after purchase upgrades.
FULLY PAID SOLAR, Tankless Water Heater and Luxury Vinyl Flooring.This unbeatable location is adjacent to The Perch and the path to Bolder Pond!
Come experience the complete resort lifestyle at Rancho Mission Viejo as well as the Exclusive Gavilan 55+ amenities.
Overview
Property Type
Condo
Location
700 Sunrise Rd, Rancho Mission Viejo, CA 92694
Year Built
2023
MLS ID
OC25241995
Listing Last Updated
Property Features & Amenities
Interior
Total Bedrooms
2
Full Bathrooms
2
Flooring
Carpet, Tile, Vinyl
Laundry Room
Laundry Closet
Fireplace
None
Appliances
Built-In Range, Dishwasher, Electric Oven, Gas Cooktop, Microwave, Self Cleaning Oven, Tankless Water Heater
Other Interior Features
Breakfast Bar, Ceiling Fan(s), Separate/Formal Dining Room, High Ceilings, Open Floorplan, Pantry, Quartz Counters, Wired for Data, All Bedrooms Down, Bedroom on Main Level, Main Level Primary, Walk-In Closet(s)
Exterior
Stories
1
Garage Spaces
2.0
Water Source
Public
Utilities
Electricity Connected, Natural Gas Connected
Pool
Association
Lot Features
11-15 Units/Acre, 6-10 Units/Acre, Close to Clubhouse, Near Park
Parking
Direct Access, Garage
Heat Type
Central
Air Conditioning
Central Air
Sewer
Public Sewer
Substructure
Slab
Amenities
Bocce Court, Clubhouse, Controlled Access, Sport Court, Dog Park, Fitness Center, Fire Pit, Game Room, Meeting Room, Meeting/Banquet/Party Room, Outdoor Cooking Area, Barbecue, Picnic Area, Paddle Tennis, Playground, Pickleball, Pool, Pet Restrictions, Pets Allowed, Recreation Room, Spa/Hot Tub
Details
Neighborhood
Orange County
View Description
Hills
Financial
Price
$1,080,000
HOA
$393/mo
Exclusive Listing Agents