

Property Description
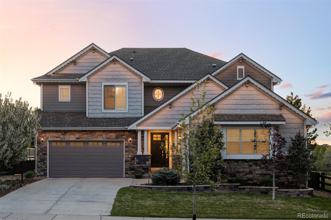
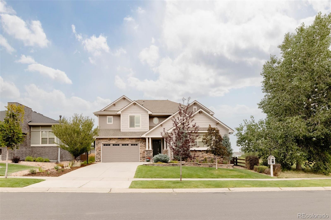
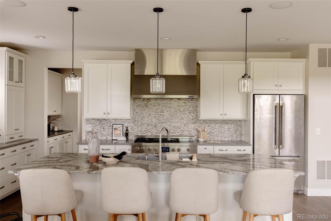
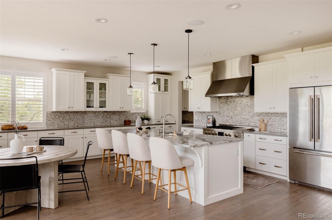
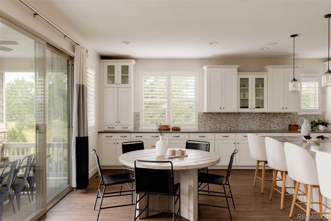
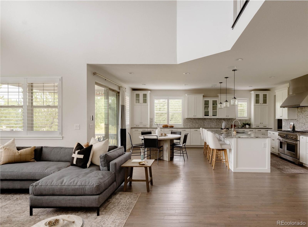
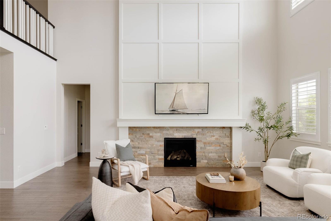
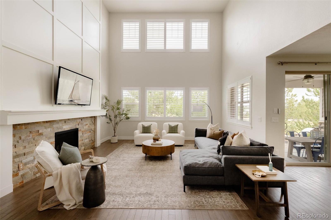
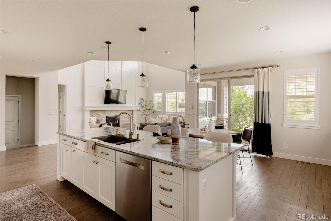
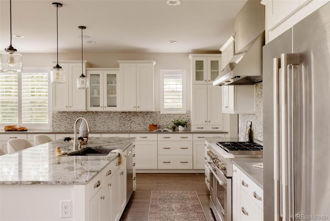
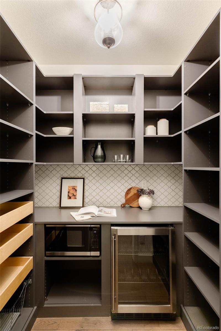
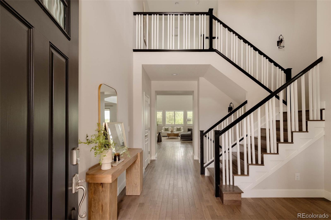
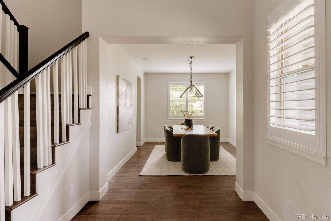
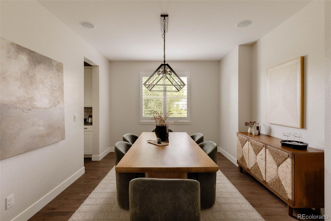
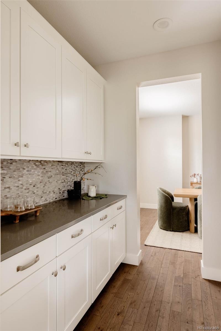
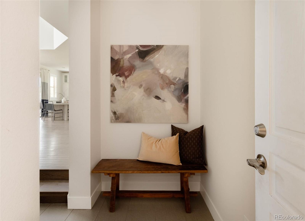
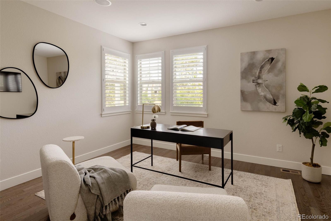
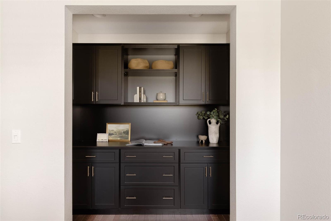
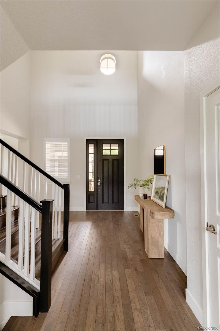
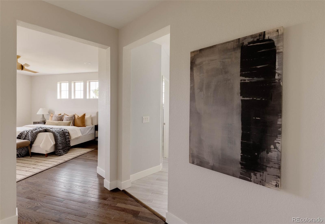
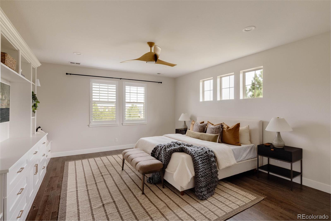
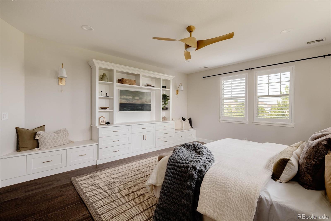
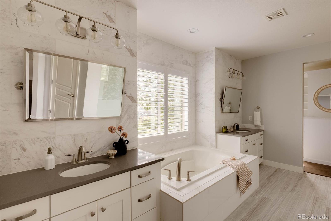
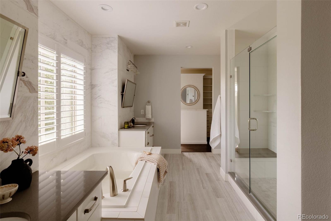
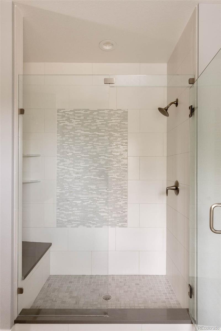
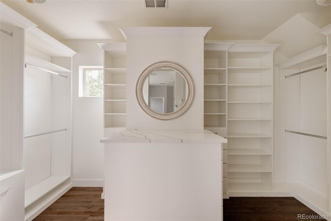
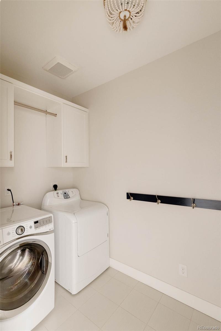
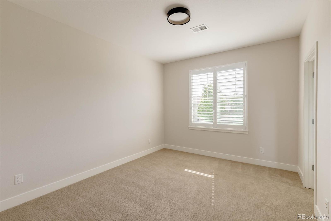
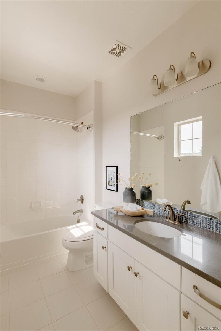
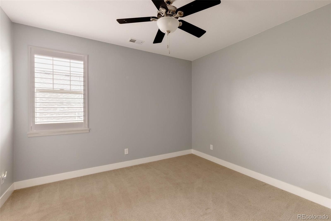
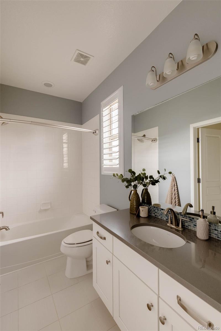
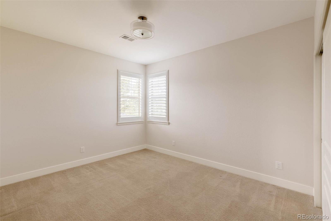
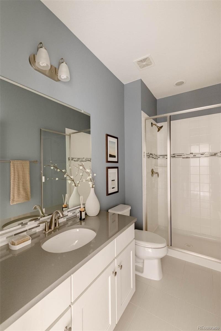
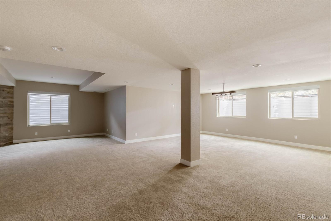
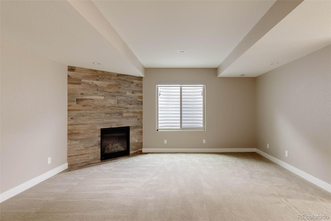
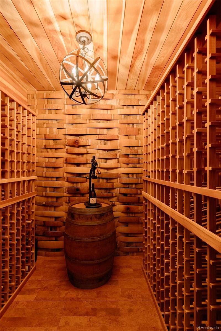
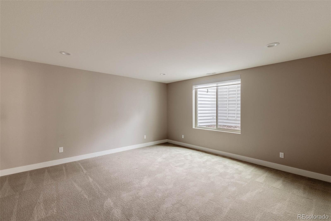
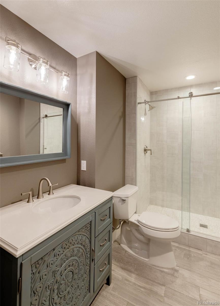
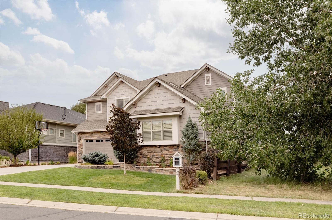
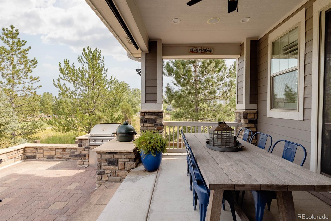
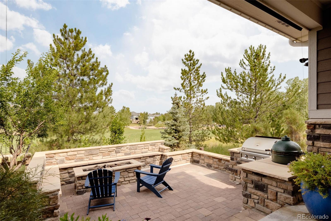
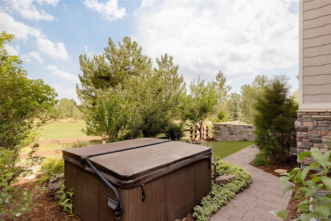
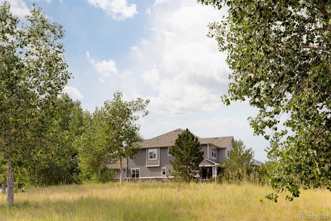
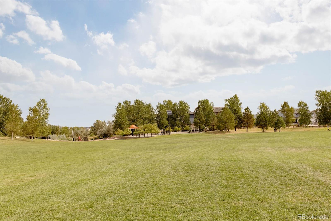
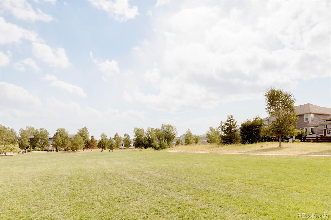
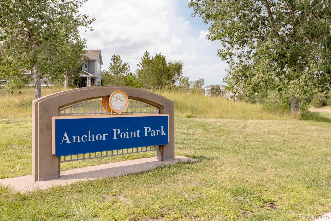
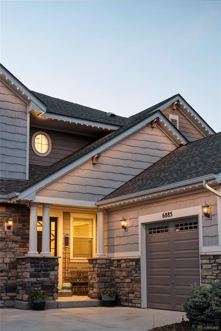
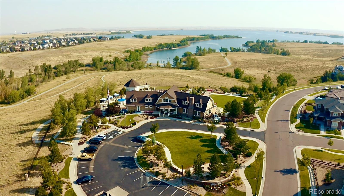
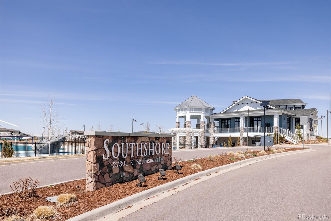
Welcome to Life at the Lake in Southshore--where lakeside serenity meets modern luxury. Perfectly located near the Aurora Reservoir and within the award-winning Cherry Creek School District, this home offers an exceptional lifestyle. From the moment you arrive, the elevated curb appeal--enhanced by Jellyfish smart lighting--sets the tone for what's inside. Beautifully upgraded hardwood floors extend throughout the main level, staircases, hallways, and primary suite, creating a seamless upscale flow. The main living area includes a formal dining room and opens to a stunning two-story great room where soaring ceilings and oversized windows surround a dramatic granite fireplace and custom built-in feature wall. The chef's kitchen is designed for entertaining and daily living, featuring a Jenn-Air Pro range with commercial-grade vent, Bosch dishwasher, Jenn air fridge, custom lighting, beverage cooler, and a reimagined pantry with extensive built-ins. Step outside to a backyard sanctuary backing to open space and surrounded by mature trees for unmatched privacy. Enjoy a covered patio with motorized sunshade, built-in outdoor kitchen with dual grills, fire pit, and hot tub. Integrated speakers throughout the main living spaces and plantation shutters add timeless style and convenience. The main level also includes a private office with built-in cabinetry and audio. Upstairs offers four bedrooms including the spacious primary suite with an updated bath (marble wall tile, designer lighting), custom walk-in closet, and built-in feature wall. The upstairs laundry room adds ease and efficiency. The finished basement features a guest bedroom, bath, rec area, and fireplace, custom wine cellar, workbench, and storage. Additional highlights include a 2018 roof, 2020 interior paint, EV charger hookup, oversized 3-car garage, and custom laundry built-ins. Ideally located between both Southshore pools and near the new dog park.
Overview
Property Type
Residential
Location
6885 S Robertsdale Way, Aurora, CO 80016
Year Built
2015
MLS ID
7911479
Listing Last Updated
Property Features & Amenities
Interior
Total Bedrooms
5
Full Bathrooms
4
Three-Quarter Bathrooms
1
Half Bathrooms
1
Flooring
Carpet, Tile, Wood
Laundry Room
In Unit
Fireplace
Family Room, Gas, Living Room, Primary Bedroom
Appliances
Dishwasher, Disposal, Double Oven, Dryer, Microwave, Range, Range Hood, Refrigerator, Tankless Water Heater, Washer, Wine Cooler
Other Interior Features
Built-in Features, Ceiling Fan(s), Eat-in Kitchen, Entrance Foyer, Five Piece Bath, High Ceilings, Kitchen Island, Open Floorplan, Pantry, Primary Suite, Quartz Counters, Radon Mitigation System, Hot Tub, Walk-In Closet(s)
Exterior
Stories
2
Garage Spaces
2.0
Water Source
Public
Roof
Composition
Lot Features
Corner Lot, Greenbelt, Irrigated, Landscaped, Level, Many Trees, Master Planned, Open Space, Sprinklers In Front, Sprinklers In Rear
Parking
220 Volts, Dry Walled, Exterior Access Door, Lighted, Oversized
Heat Type
Forced Air
Air Conditioning
Central Air
Sewer
Public Sewer
Amenities
Clubhouse, Fitness Center, Park, Playground, Pool, Trail(s)
Security Features
Carbon Monoxide Detector(s), Smoke Detector(s)
Other Exterior Features
Fire Pit, Lighting, Private Yard, Rain Gutters, Spa/Hot Tub
Details
Total Area
5,376 Sq.Ft.
Architecture Styles
Traditional
Financial
Price
$999,000
Real Estate Tax
$8,676/yr
HOA
$30/mo
Exclusive Listing Agents
