


Property Description
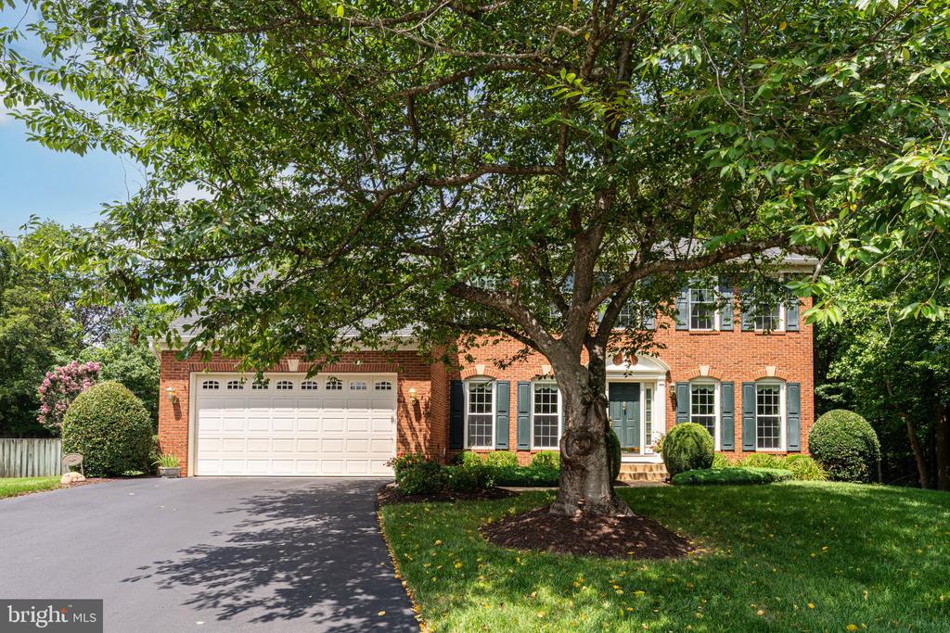
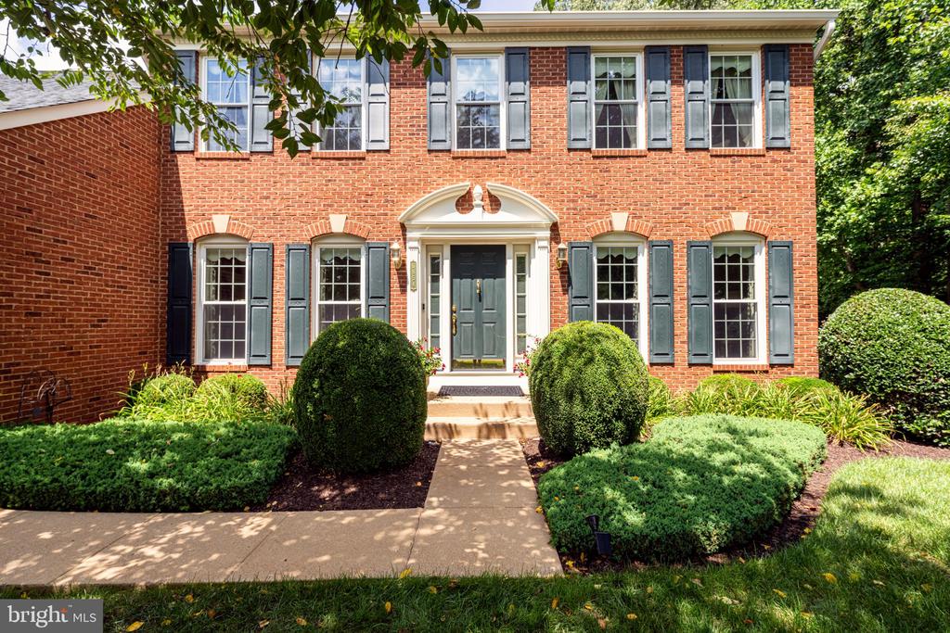
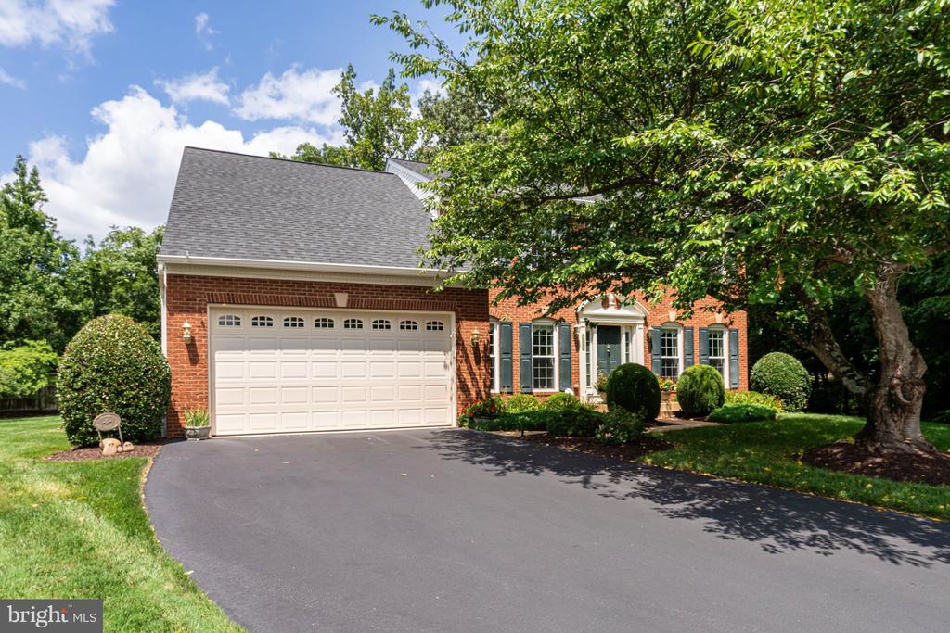
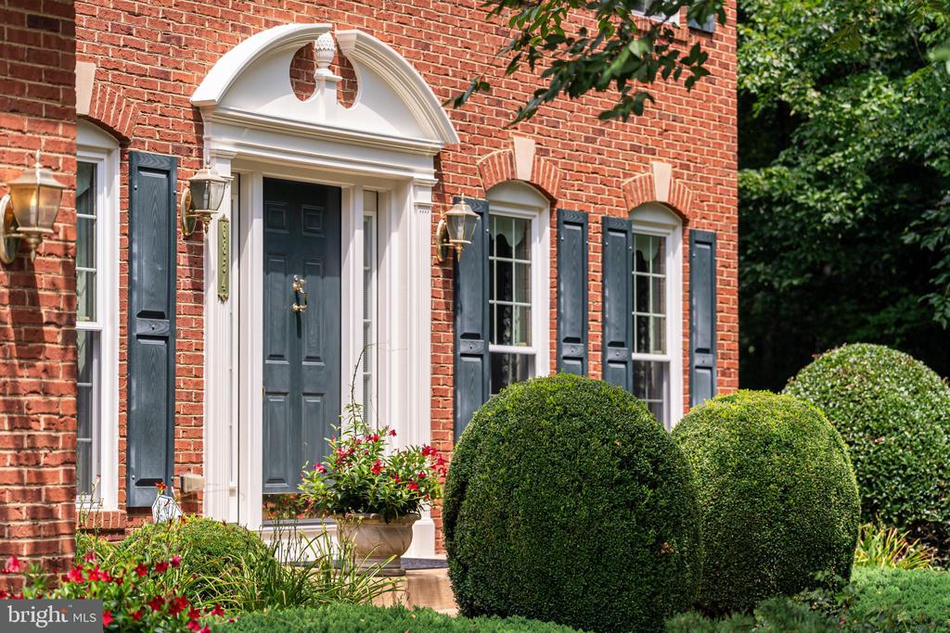
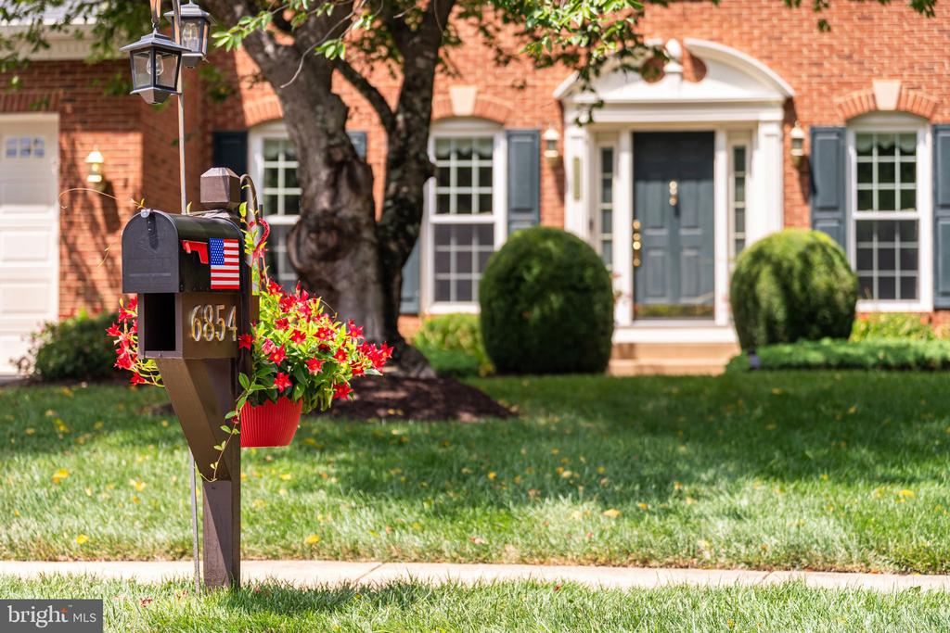
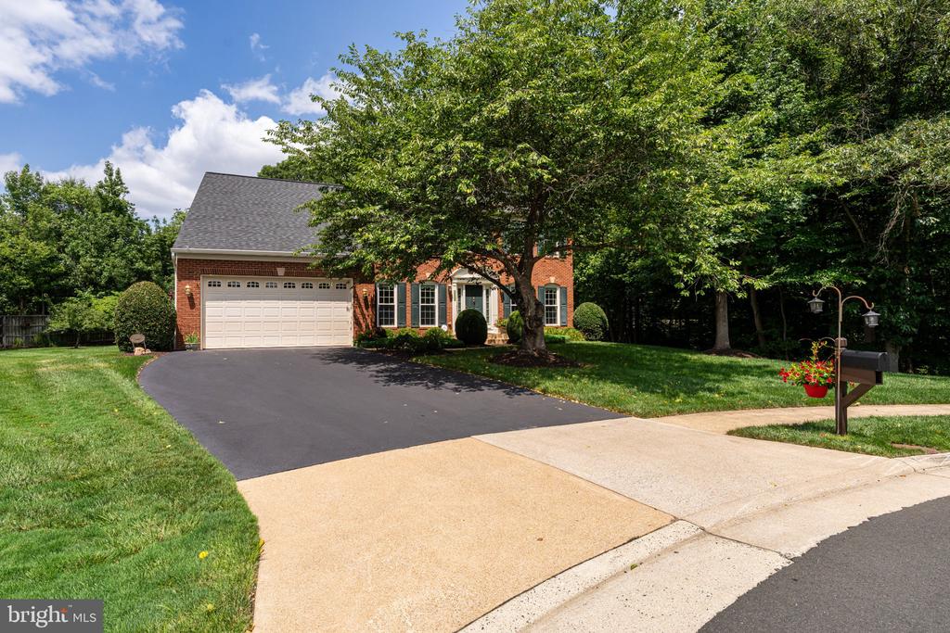
SELLER HAS ACCEPTED AN OFFER. PROPERTY IS UNDER CONTRACT. OPEN HOUSES ARE CANCELLED.At last! rare offering in the sought-after Mount Air community. This 4-bedroom, 3.5-bath Classic Colonial is nestled on a quiet cul-de-sac adjacent to a wooded lot and thoughtfully updated with a new roof (2018), replacement windows (2016), a repaved driveway (2018), and a seller-designed and completed lower level (2010).
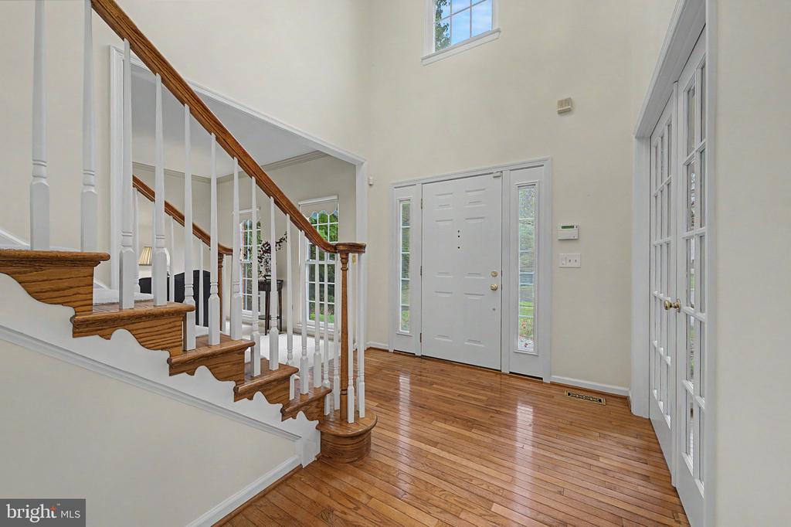
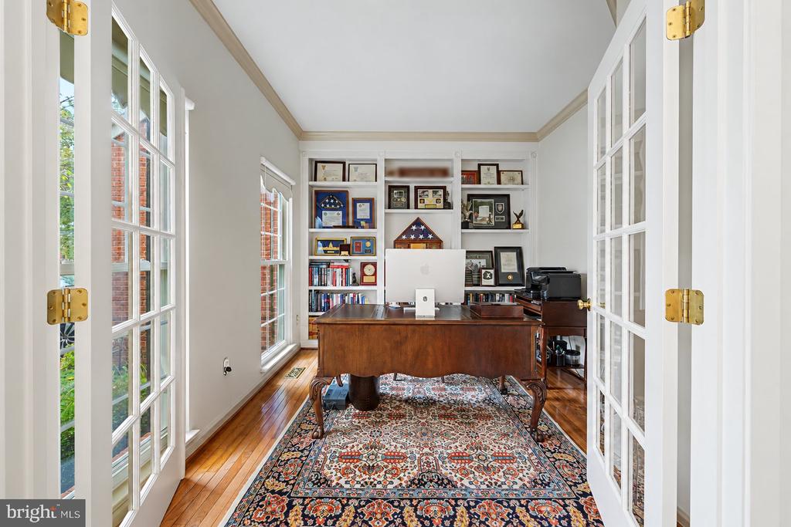
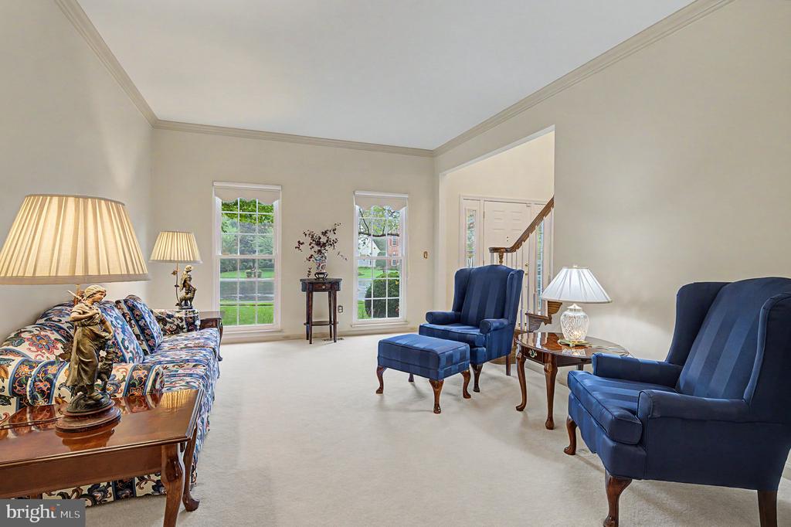
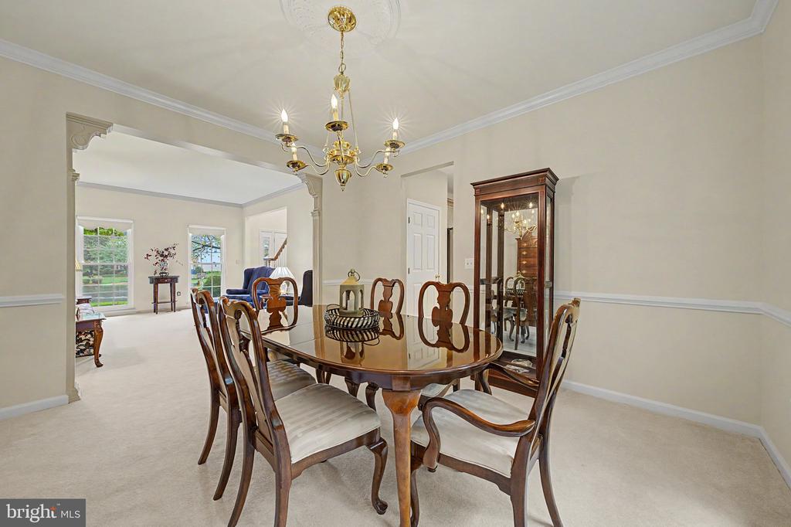
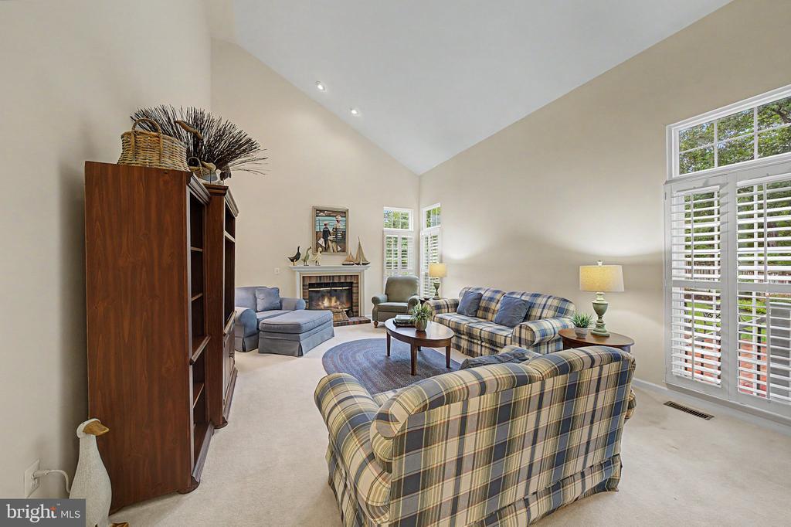
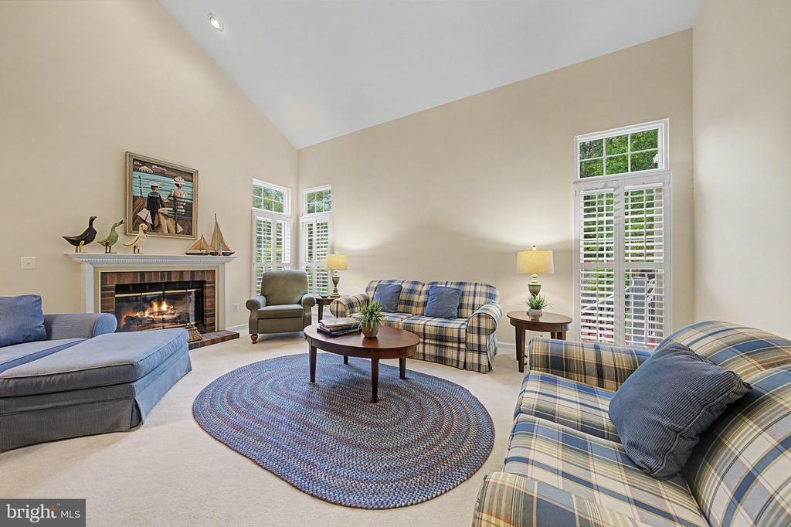
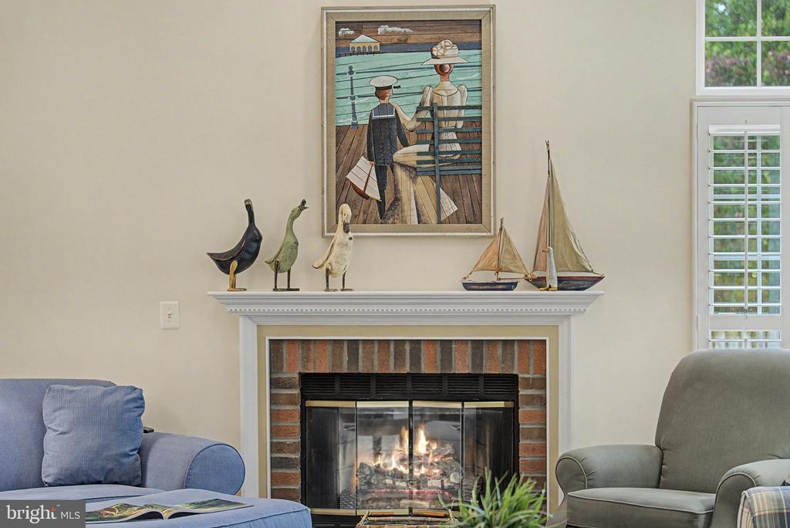
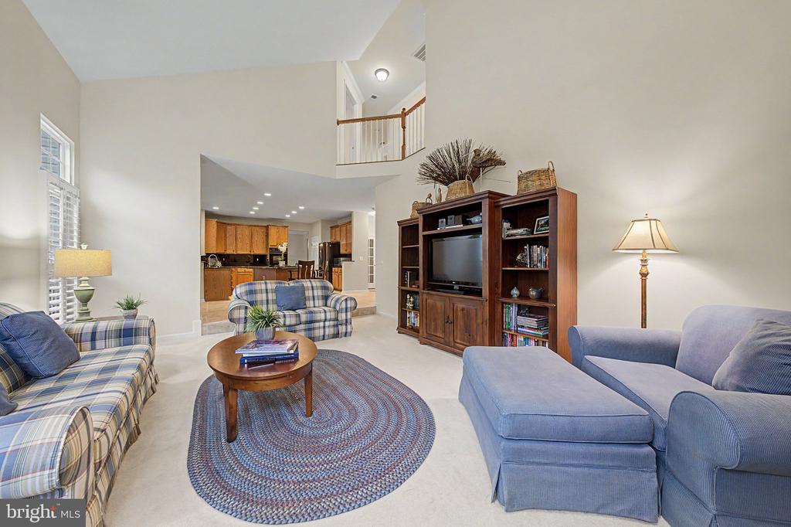
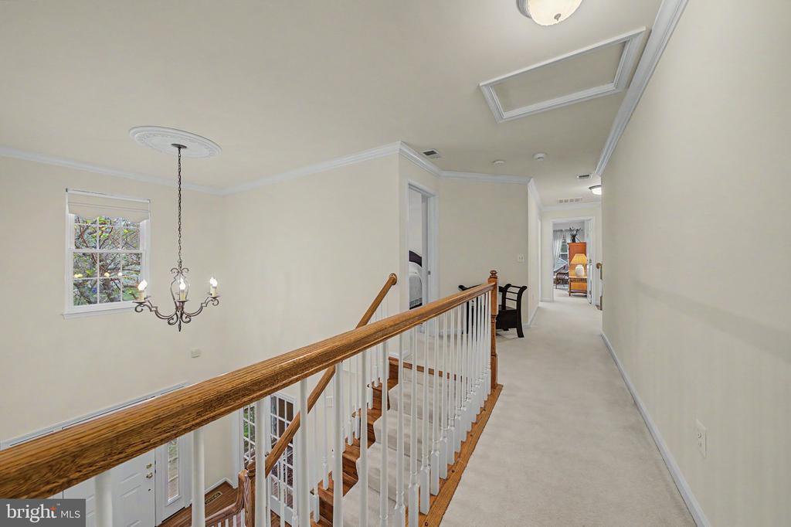
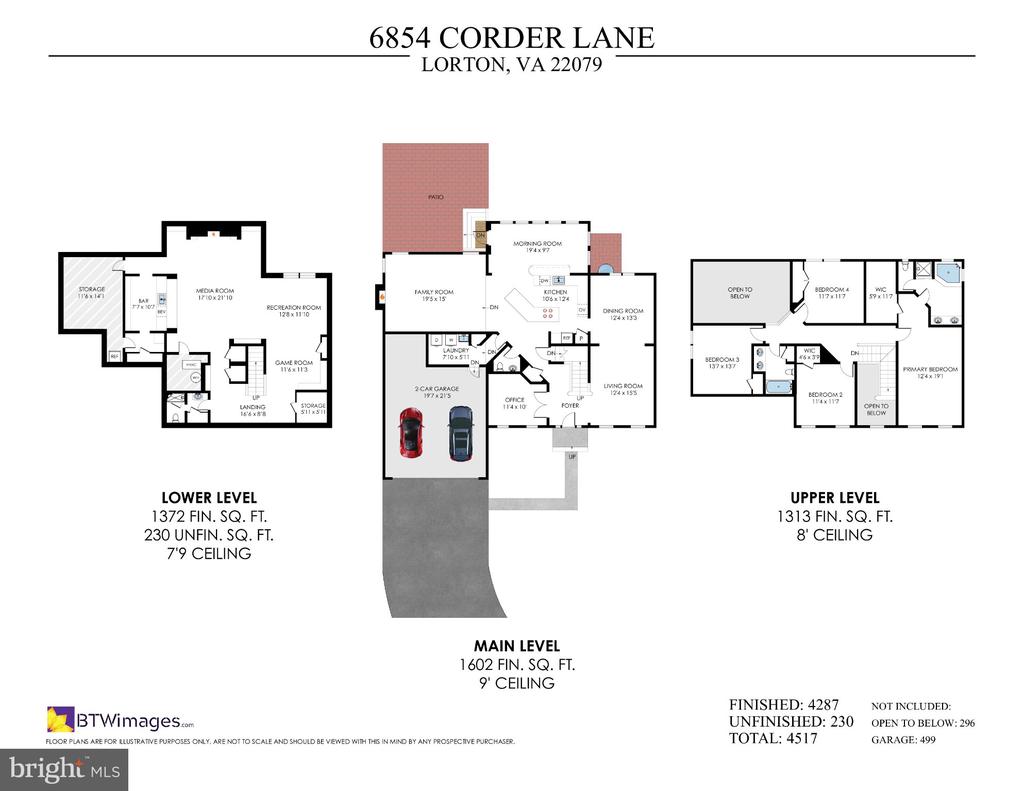
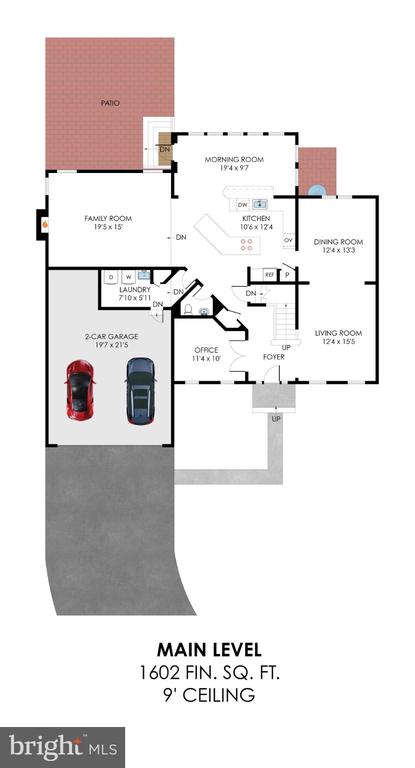
A gracious two-story foyer sets the tone, welcoming you into a warm, light-filled interior with classic proportions and an easy sense of flow. The main level features spacious formal living and dining rooms, a private office framed by French doors and custom built-in shelving, and an impressive family room with a soaring two-story vaulted ceiling, cozy gas fireplace that can easily be converted back to wood-burning, and convenient access to the backyard.
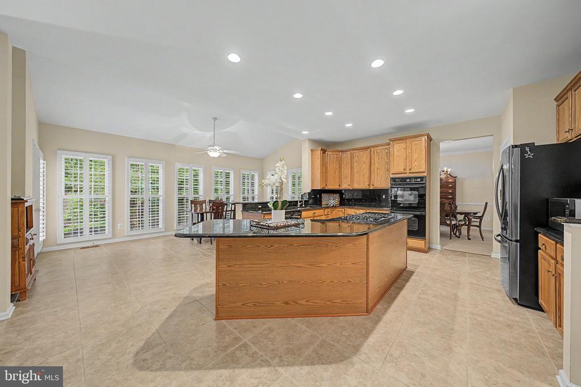
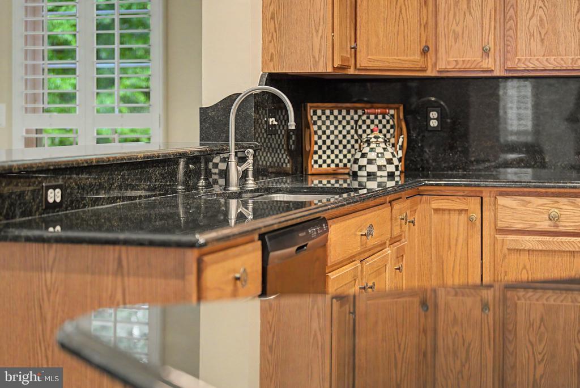
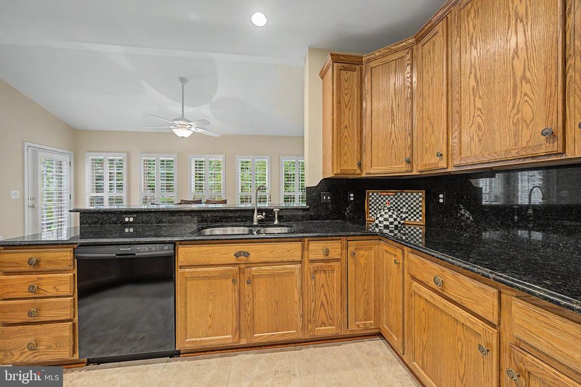
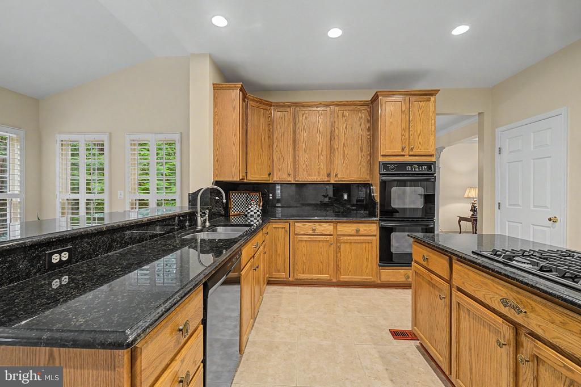
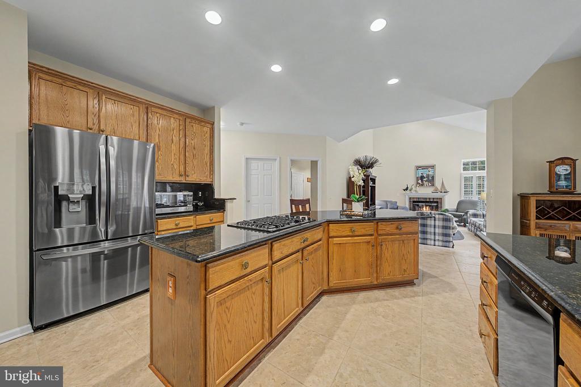
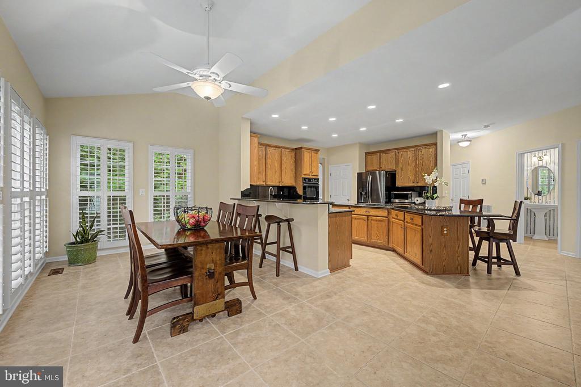
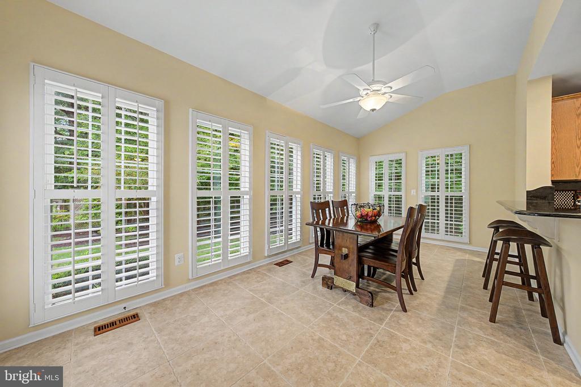
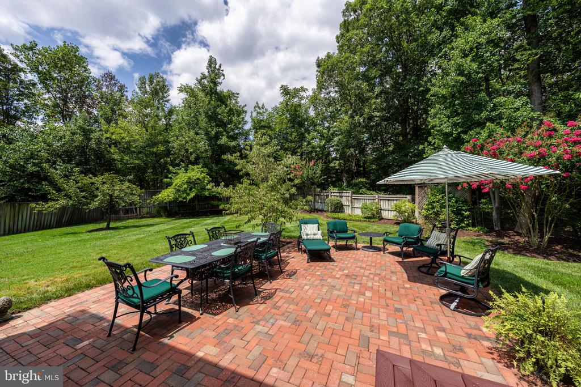
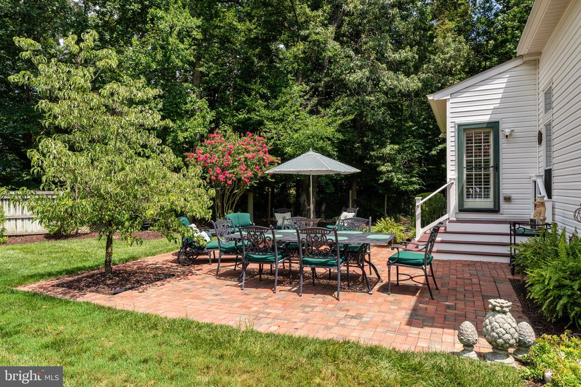
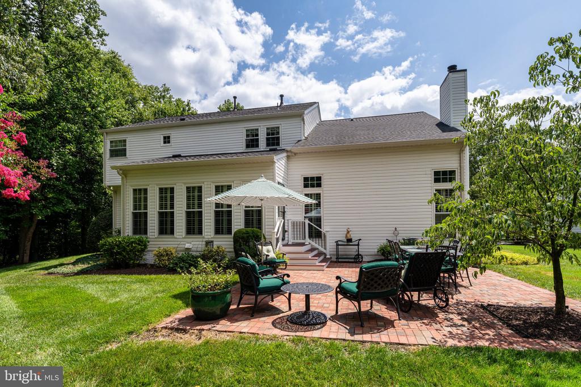
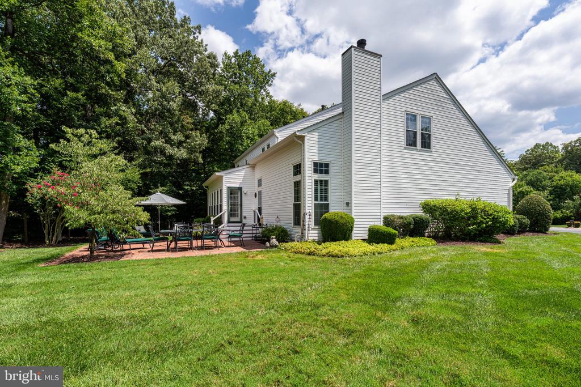
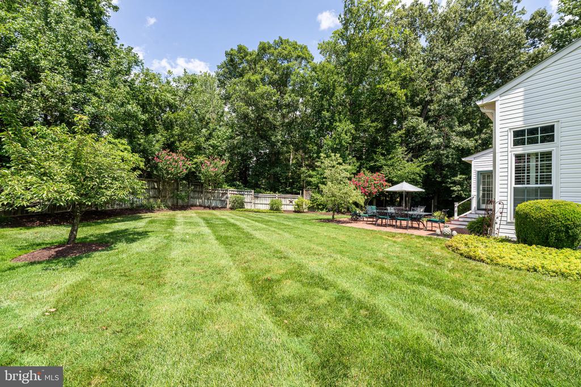
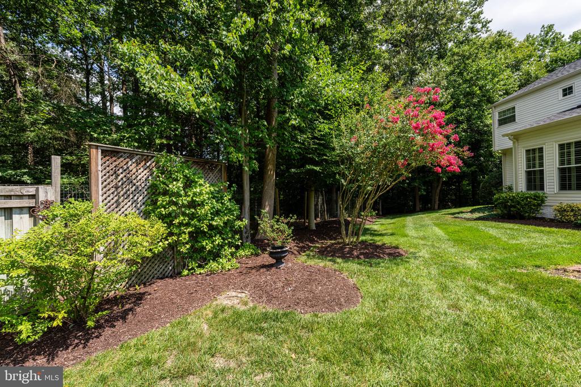
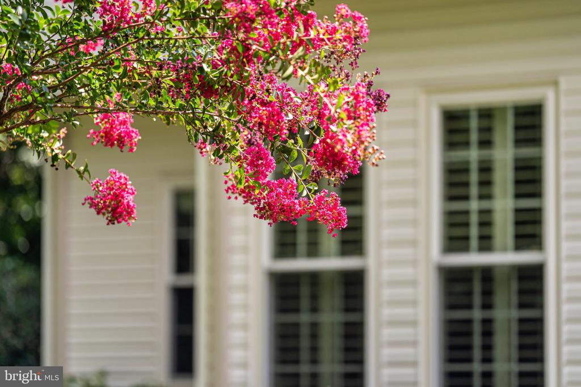
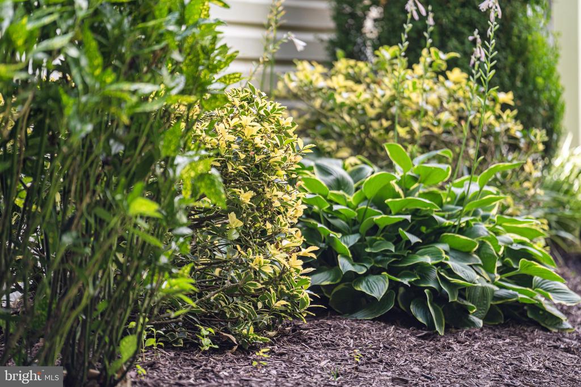
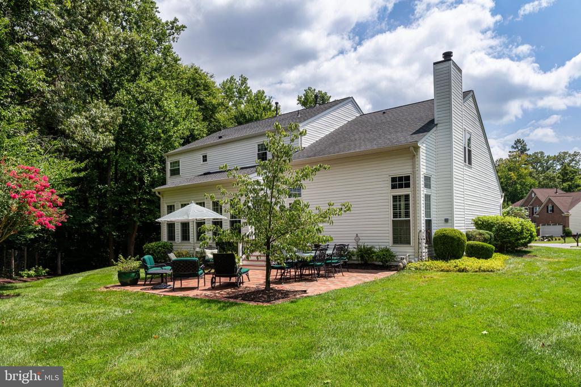
Designed for both everyday living and effortless entertaining, the open kitchen showcases abundant hardwood cabinetry, granite countertops and backsplash, generous prep space, stainless steel appliances, a large center island with breakfast bar and additional storage, and a pantry. The adjoining morning room/sunroom is filled with natural light from walls of windows and opens seamlessly to the brick patio, meticulously maintained yard, and thoughtfully landscaped grounds.
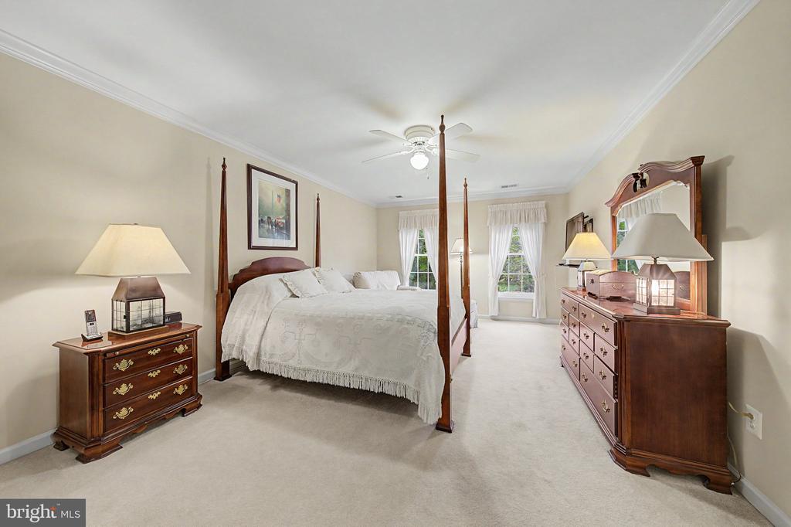
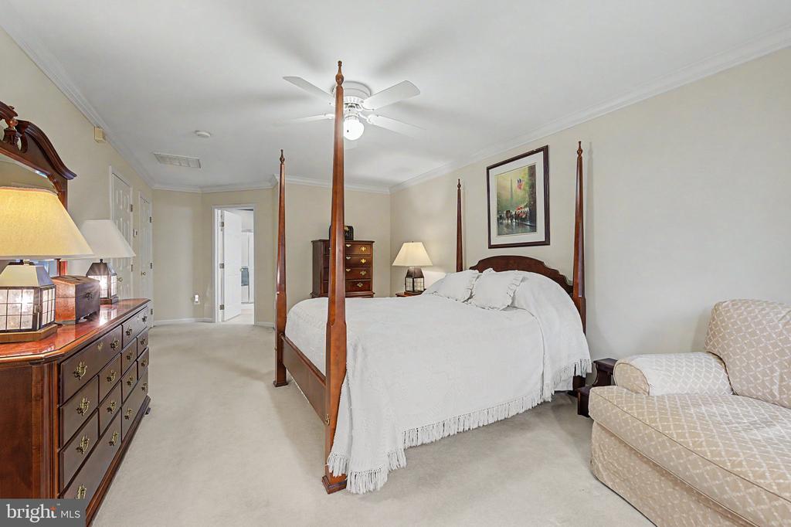
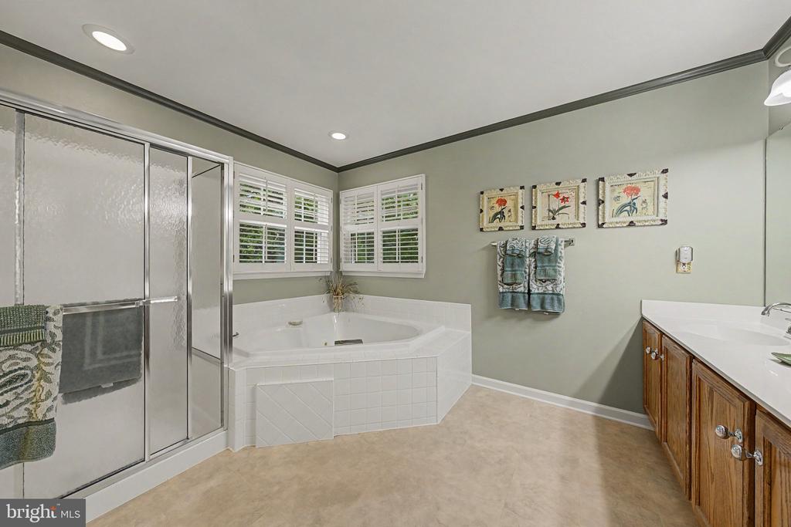
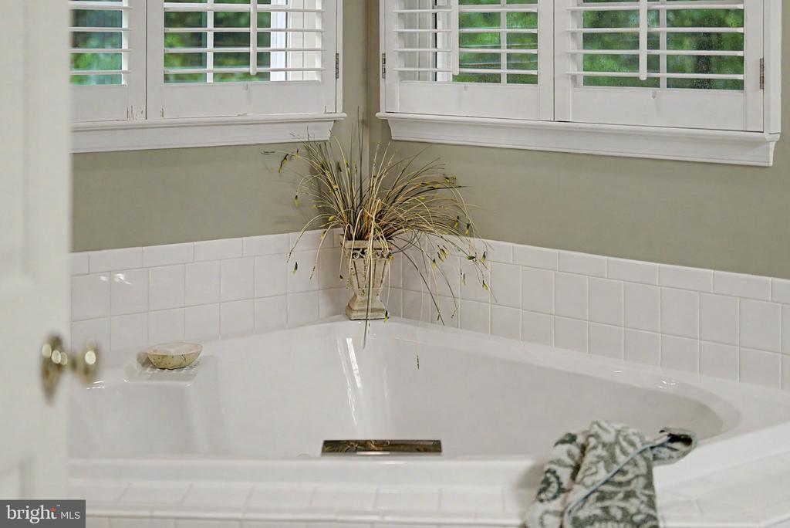
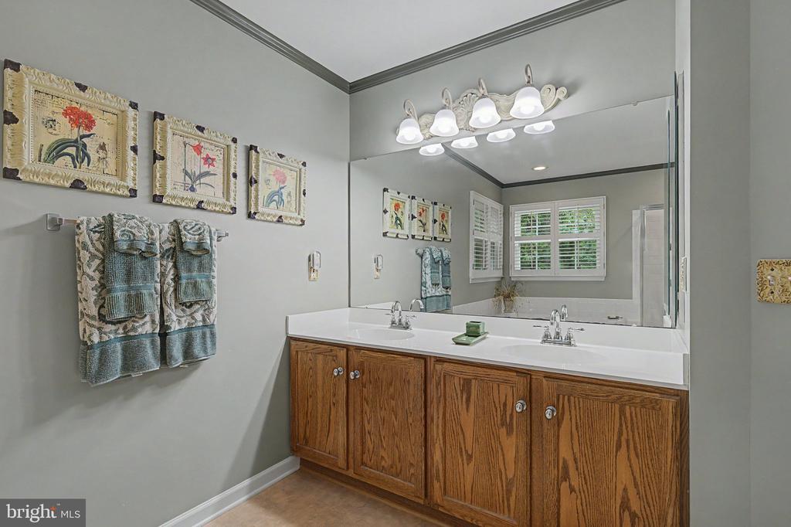
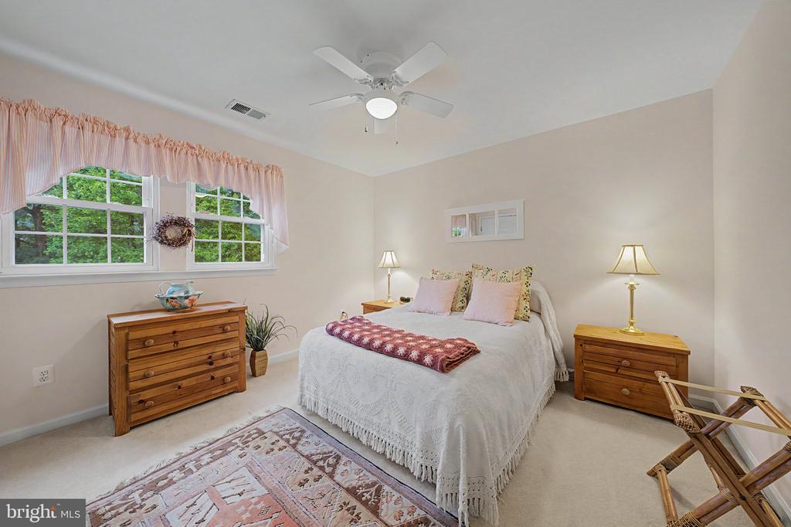
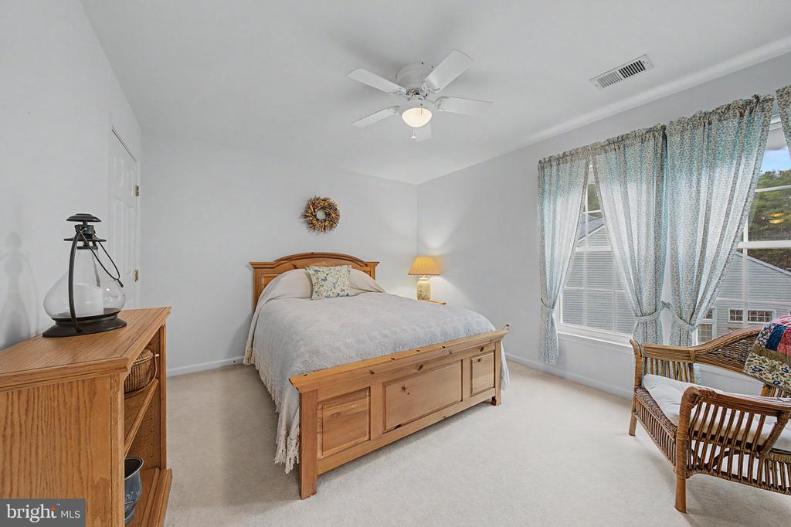
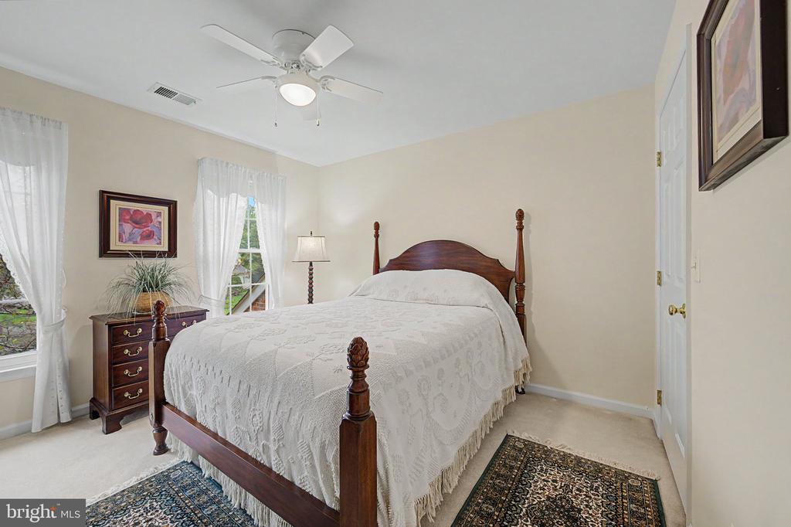
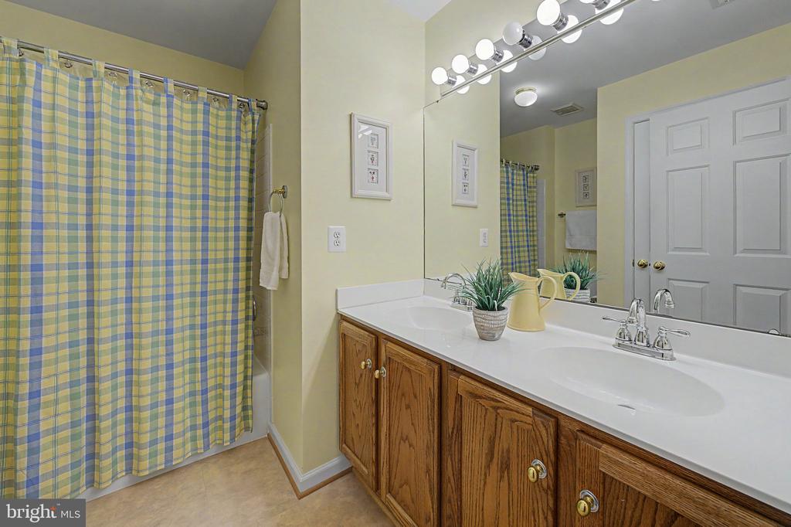
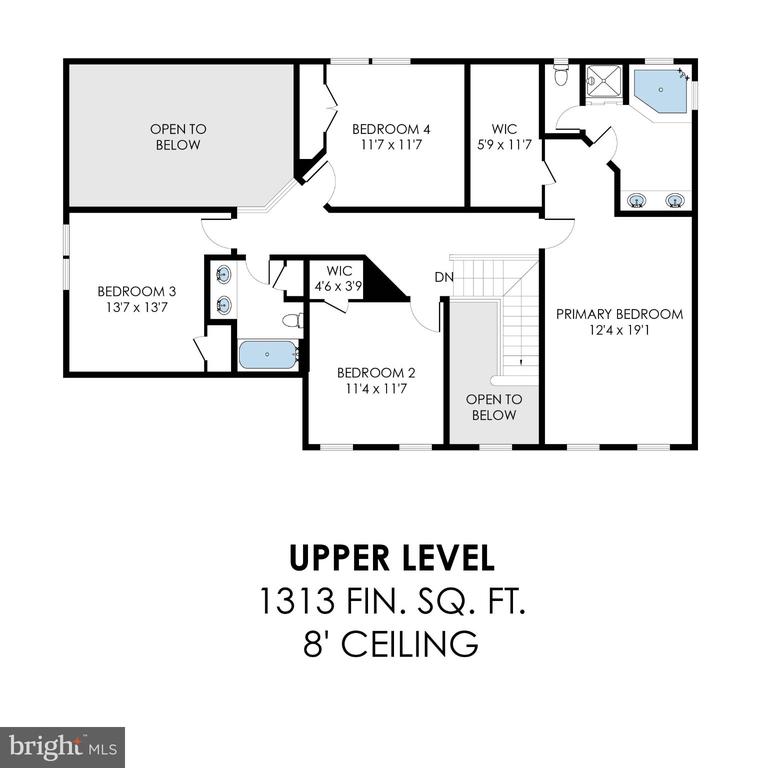
Upstairs, the primary suite features a generously sized walk-in closet and a spa-inspired ensuite bath with dual vanities, soaking tub, walk-in shower, and private water closet. Three additional bedrooms provide plenty of space for family or guests, while the upper-level hall bath offers dual vanities and a tiled tub/shower combination.
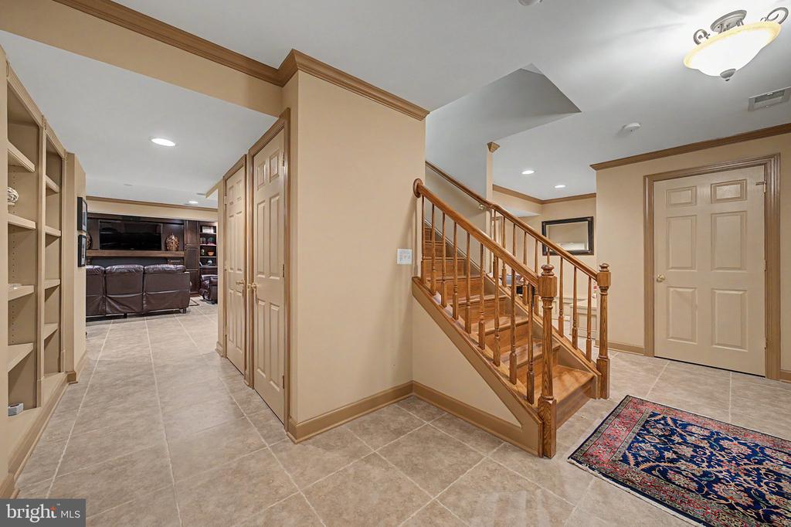
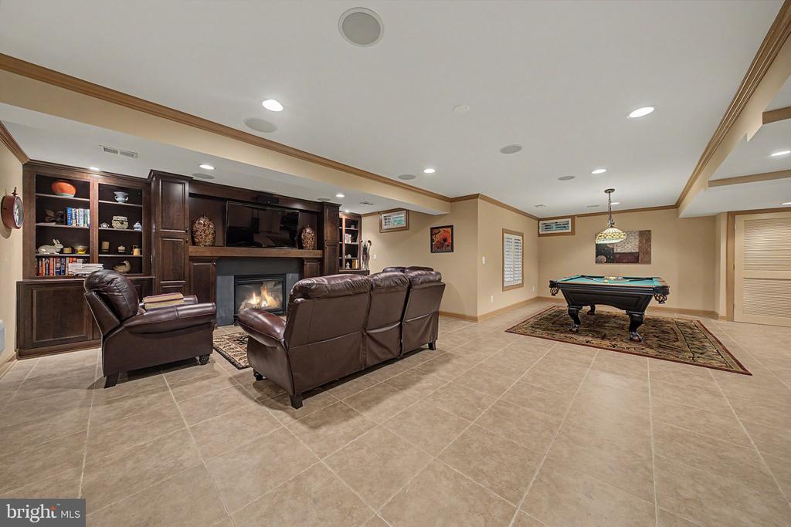
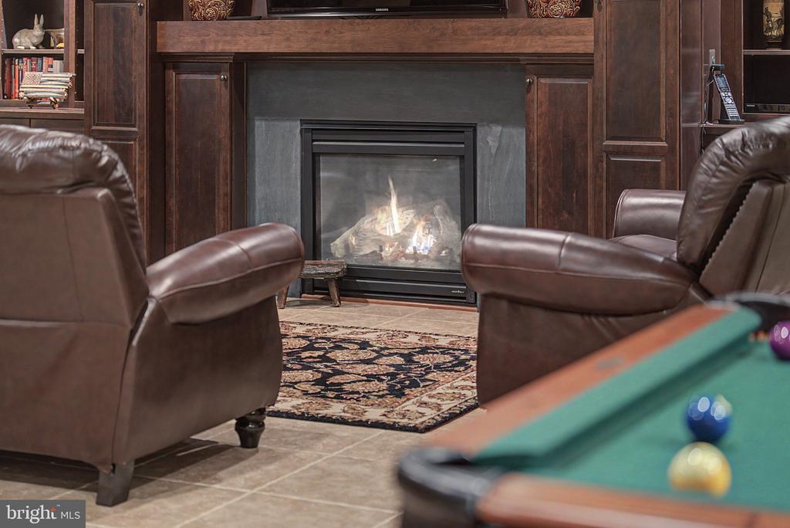
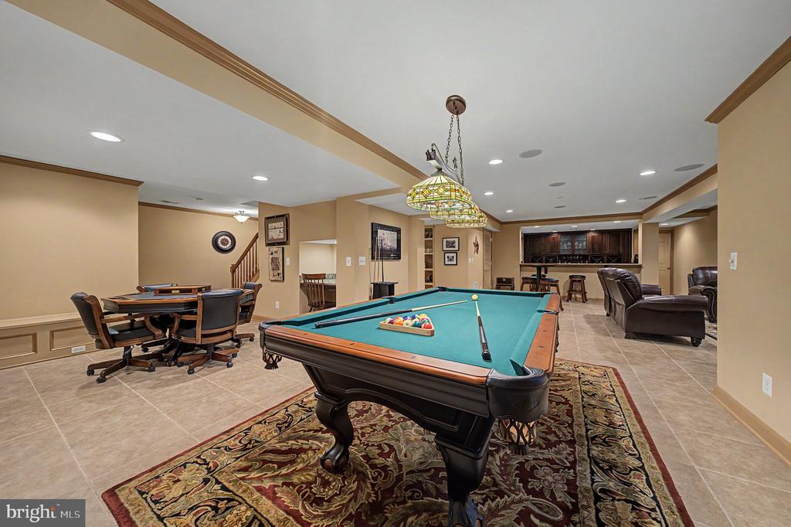
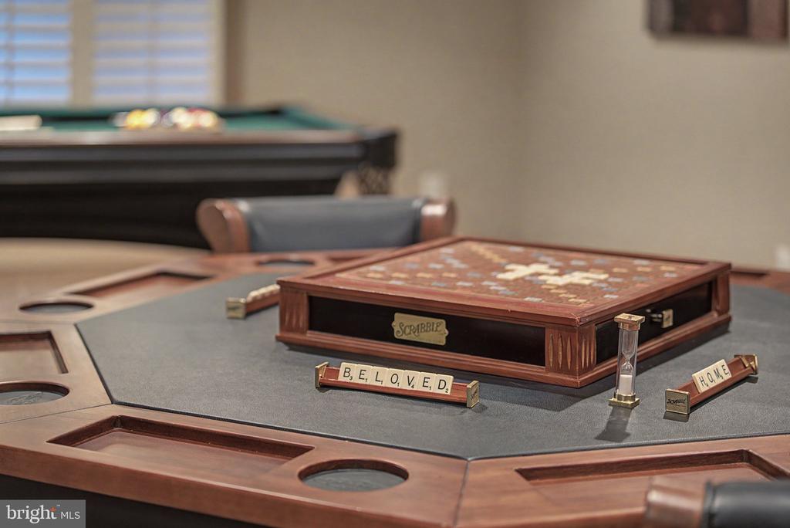
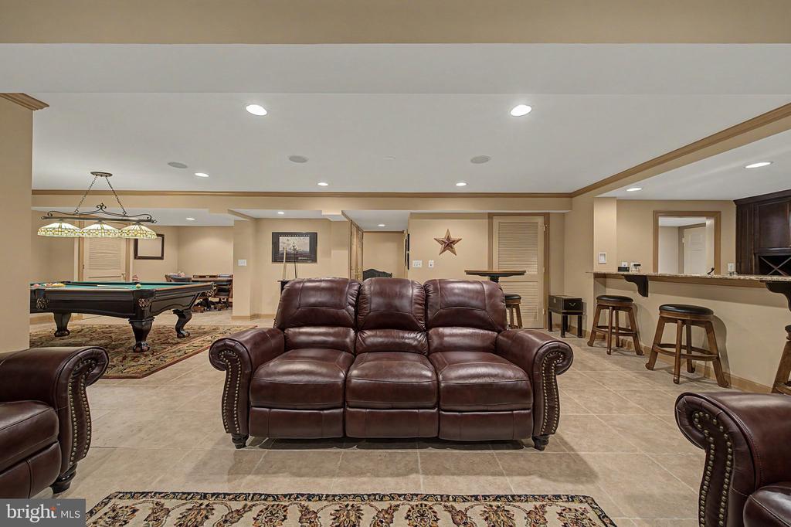
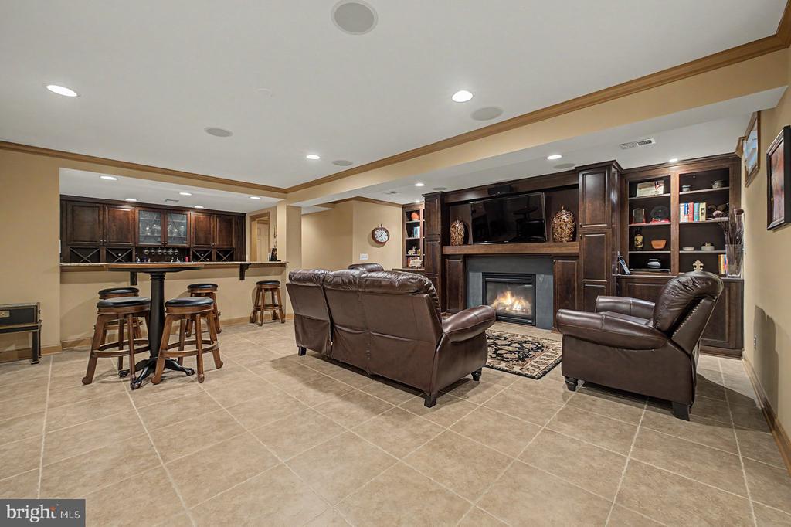
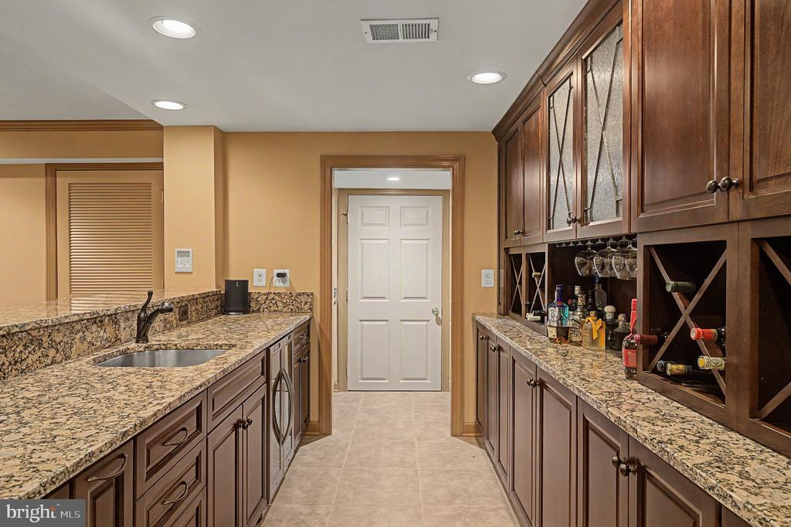
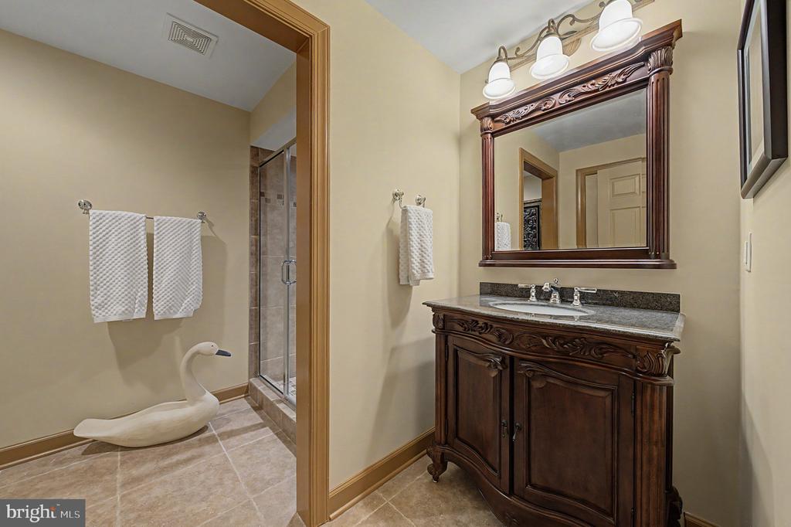
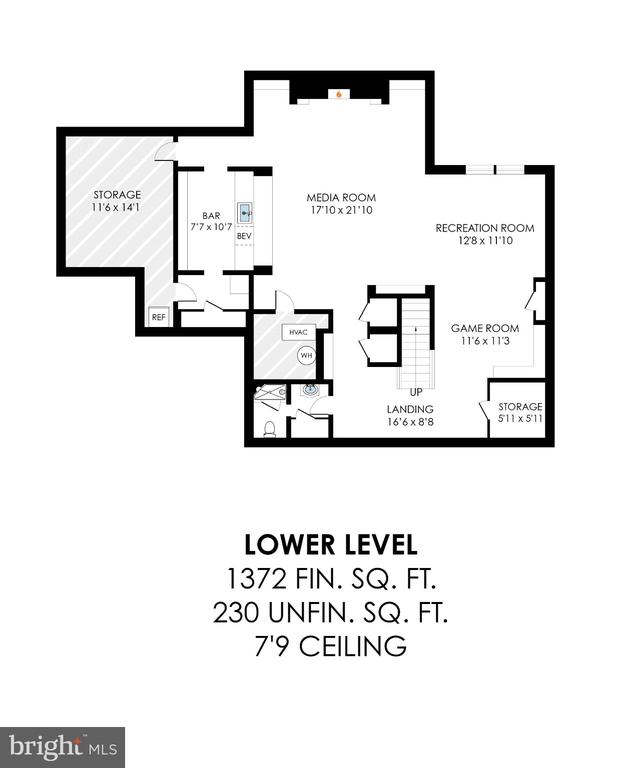
The lower level is an entertainer's dream, with dedicated media and recreation spaces featuring built-in speakers, custom cabinetry, a second gas fireplace, and a large TV. Enjoy game nights in the inviting billiards room, complete with a pool table, or gather around the custom-built bar area. A full bathroom and walk-in storage area with a full-sized refrigerator make the lower-level ideal for hosting friends, watching the game, or simply enjoying time at home. Additional highlights include an operating Advanced security system, irrigation system, and oversized two-car garage.
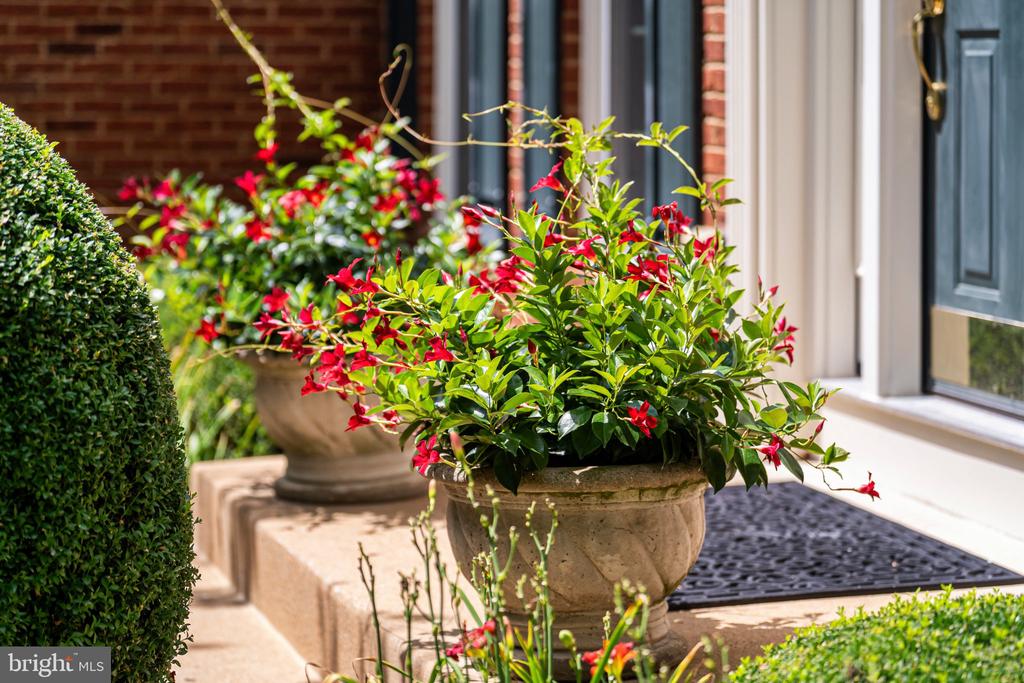
Beyond the front door, Mount Air offers the kind of connected community lifestyle that makes a house feel like home. Conveniently located near I-95 and major commuter routes, Fairfax County Parkway, the Lorton VRE Station, and Franconia Springfield Metro, with easy access to Island Creek Elementary and Hayfield Secondary School, as well as shopping, dining, and everyday conveniences. Nearby recreation includes the extensive trail network at Laurel Hill Park, the waterfront beauty of Occoquan Regional Park and Pohick Bay Regional Park, and the shops, dining, and entertainment of Springfield Town Center.
With its generous living spaces, quality updates, timeless character, and enviable setting, this home is ready to begin its new chapter.
A gracious two-story foyer sets the tone, welcoming you into a warm, light-filled interior with classic proportions and an easy sense of flow. The main level features spacious formal living and dining rooms, a private office framed by French doors and custom built-in shelving, and an impressive family room with a soaring two-story vaulted ceiling, cozy gas fireplace that can easily be converted back to wood-burning, and convenient access to the backyard.
Designed for both everyday living and effortless entertaining, the open kitchen showcases abundant hardwood cabinetry, granite countertops and backsplash, generous prep space, stainless steel appliances, a large center island with breakfast bar and additional storage, and a pantry. The adjoining morning room/sunroom is filled with natural light from walls of windows and opens seamlessly to the brick patio, meticulously maintained yard, and thoughtfully landscaped grounds.
Upstairs, the primary suite features a generously sized walk-in closet and a spa-inspired ensuite bath with dual vanities, soaking tub, walk-in shower, and private water closet. Three additional bedrooms provide plenty of space for family or guests, while the upper-level hall bath offers dual vanities and a tiled tub/shower combination.
The lower level is an entertainer's dream, with dedicated media and recreation spaces featuring built-in speakers, custom cabinetry, a second gas fireplace, and a large TV. Enjoy game nights in the inviting billiards room, complete with a pool table, or gather around the custom-built bar area. A full bathroom and walk-in storage area with a full-sized refrigerator make the lower-level ideal for hosting friends, watching the game, or simply enjoying time at home. Additional highlights include an operating Advanced security system, irrigation system, and oversized two-car garage.
Beyond the front door, Mount Air offers the kind of connected community lifestyle that makes a house feel like home. Conveniently located near I-95 and major commuter routes, Fairfax County Parkway, the Lorton VRE Station, and Franconia Springfield Metro, with easy access to Island Creek Elementary and Hayfield Secondary School, as well as shopping, dining, and everyday conveniences. Nearby recreation includes the extensive trail network at Laurel Hill Park, the waterfront beauty of Occoquan Regional Park and Pohick Bay Regional Park, and the shops, dining, and entertainment of Springfield Town Center.
With its generous living spaces, quality updates, timeless character, and enviable setting, this home is ready to begin its new chapter.
Overview
Property Type
Residential
Location
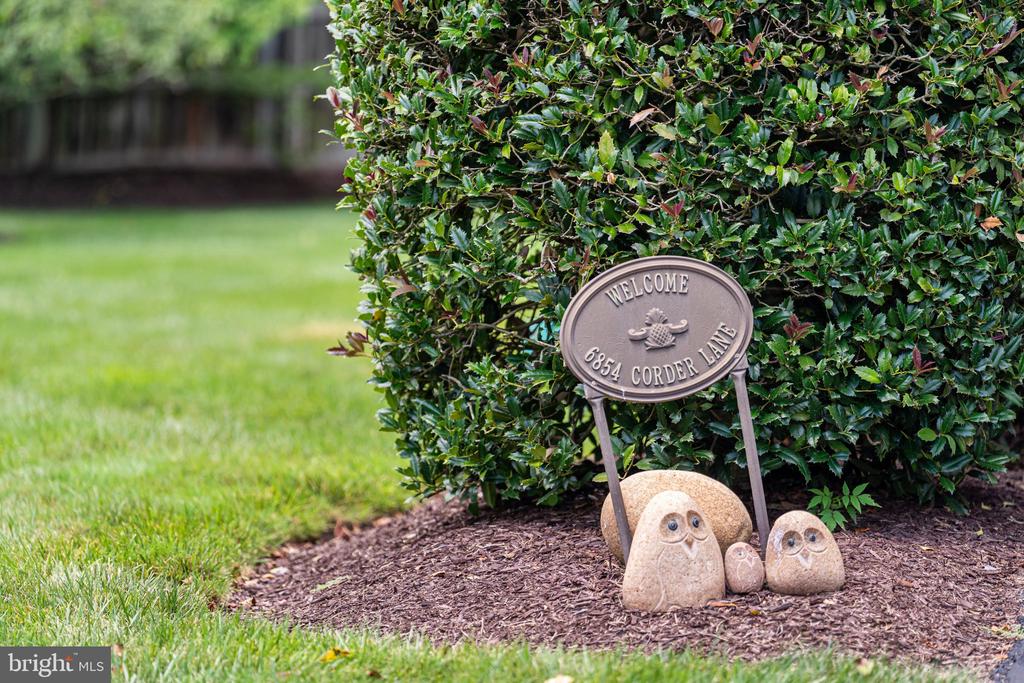
6854 CORDER LANE, LORTON, VA 22079
Year Built
1999
Zoning
302
MLS ID
VAFX2341506
Listing Last Updated
Property Features & Amenities
Interior
Total Bedrooms
4
Full Bathrooms
3
Half Bathrooms
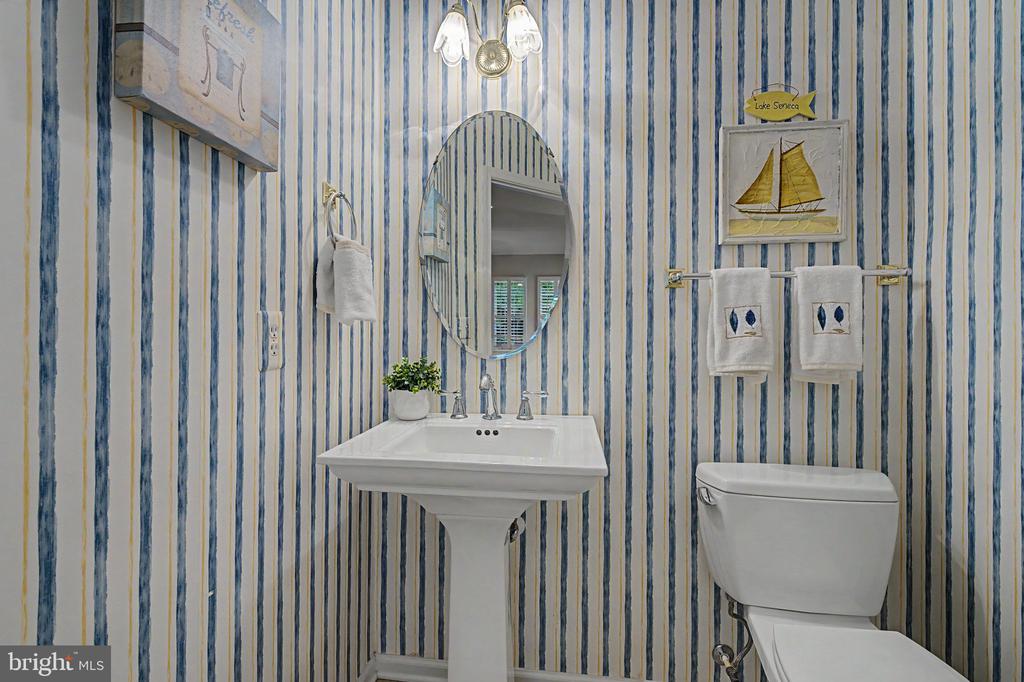
1
Flooring
Hardwood, Ceramic Tile, Carpet
Laundry Room
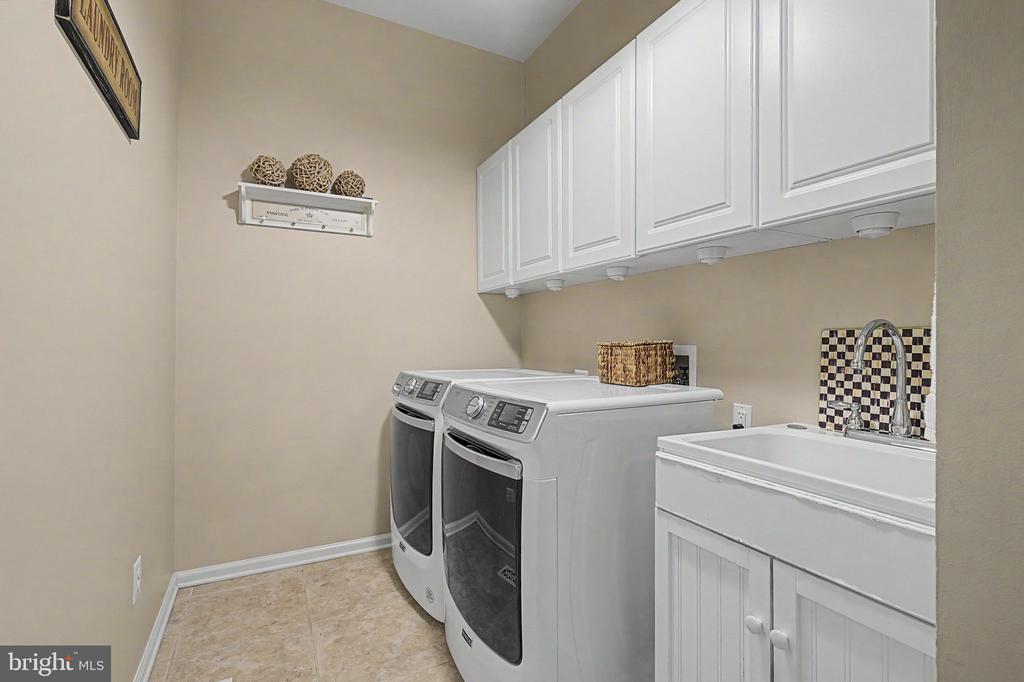
Main Floor, Washer In Unit, Dryer In Unit
Fireplace
Gas/Propane, Mantel(s)
Appliances
Built-In Microwave, Cooktop, Dishwasher, Disposal, Dryer - Front Loading, Extra Refrigerator/Freezer, Freezer, Microwave, Oven - Double, Oven - Wall, Refrigerator, Washer - Front Loading, Water Heater
Other Interior Features
Bar, Bathroom - Soaking Tub, Bathroom - Tub Shower, Bathroom - Walk-In Shower, Breakfast Area, Built-Ins, Carpet, Ceiling Fan(s), Chair Railings, Crown Moldings, Dining Area, Floor Plan - Traditional, Kitchen - Gourmet, Kitchen - Island, Kitchenette, Pantry, Primary Bath(s), Recessed Lighting, Sound System, Walk-in Closet(s), Wood Floors, Window Treatments
Exterior
Stories
3
Garage Spaces
2.0
Water Source
Public
Pool
No Pool
Parking
Attached Garage
Heat Type
Forced Air
Air Conditioning
Ceiling Fan(s), Central A/C
Sewer
Public Sewer
Substructure
Slab
Disability Features
None
Security Features
Main Entrance Lock, Security System, Smoke Detector
Other Exterior Features
Exterior Lighting
Details
Total Area
4,517 Sq.Ft.
Architecture Styles
Colonial
Financial
Price
$1,025,000
Real Estate Tax
$10,834/yr
HOA
$660/yr
Exclusive Listing Agents

Jenny McClintock
Licensed Real Estate Professional | Executive Vice President, HBC Group
(703) 731-2412 [email protected]