Property Description
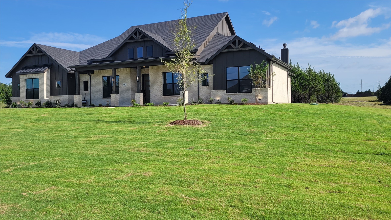
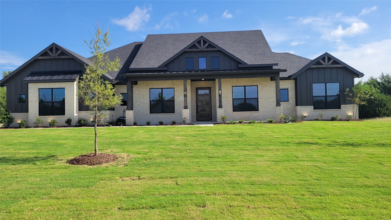
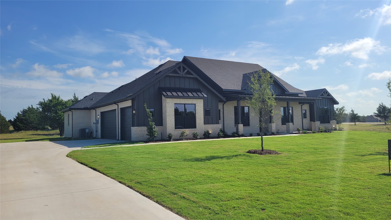
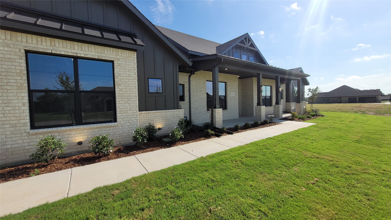
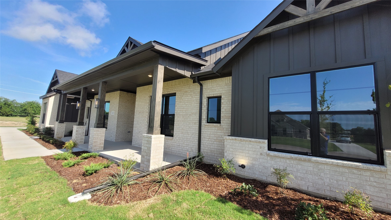
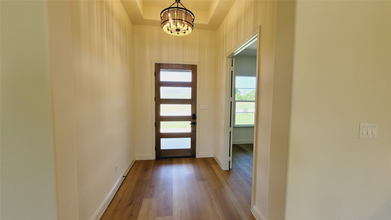
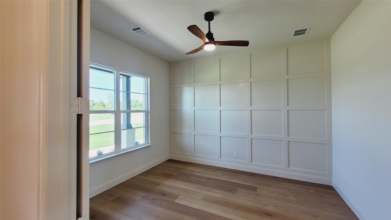
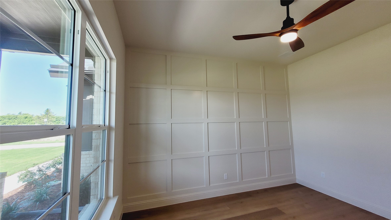
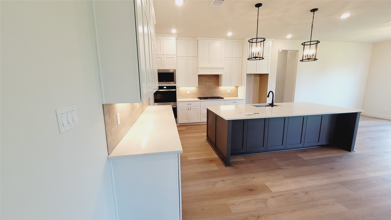
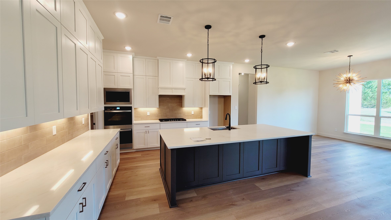
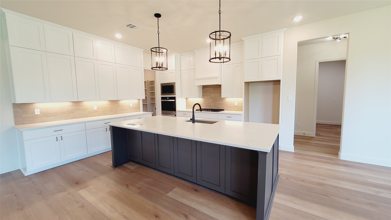
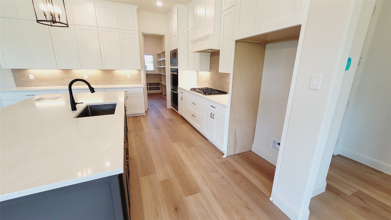
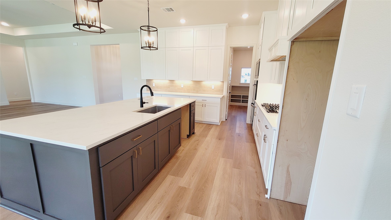
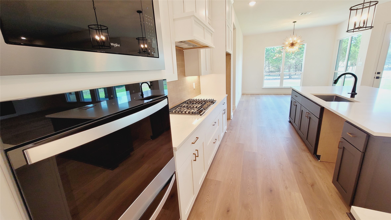
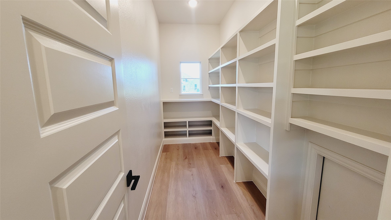
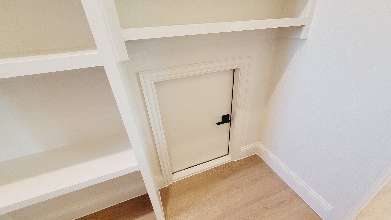
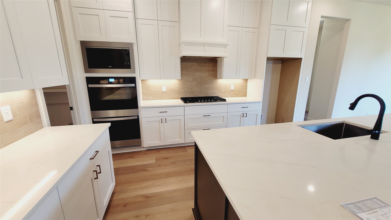
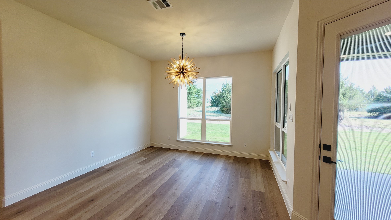
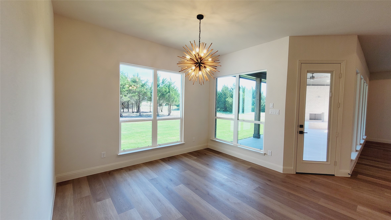
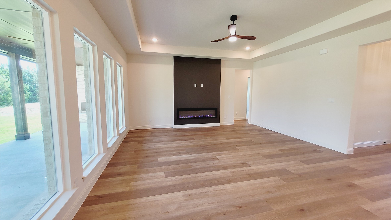
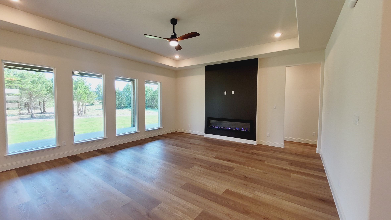
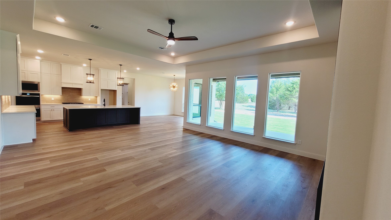
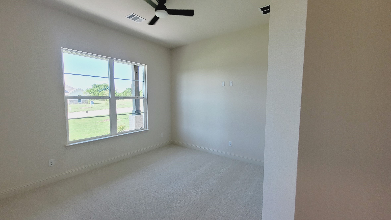
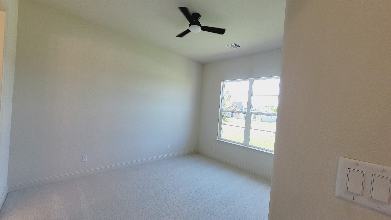
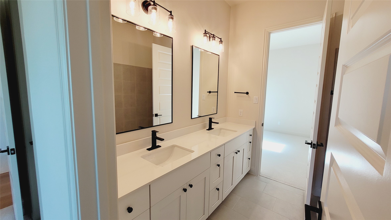
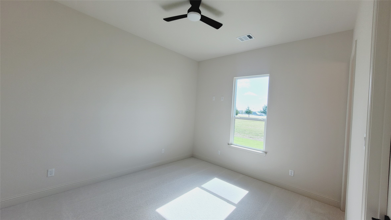
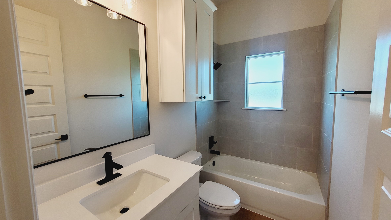
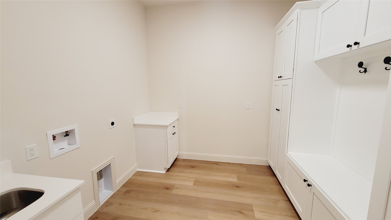
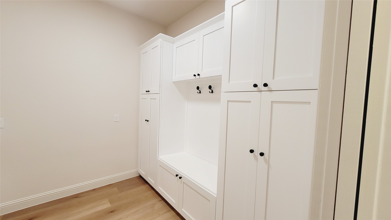
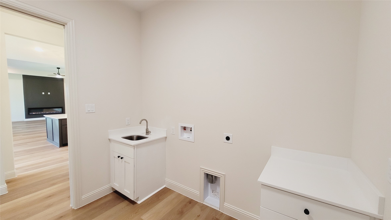
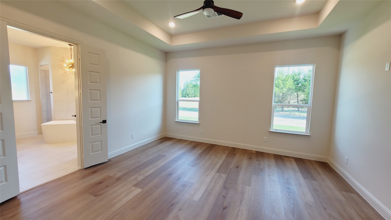
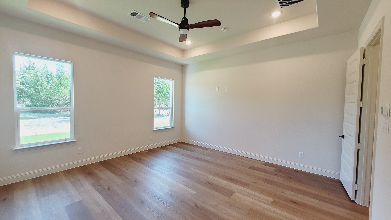
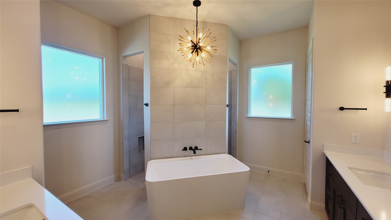
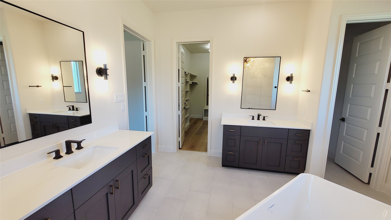
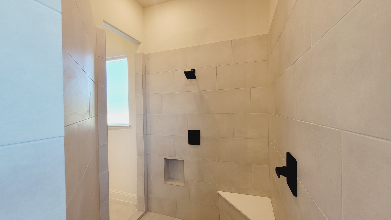
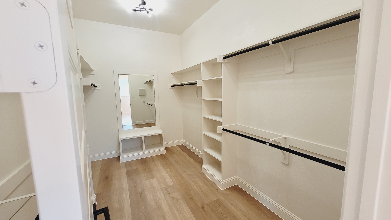
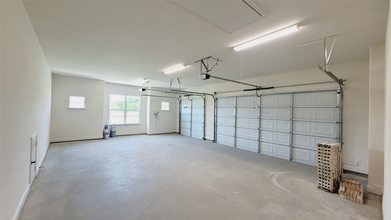
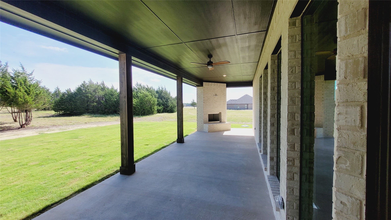
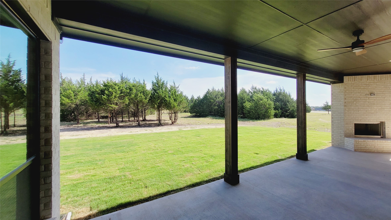
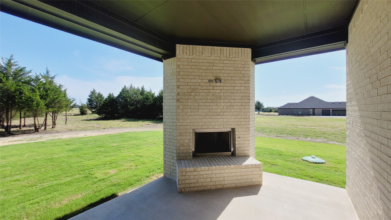
Beautiful new construction in the highly sought-after Midlothian ISD, located outside the city limits so there are no city taxes. This home features incredible, one-of-a-kind touches throughout. It offers 4 bedrooms, 3 full baths, and a home office. The open concept design includes an oversized living room with a fireplace and plenty of windows overlooking the backyard. The stunning kitchen boasts ceiling-high cabinets, ample storage, a huge island, and built-in double ovens, microwave, and dishwasher, complemented by elegant, unique lighting fixtures. The walk-in pantry provides tons of storage, a countertop with electric for your coffee bar, and even a pass-through from the garage for easy grocery unloading. The utility room includes storage cabinets, a mud bench, sink, and countertop. The primary bedroom has an ensuite bath with a freestanding tub, walk-in shower with rainhead and wall-mounted head, his-and-her vanities, and a large walk-in closet with shelves and a mirror. The back patio, complete with a wood-burning fireplace, overlooks a beautiful, tree-filled 1-acre lot. You'll love the unique touches and upgrades this builder has added to make this home truly special.
Overview
Property Type
Residential
Location
6821 Southrock Drive, Midlothian, TX 76065
Year Built
2026
MLS ID
21313998
Listing Last Updated
Property Features & Amenities
Interior
Total Bedrooms
4
Full Bathrooms
3
Flooring
Carpet, Ceramic Tile, Luxury Vinyl Plank
Laundry Room
Electric Dryer Hookup, Laundry in Utility Room
Fireplace
Decorative, Electric, Masonry, Outside, Wood Burning
Appliances
Convection Oven, Double Oven, Dishwasher, Electric Oven, Gas Cooktop, Disposal, Gas Water Heater, Microwave, Tankless Water Heater, Vented Exhaust Fan
Other Interior Features
Decorative/Designer Lighting Fixtures, Eat-in Kitchen, High Speed Internet, Kitchen Island, Open Floorplan, Pantry, Paneling/Wainscoting
Exterior
Stories
1
Garage Spaces
3.0
Water Source
Community/Coop
Utilities
Septic Available, Water Available
Pool
None
Roof
Composition, Metal
Lot Features
Acreage, Interior Lot, Landscaped, Many Trees, Subdivision, Sprinkler System, Wooded
Parking
Door-Multi, Garage, Garage Door Opener, Garage Faces Side
Heat Type
Central, Electric
Air Conditioning
Central Air, Electric
Sewer
Aerobic Septic
Substructure
Slab
Security Features
Security System, Carbon Monoxide Detector(s), Smoke Detector(s)
Other Exterior Features
Rain Gutters
Details
Architecture Styles
Traditional, Detached
Financial
Price
Price Upon Request
Real Estate Tax
$1,674/yr
HOA
$800/yr
Exclusive Listing Agents