Property Description
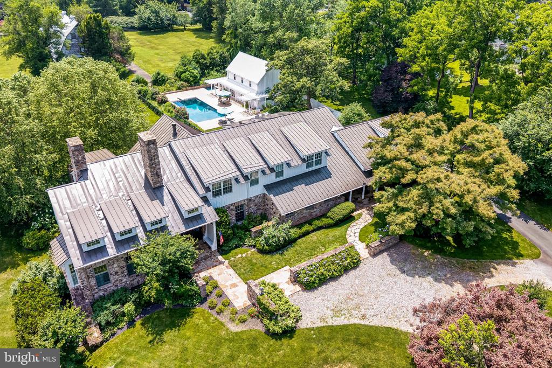
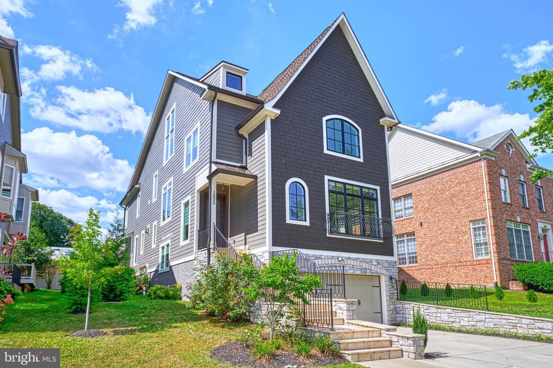
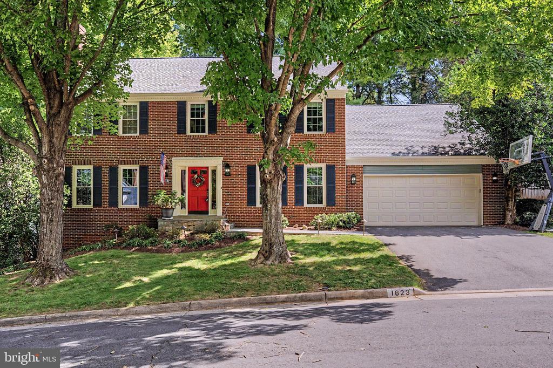
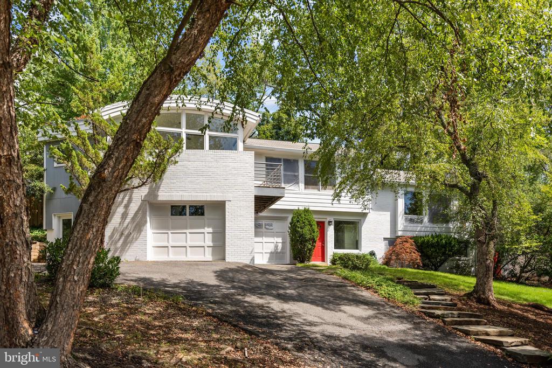
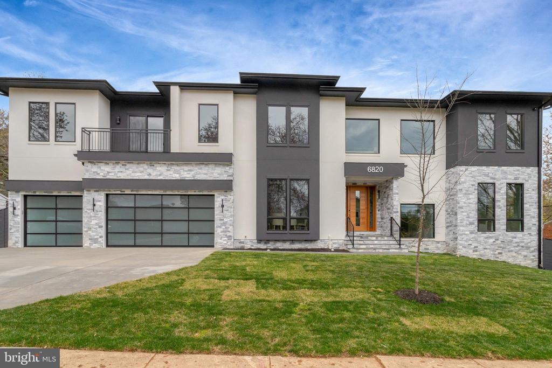
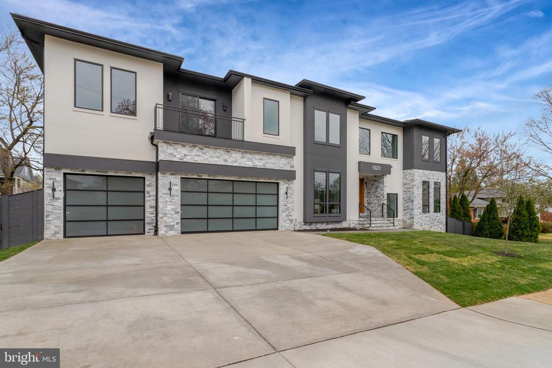
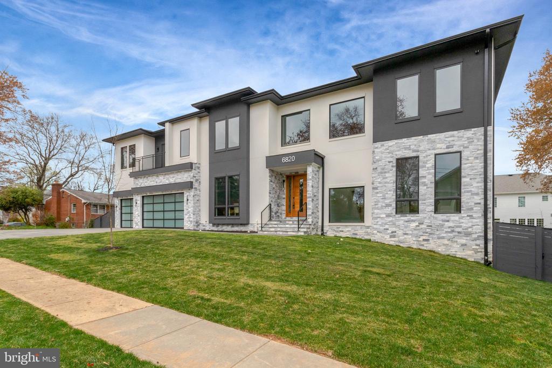
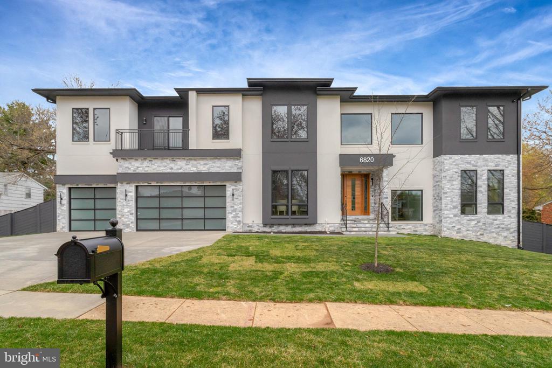
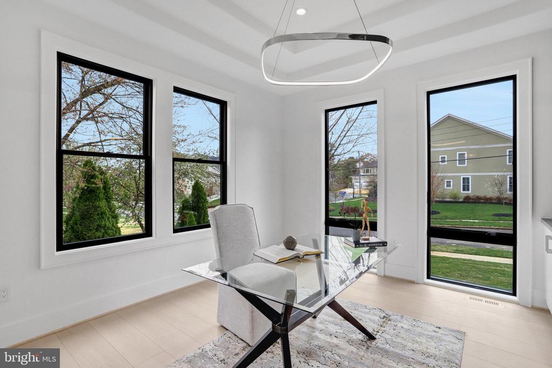
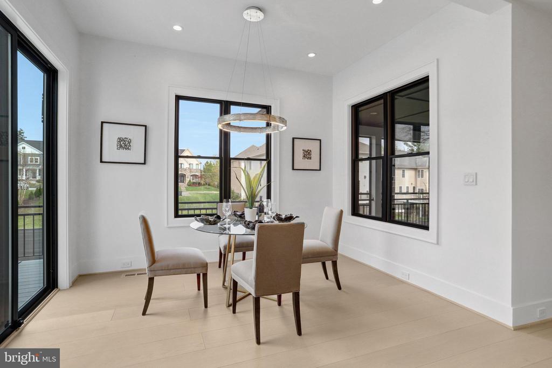
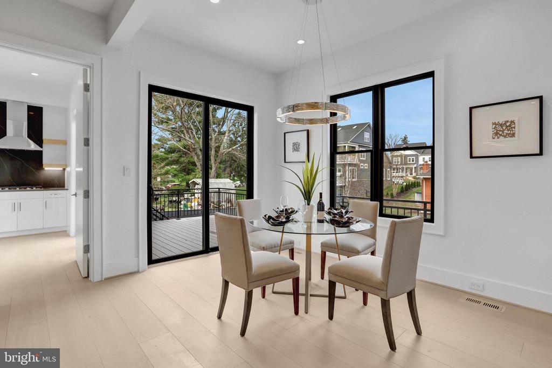
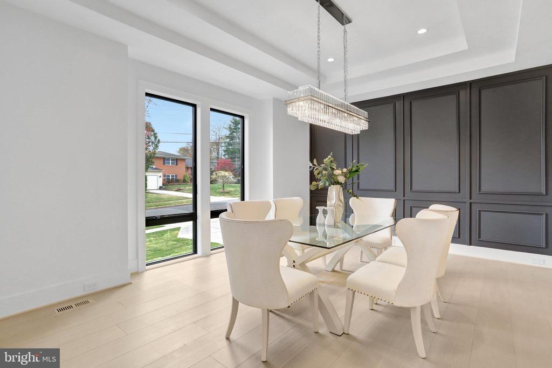
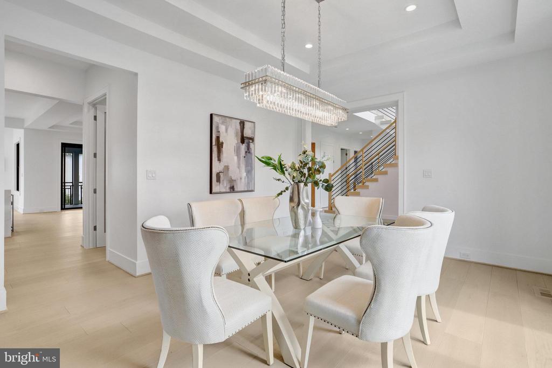
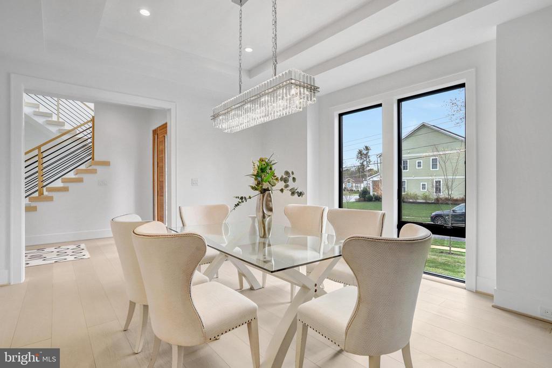
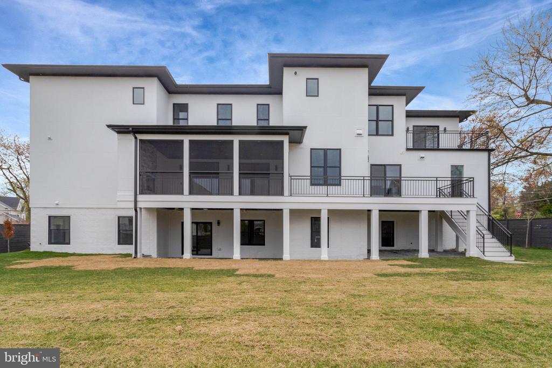
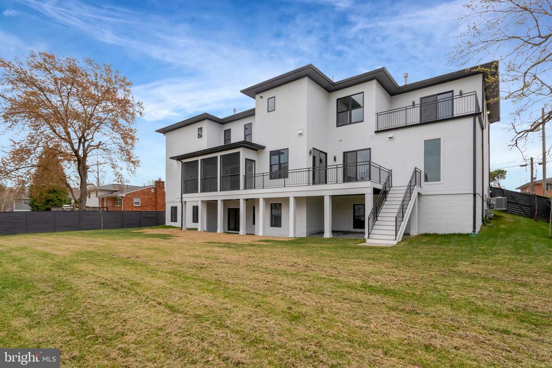
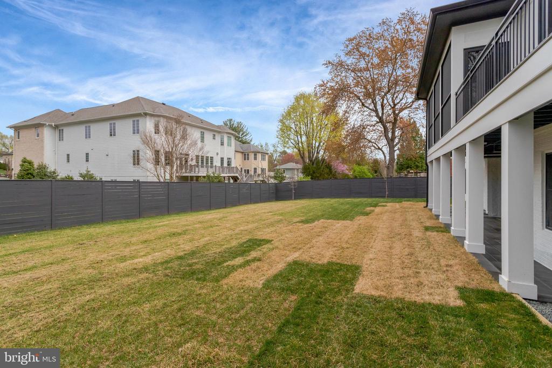
This striking, modern residence offers an expansive 8,453 SqFt of luxury living with a 4-car garage, thoughtfully designed across three meticulously crafted levels. With its bold contemporary architecture, sophisticated finishes, and attention to detail, this home seamlessly blends comfort, style, and functionality.
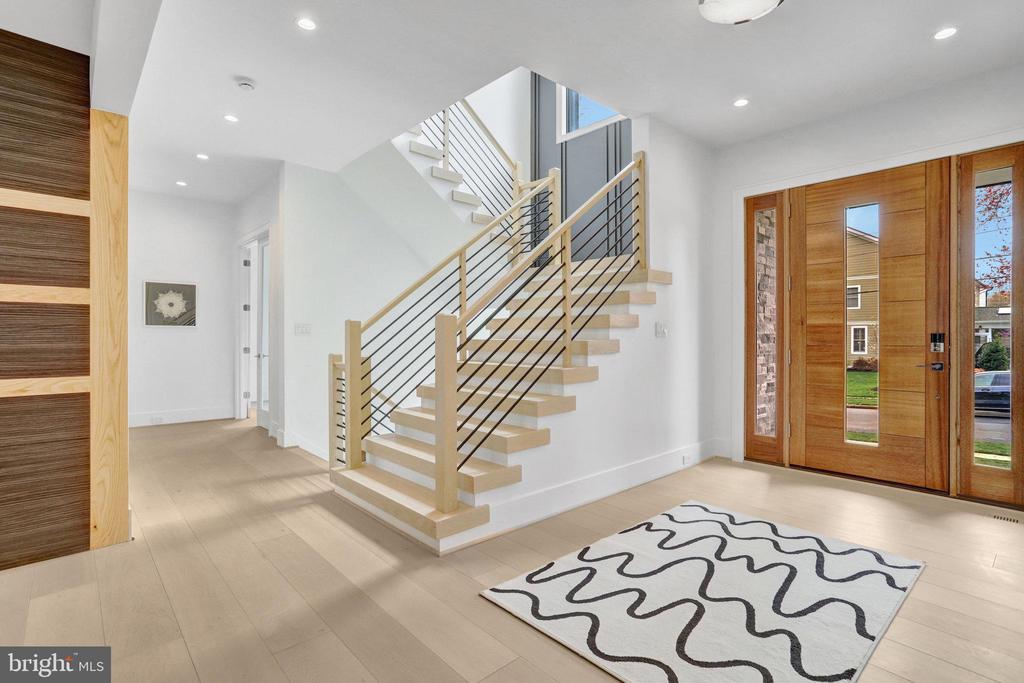
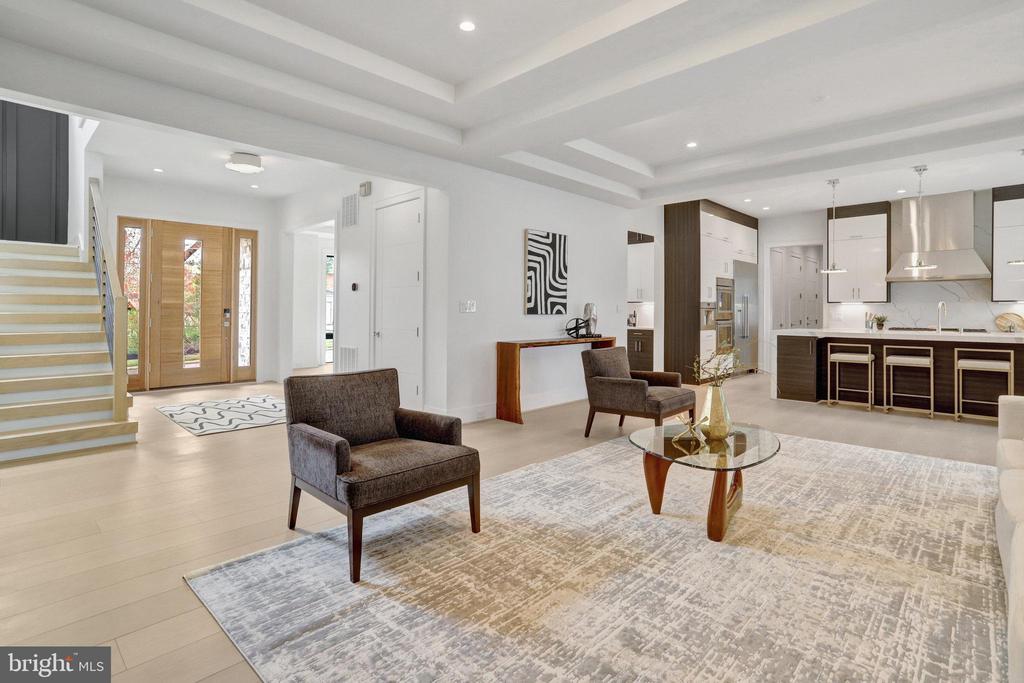
Upon arrival, you're welcomed by wide-plank pre-engineered hardwood floors, flanked by sidelights and elegant wall sconces that set the tone for the refined interiors ahead.
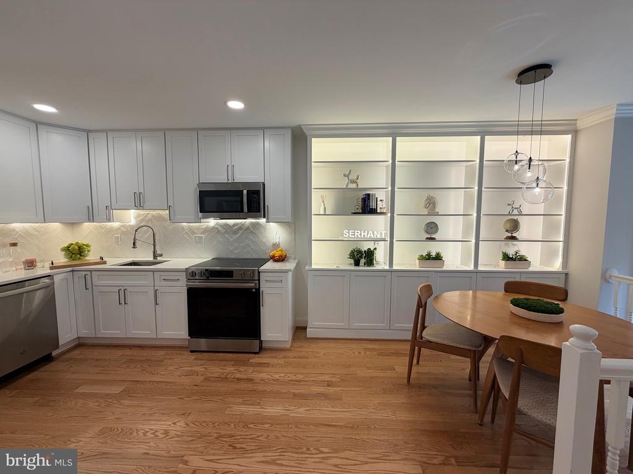
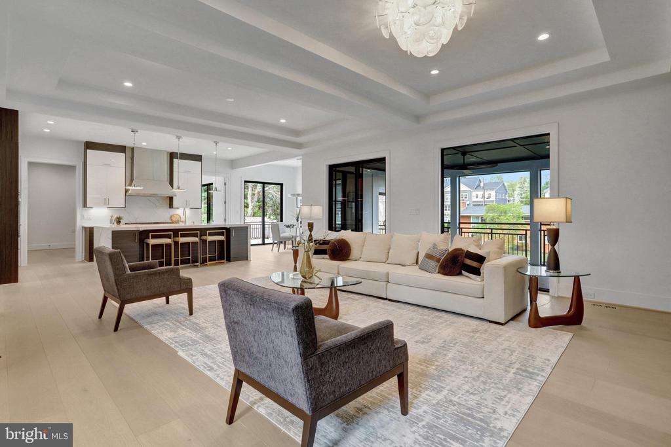
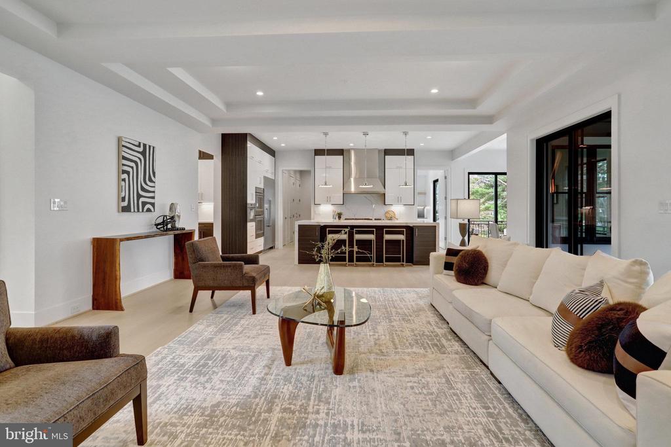
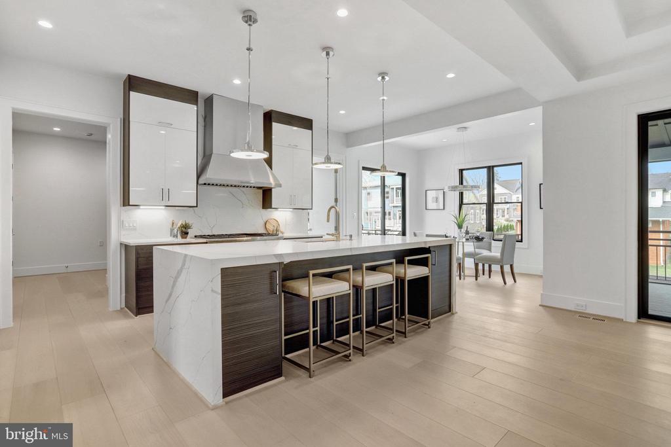
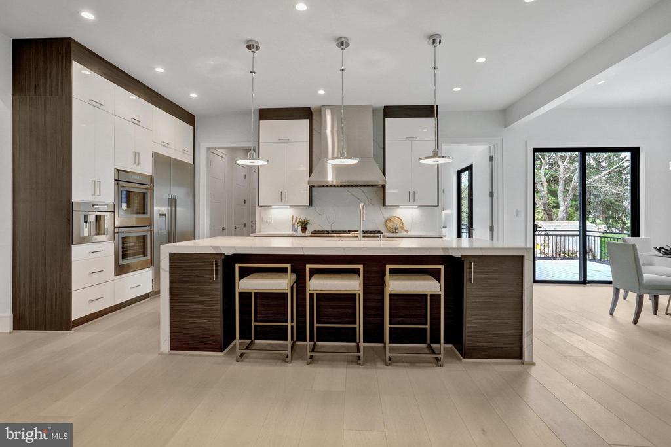
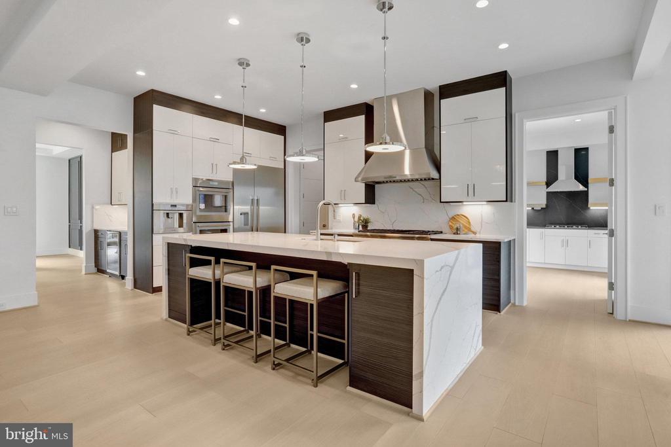
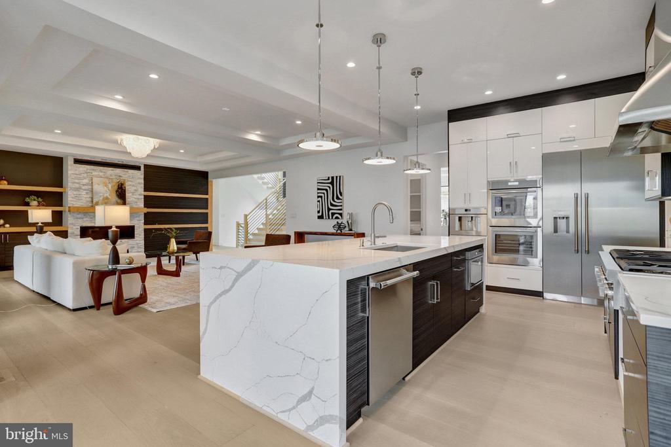
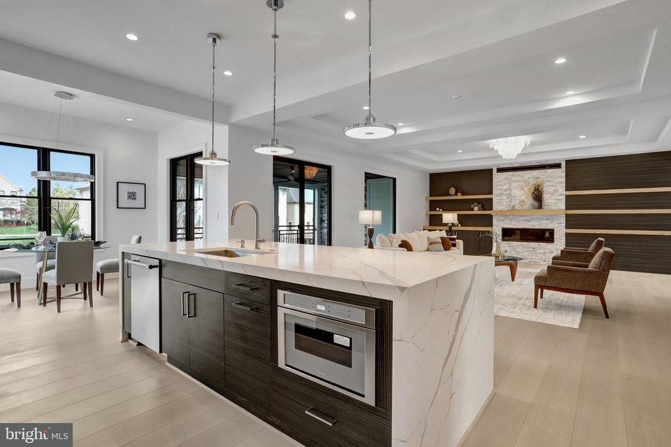
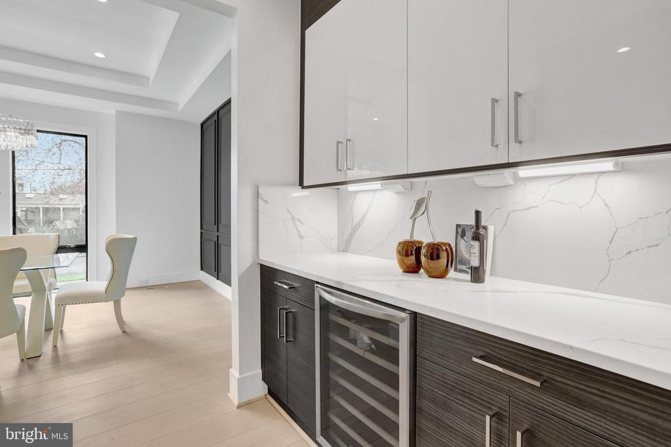
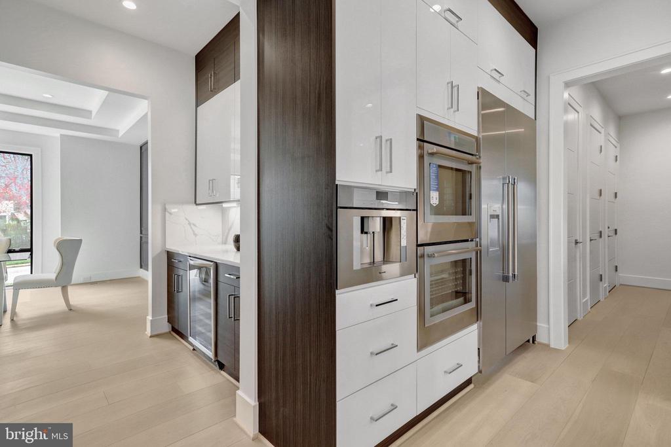
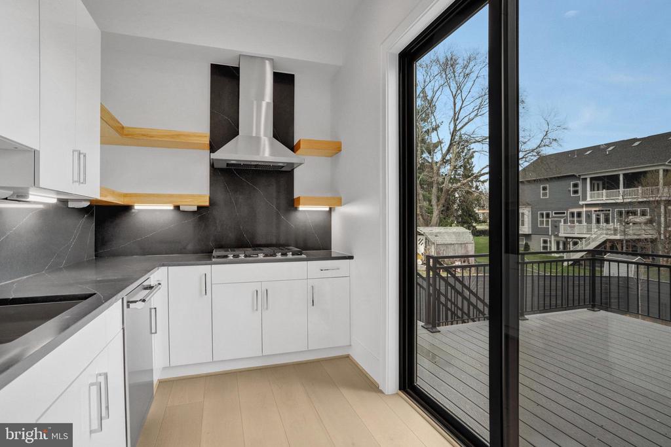
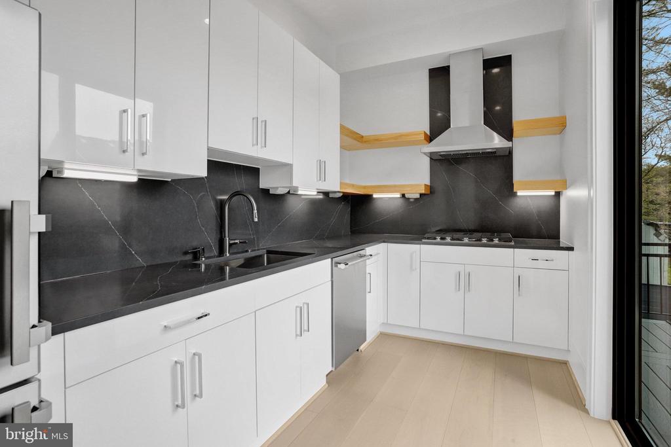
The foyer opens into the heart of the home: an open-concept kitchen and family room designed as the central hub for everyday living and grand entertaining. The chef's kitchen features professional-grade Thermador appliances, including a six-burner gas cooktop, double wall ovens, and a built-in coffee machine. White marble countertops, designer two-tier cabinetry with under-cabinet lighting, and a quartz waterfall island elevate the culinary experience. Brushed-brass pendant lighting provides the perfect finishing touch.
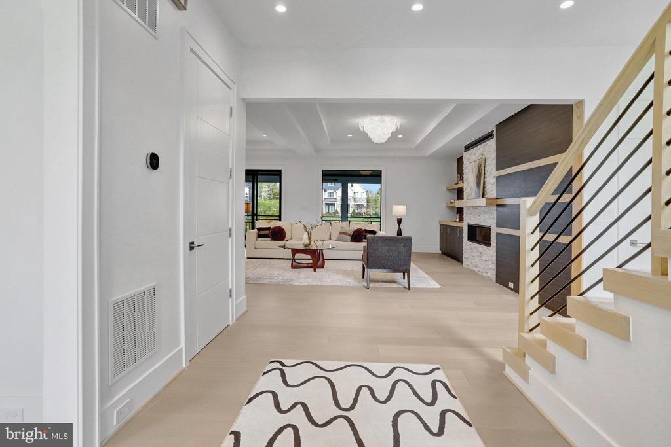
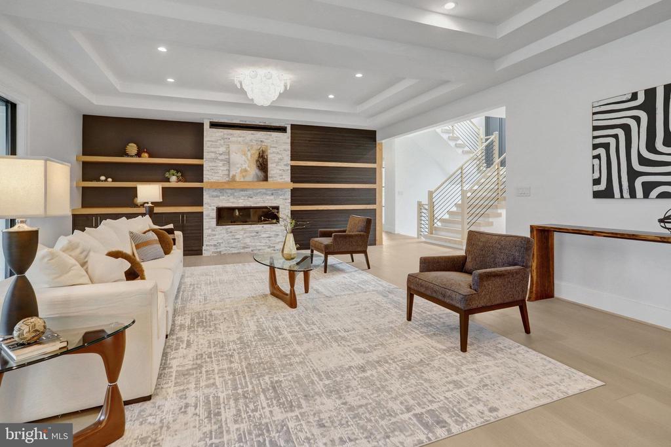
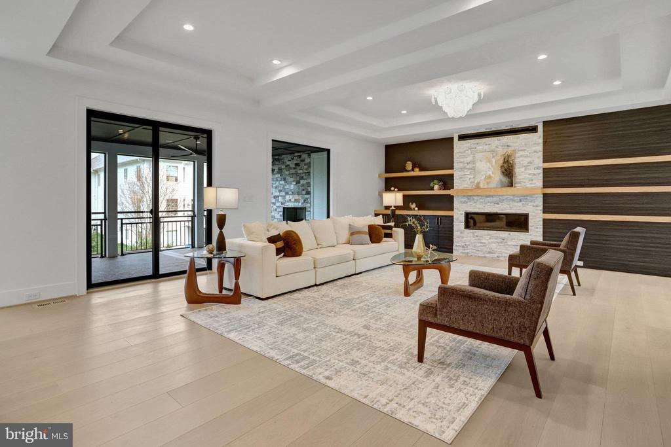
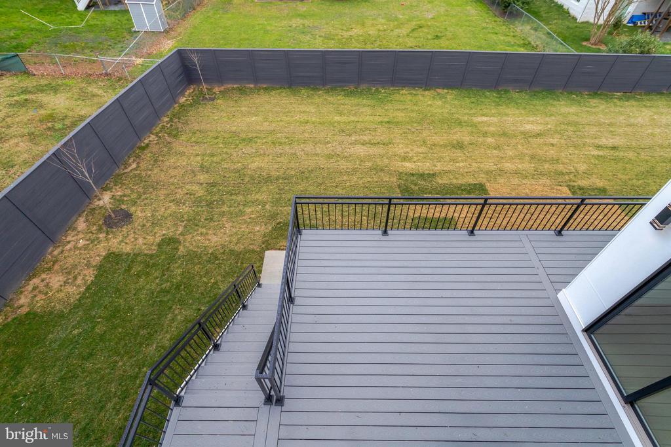
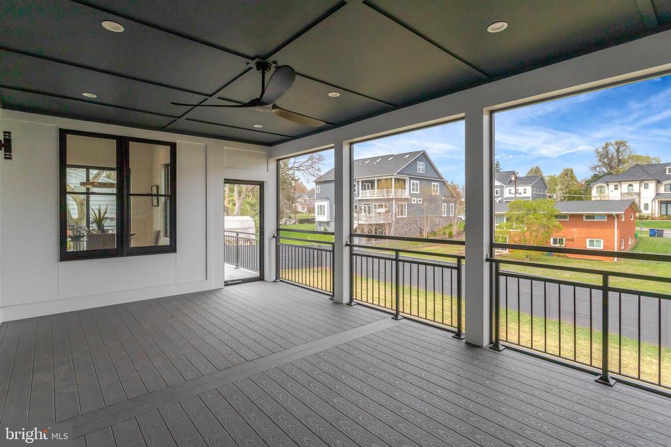
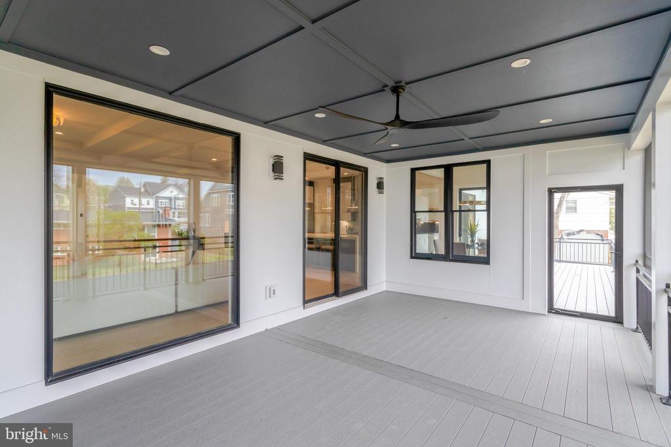
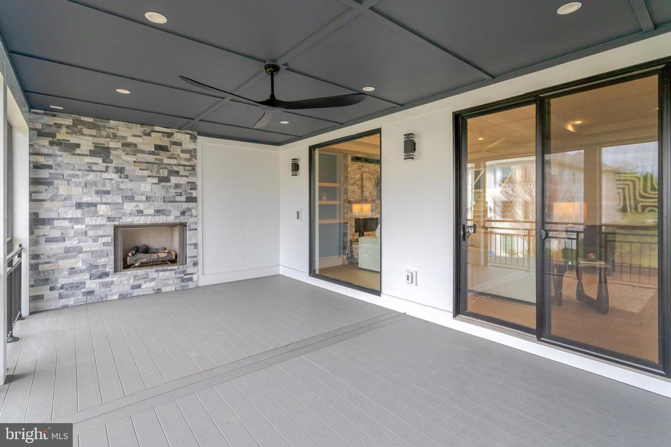
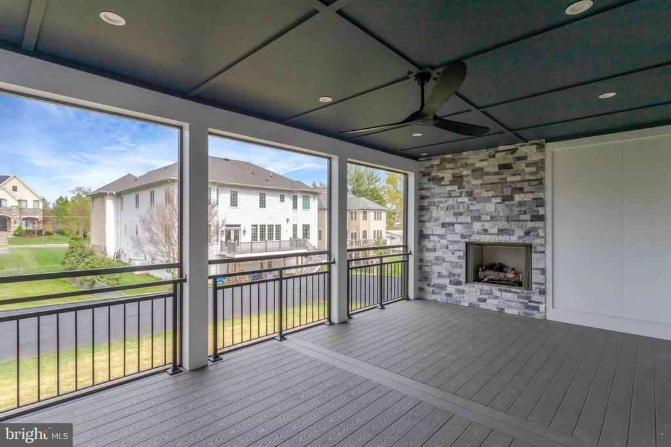
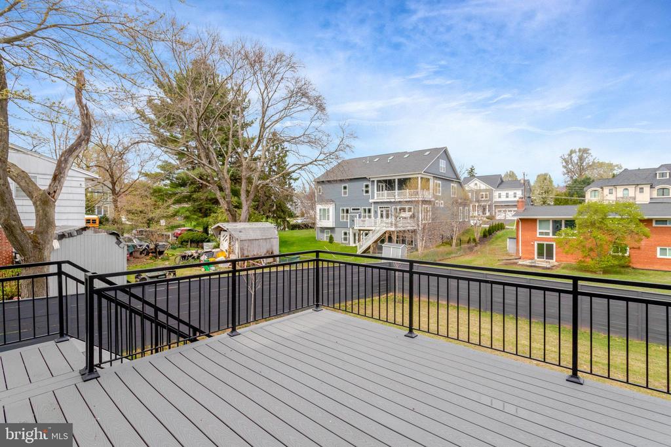
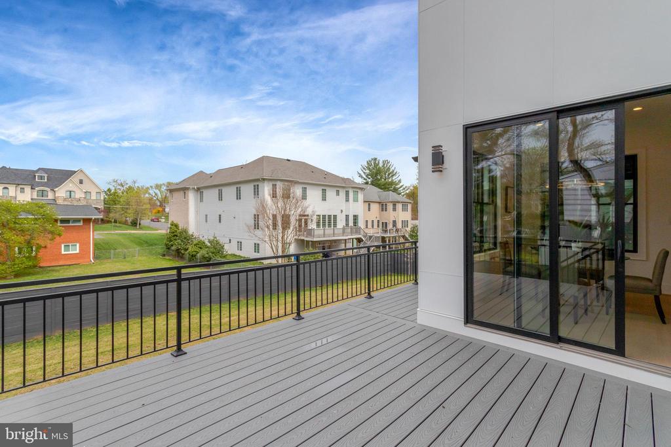
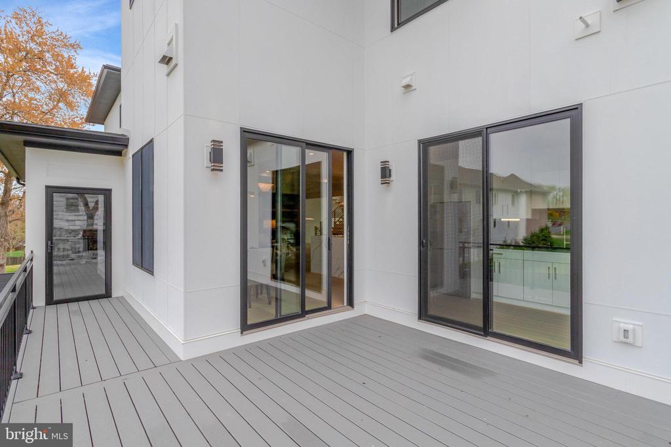
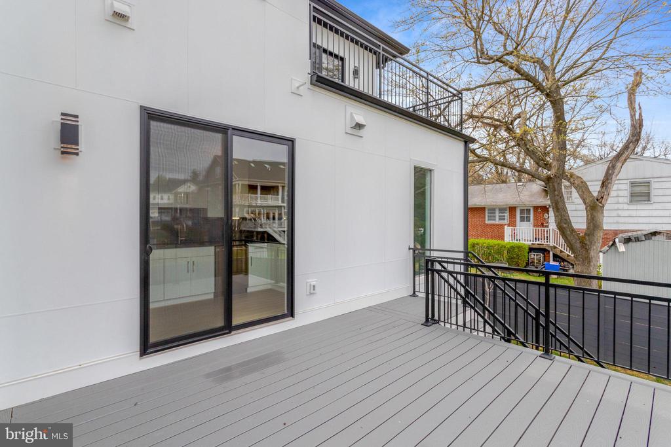
The family room centers around a floor-to-ceiling stone gas fireplace with a custom wooden mantle and built-ins, while French doors open to a covered porch, creating seamless indoor-outdoor living.
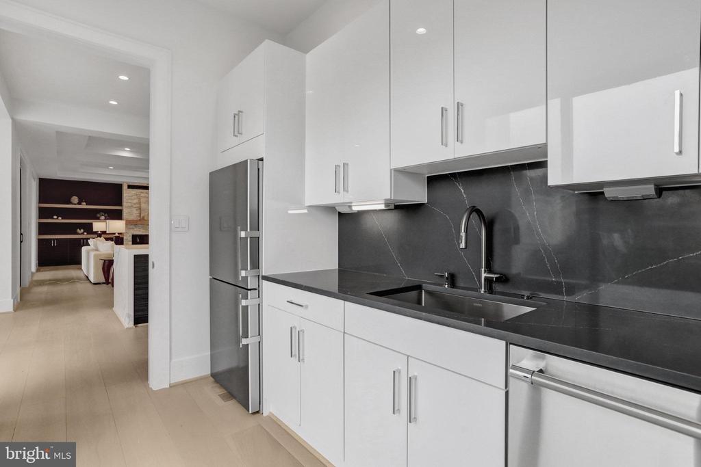
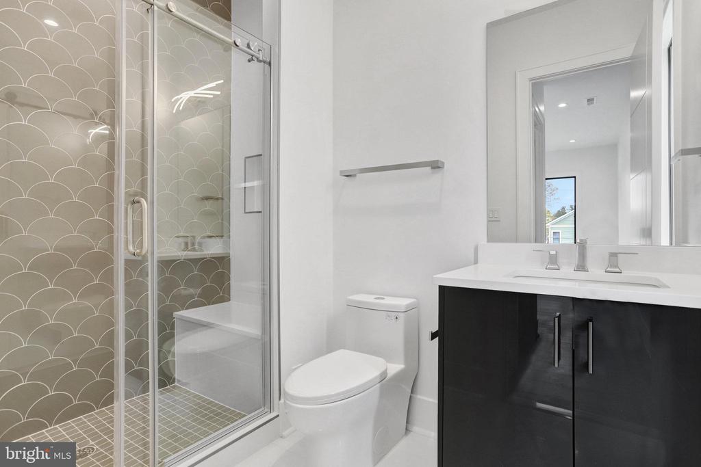
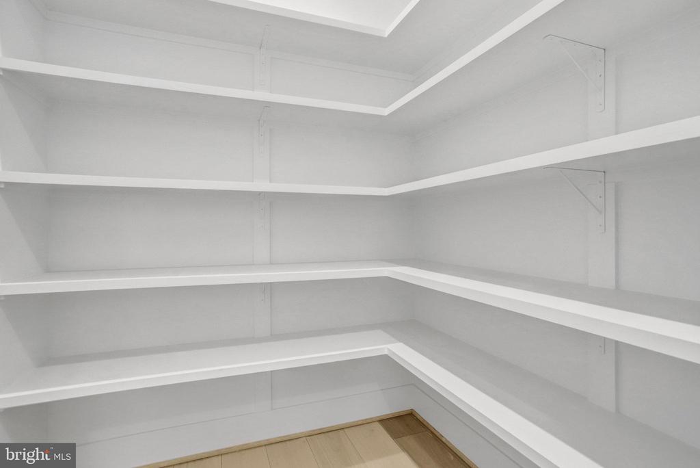
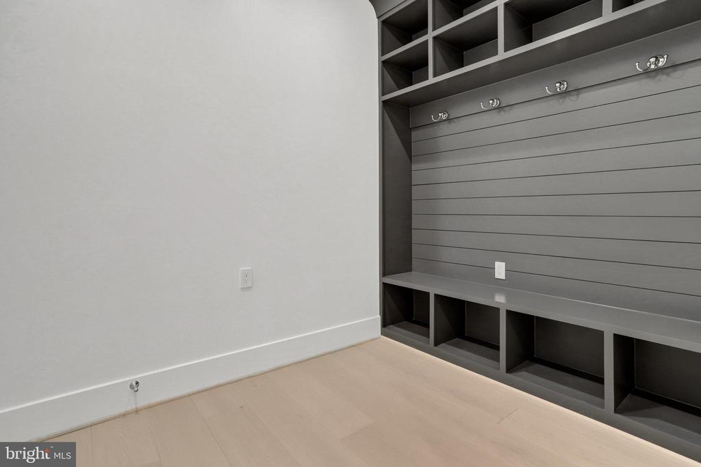
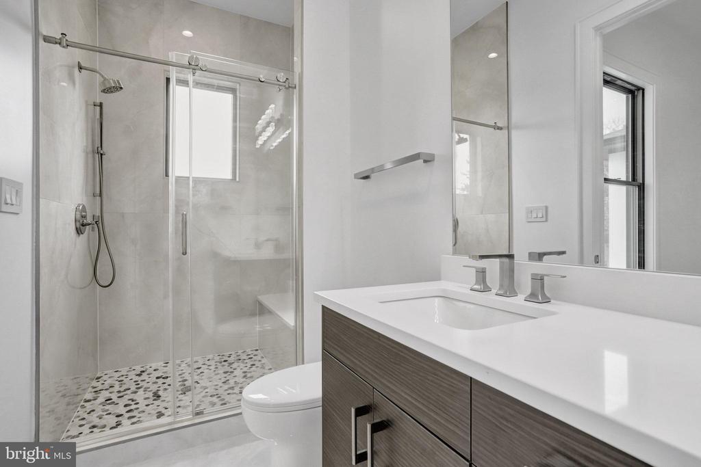
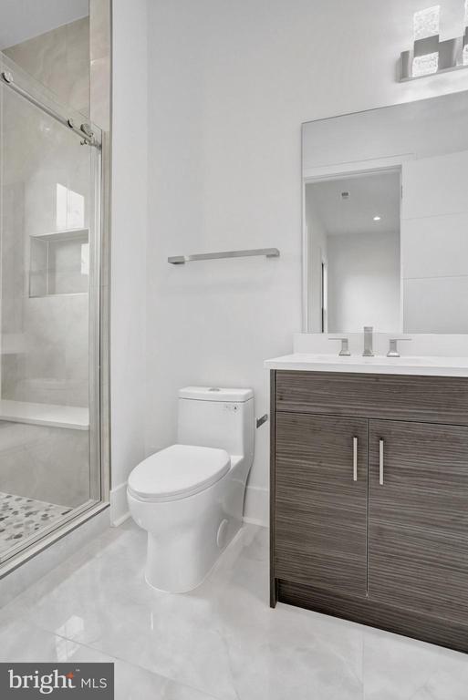
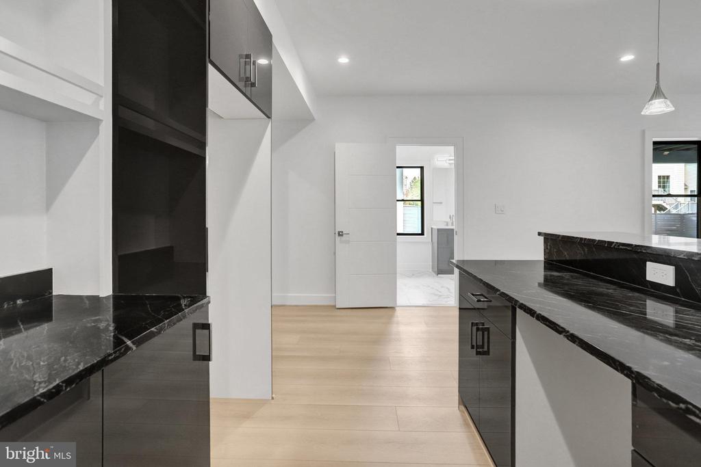
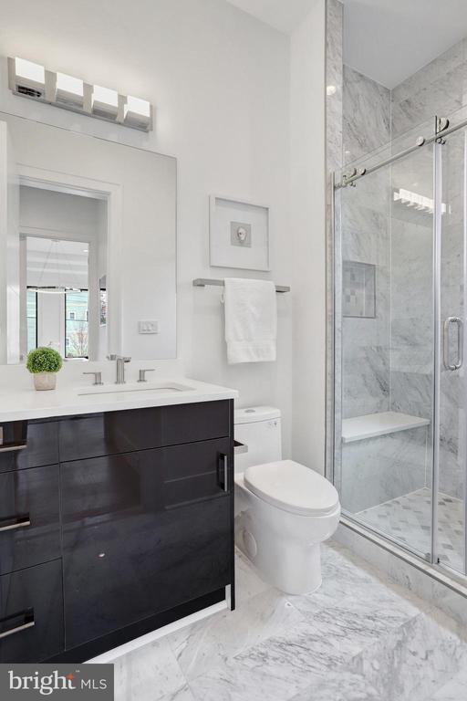
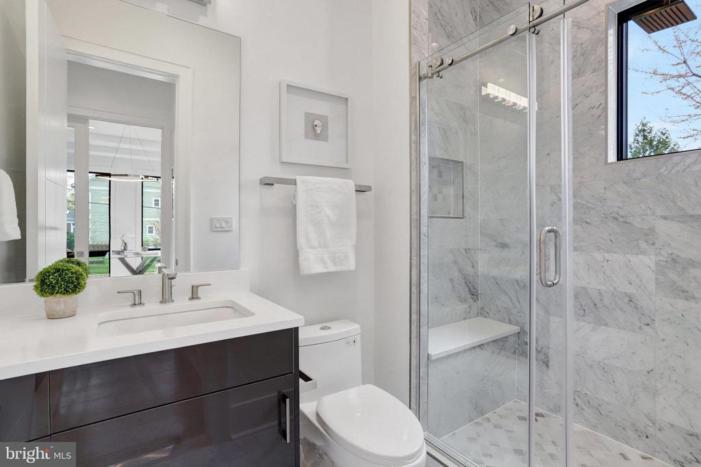
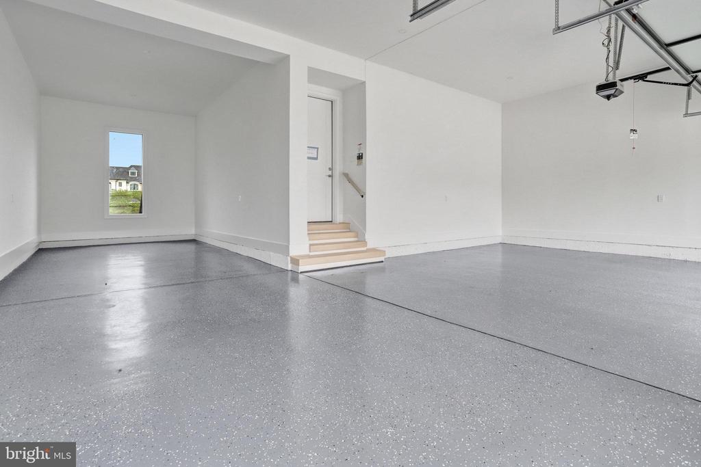
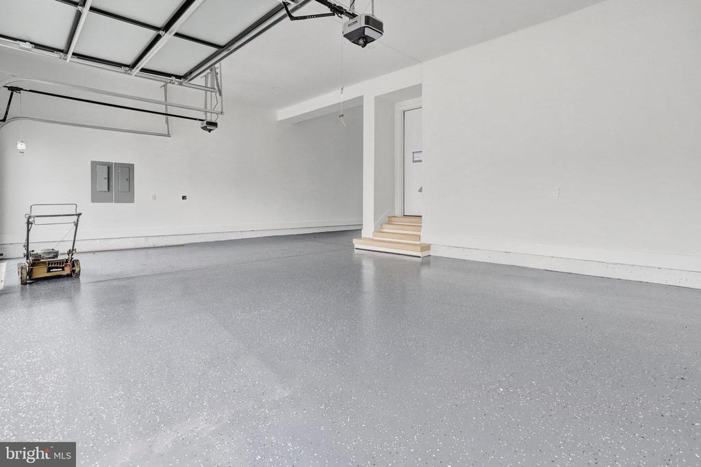
For added convenience, a professionally appointed prep kitchen includes an additional gas cooktop and refrigerator, set beside a generous walk-in pantry. Access to the 4-car garage--with one bay deep enough for two vehicles or an RV--is via a well-designed mudroom with built-in storage. A private main-level ensuite bedroom features a custom bathroom with a floor-to-ceiling tiled shower and custom closet system.
A dedicated elevator shaft has been thoughtfully integrated into the home's design, allowing optional installation of a full residential elevator now or in the future.

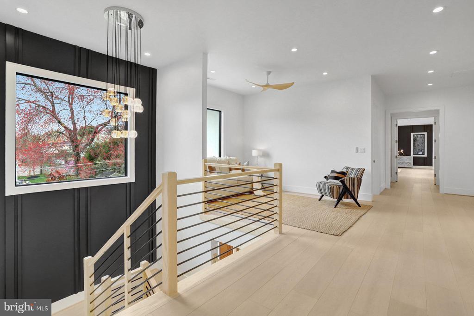
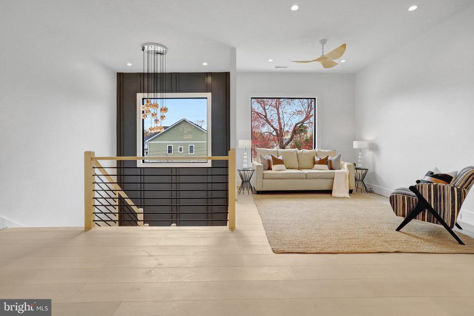
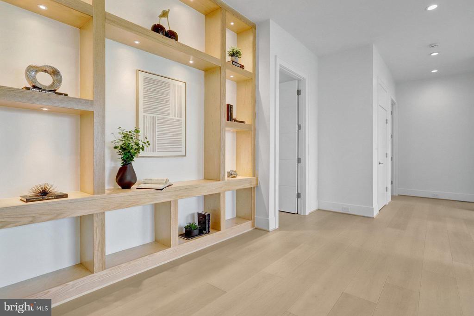
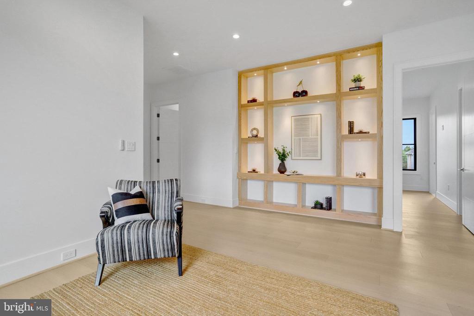
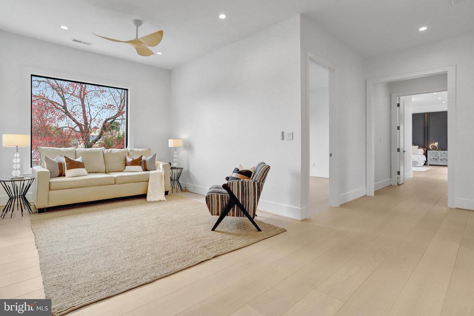
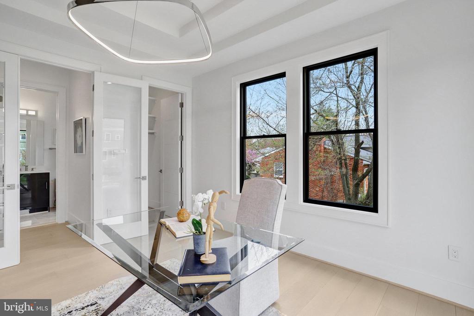
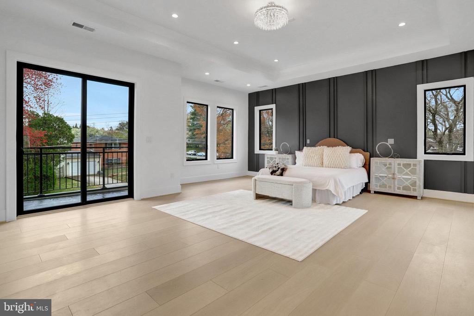
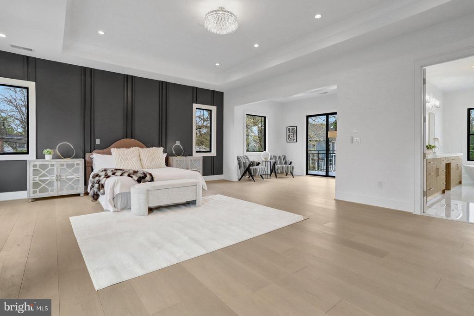
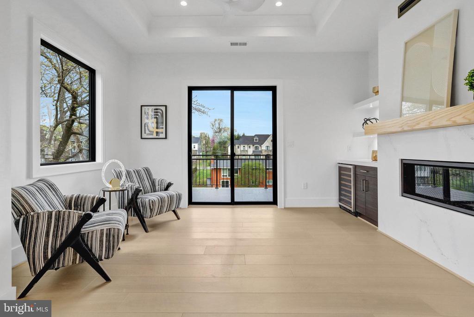
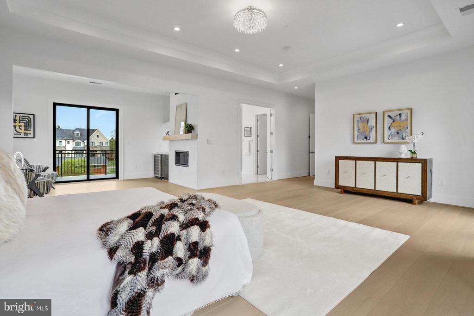
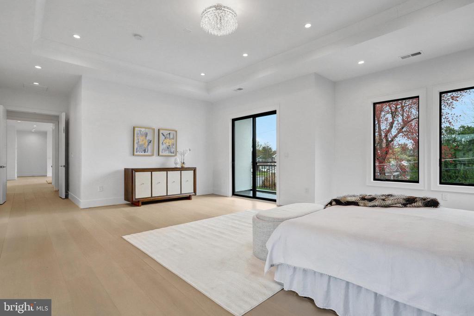
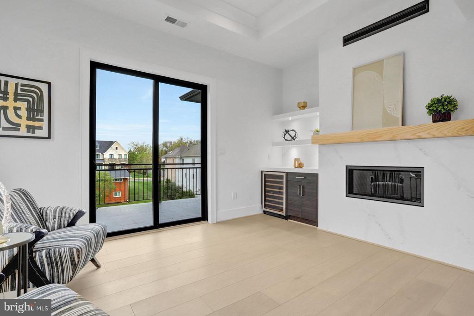
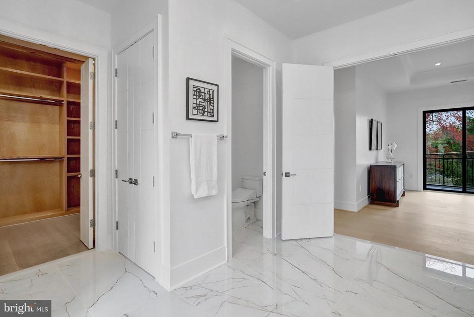
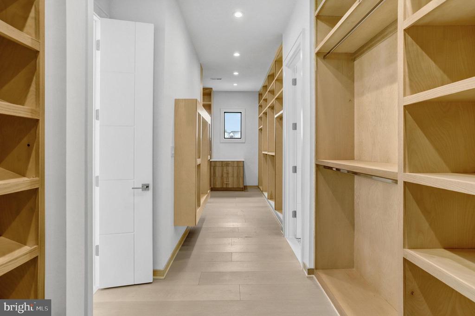
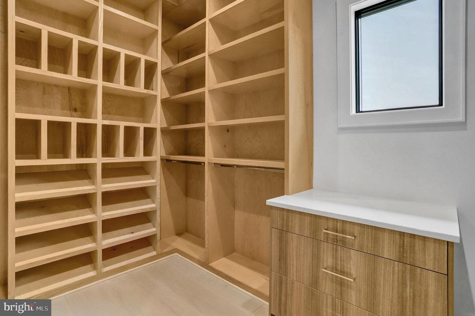
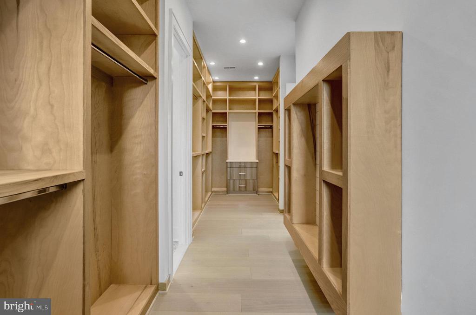
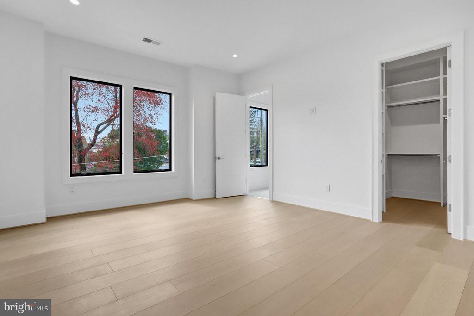
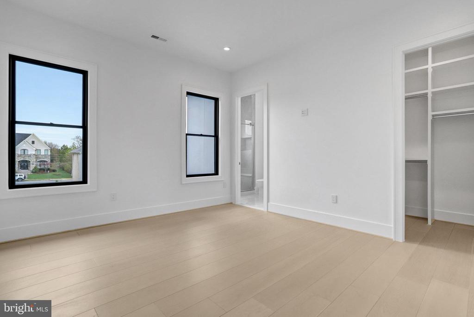
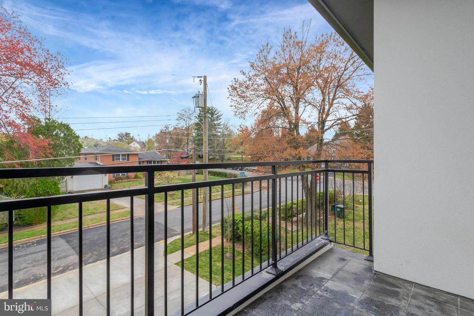
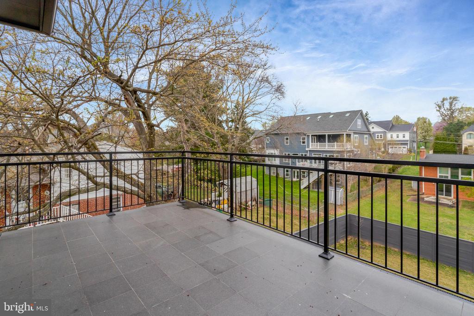
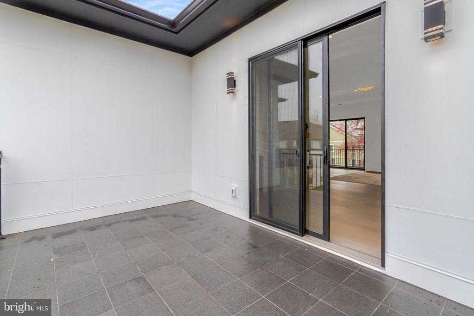
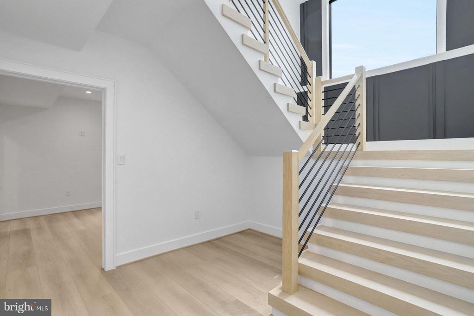
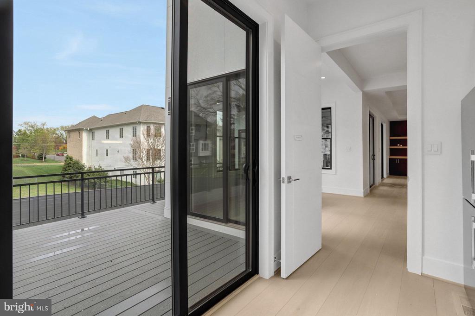
Upstairs, a spacious landing with built-in shelving and ambient lighting introduces the private quarters. The luxurious owner's suite is a true retreat--featuring a separate seating room with coffee bar and gas fireplace, dual private balconies, a tiered ceiling with recessed lighting, a crystal chandelier, and ceiling fan. Dual expansive walk-in closets offer custom built-ins for organization.
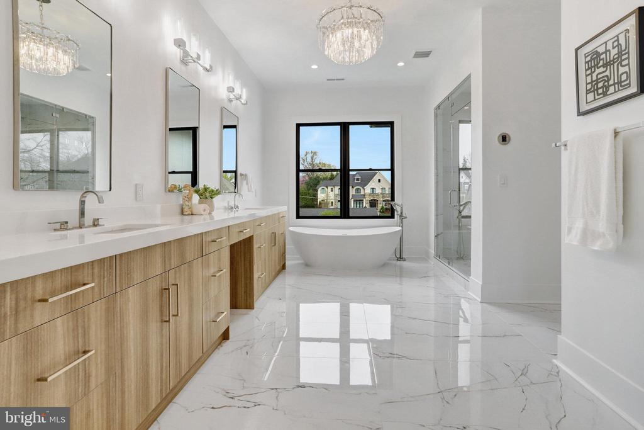
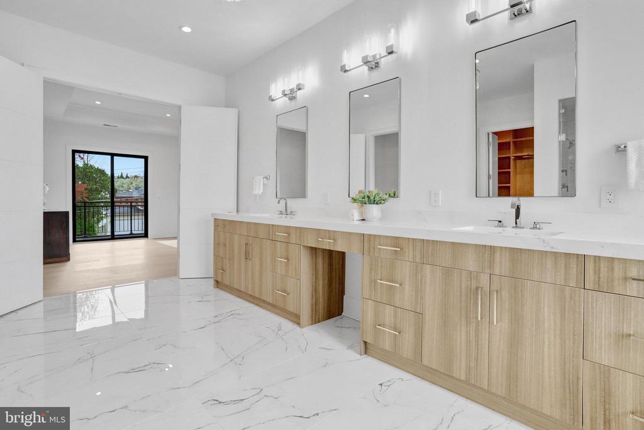
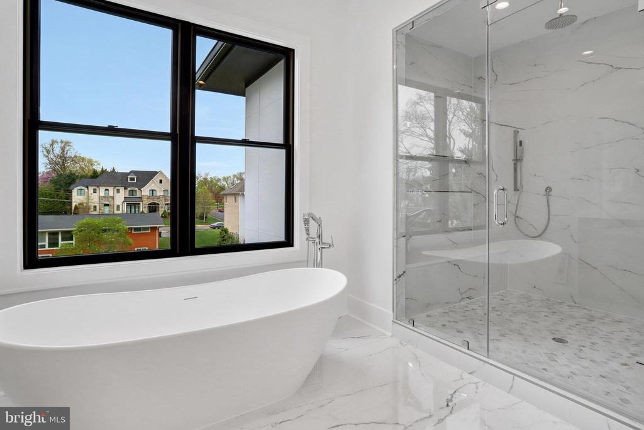
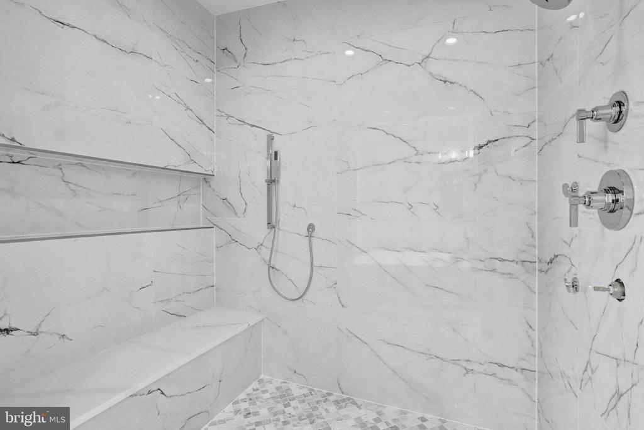
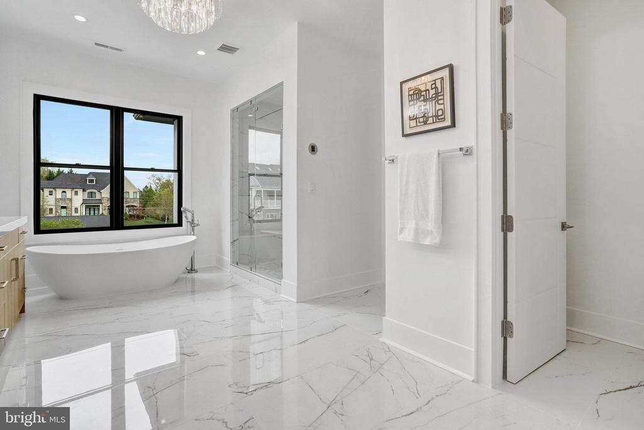
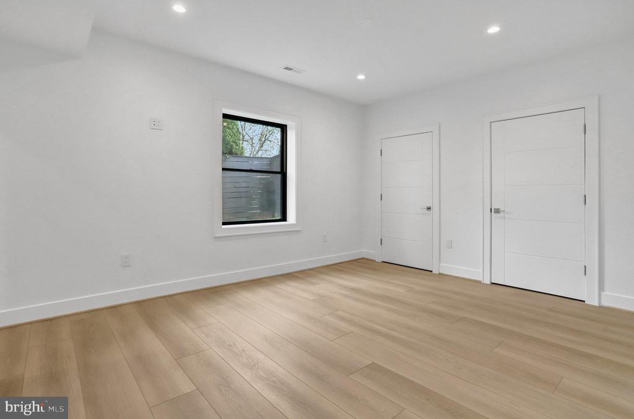
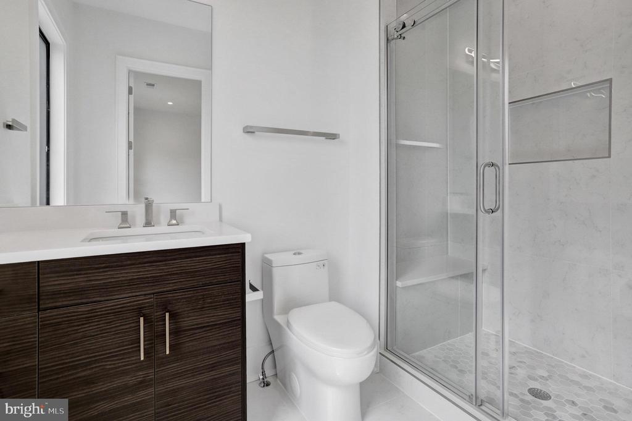
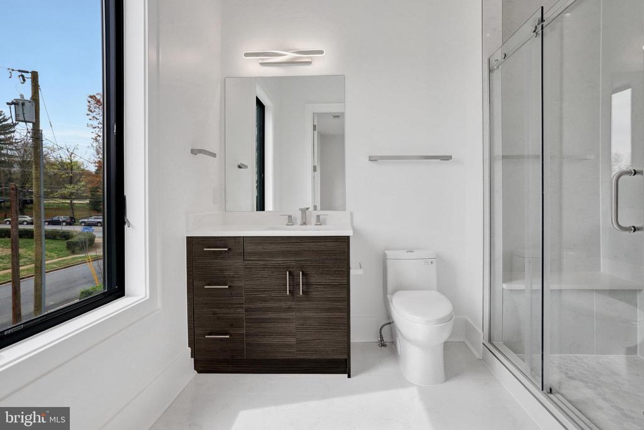
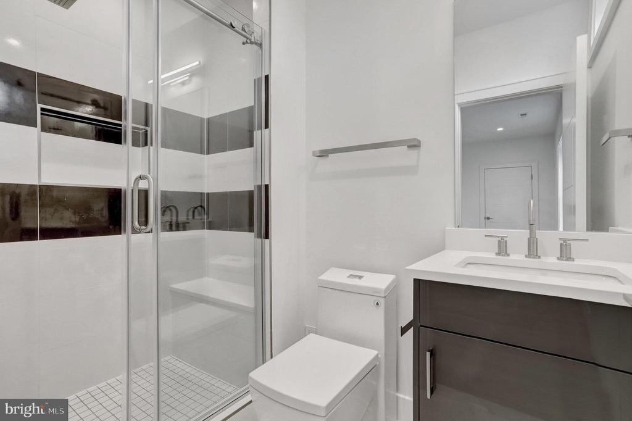
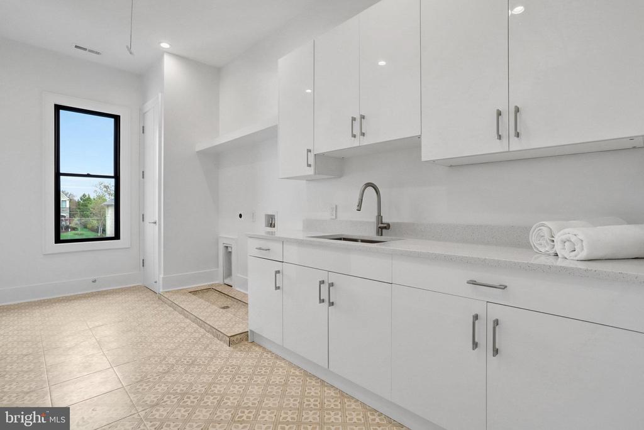
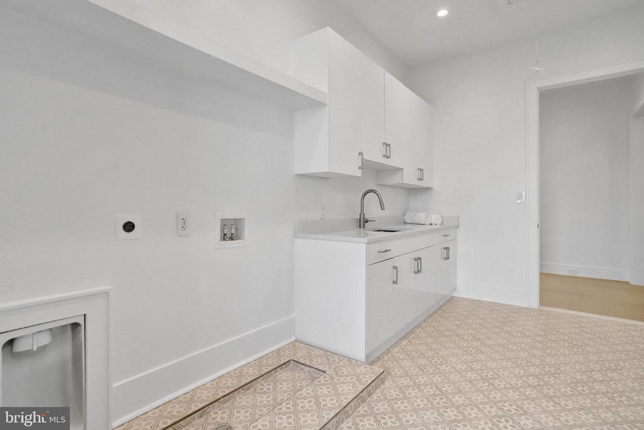
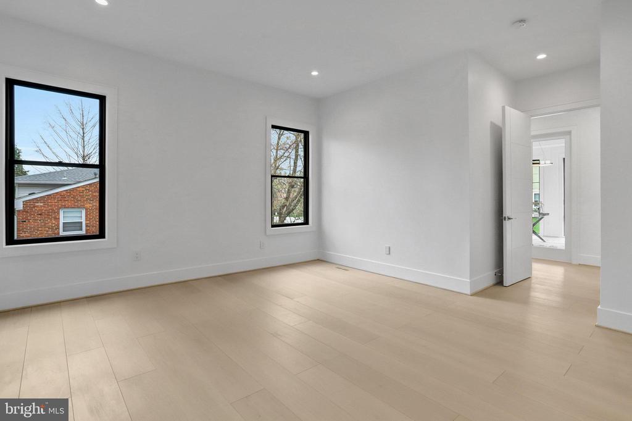
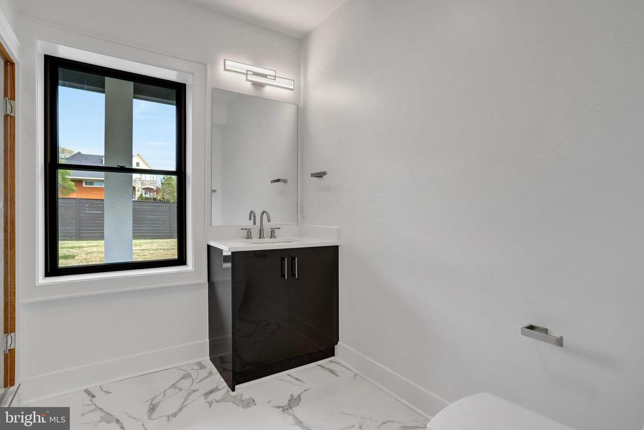
The spa-inspired bathroom pampers with marble flooring, dual vanities with smart-controlled heating and aroma diffuser, a freestanding soaking tub, and an oversized shower with multiple shower heads, seamless glass enclosure, bench seating, and steam bath capability. A well-appointed laundry room with cabinetry and a built-in drying rack completes this level. Each secondary bedroom is ensuite, offering walk-in closets and timeless marble finishes.
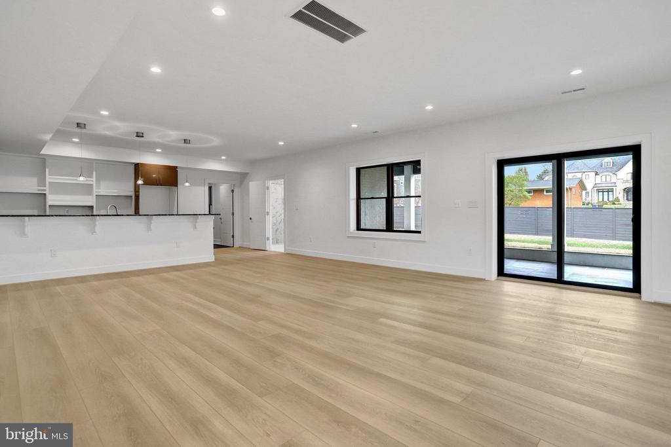
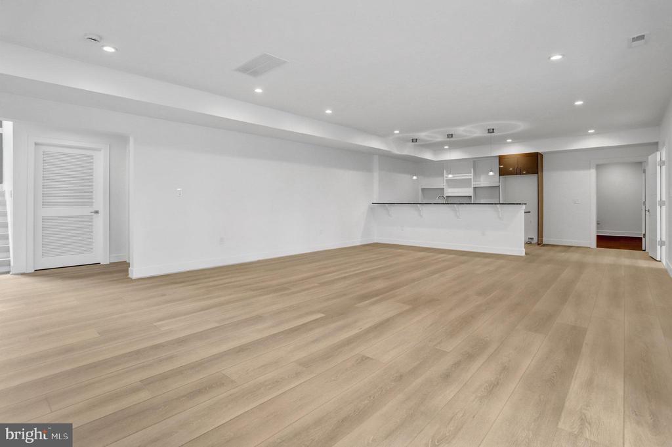
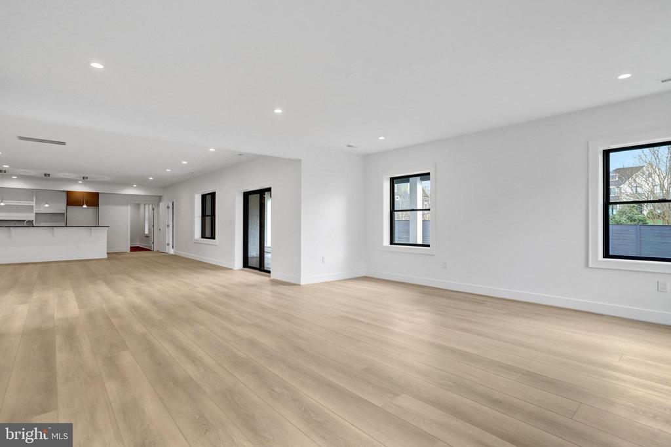
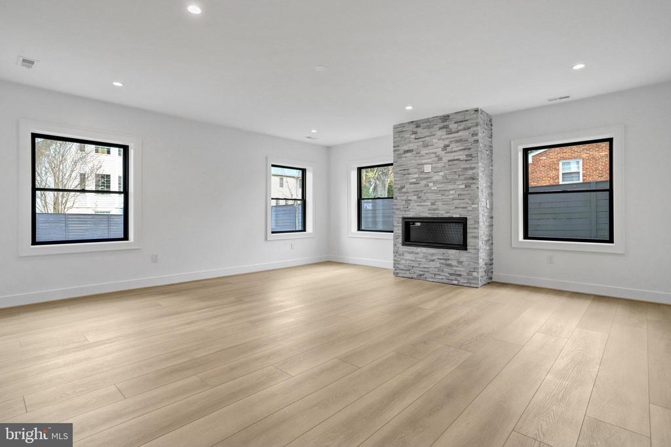
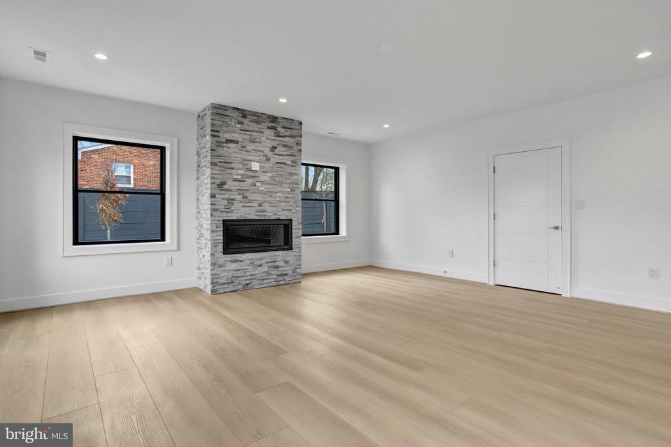
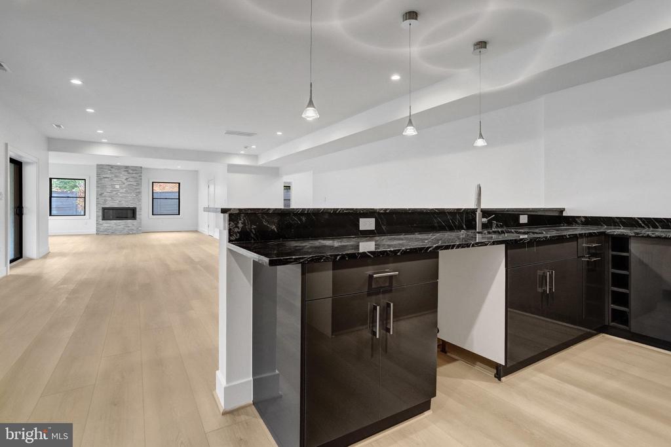
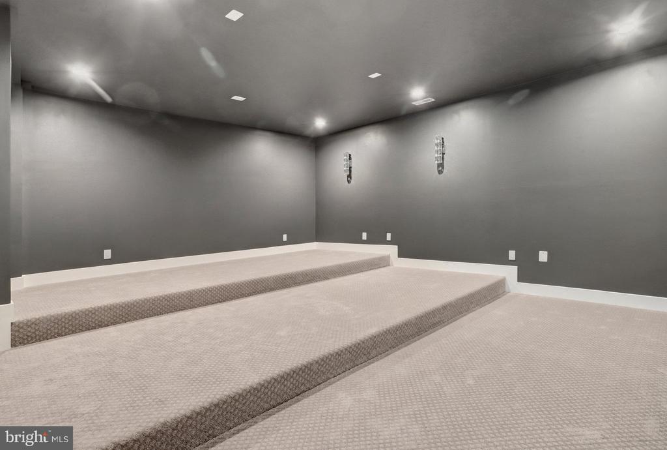
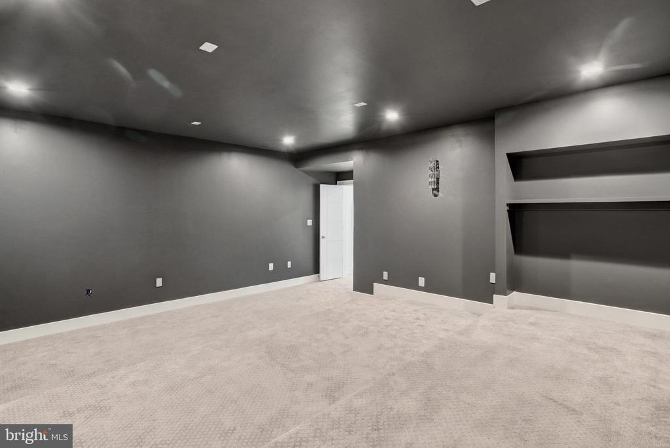
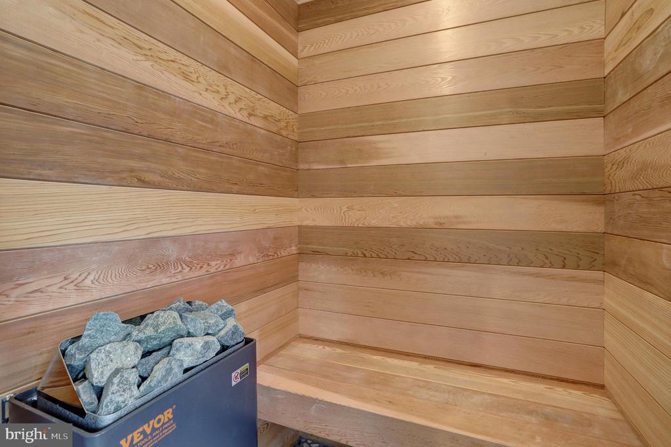
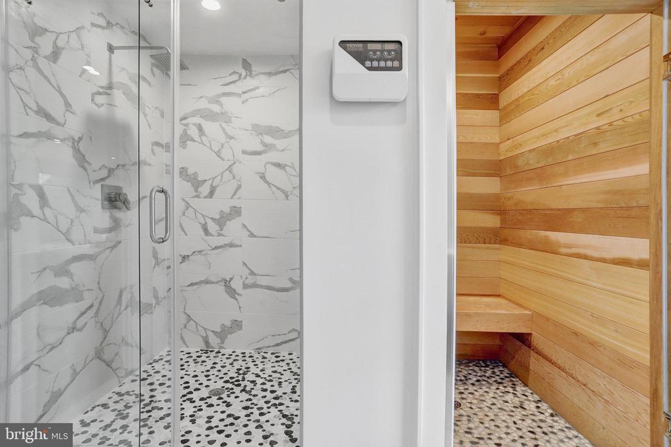
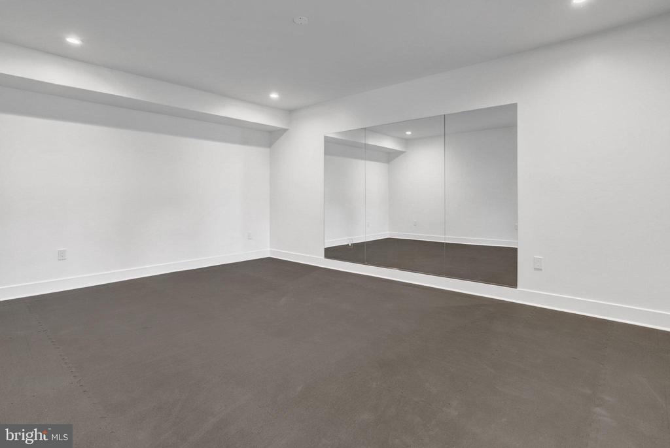
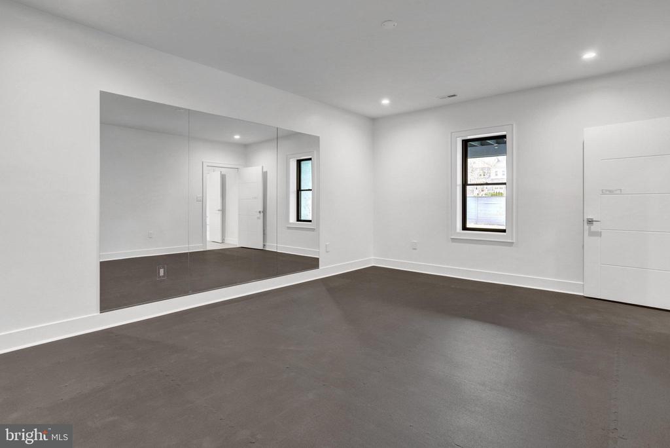
The lower level delivers exceptional entertainment and wellness features including a recreation room with wet bar and stone fireplace, a state-of-the-art media room with tiered seating, and a fitness room with direct access to a full bathroom and sauna.
Situated in the coveted Lewinsville Heights neighborhood of McLean, the home offers unmatched convenience to major commuter routes, Tysons Metro stations, and world-class shopping and dining at Tysons Corner.
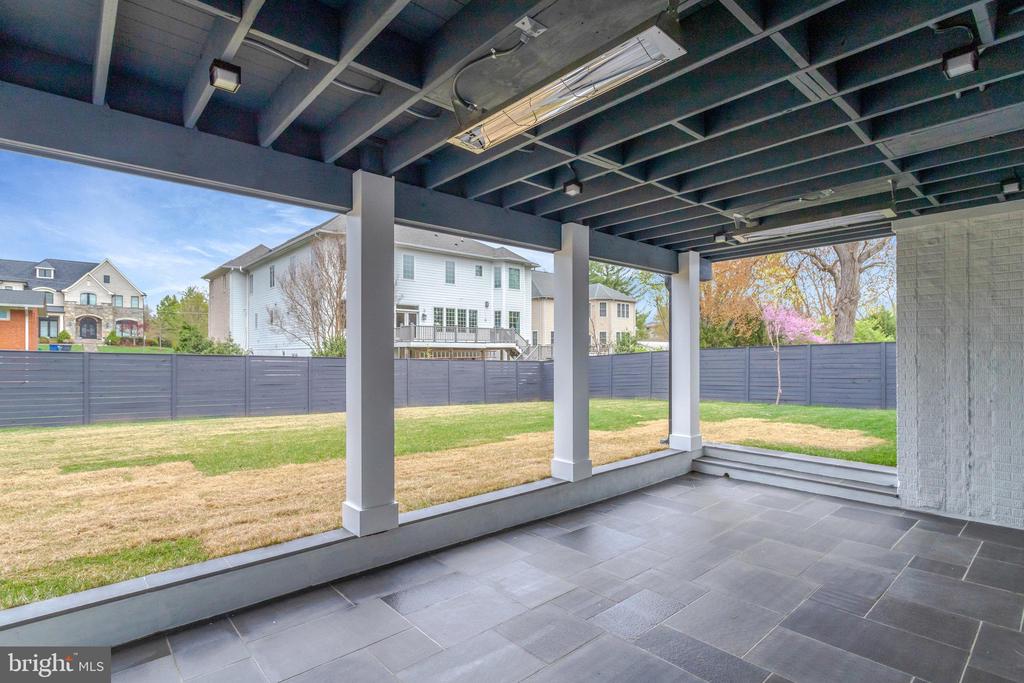
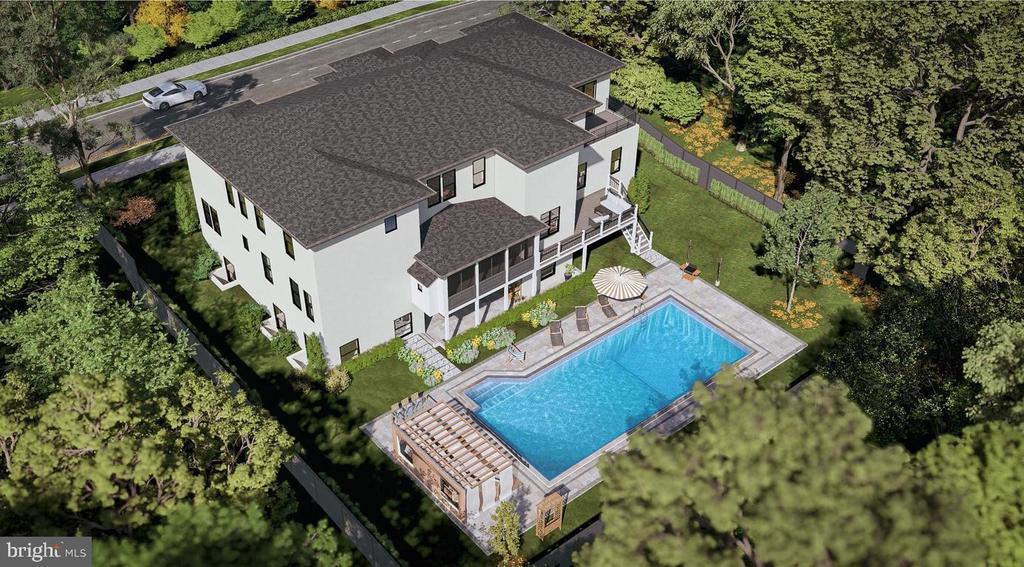
As an optional upgrade, a pool can be added to further enhance the lifestyle and luxury that this exceptional home provides.
Upon arrival, you're welcomed by wide-plank pre-engineered hardwood floors, flanked by sidelights and elegant wall sconces that set the tone for the refined interiors ahead.
The foyer opens into the heart of the home: an open-concept kitchen and family room designed as the central hub for everyday living and grand entertaining. The chef's kitchen features professional-grade Thermador appliances, including a six-burner gas cooktop, double wall ovens, and a built-in coffee machine. White marble countertops, designer two-tier cabinetry with under-cabinet lighting, and a quartz waterfall island elevate the culinary experience. Brushed-brass pendant lighting provides the perfect finishing touch.
The family room centers around a floor-to-ceiling stone gas fireplace with a custom wooden mantle and built-ins, while French doors open to a covered porch, creating seamless indoor-outdoor living.
For added convenience, a professionally appointed prep kitchen includes an additional gas cooktop and refrigerator, set beside a generous walk-in pantry. Access to the 4-car garage--with one bay deep enough for two vehicles or an RV--is via a well-designed mudroom with built-in storage. A private main-level ensuite bedroom features a custom bathroom with a floor-to-ceiling tiled shower and custom closet system.
A dedicated elevator shaft has been thoughtfully integrated into the home's design, allowing optional installation of a full residential elevator now or in the future.
Upstairs, a spacious landing with built-in shelving and ambient lighting introduces the private quarters. The luxurious owner's suite is a true retreat--featuring a separate seating room with coffee bar and gas fireplace, dual private balconies, a tiered ceiling with recessed lighting, a crystal chandelier, and ceiling fan. Dual expansive walk-in closets offer custom built-ins for organization.
The spa-inspired bathroom pampers with marble flooring, dual vanities with smart-controlled heating and aroma diffuser, a freestanding soaking tub, and an oversized shower with multiple shower heads, seamless glass enclosure, bench seating, and steam bath capability. A well-appointed laundry room with cabinetry and a built-in drying rack completes this level. Each secondary bedroom is ensuite, offering walk-in closets and timeless marble finishes.
The lower level delivers exceptional entertainment and wellness features including a recreation room with wet bar and stone fireplace, a state-of-the-art media room with tiered seating, and a fitness room with direct access to a full bathroom and sauna.
Situated in the coveted Lewinsville Heights neighborhood of McLean, the home offers unmatched convenience to major commuter routes, Tysons Metro stations, and world-class shopping and dining at Tysons Corner.
As an optional upgrade, a pool can be added to further enhance the lifestyle and luxury that this exceptional home provides.
Overview
Property Type
Residential
Location
6820 BROYHILL STREET, MCLEAN, VA 22101
Year Built
2025
Zoning
0
MLS ID
VAFX2274434
Listing Last Updated
Property Features & Amenities
Interior
Total Bedrooms
7
Full Bathrooms
9
Half Bathrooms
1
Flooring
Engineered Wood, Luxury Vinyl Tile, Heated
Laundry Room
Has Laundry, Hookup, Upper Floor
Exterior
Stories
3
Garage Spaces
4.0
Water Source
Public
Pool
No Pool
Parking
Attached Garage
Heat Type
Forced Air
Air Conditioning
Central A/C
Sewer
Public Sewer
Substructure
Other
Disability Features
Other
Details
Total Area
8,453 Sq.Ft.
Neighborhood
McLean
Architecture Styles
Other
Financial
Price
$3,050,000
Exclusive Listing Agents