Property Description
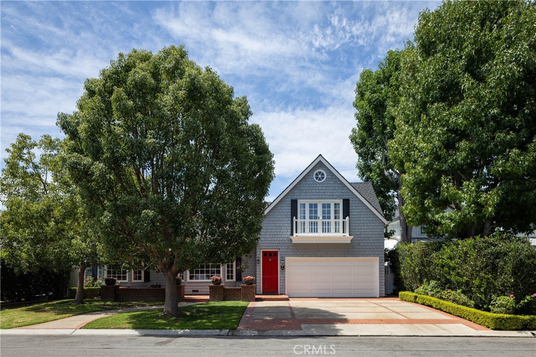
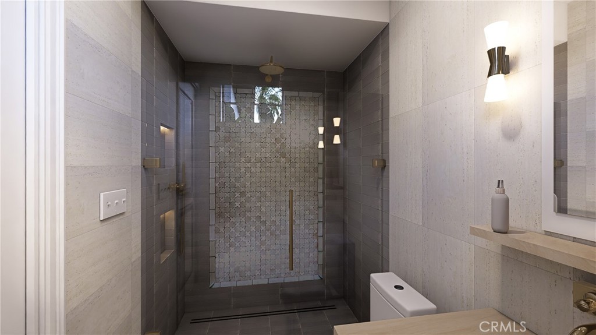
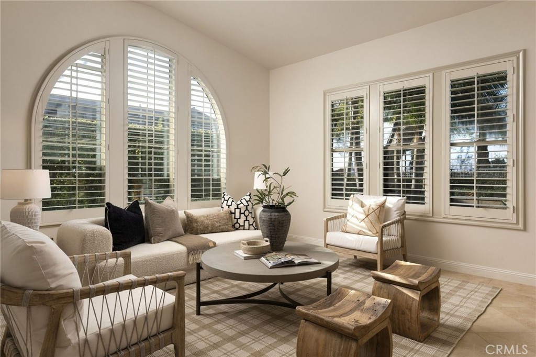
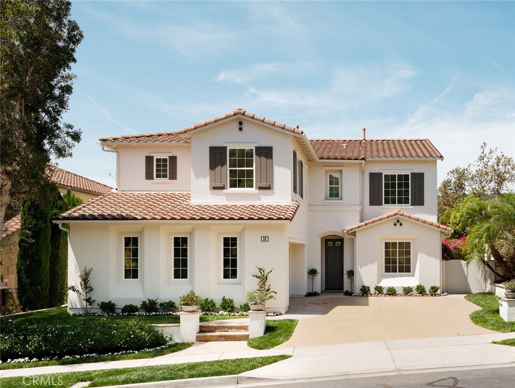
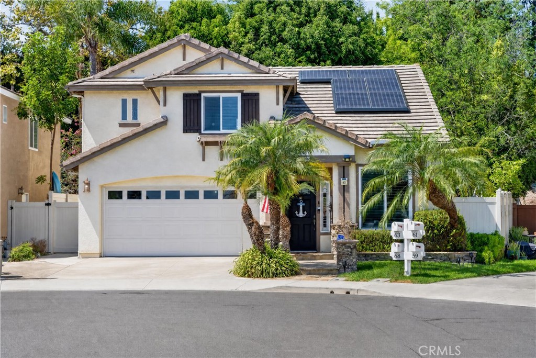
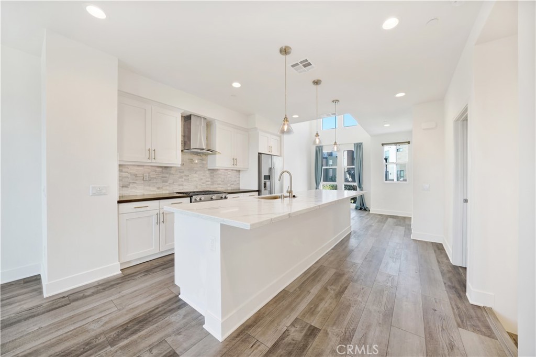
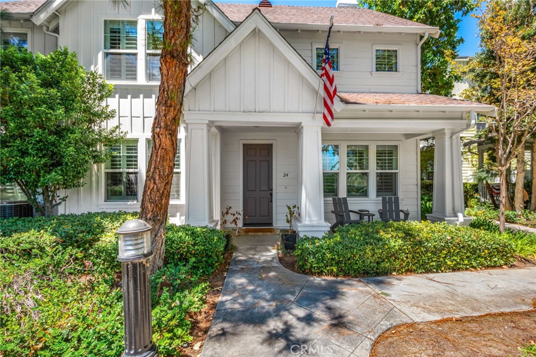
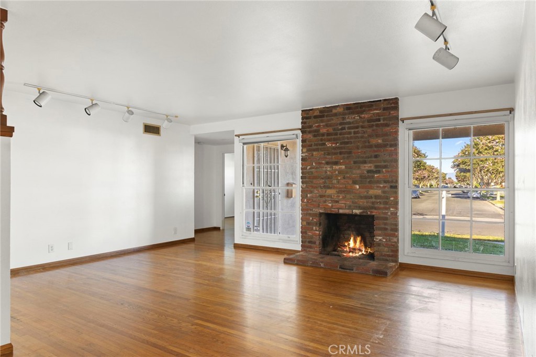
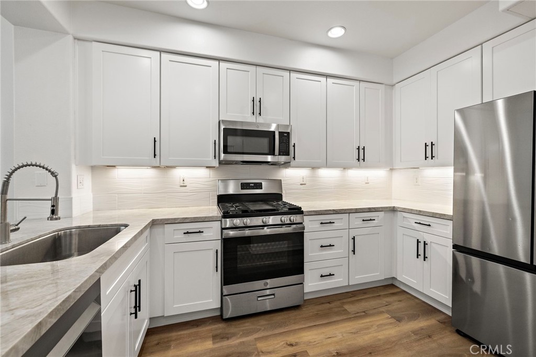
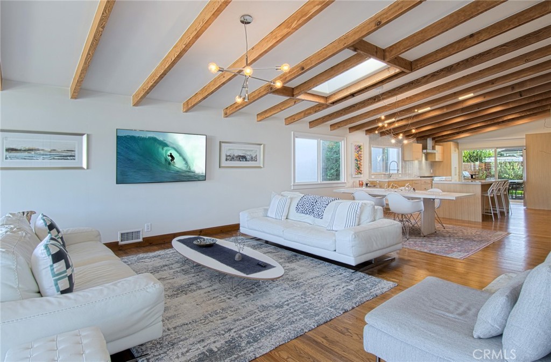
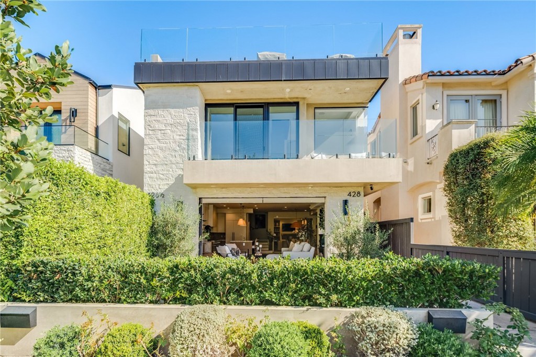
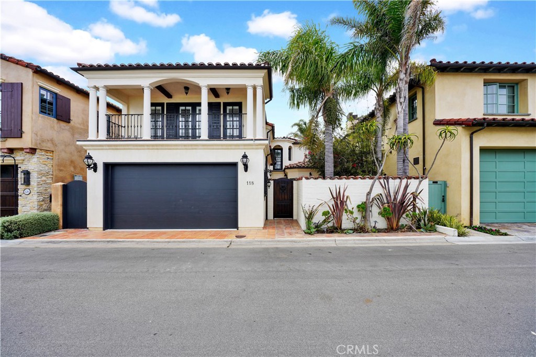
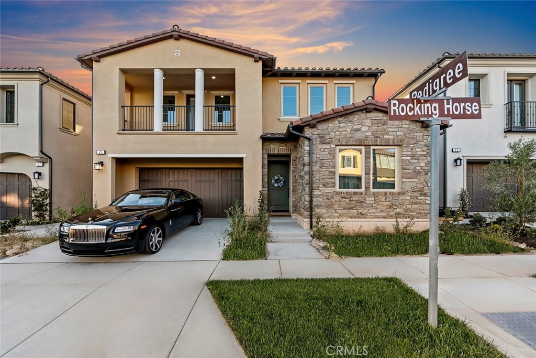
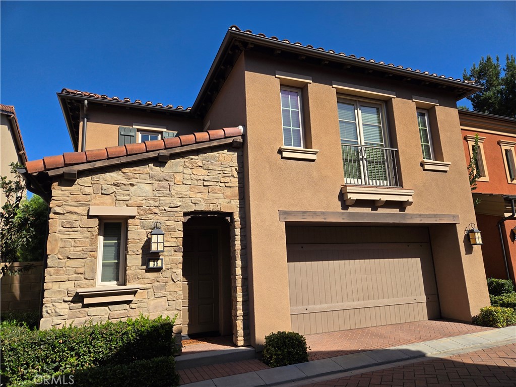
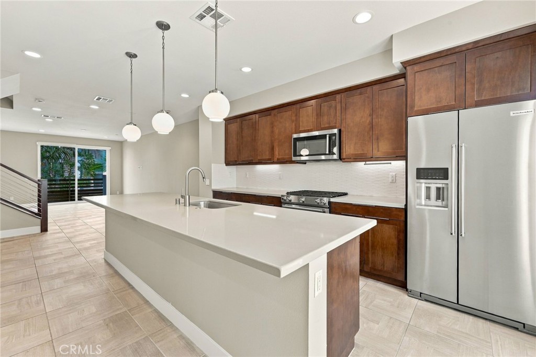
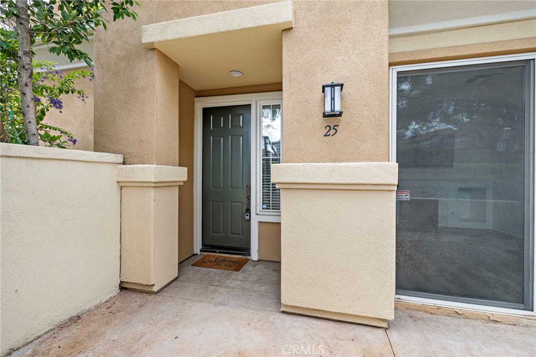
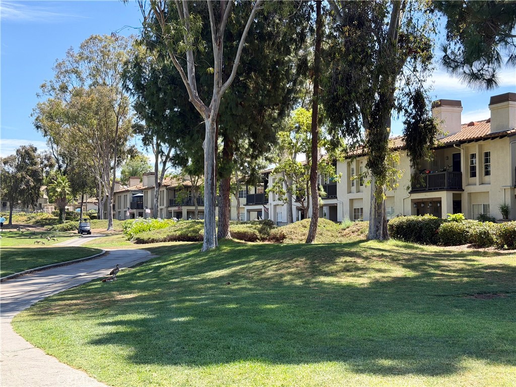
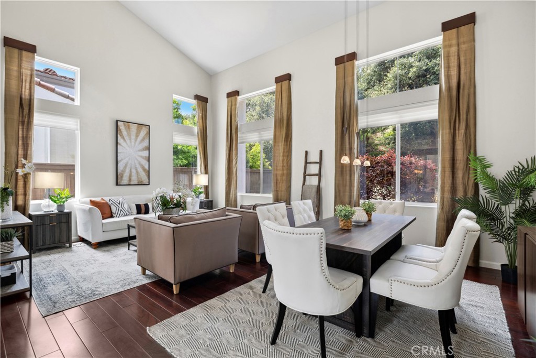
Welcome to 68 Via Sonrisa in Pacific Crest, a beautiful, gated community in the coastal city of San Clemente. The ideal location of this home offers natural beauty and is conveniently close to shopping, walking trails, Vista Hermosa Aquatics & Sports Center, and the beach. With 5 spacious bedrooms, there is plenty of space for a large family. The expansive main living areas are brightened by large windows that offer natural light and views of the surroundings. The living room and formal dining area have soaring ceilings; the large kitchen opens to the family room; and entertainers will love the tranquil backyard with borrowed views of an oak-lined hillside. Right off the entry, a spacious office is perfect for those working from home, and the first-floor bedroom could also serve as a second office. Newly remodeled, the master bathroom suite competes for being the finest feature of the home. A recently installed solar array will dramatically reduce monthly living expenses, as will one of the lowest property tax rates (no Mello Roos) in all of Orange County. This Home checks all boxes: beautiful, quiet, convenient, safe, private, recreational & entertainment space, and value.
Overview
Property Type
Residential
Location
68 Via Sonrisa, San Clemente, CA 92673
Year Built
1998
MLS ID
OC24134871
Listing Last Updated
Property Features & Amenities
Interior
Total Bedrooms
5
Full Bathrooms
2
Three-Quarter Bathrooms
1
Flooring
Laminate, Tile
Laundry Room
Washer Hookup, Electric Dryer Hookup, Gas Dryer Hookup, Inside, Laundry Room
Fireplace
Family Room, Gas
Appliances
Built-In Range, Double Oven, Dishwasher, Gas Cooktop, Disposal, High Efficiency Water Heater, Ice Maker, Refrigerator, Range Hood, Self Cleaning Oven, Tankless Water Heater, Vented Exhaust Fan, Water To Refrigerator, Water Purifier, Dryer, Washer
Other Interior Features
Breakfast Bar, Built-in Features, Cathedral Ceiling(s), Separate/Formal Dining Room, Eat-in Kitchen, Granite Counters, High Ceilings, In-Law Floorplan, Open Floorplan, Pantry, Recessed Lighting, Two Story Ceilings, Unfurnished, Attic, Bedroom on Main Level, Dressing Area, Entrance Foyer, Primary Suite, Walk-In Closet(s)
Exterior
Stories
2
Garage Spaces
2.0
Water Source
Public
Utilities
Cable Connected, Electricity Connected, Natural Gas Connected, Phone Available, Sewer Connected, Underground Utilities, Water Connected
Pool
None
Roof
Spanish Tile
Lot Features
Back Yard, Front Yard, Garden, Gentle Sloping, Lawn, Landscaped, Near Park, Rectangular Lot, Sprinkler System, Yard
Parking
Concrete, Direct Access, Door-Single, Driveway, Garage, Garage Door Opener, Garage Faces Side
Heat Type
Central
Air Conditioning
None
Sewer
Public Sewer
Substructure
Slab
Disability Features
Safe Emergency Egress from Home, Accessible Hallway(s)
Amenities
Controlled Access, Maintenance Grounds, Security
Security Features
Security Gate, Gated Community
Green Feature
Solar
Other Exterior Features
Awning(s), Rain Gutters
Details
Neighborhood
Orange County
Architecture Styles
Spanish
View Description
Trees/Woods
Financial
Price
$1,900,000
HOA
$297/mo
Exclusive Listing Agents