Property Description
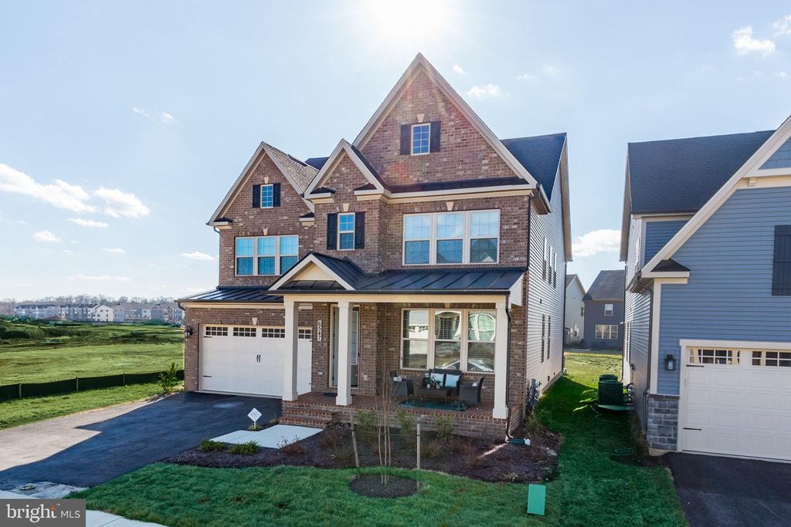
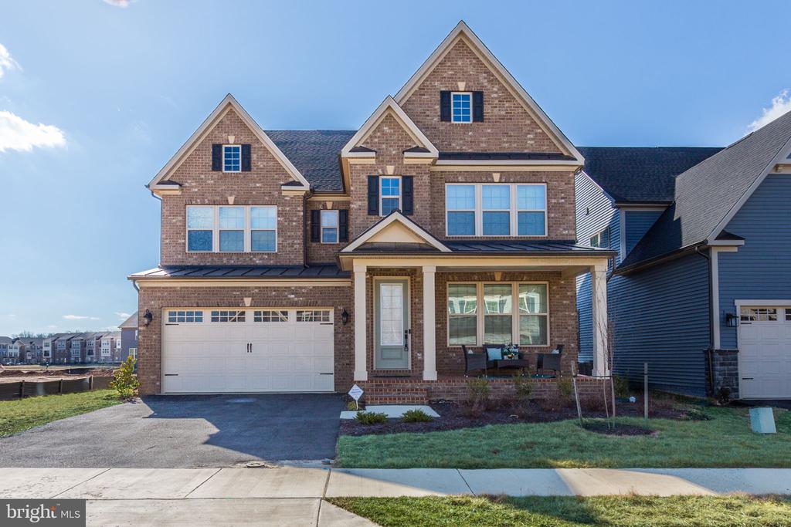
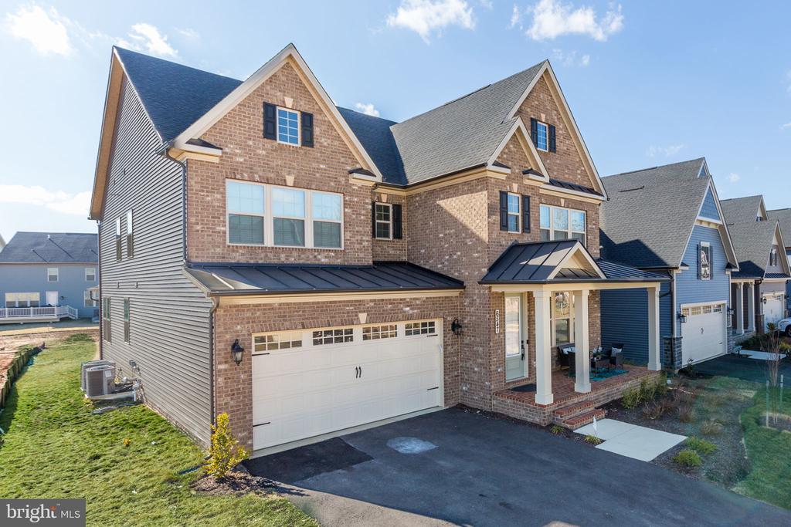
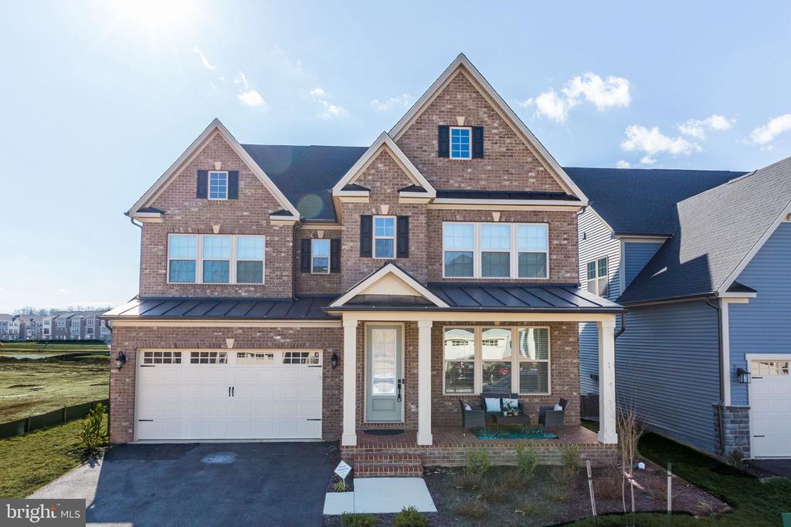
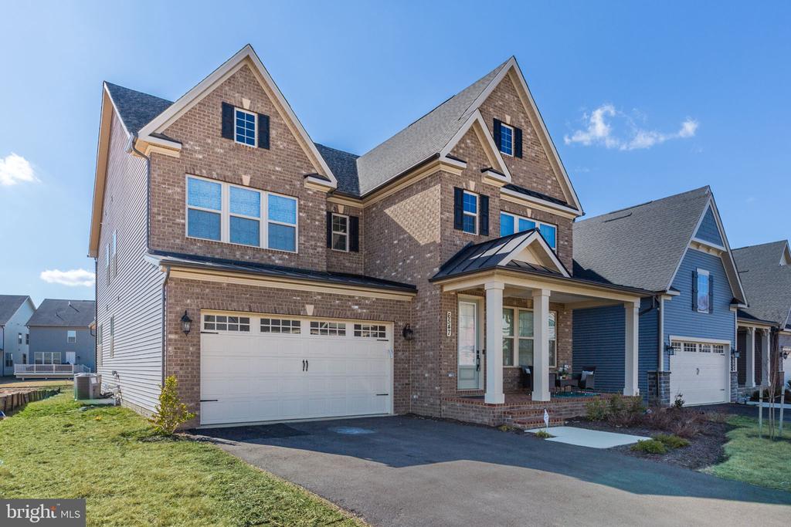
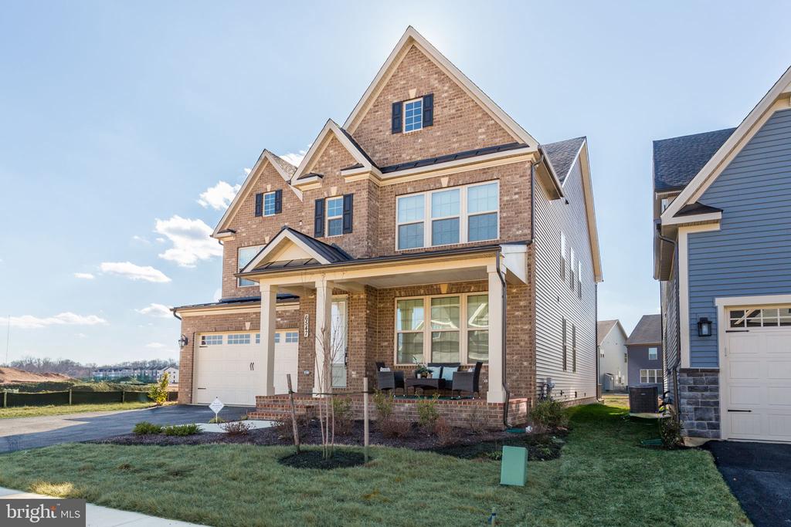
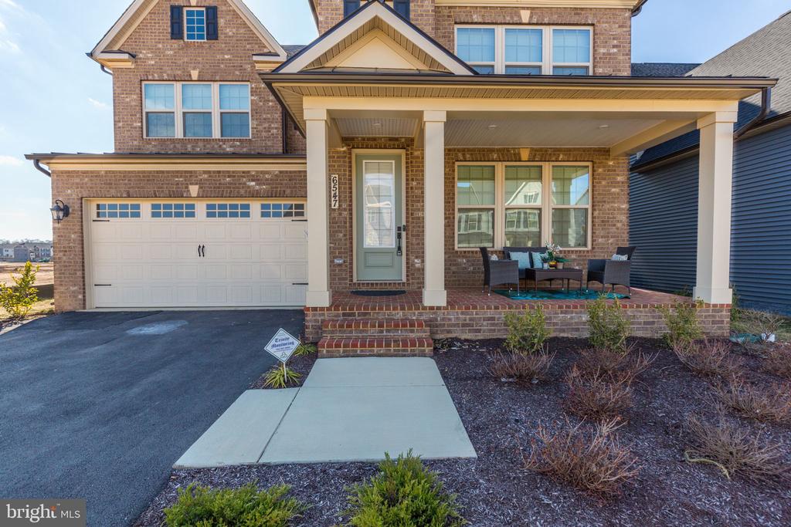
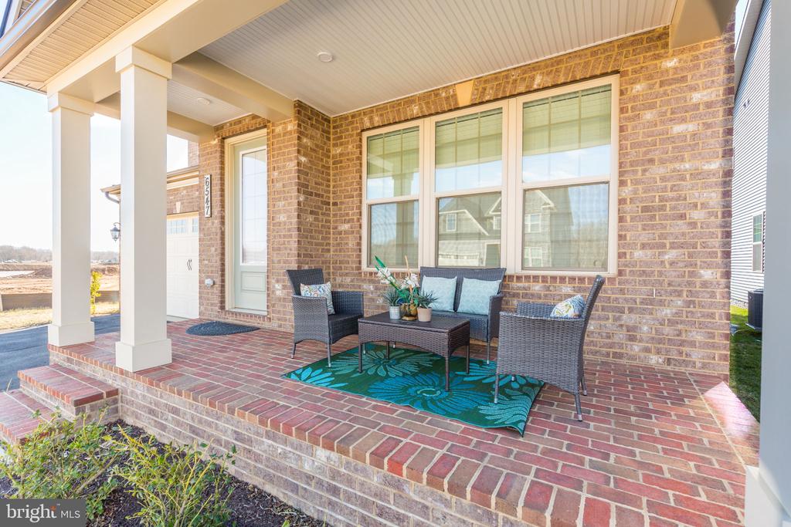
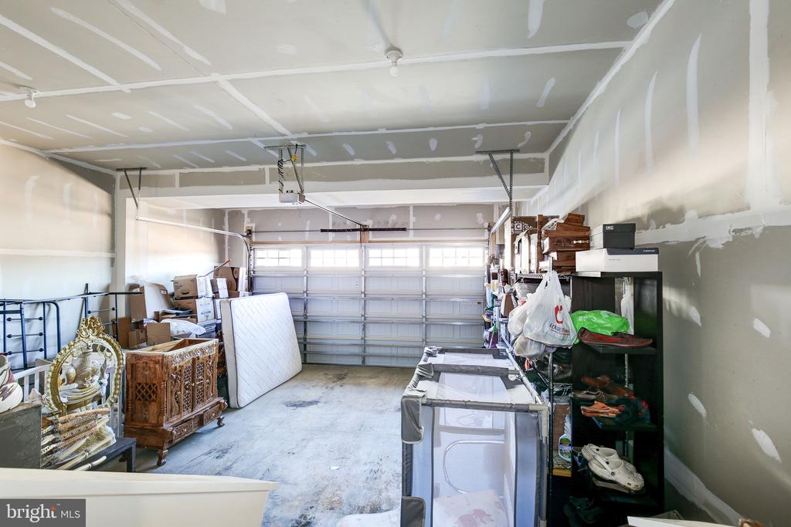
Prepare to be wowed by this stunning 5-bedroom, 6-bathroom home that truly checks all the boxes! From the moment you park in your driveway or step into the spacious 2-car garage, you'll be greeted by a cozy front porch that invites you to relax and unwind.
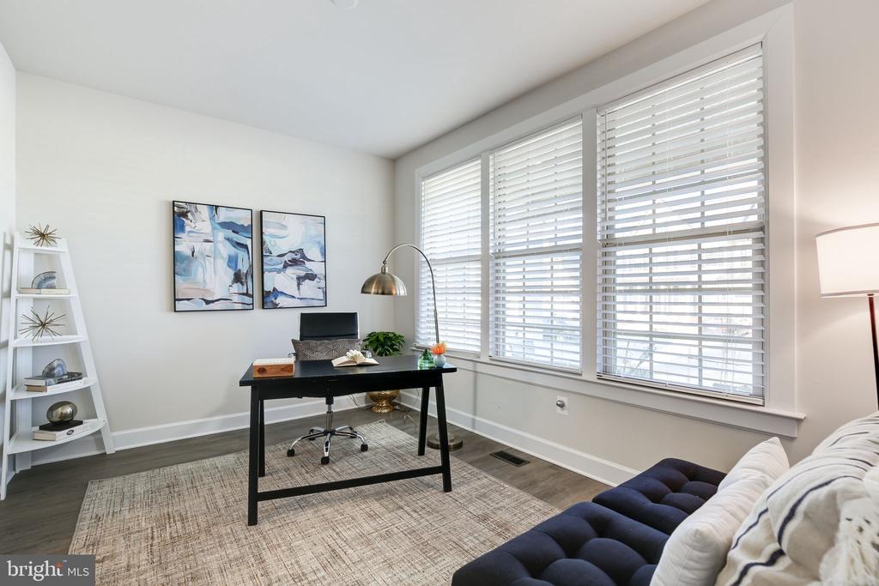
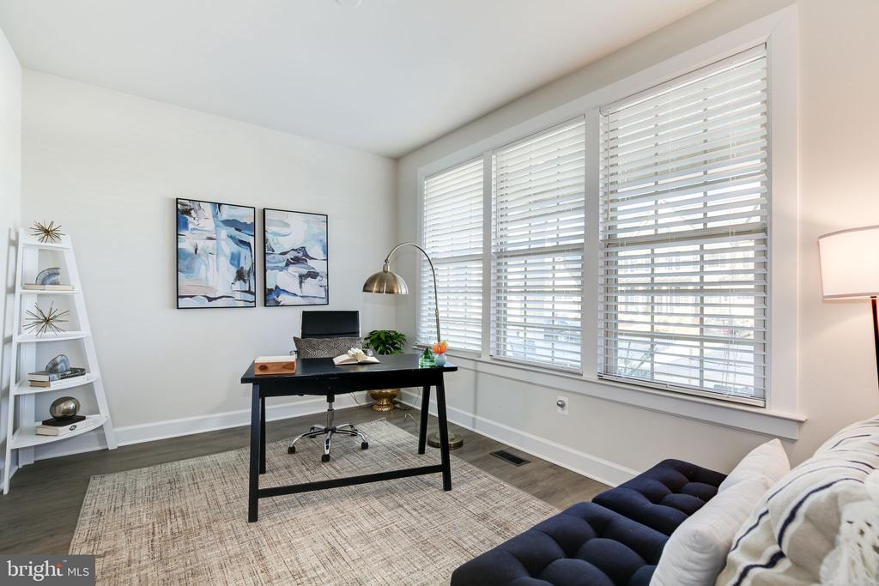
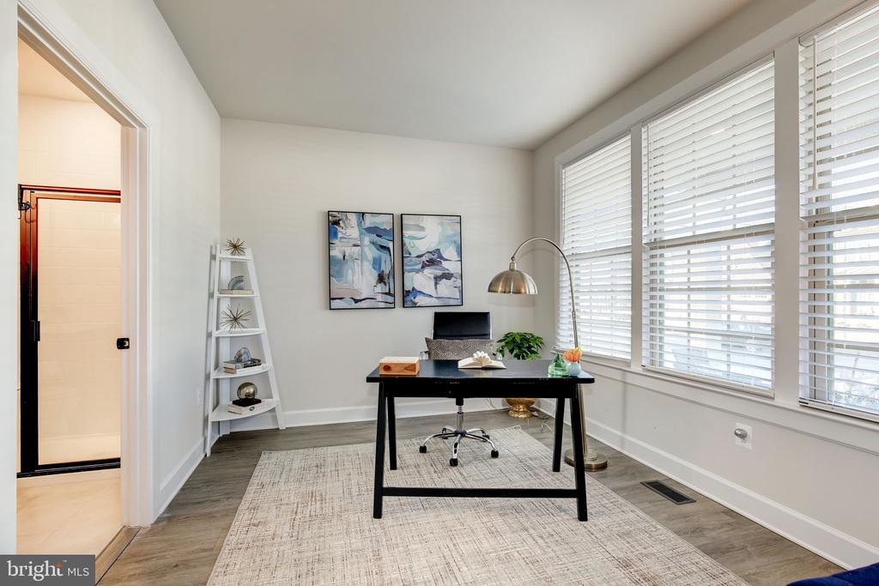
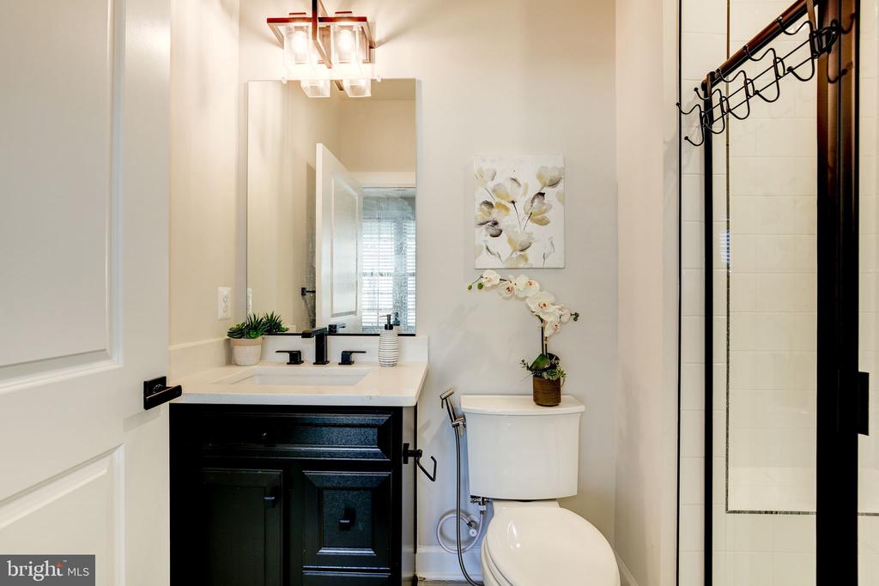
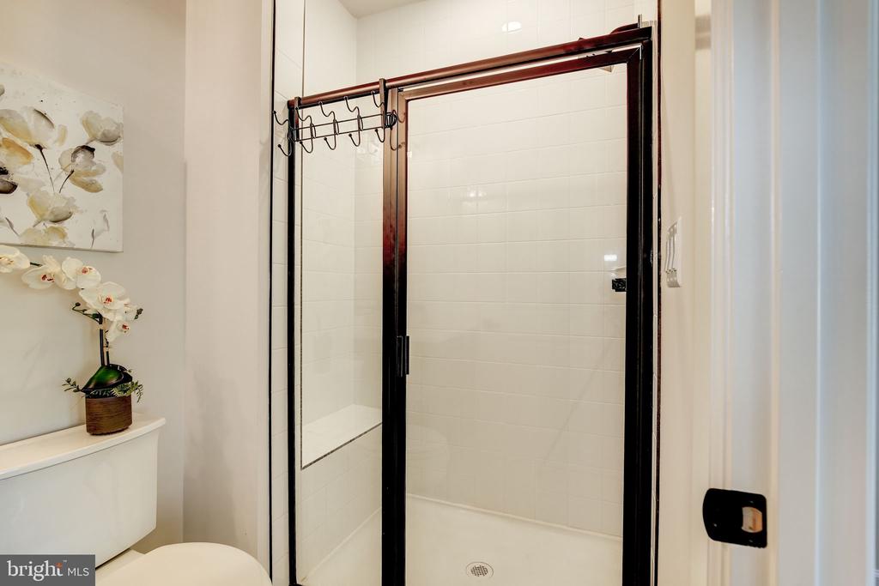
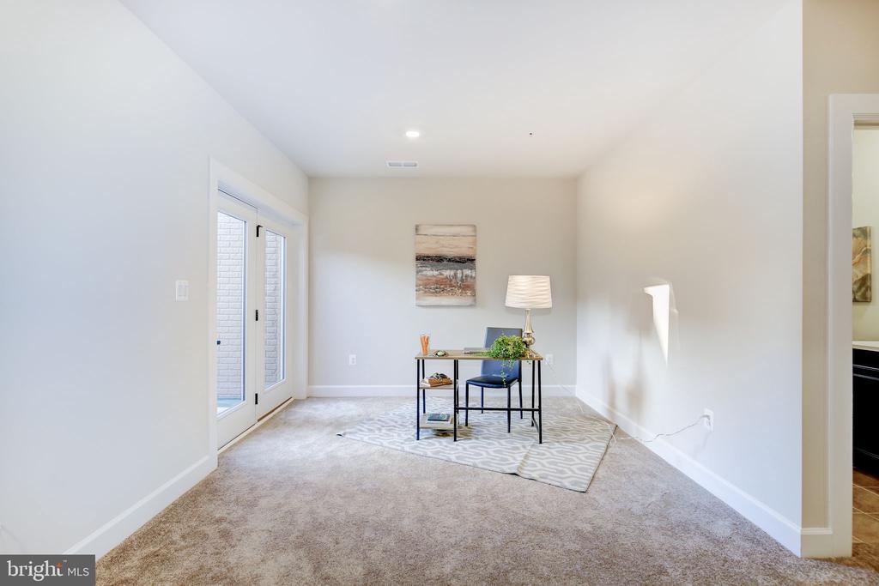
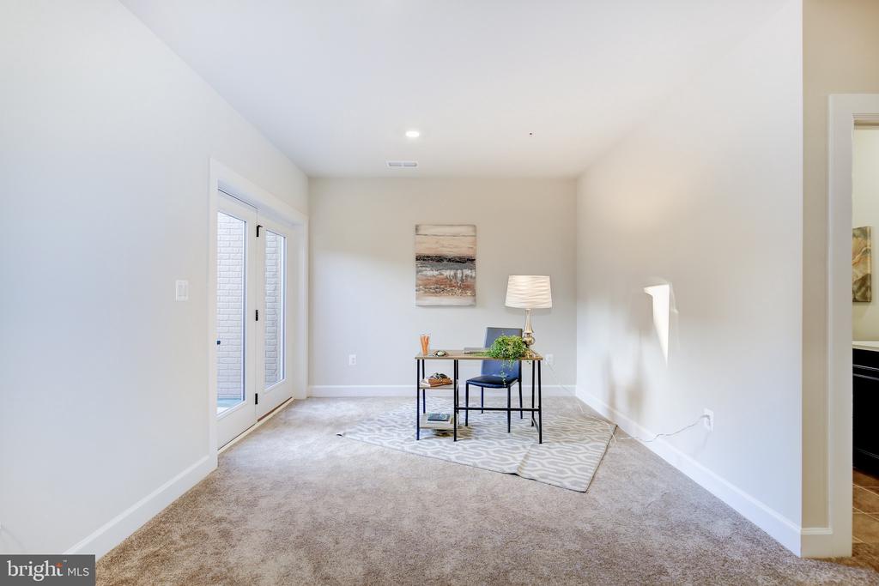
As you enter, natural light floods the space, highlighting the soaring ceiling height--perfect for showcasing your favorite decor! To your right, discover the ensuite bedroom, complete with a full bathroom and a walk-in closet that dreams are made of. This versatile space can also serve as a home office for those who work remotely.
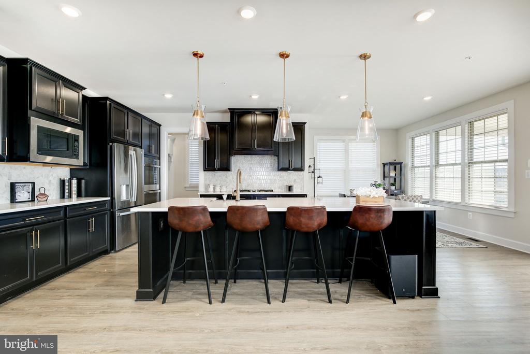
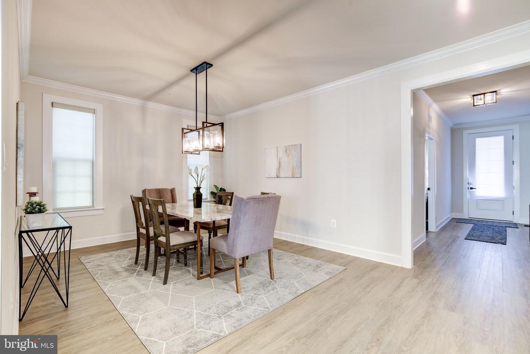
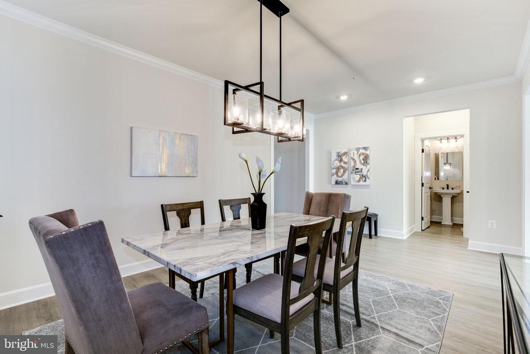
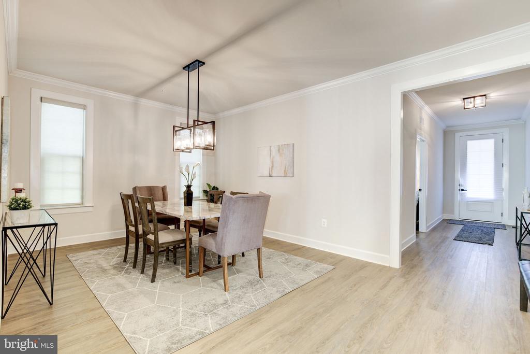
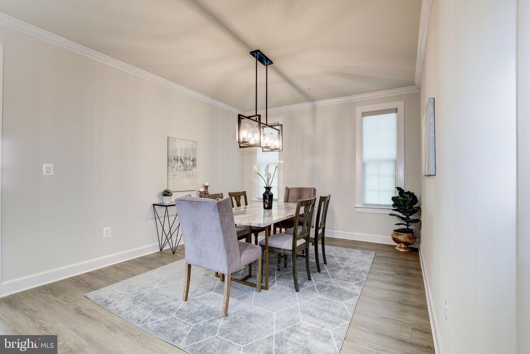
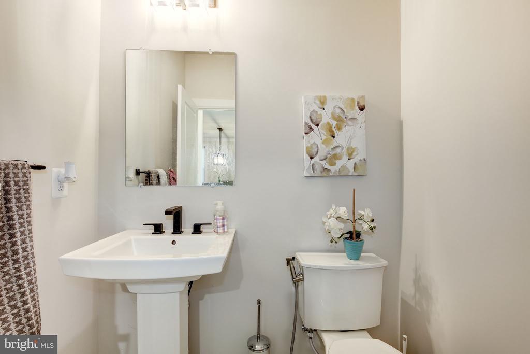
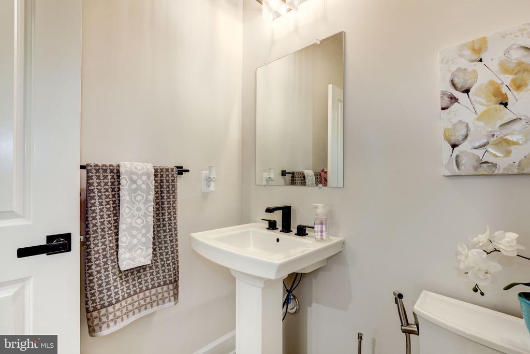
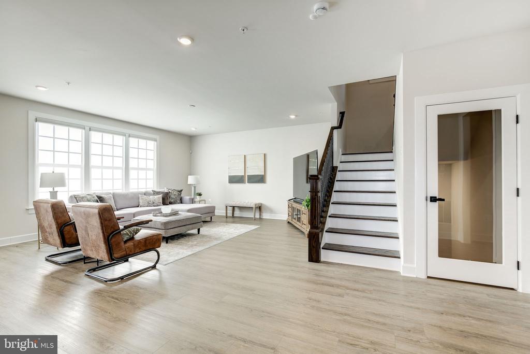
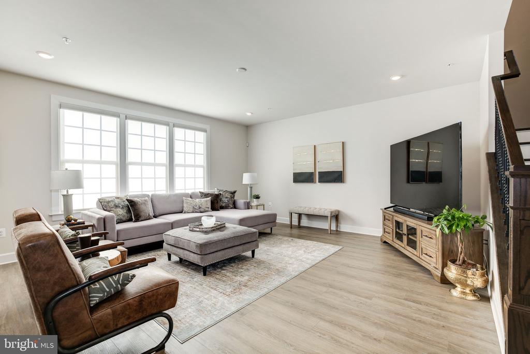
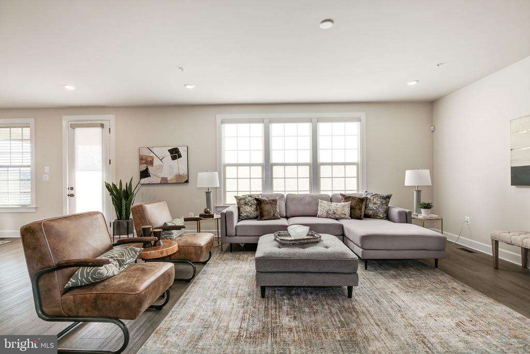
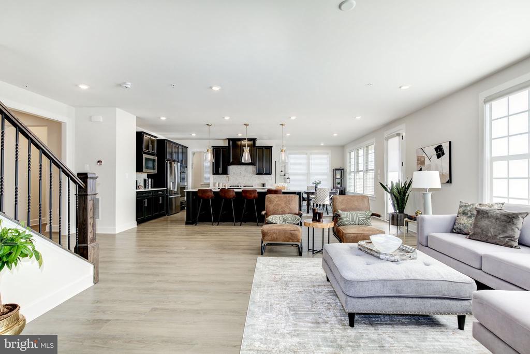
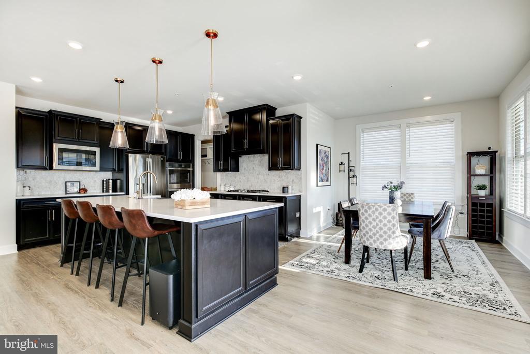
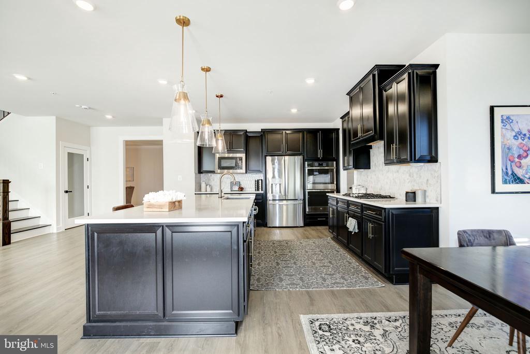
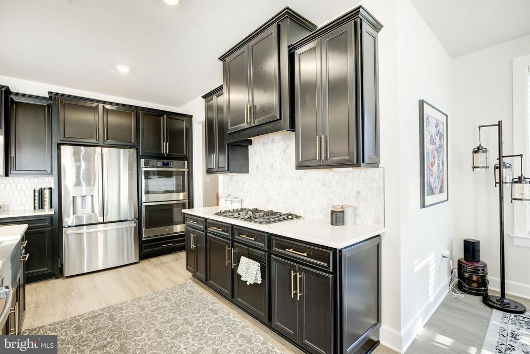
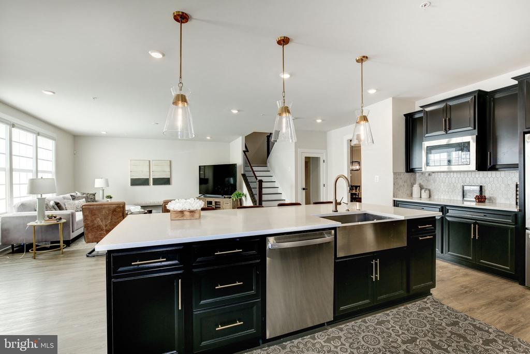
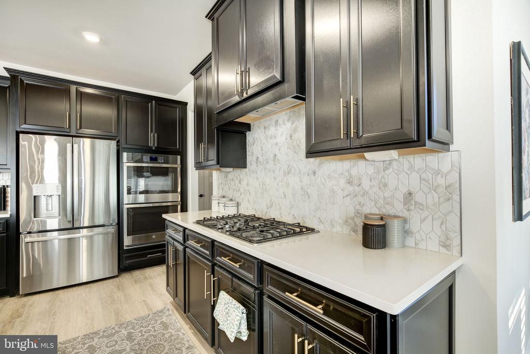
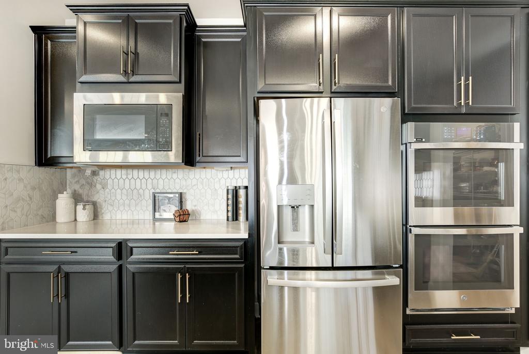
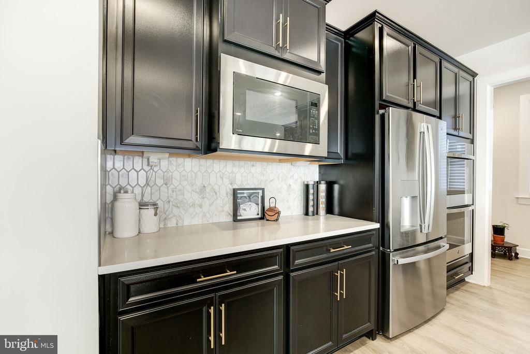
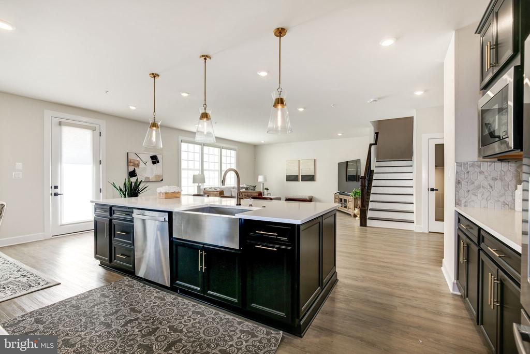
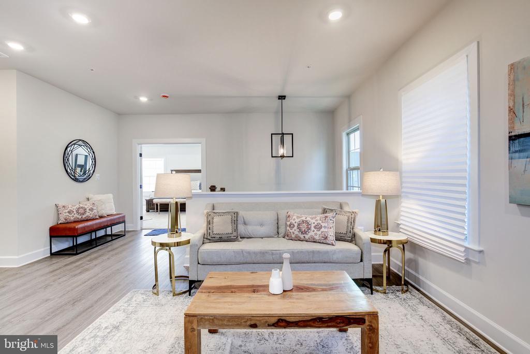
The heart of the home features a large formal dining area adorned with a chic modern chandelier, adjacent to a convenient half bathroom for guests and a coat closet. Flow seamlessly into the expansive open living, dining, and chef's kitchen areas, where large windows and engineered hardwood floors create an inviting atmosphere. The eat-in kitchen is a culinary delight, boasting a massive island, stainless steel appliances, ample cabinetry, a double wall oven, quartz countertops, and a cozy breakfast nook.
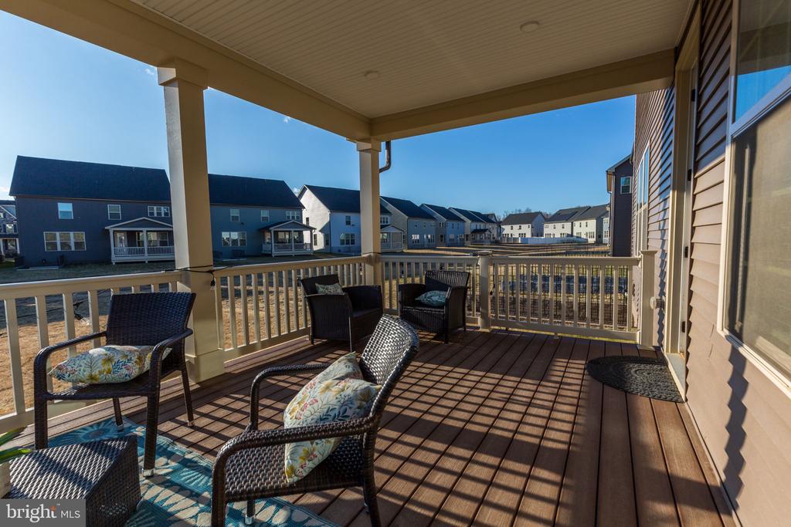
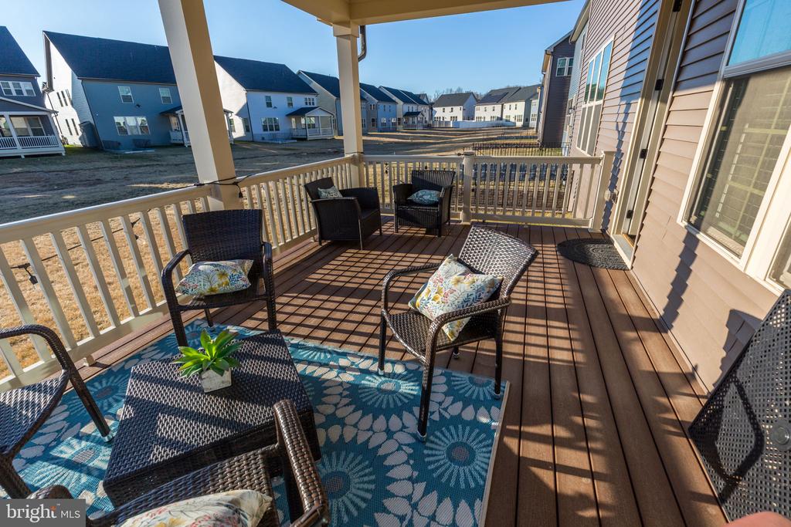
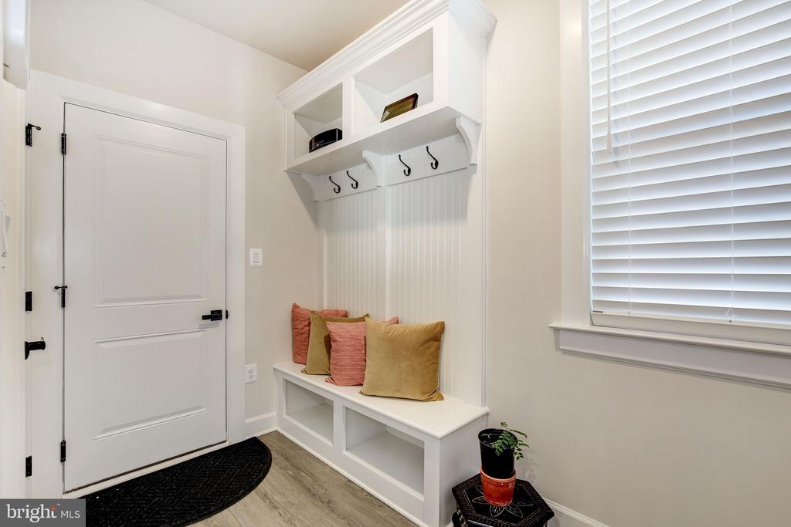
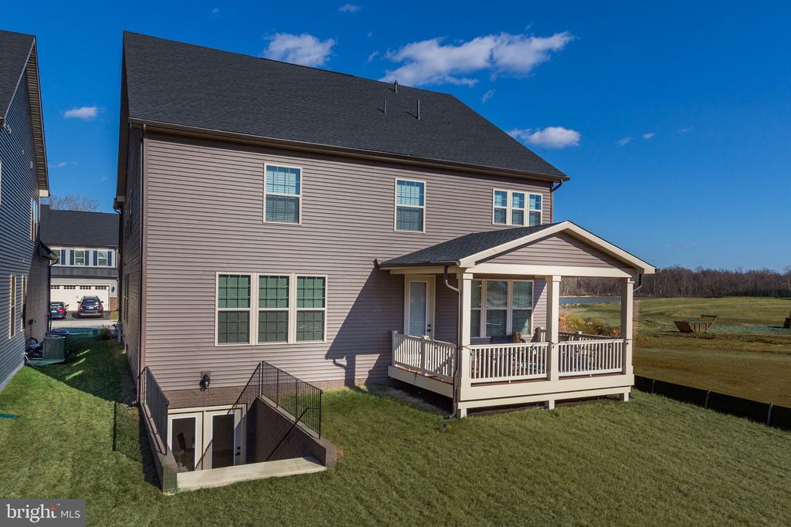
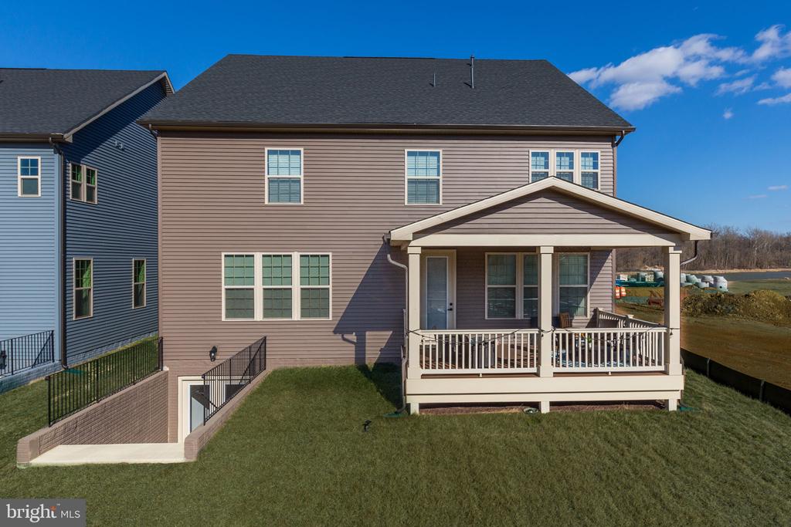
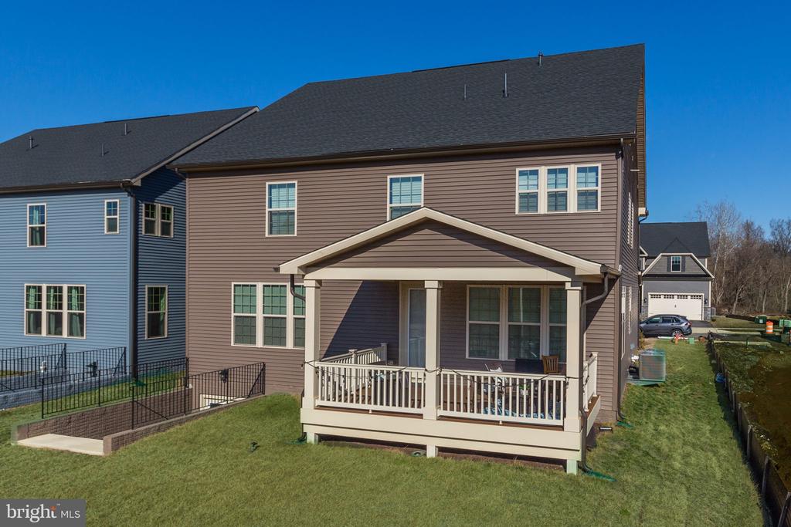
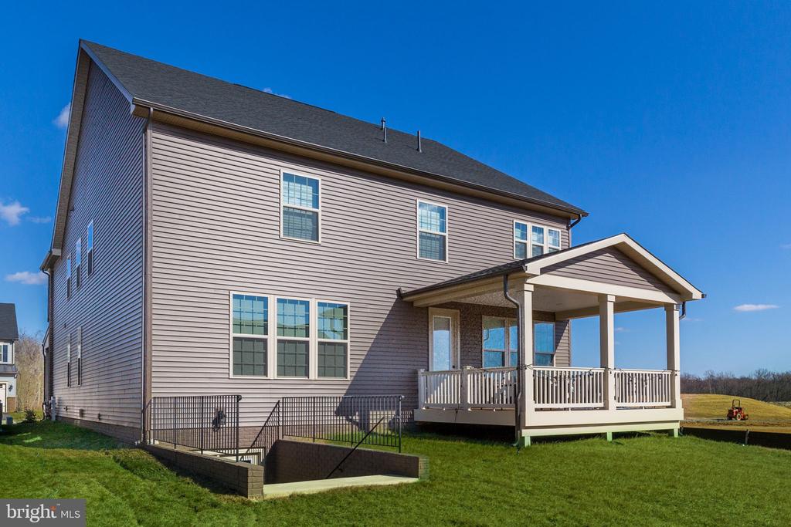
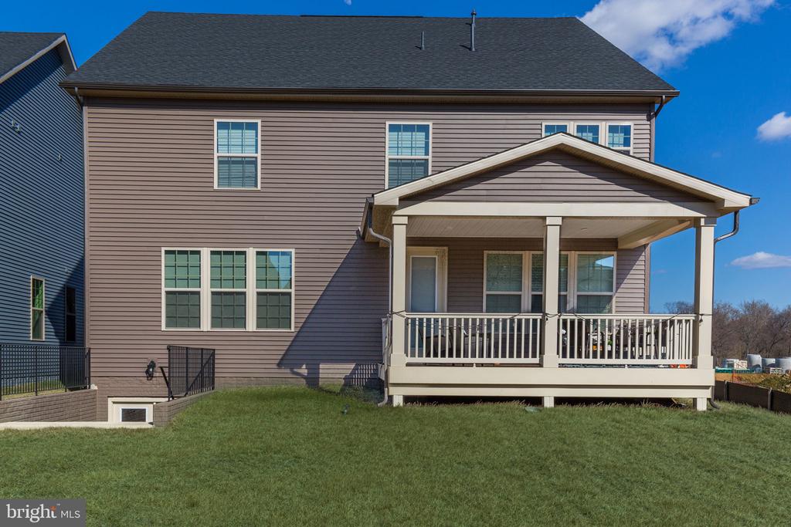
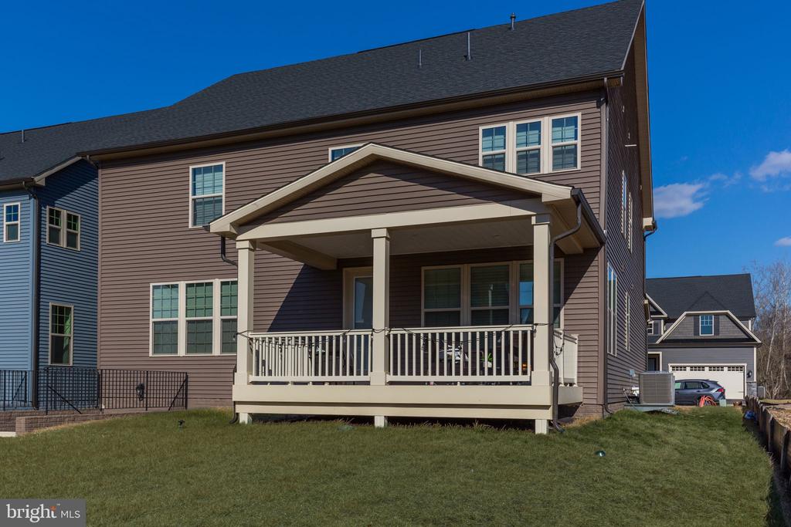
Step through the elegant French doors to your flat backyard deck, perfect for entertaining or enjoying quiet evenings under the stars. Need extra storage? A walk-in pantry, mudroom with inset shelves and hooks, and additional closet space ensure everything has its place.
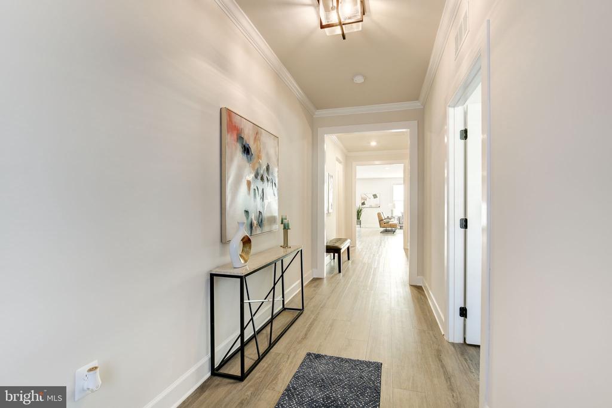
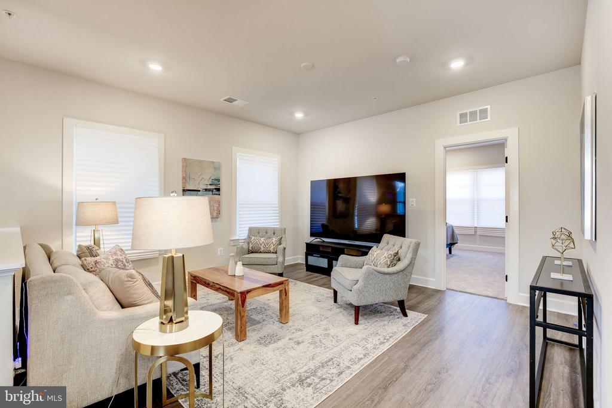
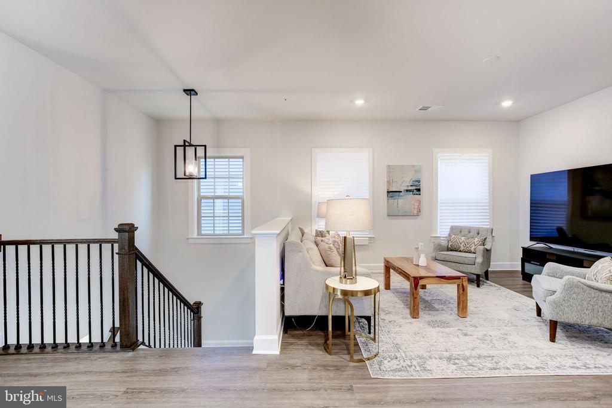
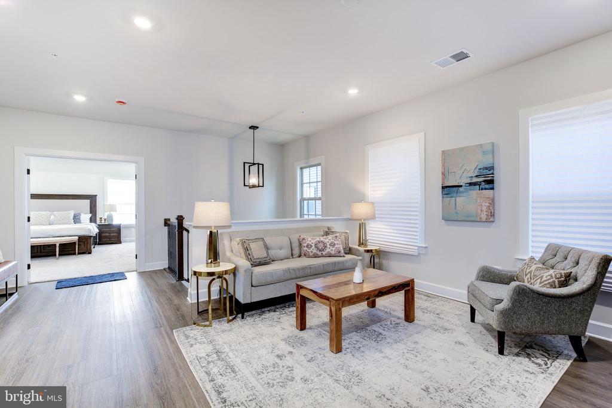
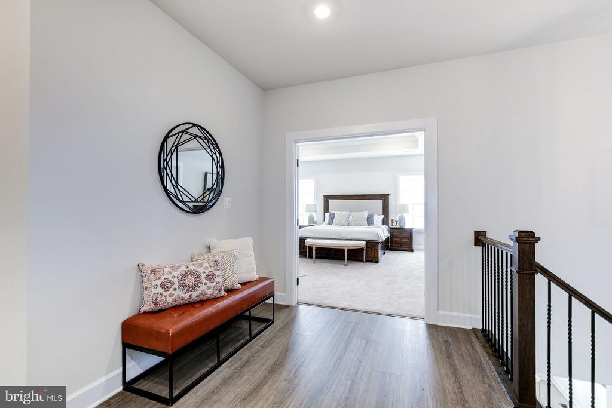
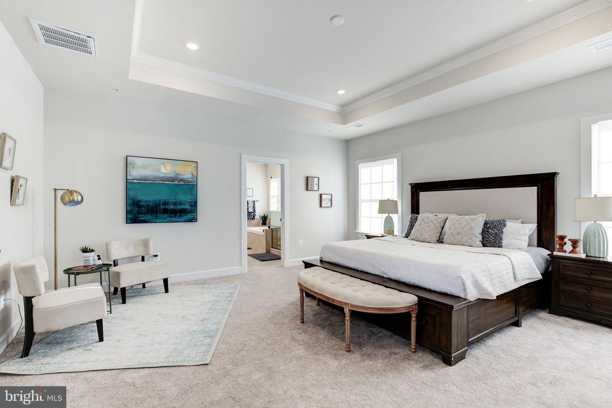
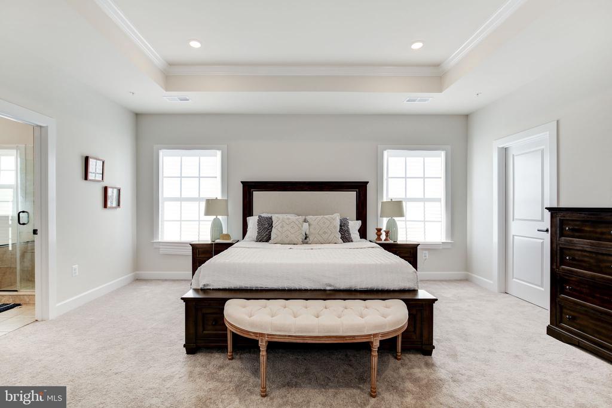
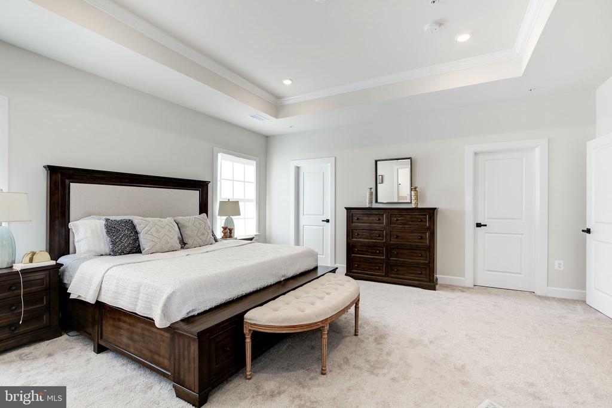
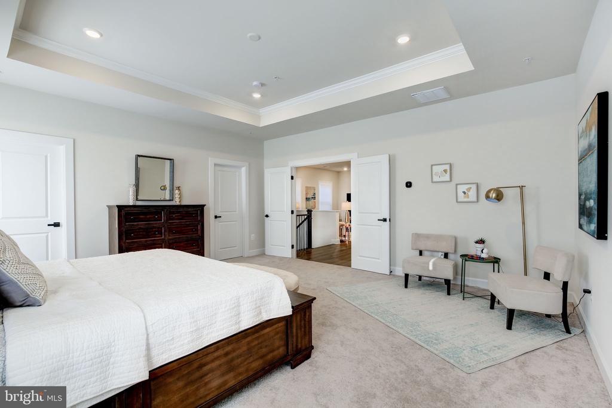
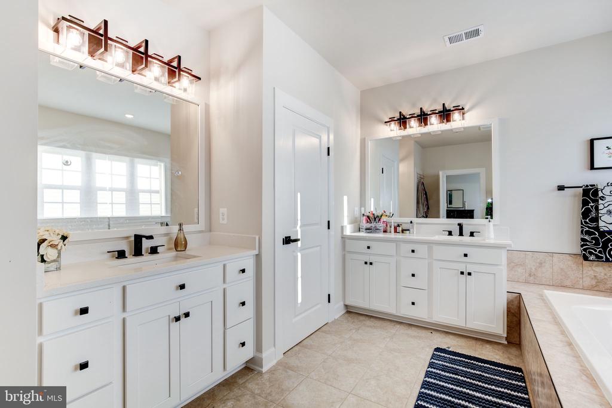
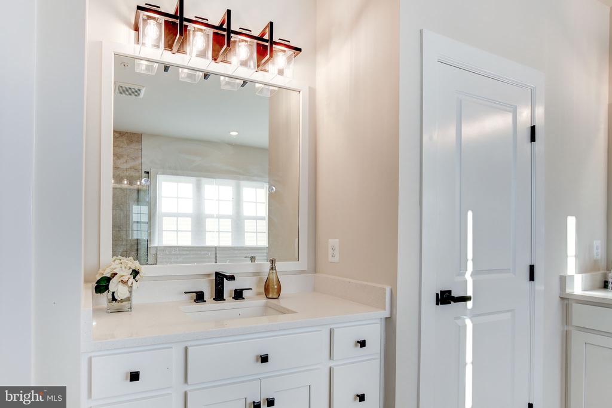
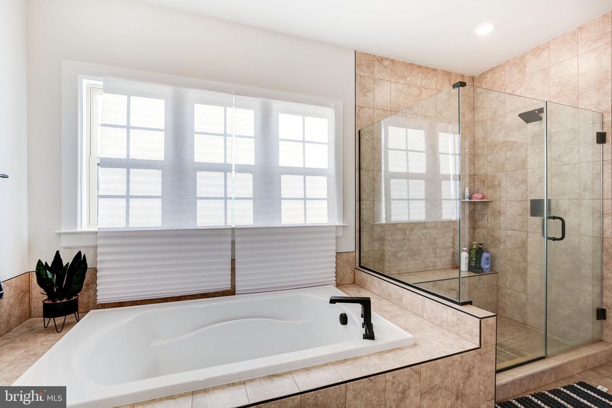
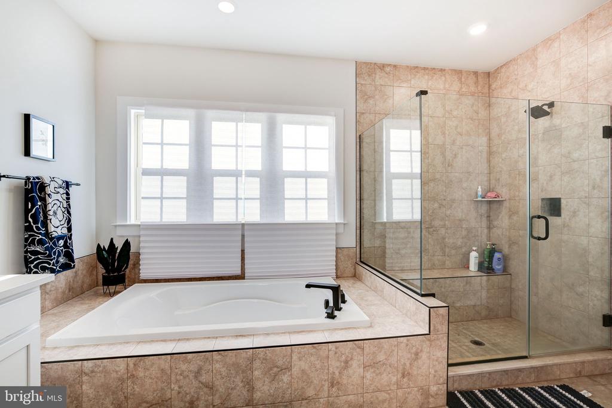
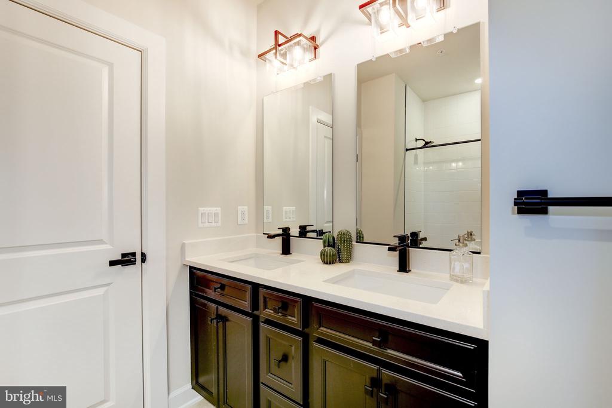
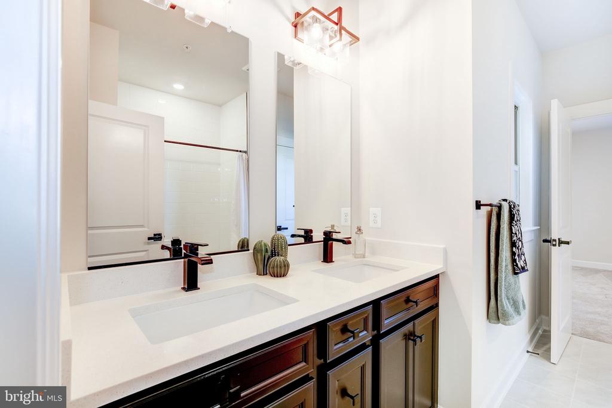
Venture upstairs to find a beautifully lit hallway, featuring a stunning chandelier and a cozy den--ideal for family gatherings or movie nights. The primary suite is a true retreat, showcasing a vaulted ceiling, two walk-in closets (with a hidden wall safe) , and a luxurious bathroom with a soaking tub, glass walk-in shower, private toilet, and dual vanity sinks.
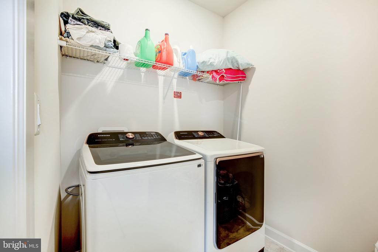
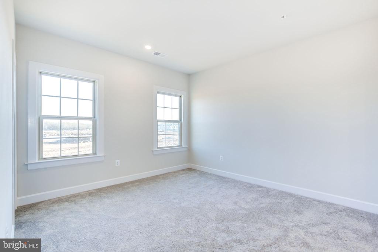
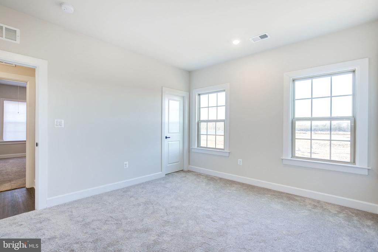
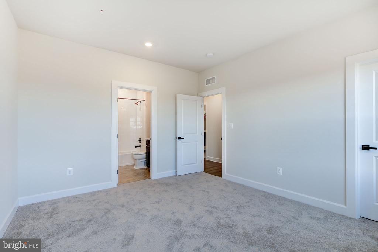
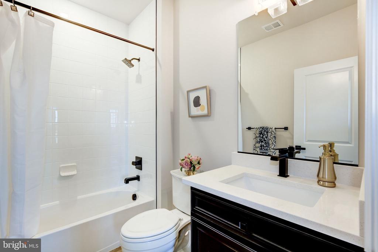
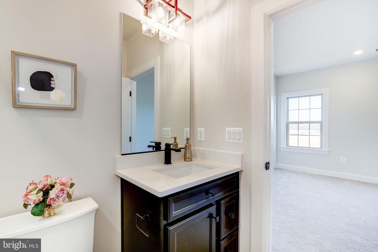
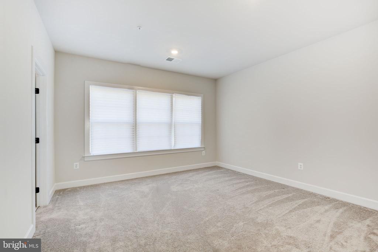
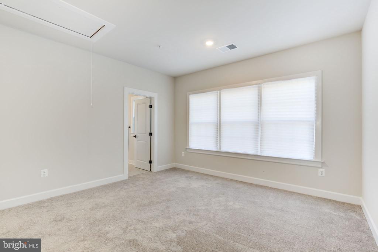
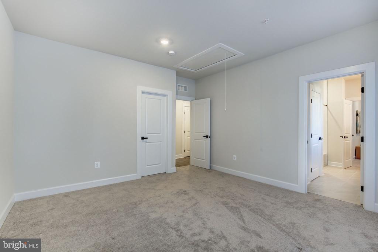
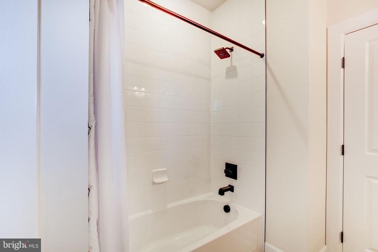
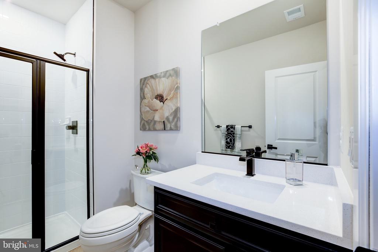
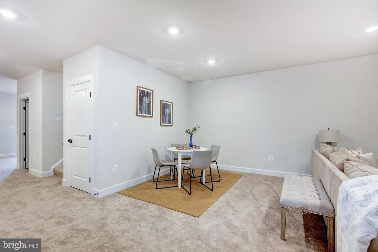
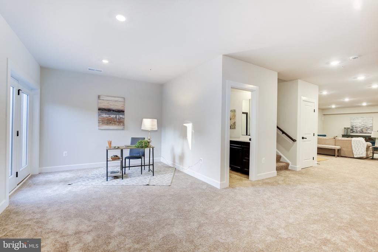
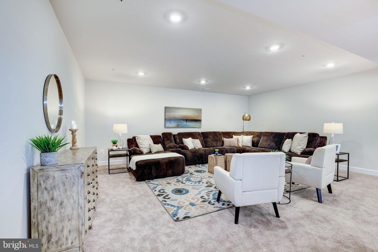
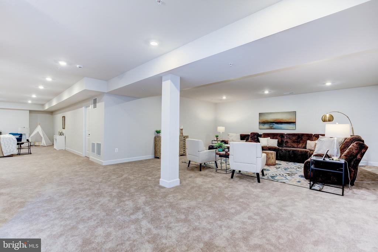
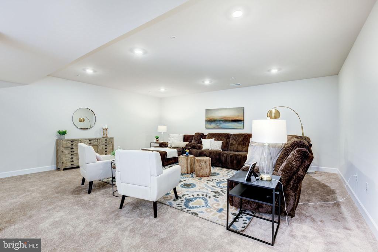
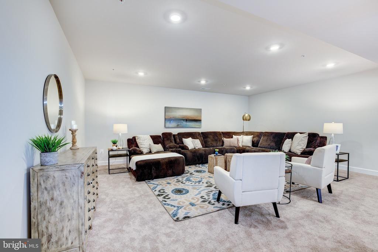
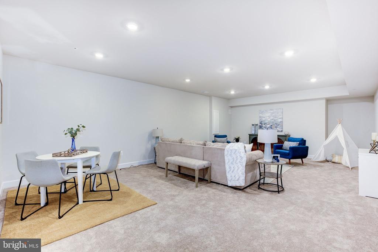
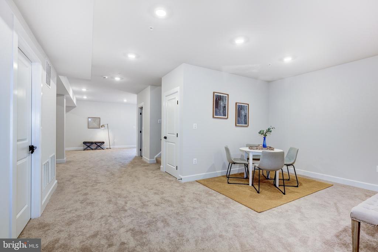
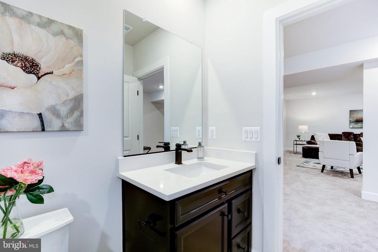
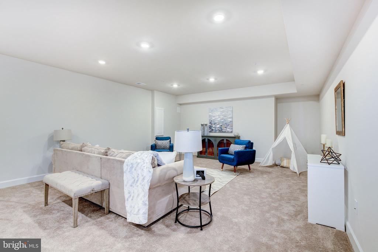
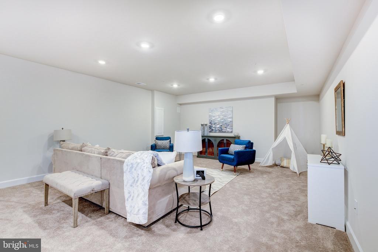
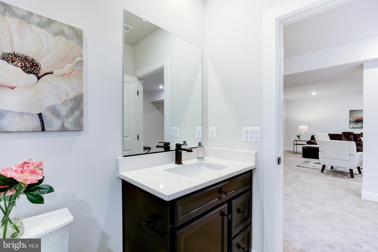
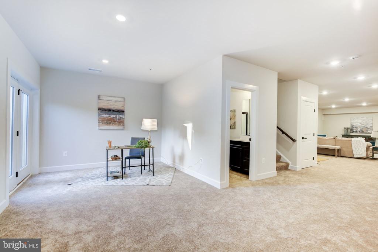
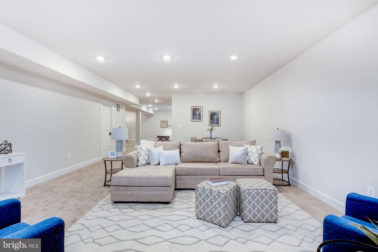
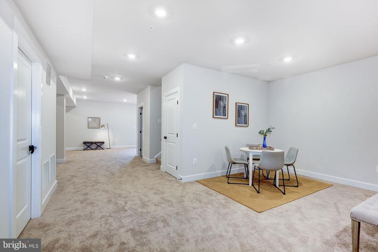
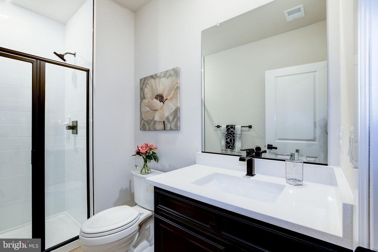
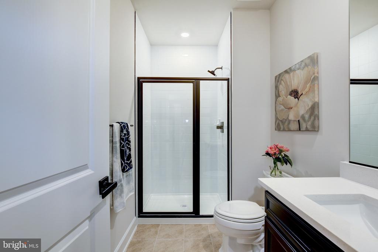
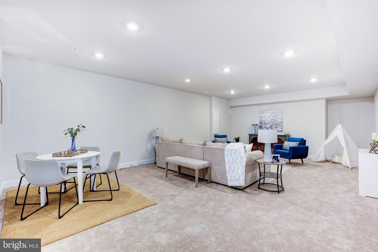
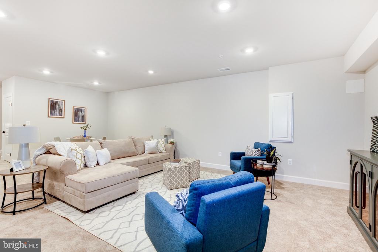
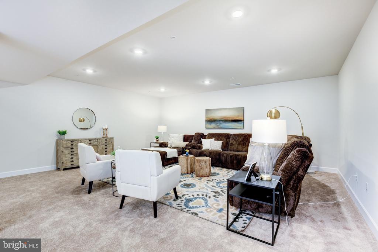
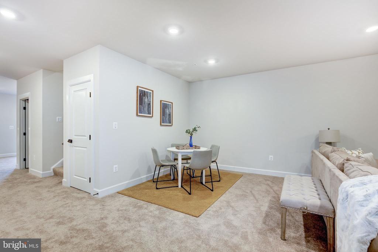
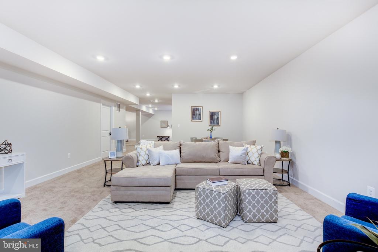
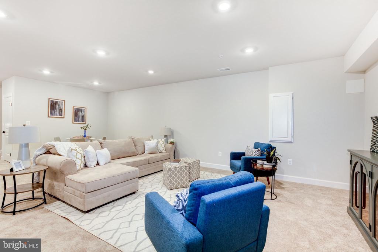
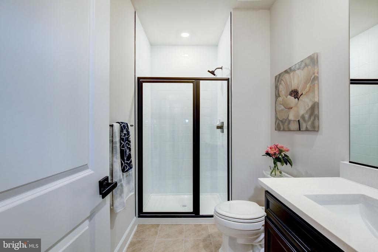
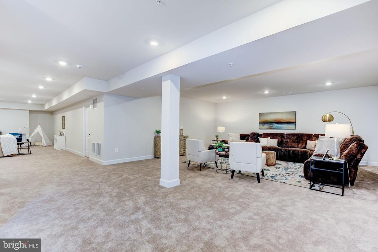
Each of the four spacious bedrooms is connected to a full bathroom and boasts its own walk-in closet, providing privacy and comfort for everyone. Plus, a dedicated laundry room with a top-of-the-line Samsung washer and dryer, shelving, and a sink makes chores a breeze! Huge walk-out basement with a full bathroom!
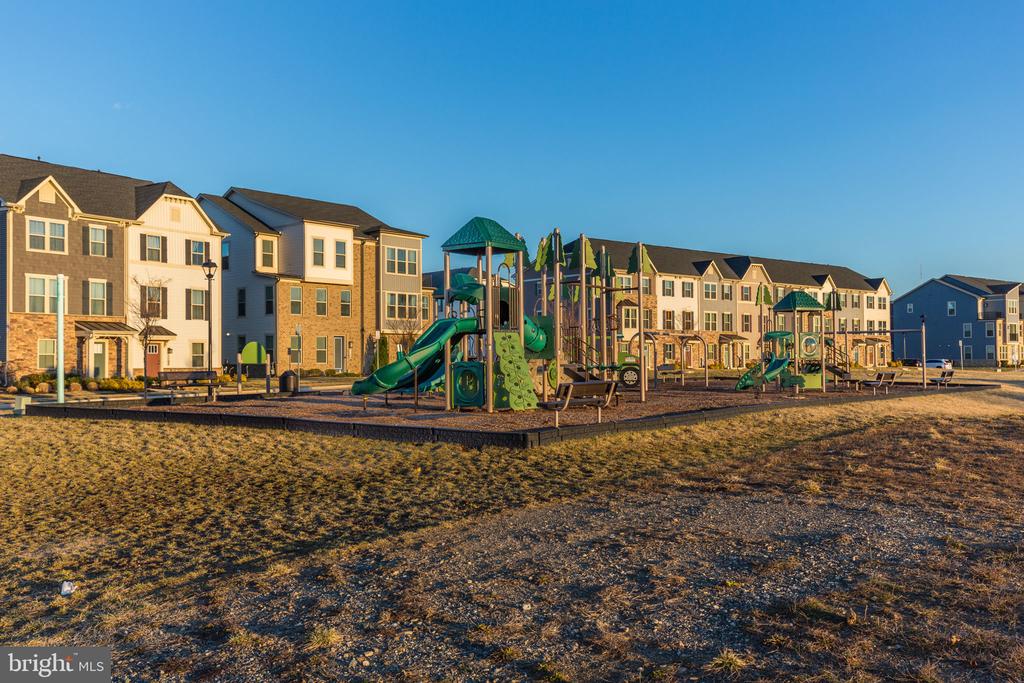
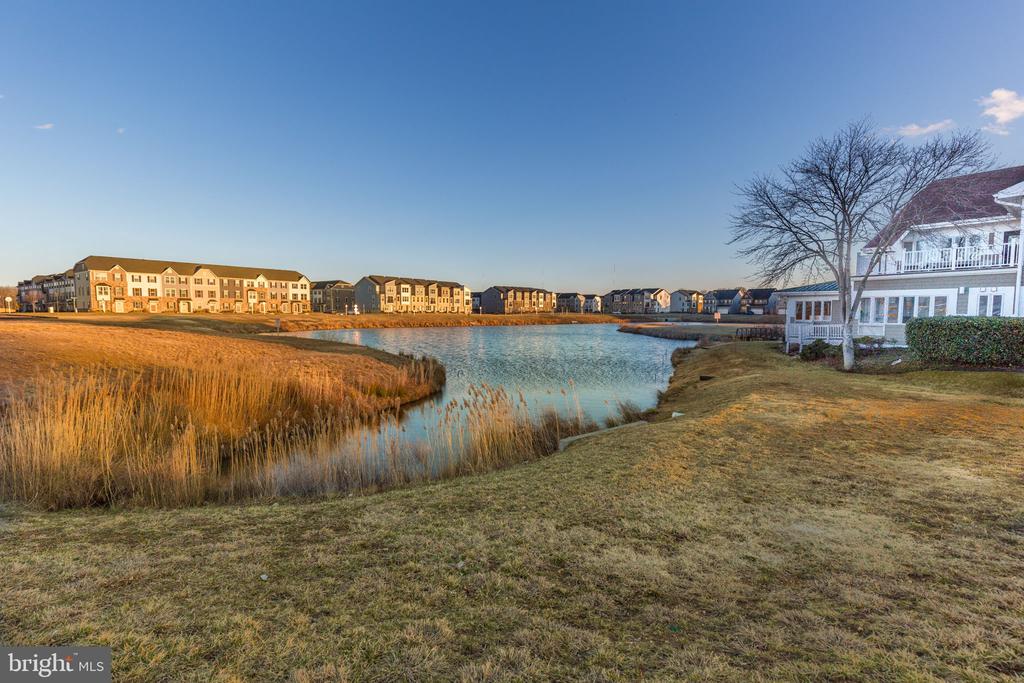
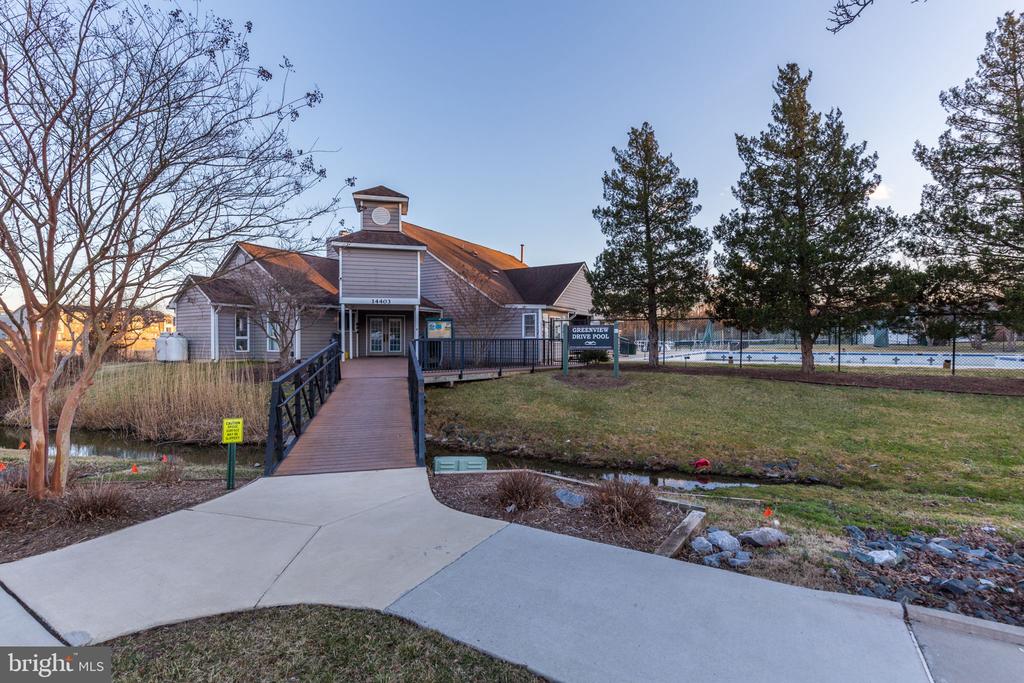
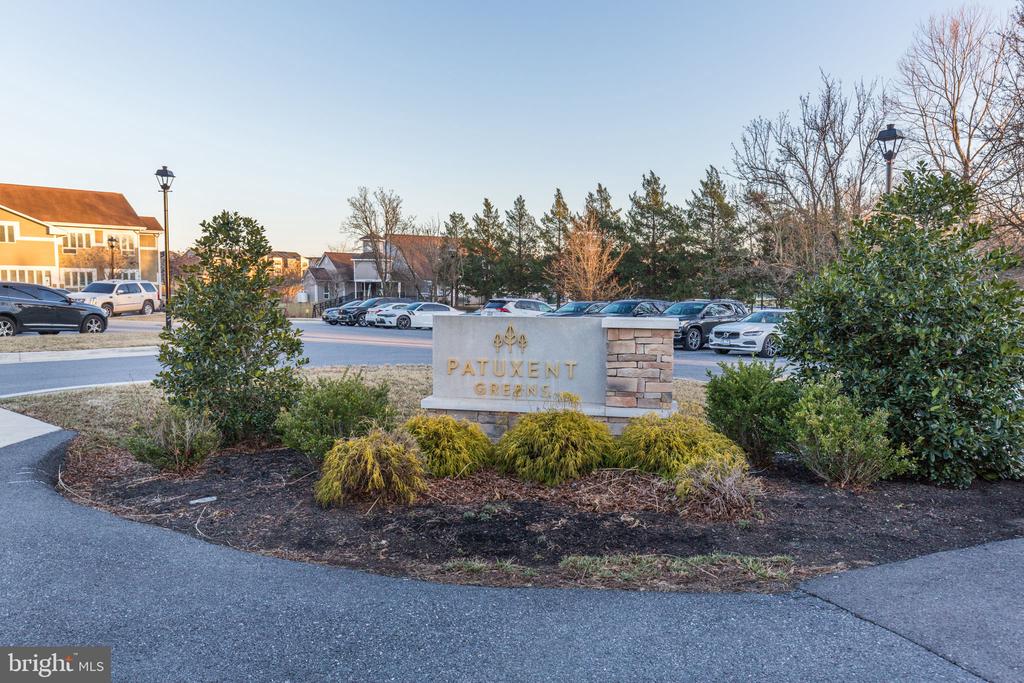
Located just a half-hour from both Baltimore and Washington, DC, commuting is a breeze! Enjoy easy access to ICC, I-95, Route 1, and more. Nestled in the sought-after community of Patuxent Greens, you'll have access to a golf course, clubhouse, swimming pool, picturesque lakes, playgrounds, and so much more.
This home truly has it all--don't miss your chance to tour this incredible property.
As you enter, natural light floods the space, highlighting the soaring ceiling height--perfect for showcasing your favorite decor! To your right, discover the ensuite bedroom, complete with a full bathroom and a walk-in closet that dreams are made of. This versatile space can also serve as a home office for those who work remotely.
The heart of the home features a large formal dining area adorned with a chic modern chandelier, adjacent to a convenient half bathroom for guests and a coat closet. Flow seamlessly into the expansive open living, dining, and chef's kitchen areas, where large windows and engineered hardwood floors create an inviting atmosphere. The eat-in kitchen is a culinary delight, boasting a massive island, stainless steel appliances, ample cabinetry, a double wall oven, quartz countertops, and a cozy breakfast nook.
Step through the elegant French doors to your flat backyard deck, perfect for entertaining or enjoying quiet evenings under the stars. Need extra storage? A walk-in pantry, mudroom with inset shelves and hooks, and additional closet space ensure everything has its place.
Venture upstairs to find a beautifully lit hallway, featuring a stunning chandelier and a cozy den--ideal for family gatherings or movie nights. The primary suite is a true retreat, showcasing a vaulted ceiling, two walk-in closets (with a hidden wall safe) , and a luxurious bathroom with a soaking tub, glass walk-in shower, private toilet, and dual vanity sinks.
Each of the four spacious bedrooms is connected to a full bathroom and boasts its own walk-in closet, providing privacy and comfort for everyone. Plus, a dedicated laundry room with a top-of-the-line Samsung washer and dryer, shelving, and a sink makes chores a breeze! Huge walk-out basement with a full bathroom!
Located just a half-hour from both Baltimore and Washington, DC, commuting is a breeze! Enjoy easy access to ICC, I-95, Route 1, and more. Nestled in the sought-after community of Patuxent Greens, you'll have access to a golf course, clubhouse, swimming pool, picturesque lakes, playgrounds, and so much more.
This home truly has it all--don't miss your chance to tour this incredible property.
Overview
Property Type
Residential
Location
6547 CLUBHOUSE DRIVE, LAUREL, MD 20708
Zoning
LAUR
MLS ID
MDPG2201898
Listing Last Updated
Property Features & Amenities
Interior
Total Bedrooms
5
Full Bathrooms
5
Half Bathrooms
1
Flooring
Engineered Wood, Carpet
Appliances
Built-In Microwave, Cooktop, Cooktop - Down Draft, Dishwasher, Disposal, Exhaust Fan, Oven - Double, Oven - Self Cleaning, Oven - Wall, Refrigerator, Stainless Steel Appliances
Other Interior Features
Breakfast Area, Carpet, Entry Level Bedroom, Floor Plan - Open, Kitchen - Eat-In, Kitchen - Gourmet, Kitchen - Island, Kitchen - Table Space, Recessed Lighting, Sprinkler System, Bathroom - Stall Shower, Bathroom - Tub Shower, Upgraded Countertops, Walk-in Closet(s)
Exterior
Stories
3
Garage Spaces
2.0
Water Source
Public
Pool
No Pool
Roof
Architectural Shingle
Lot Features
Adjoins - Open Space, Adjoins - Public Land, Cleared, Landscaping, Level, Rear Yard, Side Yard(s)
Parking
Attached Garage, Driveway
Heat Type
Forced Air
Air Conditioning
Central A/C
Sewer
Public Sewer
Substructure
Slab
Disability Features
None
Amenities
Tot Lots/Playground, Club House, Pool - Outdoor, Lake, Pool Mem Avail, Recreational Center, Swimming Pool
Other Exterior Features
Awning(s), Flood Lights, Gutter System
Details
Total Area
5,424 Sq.Ft.
Architecture Styles
Colonial
View Description
Pond
Financial
Price
$5,500/mo
Exclusive Listing Agents