

Property Description
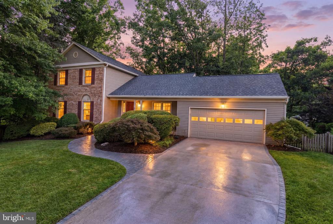
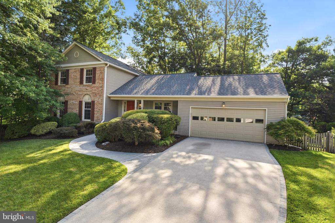
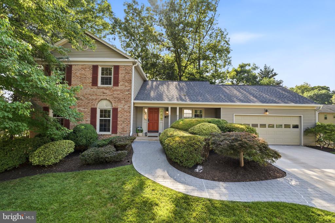
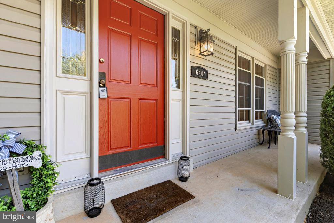
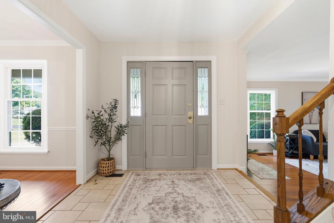
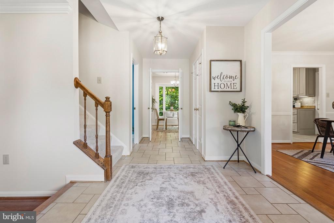
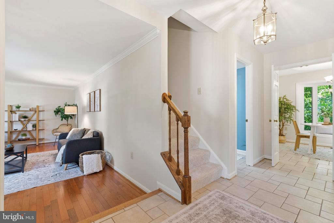
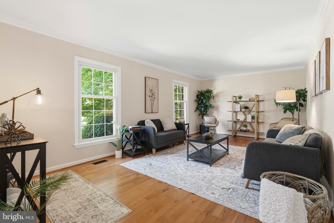
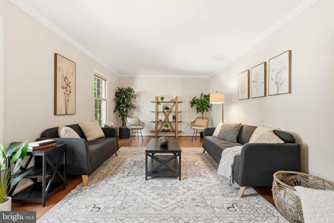
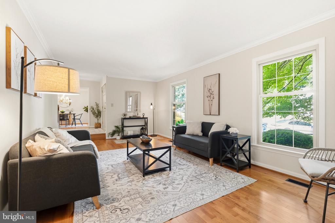
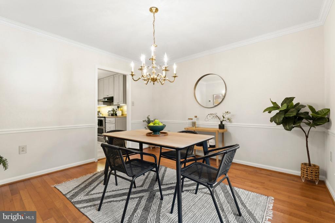
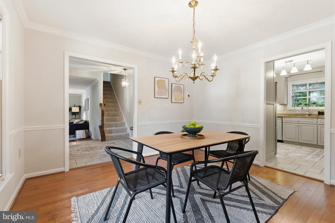
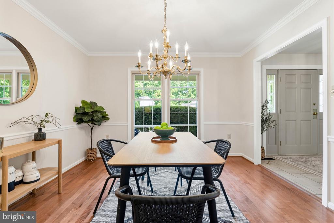
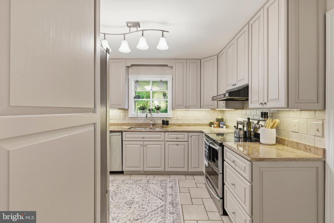
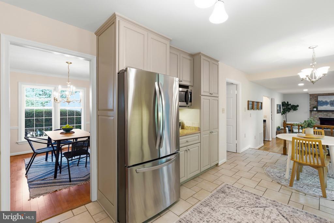
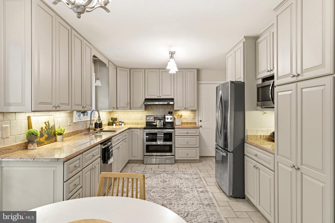
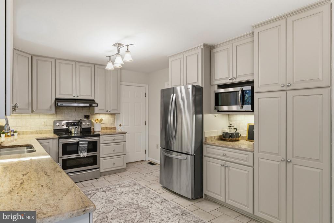
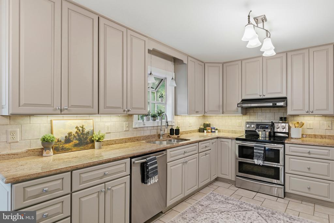
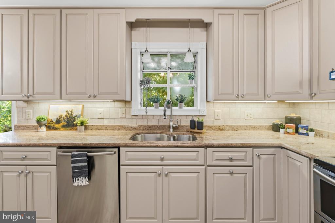
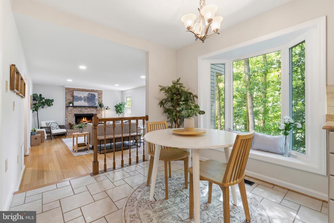
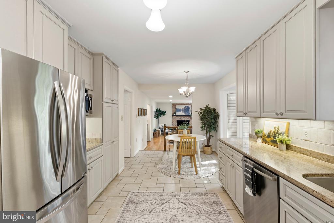
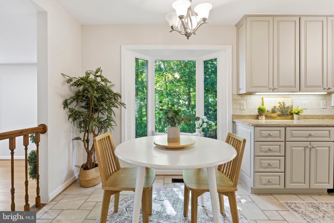
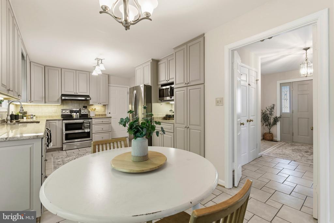
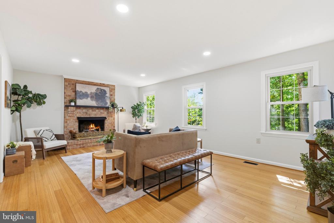
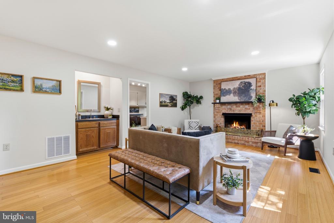
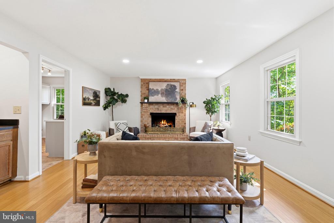
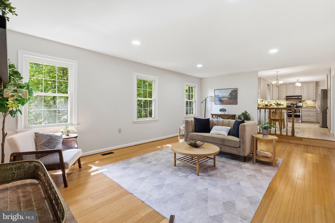
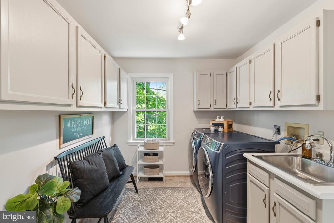
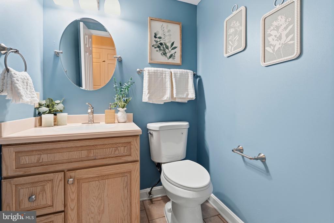
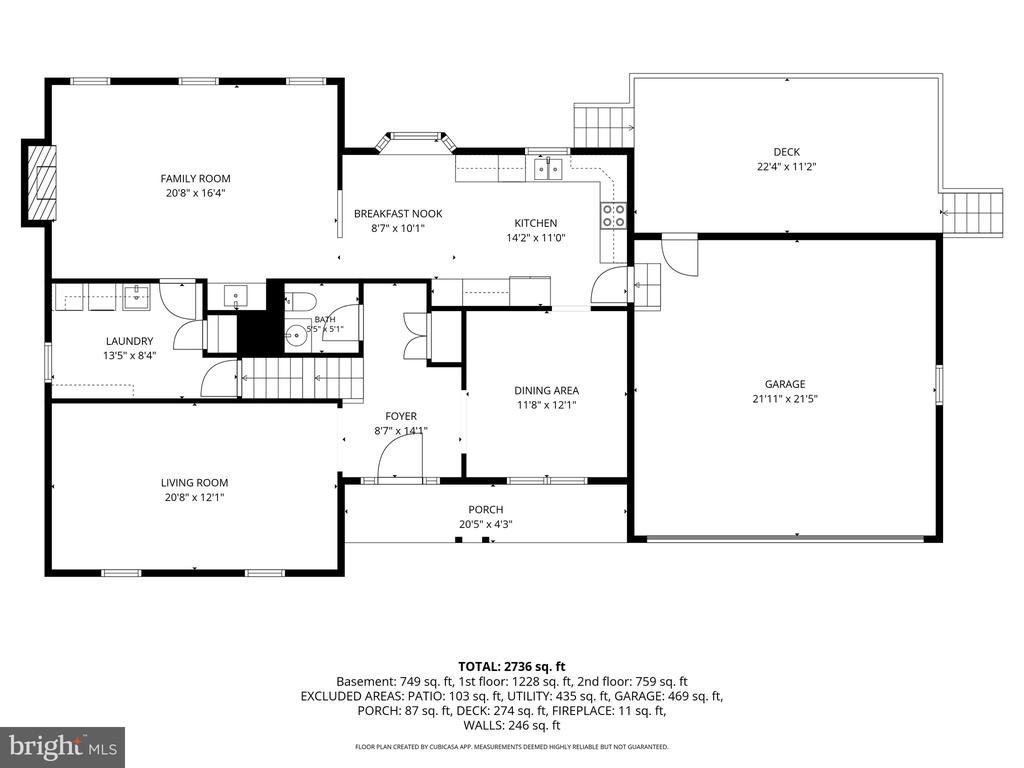
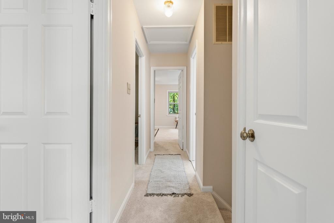
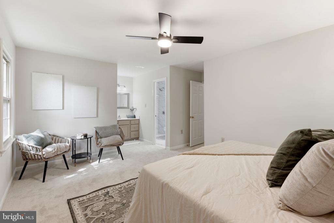
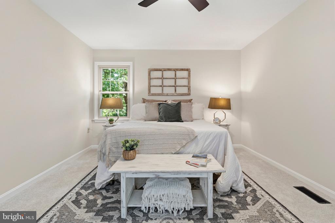
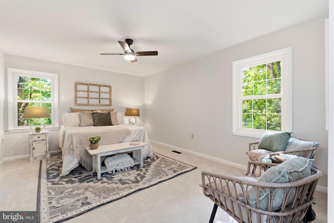
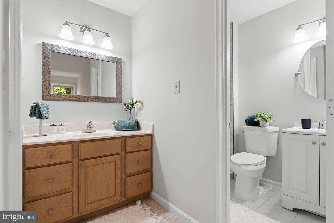
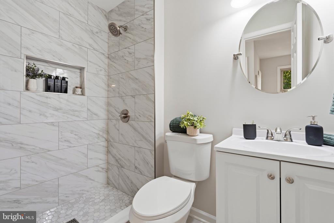
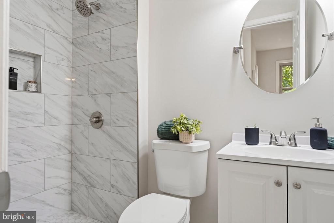
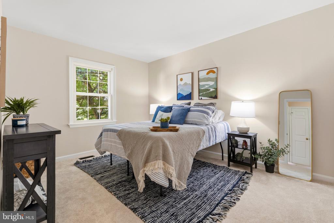
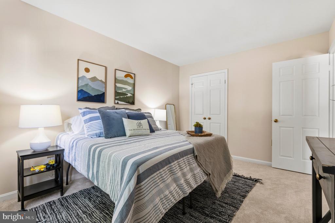
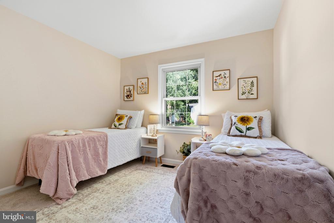
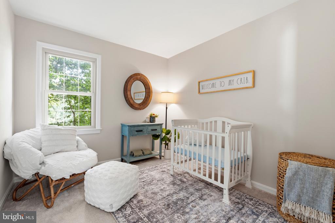
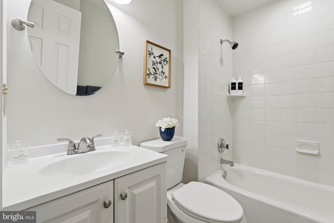
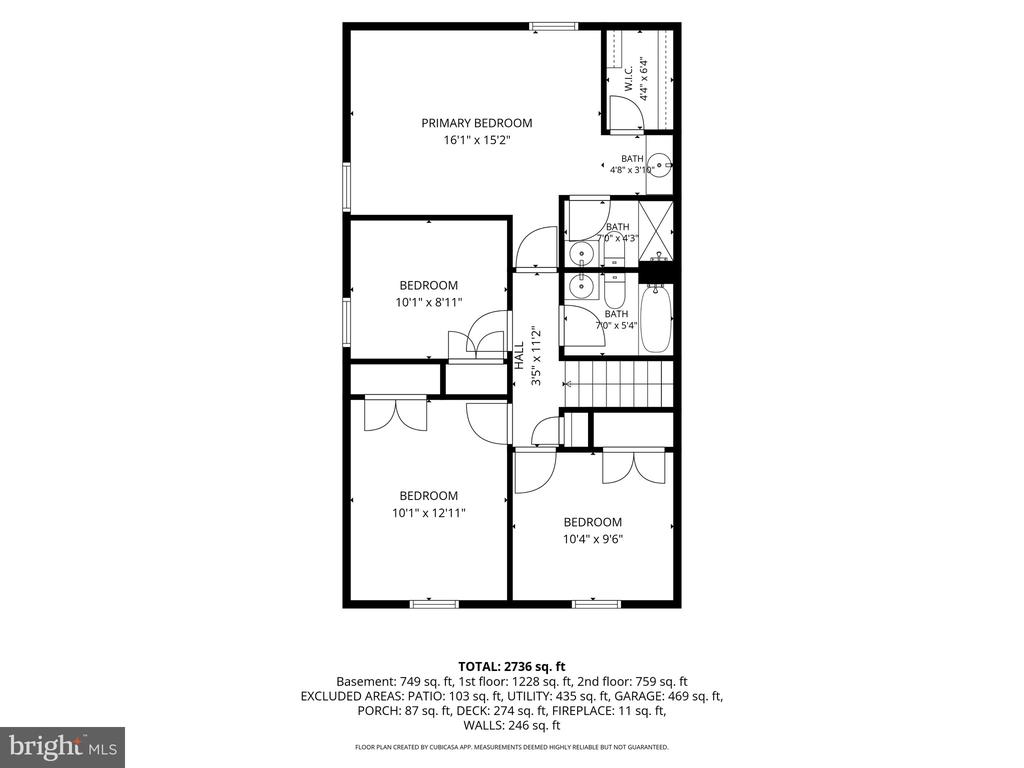
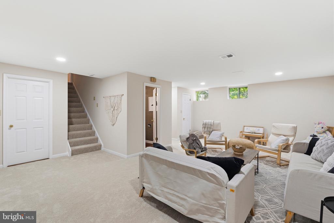
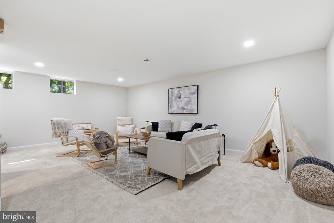
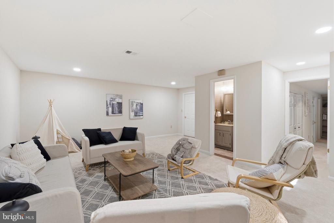
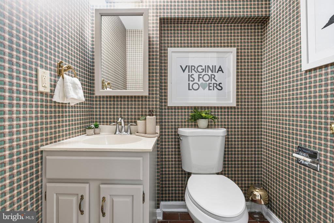
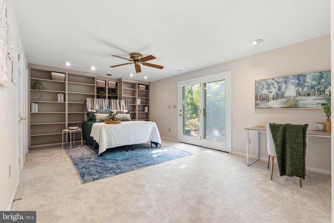
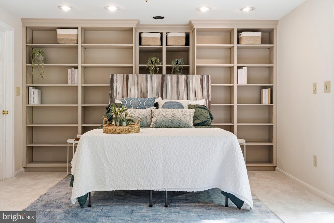
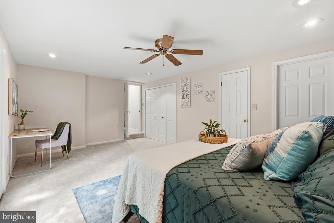
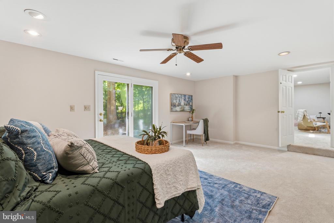
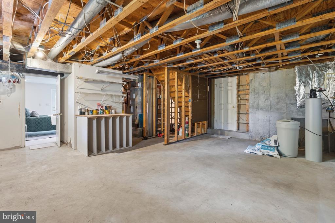
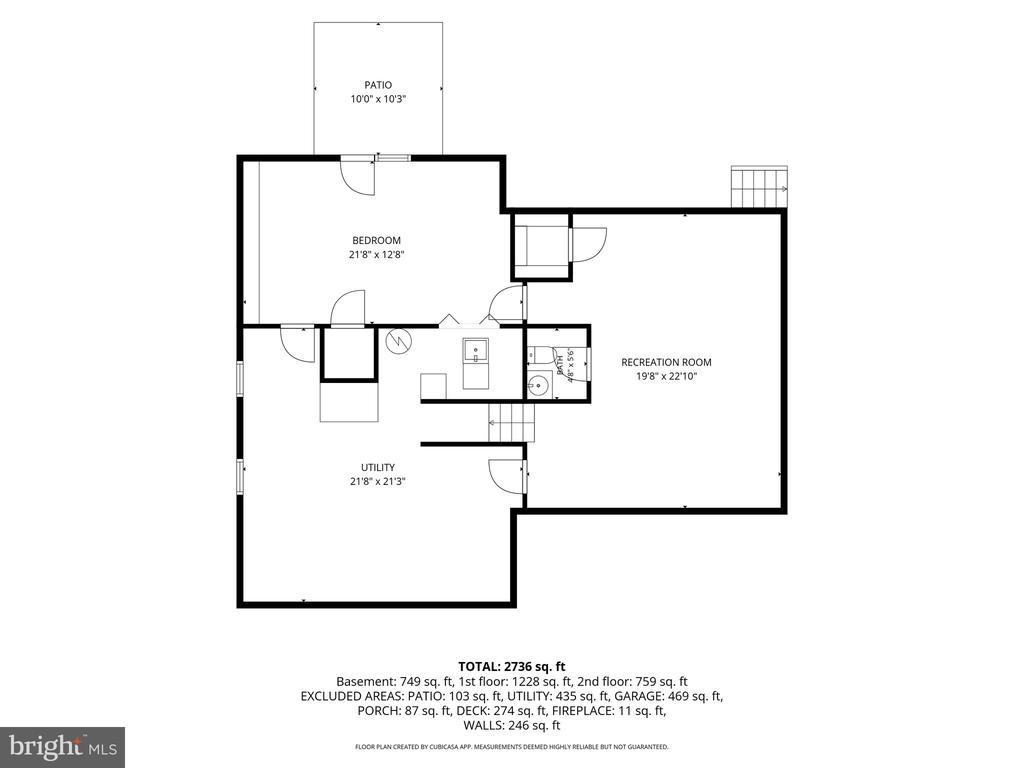
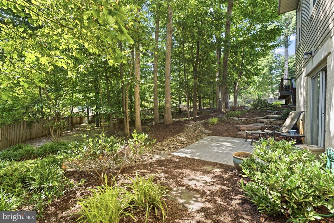
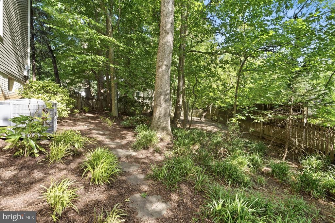
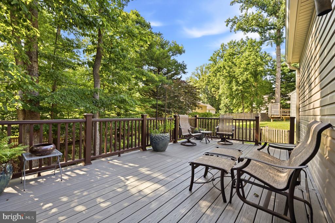
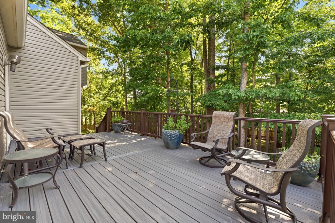
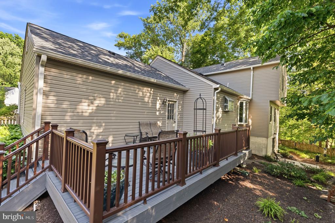
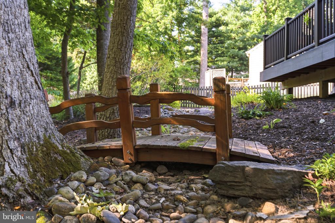
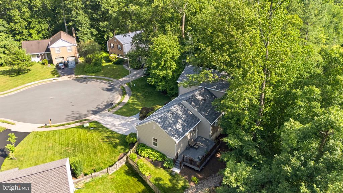
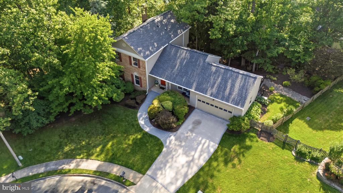
***OPEN HOUSE CANCELED FOR SUNDAY, JULY 12TH**** Welcome home to 6404 Phillip Court located in Kenwood Oaks, a hidden gem in the heart of West Springfield! This beautifully remodeled Marlborough model offers 5 bedrooms, 2 full & 2 half bathrooms, and over 3,300 total square feet across three finished levels, all sitting on a spacious 0.3194 acre lot with a 2-car garage plus driveway parking. The upper level features 4 bedrooms and 2 full bathrooms, a half bath is conveniently located on the main level, and the walk-out lower level offers a 5th bedroom and additional half bath, perfect for guests, extended family, or a private home office setup. Enjoy cozy evenings by the propane fireplace, or head outside to the front porch, back patio, and stone work for effortless indoor-outdoor living. Original owners have lovingly maintained and updated this home throughout the years. 2026 updates include freshly painted kitchen & laundry room cabinets, a fully remodeled primary bathroom, updated upper-level hall bath, new carpet throughout, fresh paint throughout, recessed lighting, new GFCIs, new water valves in the bathrooms, and new smoke detectors and ceiling fans. Additional updates: 2025 - roof, gutters & Trex deck. 2022 - water heater. 2020 - water softener. 2018 - HVAC. Community at its finest - Kenwood Oaks has no HOA and is connected to Hidden Pond Park with multiple wooded trails, and conveniently just a hop, skip, and a jump away from Springfield Golf & Country Club, Starbucks, Trader Joe's, Shopping, Yoga, Fitness Centers, Restaurants and so much more!
Overview
Property Type
Residential
Location
6404 PHILLIP COURT, SPRINGFIELD, VA 22152
Year Built
1983
Zoning
131
MLS ID
VAFX2295128
Listing Last Updated
Property Features & Amenities
Interior
Total Bedrooms
5
Full Bathrooms
2
Half Bathrooms
2
Flooring
Carpet, Hardwood, Ceramic Tile
Laundry Room
Main Floor, Washer In Unit, Dryer In Unit
Fireplace
Gas/Propane
Appliances
Washer, Dryer, Built-In Microwave, Built-In Range, Dishwasher, Disposal, Icemaker, Refrigerator, Water Heater
Other Interior Features
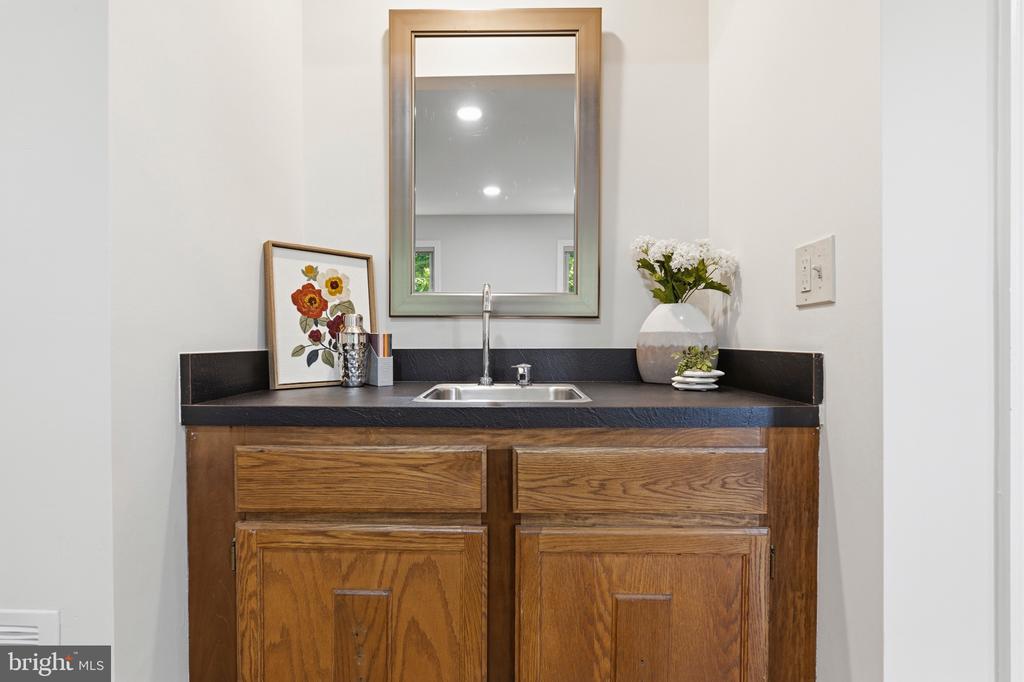
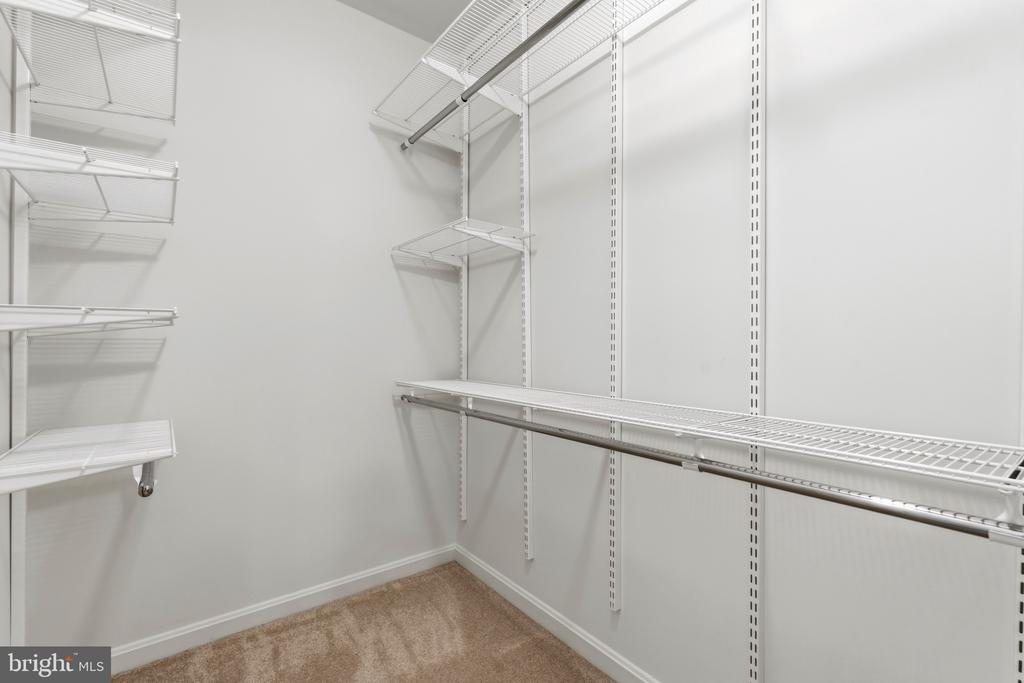
Bar, Bathroom - Walk-In Shower, Breakfast Area, Built-Ins, Carpet, Ceiling Fan(s), Dining Area, Family Room Off Kitchen, Floor Plan - Traditional, Kitchen - Eat-In, Kitchen - Table Space, Walk-in Closet(s), Wet/Dry Bar, Wood Floors
Exterior
Stories
3
Garage Spaces
2.0
Water Source
Public
Pool
No Pool
Lot Features
Cul-de-sac, Front Yard, Landscaping, Partly Wooded, Private, Rear Yard
Parking
Attached Garage, Driveway
Heat Type
Heat Pump(s)
Air Conditioning
Central A/C, Ceiling Fan(s)
Sewer
Public Sewer
Substructure
Other
Disability Features
None
Other Exterior Features
Bump-outs, Sidewalks
Details
Total Area
3,342 Sq.Ft.
Architecture Styles
Colonial
Financial
Price
$1,055,000
Real Estate Tax
$10,148/yr
Exclusive Listing Agents

Amanda Etro
Licensed Real Estate Professional | Managing Partner, Homegrown - The McDonald Etro Group
(703) 477-5423 [email protected]
Kathleen McDonald
Licensed Real Estate Professional | Managing Partner, Homegrown - The McDonald Etro Group
(703) 785-8048 [email protected]