Property Description
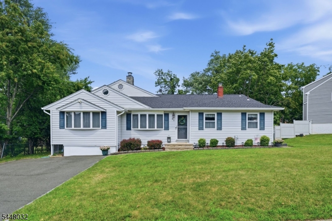
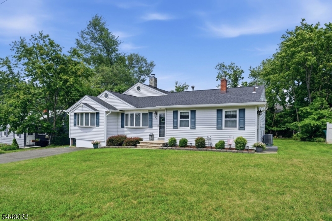
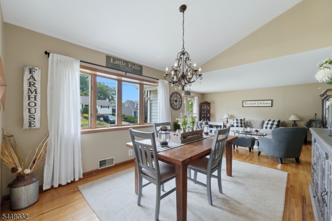
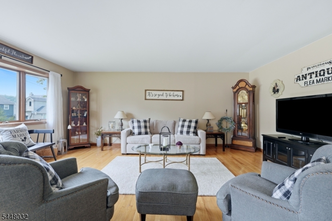
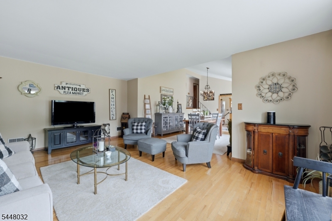
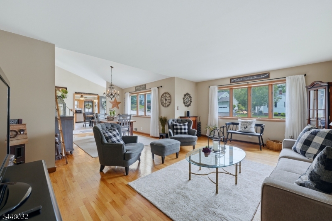
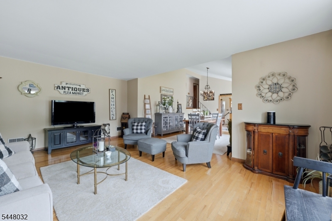
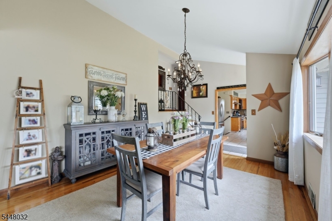
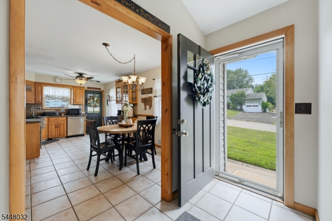
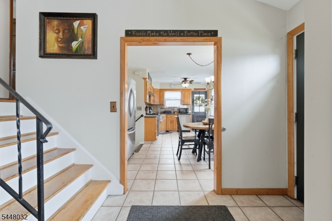
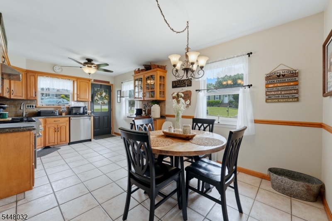
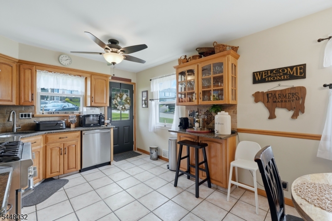
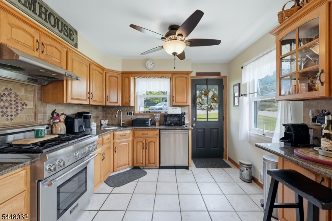
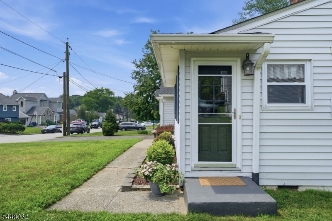
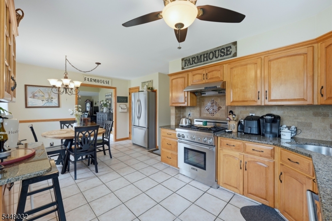
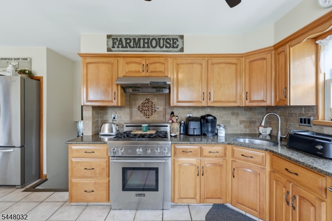
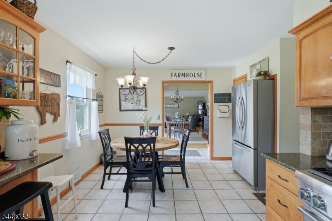
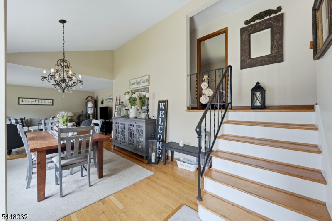
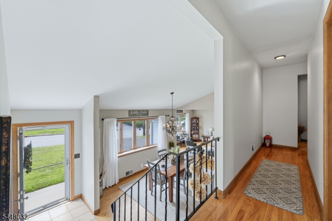
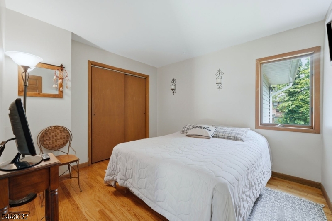
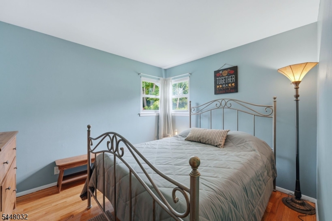
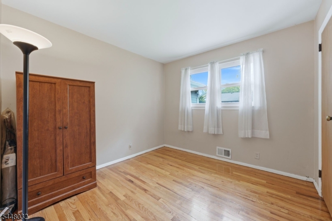
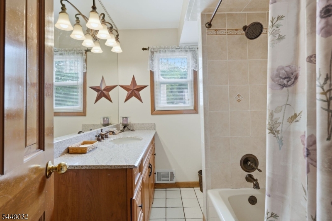
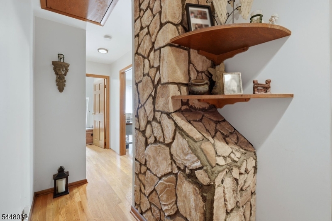
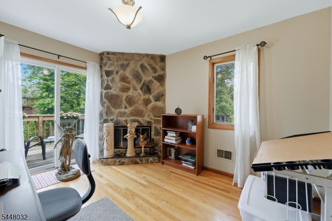
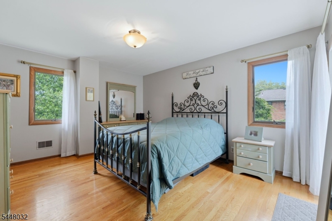
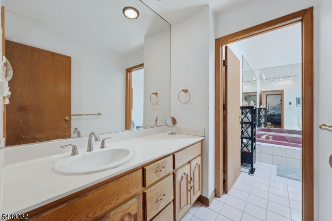
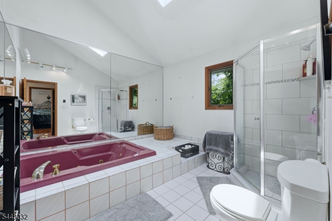
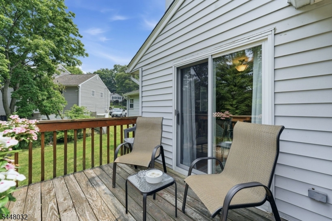
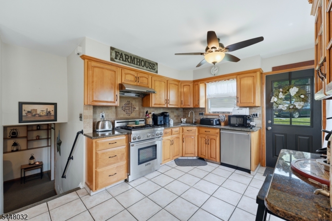
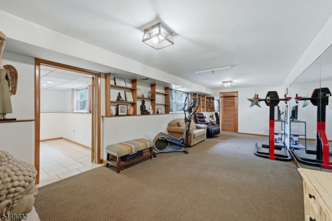
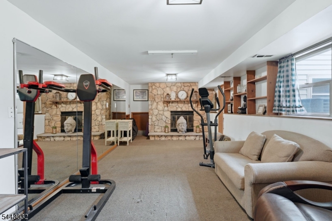
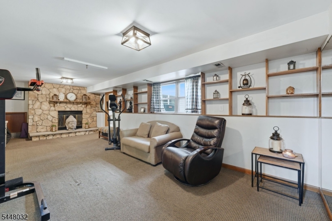
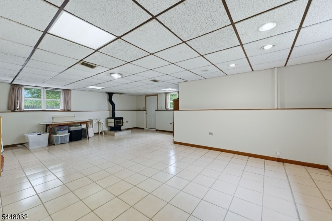
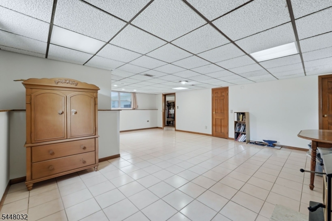
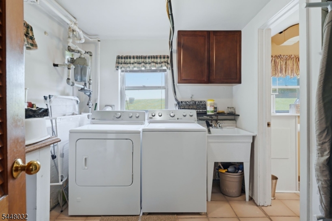
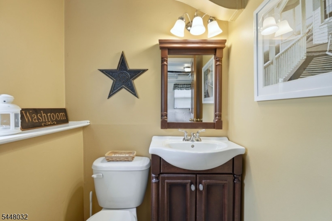
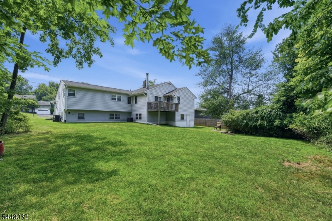
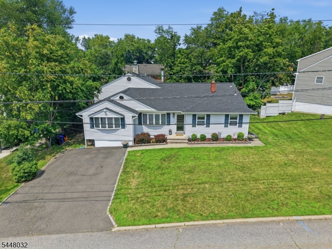
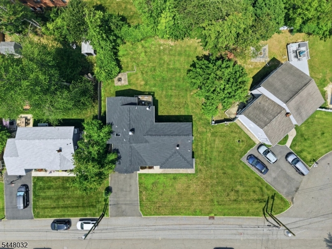
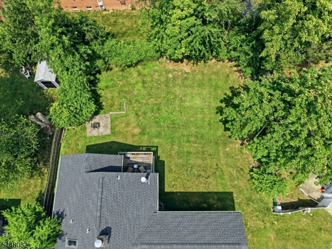
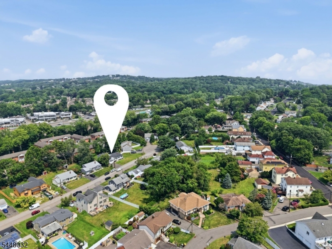
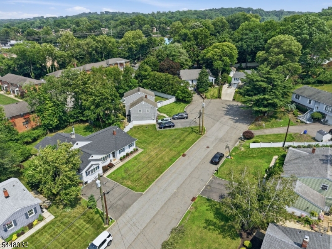
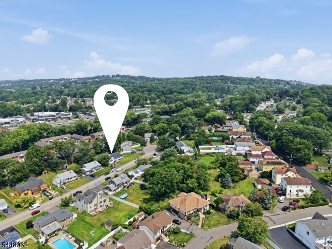
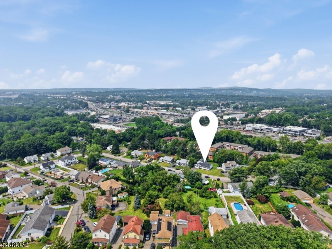
Tucked away on a quiet cul-de-sac in Little Falls and lovingly cared for by the same family for over 40 years, this spacious split-level offers an incredible amount of living space and a flexible layout. The main level features a large living room with vaulted ceiling, formal dining room and eat-in kitchen. Four bedrooms upstairs plus a den/home office and full bathroom. The spacious primary suite features an oversized en-suite bath, walk-in closet and access to a private deck connecting to the den. The ground level offers even more versatility with a family room, large recreation room, laundry room, half bathroom and walkout access to a large, private backyard, plus exciting possibilities for extended living or guest accommodations. Hardwood floors and ample storage throughout. Enjoy the quiet of suburban living just minutes from Montclair, near schools, shopping, dining, train and bus service, with easy access to Routes 3, 46 and 80 and multiple options for commuting to NYC. So much space, flexibility and potential in a location that keeps you connected to it all!
Overview
Property Type
Residential
Location
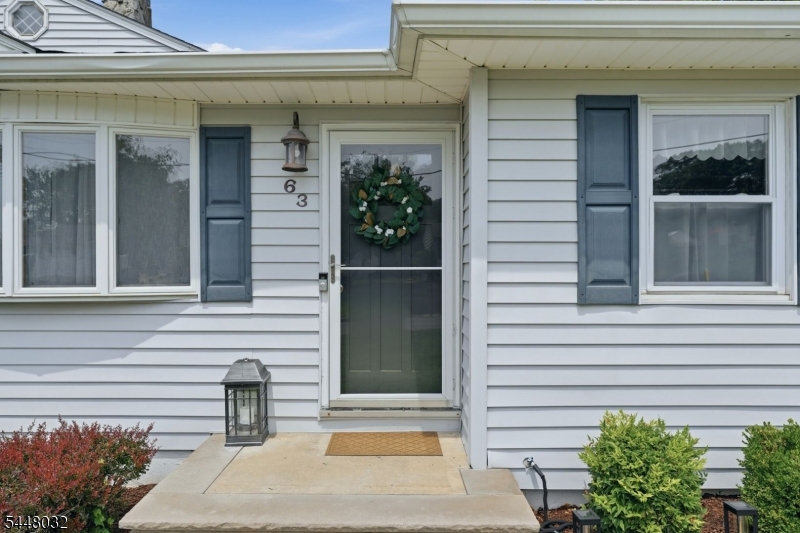
63 Stewart Ave, Little Falls Twp, NJ 07424
Year Built
1959
MLS ID
4042001
Listing Last Updated
Property Features & Amenities
Interior
Total Bedrooms
4
Full Bathrooms
2
Half Bathrooms
1
Flooring
Carpet, Tile, Wood
Laundry Room
Laundry Room
Fireplace
Wood Burning
Appliances
Dishwasher, Dryer, Refrigerator, Gas Oven, Gas Range, Washer, Gas Water Heater
Other Interior Features
Central Vacuum, Eat-in Kitchen
Exterior
Water Source
Public
Roof
Asphalt
Lot Features
Cul-De-Sac, Level
Heat Type
Forced Air
Air Conditioning
Central Air
Sewer
Public Sewer
Details
Architecture Styles
Split Level
Financial
Price
$824,900
Real Estate Tax
$12,840/yr
Exclusive Listing Agents