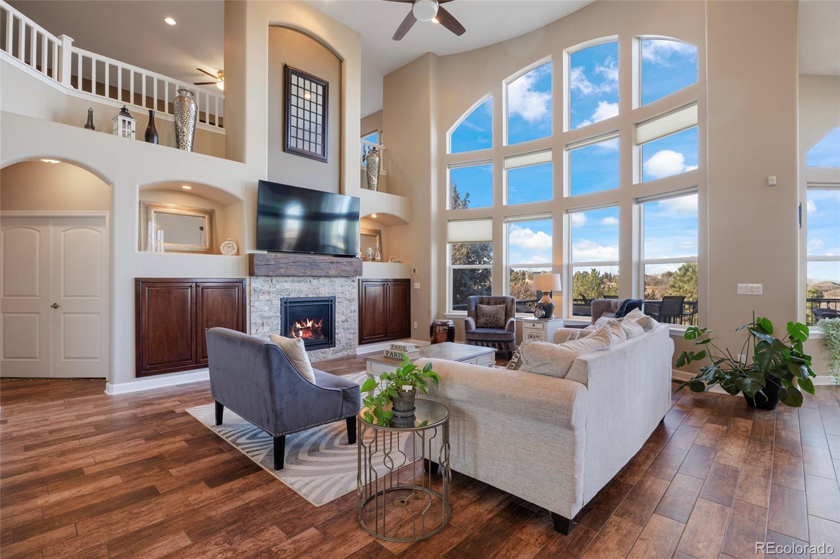
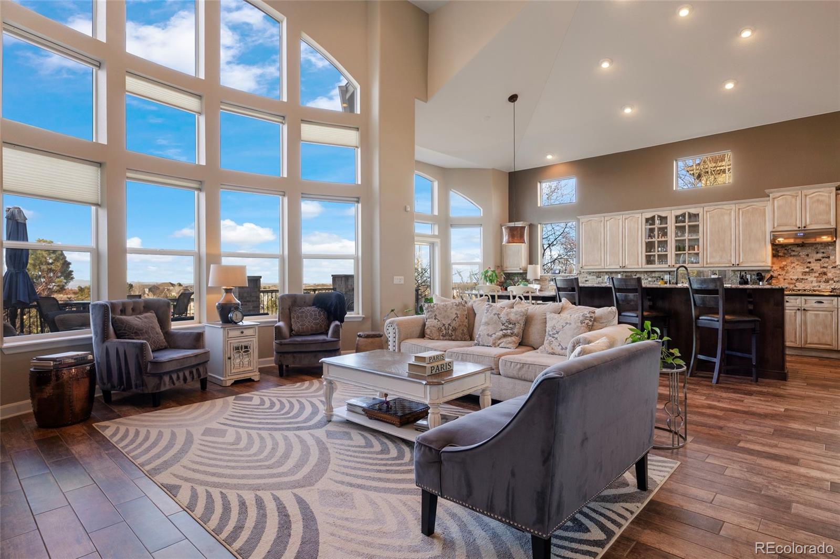
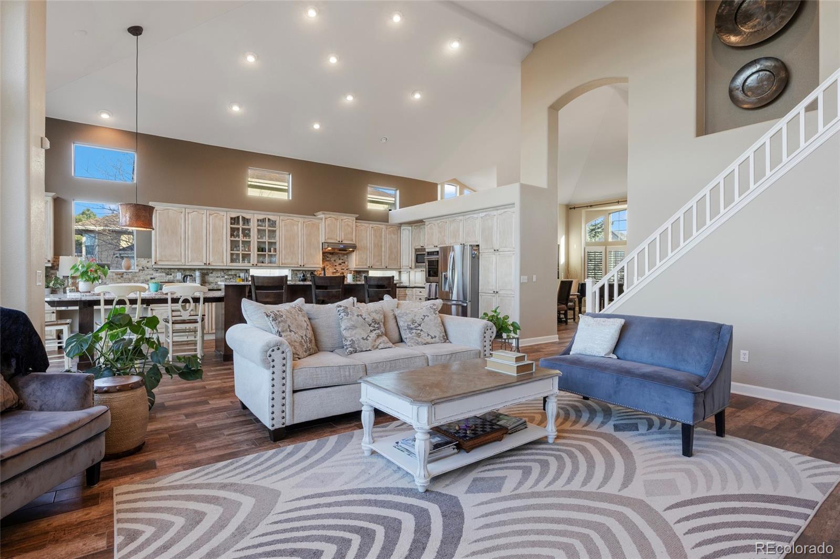
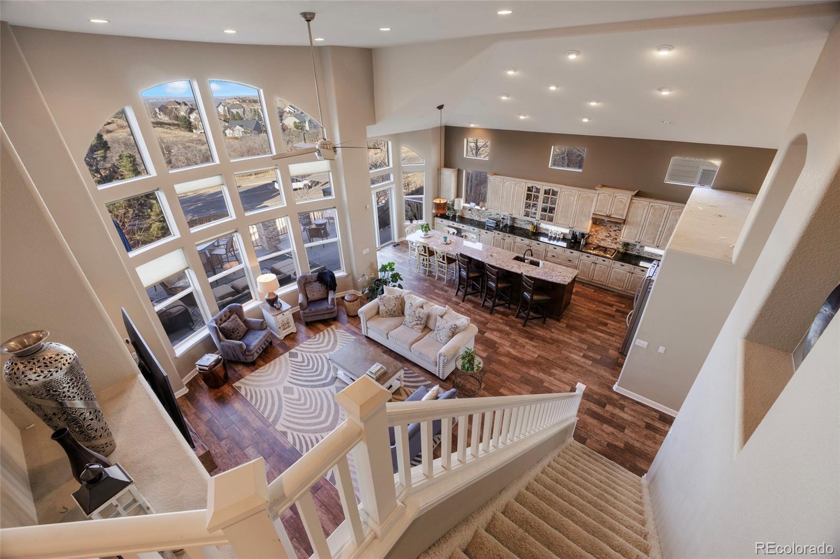
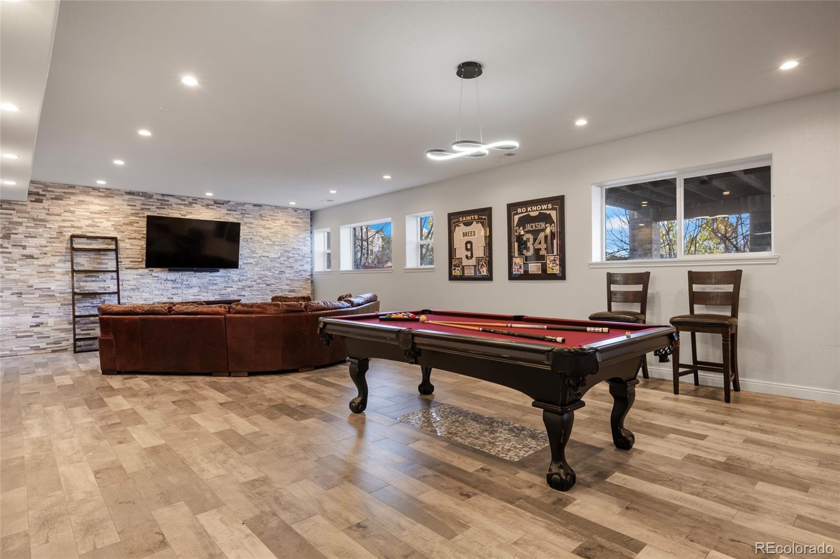
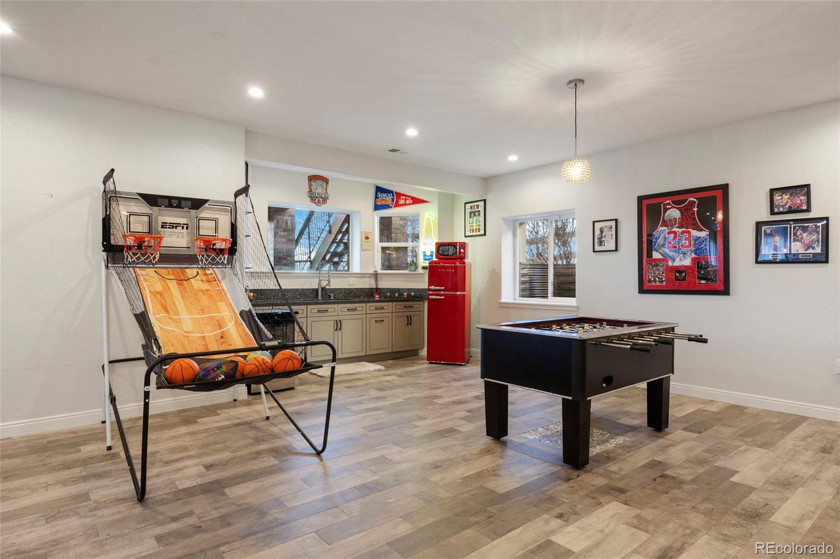
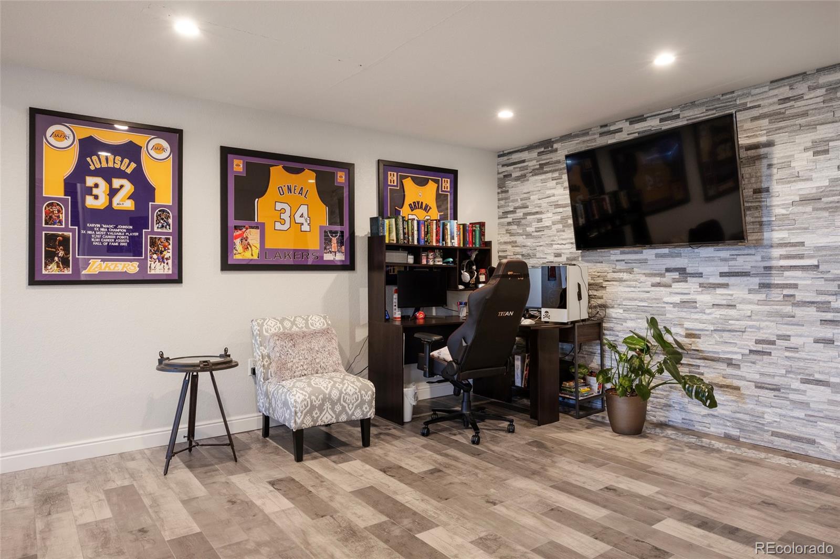
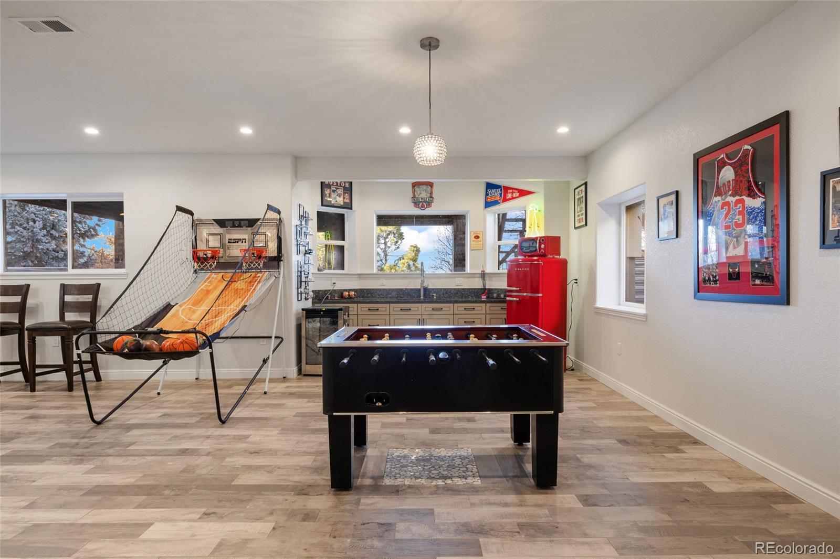
Property Description
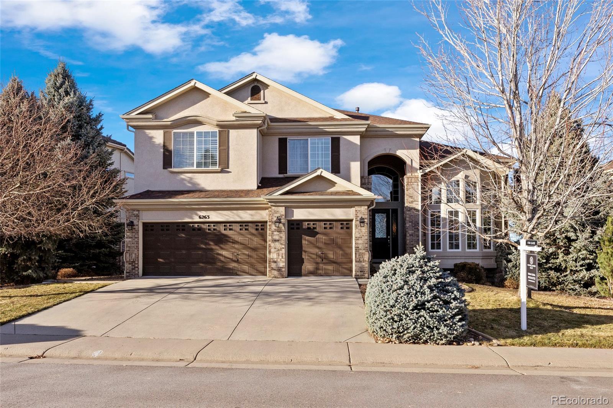
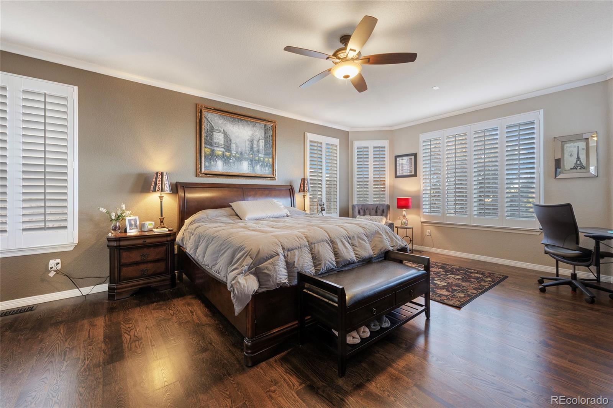
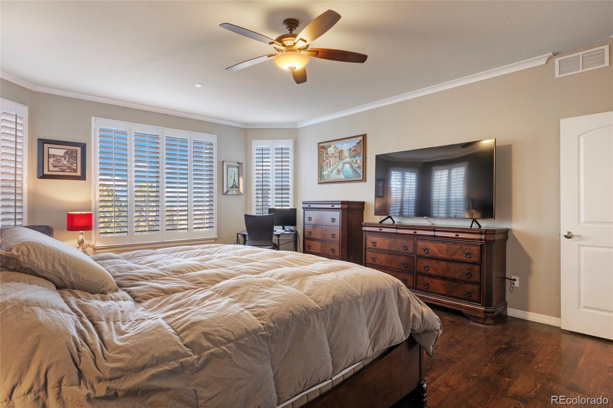
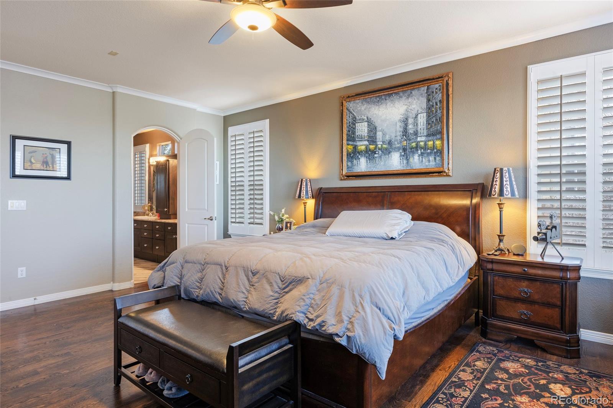
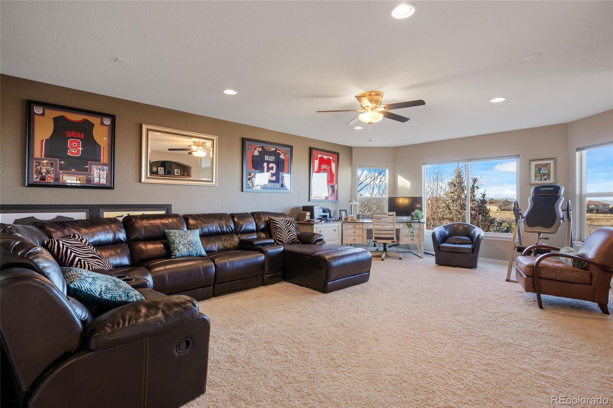
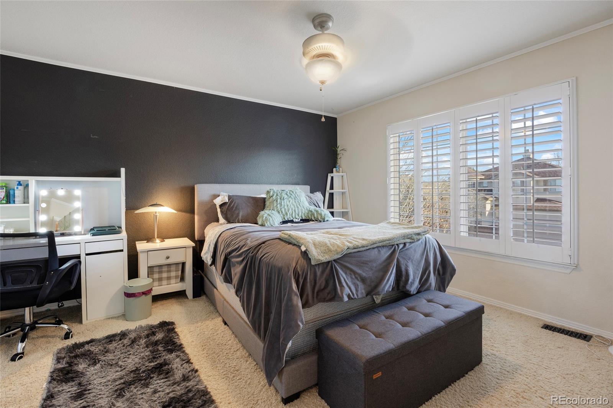
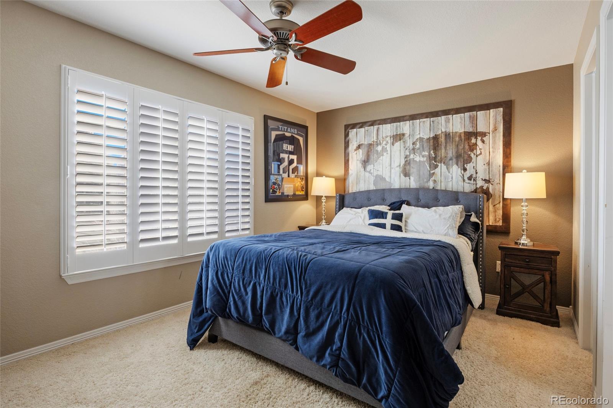
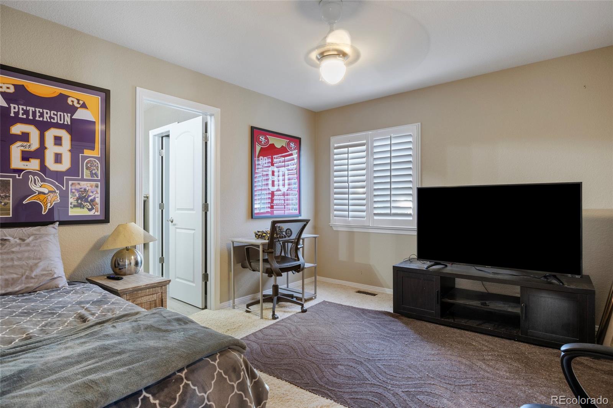
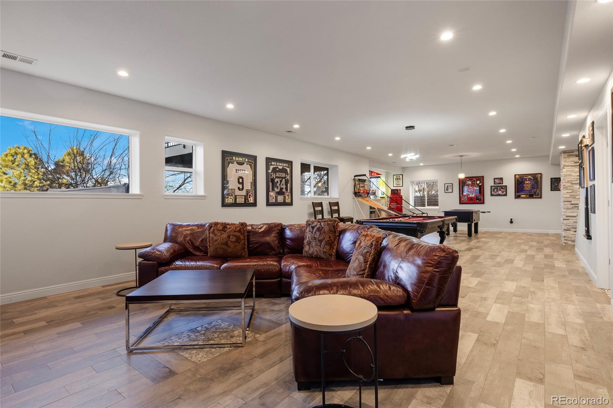
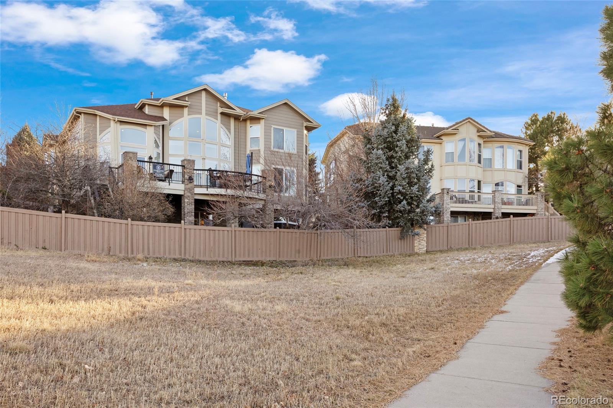
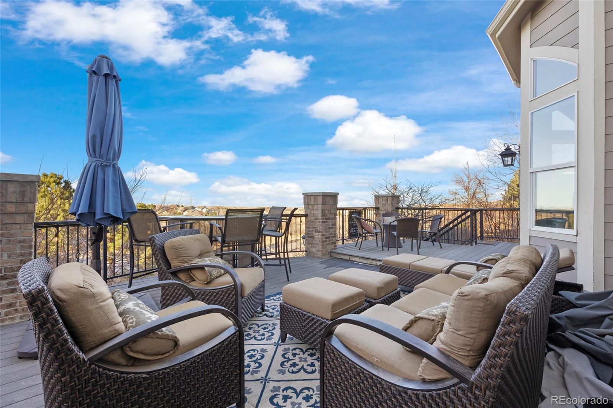
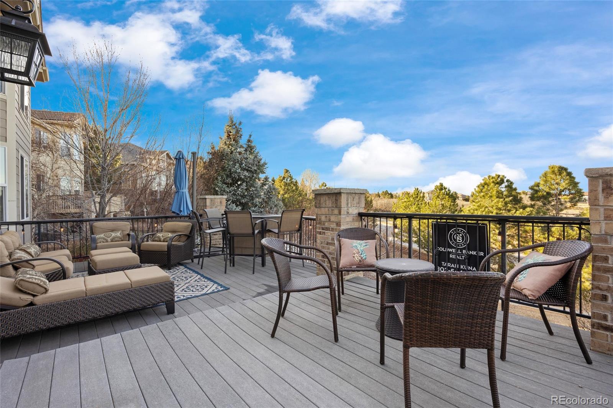
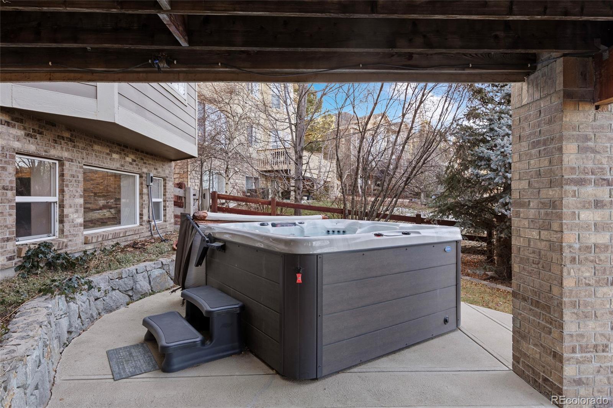
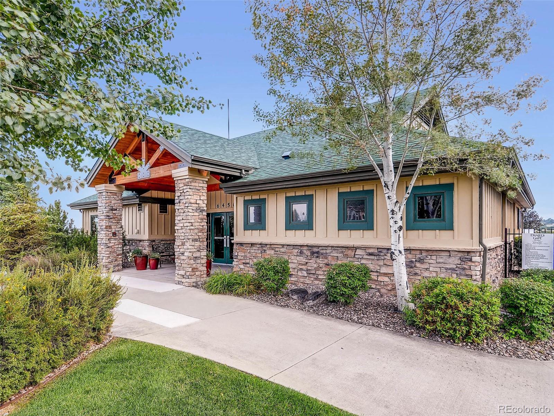
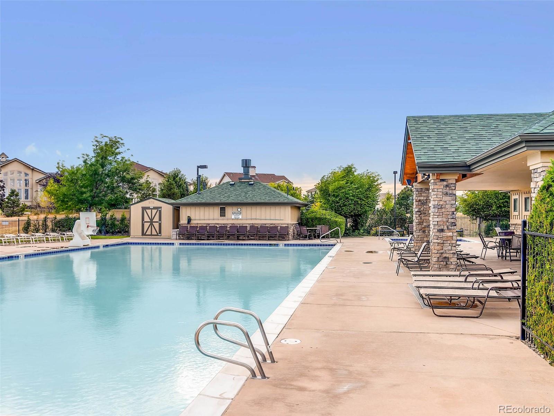
AVAILABLE 2/1/26. FULLY FURNISHED. 12 MONTH OR LONGER LEASE PREFERRED. FIRST/LAST + SECURITY DEPOSIT REQUIRED. SMALL DOGS ALLOWED WITH PET DEPOSIT. NO CATS PLEASE. Fully fenced yard with hot tub. No Smoking. Rental Application, Background and Credit Check will be performed on all applicants by Landlord. Tenant is responsible for all utilities. Landlord pays HOA which includes Trash/Recycling, Snow Removal on main road and access to neighborhood pool.
Overview
Property Type
Residential
Location
6263 Vacquero Circle, Castle Pines, CO 80108
MLS ID
5659489
Listing Last Updated
Property Features & Amenities
Interior
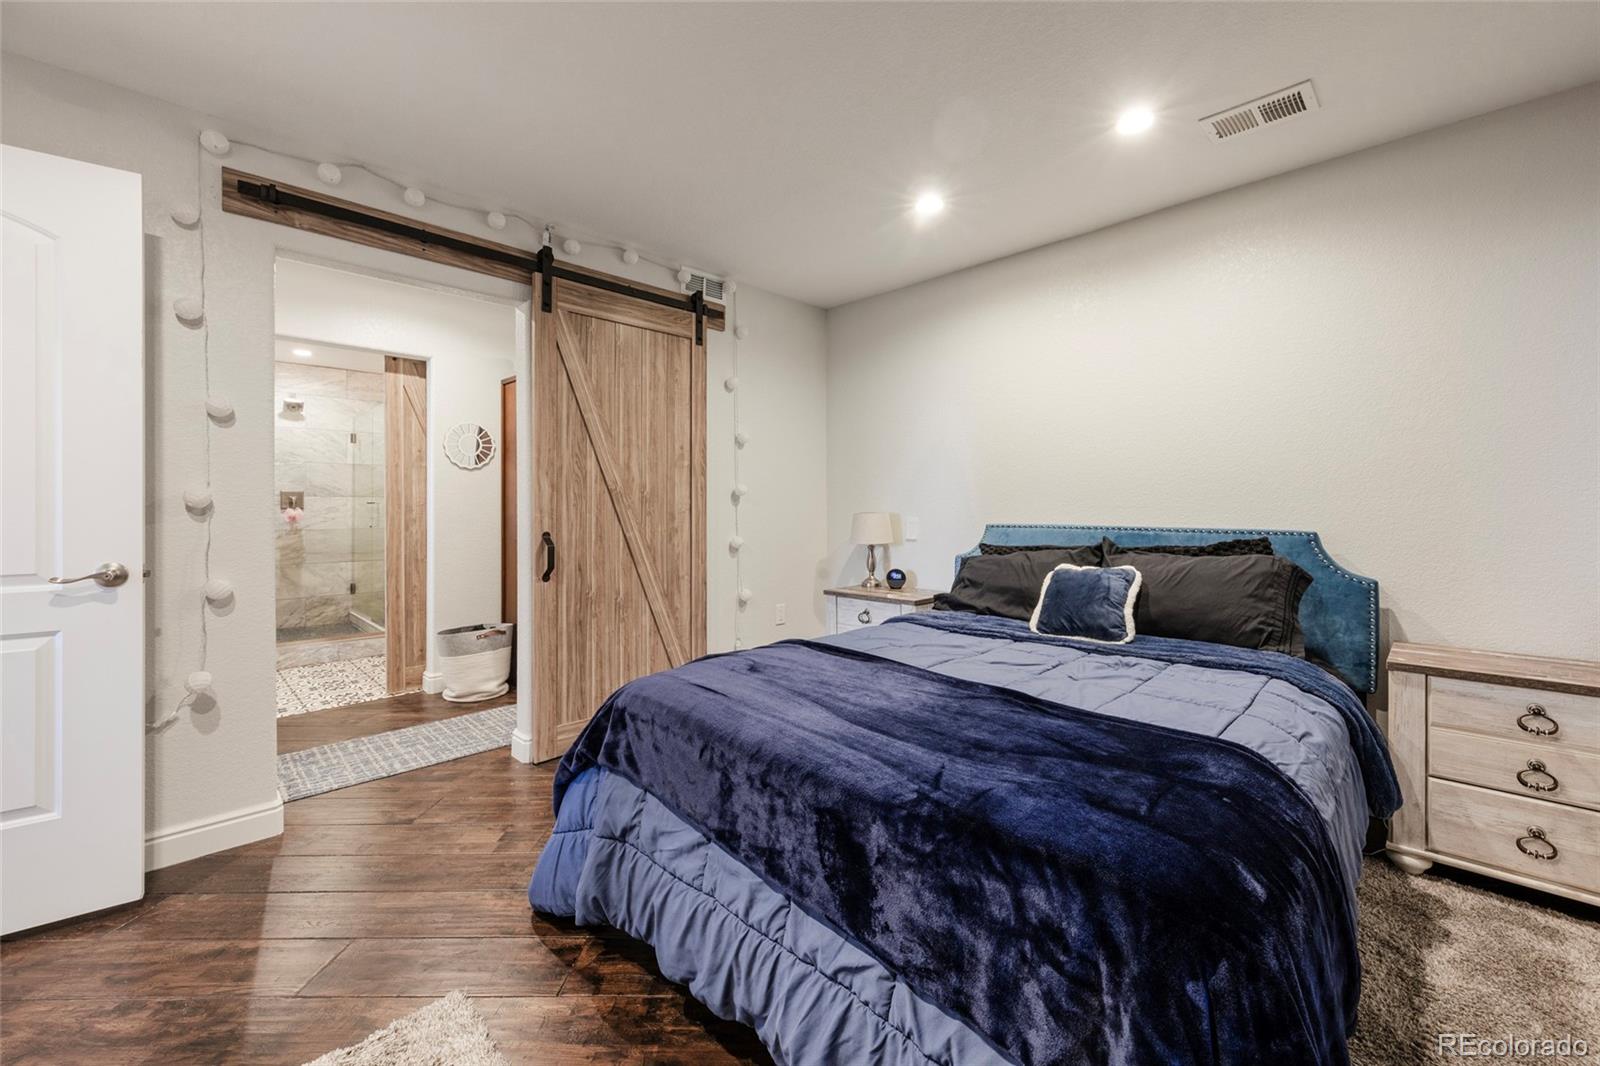
Total Bedrooms
5
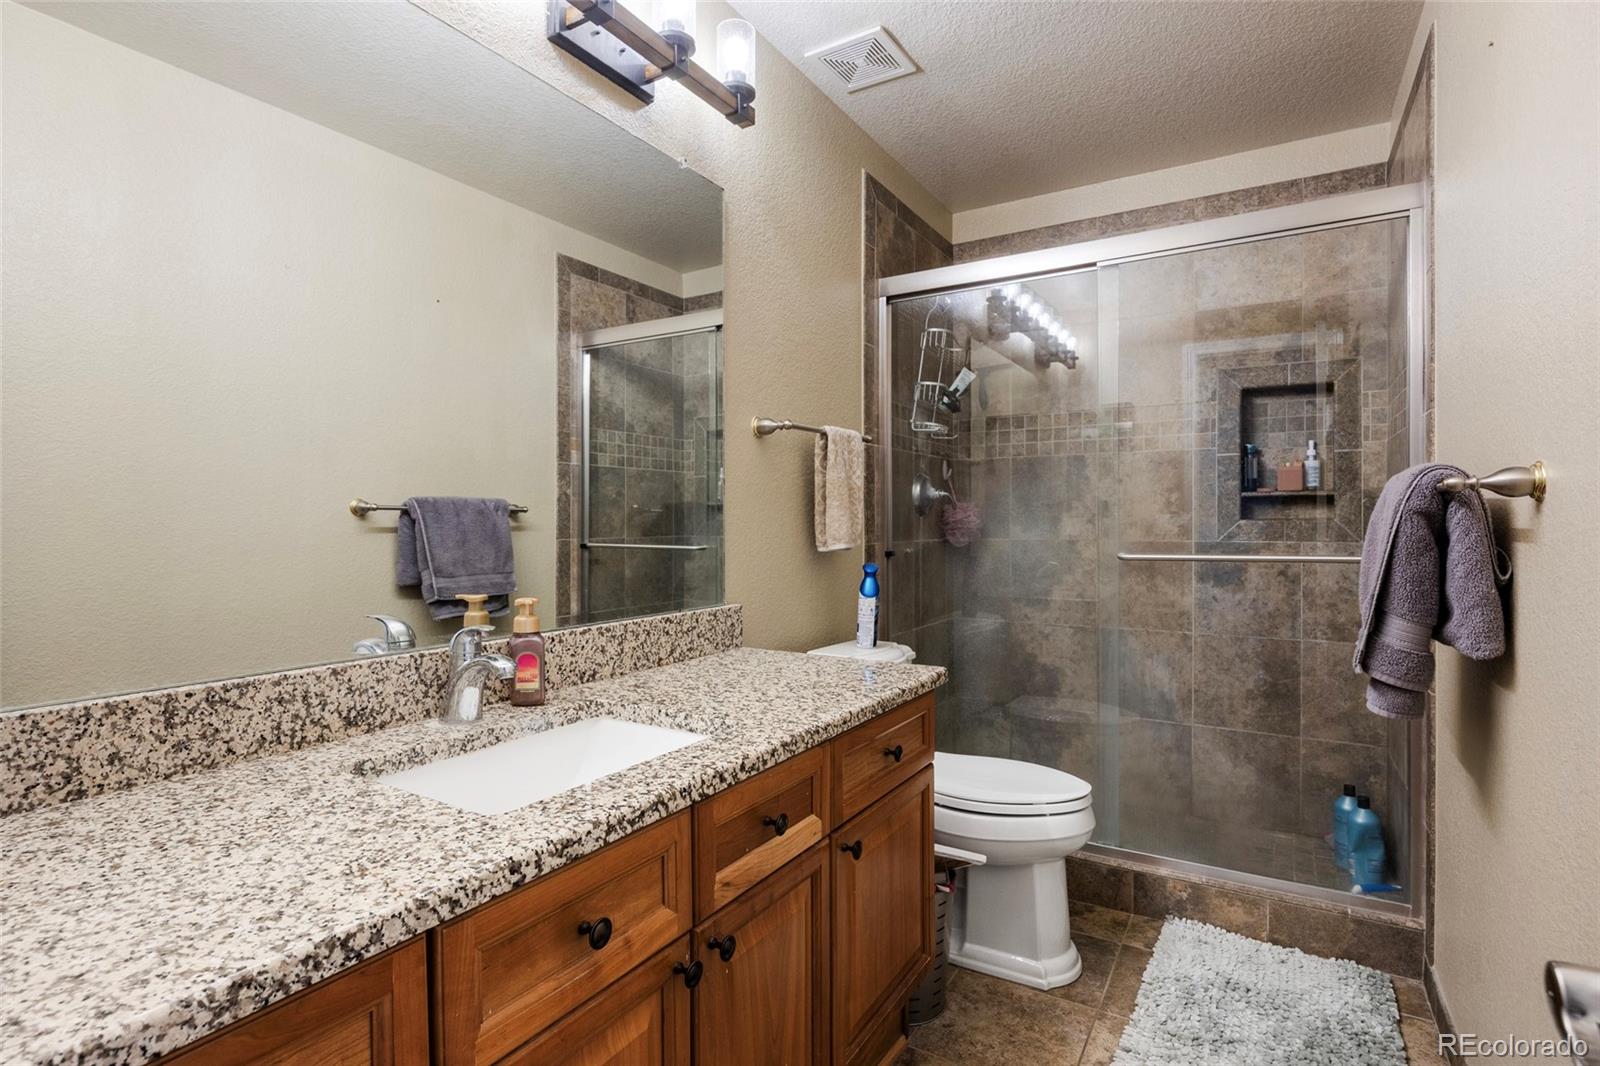
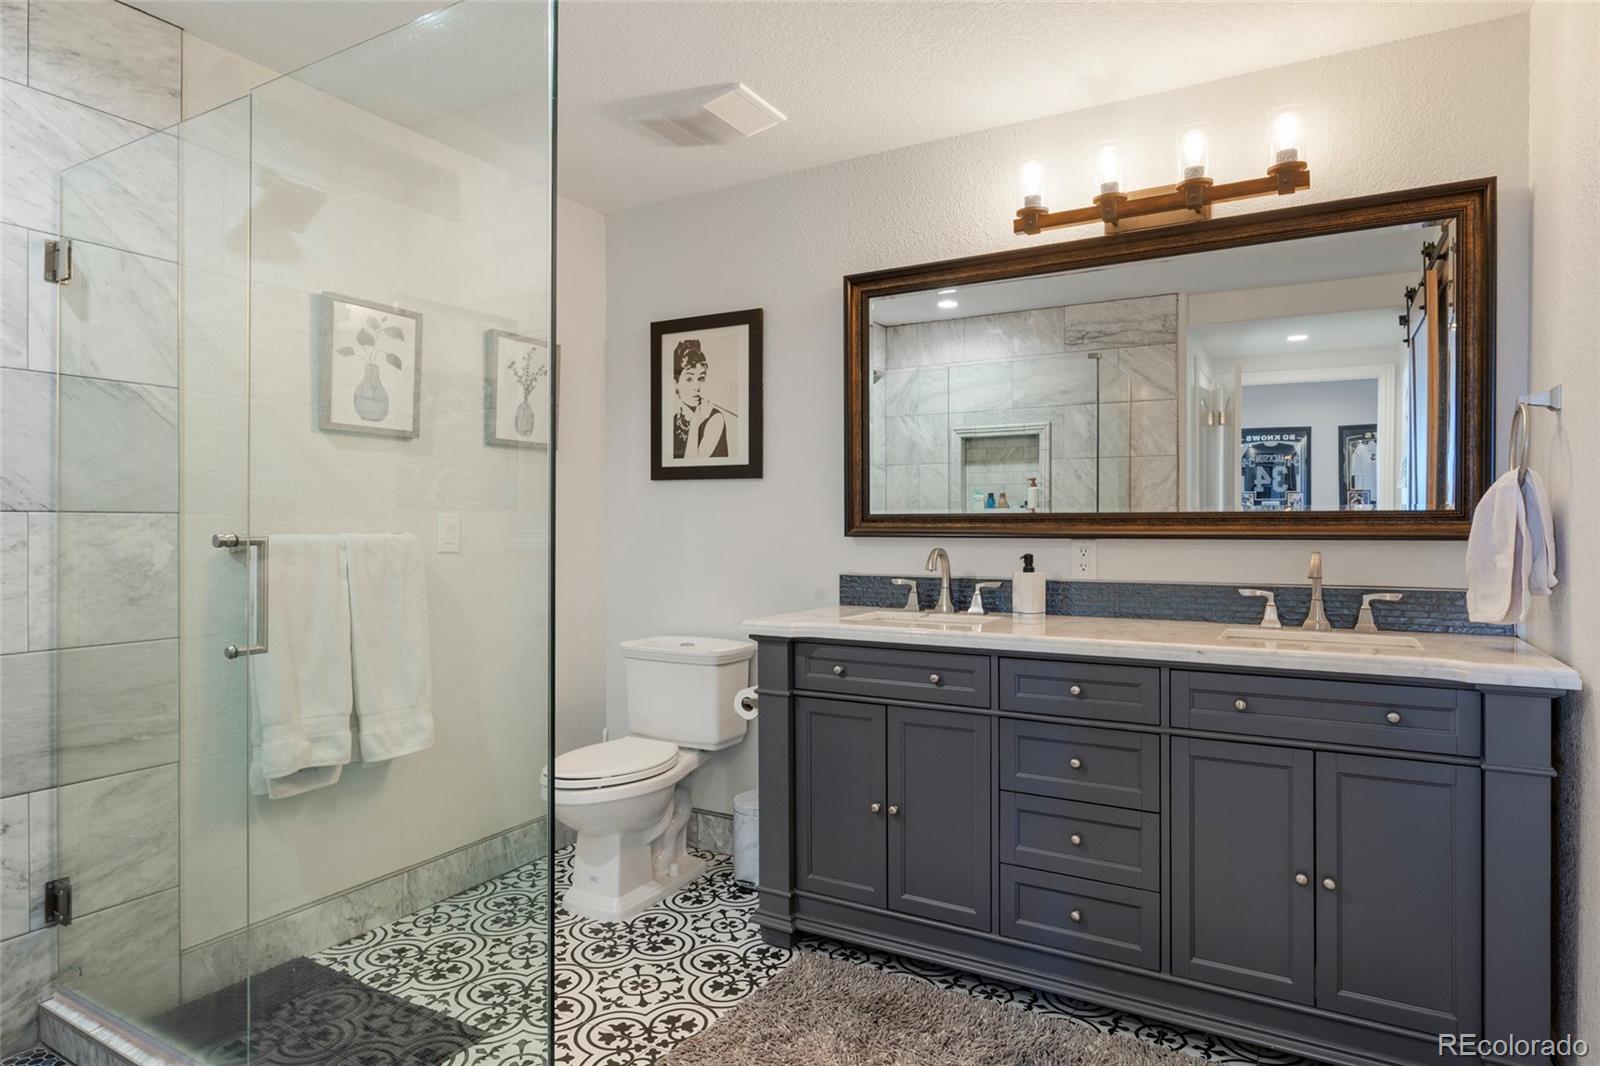
Full Bathrooms
4
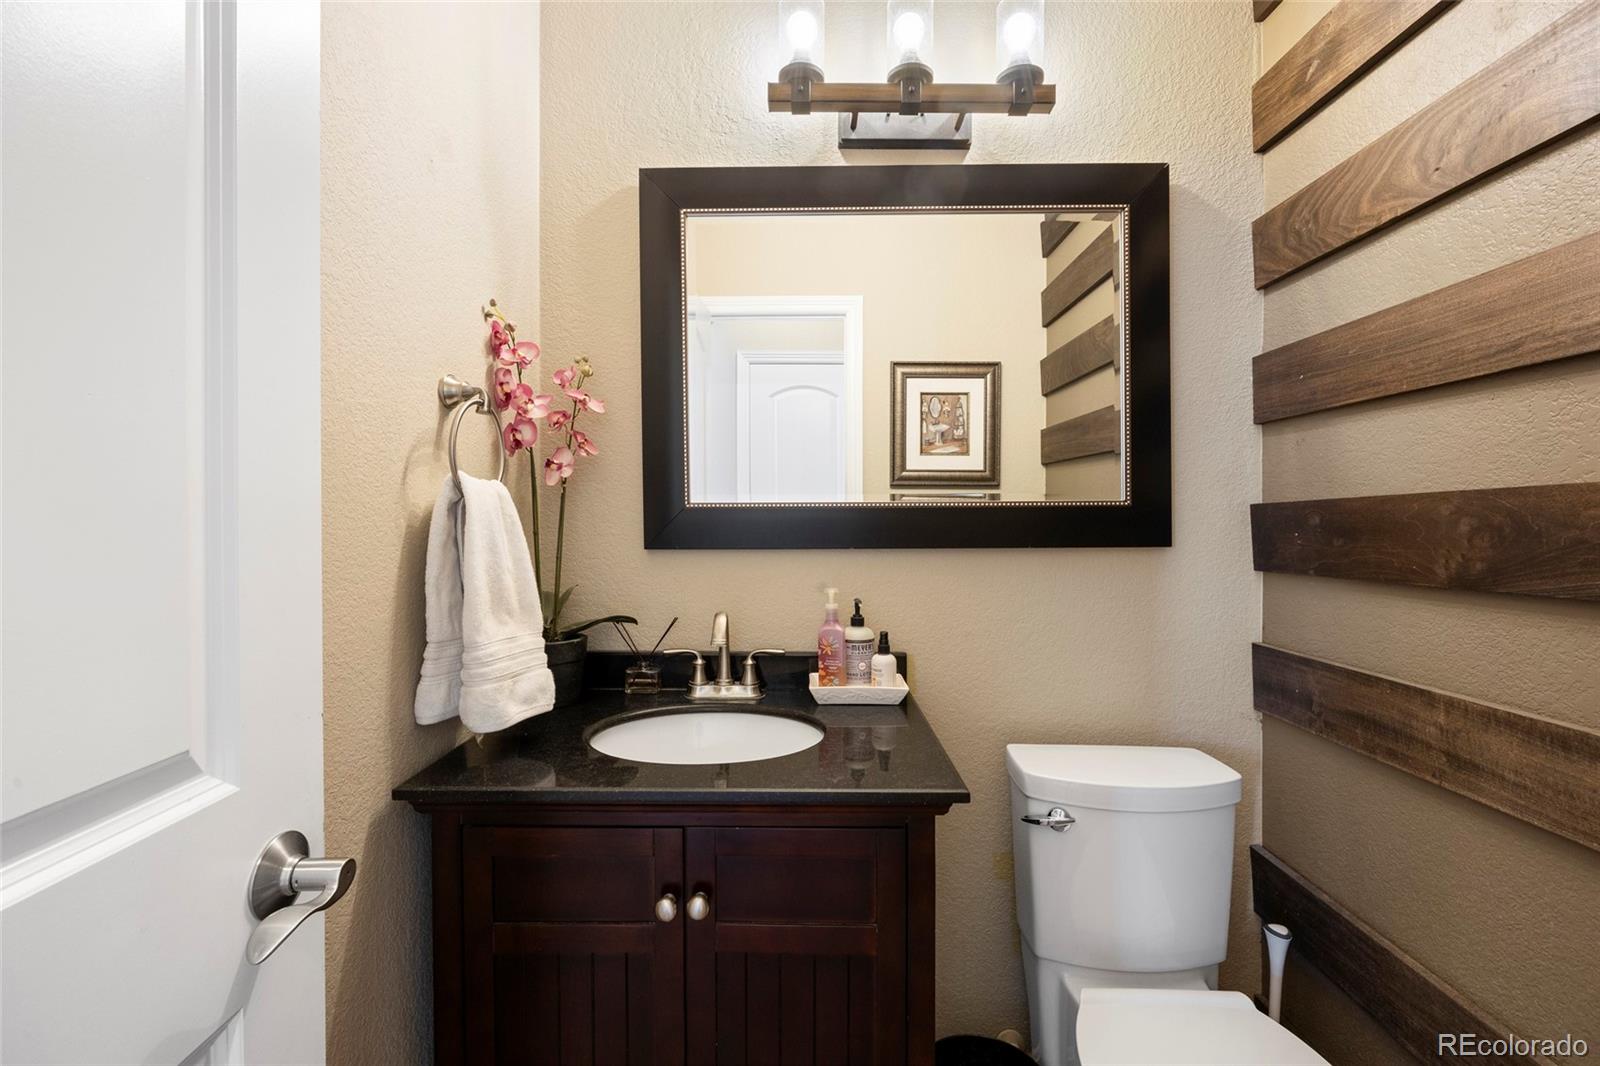
Half Bathrooms
1
Flooring
Carpet, Vinyl, Wood
Appliances
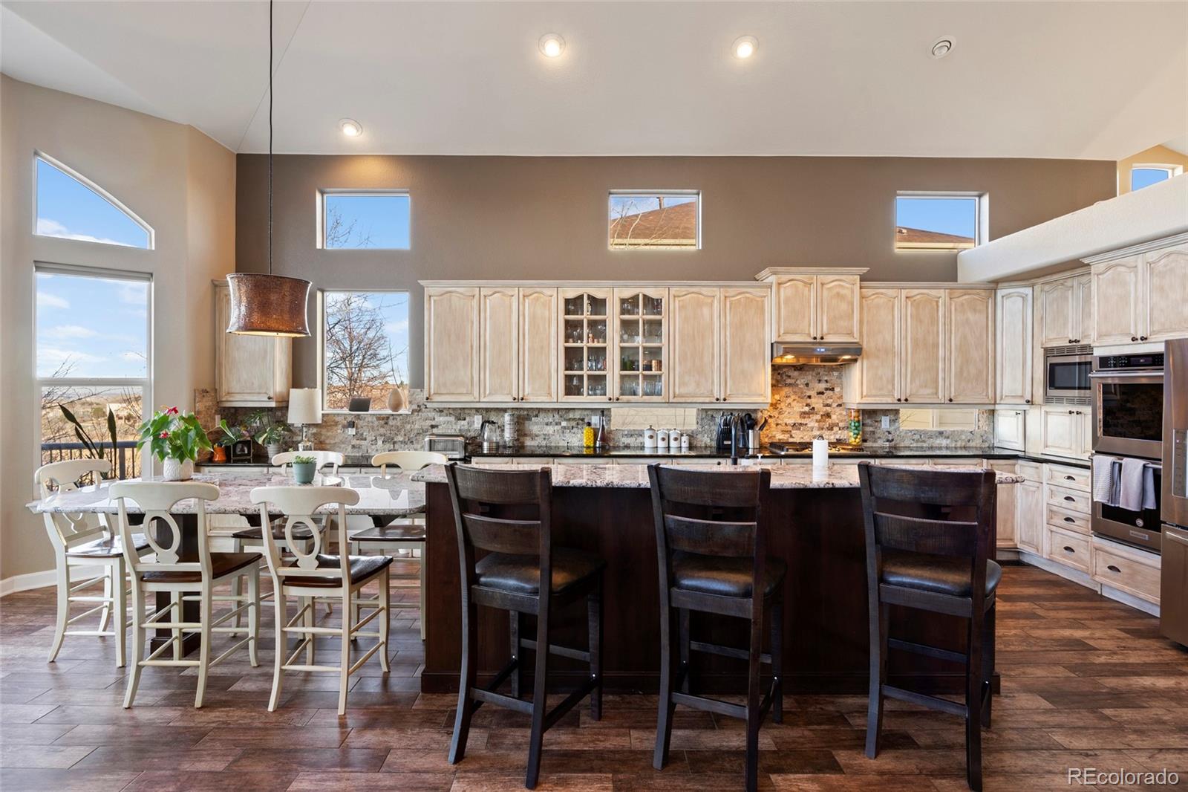
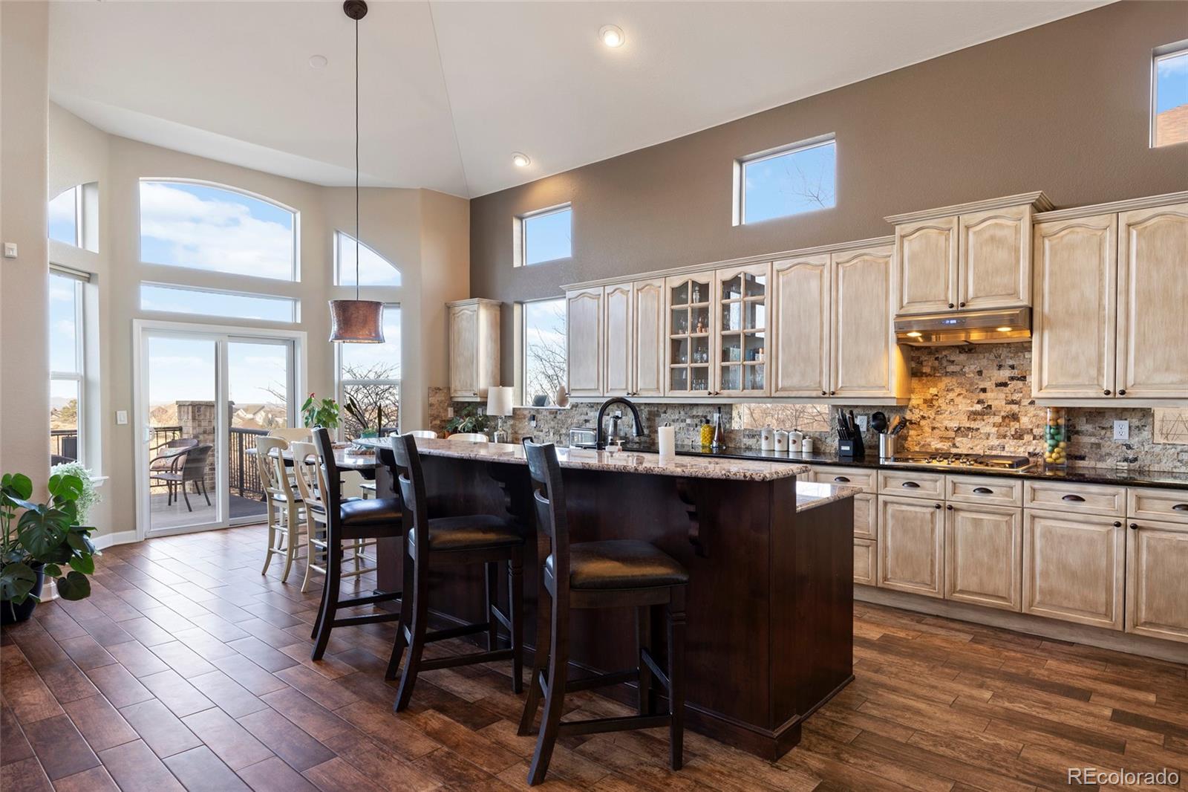
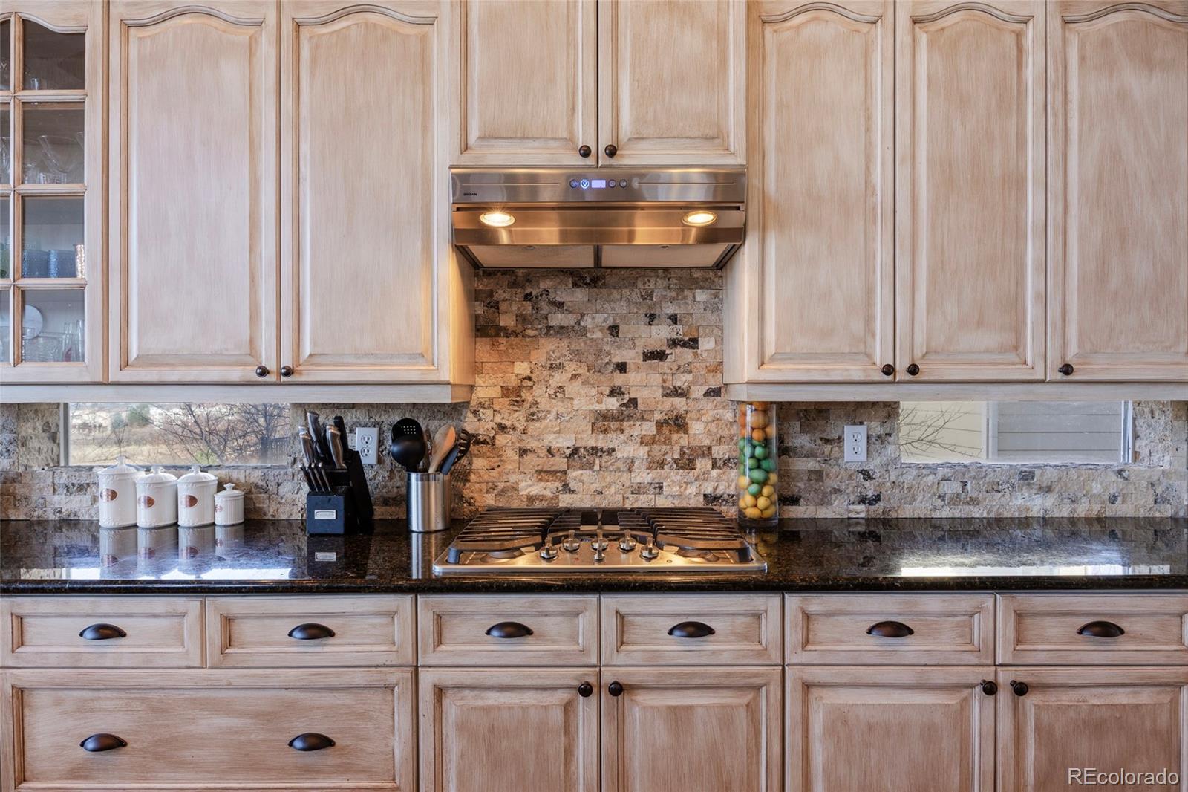
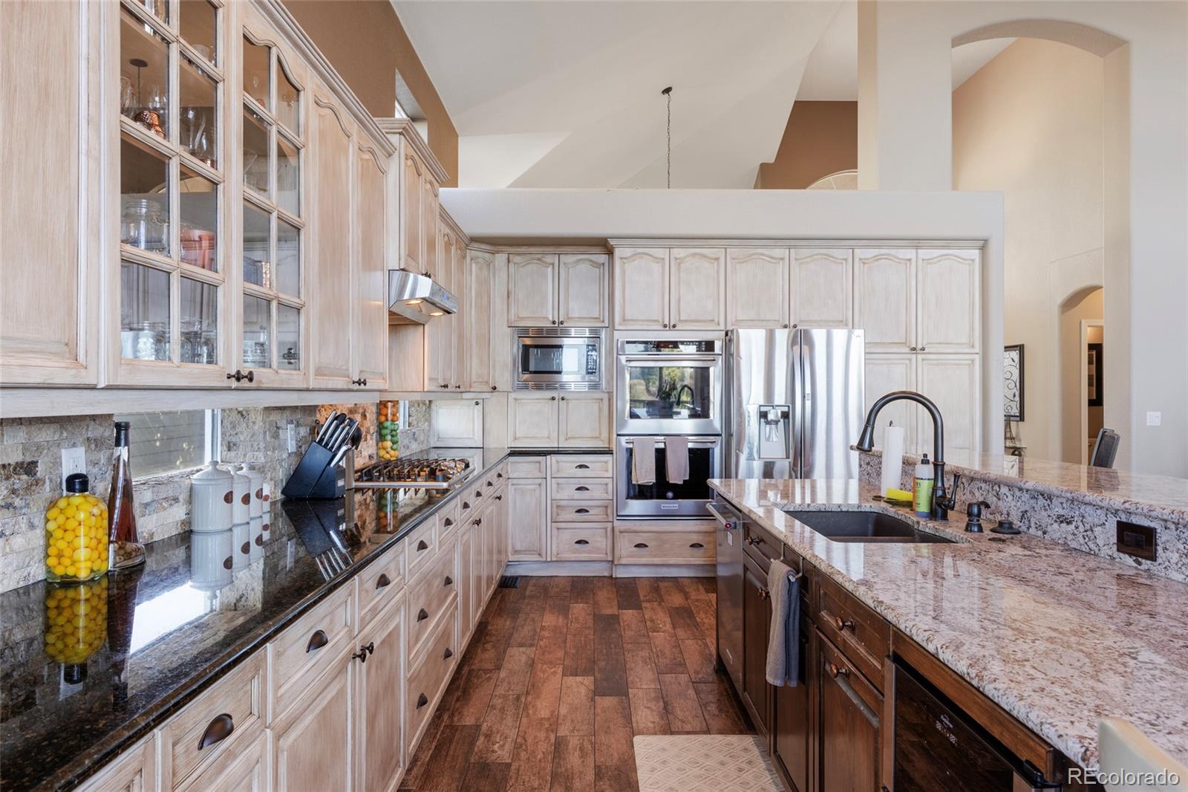
Bar Fridge, Dishwasher, Disposal, Double Oven, Dryer, Freezer, Microwave, Oven, Refrigerator, Washer, Wine Cooler
Other Interior Features
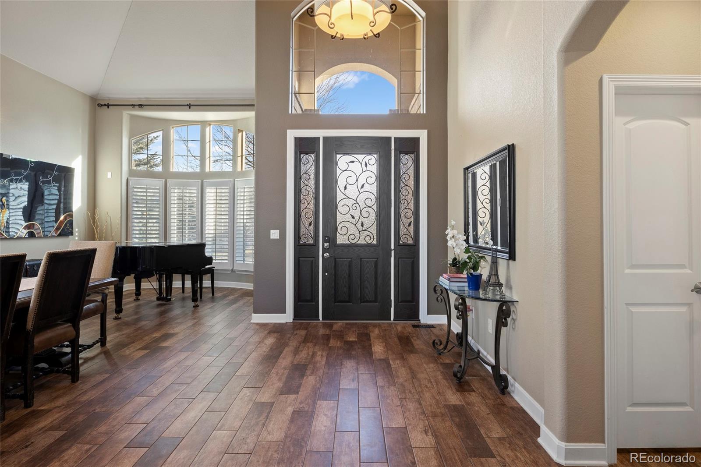
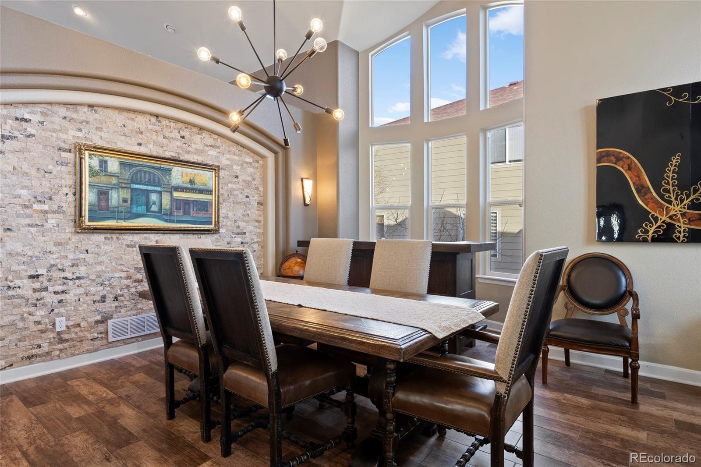
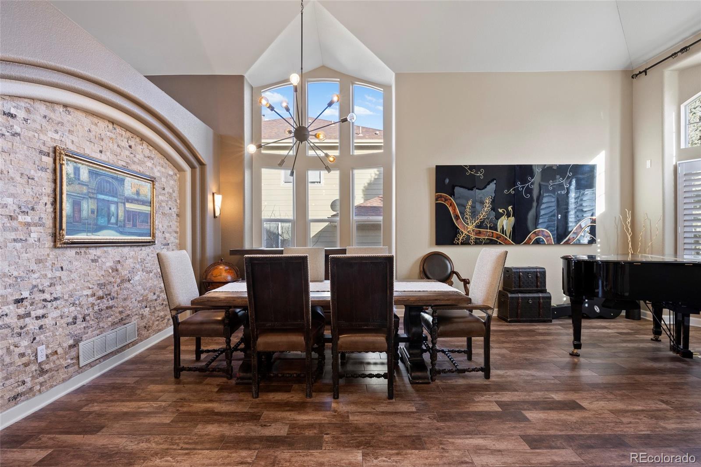
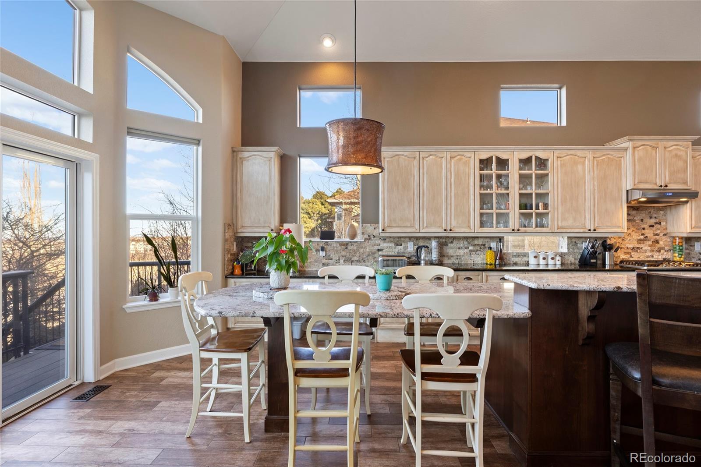
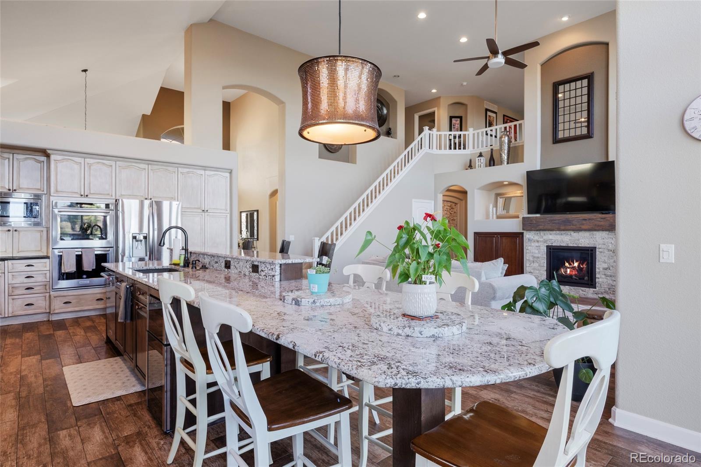
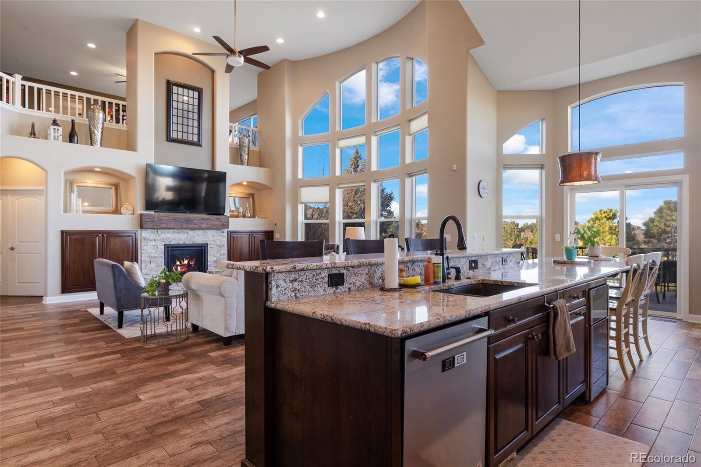
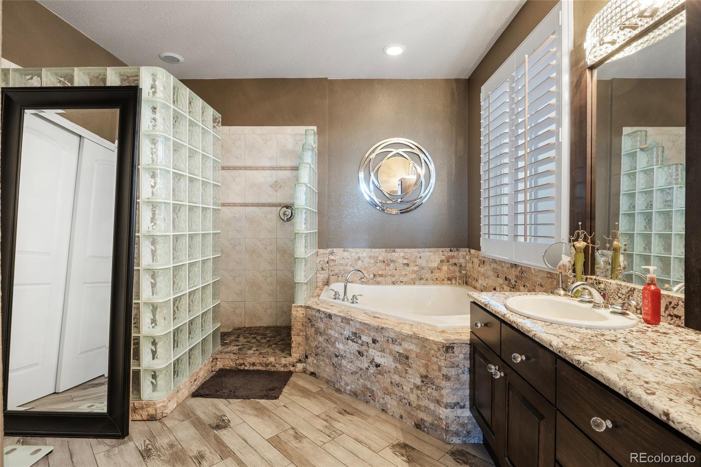
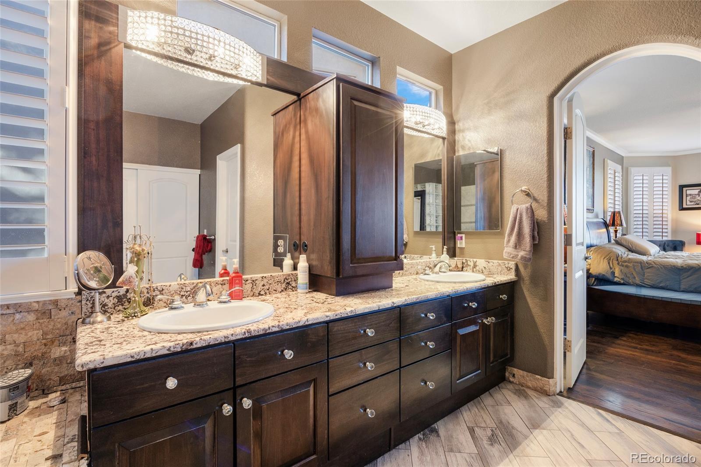
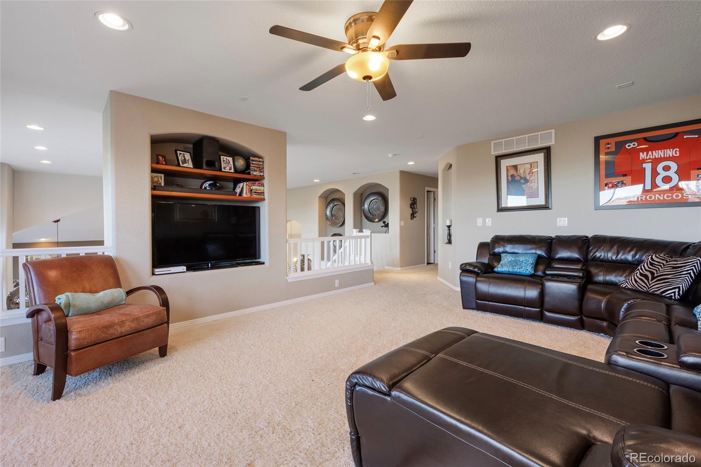
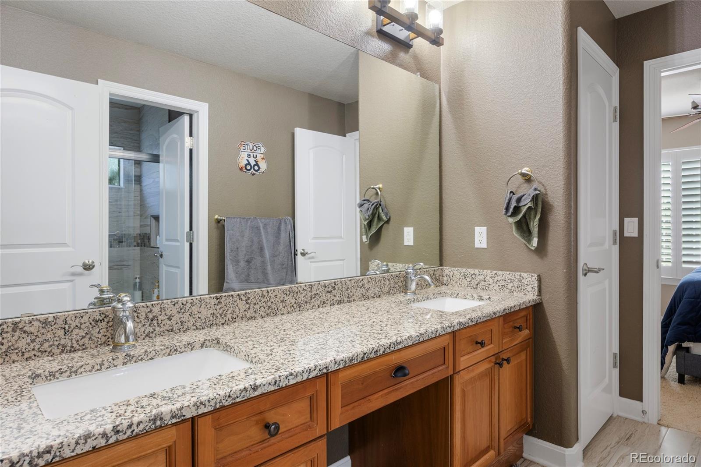
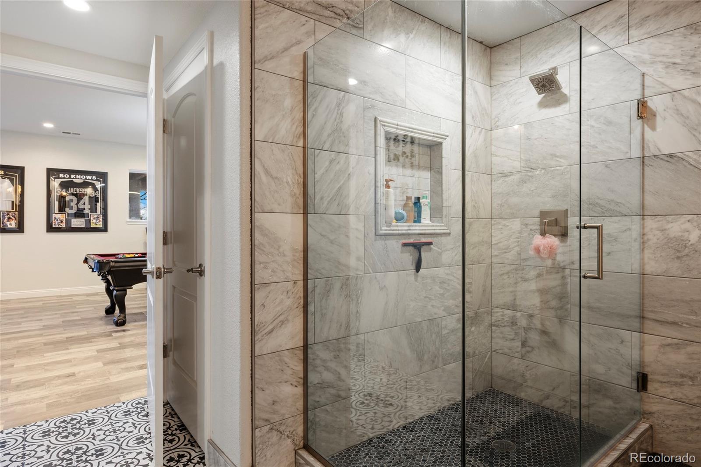
Breakfast Bar, Ceiling Fan(s), Eat-in Kitchen, Entrance Foyer, Five Piece Bath, Granite Counters, High Ceilings, Jack Jill Bathroom, Kitchen Island, Open Floorplan, Primary Suite, Sauna, Smoke Free, Hot Tub, Vaulted Ceiling(s), Walk-In Closet(s)
Exterior
Stories
2
Garage Spaces
3.0
Lot Features
Greenbelt, Sprinklers In Front, Sprinklers In Rear
Parking
Electric Vehicle Charging Station(s)
Heat Type
Forced Air
Air Conditioning
Central Air
Amenities
Clubhouse, Park, Playground, Pool, Tennis Court(s), Trail(s)
Details
Total Area
5,278 Sq.Ft.
View Description
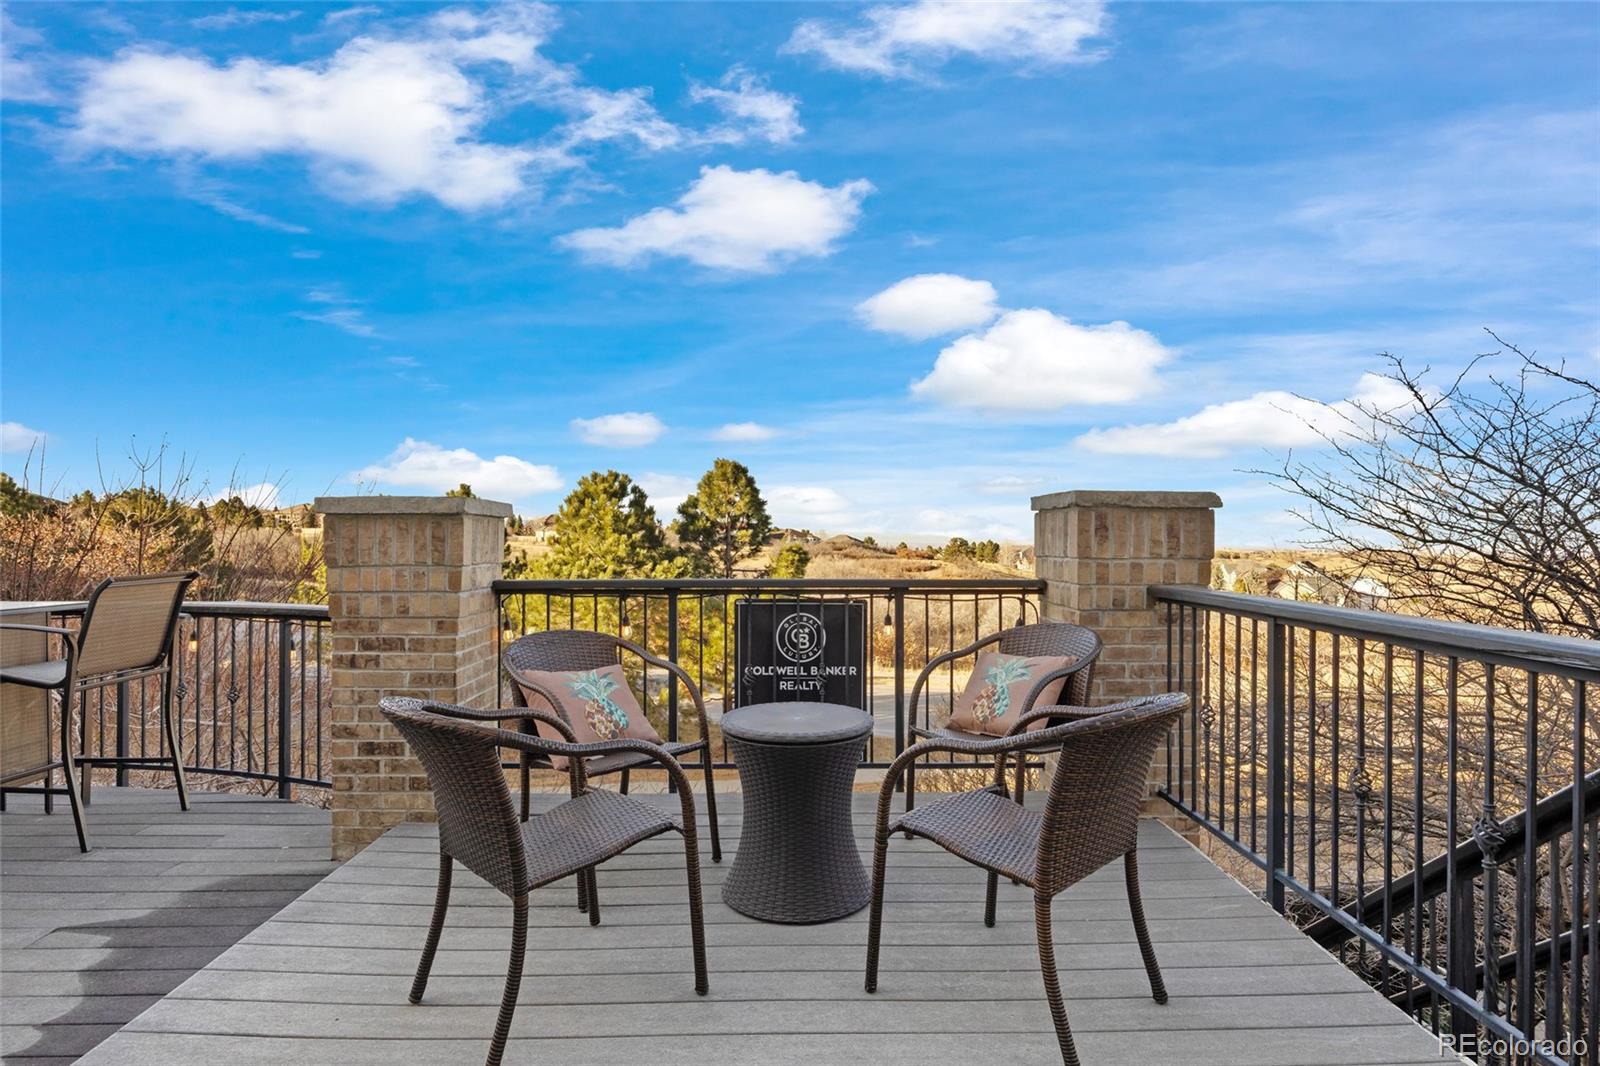
City, Meadow, Mountain(s), Plains, Valley
Financial
Price
$6,700/mo
Exclusive Listing Agents