

Property Description
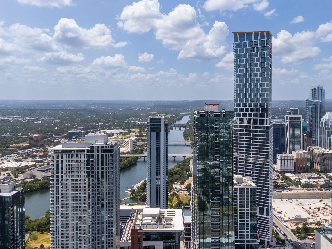
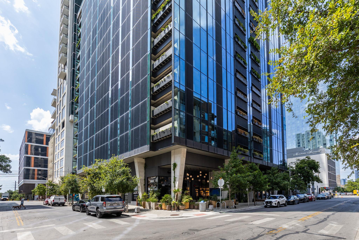
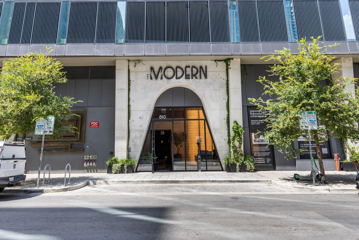
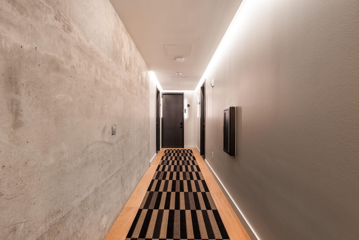
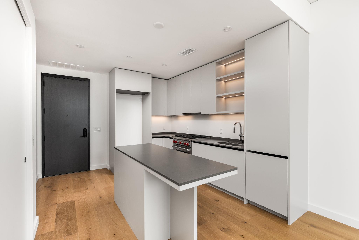
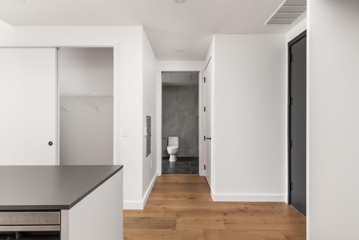
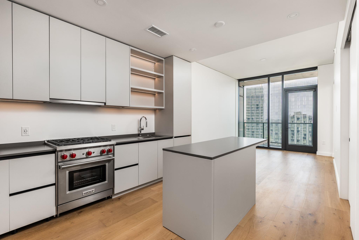
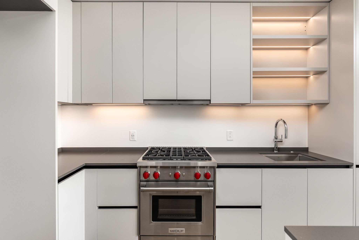
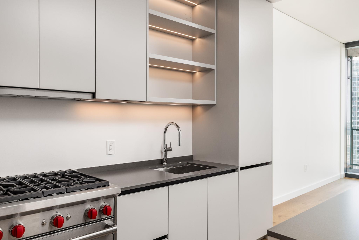
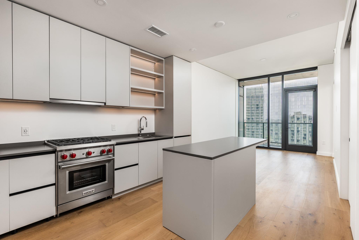
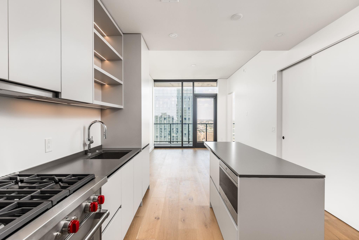
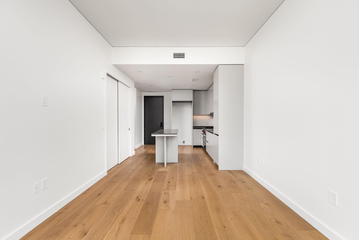
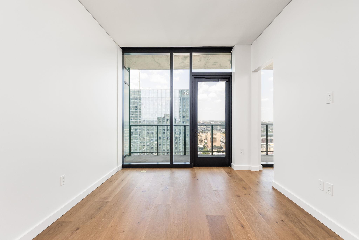
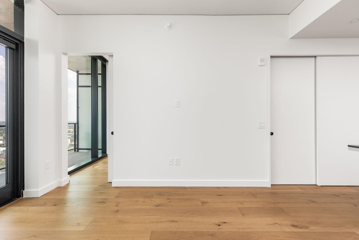
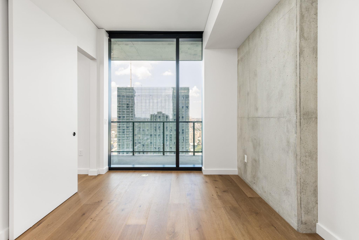
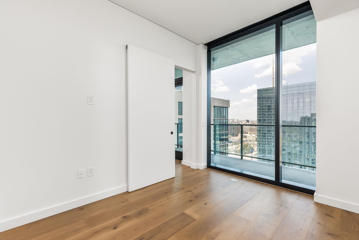
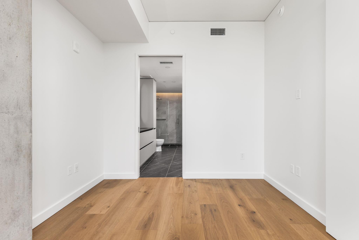
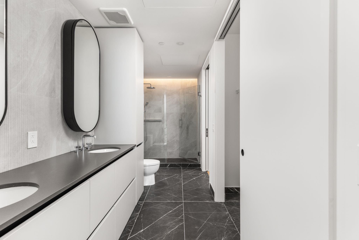
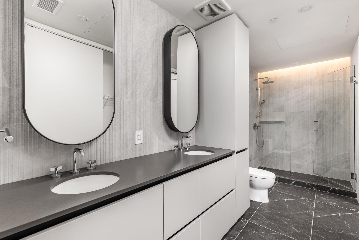
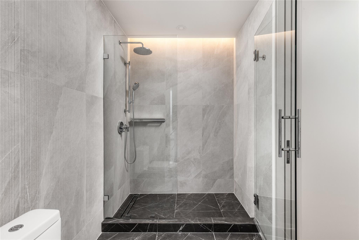
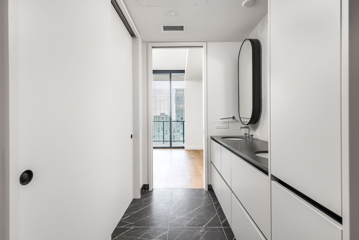
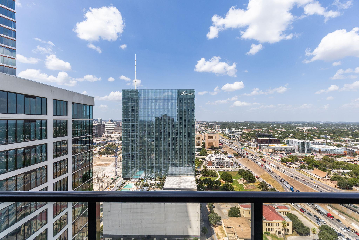
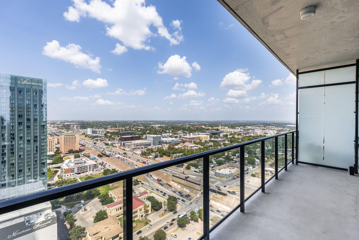
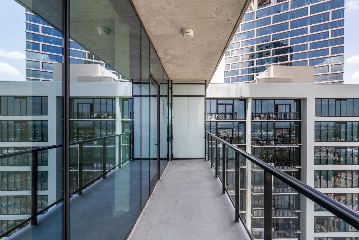
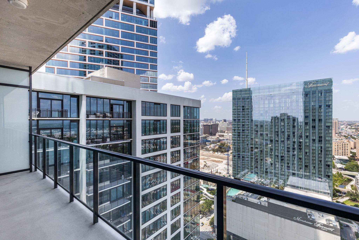
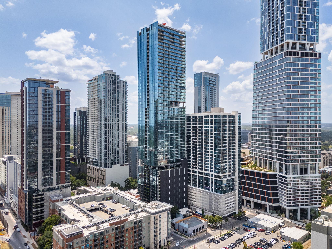
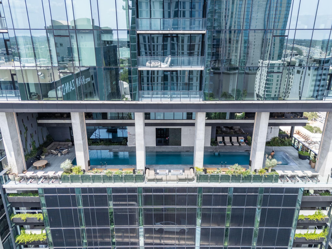
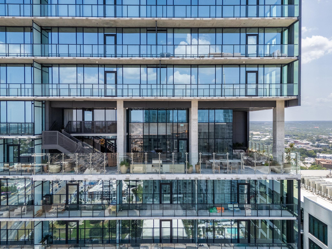
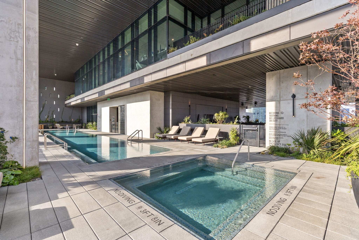
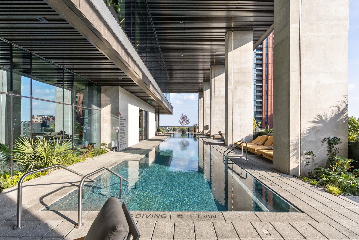
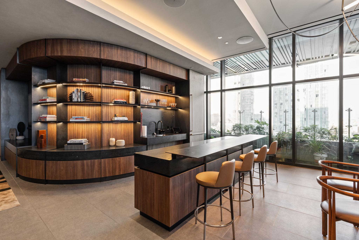
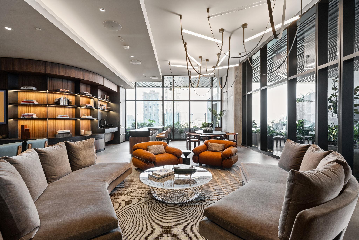
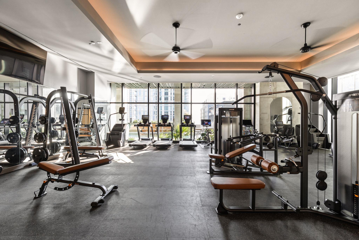
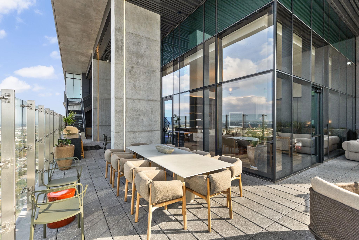
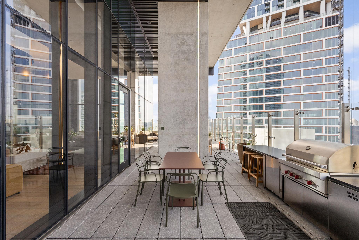
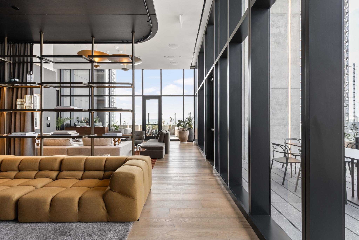
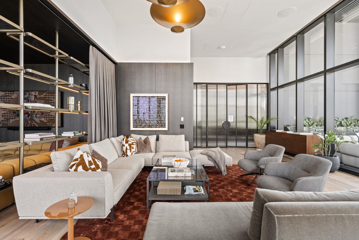
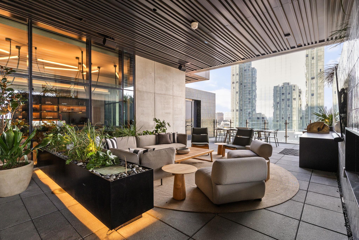
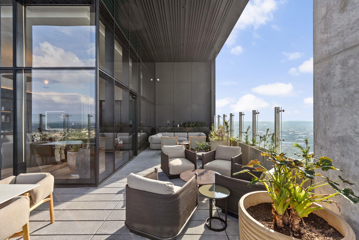
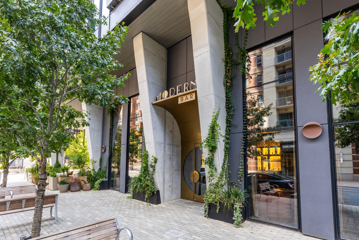
Perched on the 30th floor of The Modern Austin Residences, this one-bedroom, one-bath home looks straight out over the downtown skyline. Floor-to-ceiling windows fill the living space with light from morning to evening, and the covered balcony is the kind of spot you actually use, whether that's coffee at sunrise or watching the city light up at night. The views stretch across downtown and never get old. Inside, exposed concrete and wood floors give the home a warm, modern feel that photographs well and lives even better. The kitchen was built for people who cook, with a Wolf gas range, quartz countertops, illuminated open shelving, and plenty of cabinet space. The bathroom keeps the same standard, with a dual-sink vanity and a glass-enclosed walk-in shower in large-format tile. The amenities at The Modern are hard to beat. More than 19,000 square feet across three levels, all furnished and thoughtfully designed, including a resort-style pool and spa deck, fitness and yoga studios, owners' lounges, co-working spaces, and guest suites for out-of-town visitors. Multiple outdoor lounges and terraces give you room to spread out, and there's even a dog park and dog wash on site. The curated furnishings throughout make the shared spaces feel more boutique hotel than high-rise. A 24-hour concierge and secure garage parking handle the day-to-day. And then there's the location. You're in the heart of the Rainey Street District, a short walk from Lady Bird Lake, the hike-and-bike trail, and some of the best restaurants and nightlife in Austin. Downtown is right there when you want it, and the lake trail is right there when you don't. It's a rare mix of high-rise views, real warmth, and a neighborhood you can enjoy on foot. Come see what the 30th floor at The Modern looks like in person!
Overview
Property Type
Condo
Location
610 Davis ST # 3009, Austin, TX 78701
Year Built
2024
MLS ID
7506305
Listing Last Updated
Property Features & Amenities
Interior
Total Bedrooms
1
Full Bathrooms
1
Flooring
Tile, Wood
Appliances
Dishwasher, Disposal, Gas Range, Microwave, Oven, RNGHD
Other Interior Features
Double Vanity, Electric Dryer Hookup, Kitchen Island, Open Floorplan, Recessed Lighting, Washer Hookup
Exterior
Stories
1
Garage Spaces
1.0
Water Source
Public
Utilities
Electricity Connected, Sewer Connected, Water Connected
Pool
None
Roof
See Remarks
Lot Features
Views
Parking
Community Structure
Heat Type
Central
Air Conditioning
Central Air
Sewer
Public Sewer
Substructure
See Remarks
Disability Features
None
Other Exterior Features
Balcony
Details
Water Frontage
None
View Description
City, City Lights, Downtown, Hill Country
Financial
Price
$675,000
Real Estate Tax
$3,948/yr
HOA
$500/mo
Exclusive Listing Agents
