Property Description
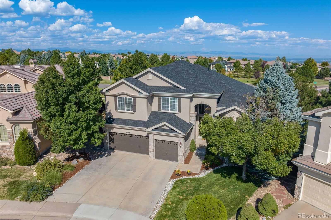
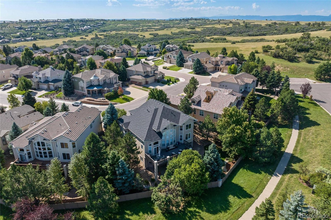
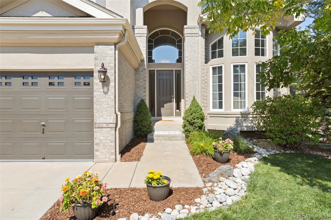
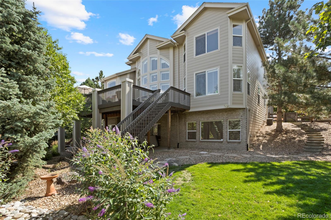
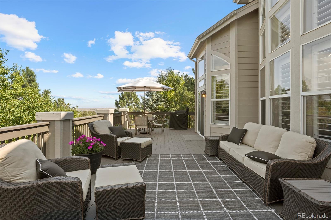
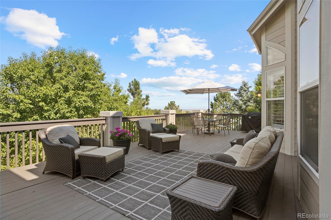
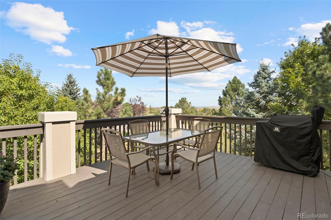
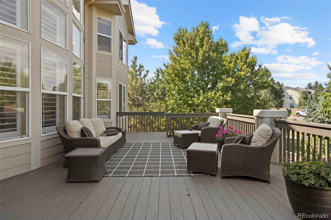
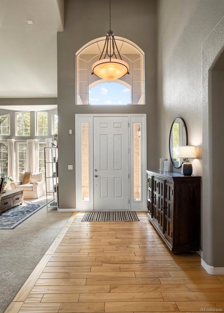
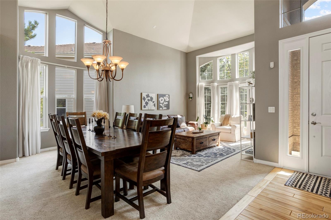
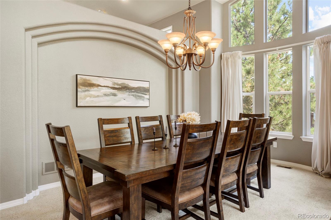
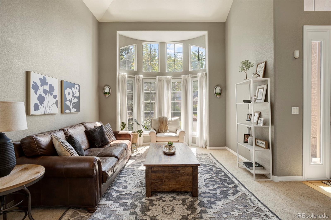
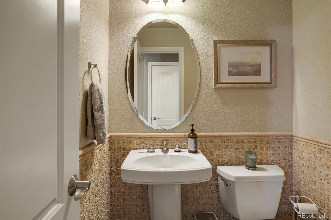
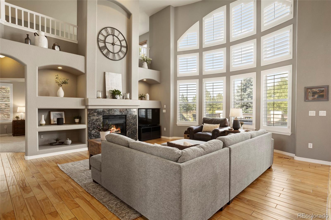
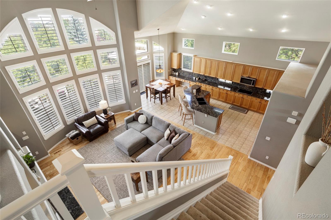
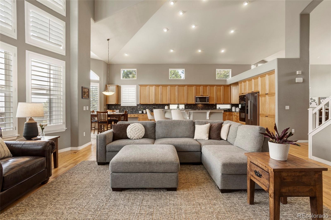
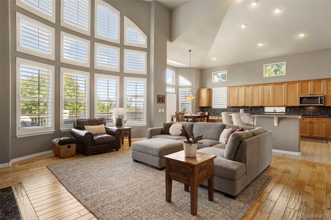
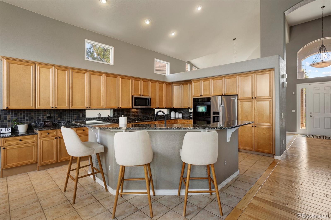
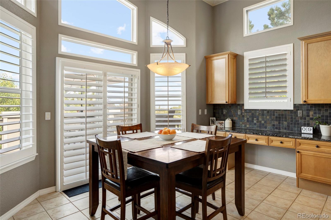
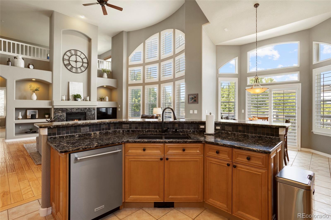
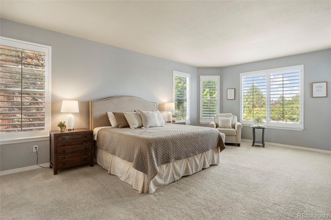
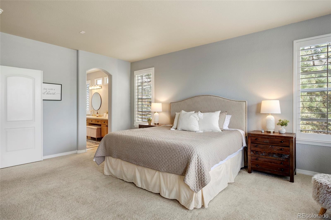
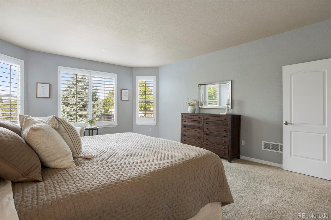
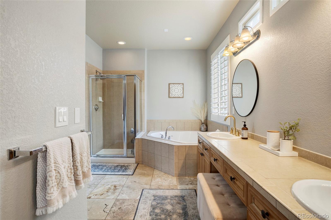
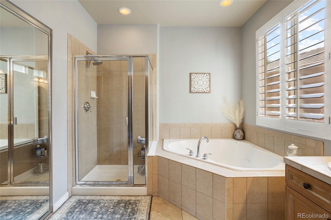
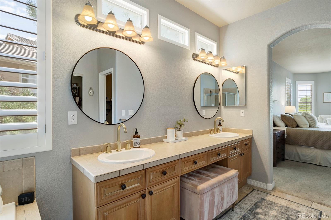
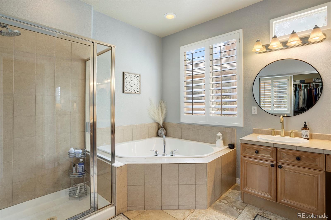
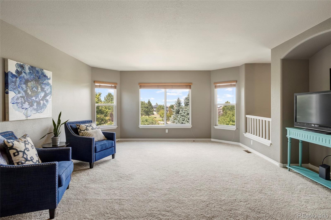
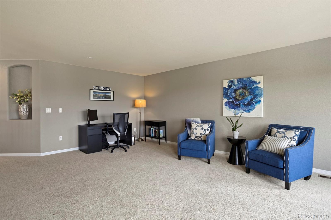
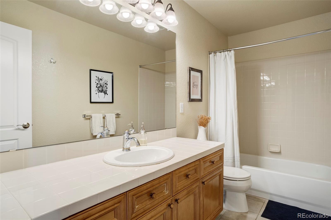
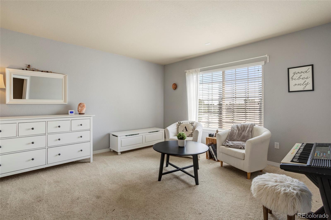
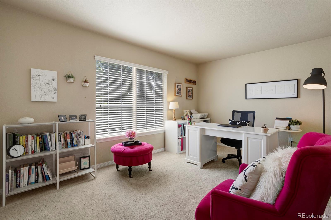
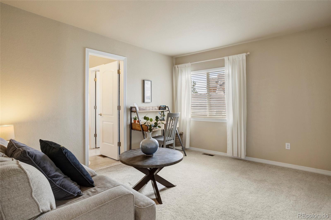
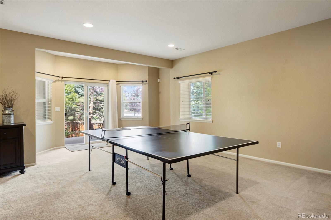
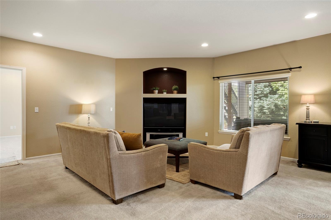
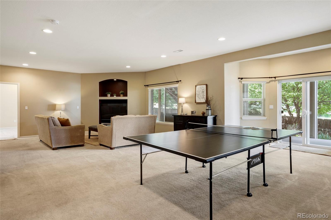
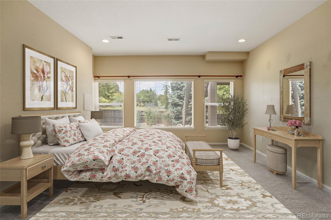
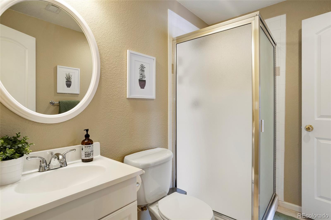
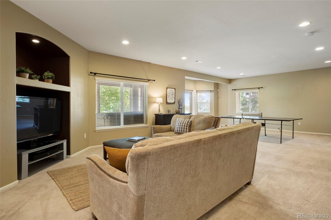
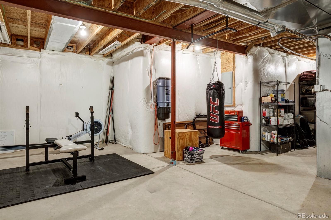
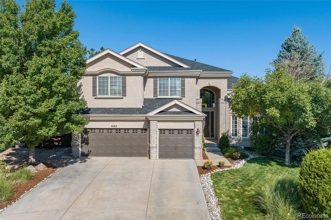
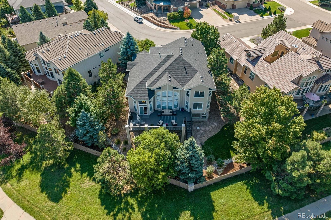
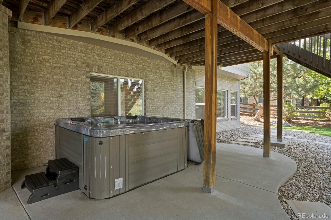
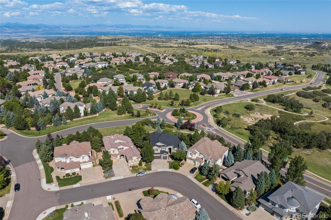
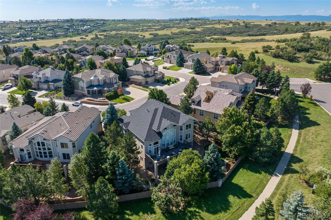
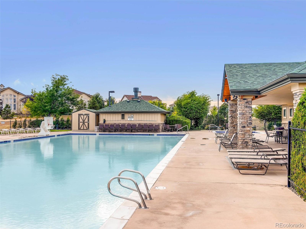
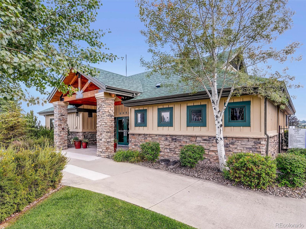
Don't miss this rare opportunity to own the most sought-after model in Castle Pines, featuring breathtaking Rocky Mountain views and just steps from the pool, parks, and pickleball courts. From the moment your clients enter the foyer, they'll be captivated by the open floor plan, expansive windows, and abundant natural light. With a sophisticated palette of neutral tones, this home showcases a gourmet kitchen with newer appliances, hardwood floors, and elegant floor-to-ceiling plantation shutters. The main floor includes a luxurious Primary Suite, while the spacious upstairs loft, currently used as a home office, offers versatility alongside additional bedrooms on both levels. The finished basement enhances the home's flexibility, featuring a guest bedroom suite, family room, gaming area, and an unfinished space for future expansion. Recent home updates include a new roof, new exterior paint, newer appliances and a transferable home warranty. Step outside into a private outdoor sanctuary, complete with mature trees, hot tub, fully fenced yard, covered patio, and stunning colorful Colorado views. Enjoy easy access to the community pool, clubhouse, parks, and a variety of trails perfect for hiking and biking. Located near top-rated public, charter, and private schools, this home also offers a convenient commute with the Denver Tech Center just 20 minutes away, Downtown Denver 35 minutes, and Denver International Airport only 45 minutes from your doorstep. Experience luxury, convenience, and the natural beauty of Castle Pines living.
Overview
Property Type
Residential
Location
6063 Vacquero Circle, Castle Pines, CO 80108
MLS ID
7456179
Listing Last Updated
Property Features & Amenities
Interior
Total Bedrooms
5
Full Bathrooms
4
Half Bathrooms
1
Flooring
Carpet, Tile, Wood
Appliances
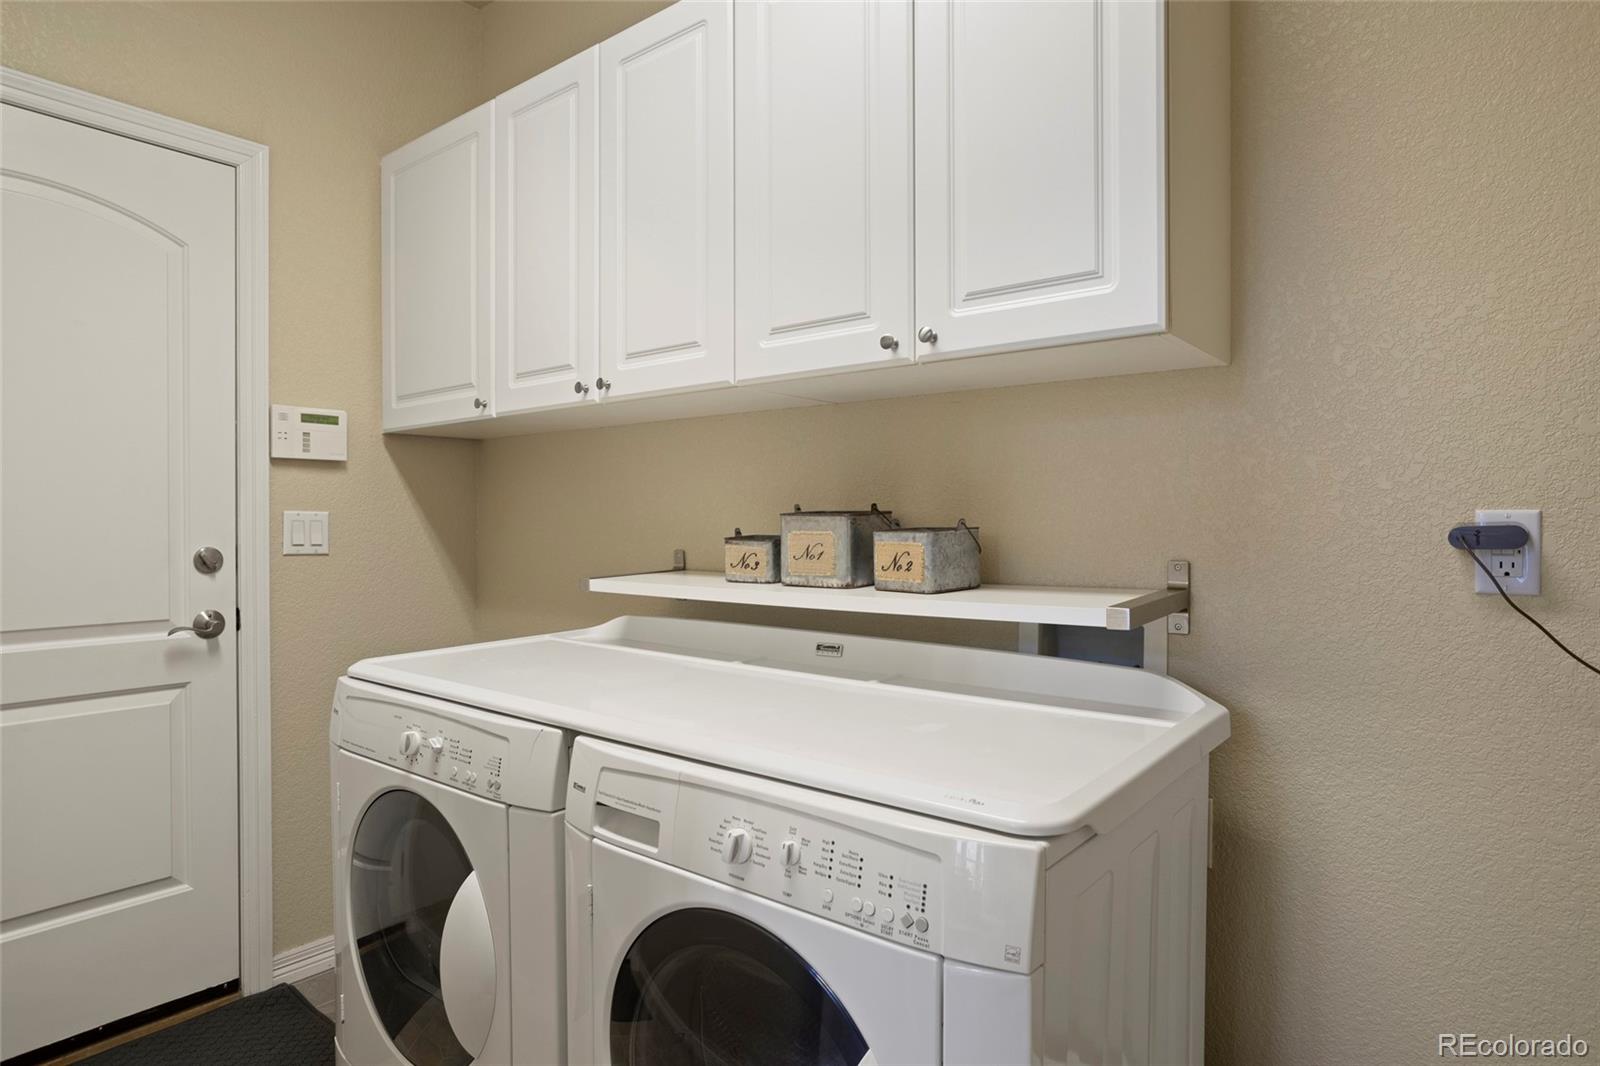
Convection Oven, Cooktop, Dishwasher, Disposal, Double Oven, Dryer, Freezer, Humidifier, Microwave, Oven, Range, Self Cleaning Oven, Washer
Other Interior Features
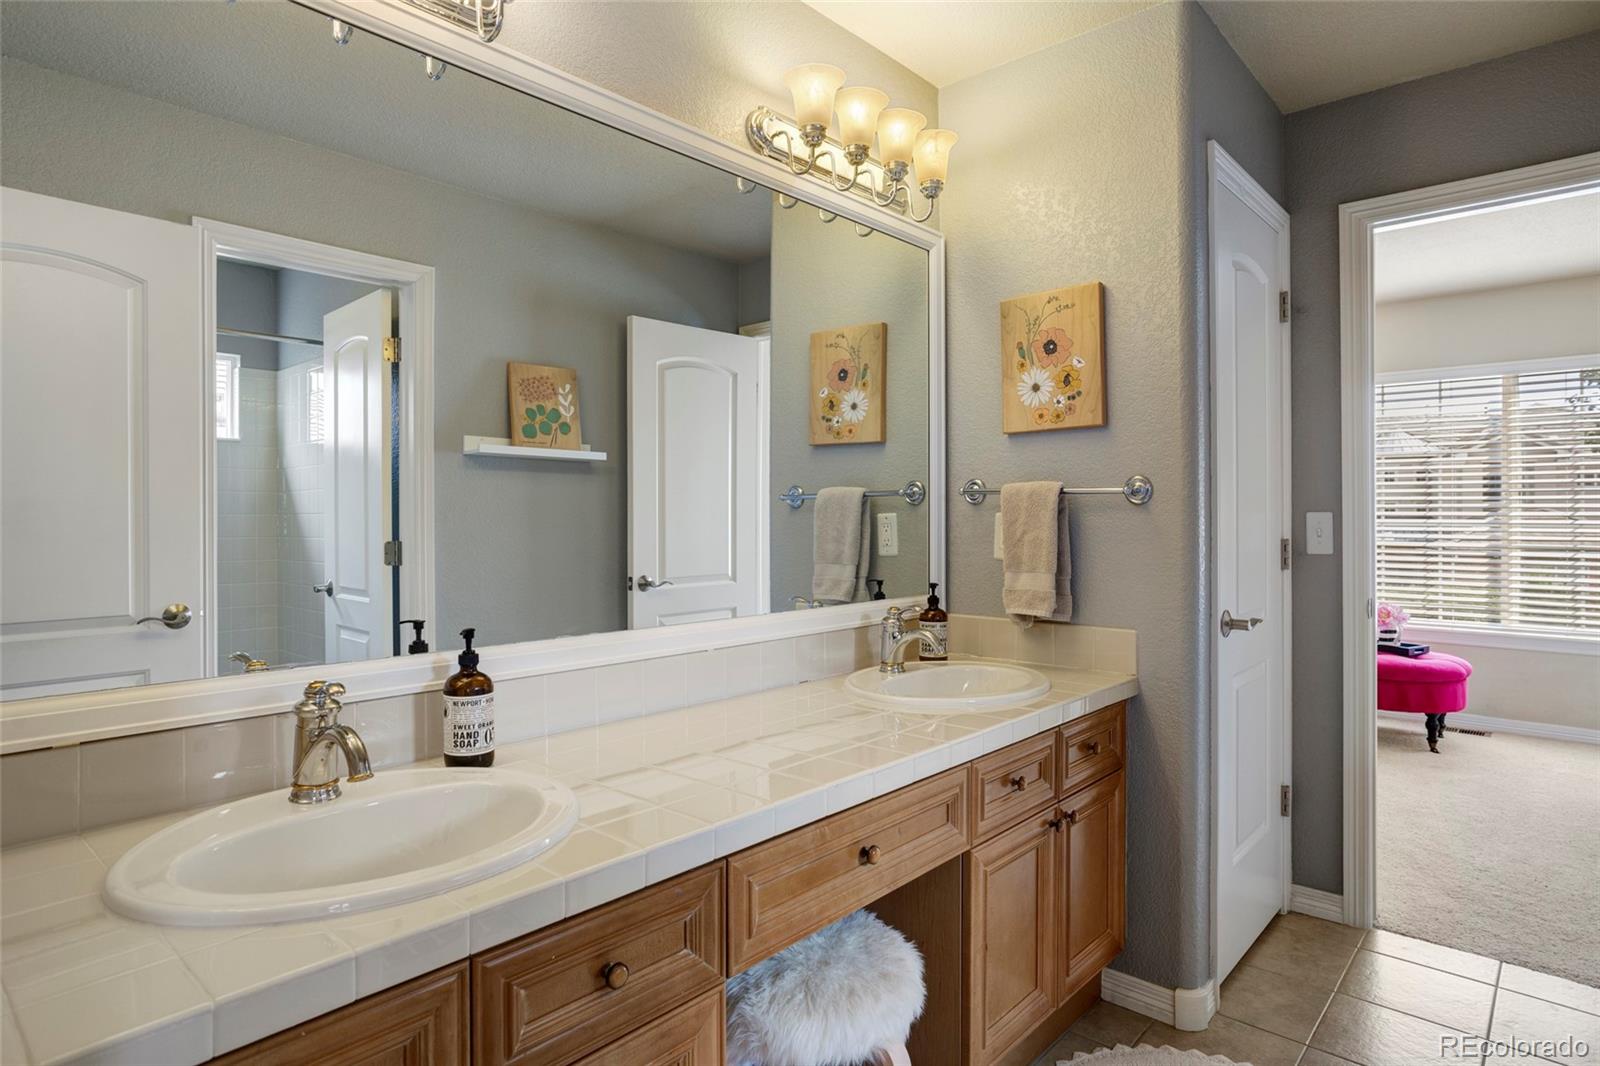
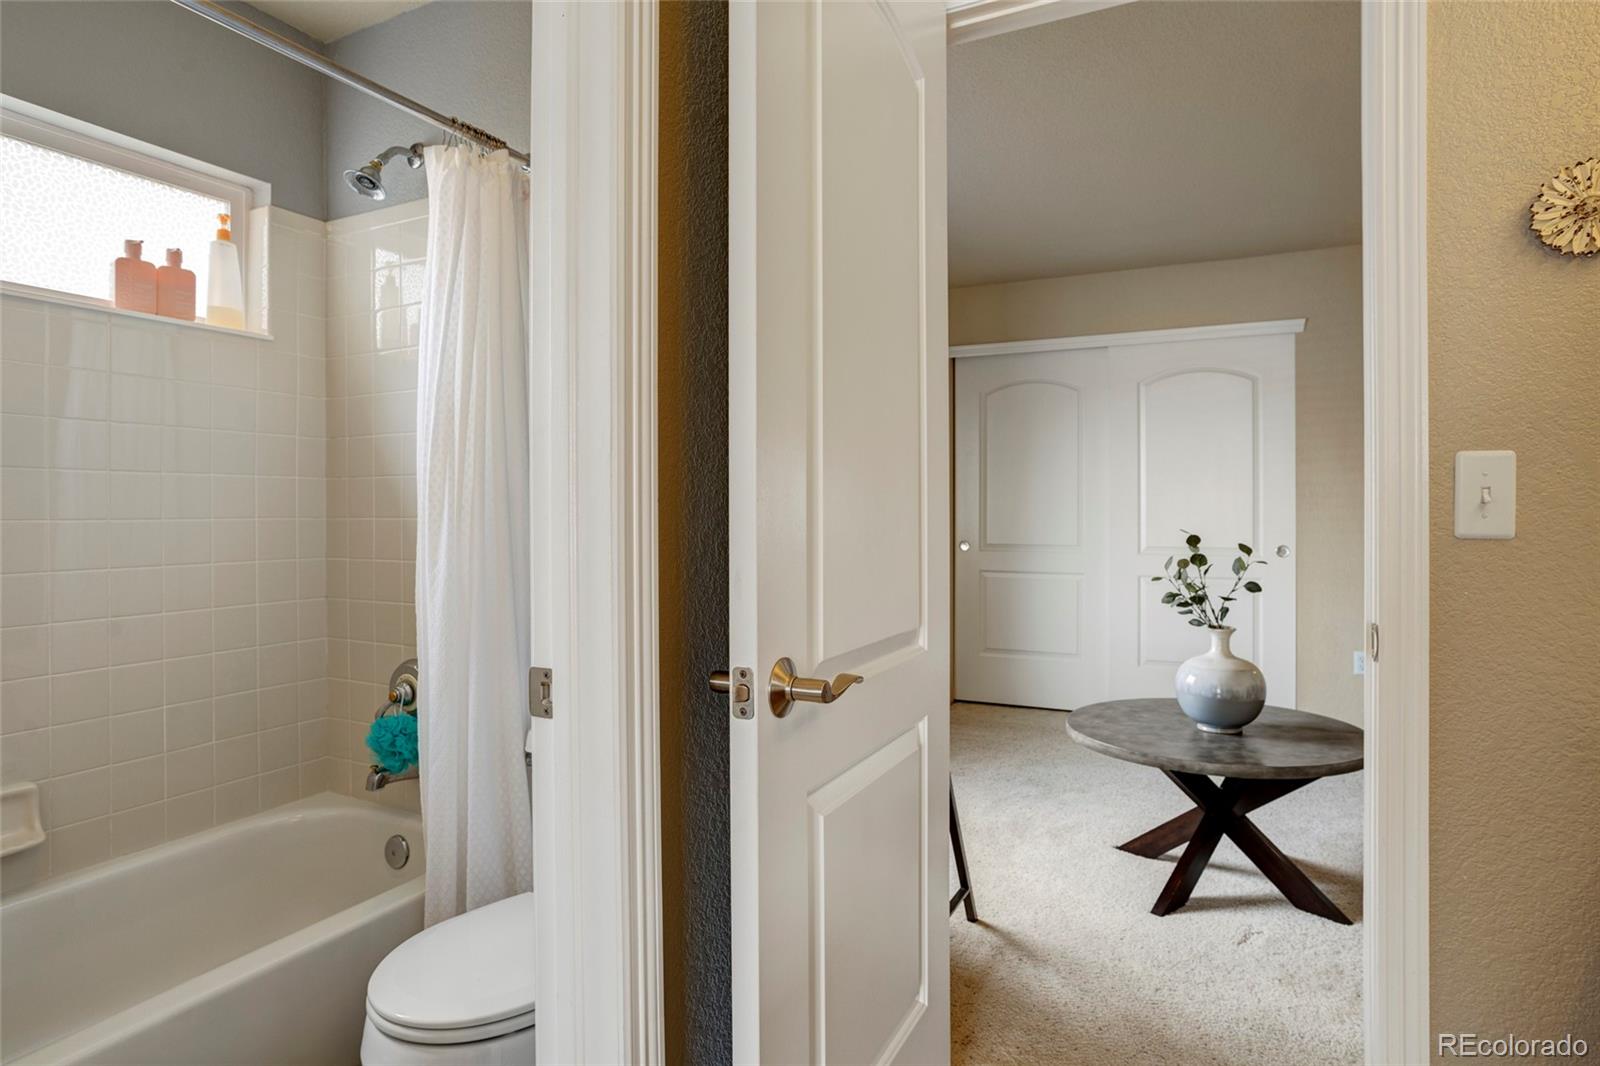
Breakfast Nook, Ceiling Fan(s), Central Vacuum, Eat-in Kitchen, Entrance Foyer, Five Piece Bath, Granite Counters, High Ceilings, In-Law Floor Plan, Jack Jill Bathroom, Kitchen Island, Open Floorplan, Smoke Free, Hot Tub, Vaulted Ceiling(s), Walk-In Closet(s)
Exterior
Stories
2
Garage Spaces
3.0
Water Source
Public
Utilities
Cable Available, Electricity Available, Natural Gas Available, Phone Available
Roof
Composition
Lot Features
Cul-De-Sac, Landscaped, Many Trees, Sprinklers In Front, Sprinklers In Rear
Parking
Concrete, Exterior Access Door
Heat Type
Forced Air
Air Conditioning
Central Air
Sewer
Public Sewer
Substructure
Slab
Amenities
Clubhouse, Park, Playground, Pool, Tennis Court(s), Trail(s)
Security Features
Carbon Monoxide Detector(s), Security System, Smoke Detector(s)
Other Exterior Features
Lighting, Private Yard, Spa/Hot Tub
Details
Total Area
5,463 Sq.Ft.
Architecture Styles
Traditional
View Description
City, Mountain(s)
Financial
Price
$1,100,000
Real Estate Tax
$7,526/yr
HOA
$83/mo
Exclusive Listing Agents