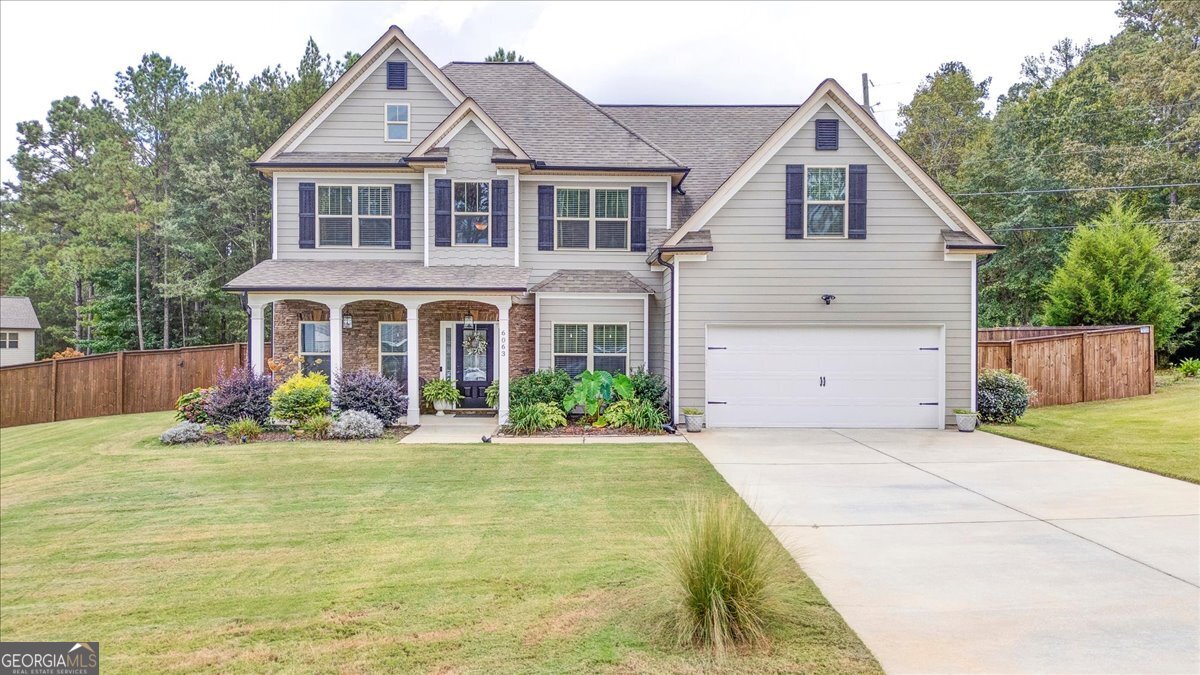
Property Description
Welcome Home to The Inverness! Experience the finest in elevated living. The dramatic two-story foyer immediately invites you in, opening directly to a light-filled, two-story family room-perfect for cherished gatherings around the fireplace. Designed for convenience and style, the main level features a private guest suite and a modern gourmet kitchen showcasing upgraded granite countertops, stylish bisque cabinetry, and stainless steel appliances. Thoughtful custom touches like premium tile backsplash, upgraded hardwood floors throughout the main areas, and an exclusive custom sitting room elevate the everyday experience. The cleared, expansive backyard creates a perfect setting for recreation and future customization. Step outside to the custom extended patio, offering an ideal space for outdoor dining and entertaining under the stars. Retreat upstairs to the spacious second floor, where the HUGE primary suite offers a true private sanctuary. Complete with cathedral ceilings, the spa-inspired ensuite provides ultimate relaxation with a garden soaking tub, separate shower, and elegant dual vanities. Discover the quality craftsmanship and attention to detail that make this home an absolute must-see.
Overview
Property Type
Residential
Location
6063 Fielder Way, Douglasville, GA 30135
MLS ID
10626892
Listing Last Updated
Property Features & Amenities
Interior
Total Bedrooms
4
Full Bathrooms
3
Flooring
Carpet, Tile, Vinyl
Appliances
Dryer, Microwave, Range, Refrigerator, Washer
Other Interior Features
Double Vanity, Walk-In Closet(s)
Exterior
Stories
2
Water Source
Public
Utilities
Cable Available, Electricity Available, High Speed Internet
Roof
Other
Lot Features
Corner Lot
Parking
Garage
Heat Type
Central
Air Conditioning
Central Air
Sewer
Public Sewer
Details
Total Area
2,292 Sq.Ft.
Architecture Styles
Craftsman
Financial
Price
$408,500
Real Estate Tax
$3,908/yr
Exclusive Listing Agents