

Property Description
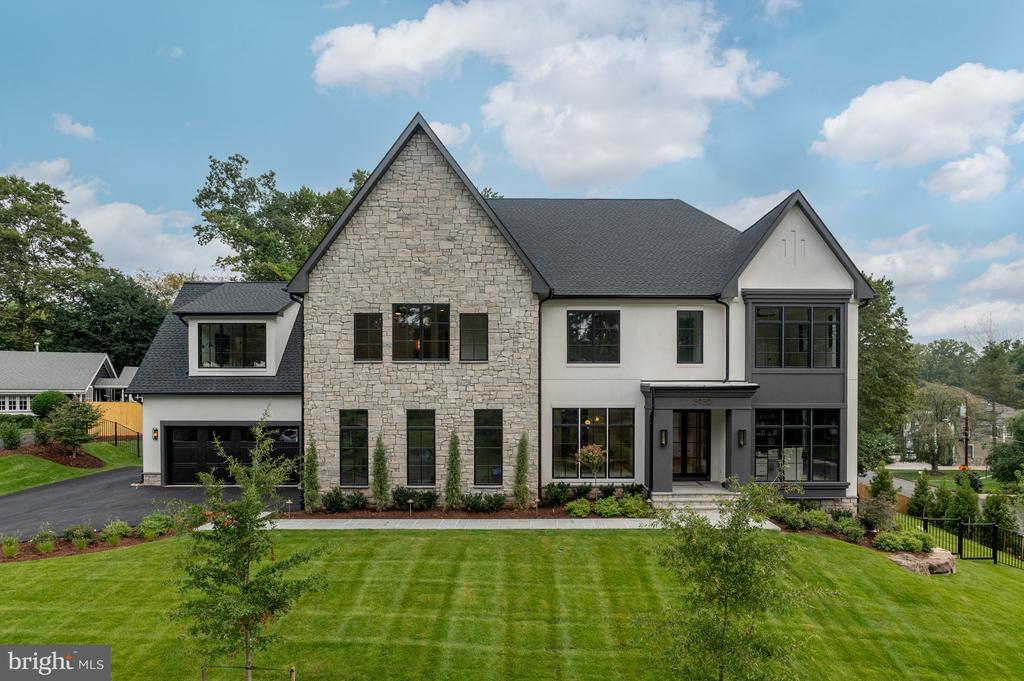
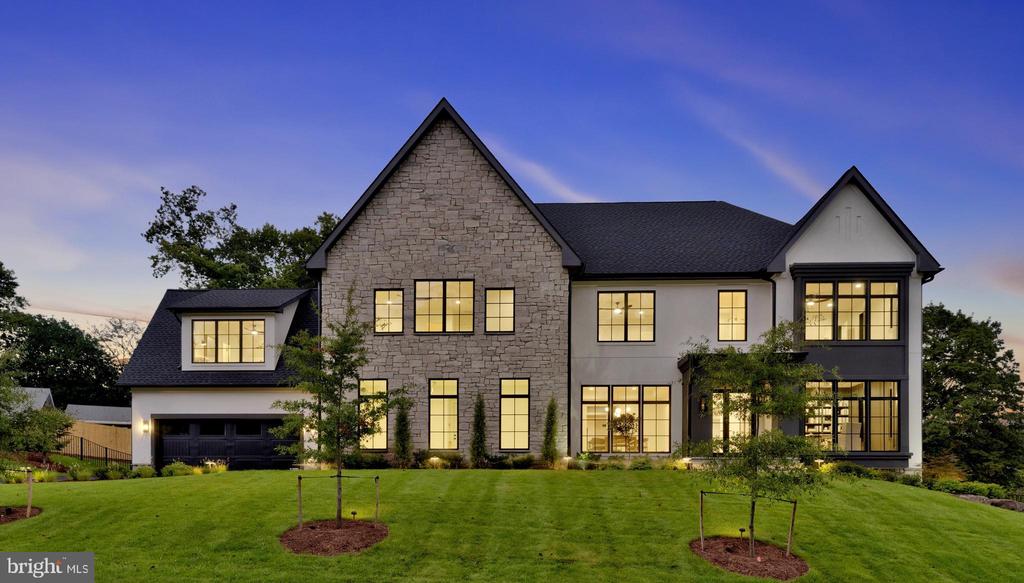
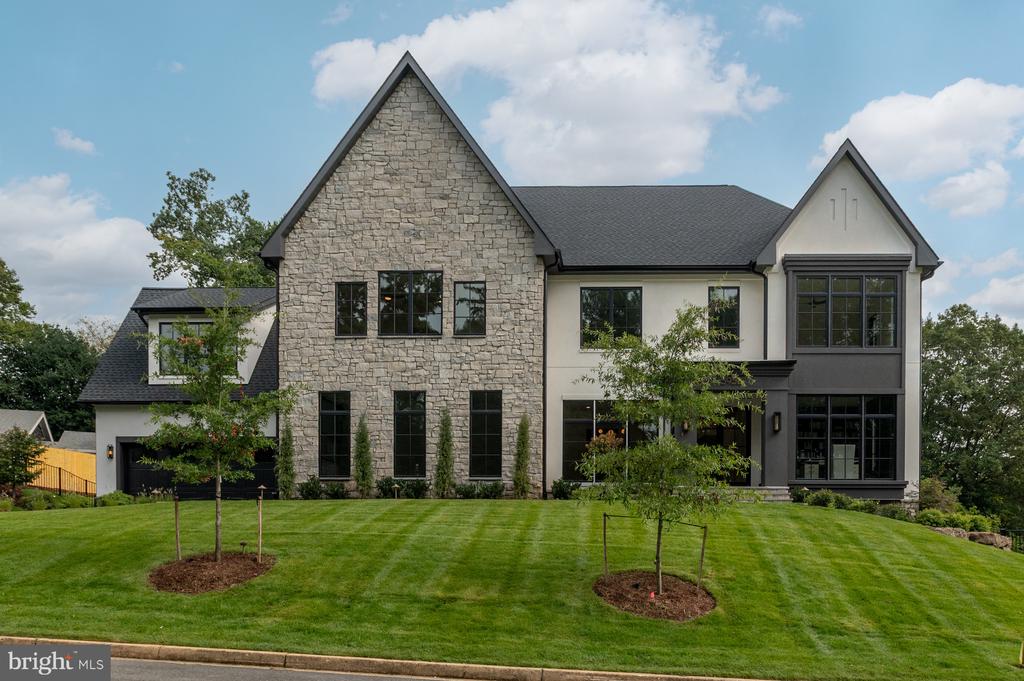
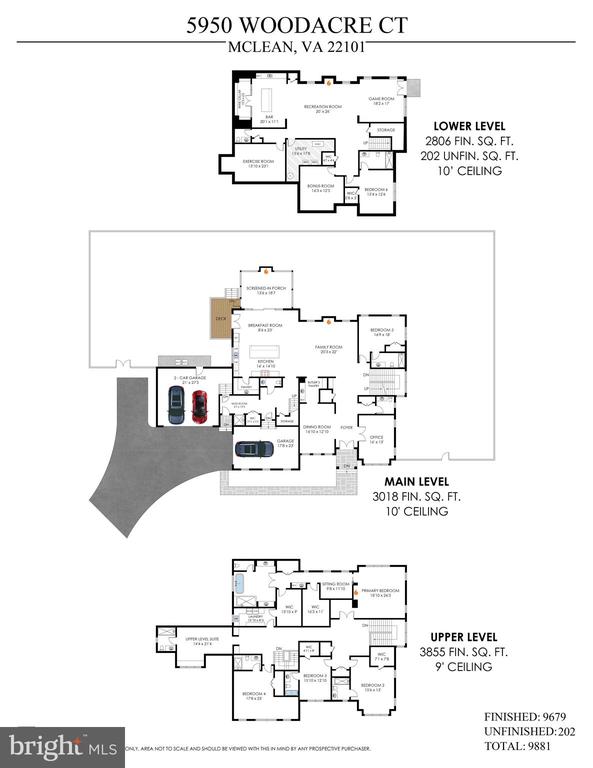
Elevation Homes, in collaboration with DC-based Ariella Designs, introduces an exceptional custom residence that redefines modern luxury in Chesterbrook Woods, one of McLean's most coveted neighborhoods. Sited on an elevated 0.42-acre lot, this 6 Bedroom, 7 Full Bath, and 3 Half Bath home spans over 9,000 square feet, offering interiors that balance timeless sophistication with contemporary comfort.
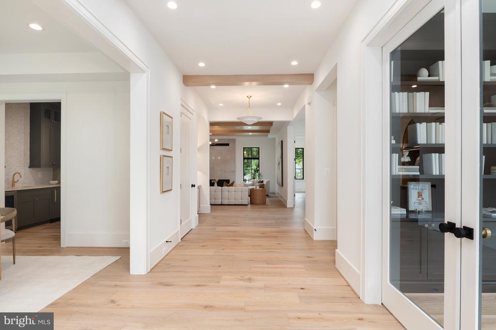
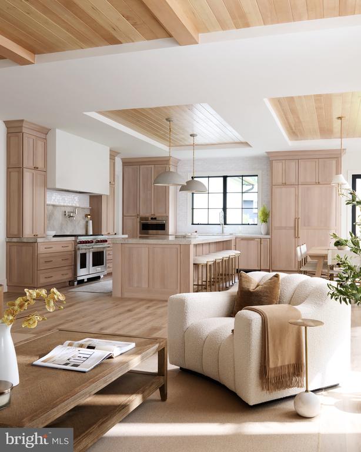
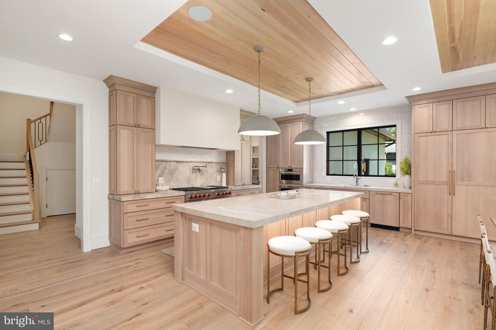
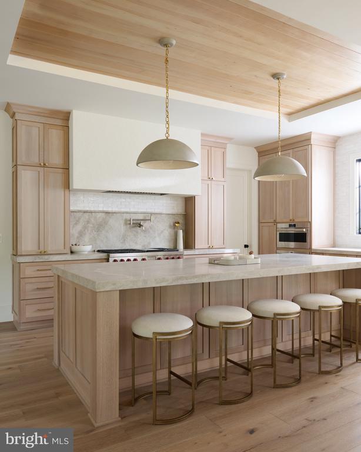
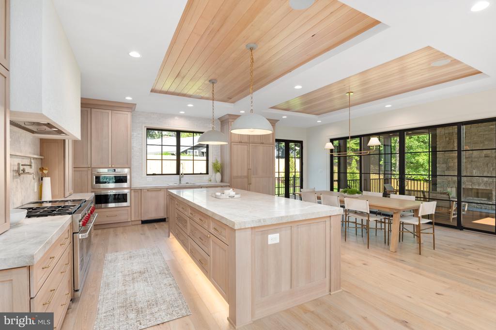
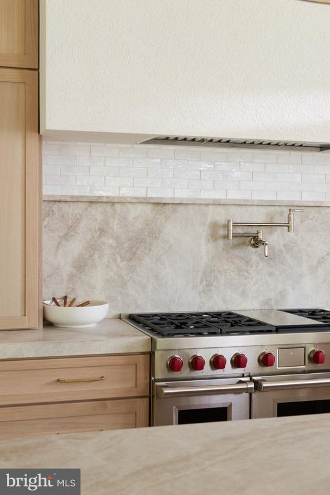
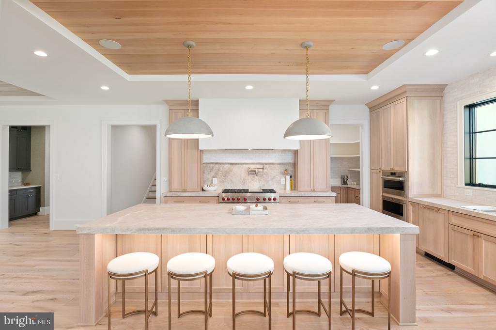
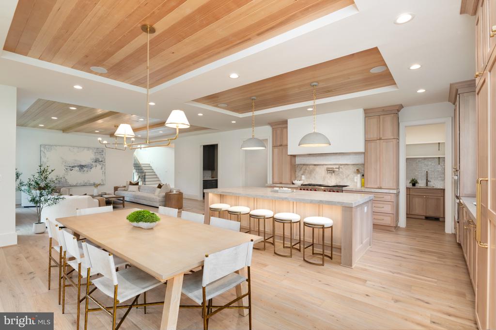
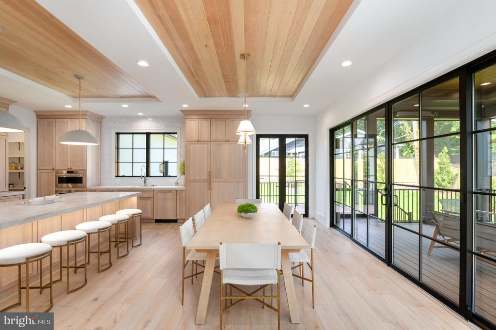
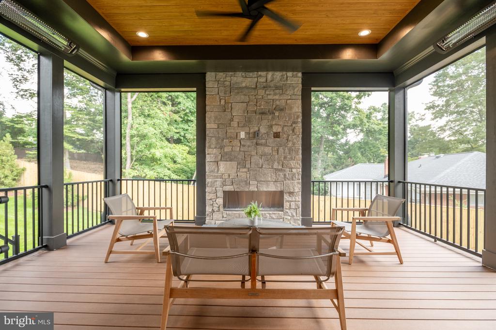
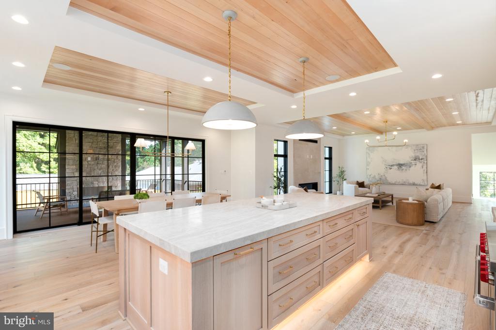
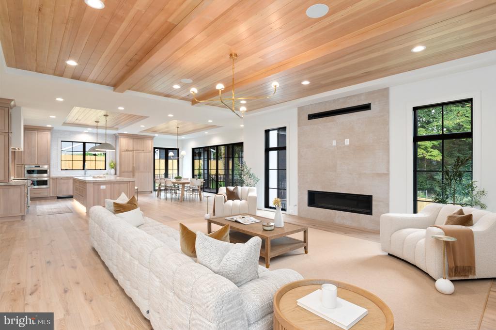
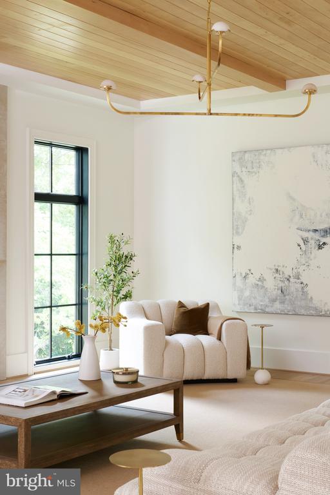
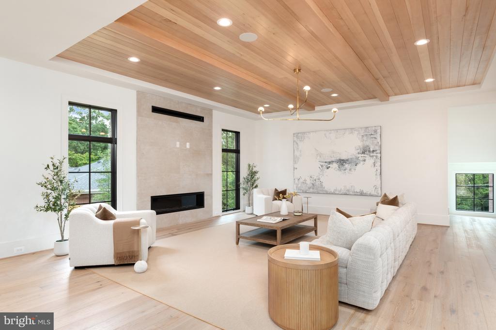
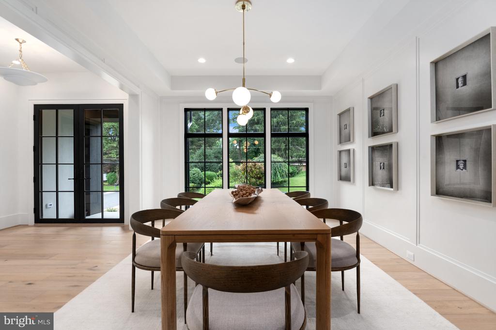
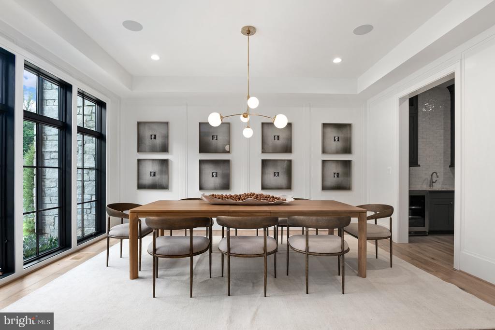
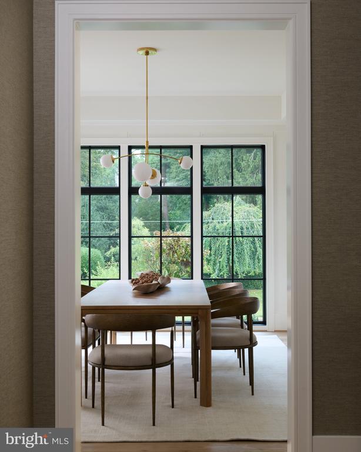
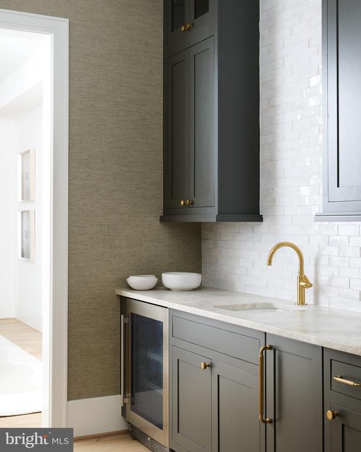
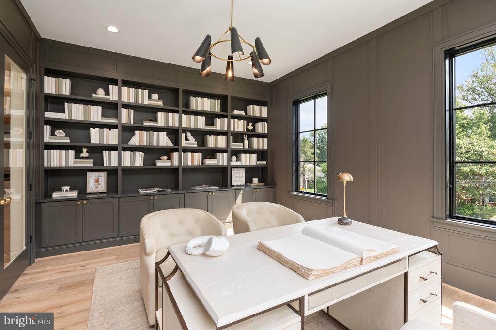
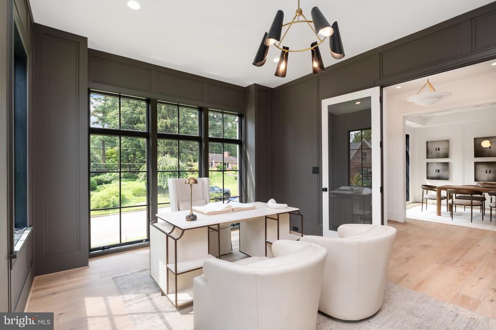
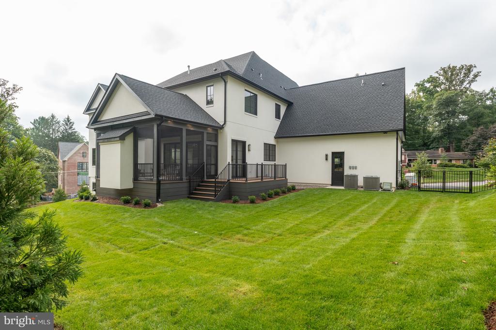
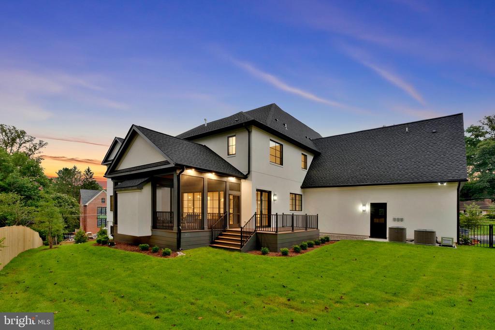
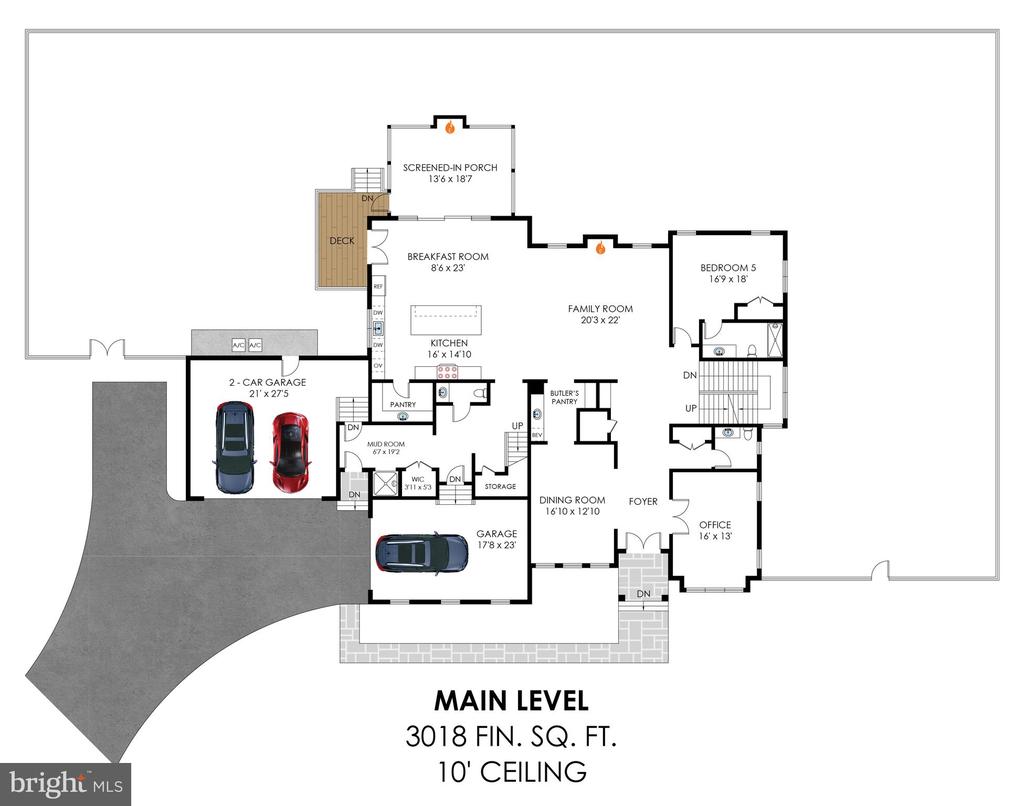
Across three expansive levels, this home showcases transitional architecture with organic elements, including wide plank white oak flooring, Visual Comfort lighting, marble and quartzite surfaces, and black-framed windows for a clean, elevated look. The main level has 10' ceilings and includes a sun-filled great room with a dramatic fireplace, a private guest suite, and a designer kitchen with an oversized waterfall island and Wolf/Sub-Zero appliance suite. Sliding glass doors open to a screened porch featuring a second fireplace, vaulted ceiling, and heaters--perfect for indoor-outdoor living.
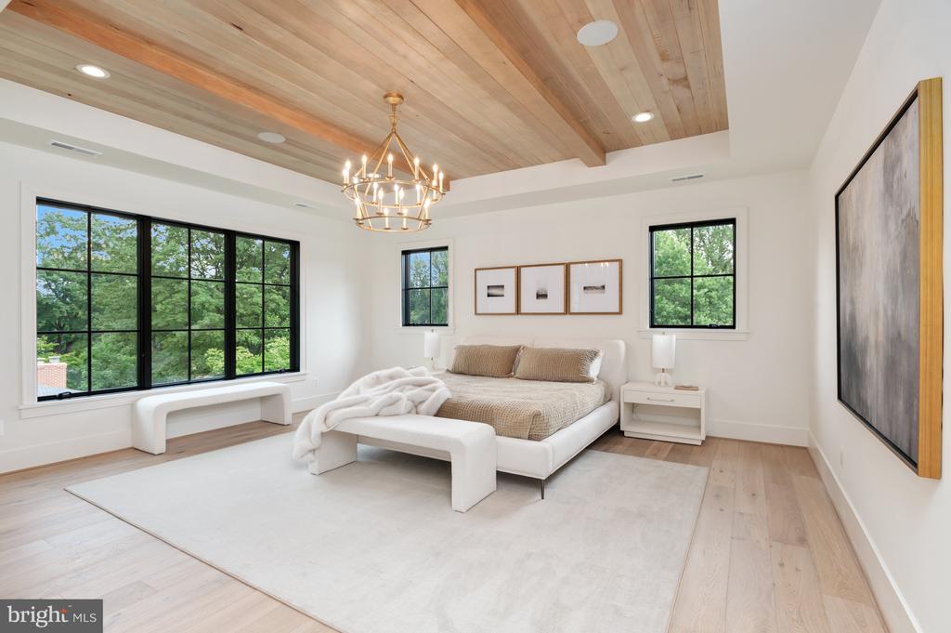
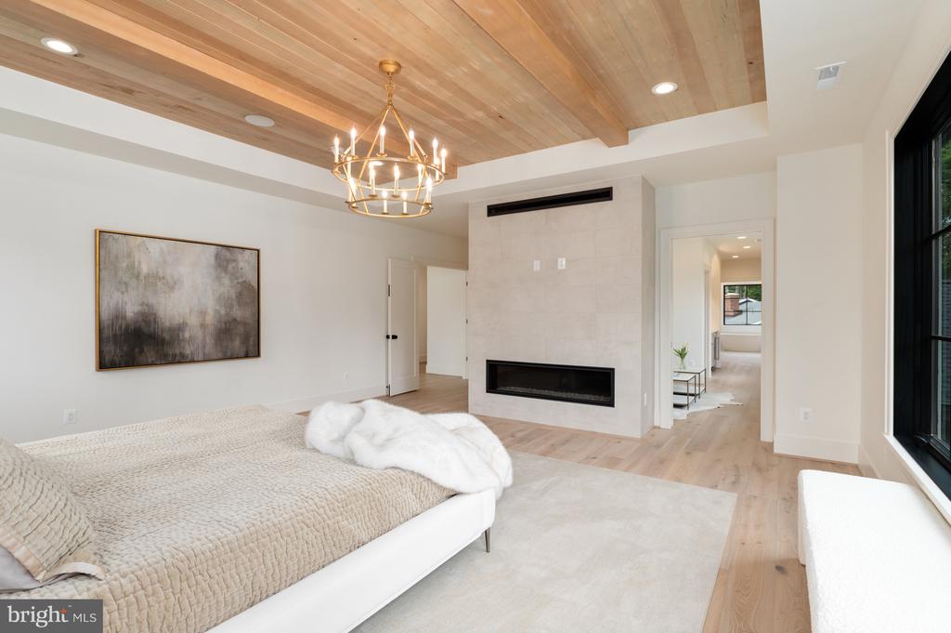
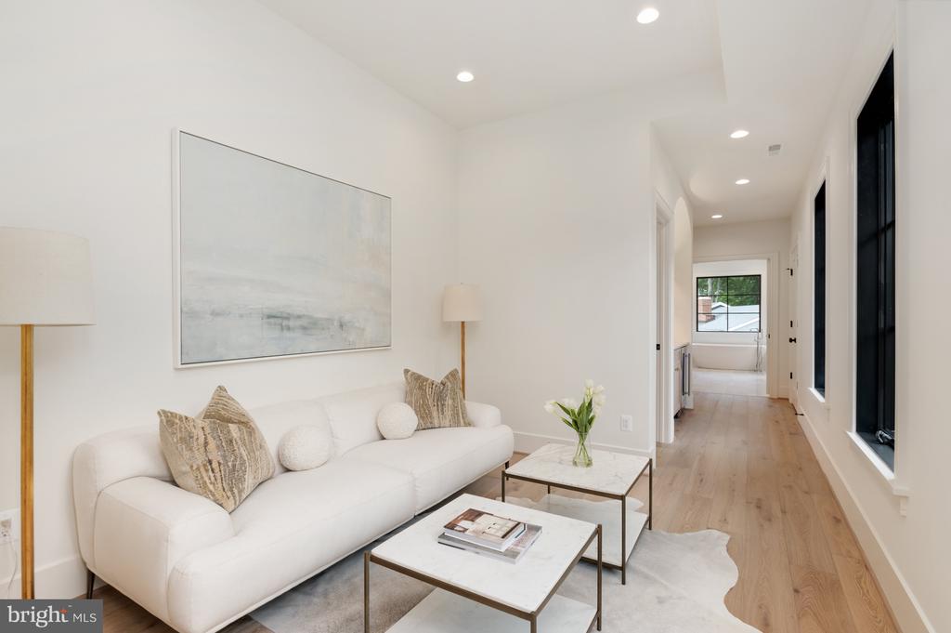
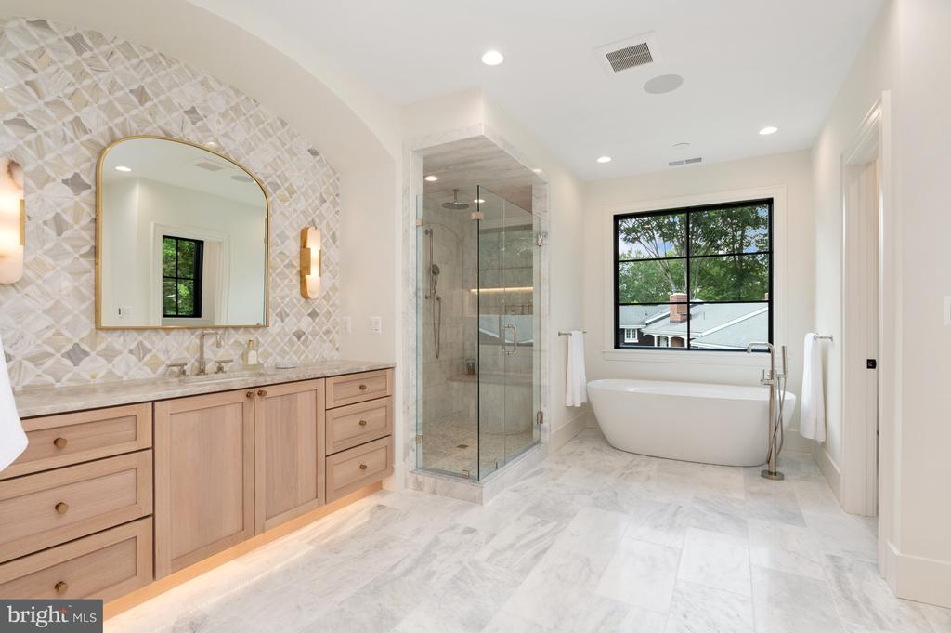
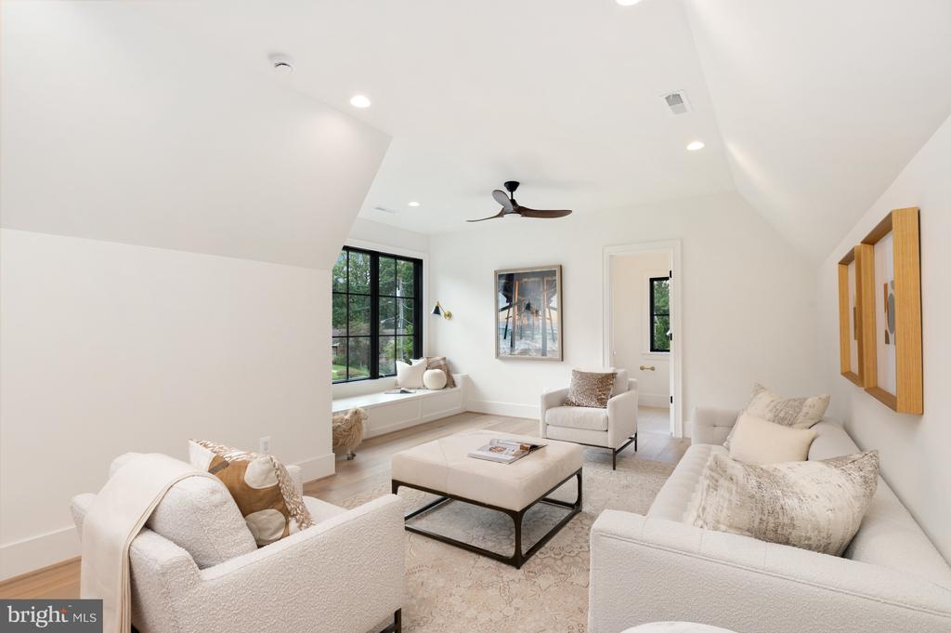
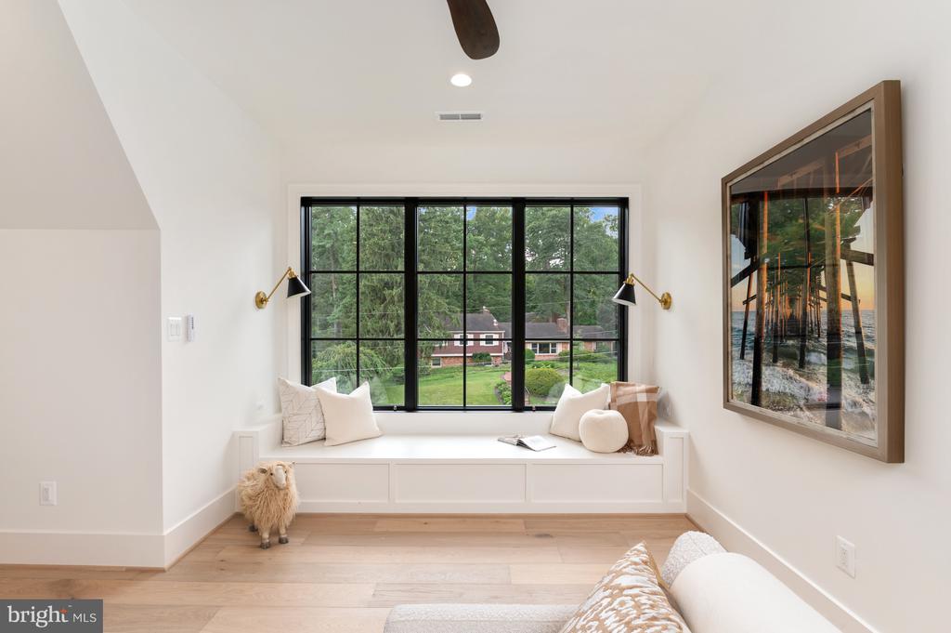
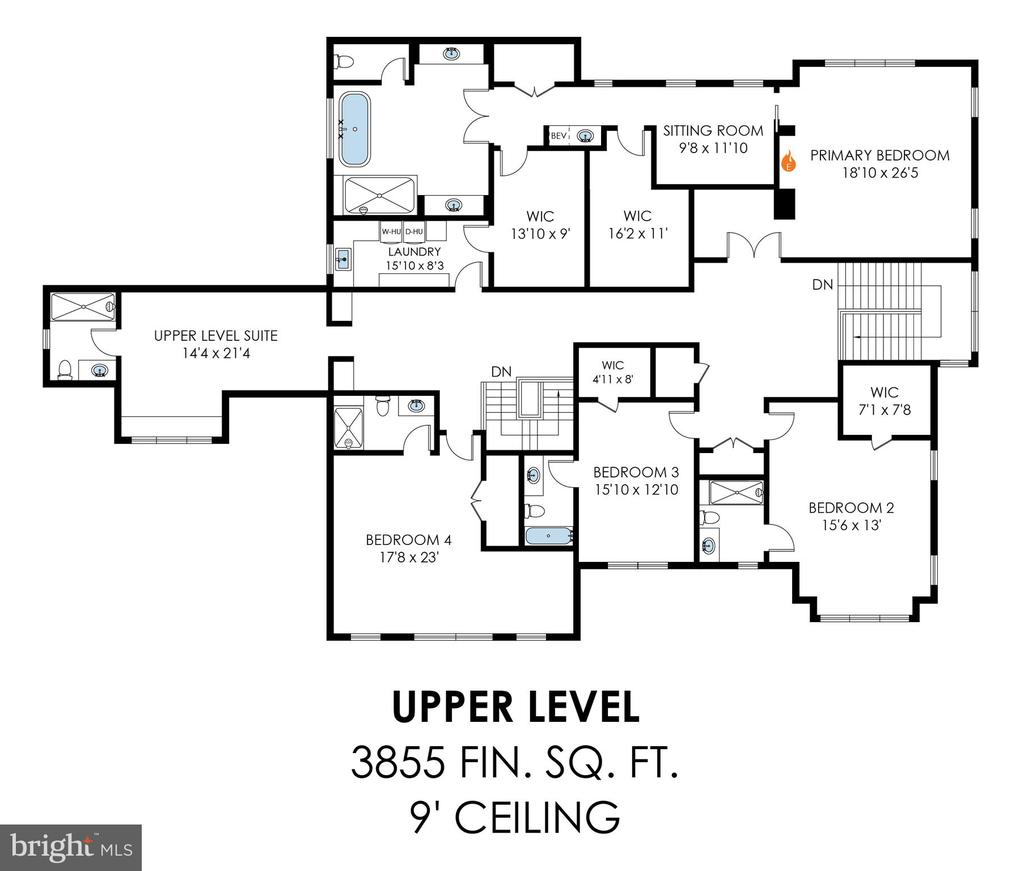
Upstairs, the primary suite features a fireplace, a built-in coffee bar, sitting room, two walk-in closets with custom closet systems, and a luxurious ensuite bath with honed marble finishes, dual vanities, a soaking tub, and frameless glass shower. Three additional bedrooms, each with ensuite bathrooms featuring designer vanities and upgraded finishes. A bonus room suite offers a custom-built window seat and additional flexible space.
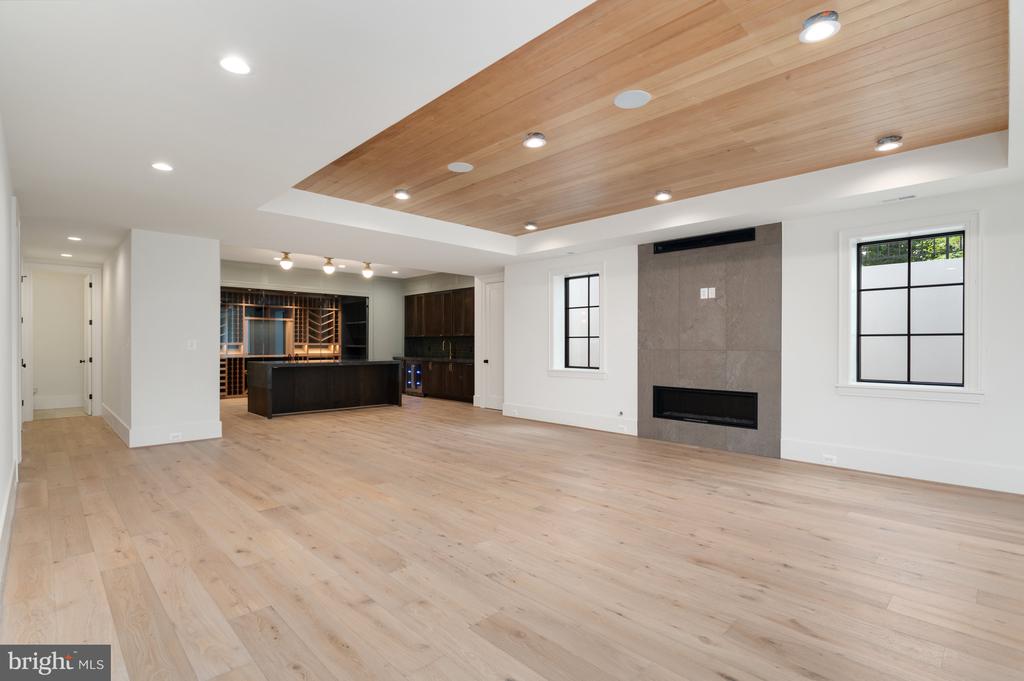
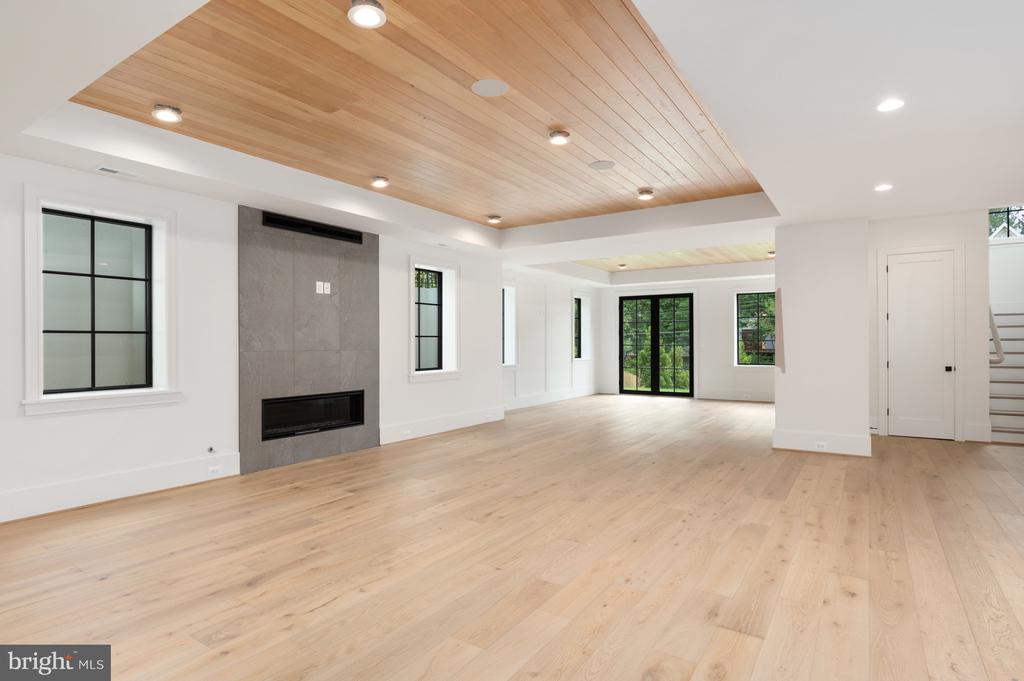
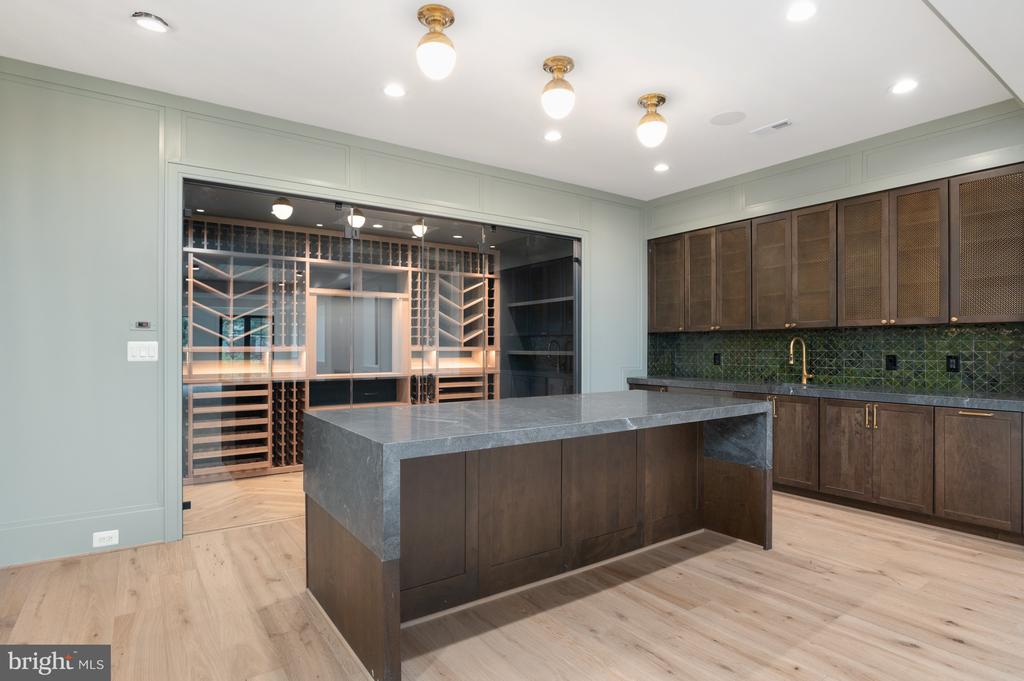
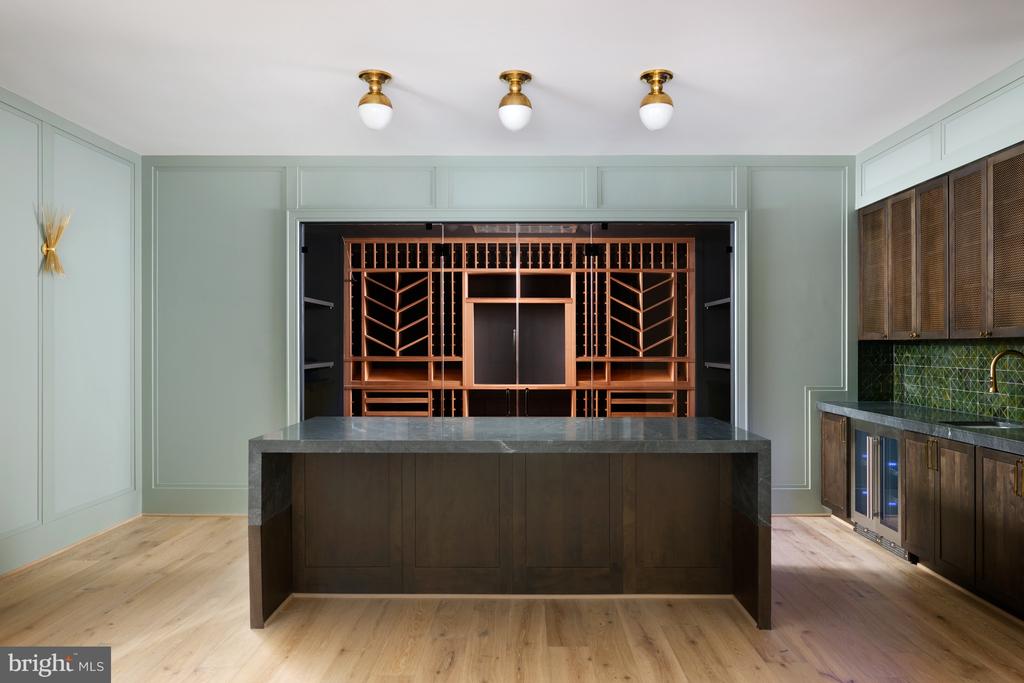
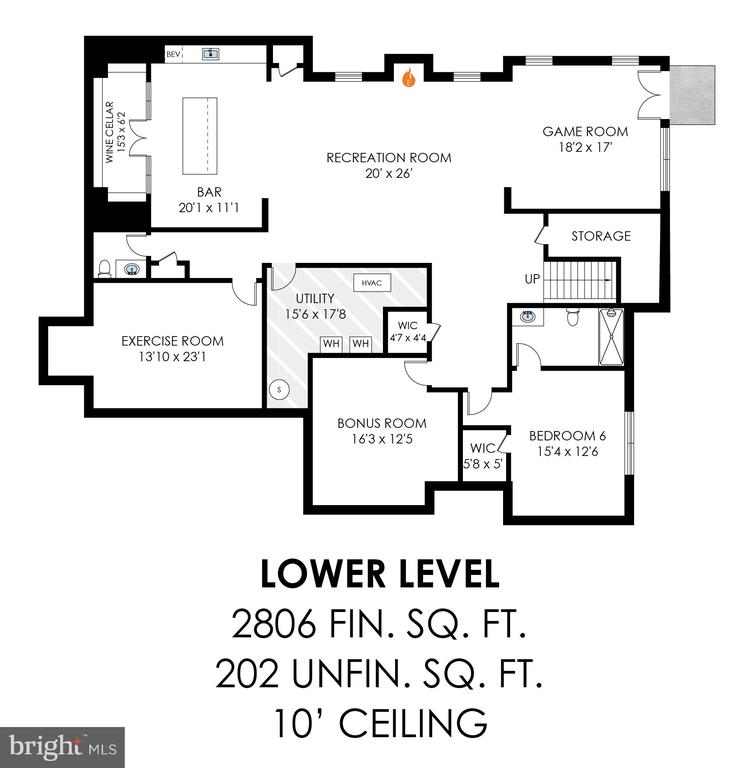
With 10' ceilings, the lower level is designed for entertaining and wellness, offering a spacious rec room with a wood-accented ceiling and fireplace, custom game area, a full wet bar with large island, brass mesh front cabinetry, and a 650-bottle temperature-controlled wine room, as well as a fitness room with full length mirror wall. A separate guest room and full bath complete the level.
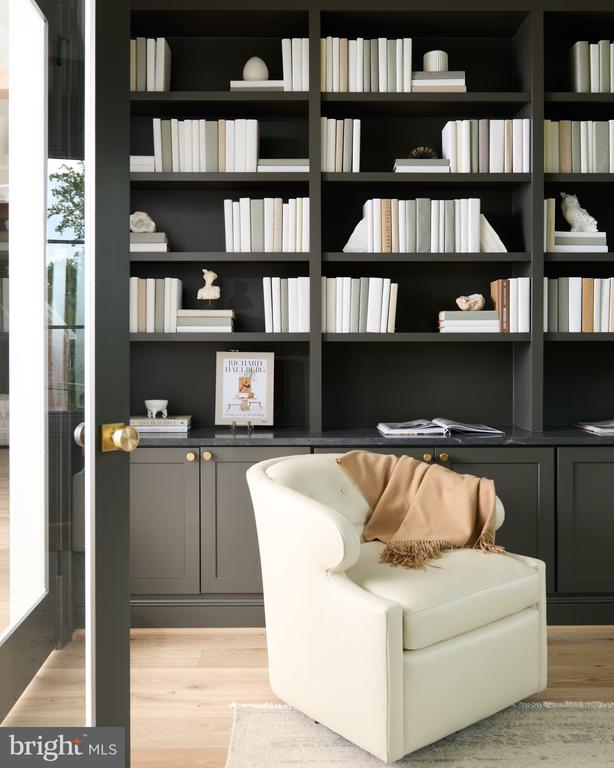
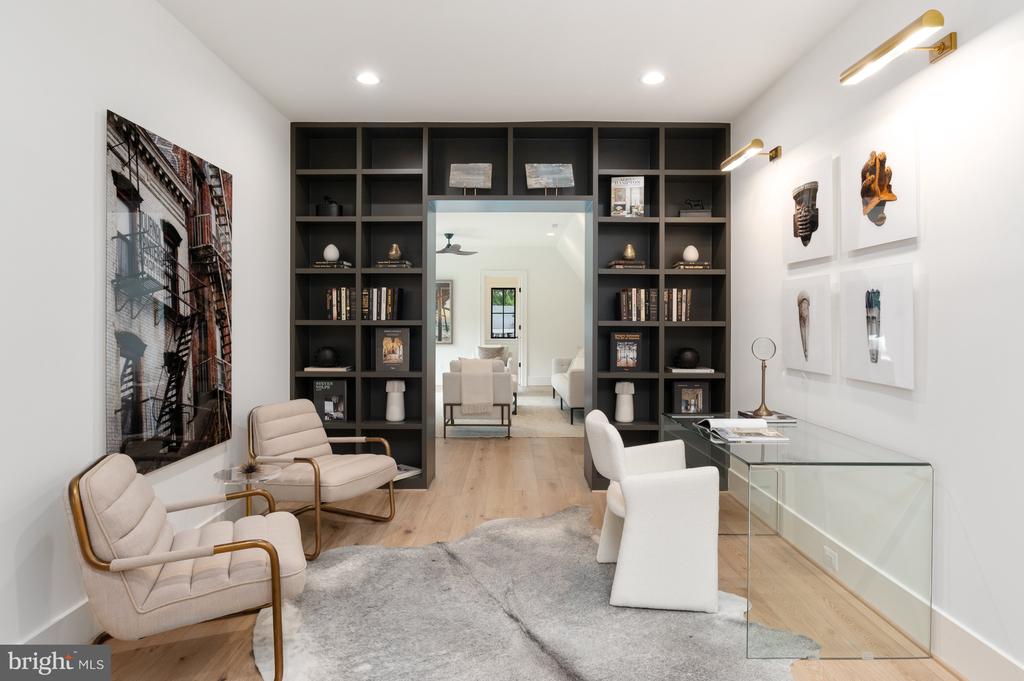
Additional features include elevator-ready infrastructure, four fireplaces, a three-car garage, integrated dog wash station in the mudroom, back staircase to upper level suite, and custom millwork throughout. Located minutes from parks, trails, Chesterbrook Shopping Center, downtown McLean, and major commuter routes, this home delivers extraordinary comfort, thoughtful detailing, and modern livability in one of McLean's most desirable communities.
Across three expansive levels, this home showcases transitional architecture with organic elements, including wide plank white oak flooring, Visual Comfort lighting, marble and quartzite surfaces, and black-framed windows for a clean, elevated look. The main level has 10' ceilings and includes a sun-filled great room with a dramatic fireplace, a private guest suite, and a designer kitchen with an oversized waterfall island and Wolf/Sub-Zero appliance suite. Sliding glass doors open to a screened porch featuring a second fireplace, vaulted ceiling, and heaters--perfect for indoor-outdoor living.
Upstairs, the primary suite features a fireplace, a built-in coffee bar, sitting room, two walk-in closets with custom closet systems, and a luxurious ensuite bath with honed marble finishes, dual vanities, a soaking tub, and frameless glass shower. Three additional bedrooms, each with ensuite bathrooms featuring designer vanities and upgraded finishes. A bonus room suite offers a custom-built window seat and additional flexible space.
With 10' ceilings, the lower level is designed for entertaining and wellness, offering a spacious rec room with a wood-accented ceiling and fireplace, custom game area, a full wet bar with large island, brass mesh front cabinetry, and a 650-bottle temperature-controlled wine room, as well as a fitness room with full length mirror wall. A separate guest room and full bath complete the level.
Additional features include elevator-ready infrastructure, four fireplaces, a three-car garage, integrated dog wash station in the mudroom, back staircase to upper level suite, and custom millwork throughout. Located minutes from parks, trails, Chesterbrook Shopping Center, downtown McLean, and major commuter routes, this home delivers extraordinary comfort, thoughtful detailing, and modern livability in one of McLean's most desirable communities.
Overview
Property Type
Residential
Location
5950 WOODACRE COURT, MCLEAN, VA 22101
Year Built
2025
Zoning
120
MLS ID
VAFX2259956
Listing Last Updated
Property Features & Amenities
Interior
Total Bedrooms
6
Full Bathrooms
7
Half Bathrooms
2
Flooring
Engineered Wood
Laundry Room
Upper Floor, Hookup
Fireplace
Gas/Propane
Appliances
Built-In Microwave, Cooktop, Oven - Double, Refrigerator, Icemaker, Range Hood, Disposal, Dishwasher, Washer/Dryer Hookups Only, Water Heater - Tankless
Other Interior Features
Additional Stairway, Bar, Bathroom - Soaking Tub, Bathroom - Tub Shower, Breakfast Area, Butlers Pantry, Family Room Off Kitchen, Floor Plan - Open, Kitchen - Gourmet, Primary Bath(s), Recessed Lighting, Walk-in Closet(s), Wine Storage, Wood Floors, Bathroom - Walk-In Shower, Ceiling Fan(s), Dining Area, Entry Level Bedroom, Wet/Dry Bar
Exterior
Stories
3
Garage Spaces
3.0
Water Source
Public
Pool
No Pool
Roof
Architectural Shingle
Parking
Attached Garage
Heat Type
Forced Air, Zoned, Heat Pump(s)
Air Conditioning
Central A/C, Zoned, Heat Pump(s)
Sewer
Public Sewer
Substructure
Slab
Disability Features
None
Details
Total Area
9,881 Sq.Ft.
Architecture Styles
Transitional
Financial
Price
$4,400,000
Real Estate Tax
$11,081/yr
Exclusive Listing Agents

Lizzy Conroy
Licensed Real Estate Professional | Principal, HBC Group
(202) 441-3630 [email protected]
Colleen Stoltz
Licensed Real Estate Professional | Senior Associate Agent, HBC Group
(703) 798-1880 [email protected]