Property Description
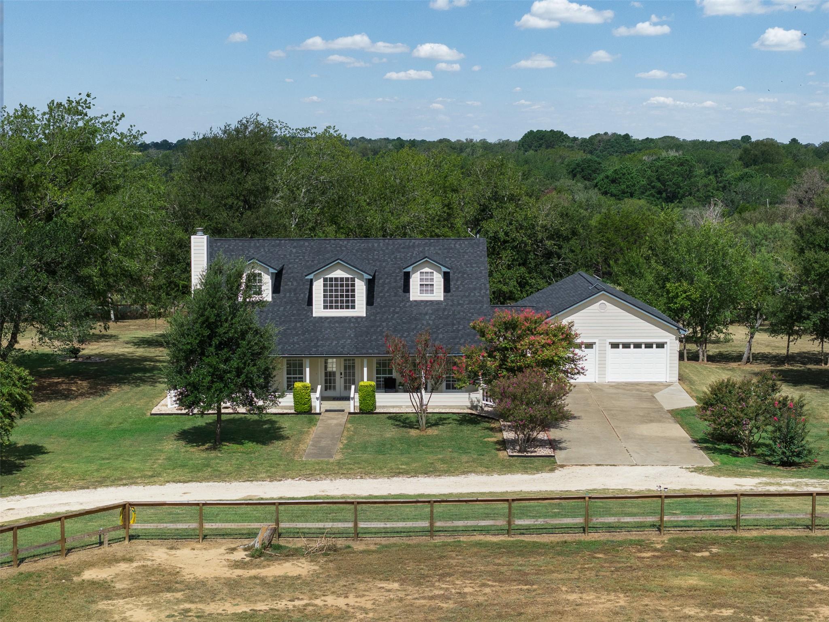
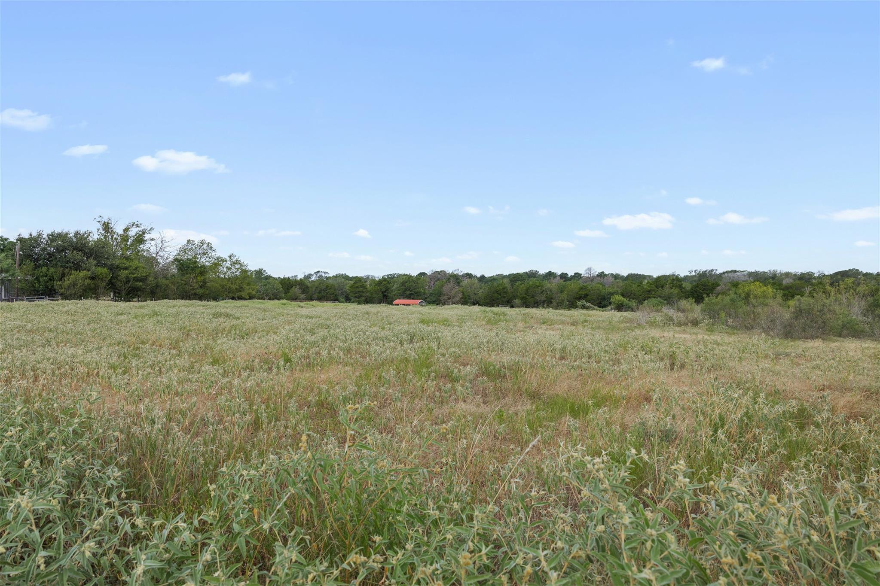
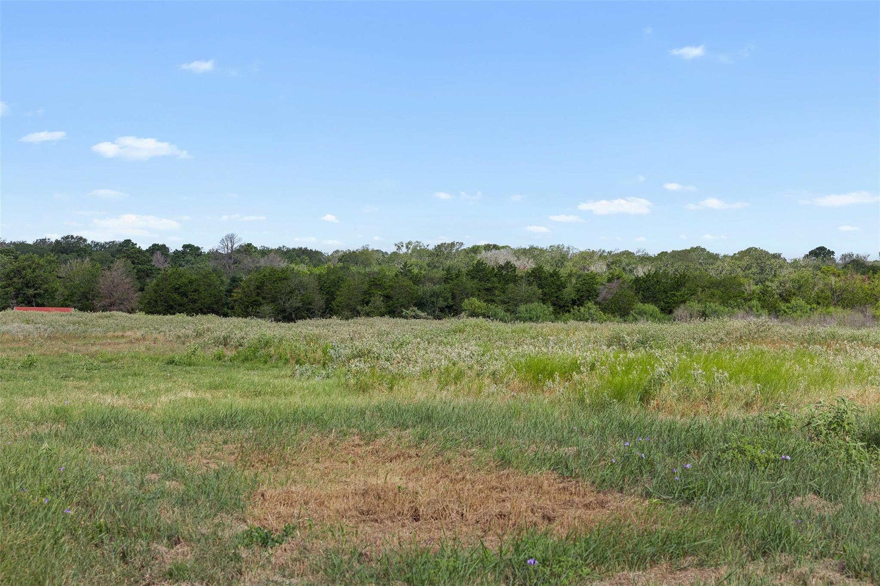
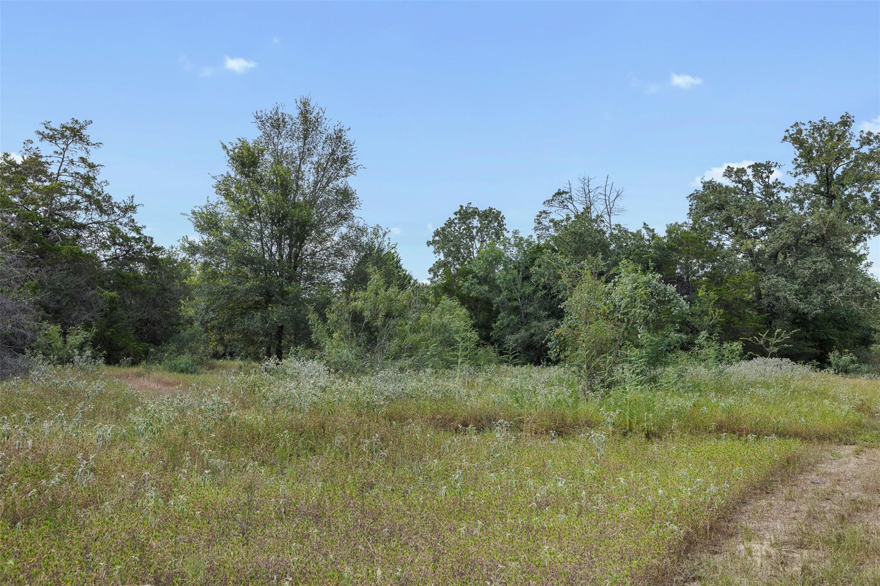
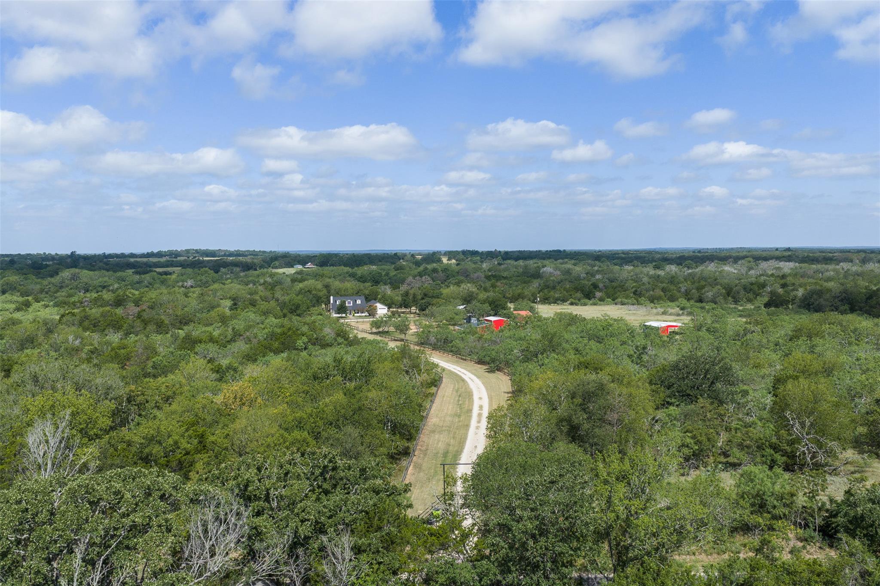
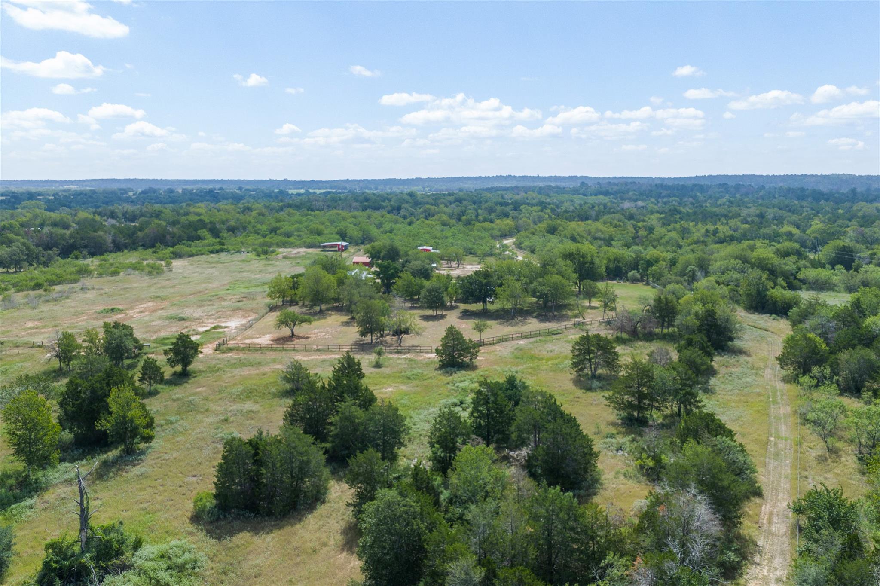
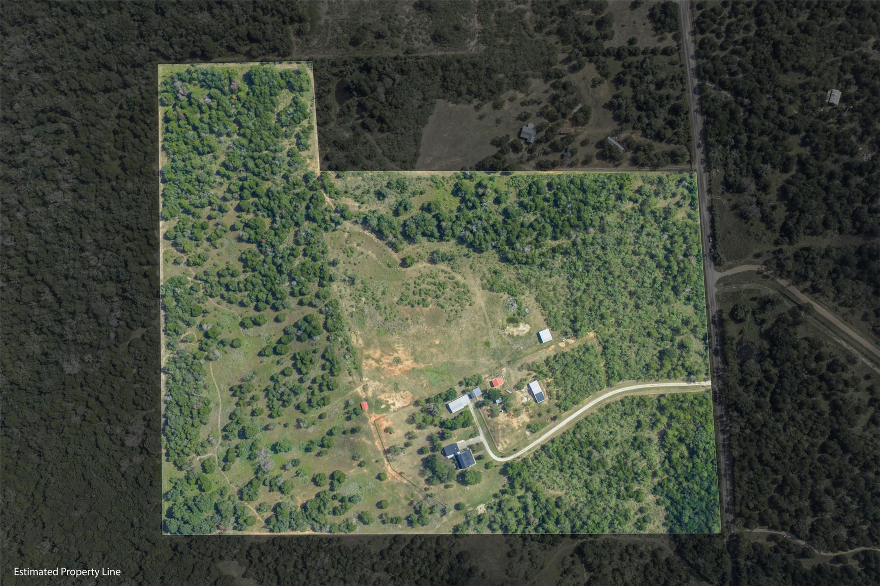
Welcome to Herron Trail Ranch, where modern comfort meets the timeless beauty of Texas country living. Nestled on nearly 49 ag-exempt acres, this turnkey ranch offers the perfect balance of privacy, functionality, and convenience, all within an easy drive of Bastrop, Elgin and Austin.
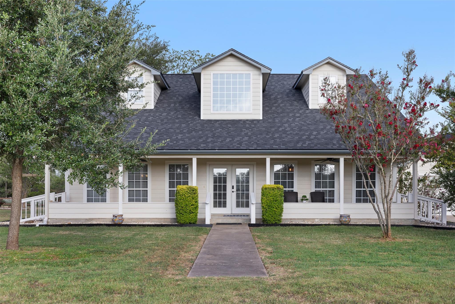
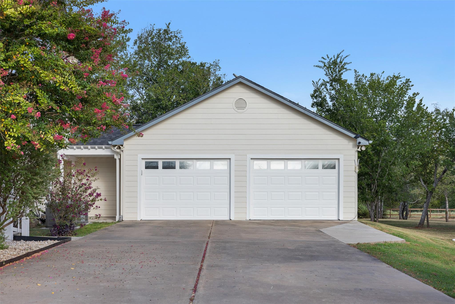
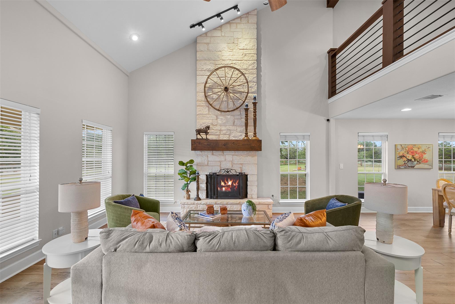
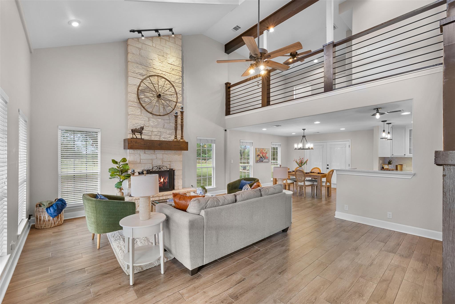
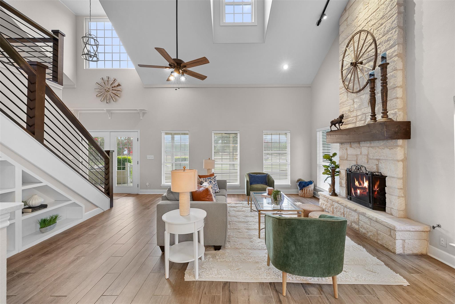
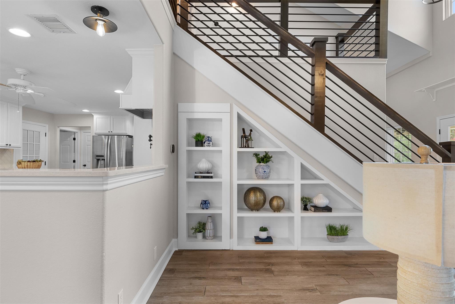
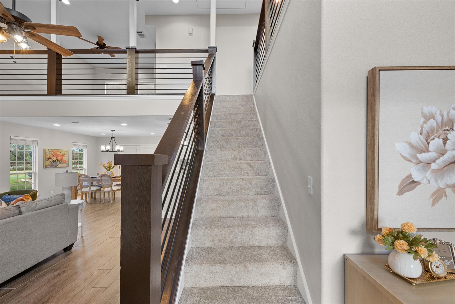
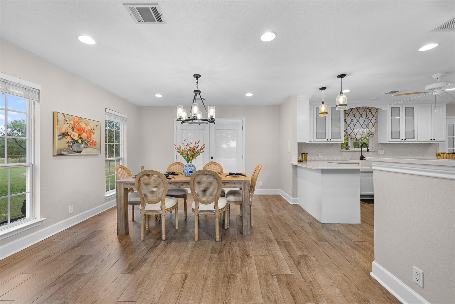
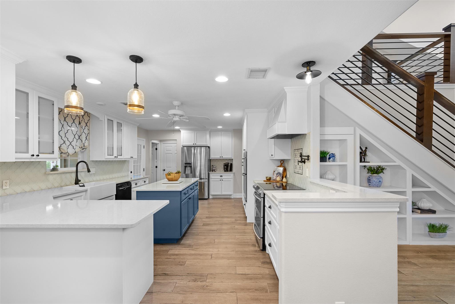
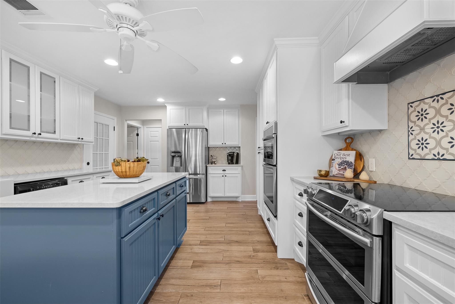
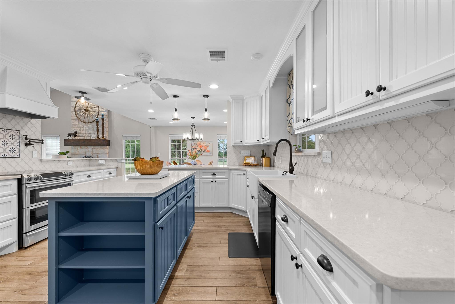
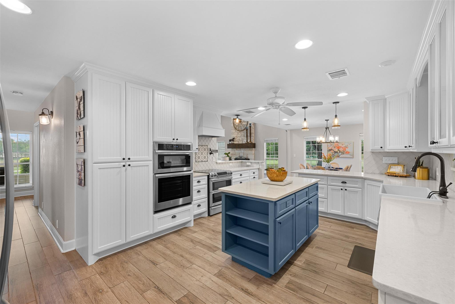
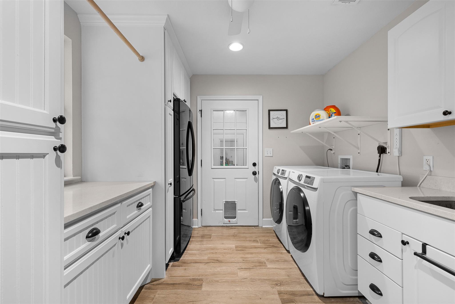
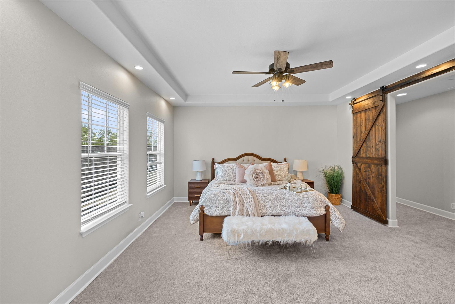
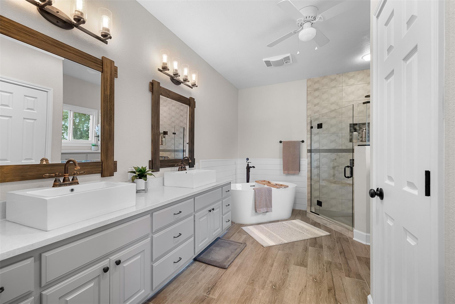
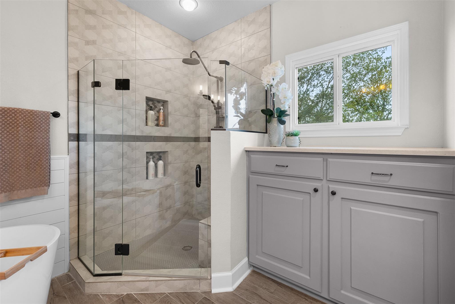
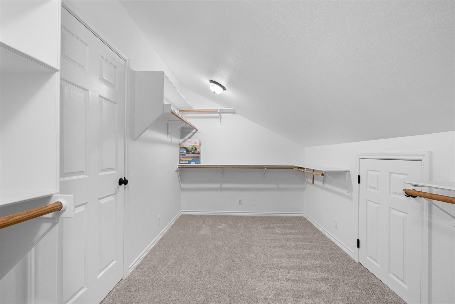
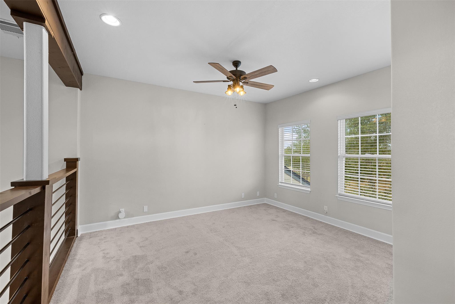
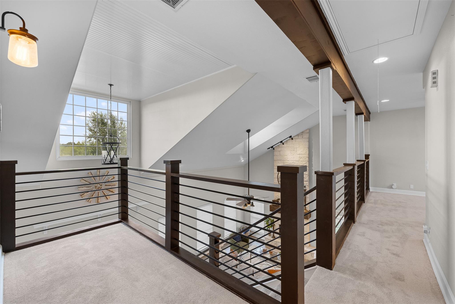
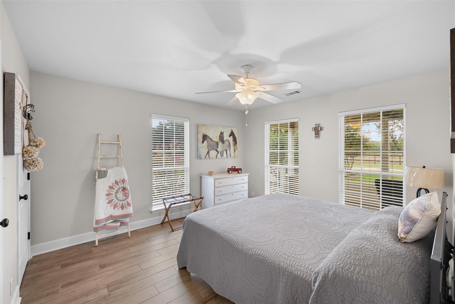
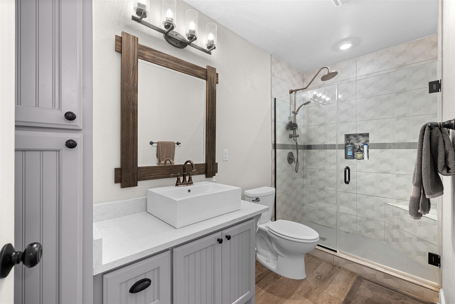
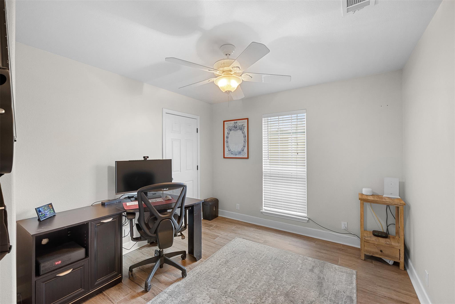
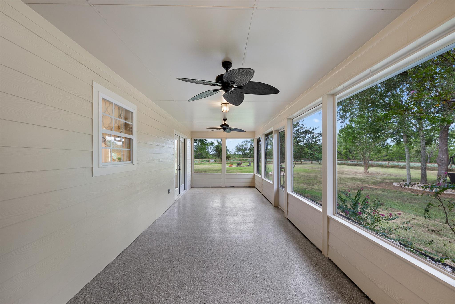
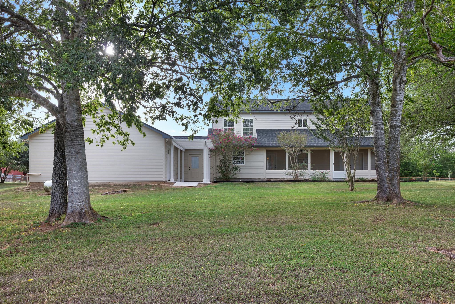
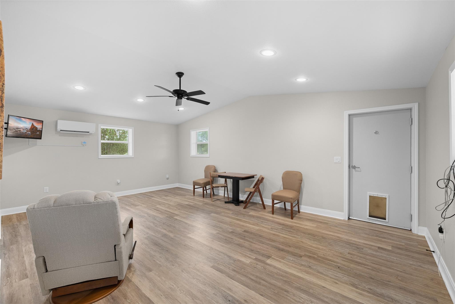
At the heart of the property is a beautifully remodeled 2,580-square-foot, two-story home designed with both everyday living and entertaining in mind. The open-concept floor plan creates a seamless flow between the living, dining, and kitchen areas, while the spacious kitchen features double ovens, generous counter space, and plenty of room to gather with family and friends. The home offers 3 bedrooms, 2 bathrooms, 2 living rooms, a mudroom, laundry room, and a primary suite with double closets. Start your mornings on the covered front porch and unwind in the evenings from the screened-in back patio. An oversized attached two-car garage with an integrated workshop provides additional space for projects, storage, or hobbies.
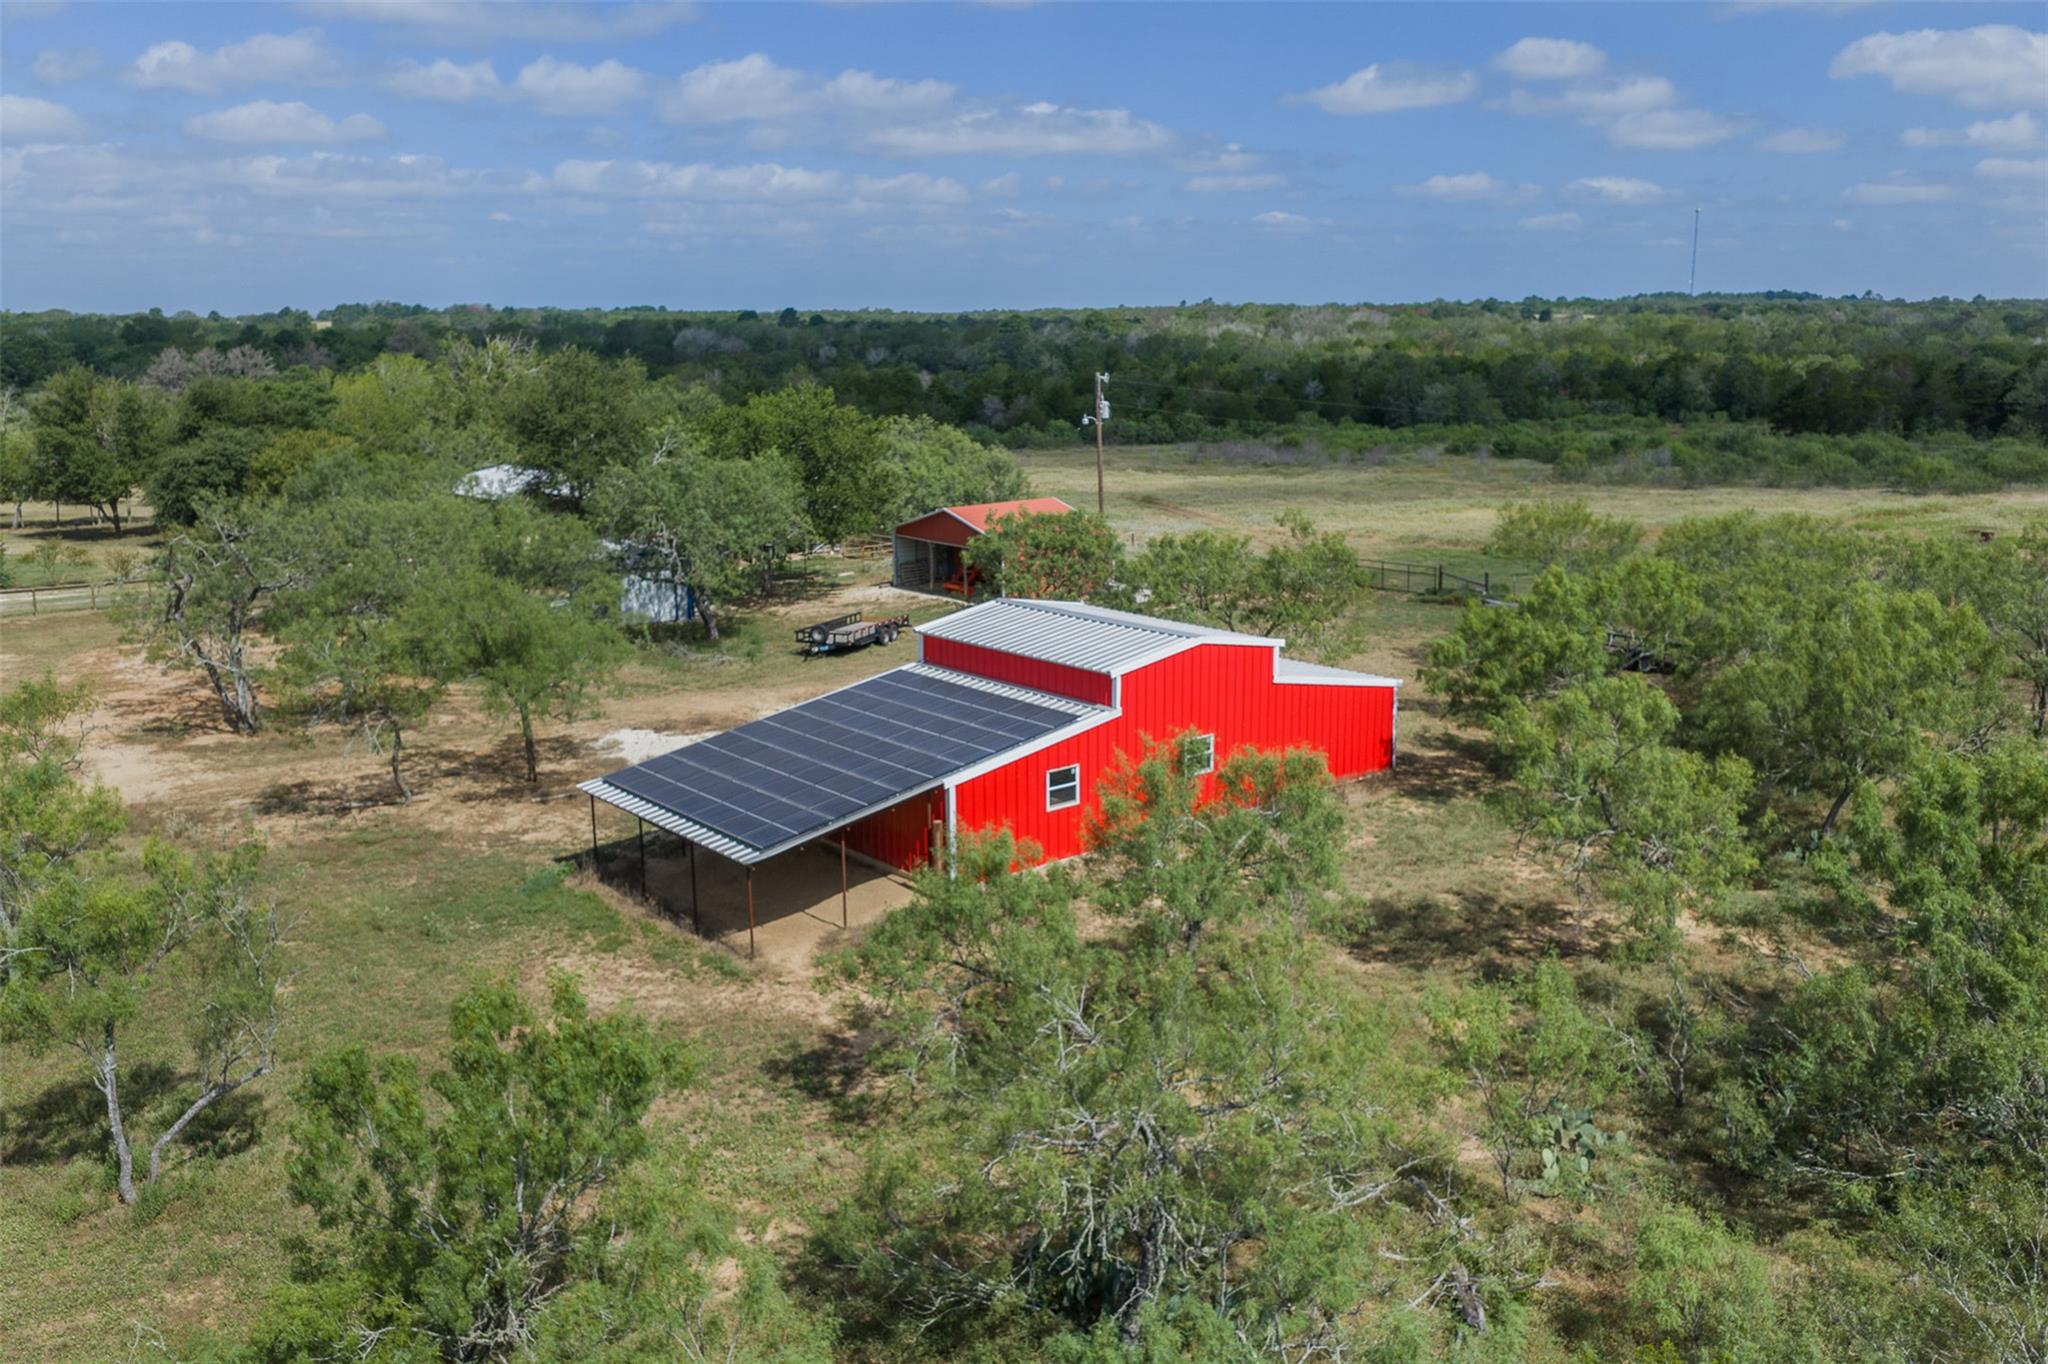
Thoughtful updates include a new roof (2024), new heat pumps (2020), and an Enphase solar system featuring 35 solar panels with three banks of battery backup, providing energy efficiency, resilience, and peace of mind.
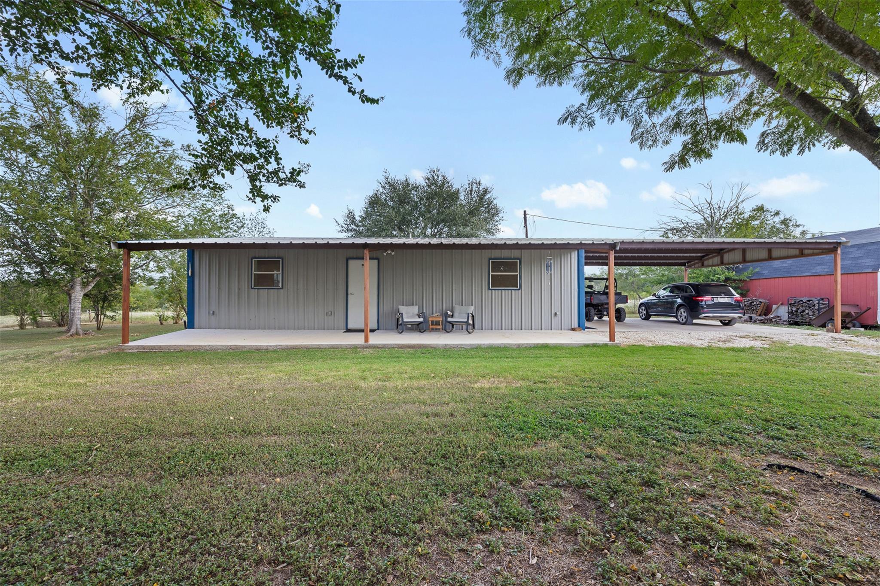
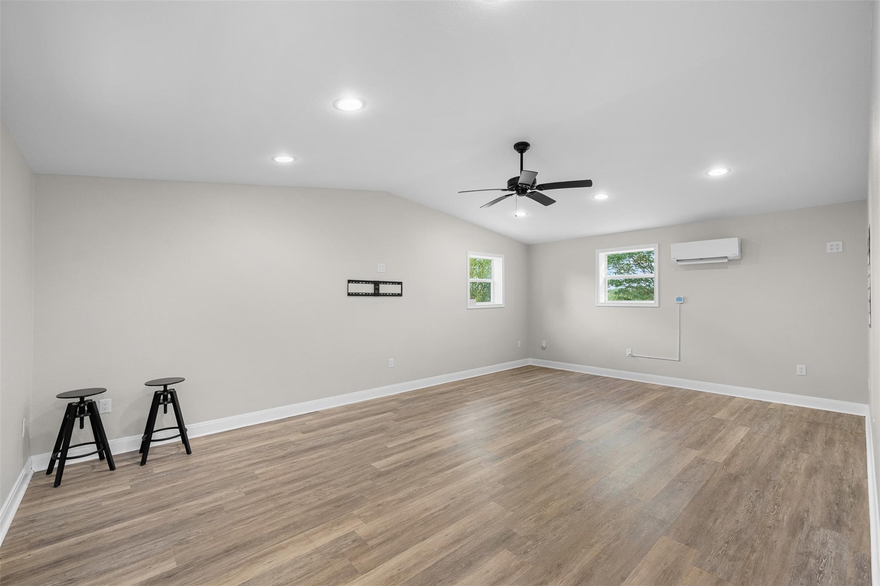
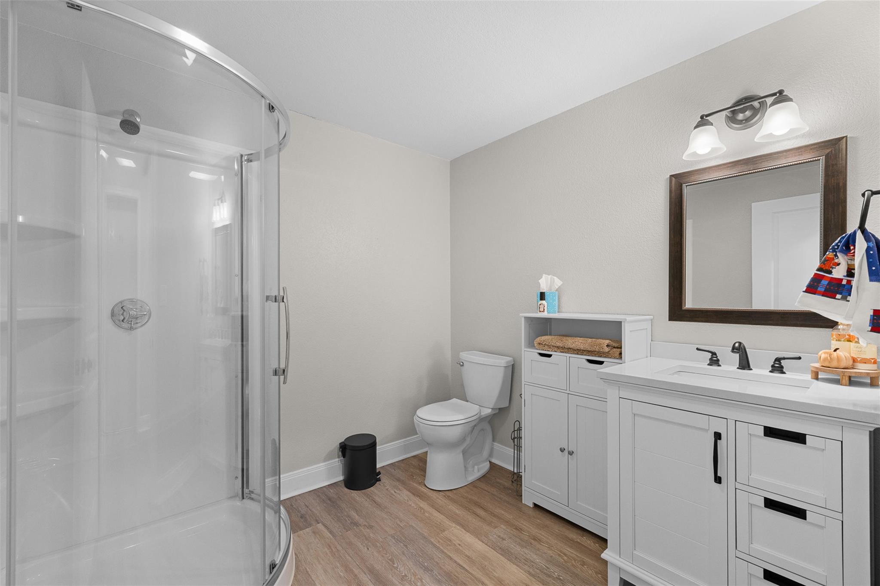
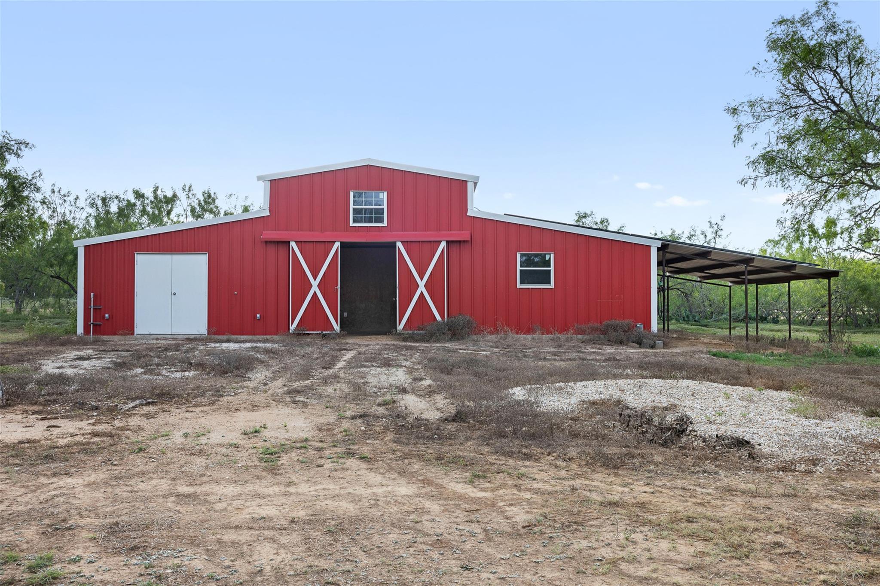
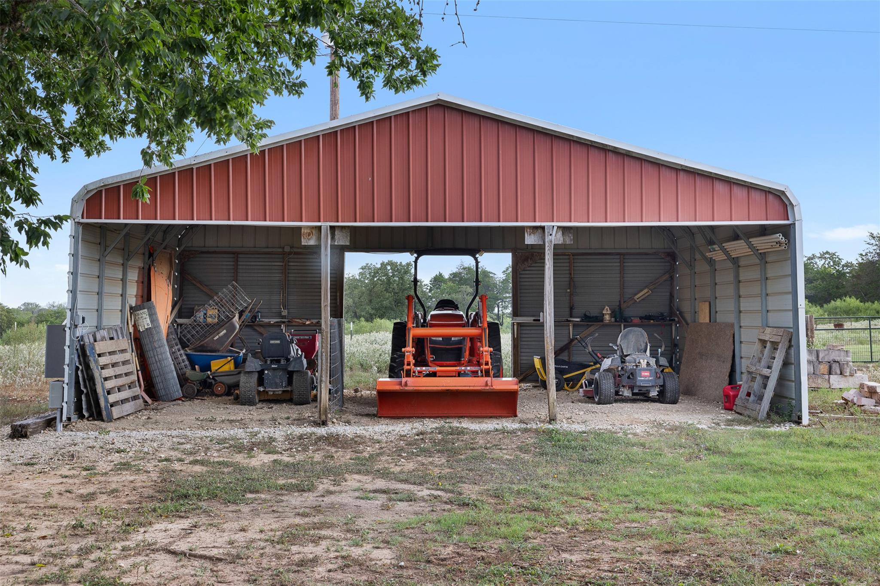
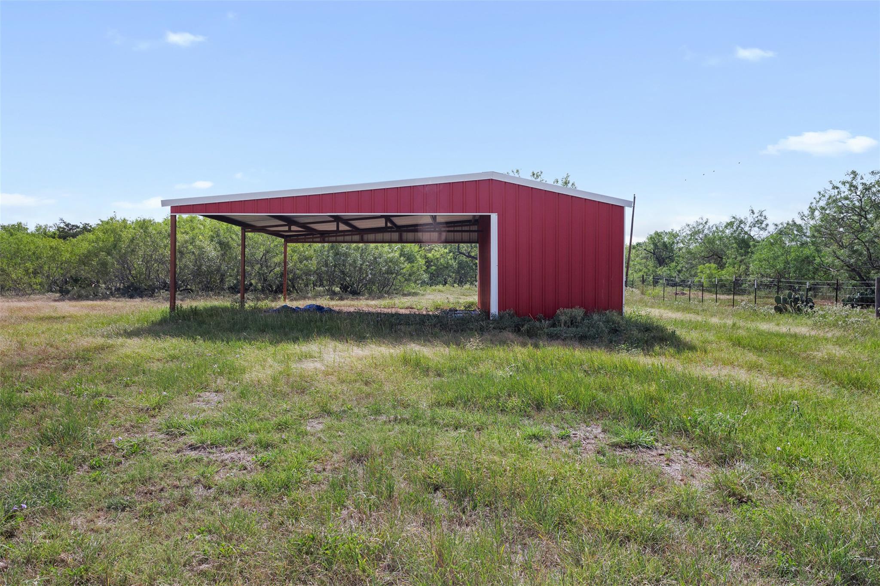
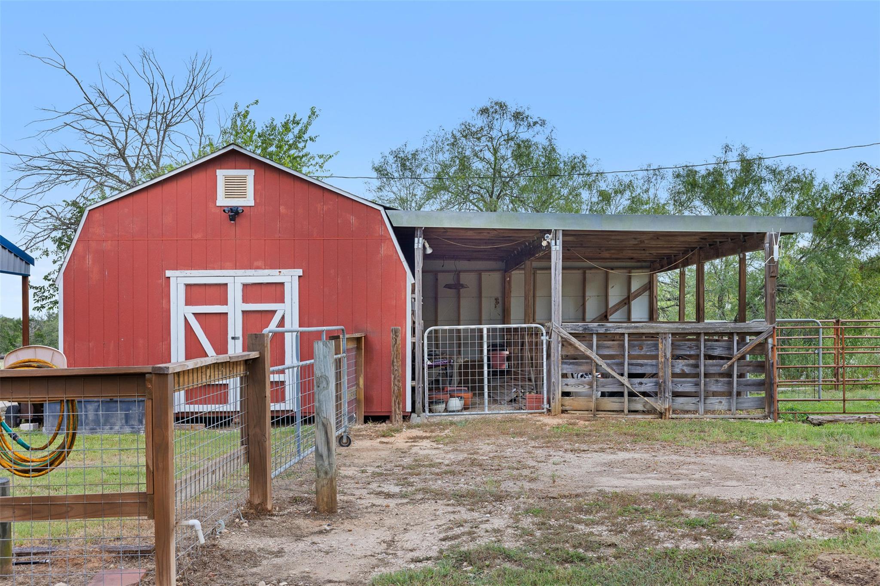
Designed for those who appreciate country living, the property also includes a finished one-bedroom, one-bath guest house complete with a covered porch and attached carport, making it ideal for extended family, guests, or a private office. Additional improvements include a 50' x 25' barn with tack room and two horse stalls, enclosed workshop, trailer shed, tractor shed, storage building with covered stalls, and a well house equipped with chlorine and iron treatment systems.
The ranch is fully perimeter fenced and cross-fenced, and benefits from an active cattle lease supporting the agricultural exemption.
Whether you're searching for a family homestead, horse property, hobby ranch, or weekend retreat, this property is ready to enjoy from day one.
At the heart of the property is a beautifully remodeled 2,580-square-foot, two-story home designed with both everyday living and entertaining in mind. The open-concept floor plan creates a seamless flow between the living, dining, and kitchen areas, while the spacious kitchen features double ovens, generous counter space, and plenty of room to gather with family and friends. The home offers 3 bedrooms, 2 bathrooms, 2 living rooms, a mudroom, laundry room, and a primary suite with double closets. Start your mornings on the covered front porch and unwind in the evenings from the screened-in back patio. An oversized attached two-car garage with an integrated workshop provides additional space for projects, storage, or hobbies.
Thoughtful updates include a new roof (2024), new heat pumps (2020), and an Enphase solar system featuring 35 solar panels with three banks of battery backup, providing energy efficiency, resilience, and peace of mind.
Designed for those who appreciate country living, the property also includes a finished one-bedroom, one-bath guest house complete with a covered porch and attached carport, making it ideal for extended family, guests, or a private office. Additional improvements include a 50' x 25' barn with tack room and two horse stalls, enclosed workshop, trailer shed, tractor shed, storage building with covered stalls, and a well house equipped with chlorine and iron treatment systems.
The ranch is fully perimeter fenced and cross-fenced, and benefits from an active cattle lease supporting the agricultural exemption.
Whether you're searching for a family homestead, horse property, hobby ranch, or weekend retreat, this property is ready to enjoy from day one.
Overview
Property Type
Residential
Location
577 Herron TRL, McDade, Mc Dade, TX 78650
MLS ID
6299054
Listing Last Updated
Property Features & Amenities
Interior
Total Bedrooms
3
Full Bathrooms
2
Flooring
Carpet, Vinyl
Appliances
Dishwasher, Dryer, Oven, Double Oven, RNGHD, Refrigerator, Stainless Steel Appliance(s), Washer
Other Interior Features
Ceiling Fan(s), High Ceilings, Granite Counters, Electric Dryer Hookup, High Speed Internet, Multiple Living Areas, Open Floorplan, Pantry, Recessed Lighting, Walk-In Closet(s), Washer Hookup
Exterior
Stories
2
Garage Spaces
4.0
Water Source
Public
Utilities
Electricity Connected, Natural Gas Available, Sewer Connected, Solar, Water Connected
Roof
Composition, Metal
Lot Features
Open Lot, Private, Many Trees
Parking
Additional Parking, Carport, Concrete, Covered, Driveway, Electric Gate, Garage, Gated, Oversized, Parking Pad
Heat Type
Central, Solar
Air Conditioning
Central Air
Sewer
Septic Tank
Substructure
Slab
Disability Features
None
Other Exterior Features
Garden, Lighting, Private Entrance
Details
Water Frontage
None
View Description
Pasture
Financial
Price
$1,499,999
Real Estate Tax
$6,660/yr
Exclusive Listing Agents