Property Description
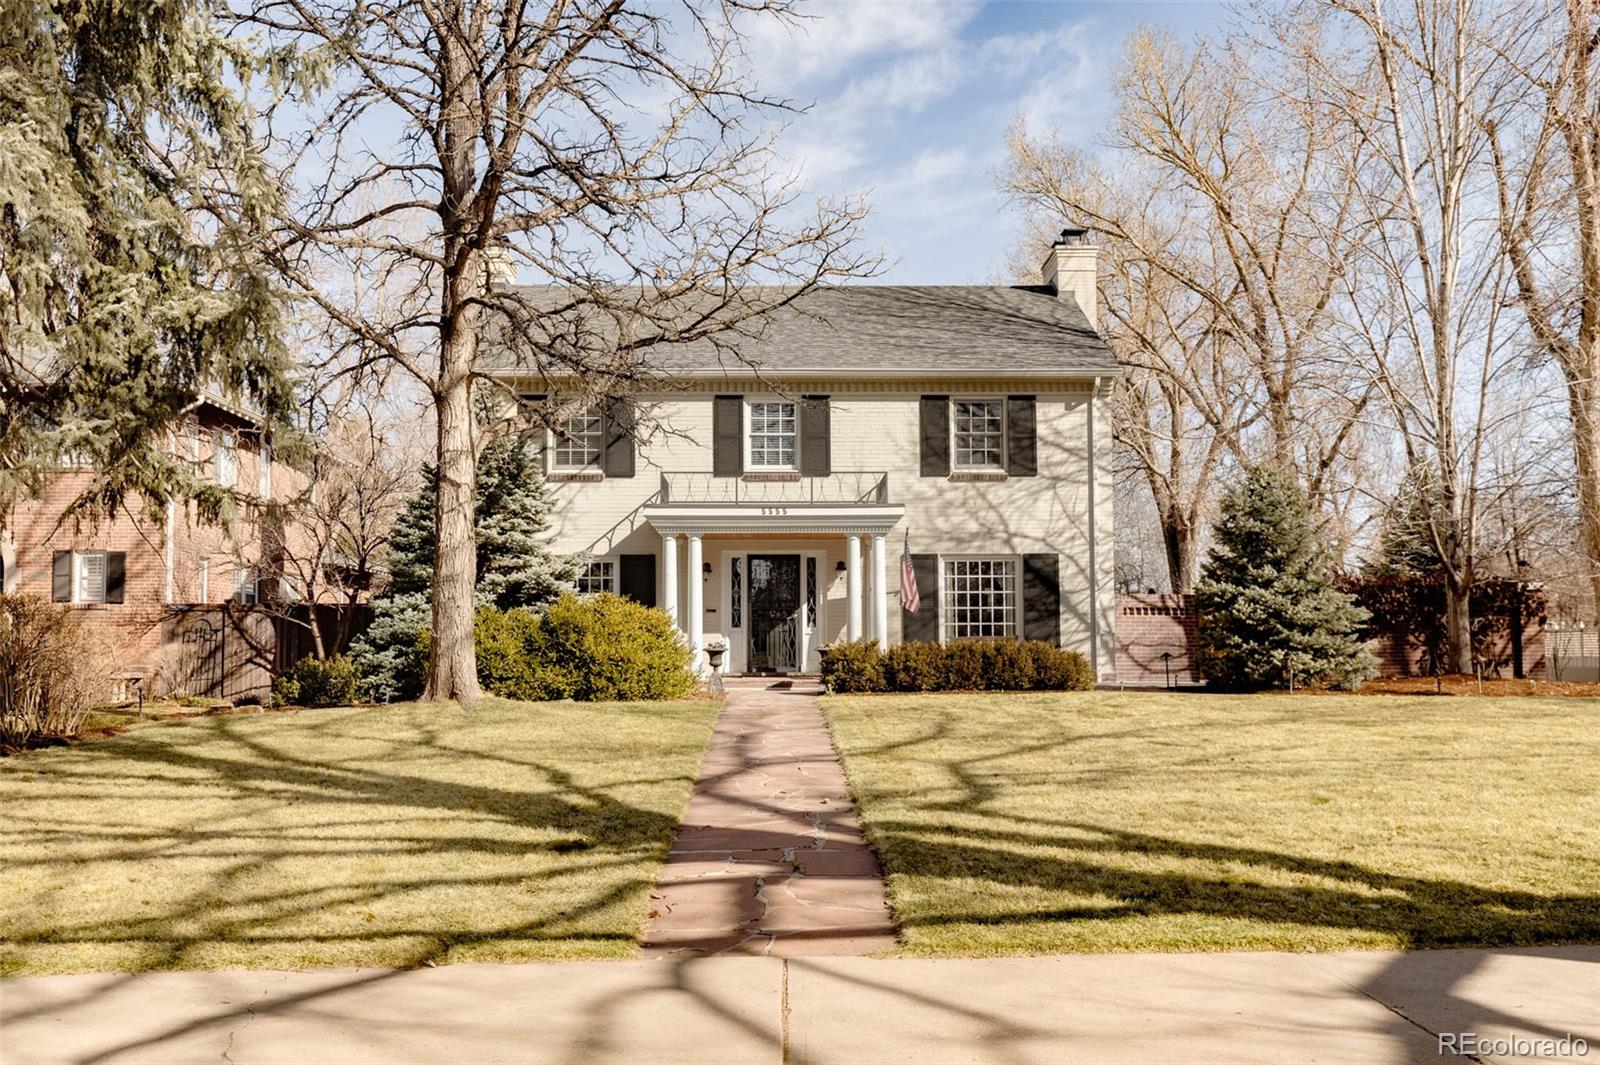
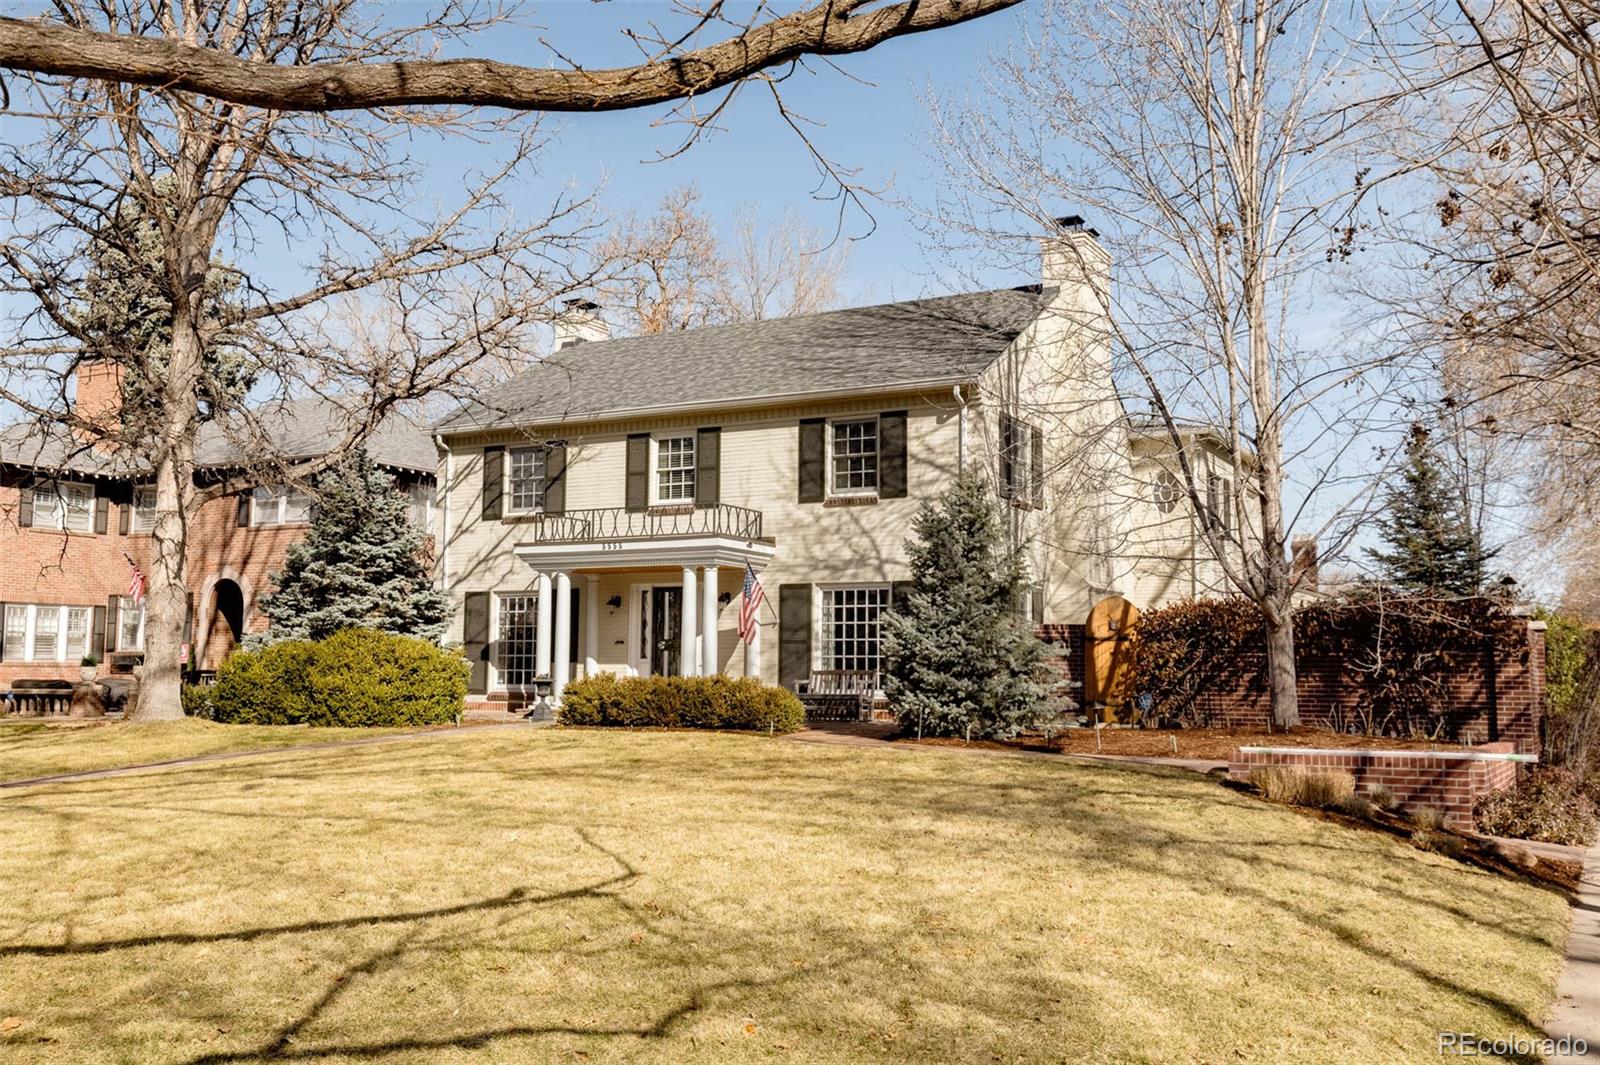
Located on a corner lot along the iconic 17th Avenue Parkway in Park Hill, this quintessential Colonial seamlessly blends classic architecture with a thoughtfully updated floor plan.
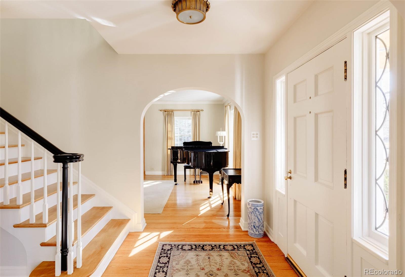
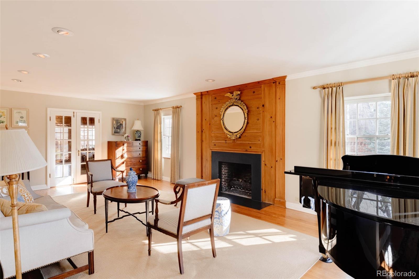
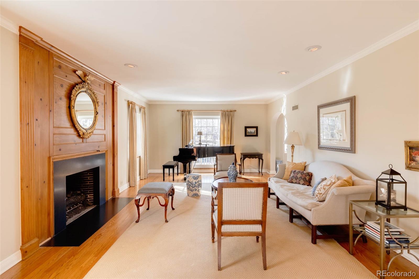
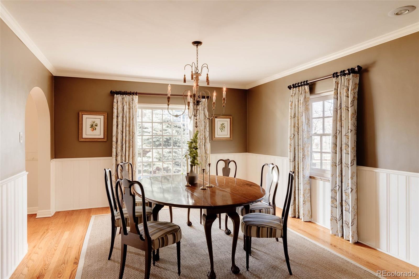
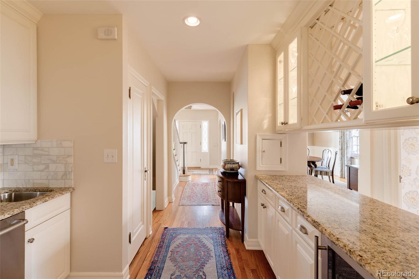
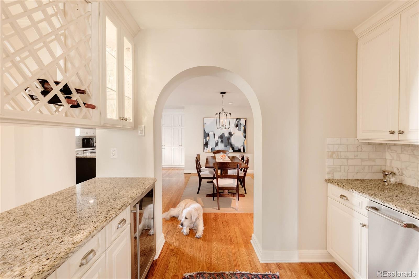
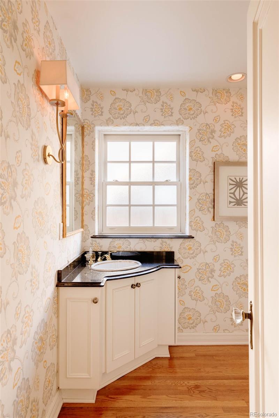
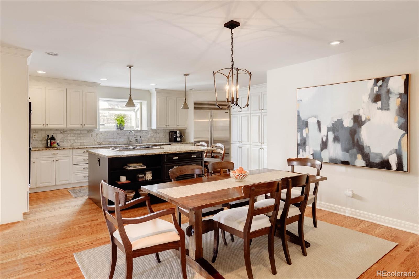
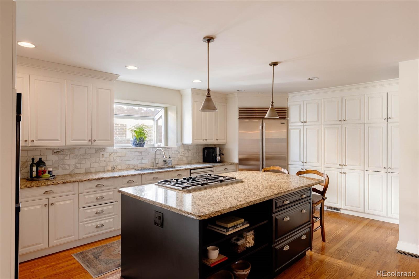
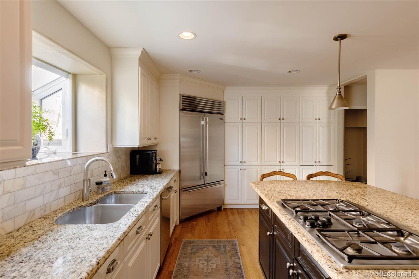
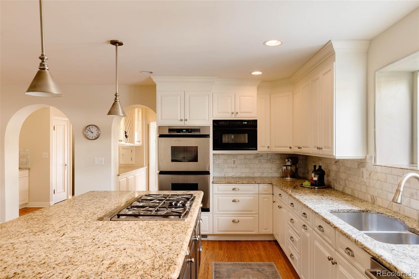
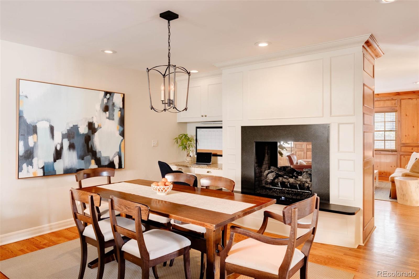
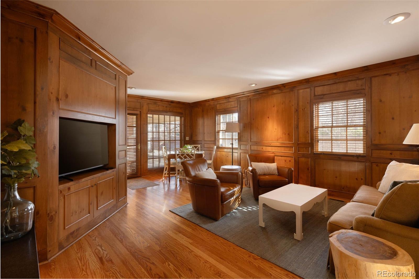
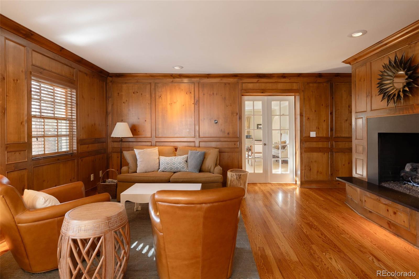
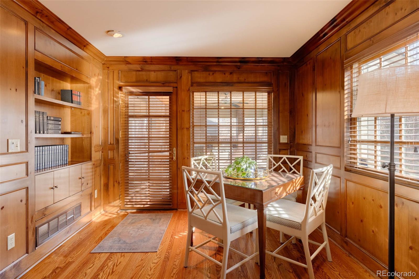
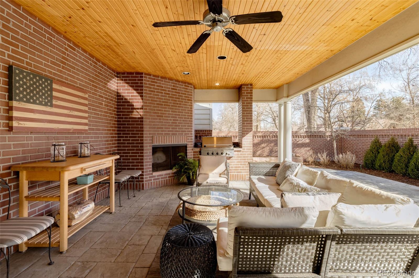
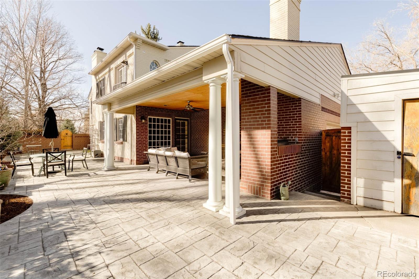
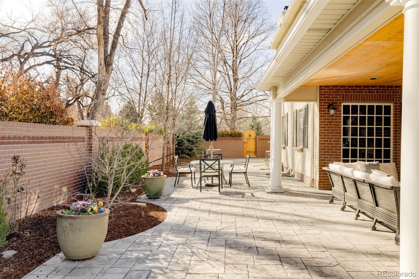
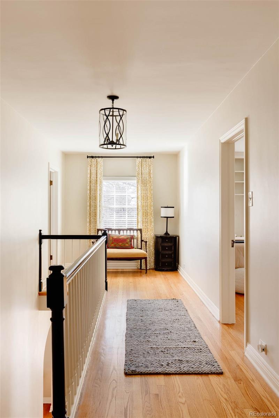
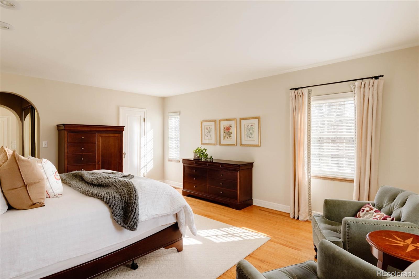
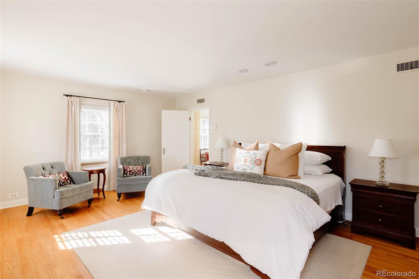
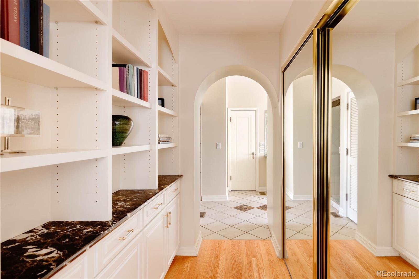
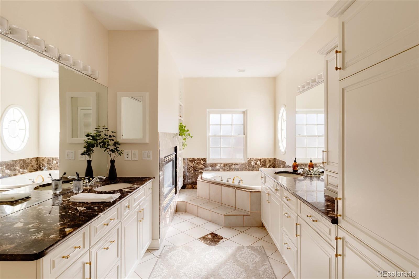
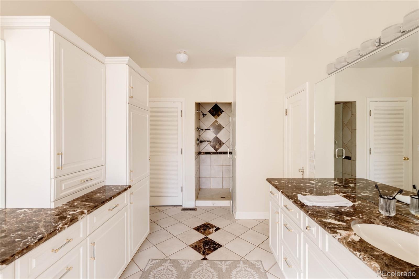
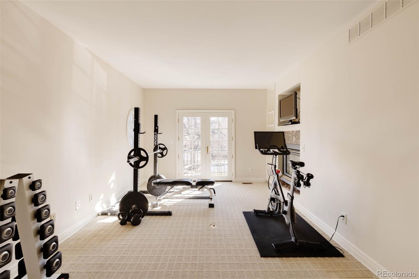
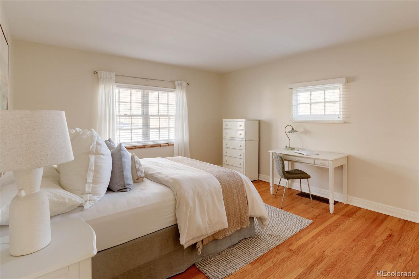
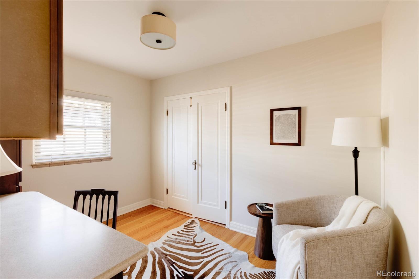
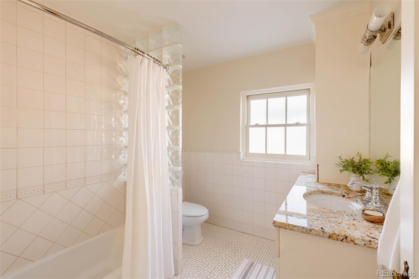
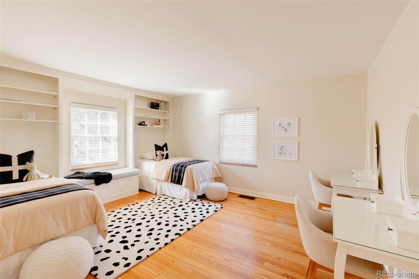
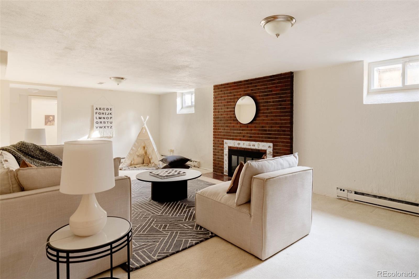
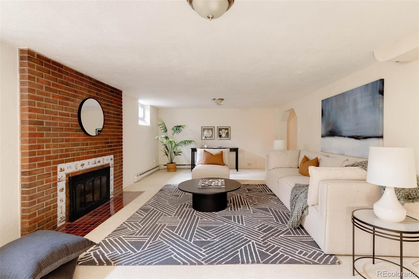
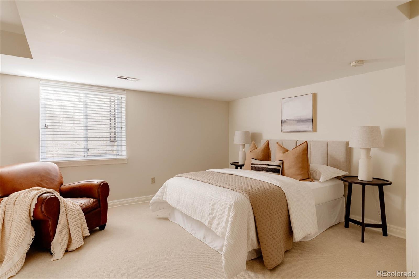
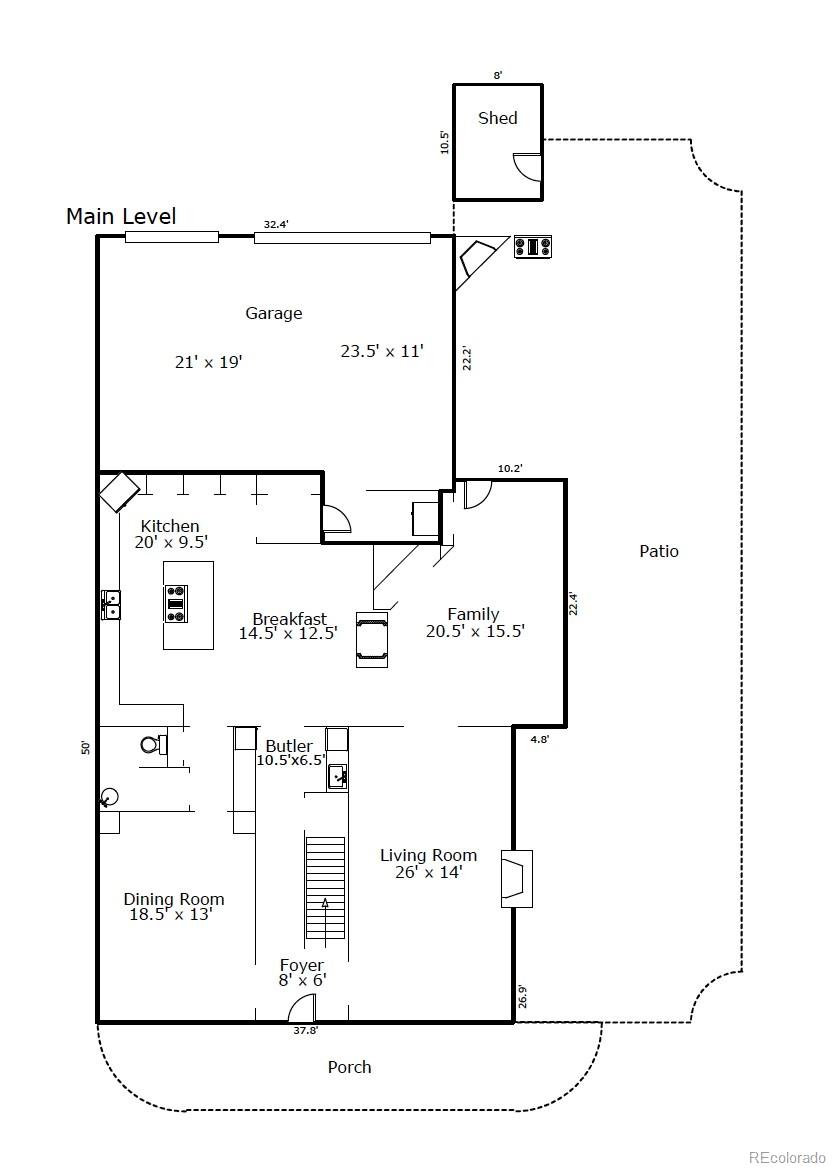
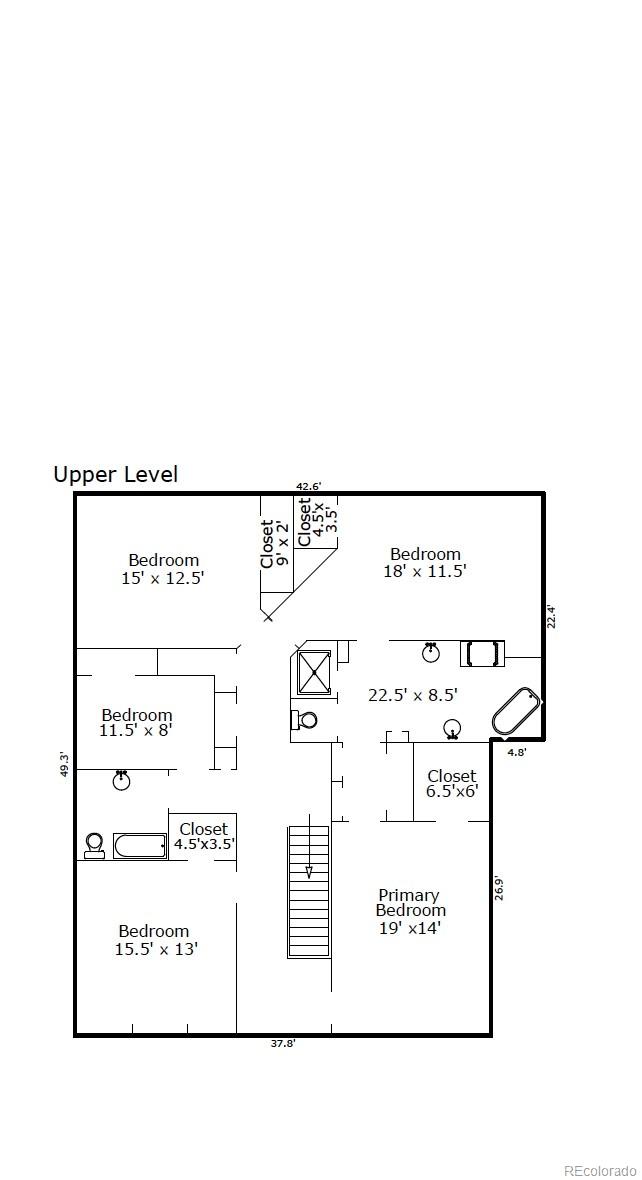
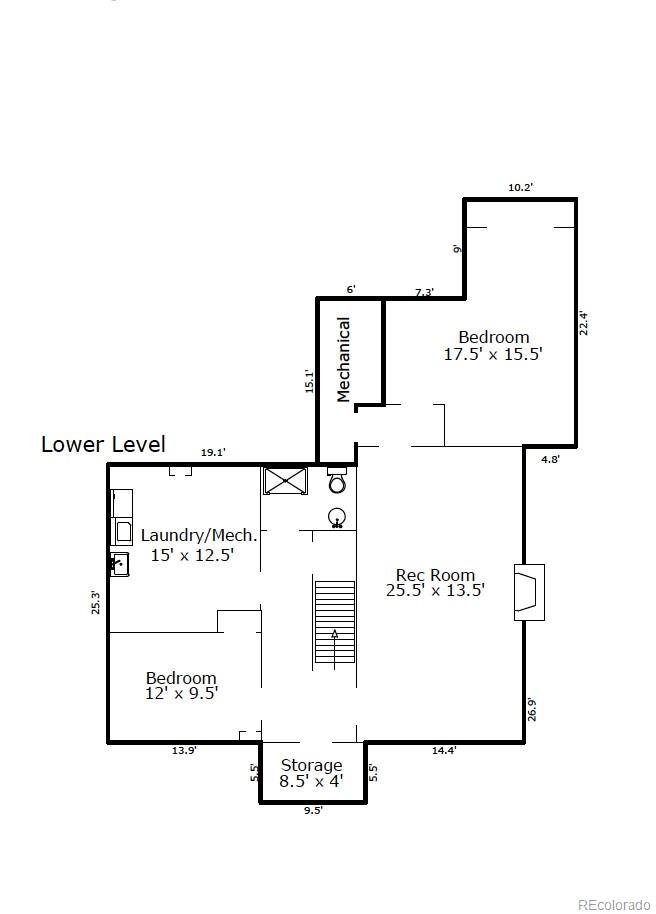
The welcoming foyer opens into formal living and dining rooms at the front of the house. At the back of the house, past the butler's pantry and powder room, is a generous addition that is the true heart of the home. The magnificent eat-in kitchen features a large granite-topped island, timeless white cabinetry, and upscale appliances. A mudroom connects the kitchen to the attached three-car garage - an outdoor enthusiast's dream with plenty of space for storing bikes, camping gear, ski equipment AND vehicles. A two-sided fireplace separates the eat-in kitchen from the cozy knotty-pine-paneled den, the perfect spot for relaxing after a busy day. The den opens onto an inviting outdoor living area, complete with a built-in fireplace, stamped concrete patio and tall privacy fence, ideal for year-round entertaining. Upstairs, the luxurious primary suite offers a spa-like bath with fireplace and abundant closet space. An adjacent room can be used as a study, nursery, home gym, or dressing room. Three additional bedrooms and a full bath complete the upper level. The fully finished basement features a spacious rec room, guest bedroom, 3/4 bath, and ample storage, including a large laundry room.
Need more bedrooms? The storage room has egress windows and a closet, and could be easily converted to a bedroom - and the annex off the primary bedroom could also be used as a bedroom, making this a 7-bedroom home!
The welcoming foyer opens into formal living and dining rooms at the front of the house. At the back of the house, past the butler's pantry and powder room, is a generous addition that is the true heart of the home. The magnificent eat-in kitchen features a large granite-topped island, timeless white cabinetry, and upscale appliances. A mudroom connects the kitchen to the attached three-car garage - an outdoor enthusiast's dream with plenty of space for storing bikes, camping gear, ski equipment AND vehicles. A two-sided fireplace separates the eat-in kitchen from the cozy knotty-pine-paneled den, the perfect spot for relaxing after a busy day. The den opens onto an inviting outdoor living area, complete with a built-in fireplace, stamped concrete patio and tall privacy fence, ideal for year-round entertaining. Upstairs, the luxurious primary suite offers a spa-like bath with fireplace and abundant closet space. An adjacent room can be used as a study, nursery, home gym, or dressing room. Three additional bedrooms and a full bath complete the upper level. The fully finished basement features a spacious rec room, guest bedroom, 3/4 bath, and ample storage, including a large laundry room.
Need more bedrooms? The storage room has egress windows and a closet, and could be easily converted to a bedroom - and the annex off the primary bedroom could also be used as a bedroom, making this a 7-bedroom home!
Overview
Property Type
Residential
Location
5555 E 17th Avenue Parkway, Denver, CO 80220
Year Built
1938
Zoning
U-SU-H
MLS ID
3807462
Listing Last Updated
Property Features & Amenities
Interior
Total Bedrooms
5
Full Bathrooms
2
Three-Quarter Bathrooms
1
Half Bathrooms
1
Flooring
Carpet, Tile, Wood
Laundry Room
In Unit
Fireplace
Basement, Gas, Living Room, Outside
Appliances
Cooktop, Dishwasher, Disposal, Double Oven, Down Draft, Dryer, Microwave, Refrigerator, Washer, Wine Cooler
Other Interior Features
Breakfast Bar, Built-in Features, Five Piece Bath, Granite Counters, Kitchen Island, Primary Suite, Smoke Free, Wet Bar
Exterior
Stories
2
Garage Spaces
3.0
Water Source
Public
Utilities
Electricity Connected, Natural Gas Connected
Roof
Composition
Lot Features
Corner Lot, Level, Sprinklers In Front, Sprinklers In Rear
Heat Type
Forced Air
Air Conditioning
Central Air
Sewer
Public Sewer
Security Features
Carbon Monoxide Detector(s), Smoke Detector(s)
Other Exterior Features
Gas Grill, Private Yard
Details
Total Area
5,388 Sq.Ft.
Architecture Styles
Traditional
Financial
Price
$2,425,000
Real Estate Tax
$11,533/yr
Exclusive Listing Agents