

Property Description
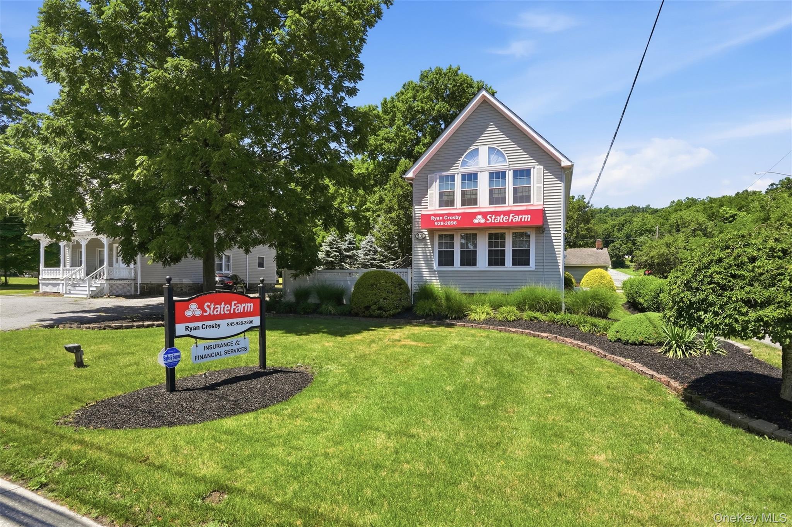
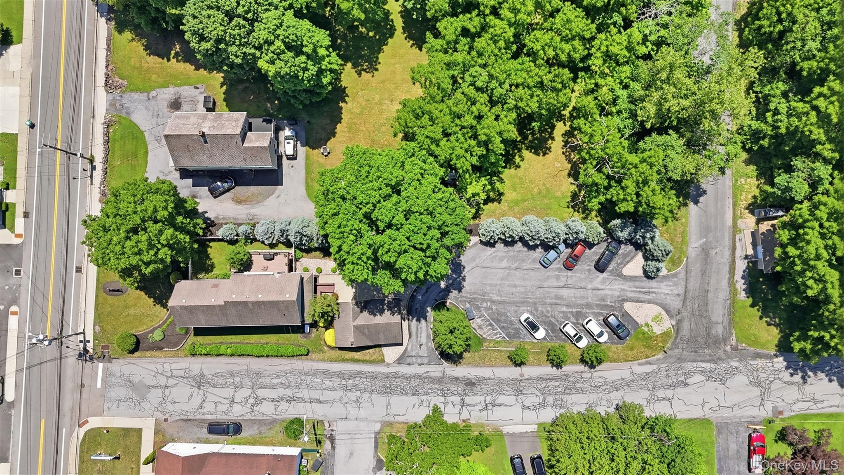
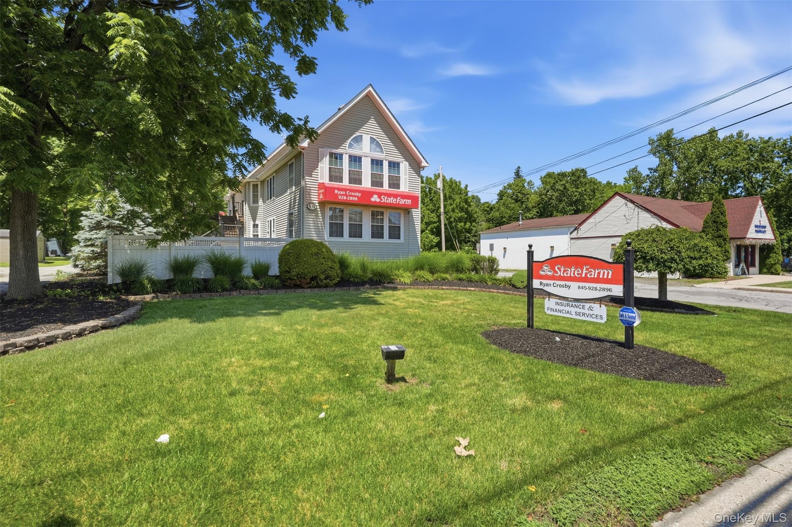
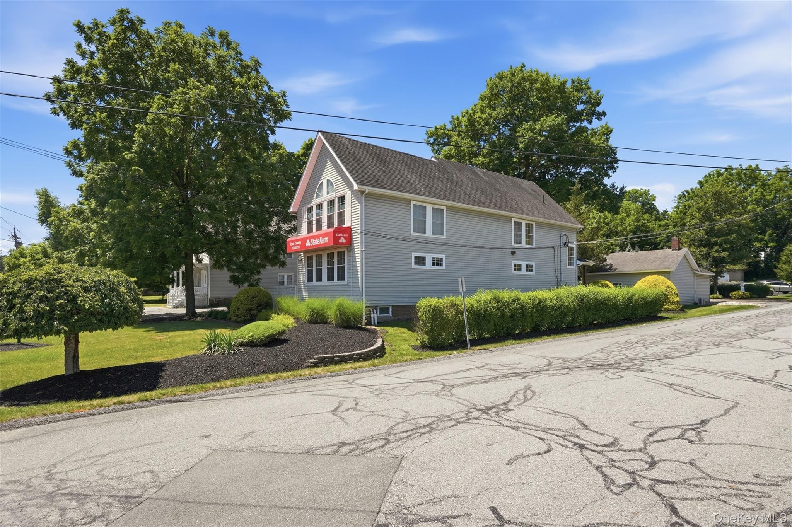
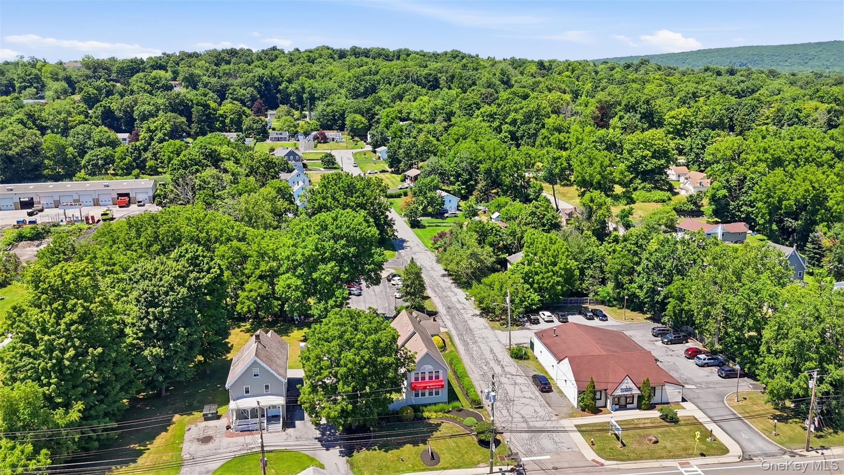
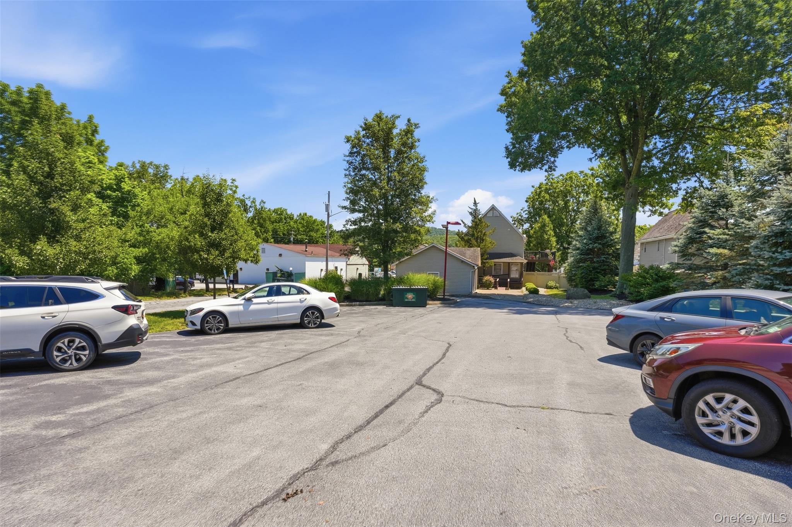
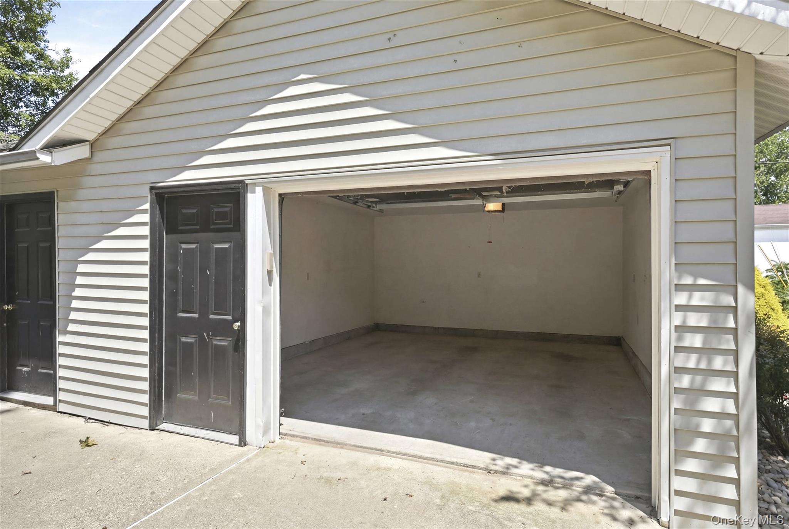
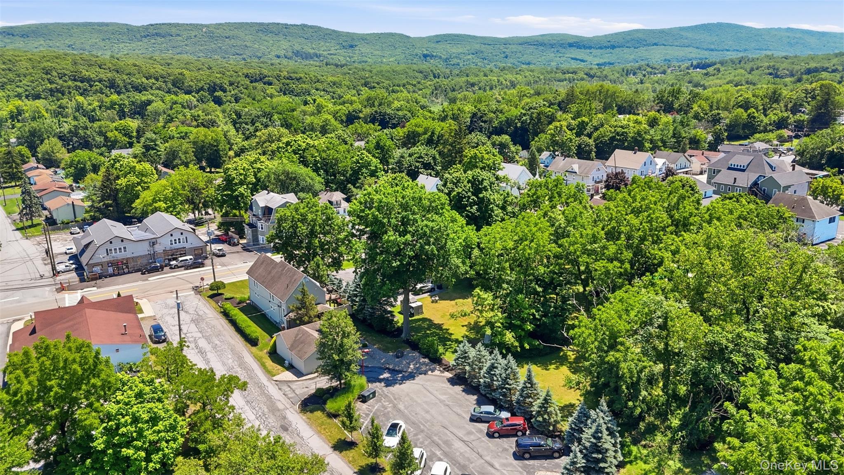
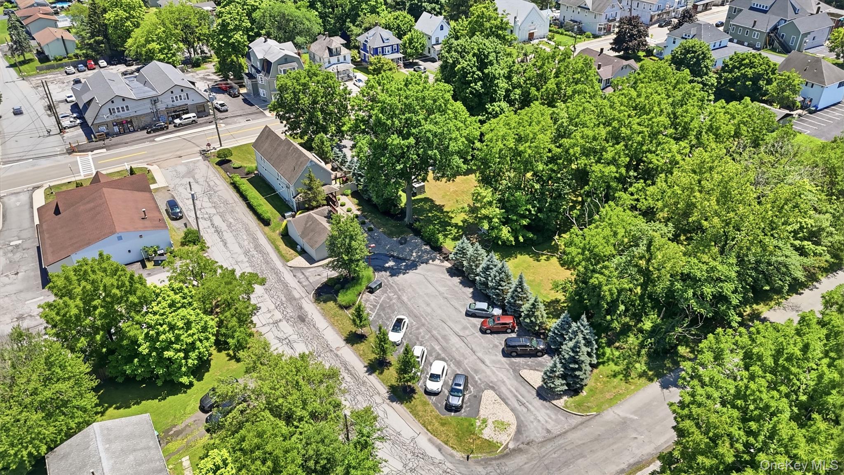
Rare mixed-use opportunity in the heart of Highland Mills with outstanding visibility along Route 32. This beautifully maintained two-story property offers approximately 2,750 square feet of flexible space, a detached two-car garage and/or workshop, approximately 17 parking spaces, public water and sewer, and excellent potential for an owner-user or investor.
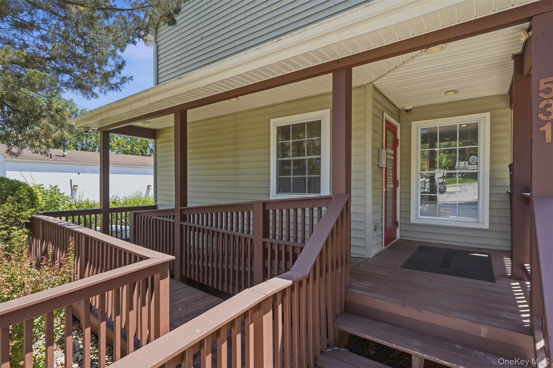
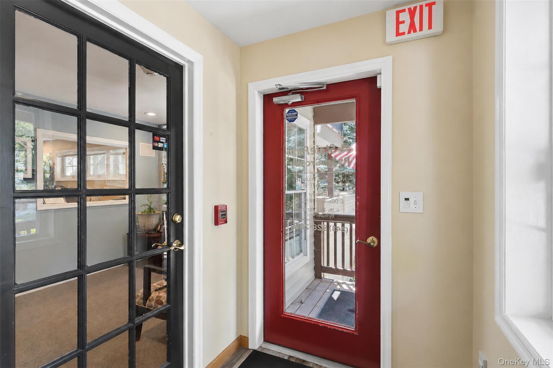
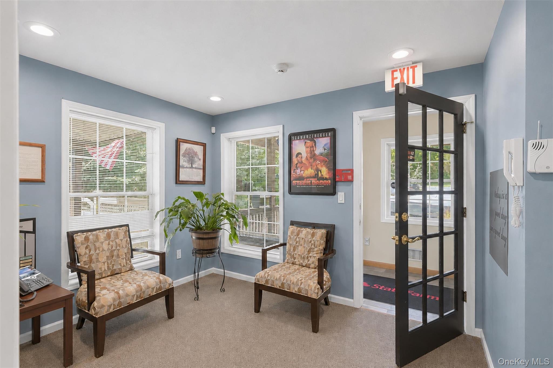
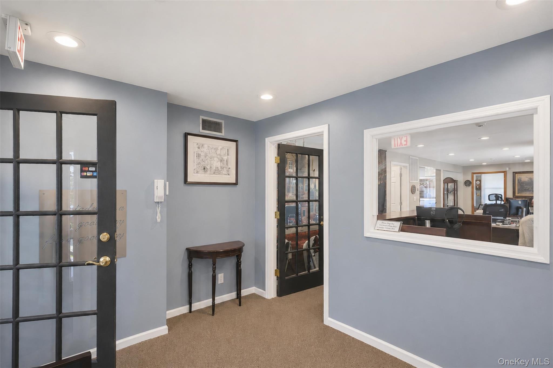
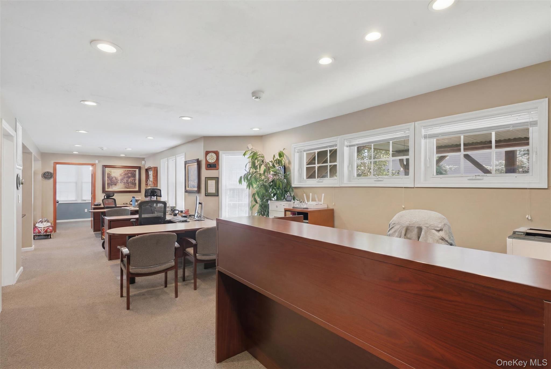
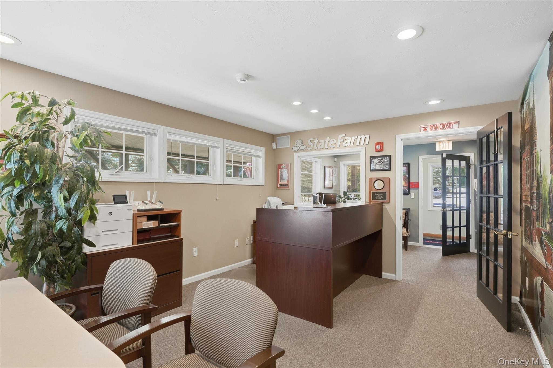
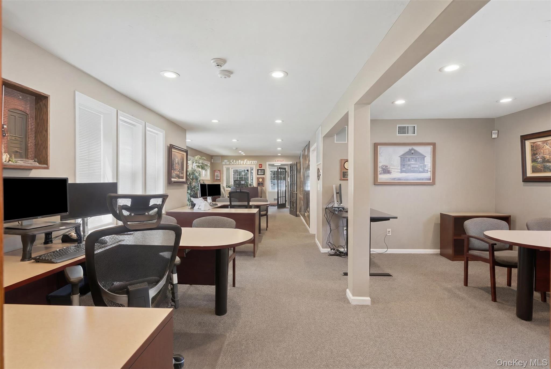
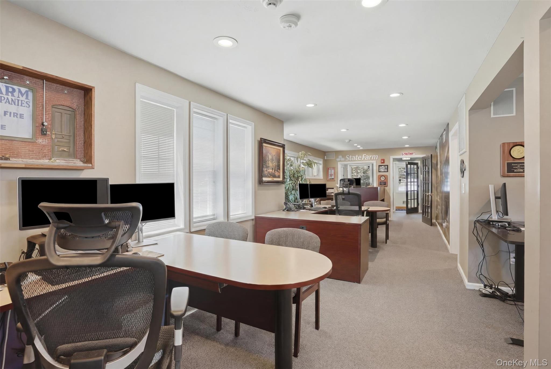
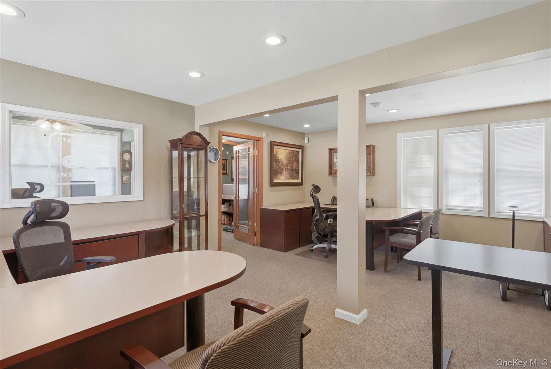
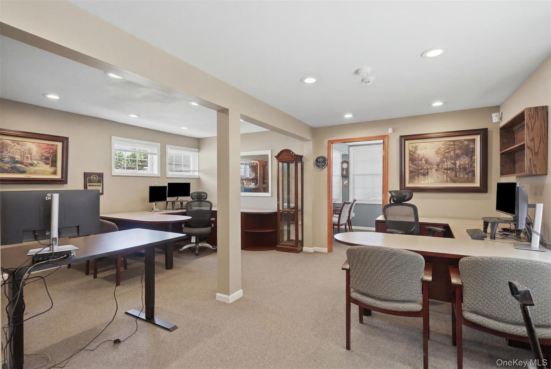
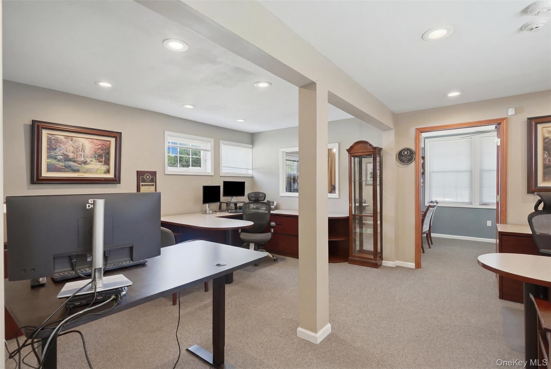
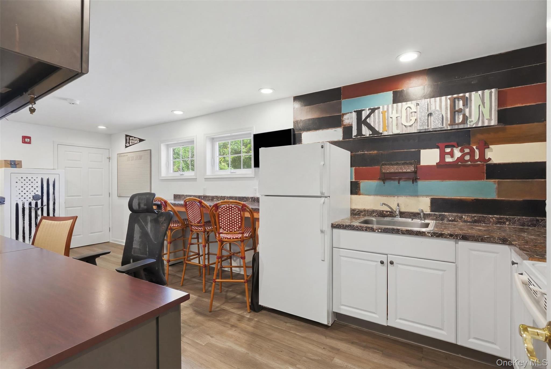
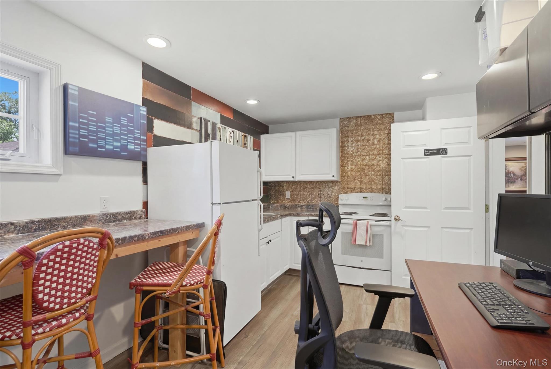
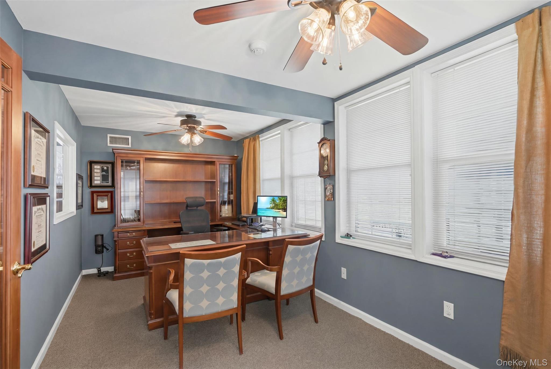
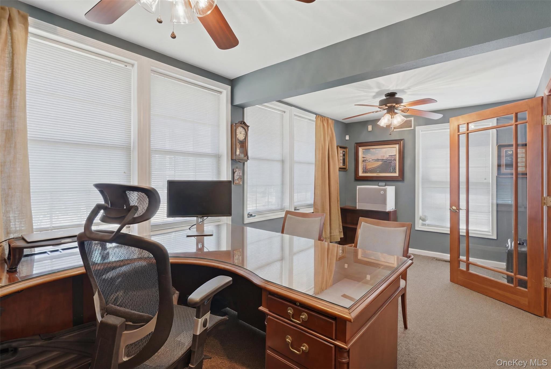
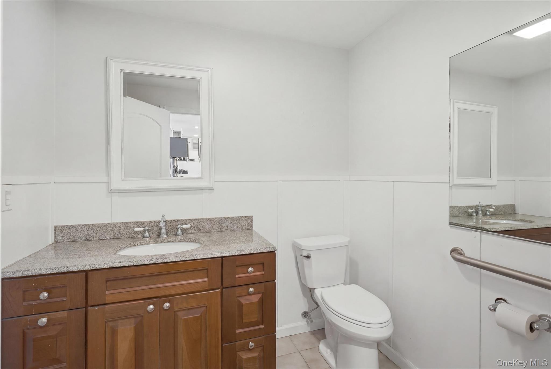
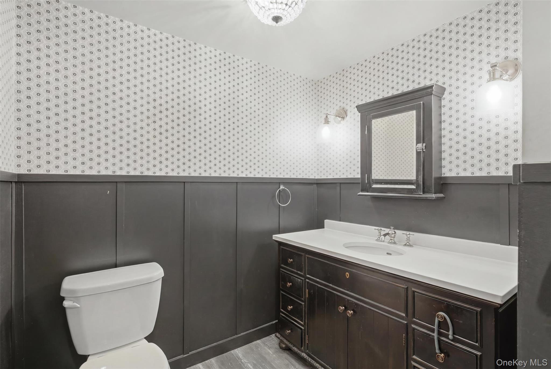
The approximately 1,300-square-foot first floor is currently configured as professional office space featuring a welcoming waiting room, reception area, private office, half bathroom, kitchen and breakroom. Large windows provide abundant natural light, while an accessibility ramp offers added convenience.
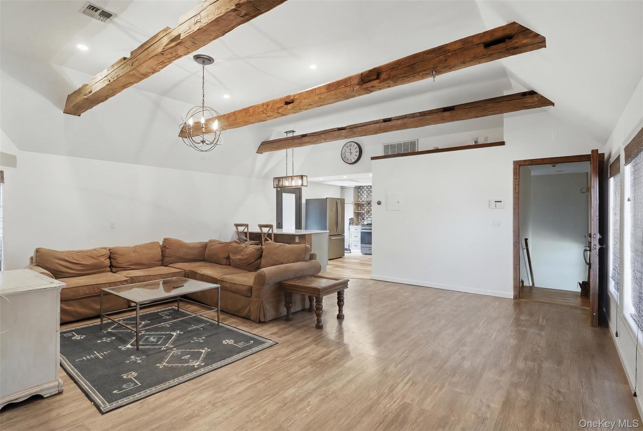
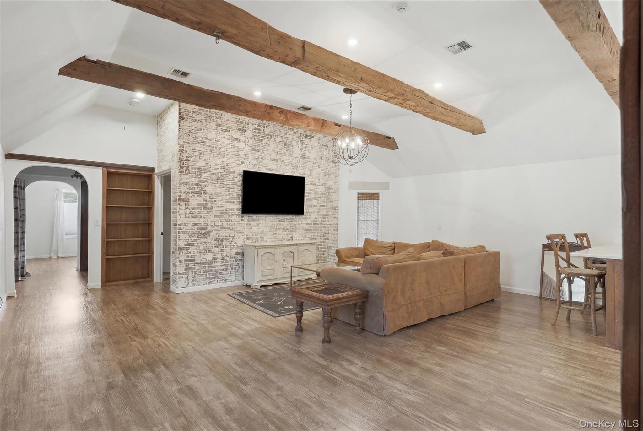
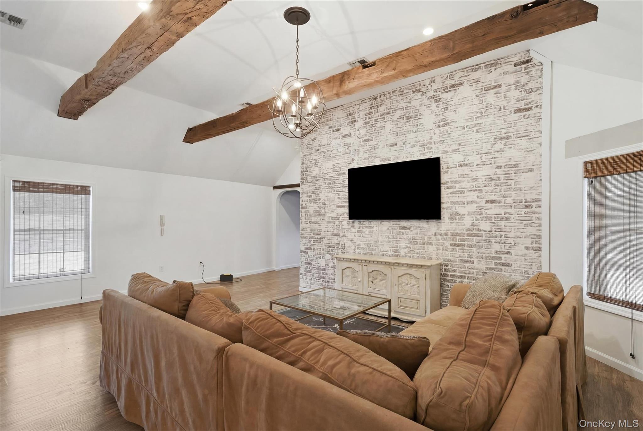
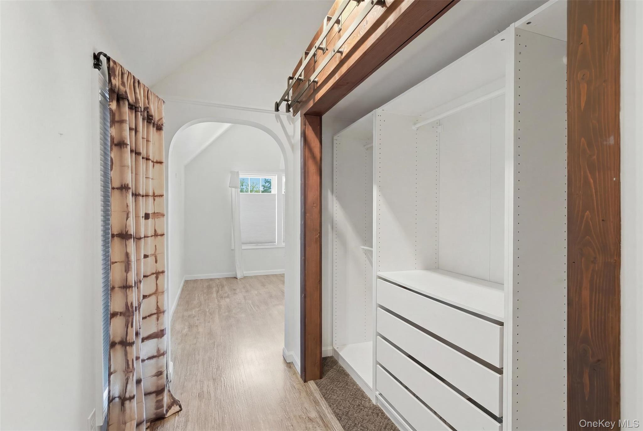
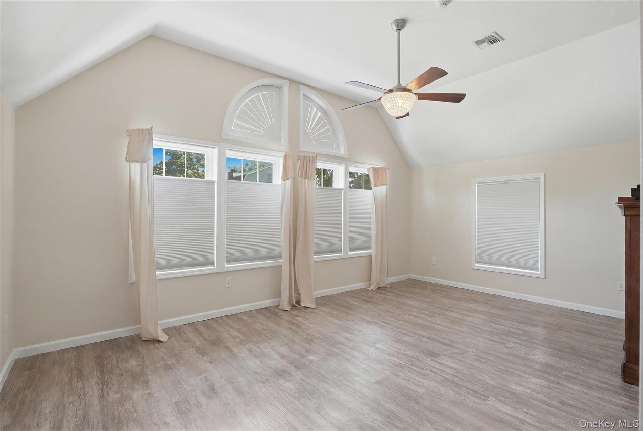
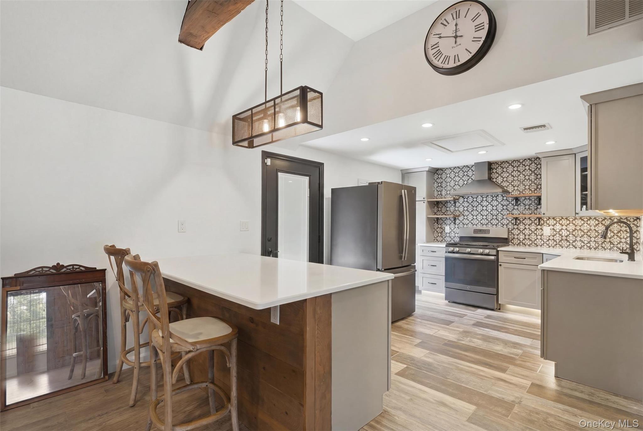
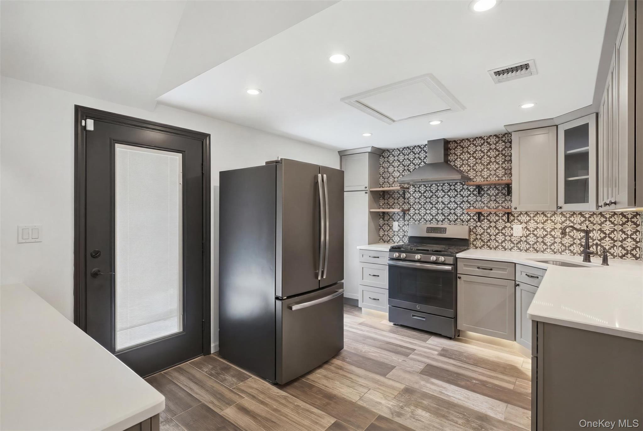
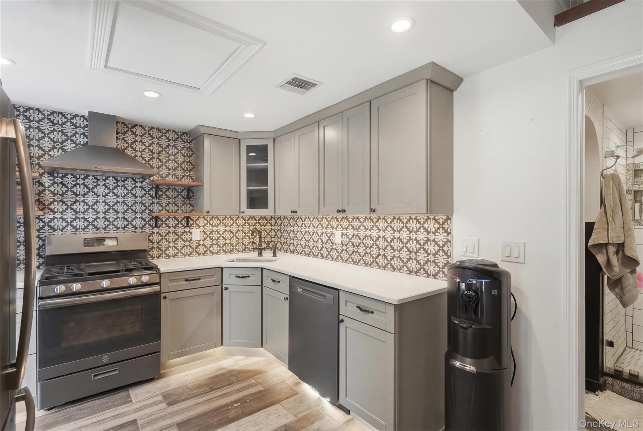
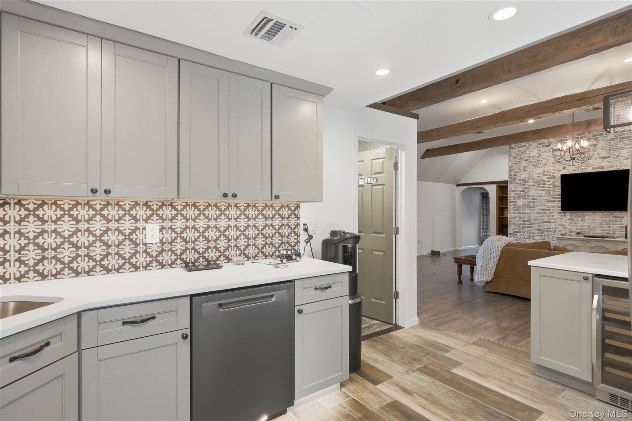
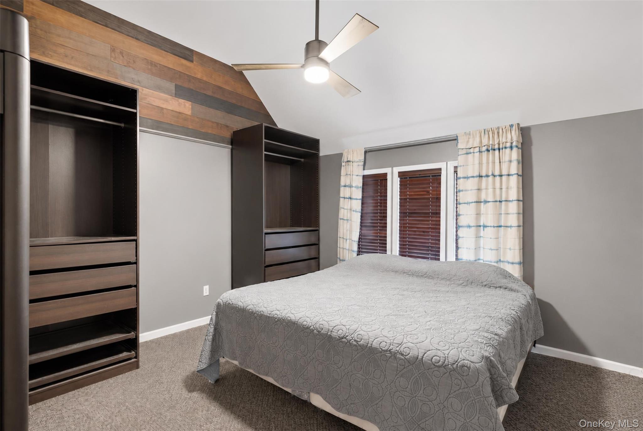
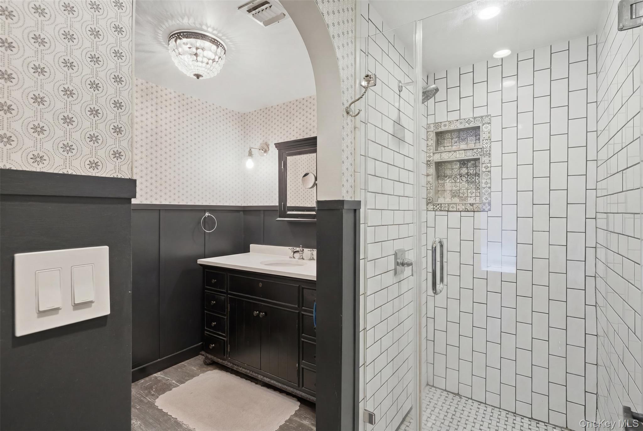
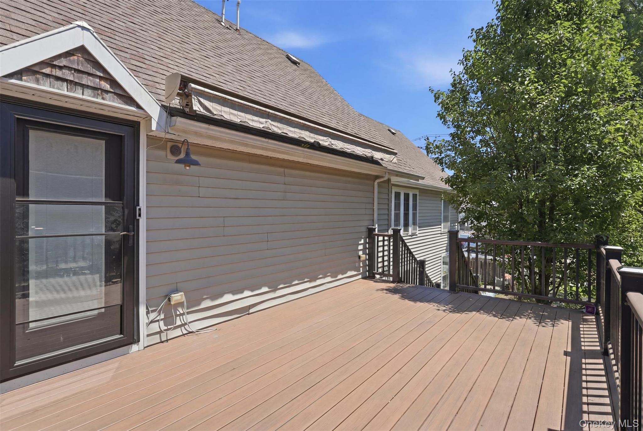
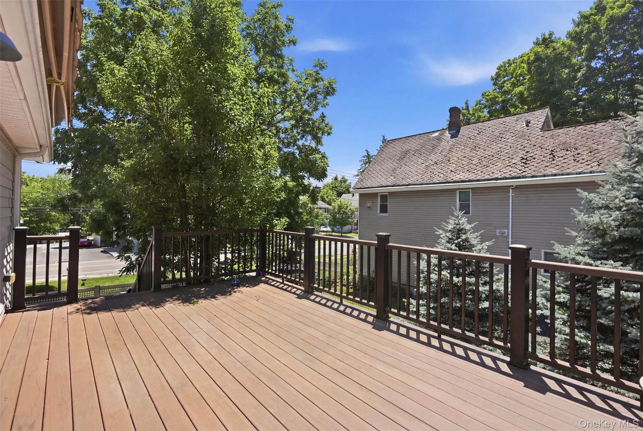
The approximately 1,450-square-foot second floor features a fully renovated two-bedroom, one-bath apartment with high ceilings, oversized custom windows and a bright, open layout. The spacious kitchen includes quartz countertops, stainless steel appliances, recessed lighting and under-cabinet lighting. The kitchen opens directly to a Trex deck with vinyl railings and an electric awning overlooking the fenced backyard. A comfortable family room, two well-proportioned bedrooms and a full bathroom complete the residence.
The building underwent extensive renovations in 2018, including a whole-building generator, irrigation system, upgraded electrical, substantial plumbing improvements, a new water heater and two heating and air-conditioning systems, with one serving each floor. The second-floor apartment was also fully renovated at that time.
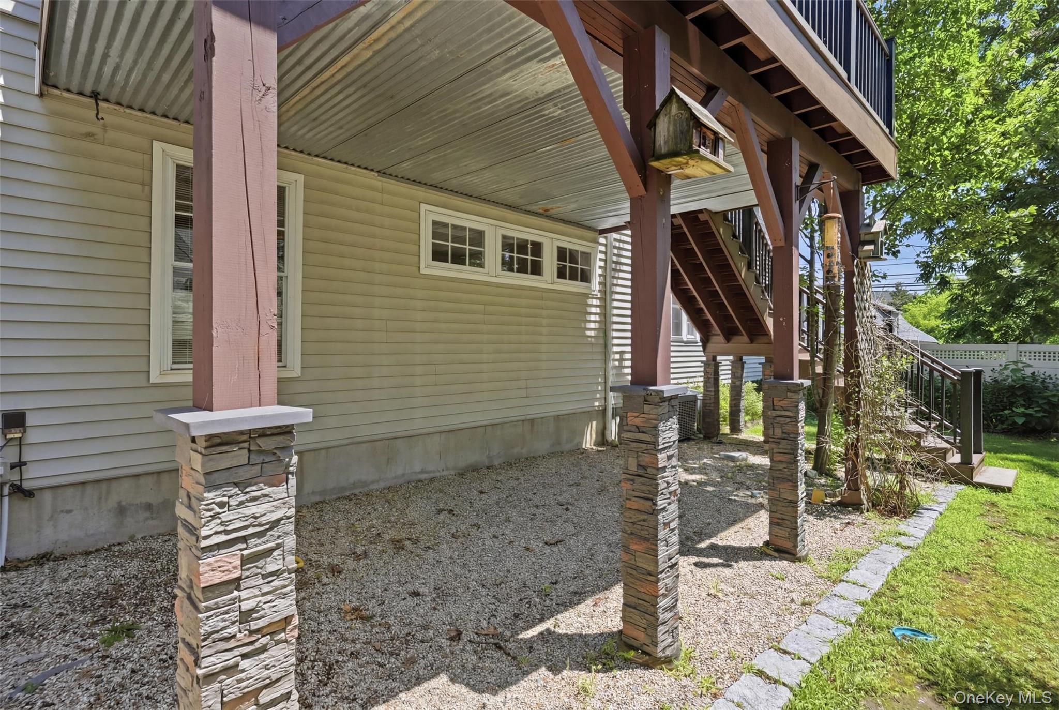
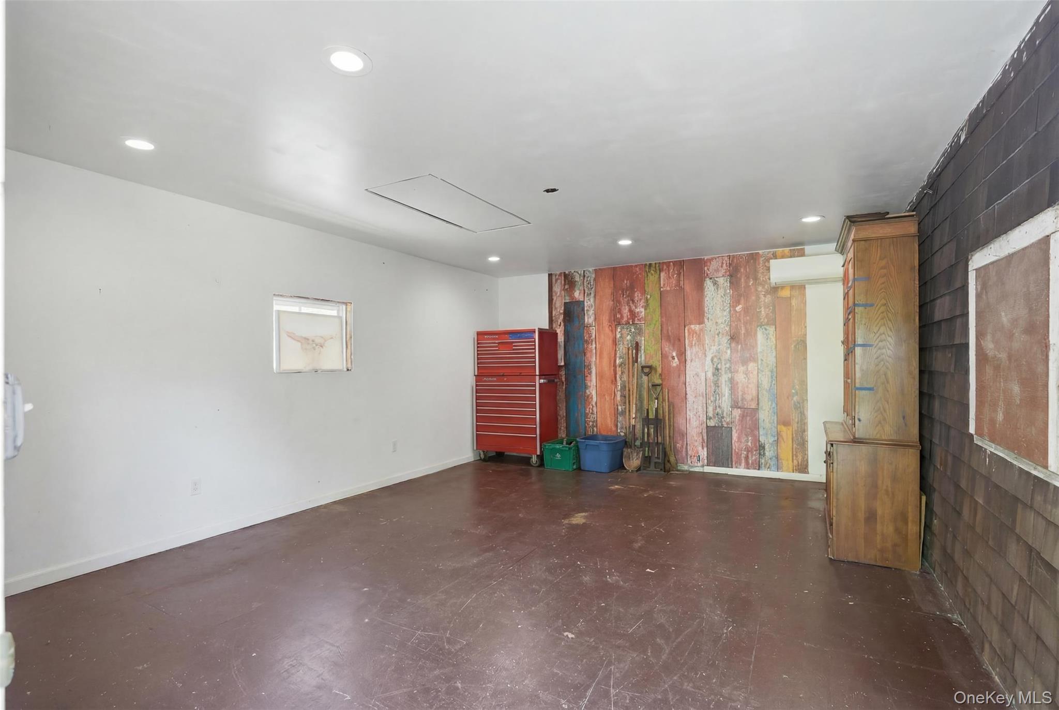
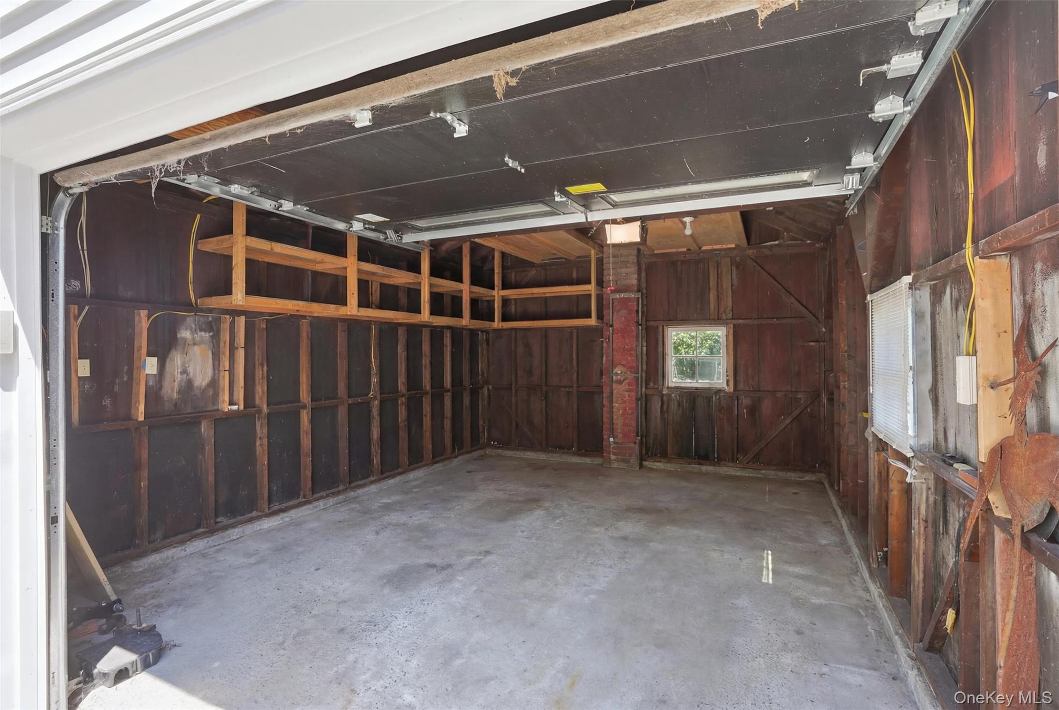
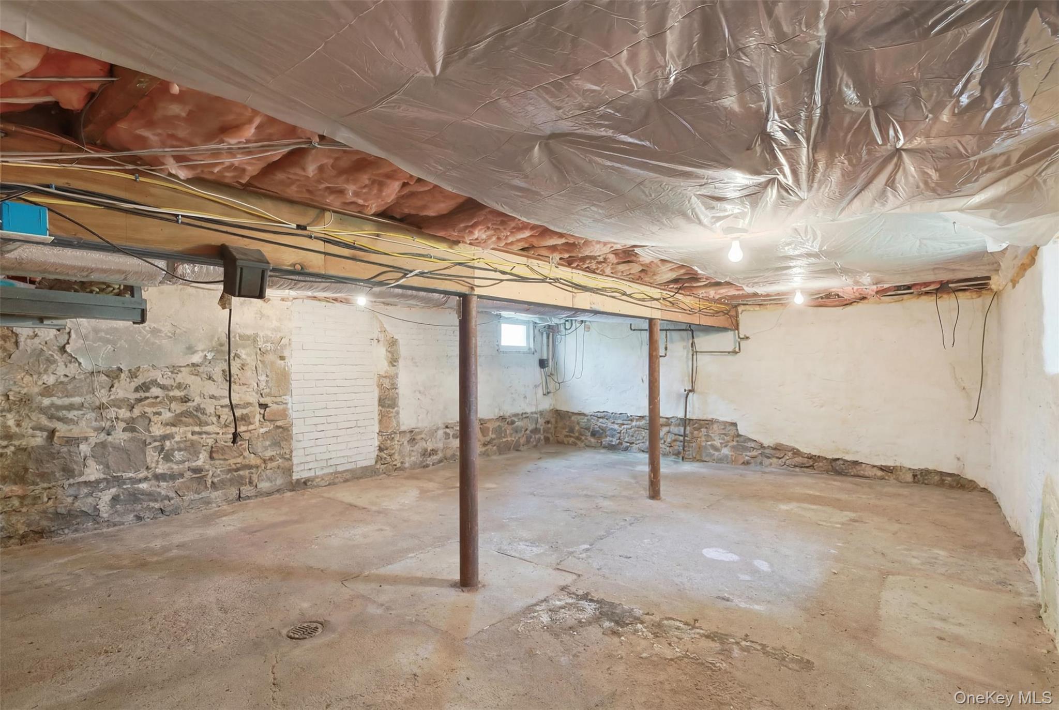
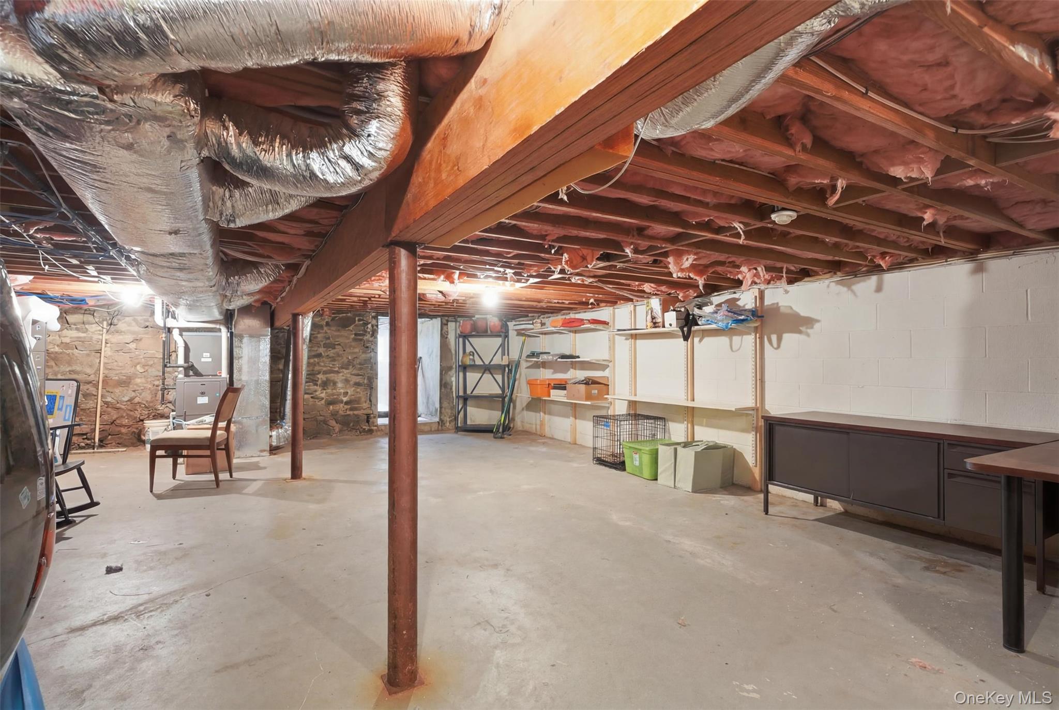
Additional features include basement and attic storage, French drains and a sump system installed in 2006, one electric meter, two gas meters and a landscaped exterior with decorative stonework. The detached garage and workshop is heated and cooled and includes a dedicated 220-volt outlet, making it ideal for a contractor, tradesperson, hobbyist or additional workspace.
Conveniently located near major highways, Woodbury Common Premium Outlets, local businesses, offices and residential neighborhoods. Rent the spaces separately, occupy one floor while generating income from the other, or explore combining the property for a larger commercial operation. A versatile and highly visible property offering professional space, residential accommodations and exceptional owner-user potential.
The approximately 1,300-square-foot first floor is currently configured as professional office space featuring a welcoming waiting room, reception area, private office, half bathroom, kitchen and breakroom. Large windows provide abundant natural light, while an accessibility ramp offers added convenience.
The approximately 1,450-square-foot second floor features a fully renovated two-bedroom, one-bath apartment with high ceilings, oversized custom windows and a bright, open layout. The spacious kitchen includes quartz countertops, stainless steel appliances, recessed lighting and under-cabinet lighting. The kitchen opens directly to a Trex deck with vinyl railings and an electric awning overlooking the fenced backyard. A comfortable family room, two well-proportioned bedrooms and a full bathroom complete the residence.
The building underwent extensive renovations in 2018, including a whole-building generator, irrigation system, upgraded electrical, substantial plumbing improvements, a new water heater and two heating and air-conditioning systems, with one serving each floor. The second-floor apartment was also fully renovated at that time.
Additional features include basement and attic storage, French drains and a sump system installed in 2006, one electric meter, two gas meters and a landscaped exterior with decorative stonework. The detached garage and workshop is heated and cooled and includes a dedicated 220-volt outlet, making it ideal for a contractor, tradesperson, hobbyist or additional workspace.
Conveniently located near major highways, Woodbury Common Premium Outlets, local businesses, offices and residential neighborhoods. Rent the spaces separately, occupy one floor while generating income from the other, or explore combining the property for a larger commercial operation. A versatile and highly visible property offering professional space, residential accommodations and exceptional owner-user potential.
Overview
Property Type
Commercial
Location
531 State Route 32, Highland Mills, NY 10930
MLS ID
1025743
Listing Last Updated
Property Features & Amenities
Interior
Total Rooms
0
Flooring
Hardwood
Appliances
Cooktop, Dishwasher, Dryer, Freezer, Microwave, Refrigerator, Tankless Water Heater, Water Softener Owned
Exterior
Stories
2
Water Source
Public
Utilities
Sewer Connected, Water Connected
Parking
Parking Lot
Heat Type
Forced Air
Air Conditioning
Central Air
Sewer
Public Sewer
Disability Features
Accessible Approach with Ramp
Security Features
Building Security, Security System, Video Cameras
Details
Total Area
2,750 Sq.Ft.
Financial
Price
$999,000
Real Estate Tax
$14,105/yr
Exclusive Listing Agents


Jake Garay
Founding Agent || SERHANT. Hudson Valley & CEO, The Garay Team
(914) 772-2603 [email protected]