Property Description
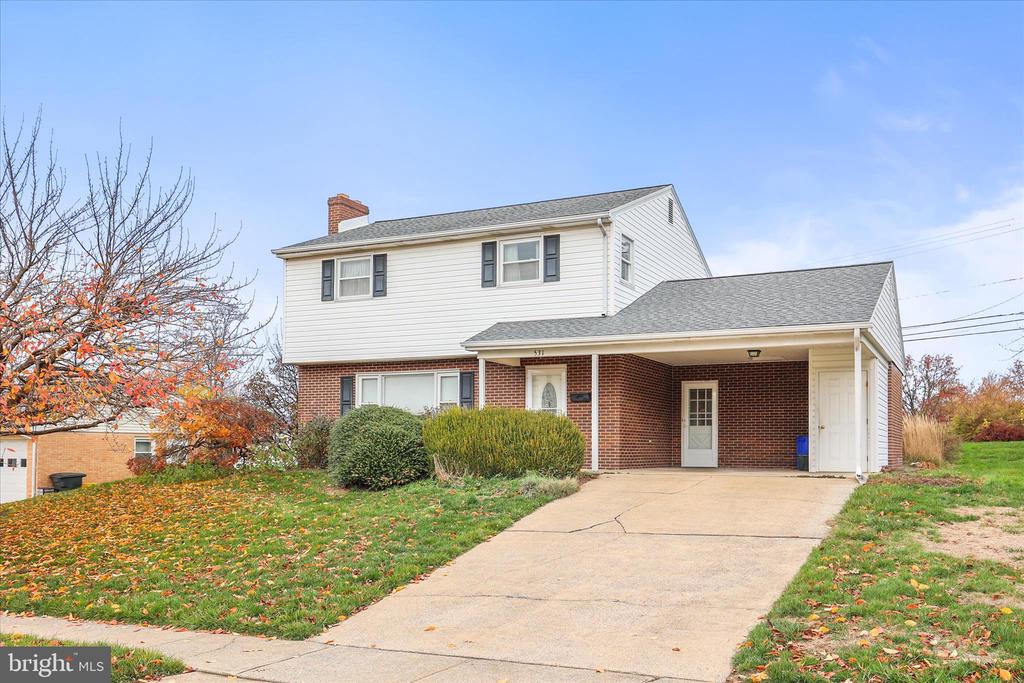
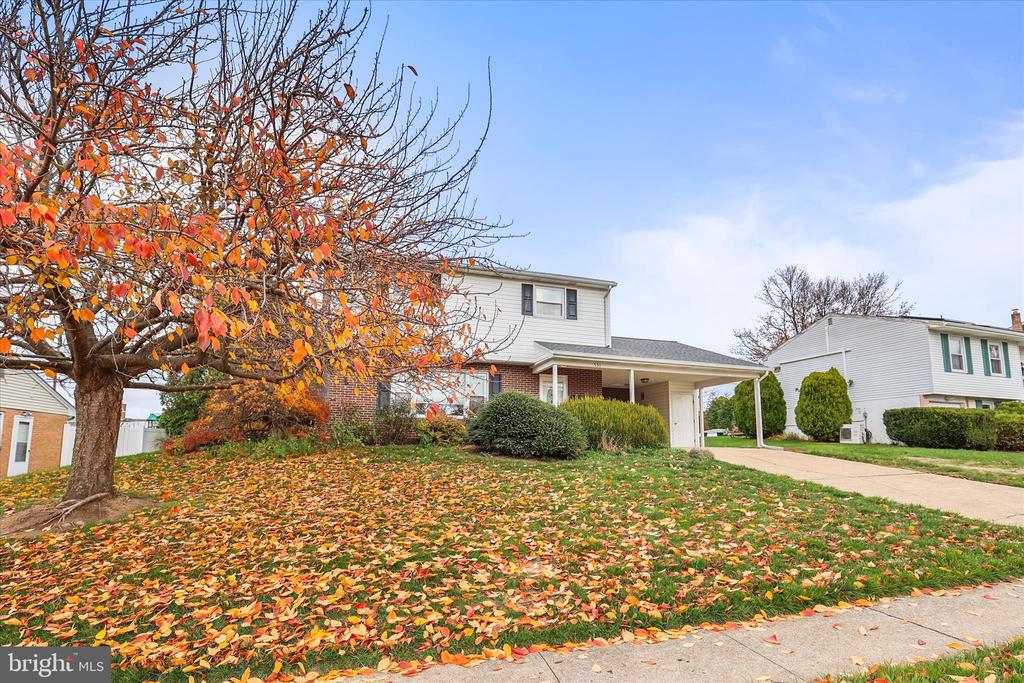
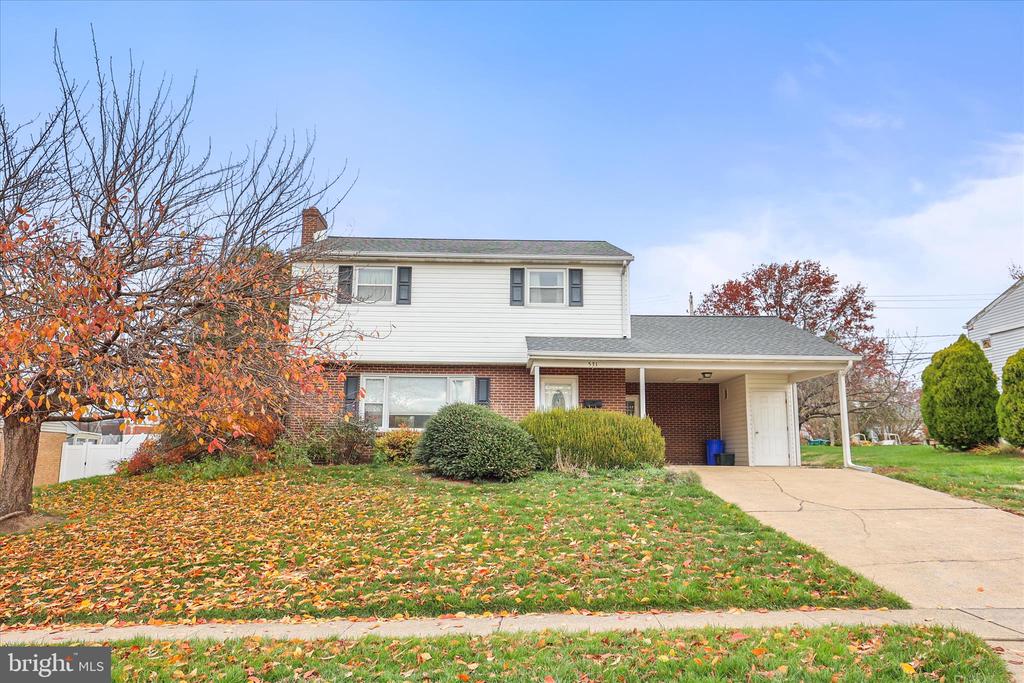
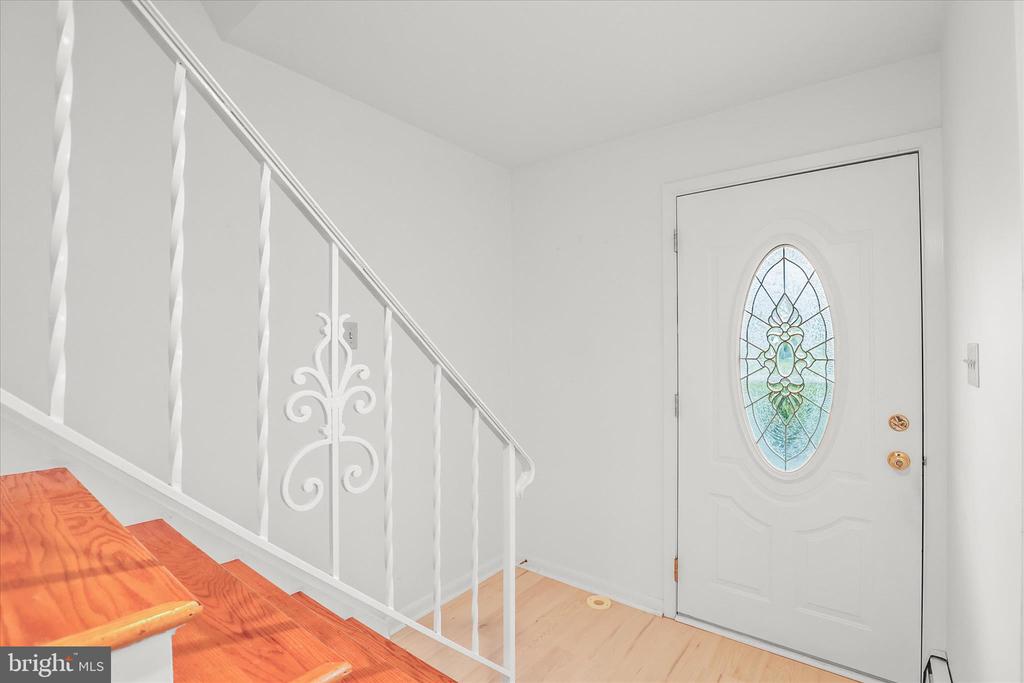
This extremely well-maintained colonial home has been lovingly cared for and it shows in every detail. Located in the sought-after Riverview Heights neighborhood, this property offers the perfect combination of classic charm, thoughtful updates, and move-in-ready comfort. All of the big-ticket items have already been taken care of, giving peace of mind to the next owner. The home features a high-efficiency central air and forced hot air heating system, updated double-pane insulated windows throughout, and an architectural shingle roof with plenty of life left.
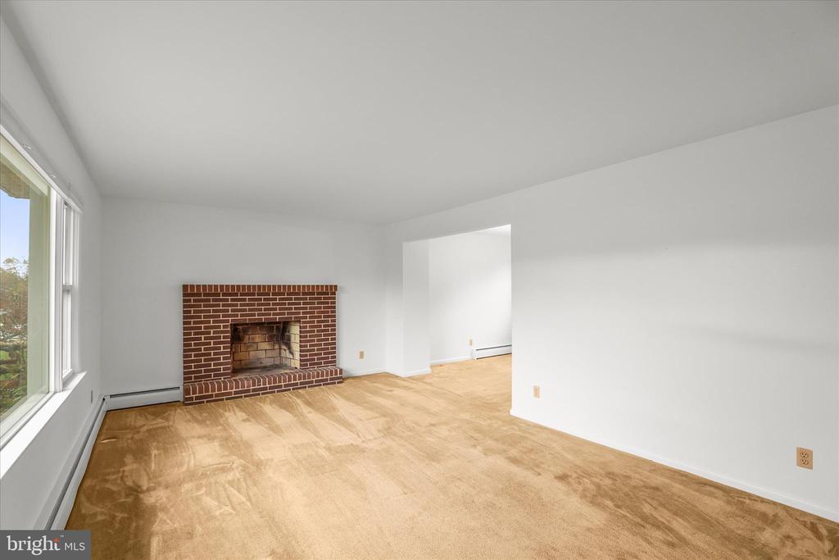
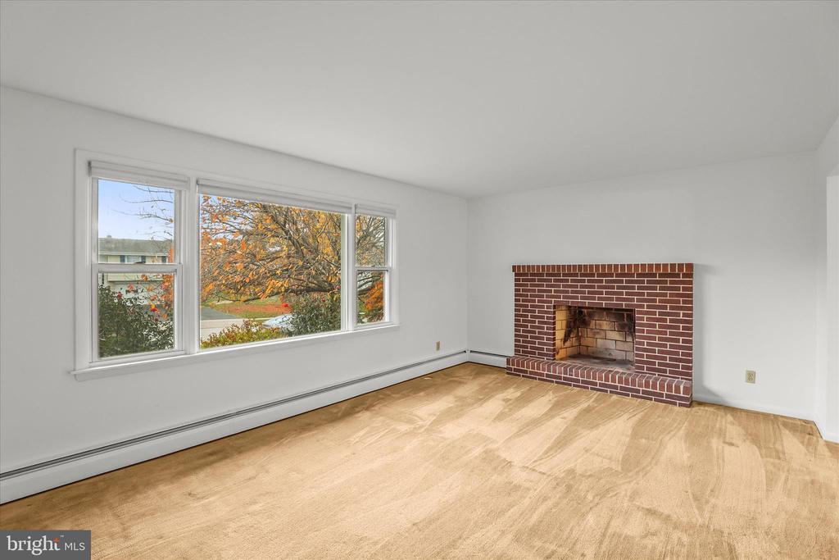
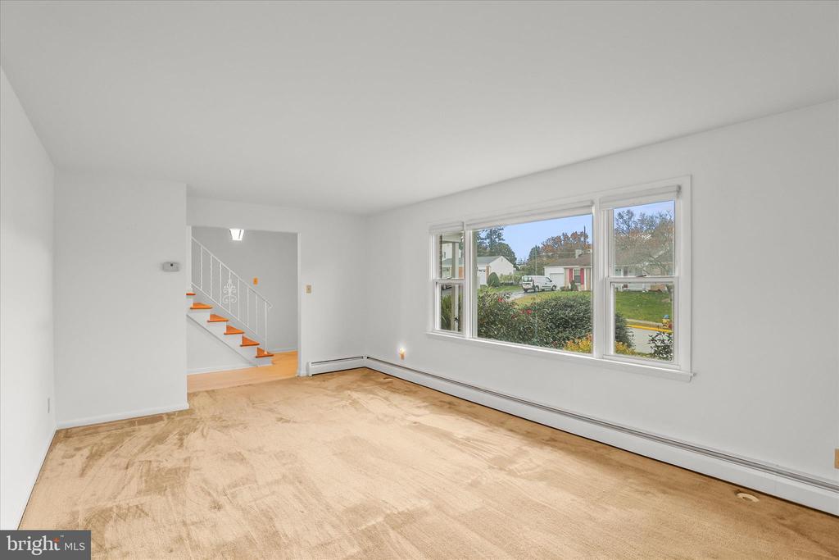
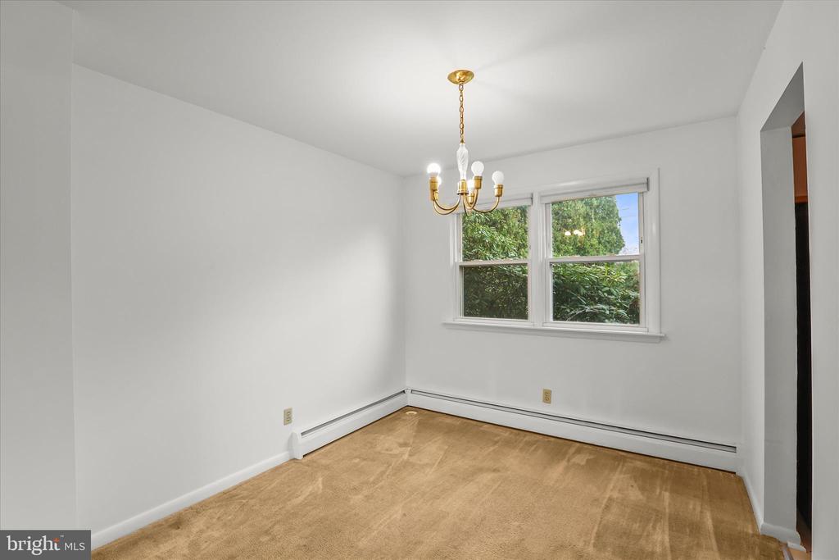
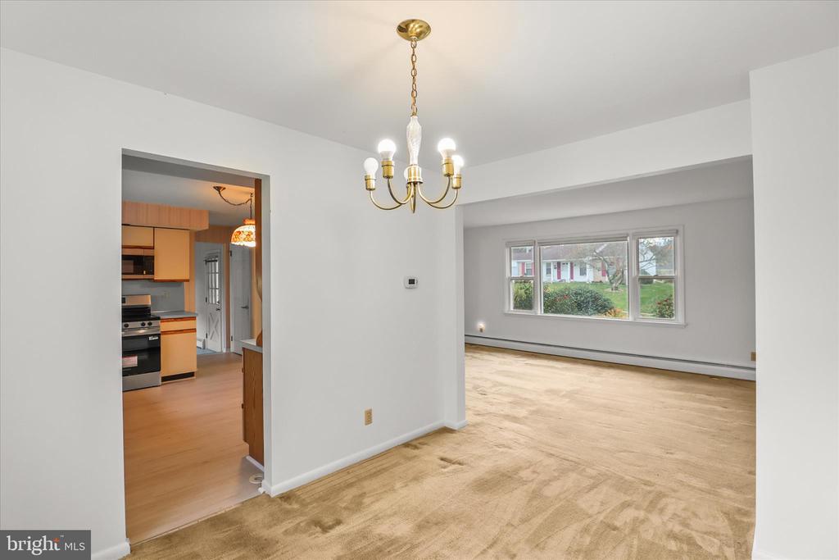
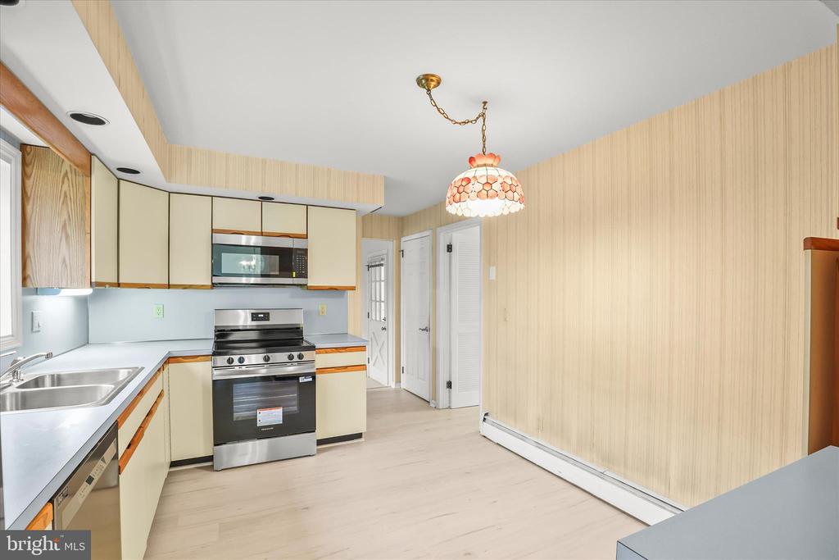
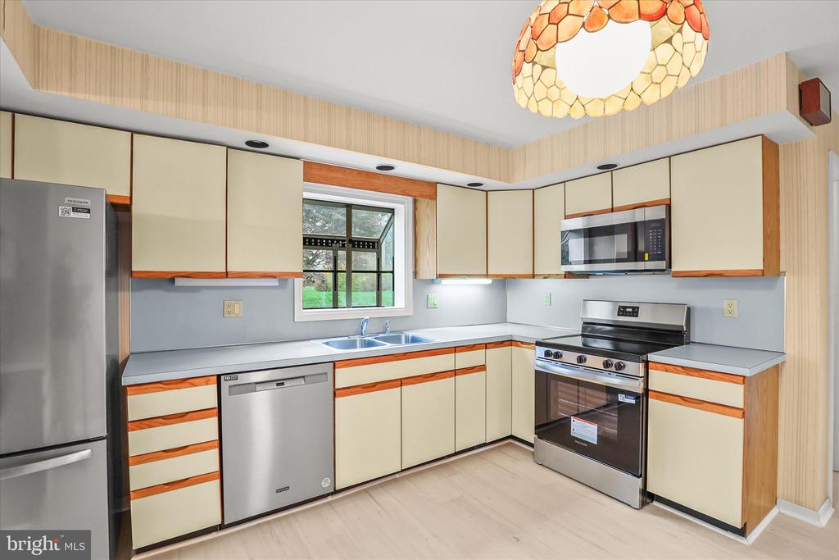
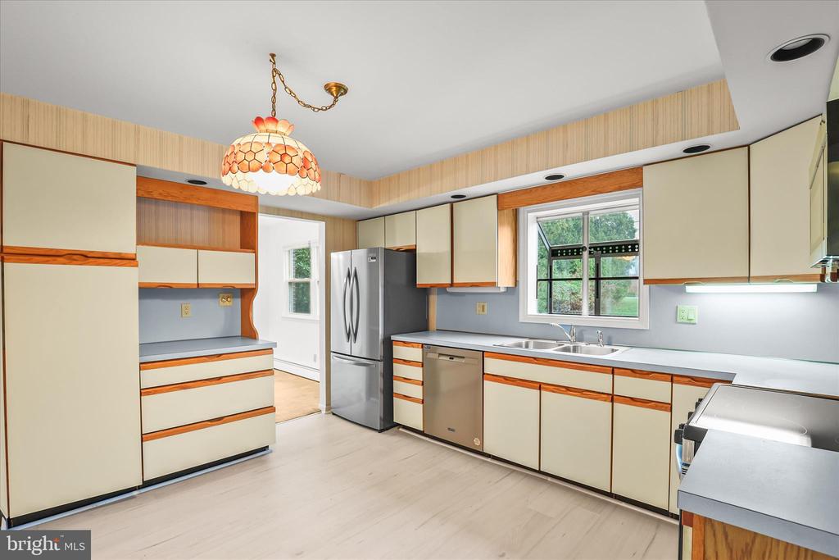
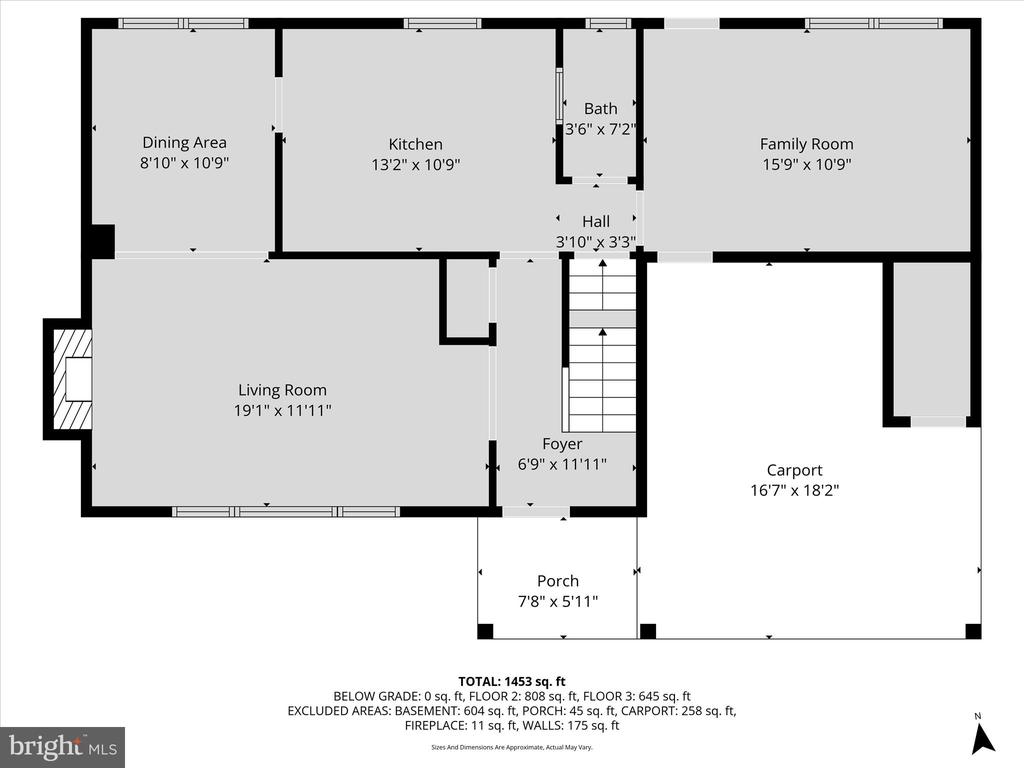
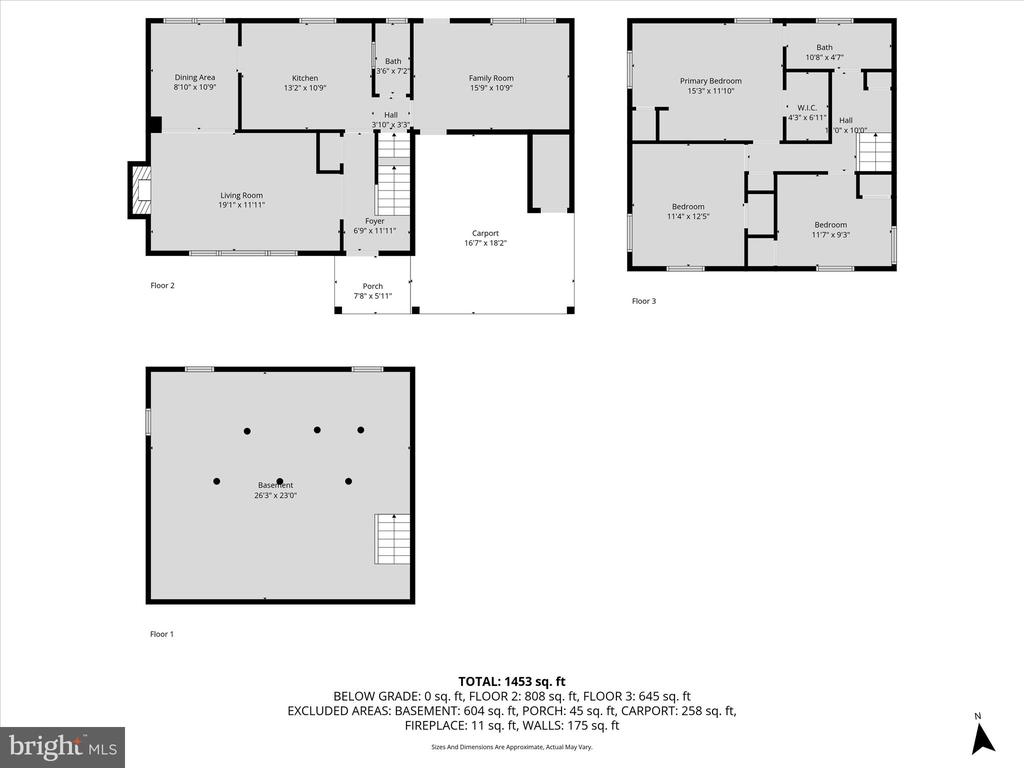
Inside, you'll find a warm and inviting layout designed for everyday living and easy entertaining. The well-appointed kitchen features brand-new stainless steel appliances, ample cabinet space, and more than enough storage for all of your cooking essentials. A formal dining room sits just off the kitchen--perfect for family dinners or hosting friends. The main living room offers great space and includes a ready-to-use wood-burning fireplace, adding a cozy touch during those cooler months.
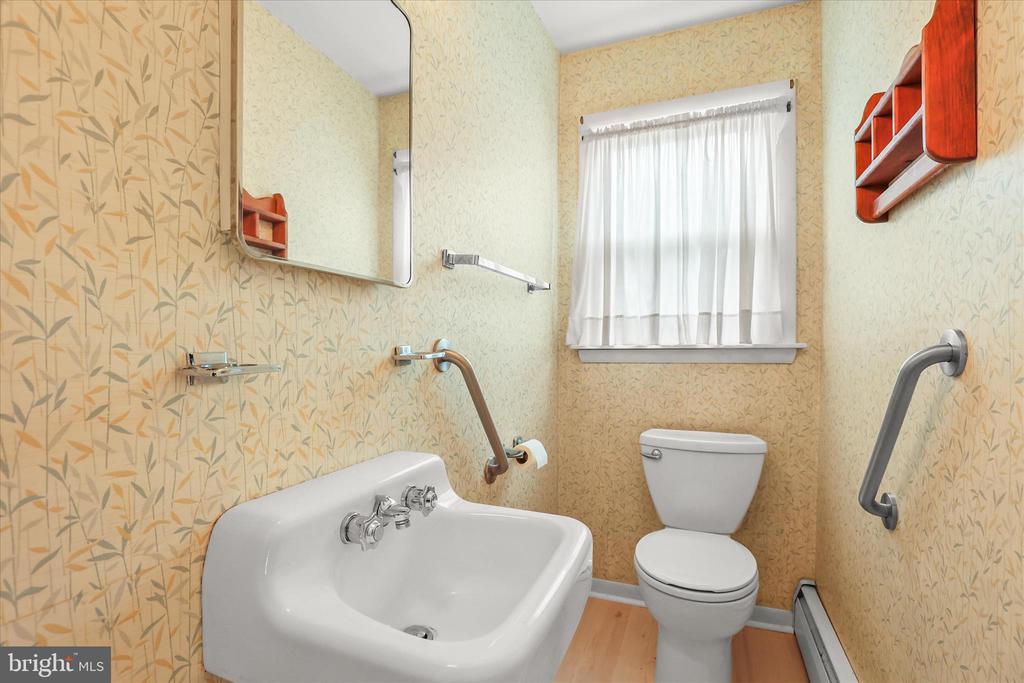
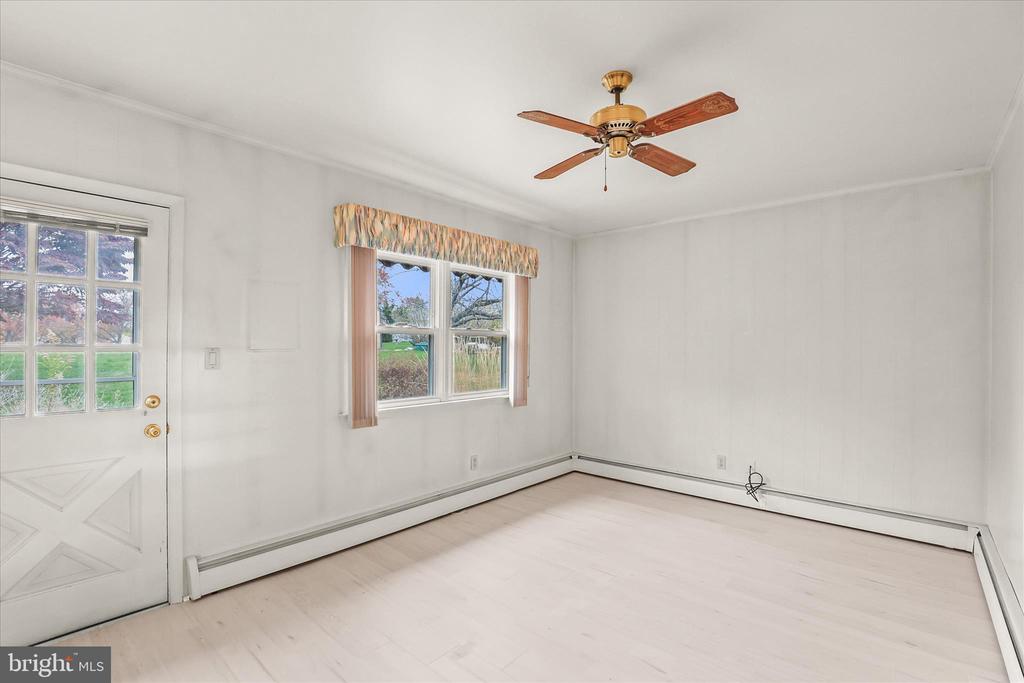
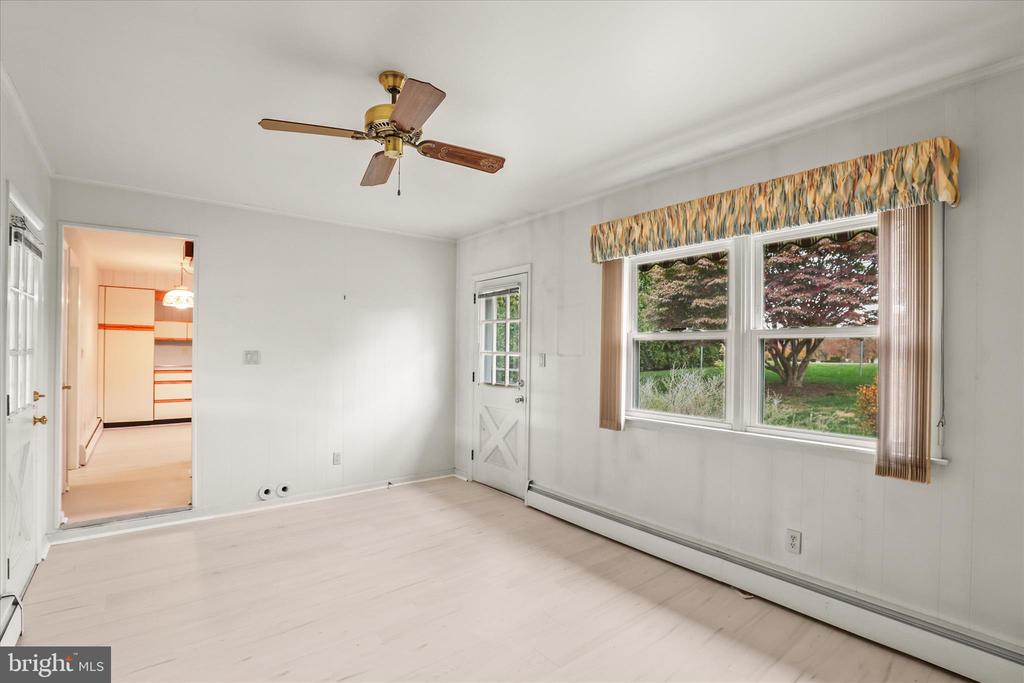
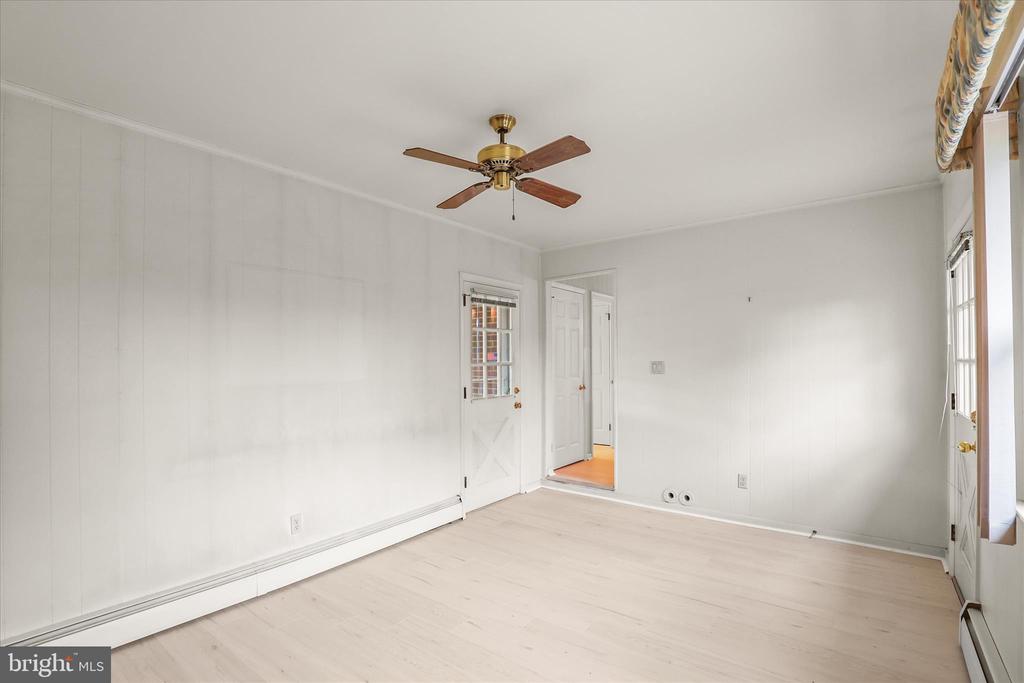
Also on the first floor is a versatile second living area--ideal as a home office, playroom, or even a first-floor bedroom if you need one. A convenient half bath is also located on this level, perfect for guests and everyday use.
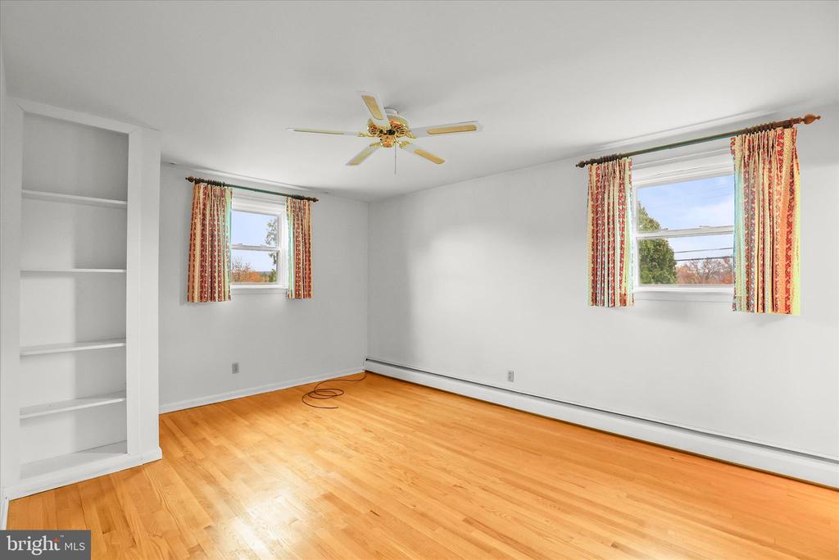
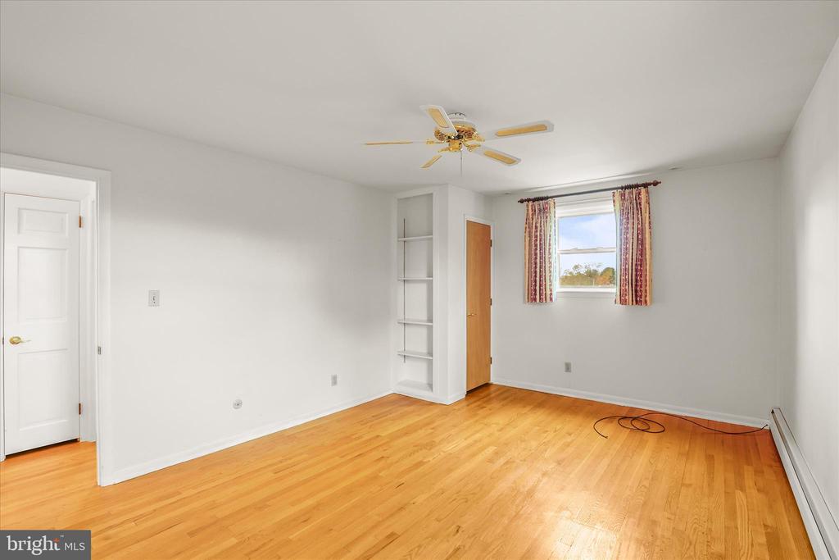
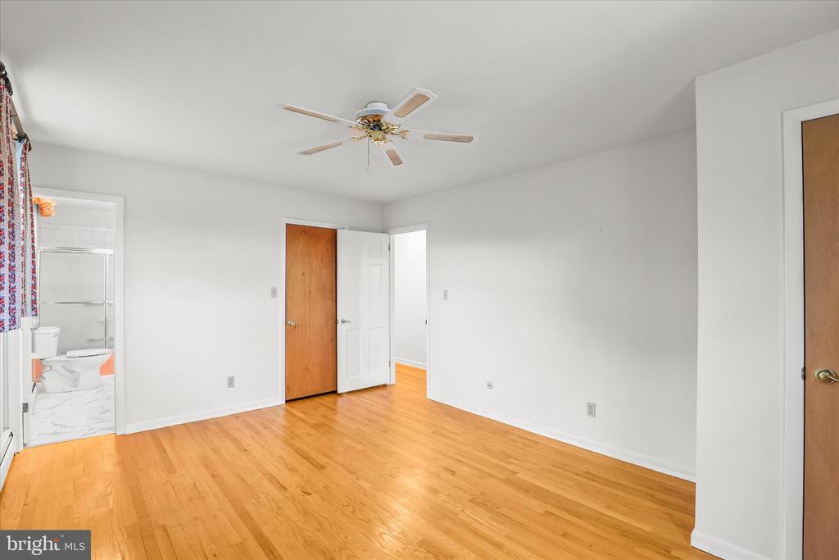
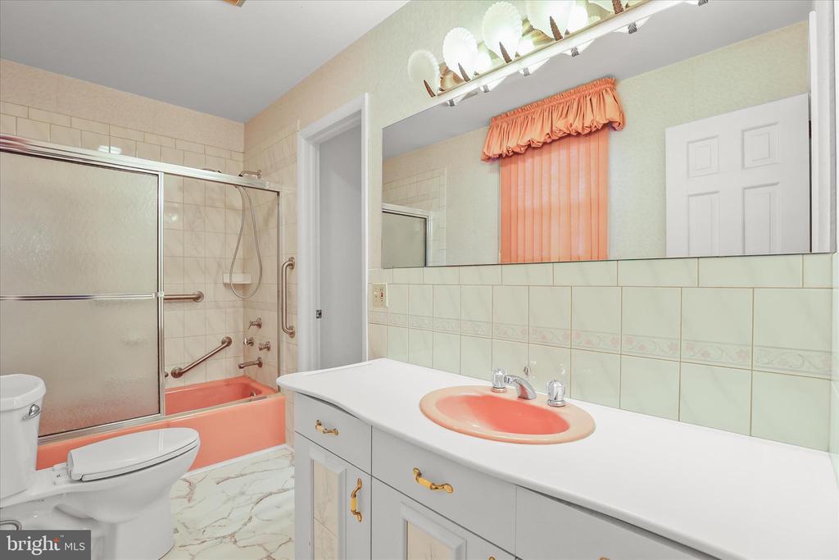
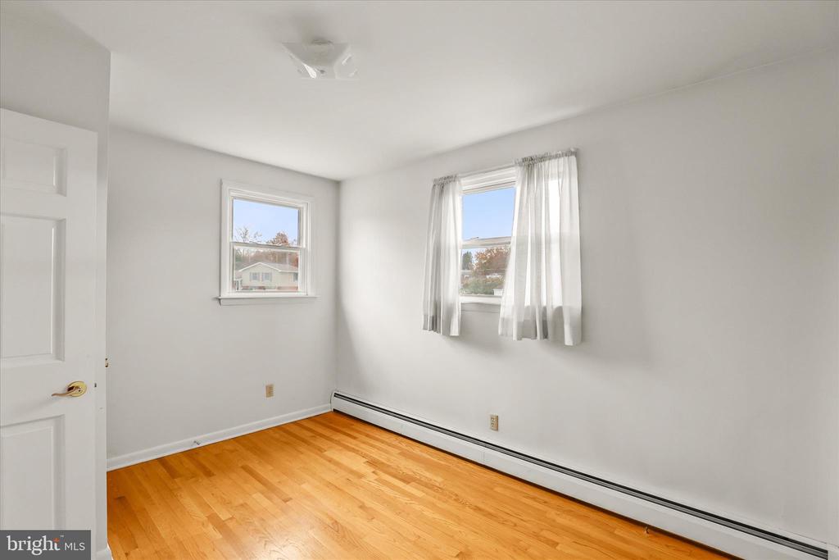
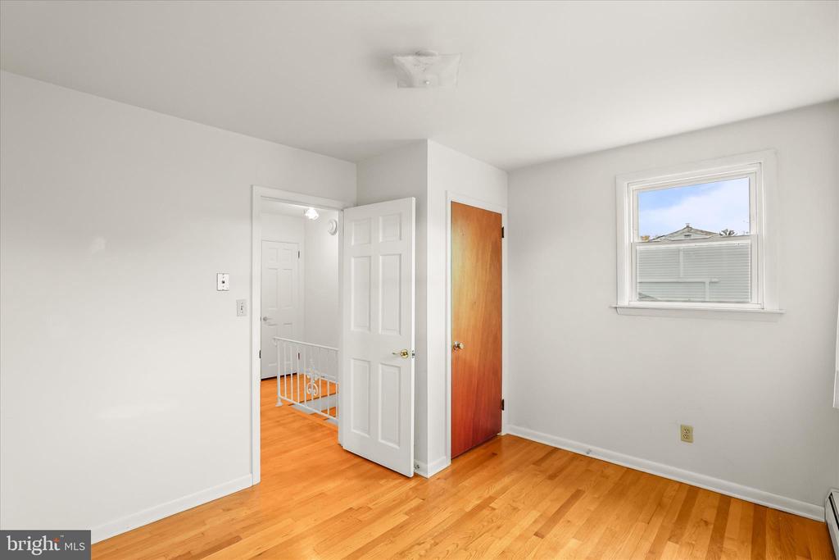
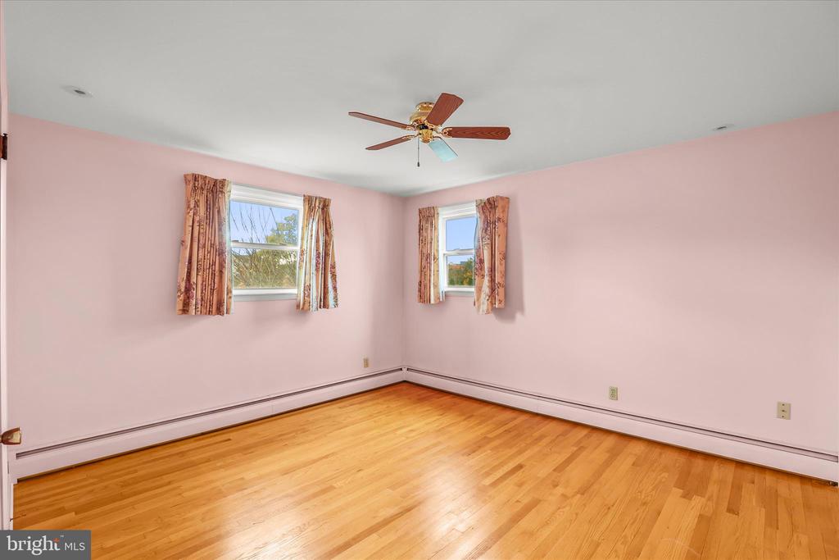
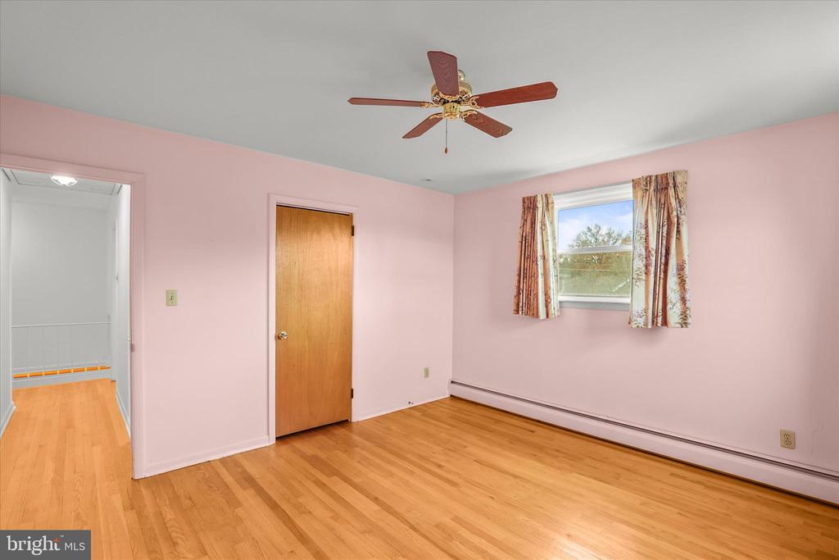
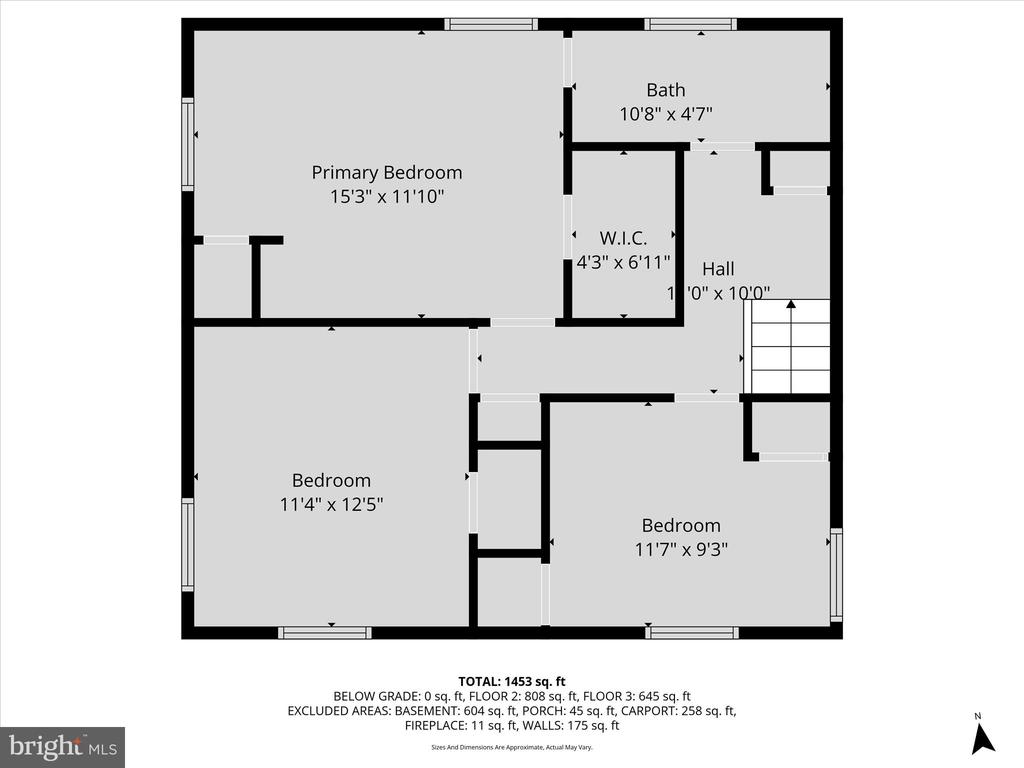
Upstairs, you'll find three well-sized bedrooms with original and perfectly kept hardwood floors, a spacious and comfortable primary bedroom, and a full shared bathroom with a shower-tub combo.
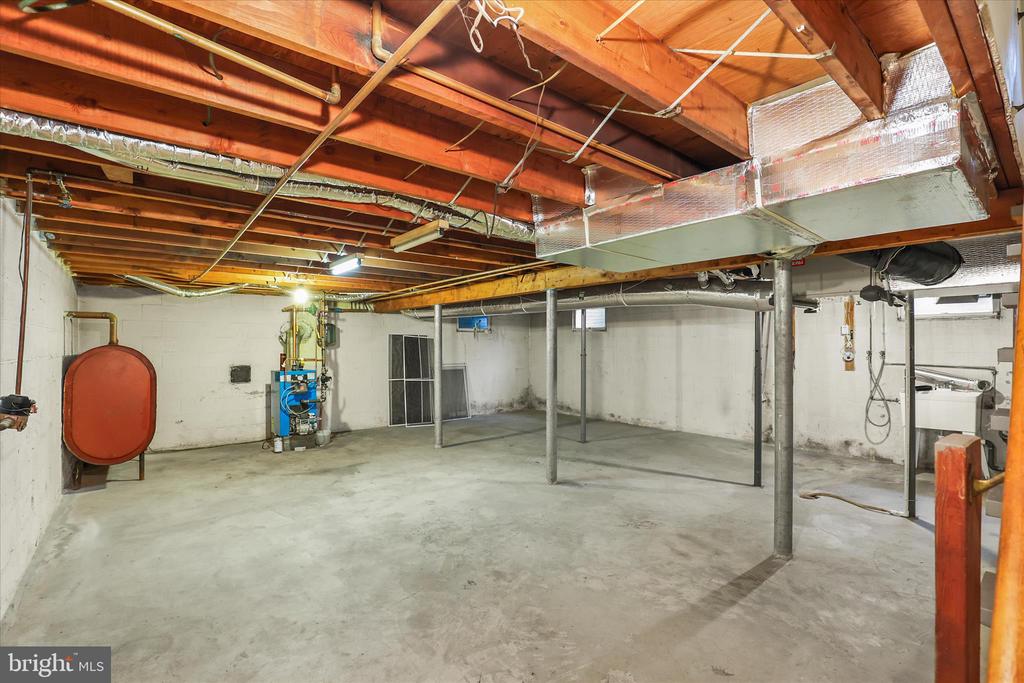
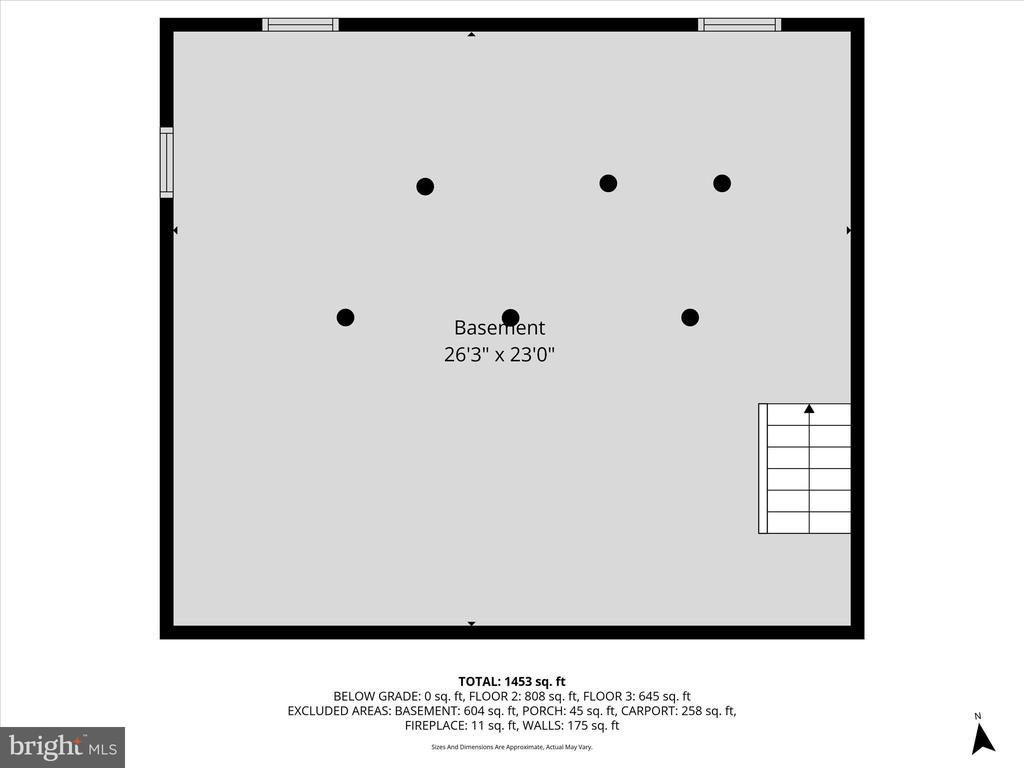
The basement offers a large unfinished area, just waiting to be finished into additional living space, a man cave, game room, or simply kept as excellent storage.
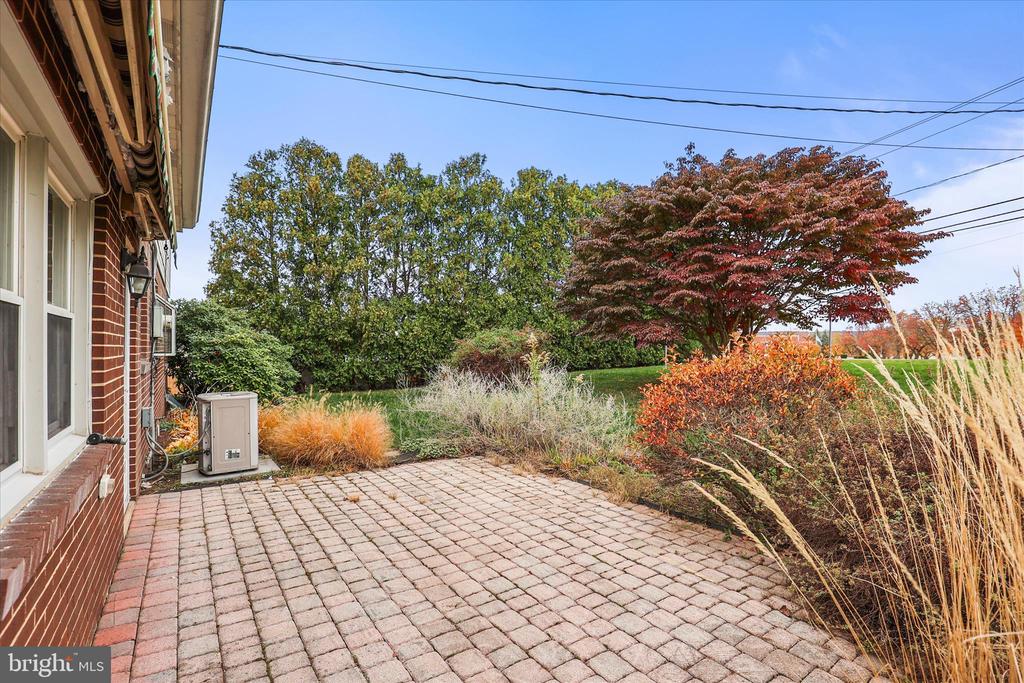
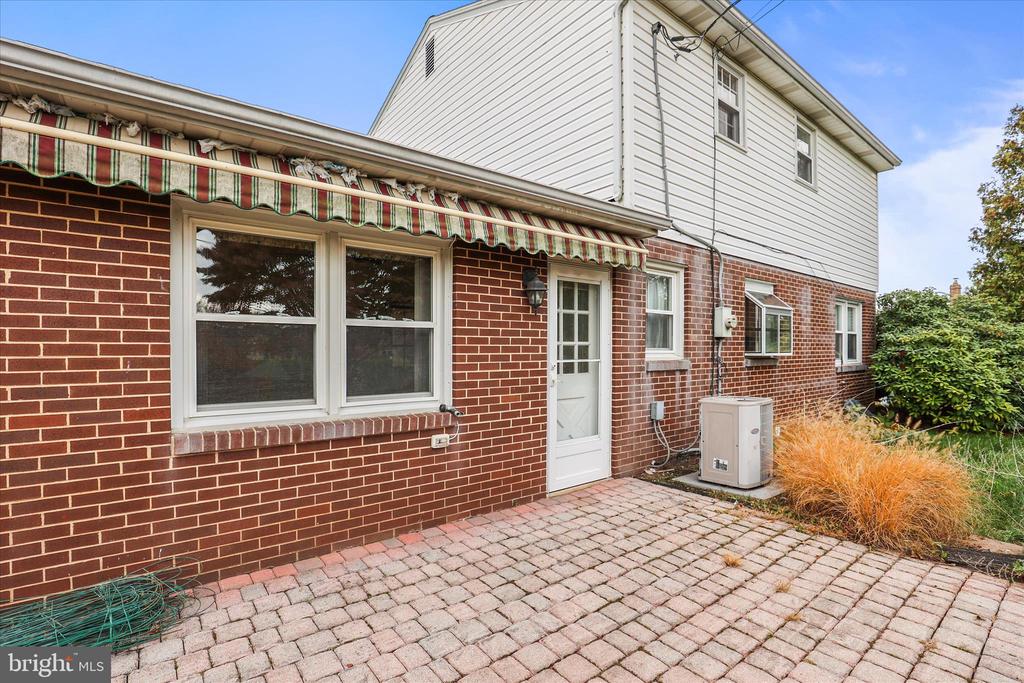
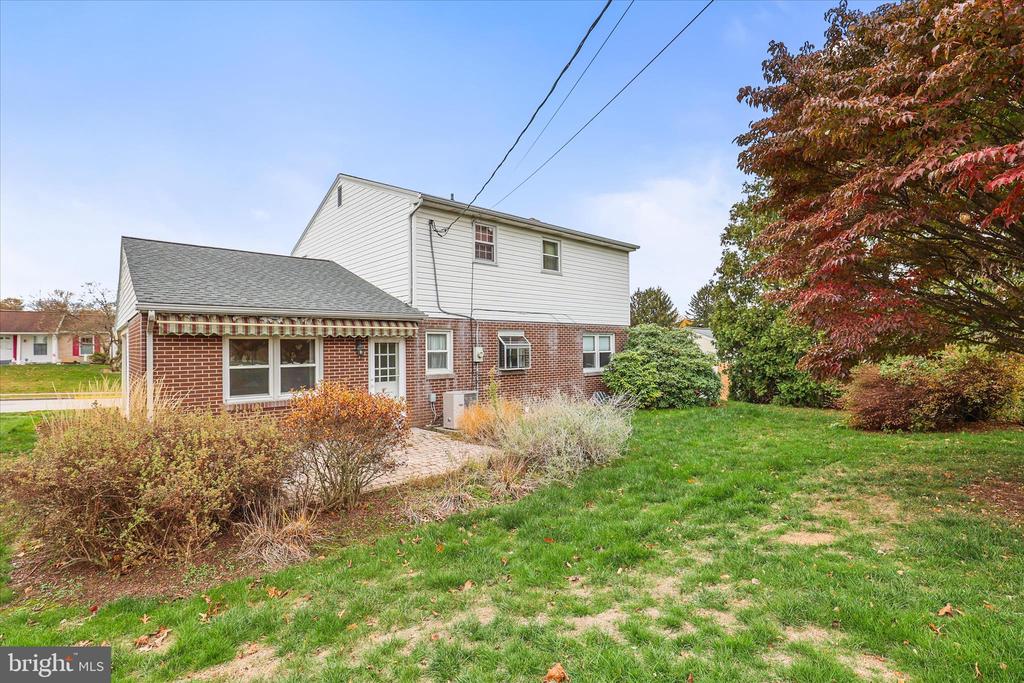
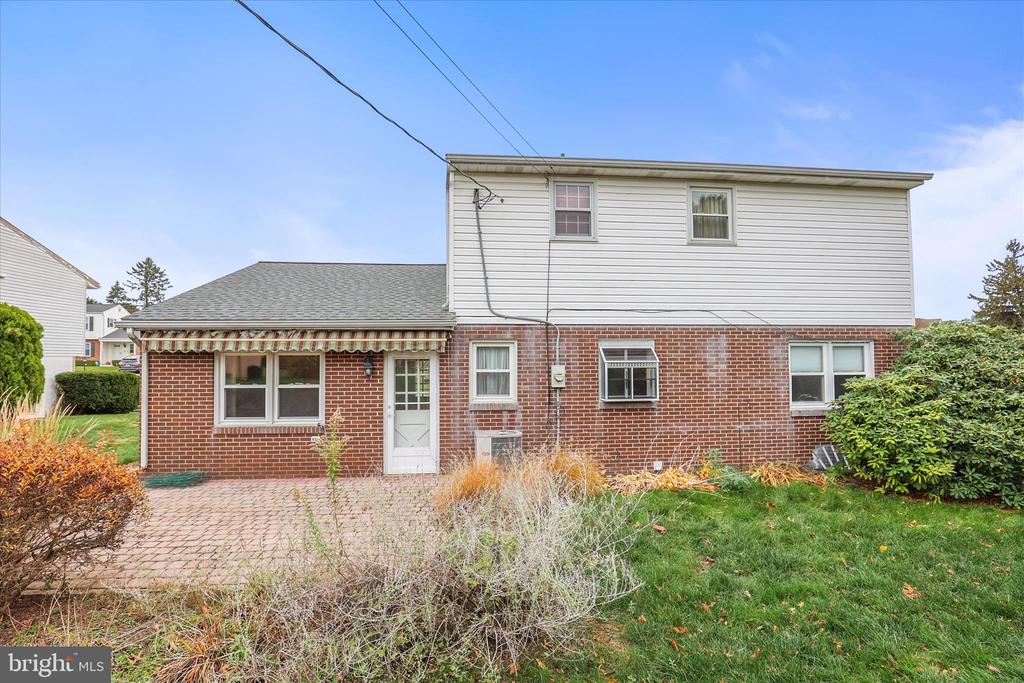
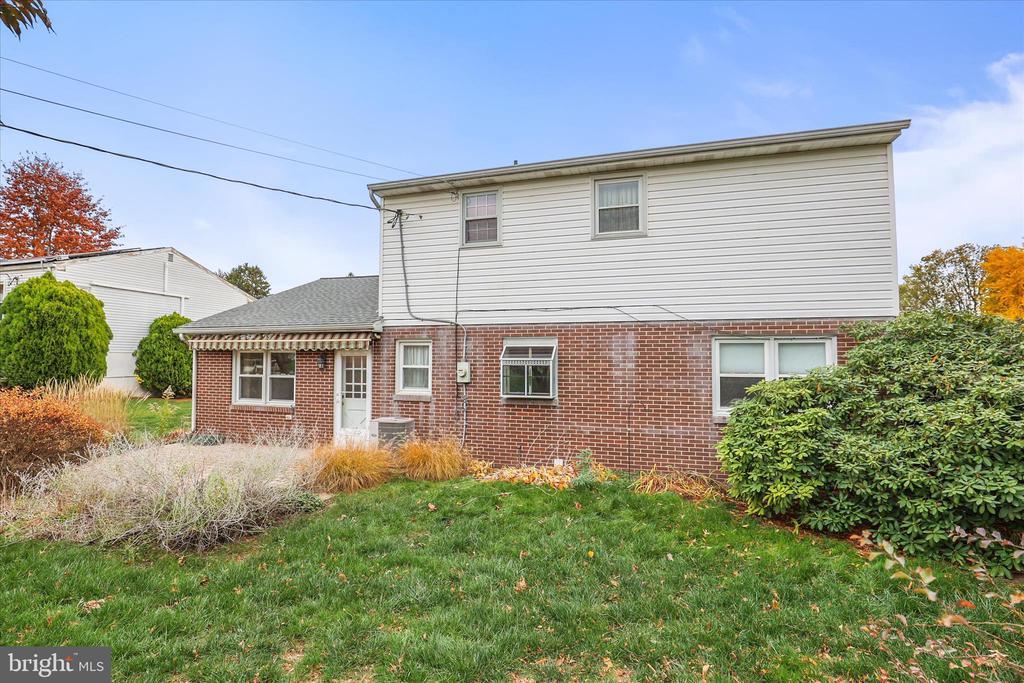
Step outside and enjoy the flat, usable backyard--ideal for gatherings, kids, or pets--with a ready-to-use patio area and an automatic retractable awning, making it the perfect spot for your first spring barbecue in your new home.
From its excellent condition and energy-efficient updates to its warm character and functional layout, 531 Rupley Rd truly checks all the boxes. It has location, style, and comfort, and it's ready for you to add your personal touch and make it your own.
Your next chapter starts right here--welcome home to Riverview Heights!
Inside, you'll find a warm and inviting layout designed for everyday living and easy entertaining. The well-appointed kitchen features brand-new stainless steel appliances, ample cabinet space, and more than enough storage for all of your cooking essentials. A formal dining room sits just off the kitchen--perfect for family dinners or hosting friends. The main living room offers great space and includes a ready-to-use wood-burning fireplace, adding a cozy touch during those cooler months.
Also on the first floor is a versatile second living area--ideal as a home office, playroom, or even a first-floor bedroom if you need one. A convenient half bath is also located on this level, perfect for guests and everyday use.
Upstairs, you'll find three well-sized bedrooms with original and perfectly kept hardwood floors, a spacious and comfortable primary bedroom, and a full shared bathroom with a shower-tub combo.
The basement offers a large unfinished area, just waiting to be finished into additional living space, a man cave, game room, or simply kept as excellent storage.
Step outside and enjoy the flat, usable backyard--ideal for gatherings, kids, or pets--with a ready-to-use patio area and an automatic retractable awning, making it the perfect spot for your first spring barbecue in your new home.
From its excellent condition and energy-efficient updates to its warm character and functional layout, 531 Rupley Rd truly checks all the boxes. It has location, style, and comfort, and it's ready for you to add your personal touch and make it your own.
Your next chapter starts right here--welcome home to Riverview Heights!
Overview
Property Type
Residential
Location
531 RUPLEY ROAD, CAMP HILL, PA 17011
Year Built
1966
Zoning
RESIDENTIAL
MLS ID
PACB2048556
Listing Last Updated
Property Features & Amenities
Interior
Total Bedrooms
3
Full Bathrooms
1
Half Bathrooms
1
Flooring
Carpet, Hardwood, Luxury Vinyl Plank
Laundry Room
Basement
Appliances
Built-In Microwave, Refrigerator, Stove, Stainless Steel Appliances, Dishwasher
Other Interior Features
Bathroom - Tub Shower, Breakfast Area, Dining Area, Floor Plan - Traditional, Wood Floors
Exterior
Stories
2
Water Source
Public
Utilities
Cable TV, Phone
Pool
No Pool
Roof
Architectural Shingle
Parking
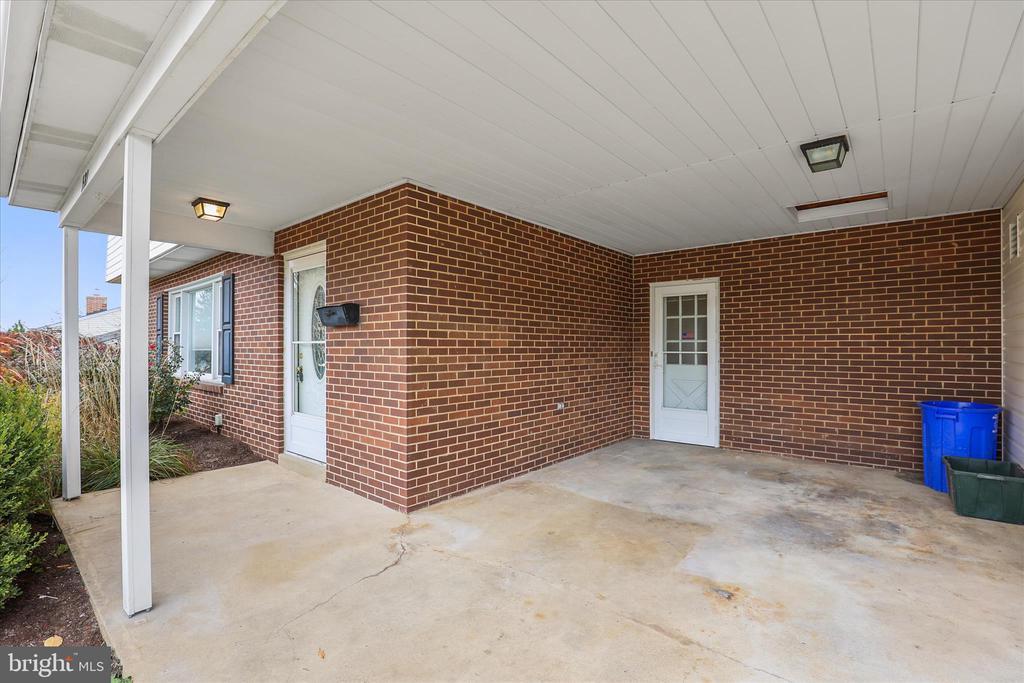
Attached Carport, Driveway, On Street
Heat Type
Forced Air
Air Conditioning
Central A/C
Sewer
Public Sewer
Substructure
Block
Disability Features
2 Access Exits
Other Exterior Features
Awning(s)
Details
Total Area
1,620 Sq.Ft.
Architecture Styles
Colonial
Financial
Price
$287,500
Real Estate Tax
$3,855/yr
Exclusive Listing Agents