Property Description
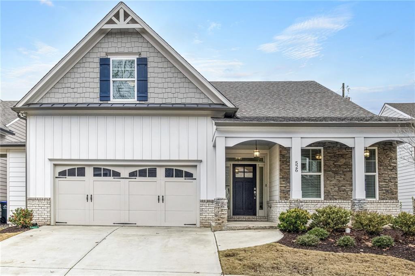
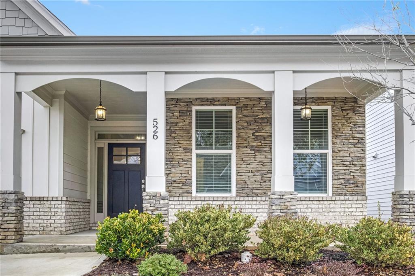
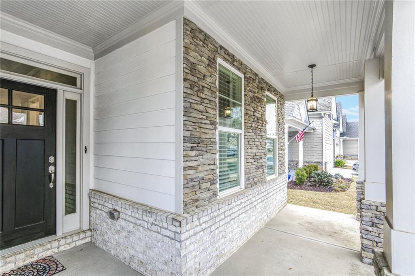
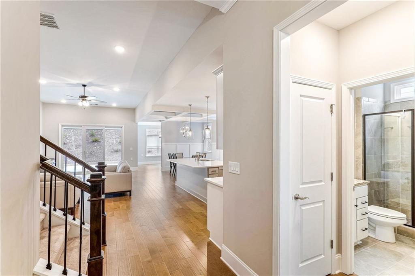
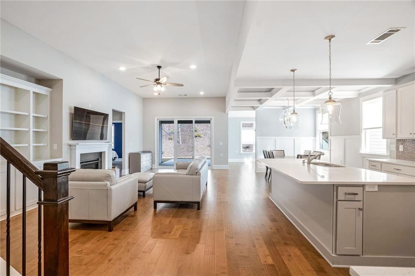
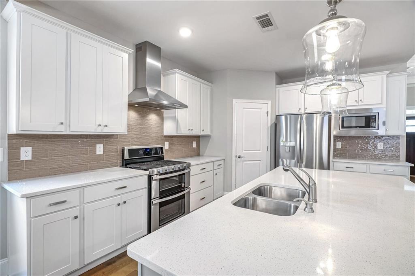
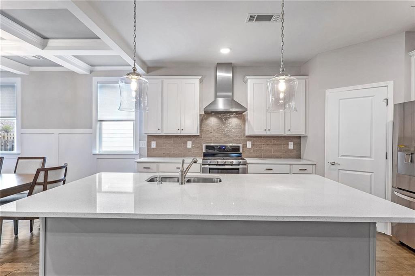
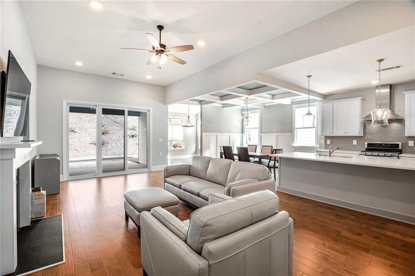
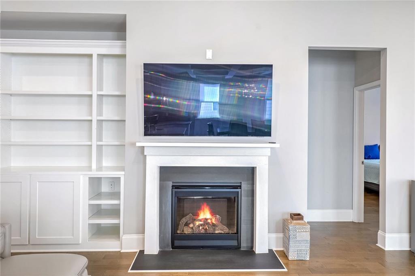
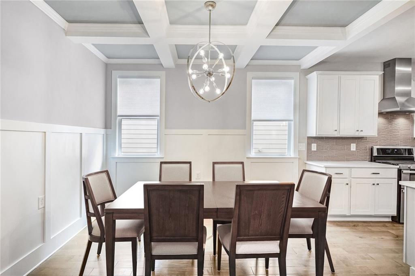
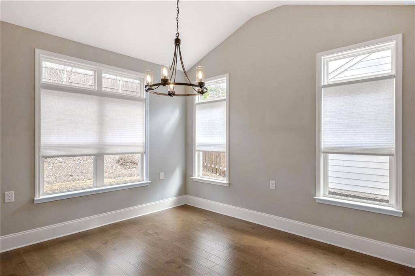
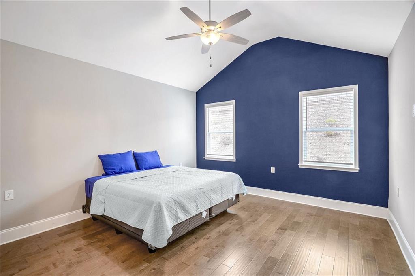
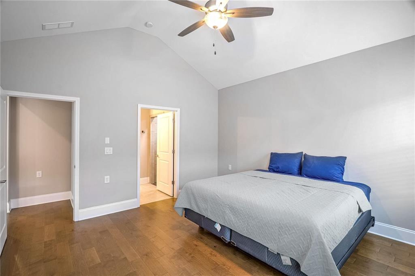
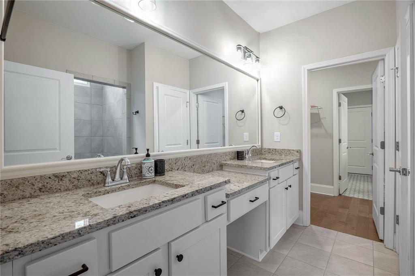
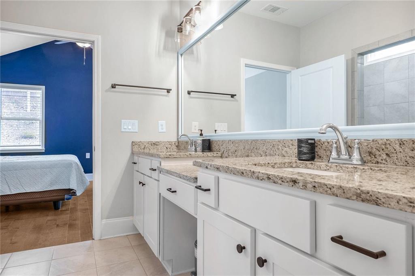
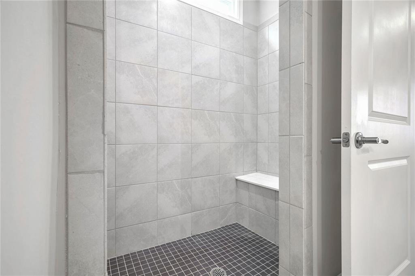
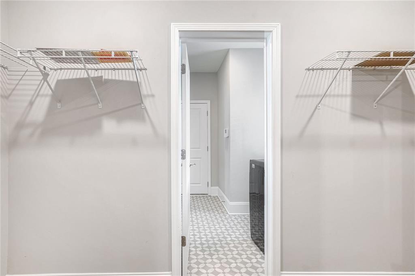
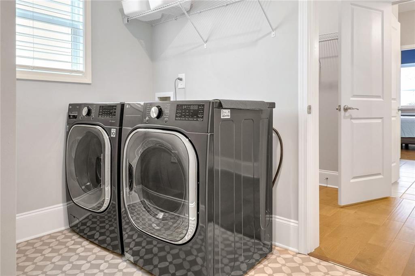
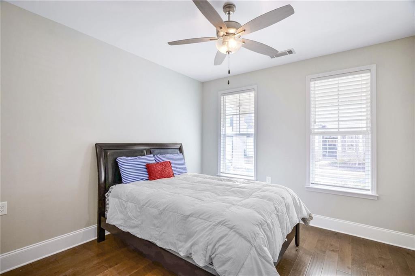
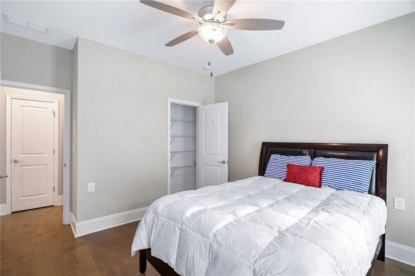
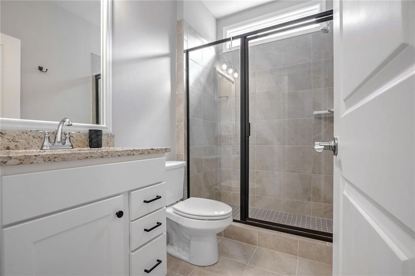
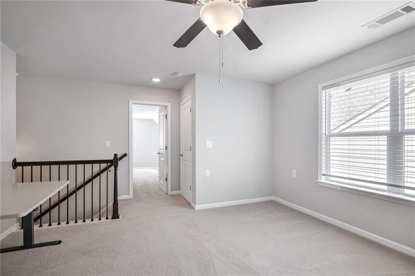
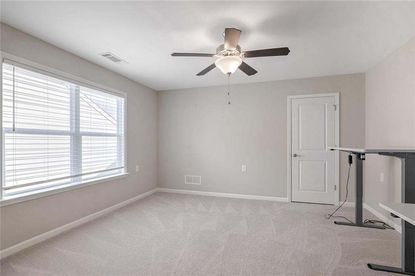
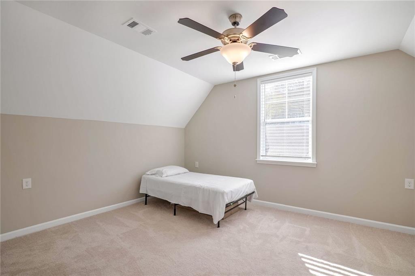
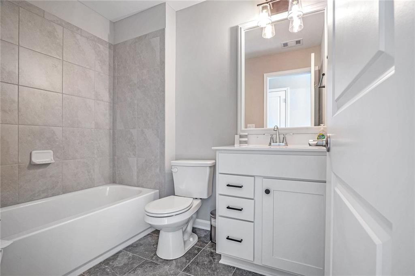
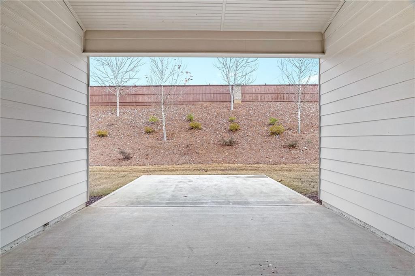
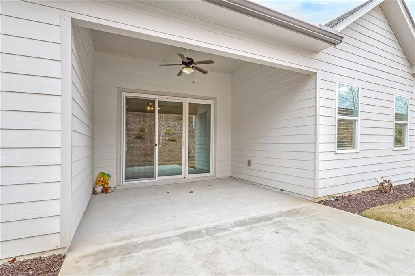
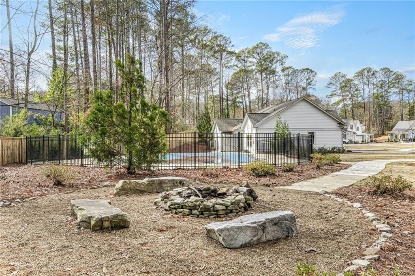
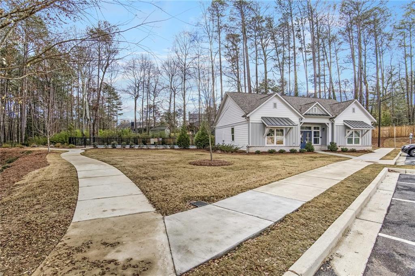
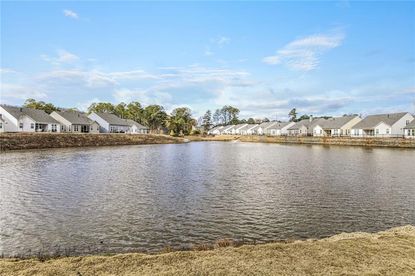
This partially furnished exquisite home is situated in a vibrant new Woodstock community. From the street, the curb appeal will welcome you into the home. As you enter, you are greeted by a long foyer, an open concept floor plan, soaring 10ft ceilings, and elegant hardwood floors throughout the main level. The gourmet kitchen is complete with upgraded stainless steel appliances/hood vent, massive counter/cabinet space, a walk in pantry, and a spacious kitchen island. The adjacent dining area with coffered ceilings provides the perfect setting for family gatherings/entertaining. The spacious family room is complete with a gas fireplace and bookshelves. The back sunroom can easily be used as an office. The main level boasts a tranquil primary bedroom suite with a curb-less shower and a roomy walk-in closet. The washer/dryer are included with the lease and are conveniently connected with the master bathroom closet. An additional bedroom on the main floor, accompanied by a full bathroom, ensures ample space for family or guests. Upstairs, is a versatile loft area perfect for a recreational retreat or a home office as well as a third bedroom with an ensuite bathroom. Step outside to unwind on the patio with complete privacy and an extended grill pad. The gated community amenities include a swimming pool, a clubhouse with a fitness room, kitchen, and game room. The location is ideal with close proximity to downtown Woodstock, Roswell, and I-575. With owner paid HOA fees that includes yard maintenance, to are able to indulge in a lifestyle of comfort and convenience in this exceptional residence.
Overview
Property Type
Residential
Location
526 Bray Street, Woodstock, GA 30188
MLS ID
7496590
Listing Last Updated
Property Features & Amenities
Interior
Total Bedrooms
3
Full Bathrooms
3
Flooring
Carpet, Ceramic Tile, Wood
Appliances
Dishwasher, Disposal, Dryer, Gas Range, Gas Water Heater, Microwave, Range Hood, Refrigerator, Washer
Other Interior Features
Bookcases, Cathedral Ceiling(s), Crown Molding, Double Vanity, Entrance Foyer, High Ceilings 9 ft Upper, High Ceilings 10 ft Main, Vaulted Ceiling(s), Walk-In Closet(s)
Exterior
Stories
2
Garage Spaces
2.0
Utilities
Cable Available, Electricity Available, Natural Gas Available, Phone Available, Sewer Available, Water Available
Pool
None
Roof
Composition
Lot Features
Back Yard, Front Yard, Landscaped, Level, Private
Parking
Attached, Driveway, Garage, Garage Door Opener
Heat Type
Central, Forced Air, Natural Gas, Zoned
Air Conditioning
Ceiling Fan(s), Central Air, Zoned
Disability Features
Accessible Bedroom, Accessible Entrance, Accessible Full Bath, Accessible Hallway(s), Accessible Kitchen
Security Features
Carbon Monoxide Detector(s), Security Gate, Security System Owned, Smoke Detector(s)
Other Exterior Features
Private Yard, Rain Gutters
Details
Total Area
2,453 Sq.Ft.
Architecture Styles
Craftsman, Ranch, Traditional
Water Frontage
None
View Description
Other
Financial
Price
$3,250/mo
Exclusive Listing Agents