Property Description
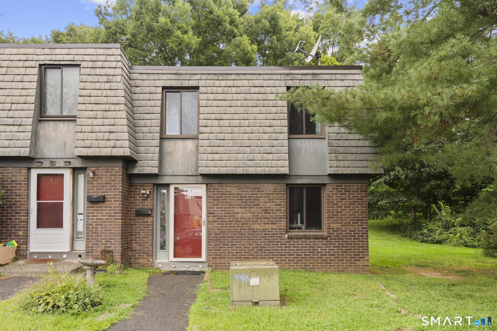
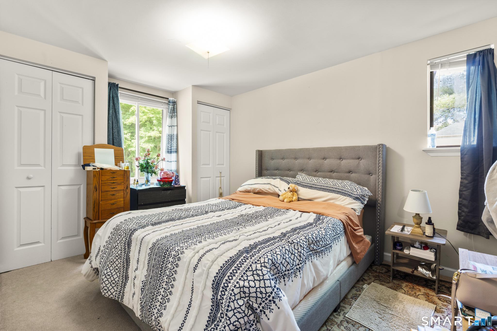
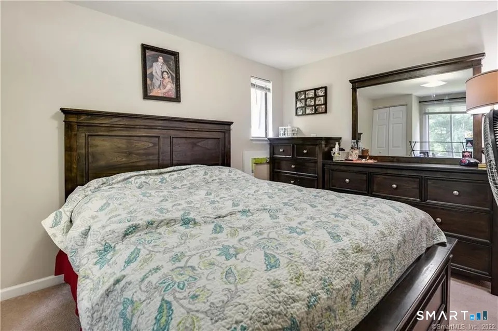
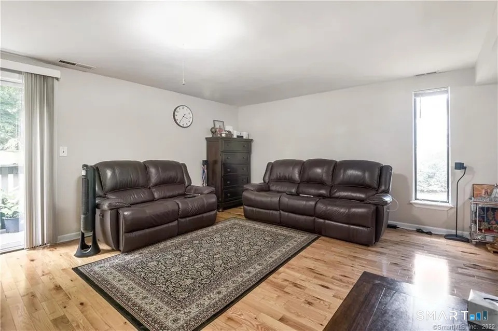
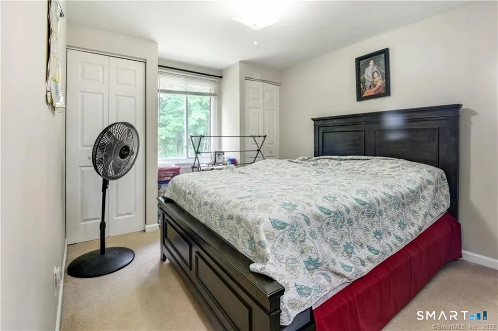
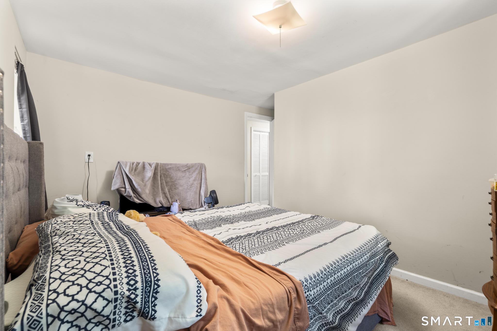
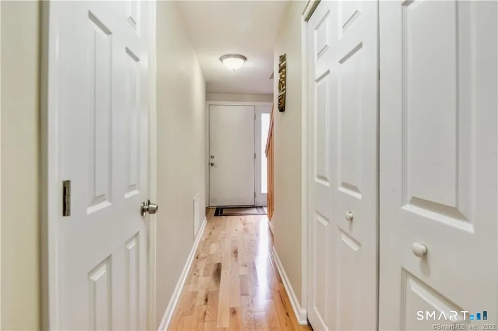
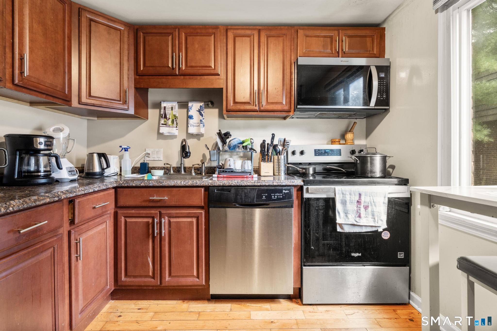
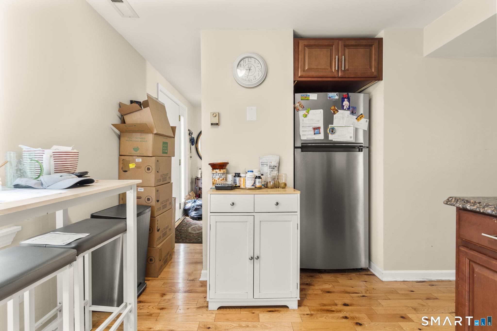
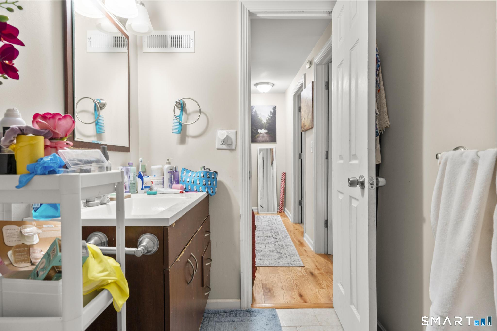
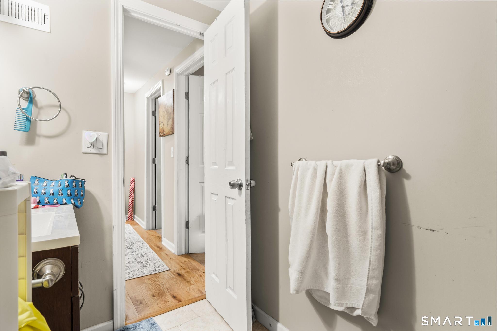
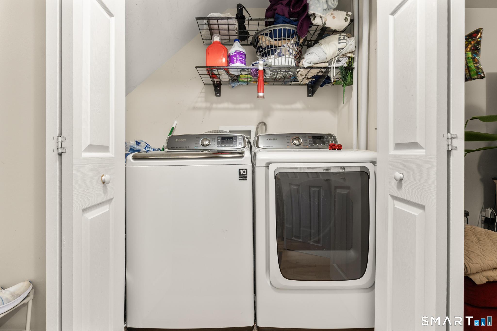
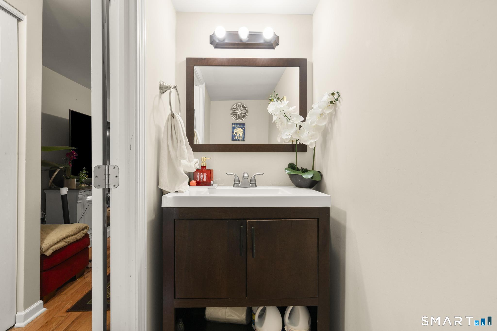
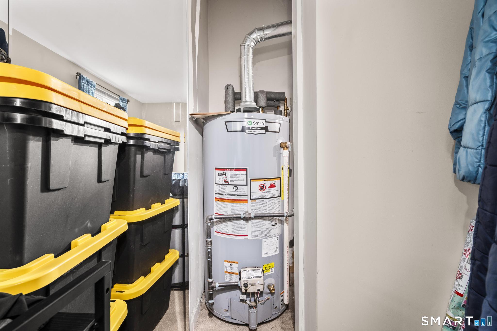
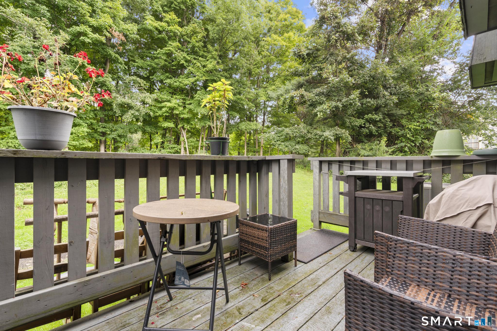
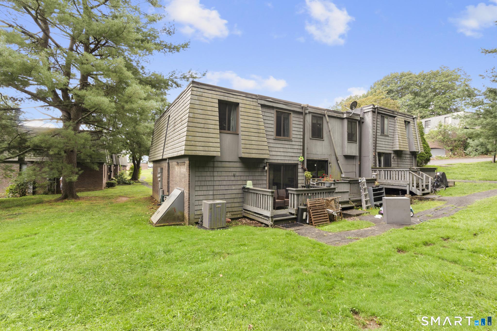
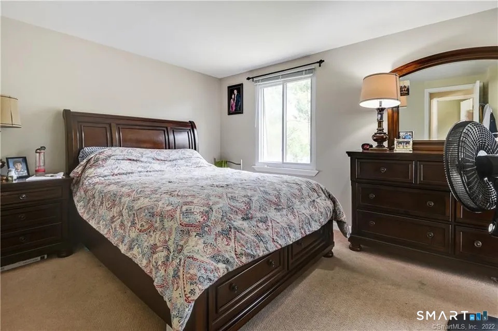
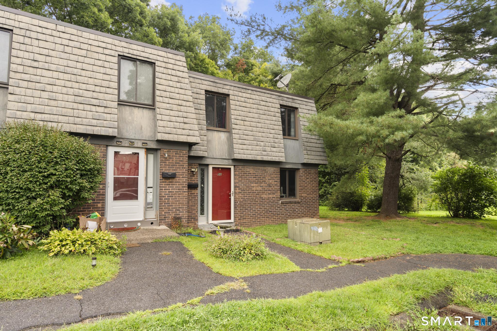
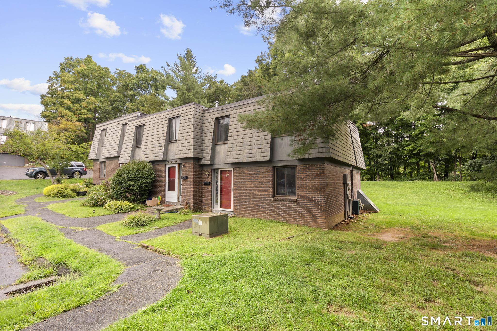
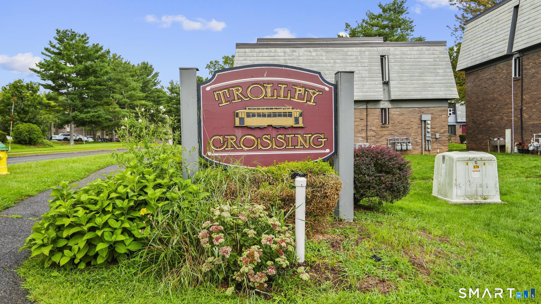
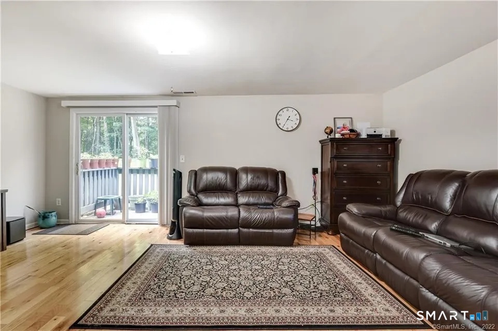
THIS CONDO BUILDING IS FHA APPROVED! Welcome to Trolley Crossing in Middletown! This well-maintained two-bedroom, one-and-a-half-bath townhouse offers a comfortable layout with generously sized bedrooms and a spacious living room. The first floor features a convenient laundry room, half bath, and a well-equipped kitchen with an updated microwave and oven, dishwasher, and refrigerator replaced approximately two years ago. Major improvements include a 2022 furnace, newer water heater, brand-new windows with a lifetime warranty, and a new roof. Step outside and enjoy the private deck, perfect for relaxing or entertaining. The association also includes water and sewer, adding even more convenience to this move-in-ready home.
Overview
Property Type
Condo
Location
52 Trolley Crossing Lane Unit: 52, Middletown, CT 06457
Year Built
1987
Zoning
R-15
MLS ID
24204011
Listing Last Updated
Property Features & Amenities
Interior
Total Bedrooms
3
Full Bathrooms
1
Half Bathrooms
1
Laundry Room
Main Level
Appliances
Oven/Range, Microwave, Refrigerator, Dishwasher, Washer, Dryer
Exterior
Stories
2
Water Source
Public Water Connected
Pool
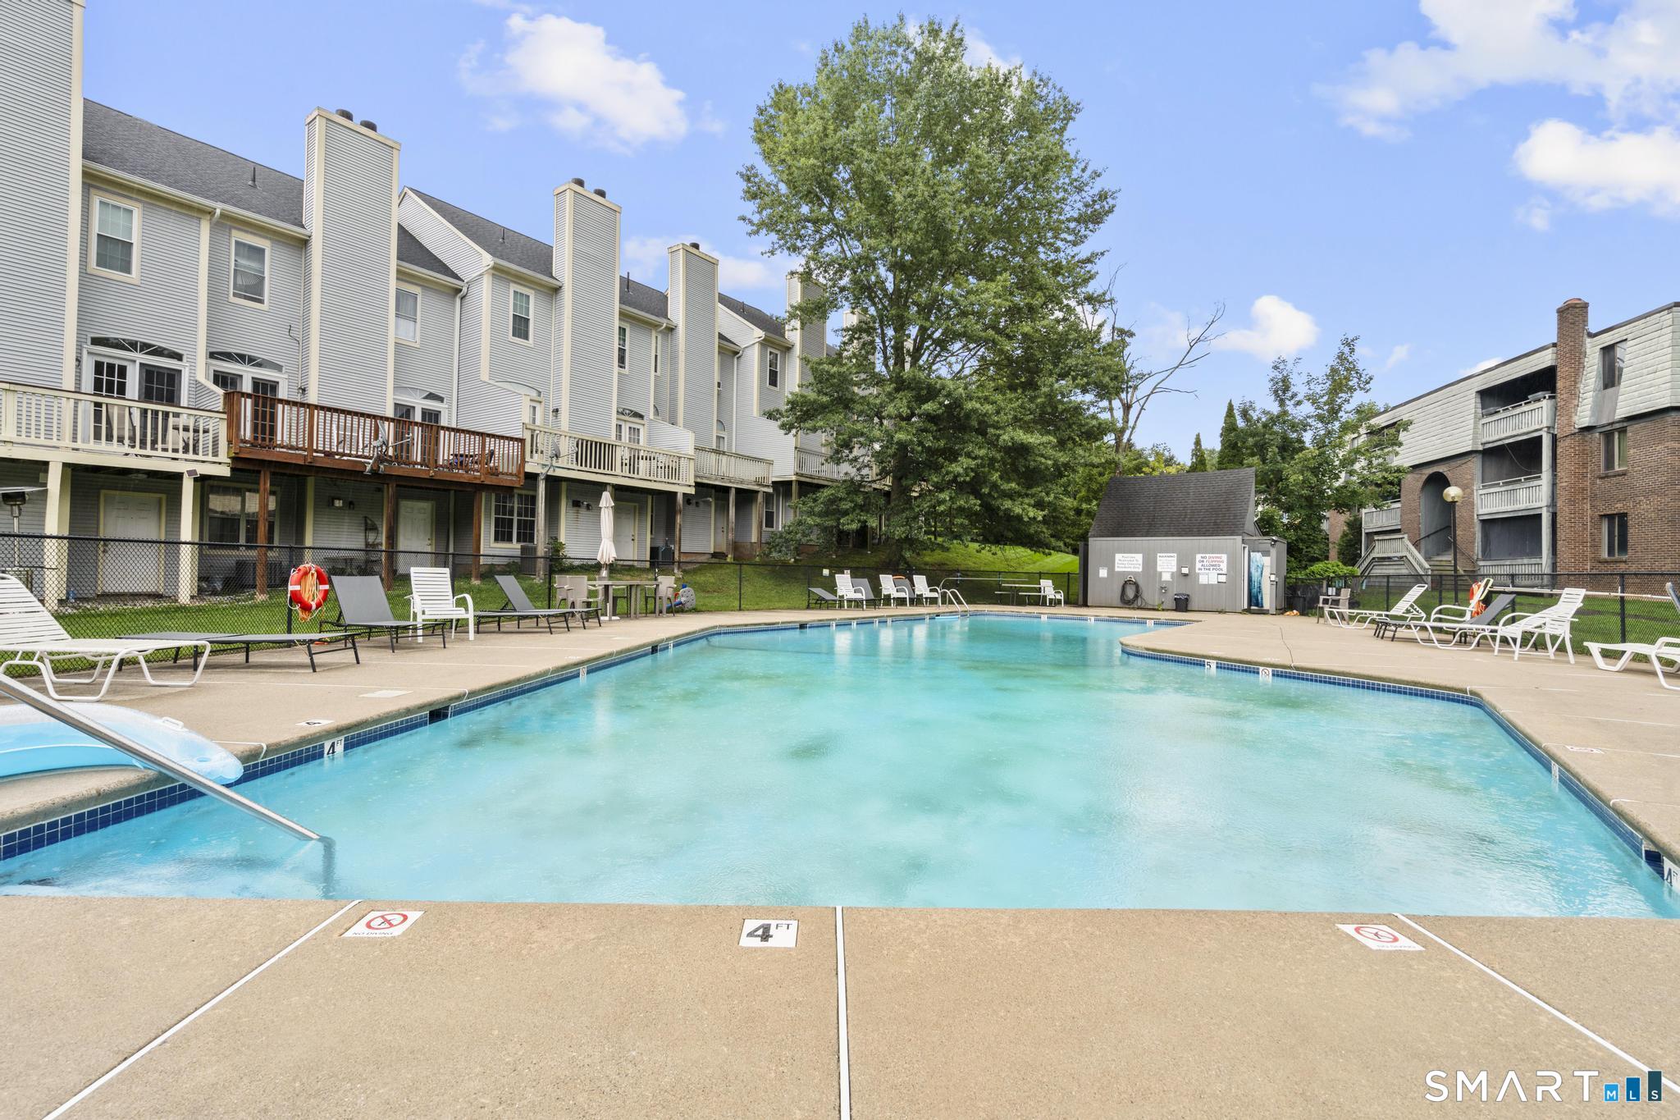
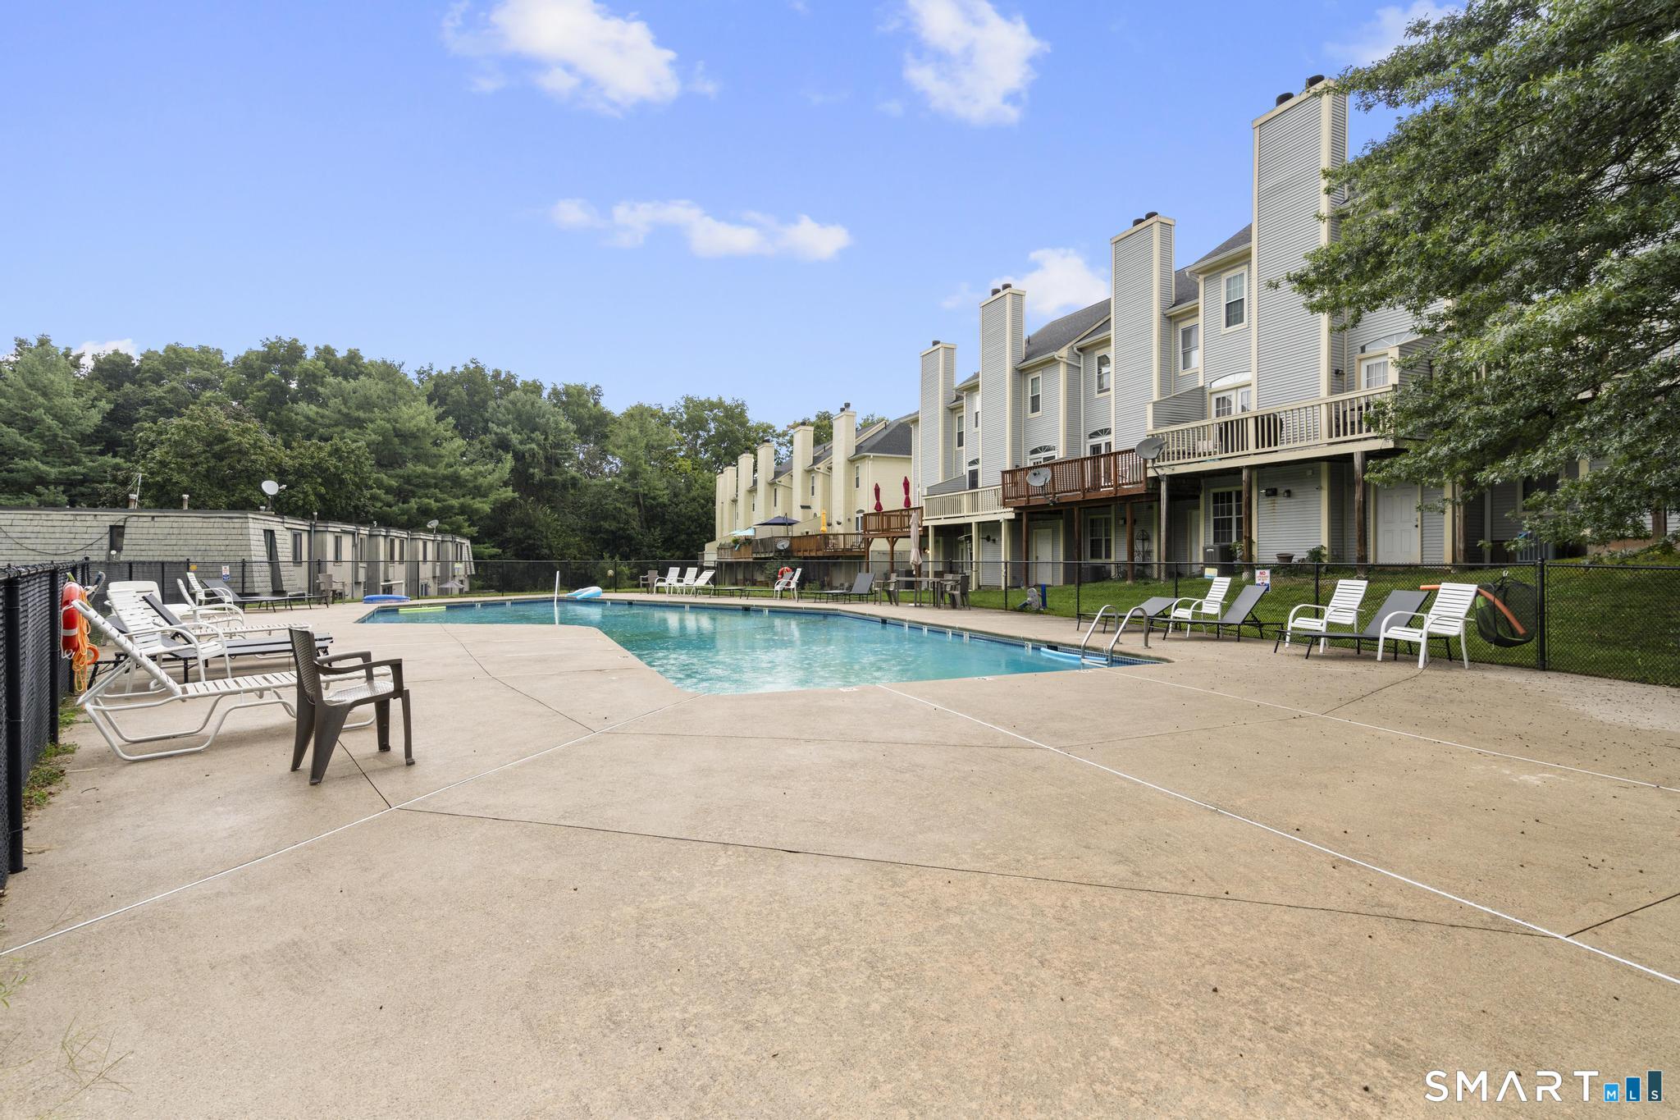
In Ground Pool
Lot Features
N/A
Heat Type
Hot Air
Air Conditioning
Central Air
Sewer
Public Sewer Connected
Other Exterior Features
Deck, Garden Area
Details
Total Area
1,136 Sq.Ft.
Architecture Styles
Townhouse
Water Frontage
Walk to Water
Financial
Price
$245,000
Real Estate Tax
$3,280/yr
HOA
$293/mo
Exclusive Listing Agents