Property Description
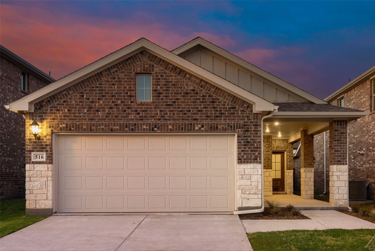
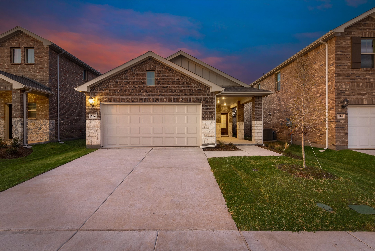
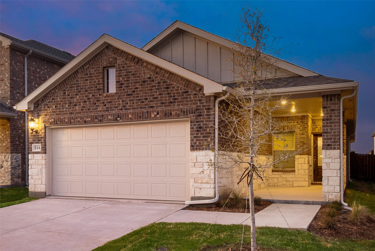
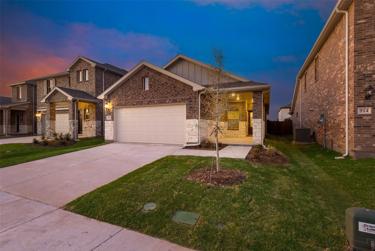
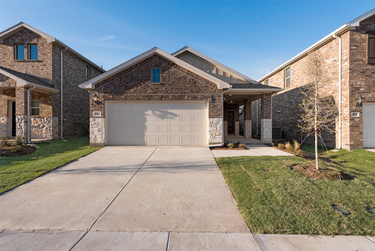
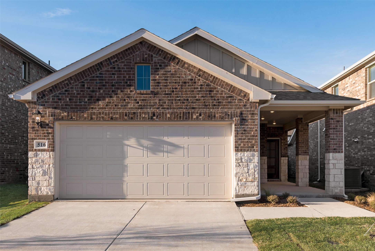
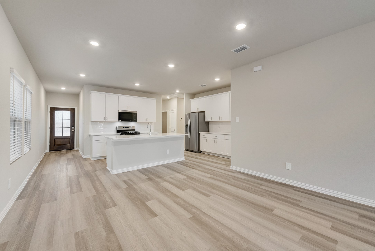
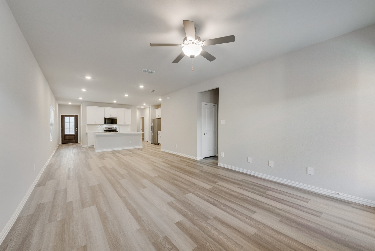
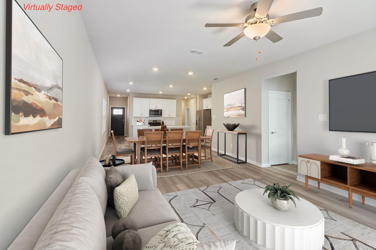
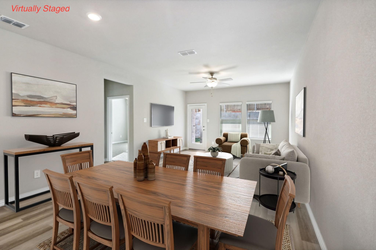
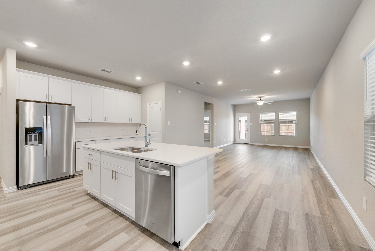
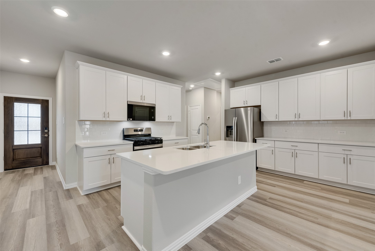
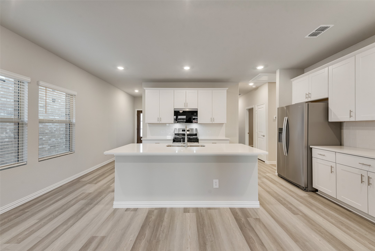
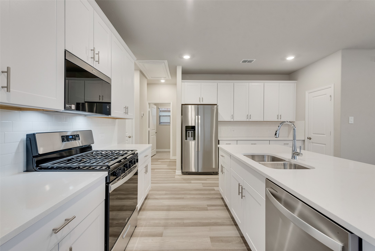
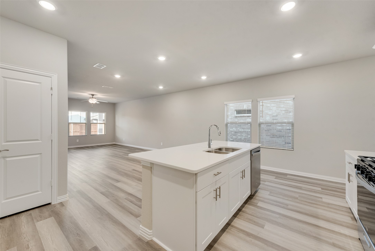
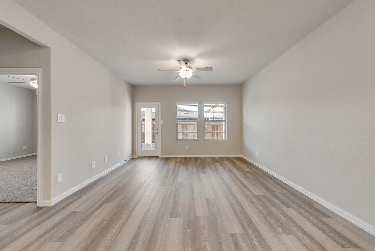
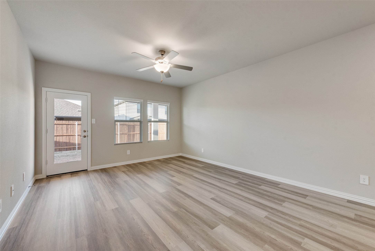
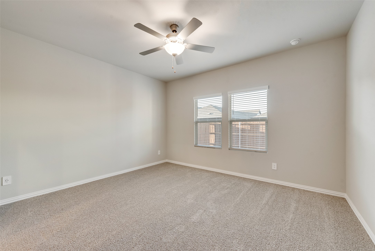
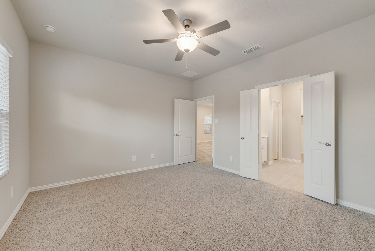
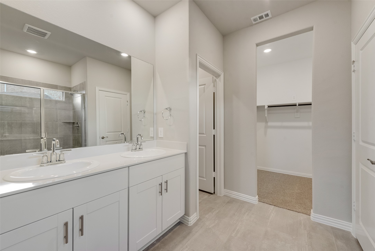
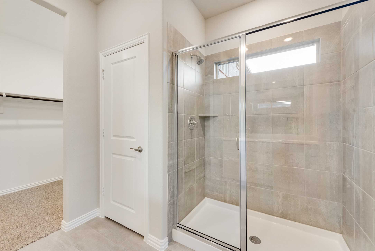
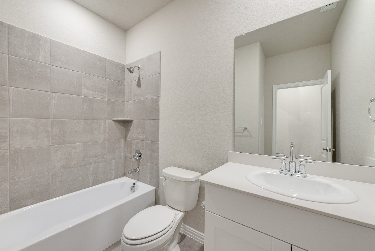
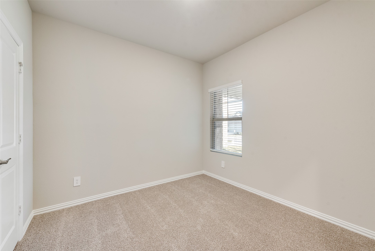
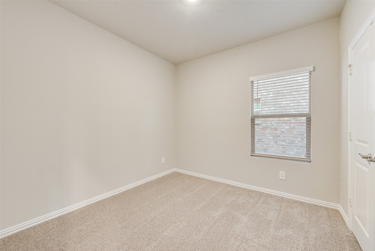
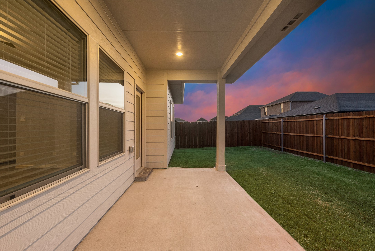
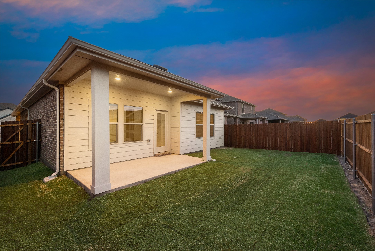
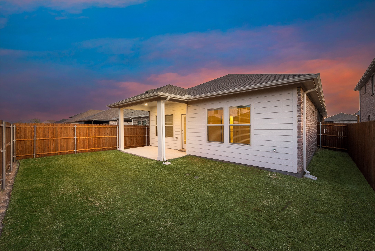
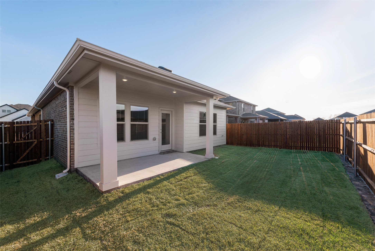
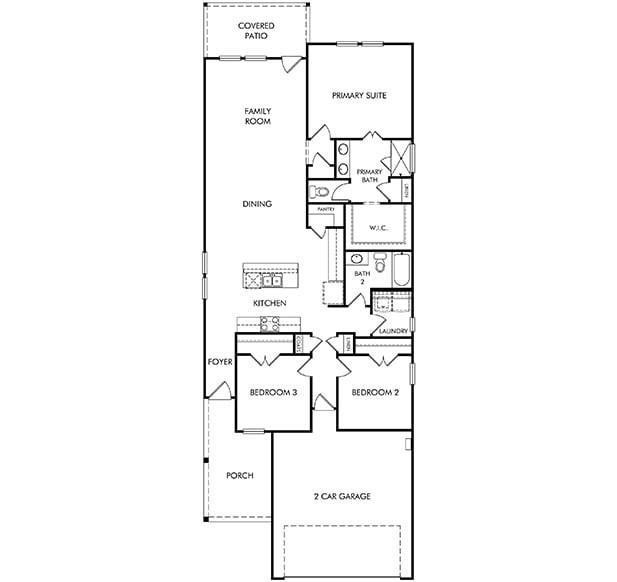
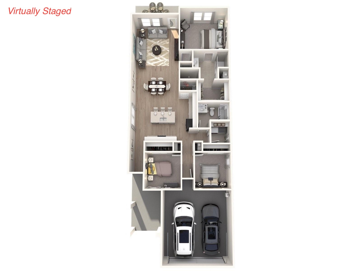
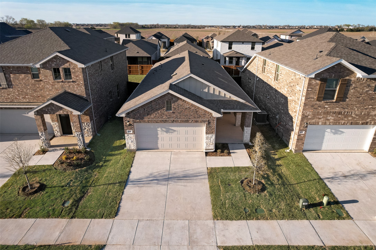
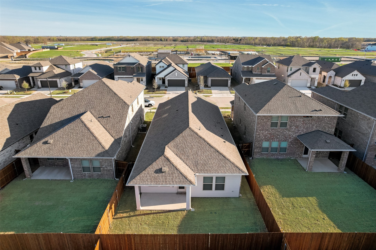
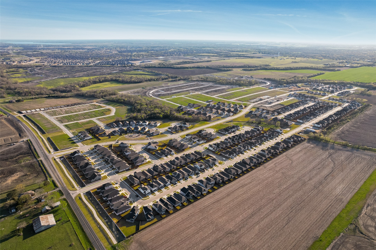
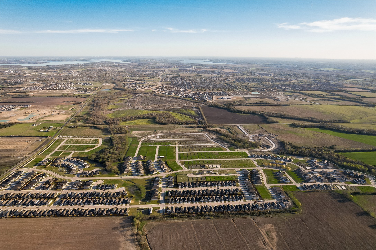
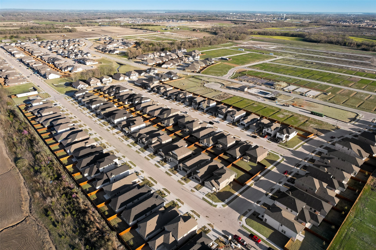
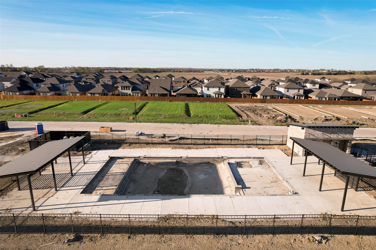
Brand new, energy-efficient home ready NOW in McKINNEY, PRINCETON ISD! Unwind after a long day in the Congaree's relaxing primary suite, complete with a spa-like primary bathroom. White cabinets with white pearl quartz, countertops, smoky oak EVP flooring and beige carpet in a Crisp color package. Spend your weekends by the future resort-style community pool or playing with the kids at the nearby playground. Located off US 380, Southridge is just minutes from major employment centers and premier shopping, dining, and entertainment. Each energy-efficient home also comes standard with features that go beyond helping you save on utility bills--they allow your whole family to live better and breathe easier too.* Meditate Homes are built with innovative, energy-efficient features designed to help you enjoy more savings, better health, real comfort and peace of mind in a Smoke-Free Home. Love living in Southridge!
Overview
Property Type
Residential
Location
516 Ridgedale Drive, Princeton, TX 75407
MLS ID
20908152
Listing Last Updated
Property Features & Amenities
Interior
Total Bedrooms
3
Full Bathrooms
2
Flooring
Carpet, Ceramic Tile, Luxury Vinyl Plank
Appliances
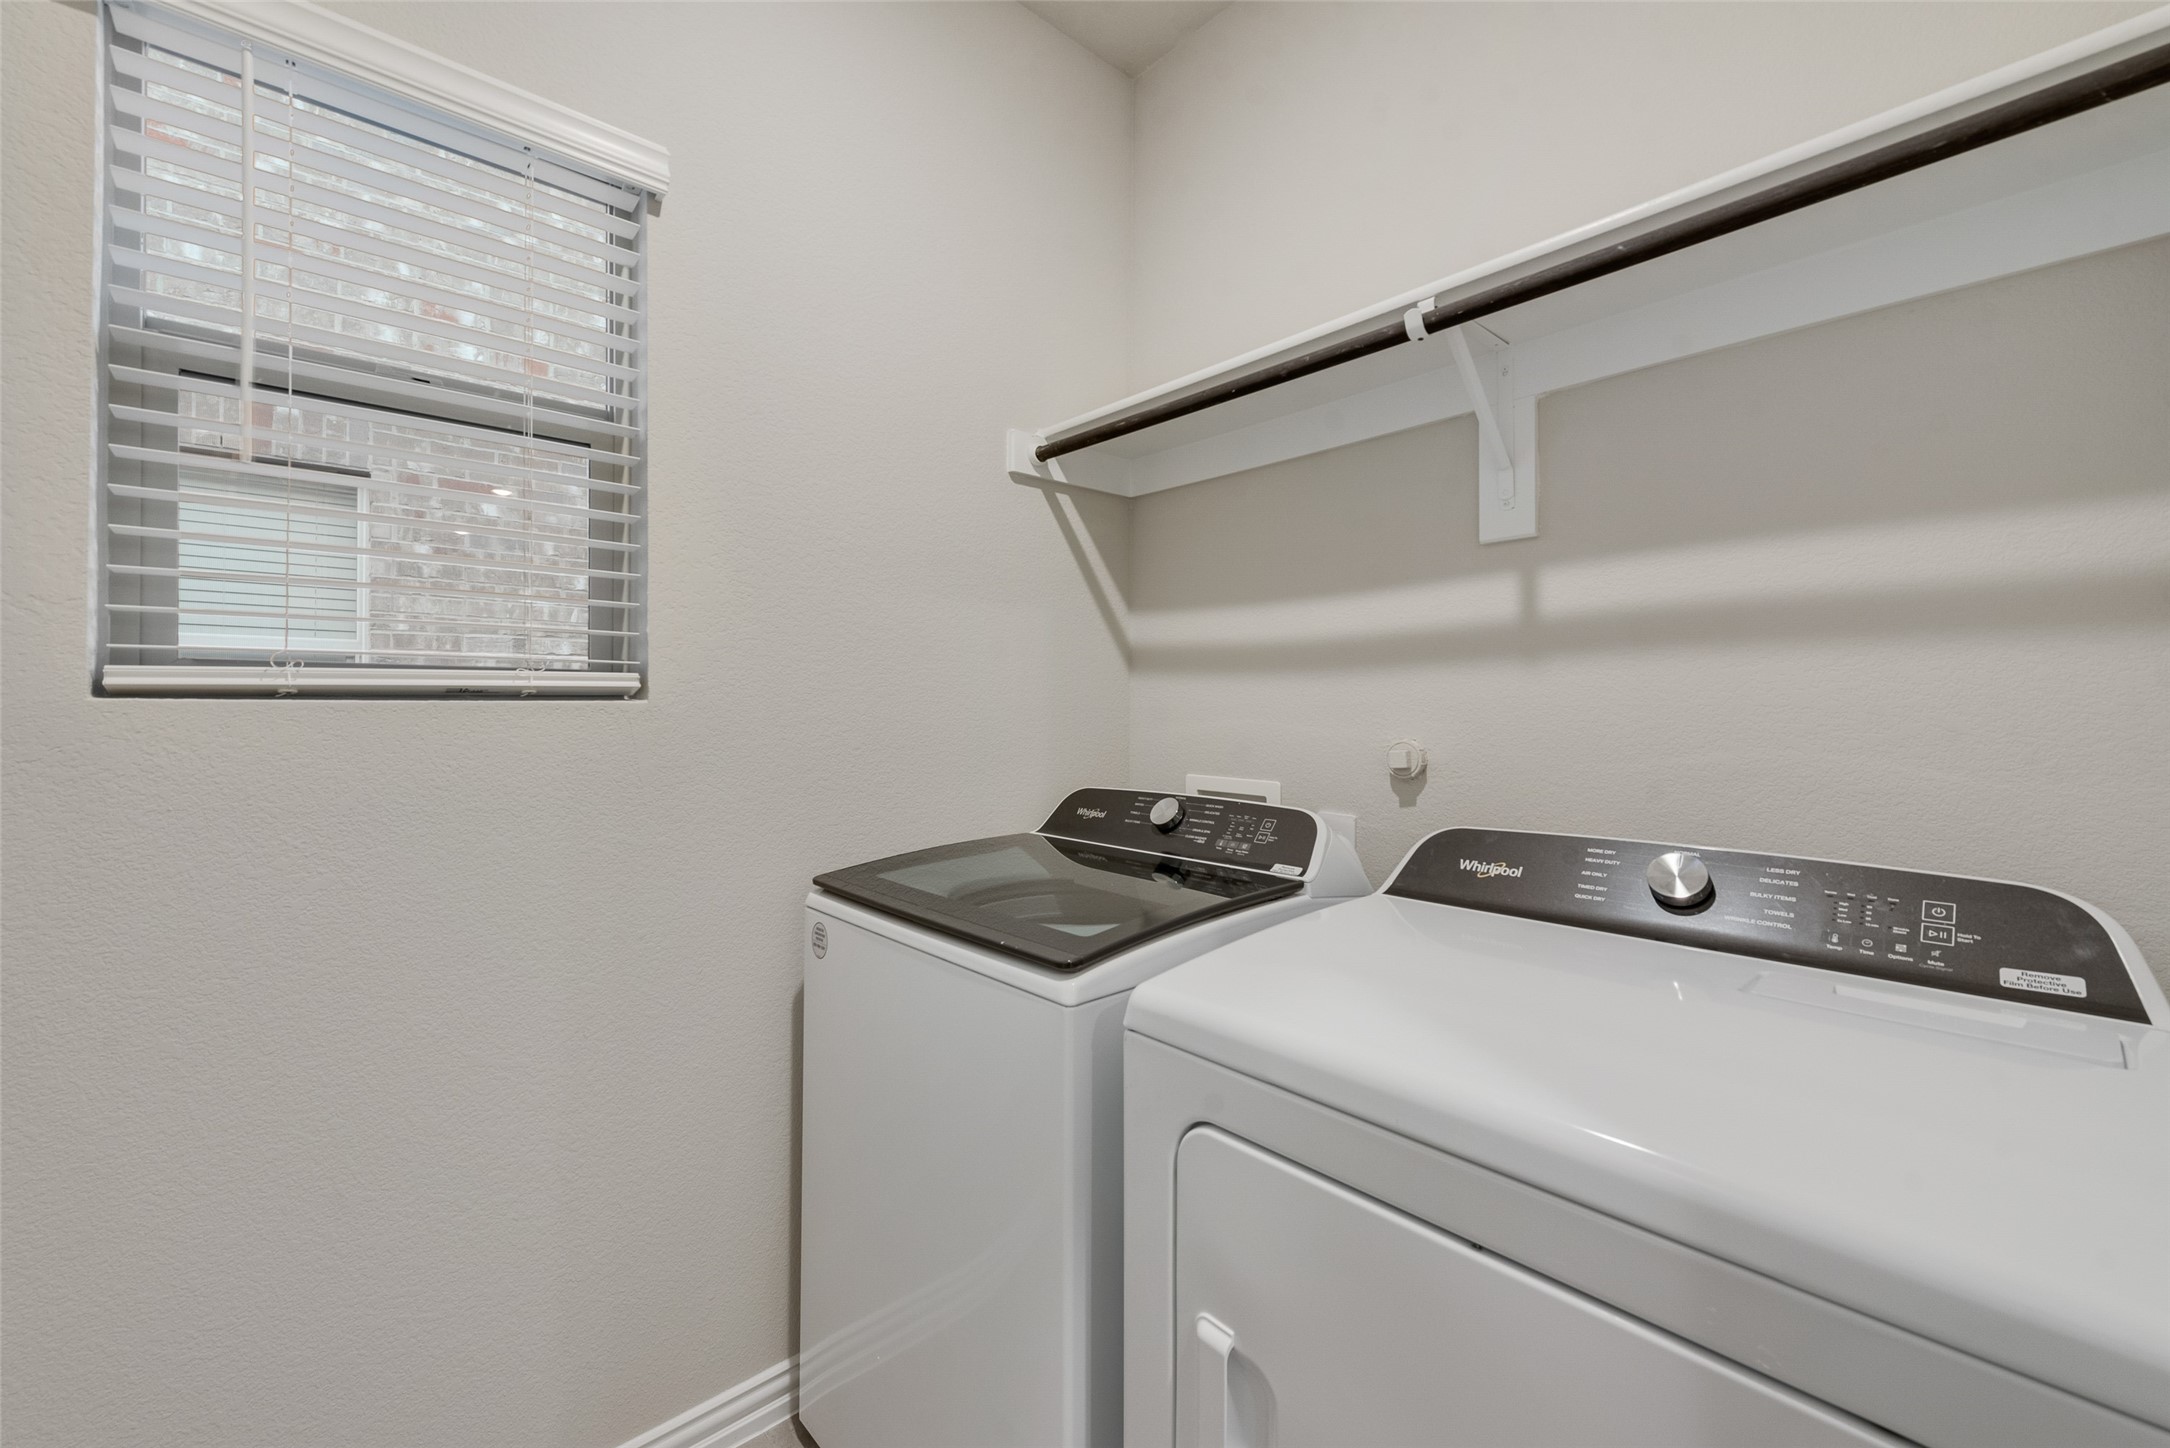
Dryer, Dishwasher, Electric Oven, Gas Cooktop, Disposal, Microwave, Refrigerator, Tankless Water Heater, Warming Drawer, Washer
Other Interior Features
Decorative/Designer Lighting Fixtures, Eat-in Kitchen, Granite Counters, High Speed Internet, Kitchen Island, Open Floorplan, Cable TV, Walk-In Closet(s), Wired for Sound
Exterior
Stories
1
Garage Spaces
2.0
Water Source
Public
Utilities
Electricity Available, Natural Gas Available, Sewer Available, Separate Meters, Water Available, Cable Available
Pool
None, Community
Roof
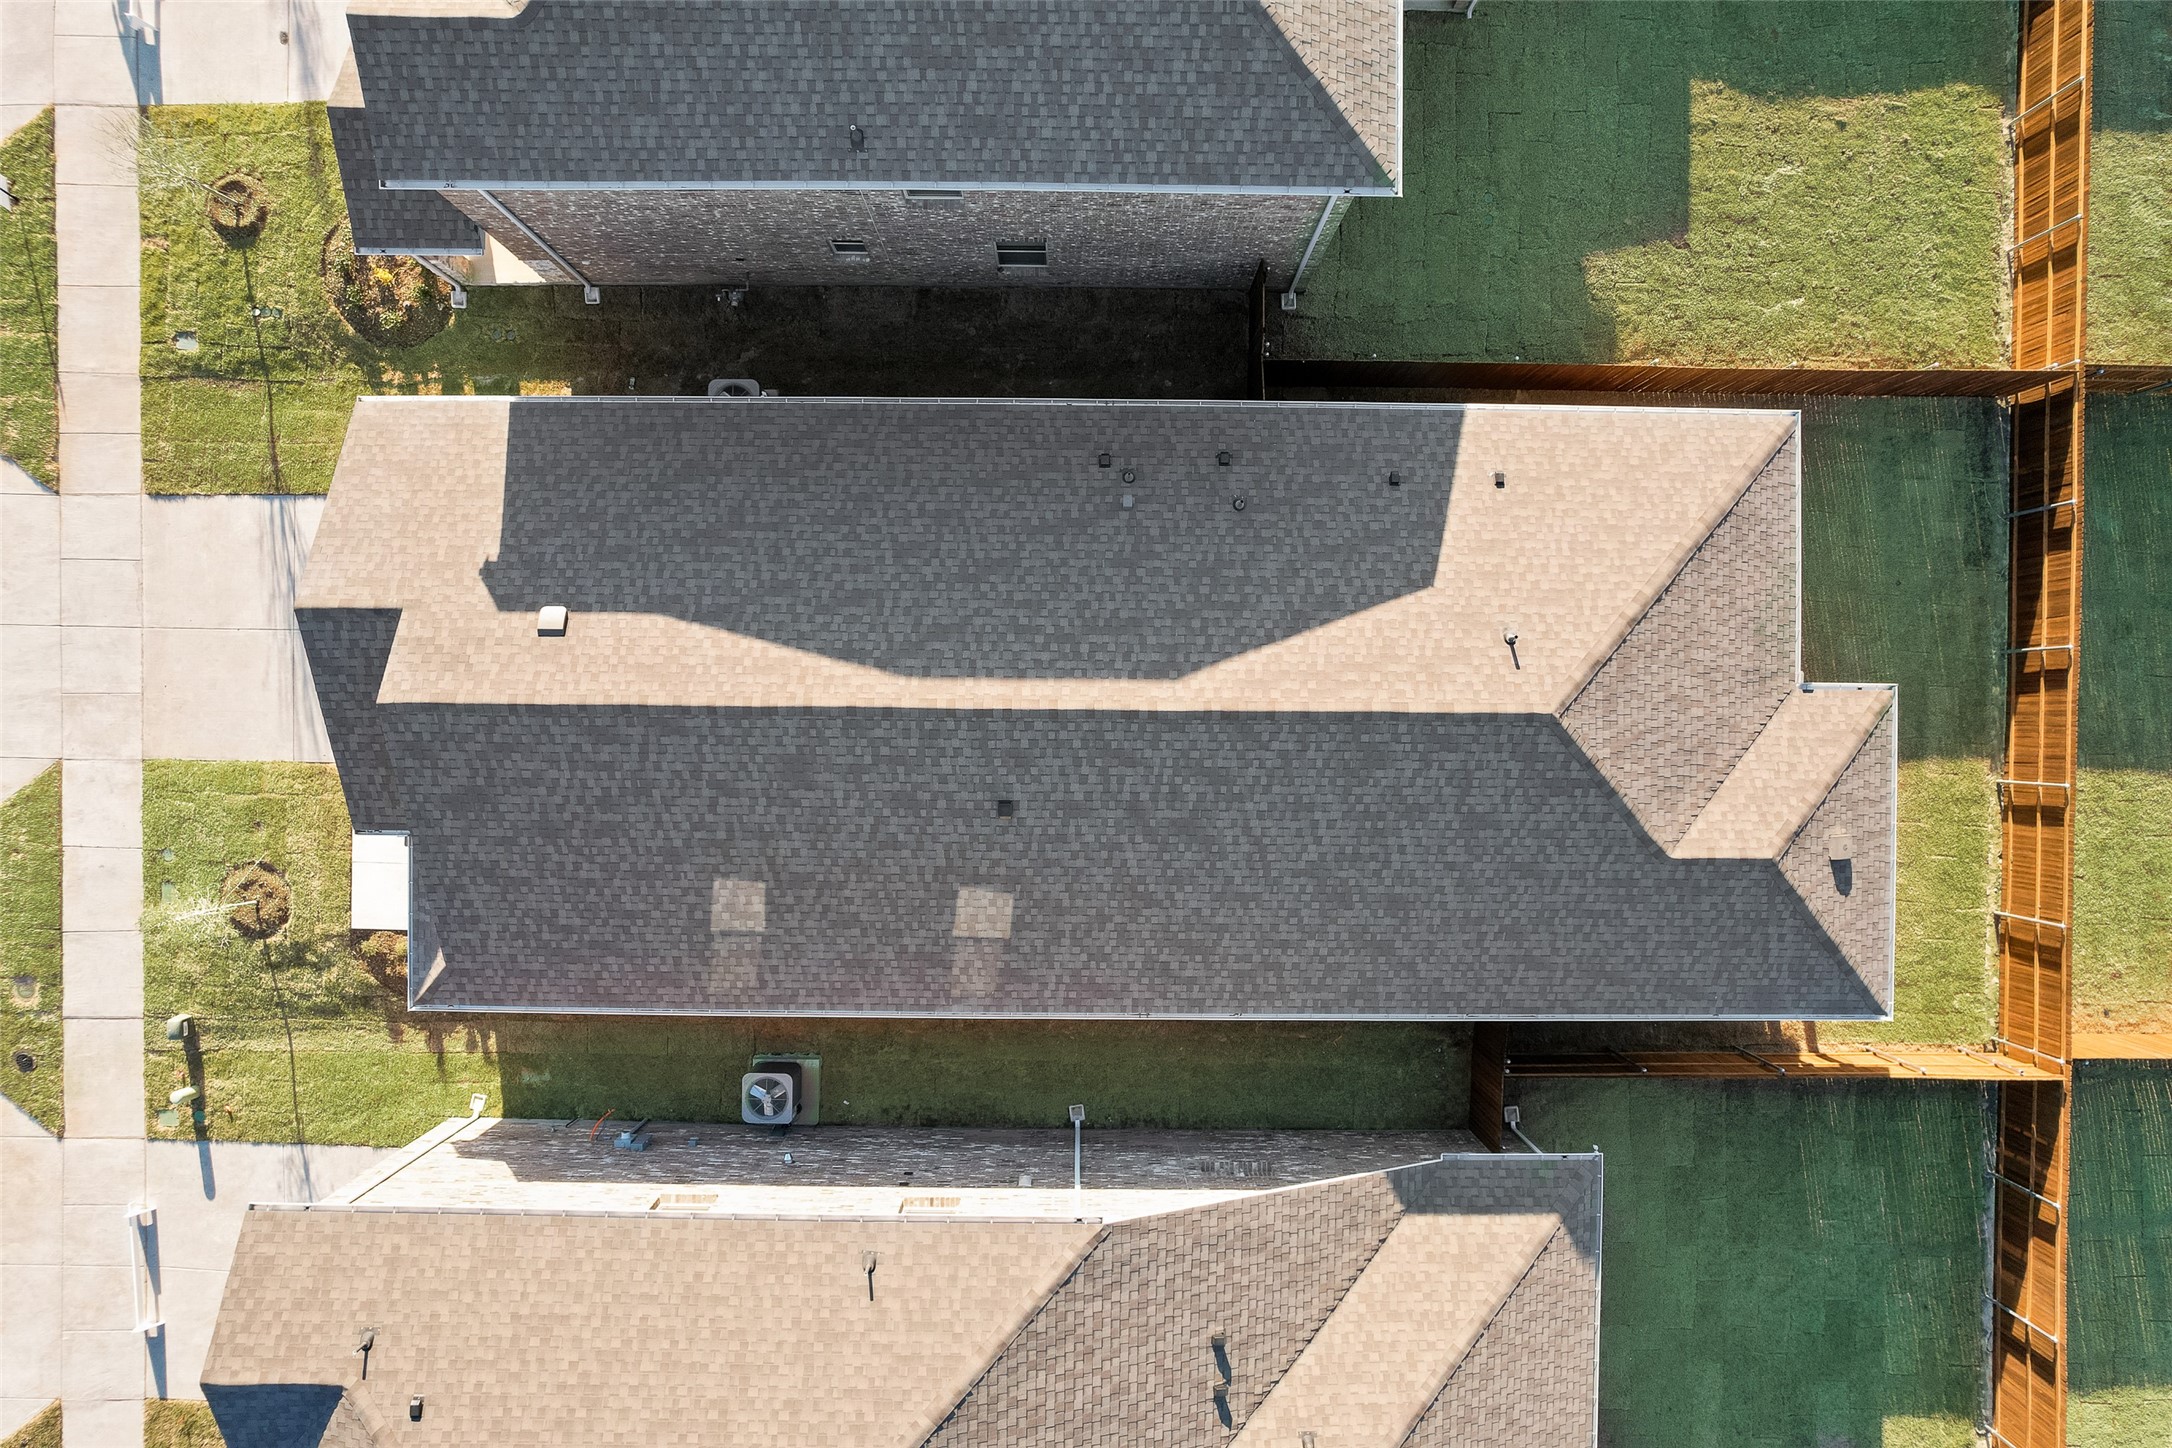
Composition
Lot Features
Back Yard, Interior Lot, Lawn, Subdivision, Sprinkler System
Parking
Covered, Garage Faces Front, Garage, Garage Door Opener
Heat Type
Central, Electric
Air Conditioning
Central Air, Ceiling Fan(s), Electric, Gas
Sewer
Public Sewer
Substructure
Slab
Security Features
Carbon Monoxide Detector(s), Fire Alarm
Details
Architecture Styles
Traditional, Detached
Financial
Price
Price Upon Request
HOA
$600/yr
Exclusive Listing Agents