Image Modal
For Sale
5128 N 186TH Avenue
5128 N 186TH Avenue
5128 N 186TH Avenue
5128 N 186TH Avenue
5128 N 186TH Avenue
5128 N 186TH Avenue
5128 N 186TH Avenue
5128 N 186TH Avenue
5128 N 186TH Avenue
5128 N 186TH Avenue
5128 N 186TH Avenue
5128 N 186TH Avenue
5128 N 186TH Avenue
5128 N 186TH Avenue
5128 N 186TH Avenue
5128 N 186TH Avenue
5128 N 186TH Avenue
5128 N 186TH Avenue
5128 N 186TH Avenue
5128 N 186TH Avenue
5128 N 186TH Avenue
5128 N 186TH Avenue
5128 N 186TH Avenue
5128 N 186TH Avenue
5128 N 186TH Avenue
5128 N 186TH Avenue
5128 N 186TH Avenue
5128 N 186TH Avenue
5128 N 186TH Avenue
5128 N 186TH Avenue
5128 N 186TH Avenue
5128 N 186TH Avenue
5128 N 186TH Avenue
5128 N 186TH Avenue
5128 N 186TH Avenue
5128 N 186TH Avenue
5128 N 186TH Avenue
5128 N 186TH Avenue
5128 N 186TH Avenue
5128 N 186TH Avenue
5128 N 186TH Avenue
5128 N 186TH Avenue
5128 N 186TH Avenue
5128 N 186TH Avenue
5128 N 186TH Avenue
5128 N 186TH Avenue
5128 N 186TH Avenue
5128 N 186TH Avenue
5128 N 186TH Avenue
5128 N 186TH Avenue
5128 N 186TH Avenue
5128 N 186TH Avenue
5128 N 186TH Avenue
5128 N 186TH Avenue
5128 N 186TH Avenue
5128 N 186TH Avenue
Courtesy of SERHANT.

5128 N 186TH Avenue

5128 N 186TH Avenue, Litchfield Park, AZ 85340

$649,000

  • 4 BEDS
  • 3 FULL BATHS
  • 1 HALF BATH
  • 3,430 Sq.Ft.

Property Description

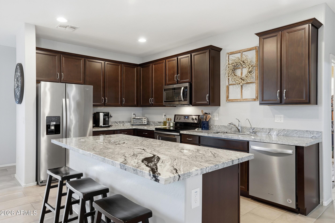
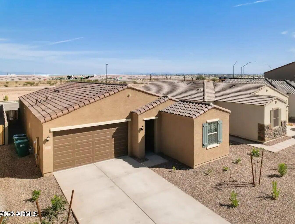
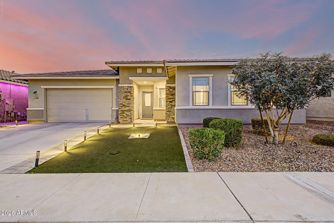
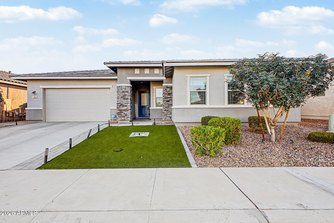
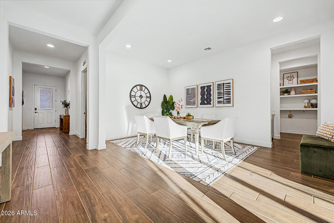
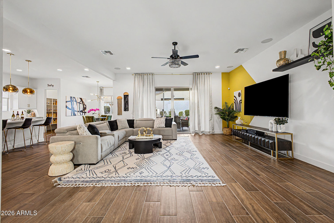
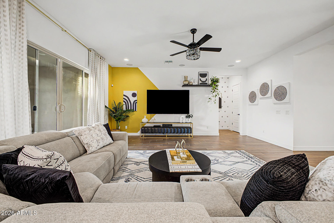
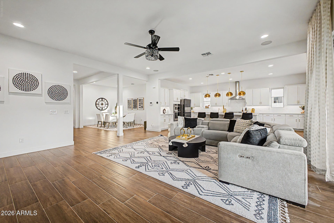
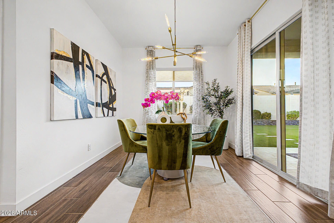
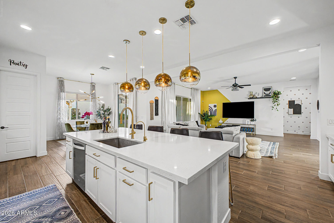
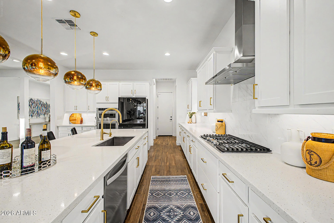
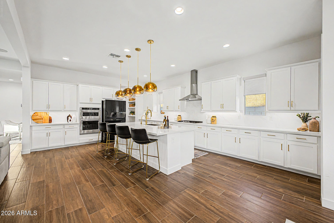
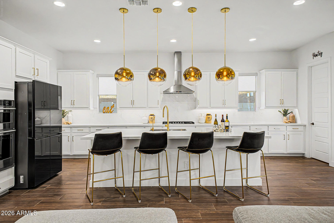
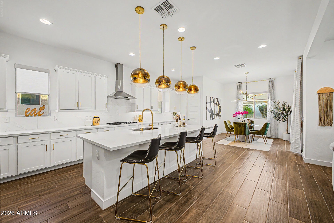
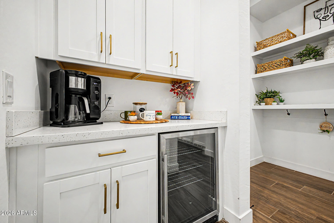
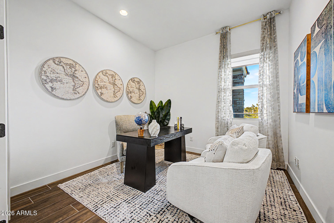
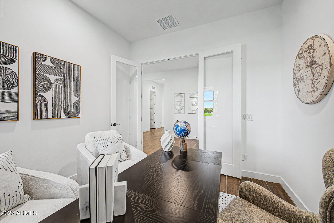
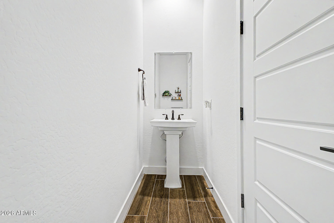
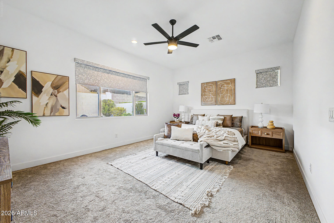
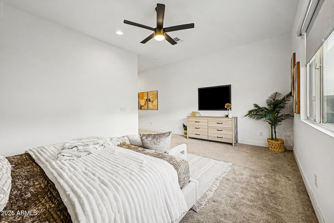
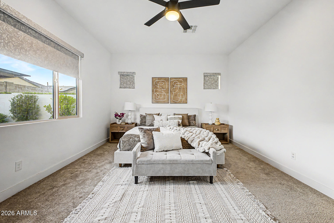
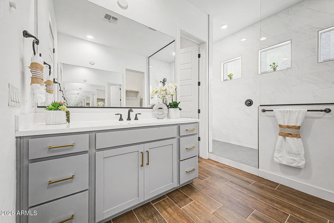
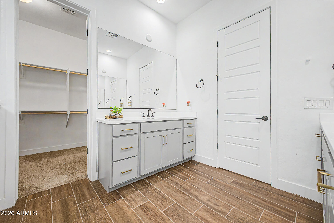
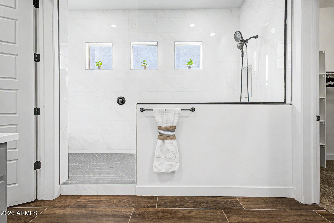
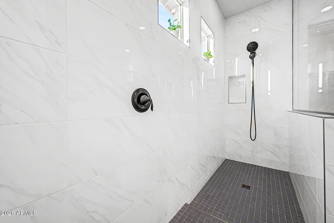
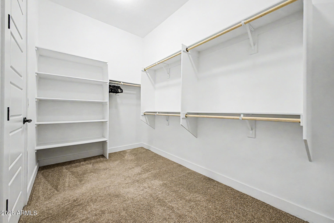
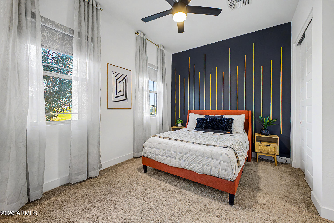
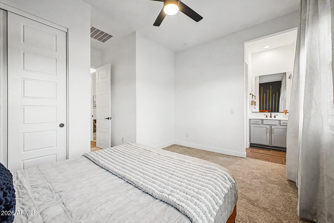
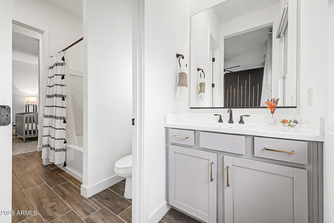
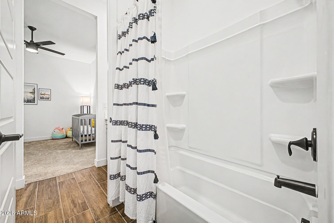
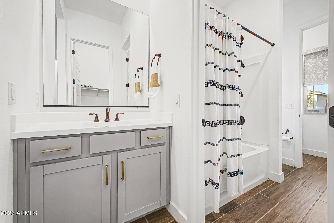
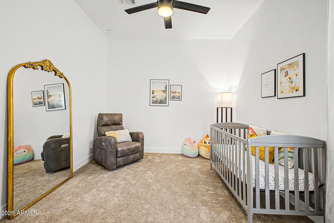
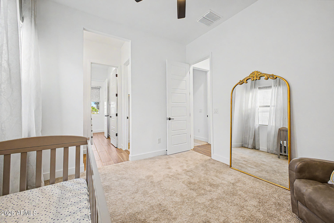
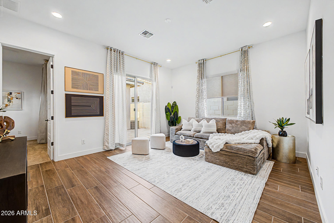
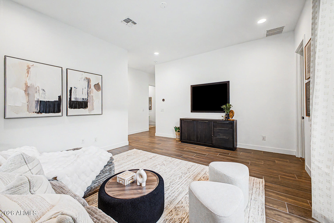
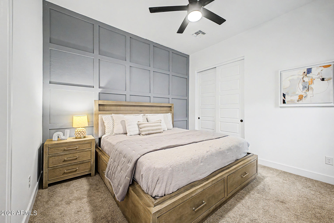
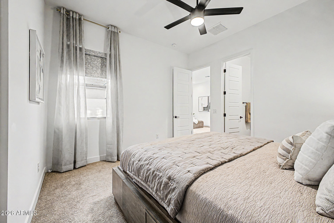
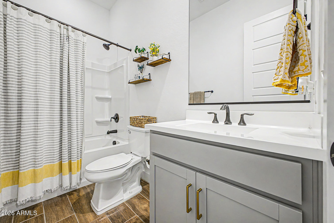
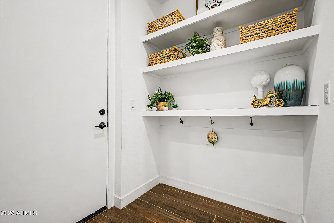
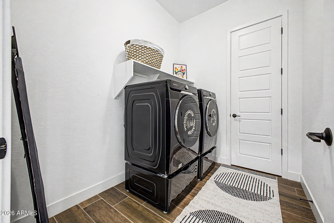
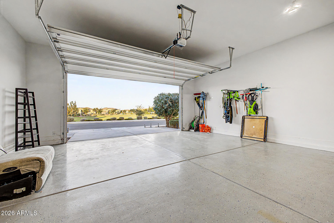
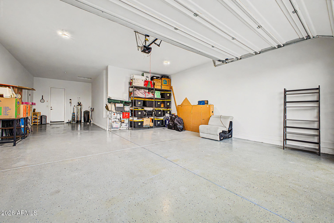
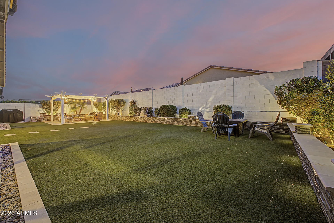

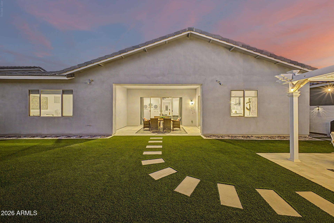
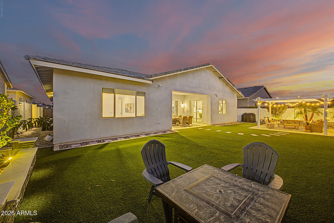
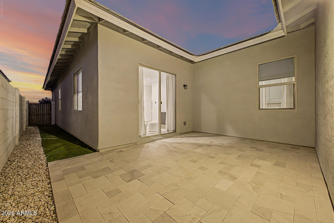
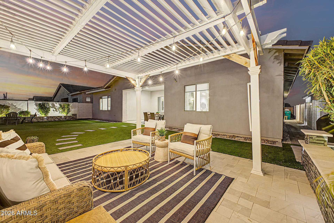
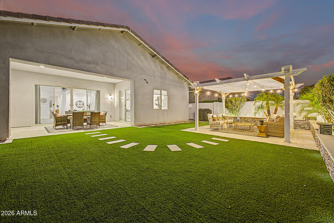
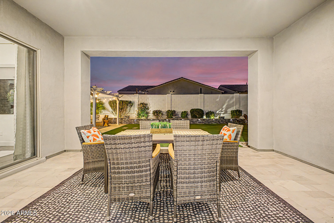
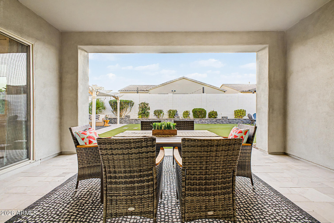
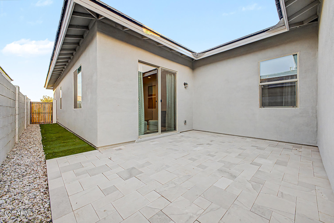
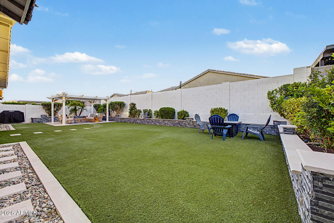
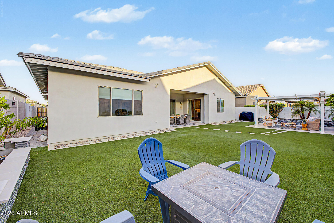
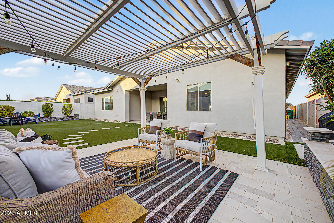
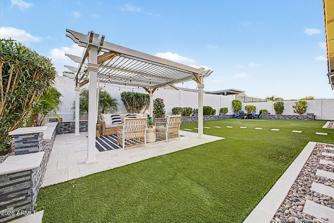
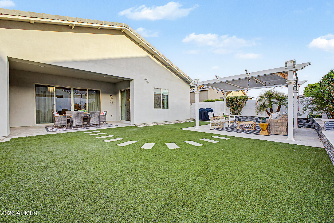
Experience the ease of single-level living in this beautifully upgraded 2022 home featuring OWNED SOLAR, 4 bedrooms, 3.5 bathrooms, a den, a flex space, and 3,430 square feet. Builder model home upgrades create a polished interior, while spacious rooms and an open-concept design offer the perfect balance of comfort and connection. The flexible layout provides room for a home office, guests, media room, fitness space, or hobbies. Outside, the maintenance-free yard is ideal for entertaining and relaxing. Perfectly situated between Litchfield Park and Verrado, this home provides convenient access to the lifestyle, dining, shopping, and experiences of both communities.

Overview

Property Type
Residential
Location
5128 N 186TH Avenue, Litchfield Park, AZ 85340
MLS ID
7059435
Listing Last Updated

Property Features & Amenities

Interior

Total Bedrooms
4
Full Bathrooms
3
Half Bathrooms
1
Flooring
Carpet, Tile
Appliances
Built-in Microwave, Dishwasher, Disposal, Gas Cooktop, Built-In Electric Oven
Other Interior Features
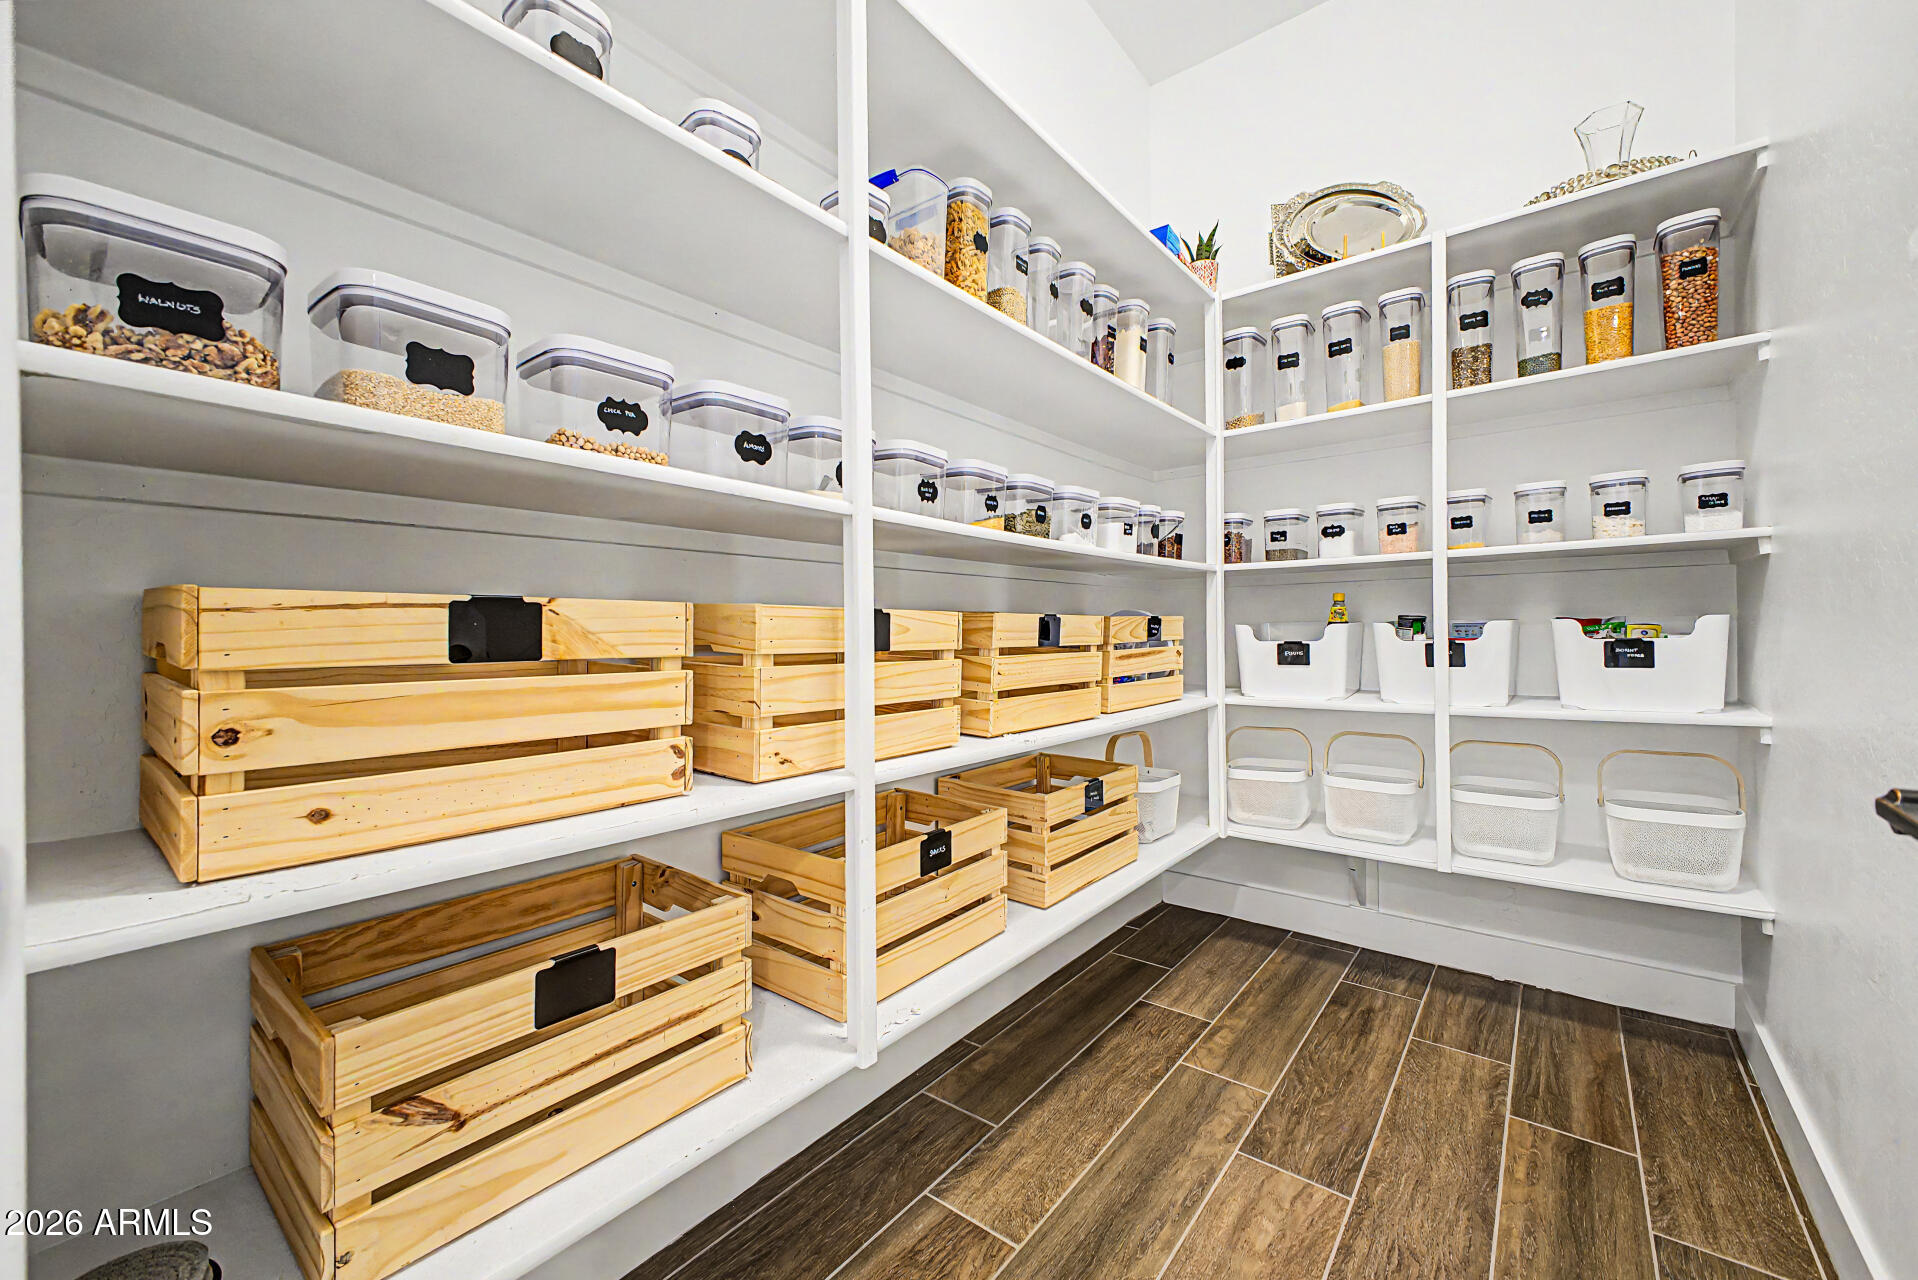
Walk-in Pantry, Quartz Countertops, High Speed Internet, Double Vanity, Eat-in Kitchen, Breakfast Bar, 9 Flat Ceilings, No Interior Steps, Kitchen Island, 3/4 Bath Master Bdrm

Exterior

Stories
1
Garage Spaces
3.0
Water Source
City Water
Roof
Tile
Lot Features
East/West Exposure, Gravel/Stone Front, Gravel/Stone Back, Synthetic Grass Frnt, Synthetic Grass Back
Parking
Attached Garage, Garage Door Opener, Direct Access
Heat Type
Forced Air, Natural Gas
Air Conditioning
Central Air, Programmable Thmstat
Sewer
Public Sewer

Details

Neighborhood
Glendale
Architecture Styles
Ranch

Financial

Price
$649,000
Real Estate Tax
$3,514/yr
HOA
$119/mo

Request a Tour

Schedule a Tour

Enter a valid email

Thank you for your interest!

Your request for a tour of 5128 N 186TH Avenue, Litchfield Park, AZ 85340 has been received and an agent will reach out shortly

Done

Exclusive Listing Agents

SERHANT. Lifestyle Index

Amplifying our listings by providing geo-targeted data insights that matter most.

    The Neighborhood

    Glendale

    Please enter a valid email.

    More Properties

    Discover our expertly curated collection of properties for sale. With a focus on quality and value, we offer some of the best properties on the market.

    For Sale

    Courtesy of SERHANT.

    12918 W SAN JUAN Avenue
    $950,000
    12918 W SAN JUAN Avenue
  • 4 BEDS
  • 3 FULL BATHS
  • 2,919 Sq.Ft.
  • Coming Soon
    Exclusive Listing
    Exclusive Listing
    Exclusive Listing
  • 0 BEDS
  • For Sale

    Courtesy of SERHANT.

    8425 N 61ST Drive
    $425,000
    8425 N 61ST Drive
  • 3 BEDS
  • 2 FULL BATHS
  • 1,578 Sq.Ft.
  • For Sale

    Courtesy of SERHANT.

    15243 W CAMINO ESTRELLA Drive
    $409,950
    15243 W CAMINO ESTRELLA Drive
  • 3 BEDS
  • 2 FULL BATHS
  • 1,870 Sq.Ft.