Property Description
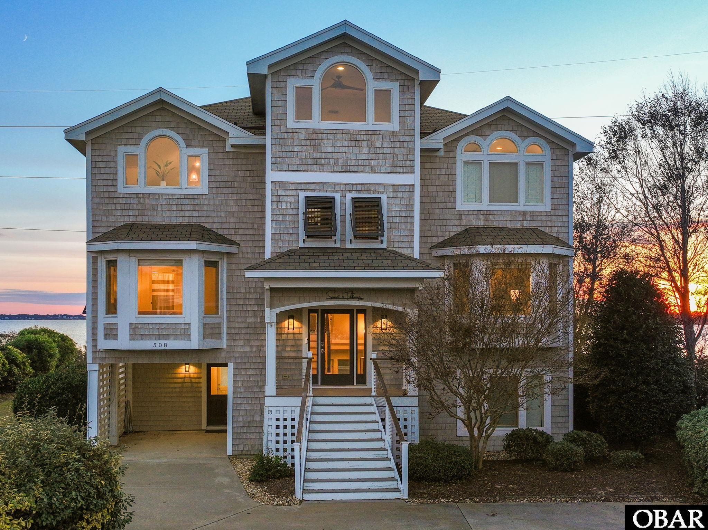
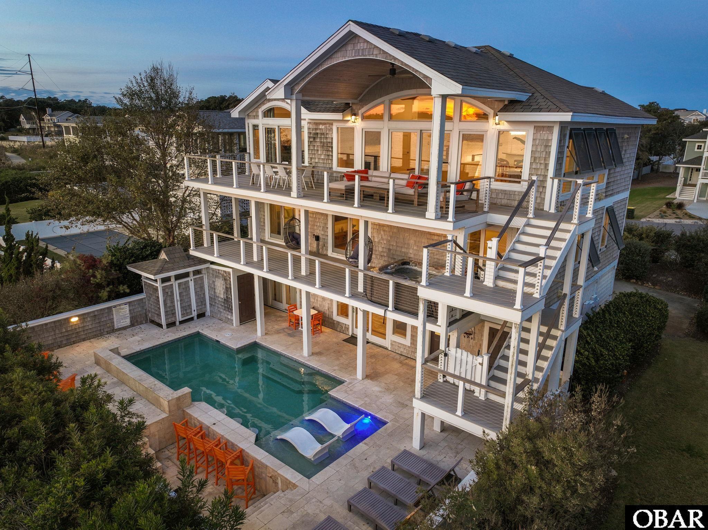
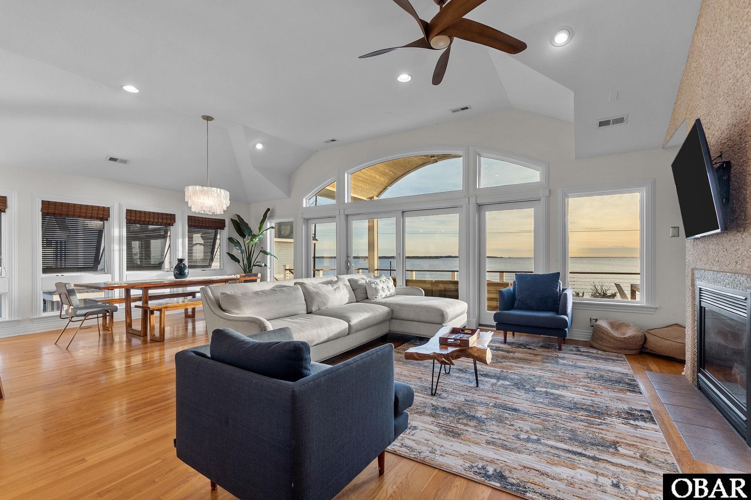
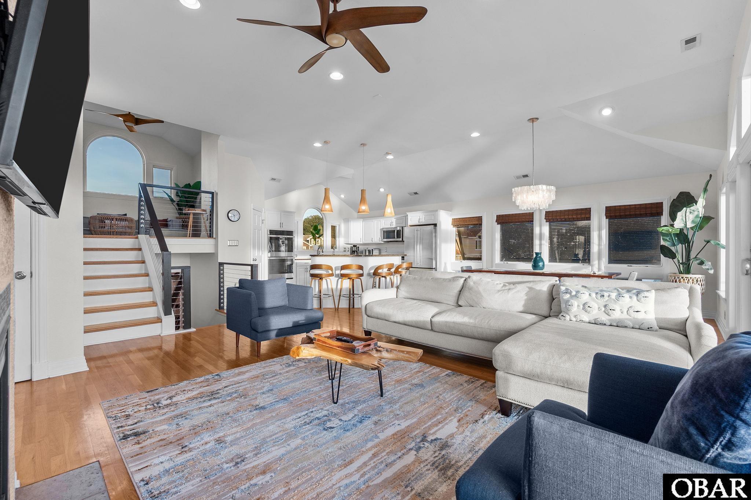
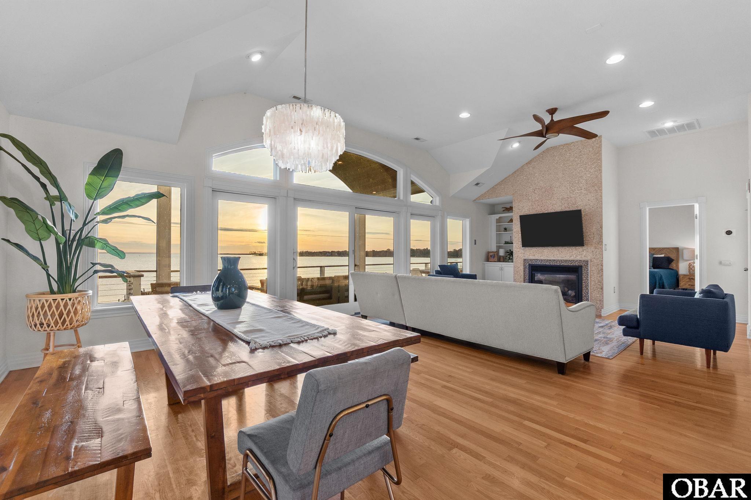
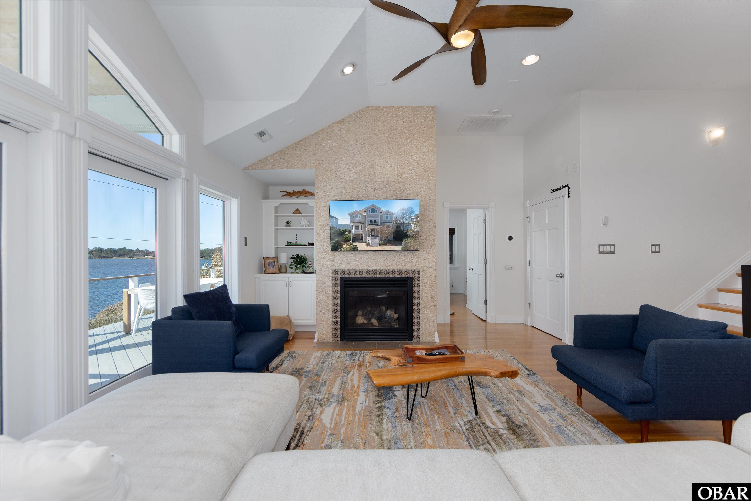
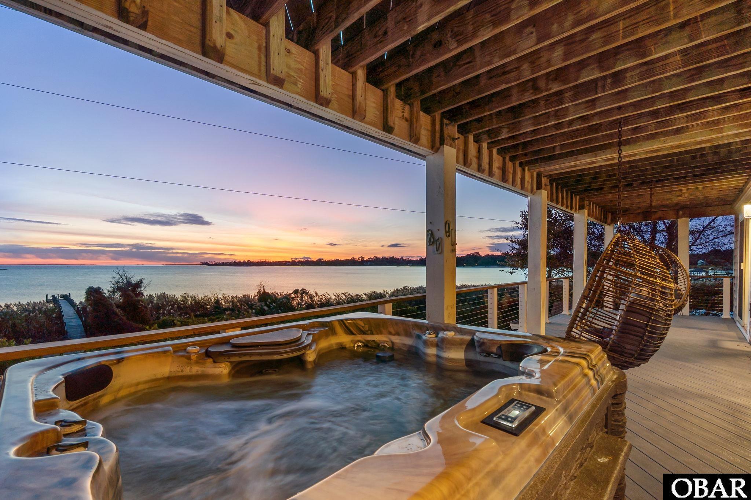
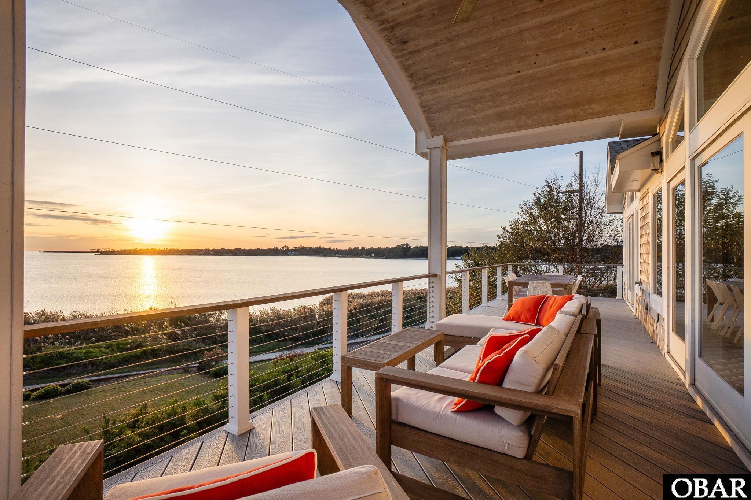
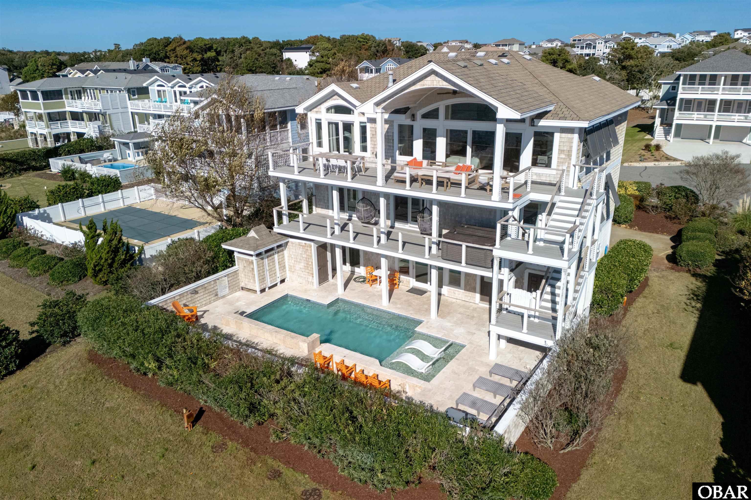
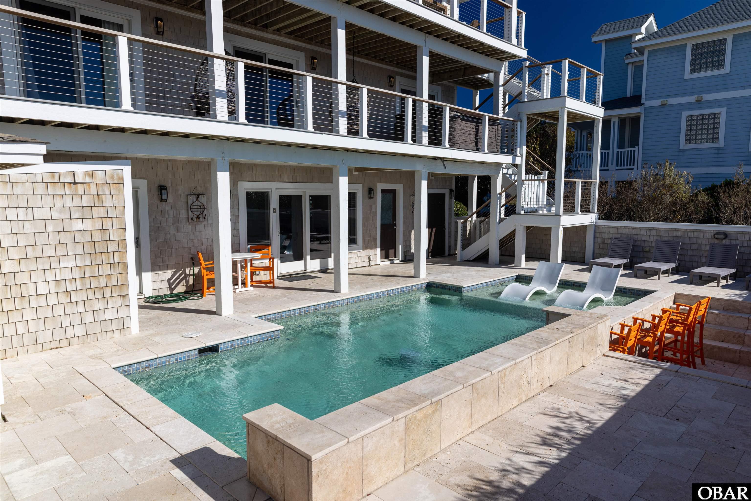
Set along the sound in the gated community of First Flight Ridge, Sunset at Tiffany's is a fully furnished 7-bedroom, 6 full and 2 half bath coastal retreat offering a resort-style experience tailored for unforgettable entertaining and elevated soundfront living. With unobstructed views over Kitty Hawk Bay, this sanctuary stuns at every level, from the showstopping outdoor oasis featuring a gunite pool with waterfall, swim-up bar, hot tub deck, and travertine lounge space, to the private dock across the Bay Drive multi-use path where sunsets paint the sky and paddleboarders drift by. Inside, the reverse floor plan soars with vaulted ceilings and natural light, highlighting a fully renovated chef's kitchen with GE Monogram appliances and a top-level primary suite complete with sauna, steam shower, and custom cabinetry. Multiple en-suite bedrooms ensure comfort and privacy, while updates like 2020 Trex decking with cable railings, cedar shake siding, Bahama shutters, and natural gas conversion add effortless value and peace of mind. This season, the home generated over $142K in rental income, with the owners still reserving six peak weeks for personal use. Tucked in a waterfront cul-de-sac in a private community just minutes from the beach, shopping, and dining, Sunset at Tiffany's is both a high-performing investment and a statement home for those who crave epic sunsets, breathing room, and passive income potential.
Overview
Property Type
Residential
Location
508 First Flight Run Unit: Lot 28R, Kitty Hawk, NC 27949
Year Built
2005
Zoning
BR-1
MLS ID
131058
Listing Last Updated
Property Features & Amenities
Interior
Total Bedrooms
7
Full Bathrooms
6
Half Bathrooms
2
Flooring
Hardwood, Luxury Vinyl Plank, Tile
Appliances
2nd Refrigerator, Countertop Range, Disposal, Dryer, Dishwasher, Microwave, Refrigerator, Washer, Wall Oven
Other Interior Features
9 Ceilings, All Window Treatments, Cathedral Ceiling(s), Cedar Closet(s), Gas Connection, Gas Fireplace, Ensuite, Pantry, Wet Bar, Walk in Closet
Exterior
Water Source
Municipal
Pool
Concrete, In Ground, Private Pool
Roof
Asphalt/Fiber Shingle
Lot Features
Cul-de-sac, Water Frontage
Parking
Off Street, Paved
Heat Type
Heat Pump
Air Conditioning
Central, Heat Pump
Sewer
Private Septic
Substructure
Piling
Amenities
Gated Community, Sound Access
Other Exterior Features
Shakes
Details
Total Area
3,859 Sq.Ft.
Architecture Styles
Reverse Floor Plan, Coastal
Water Frontage
Soundfront
View Description
Sound
Financial
Price
$1,675,000
Real Estate Tax
$8,339/yr
HOA
$1,000
Exclusive Listing Agents