
Property Description
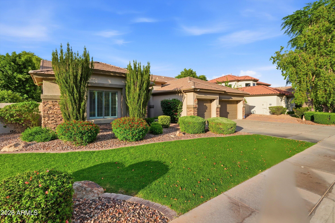
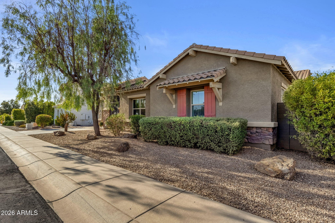
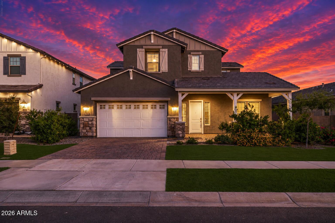
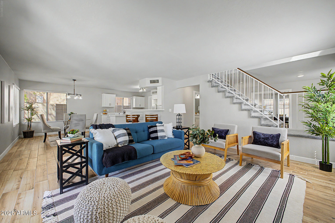
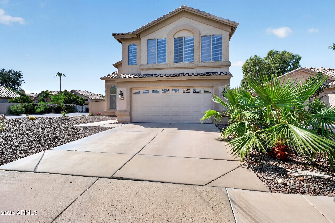
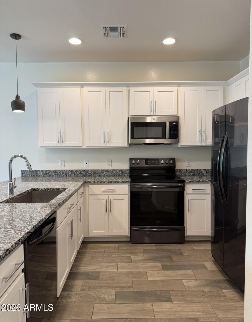
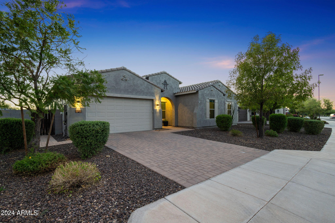
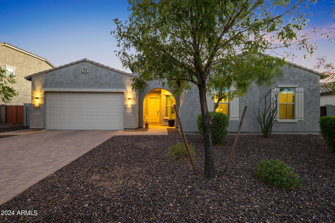
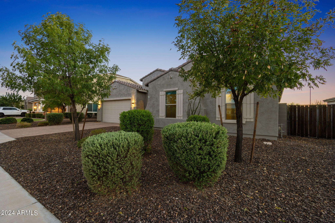

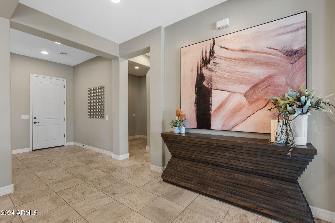
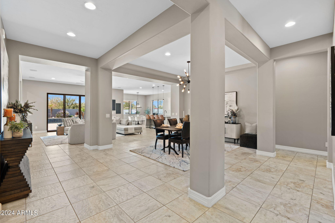
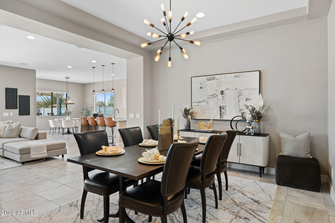
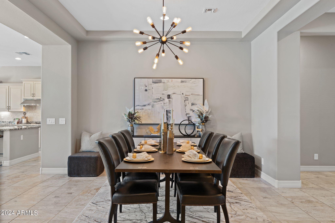

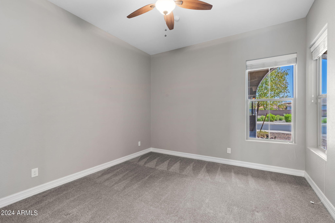
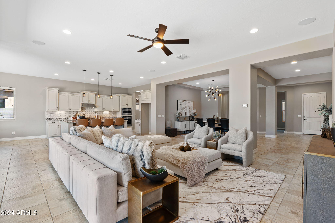
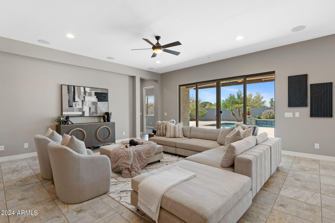
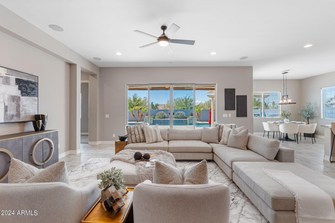
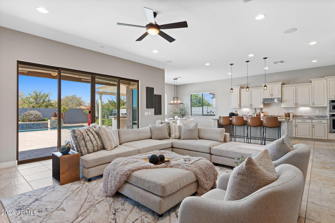
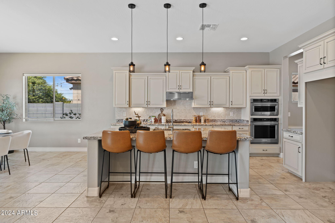
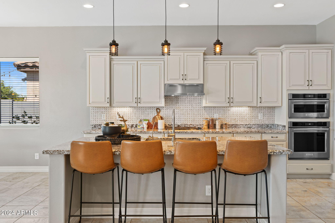
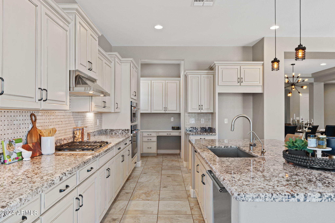
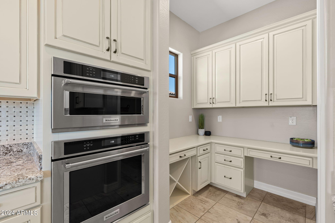
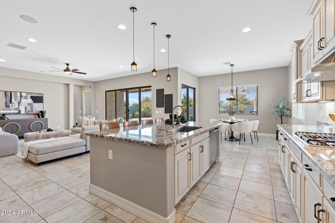
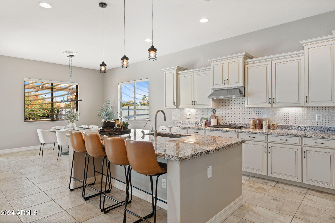
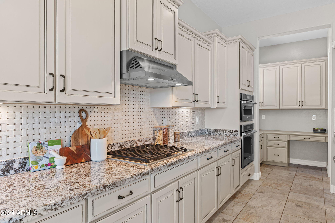
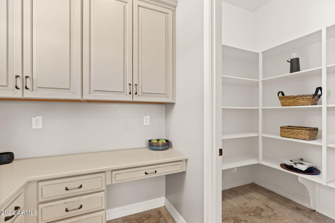
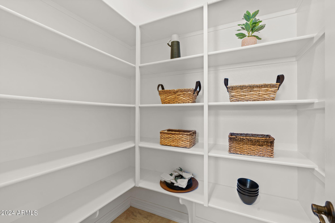
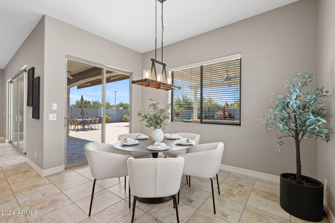
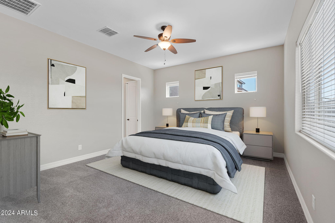
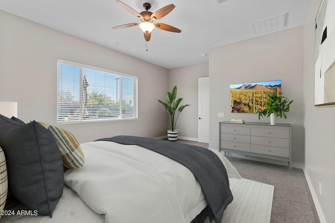
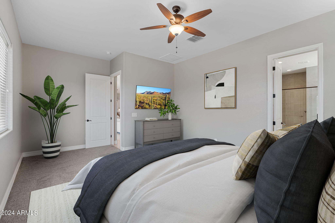
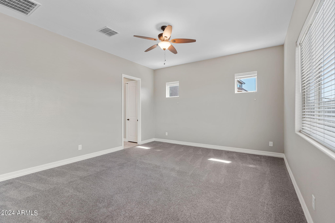
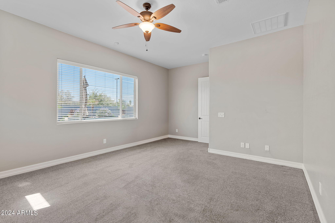
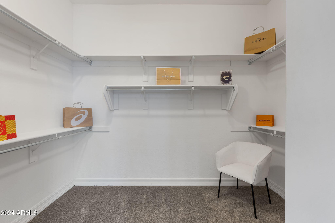
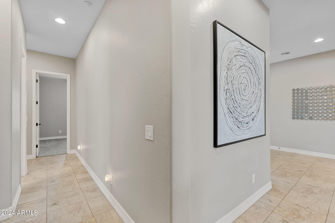

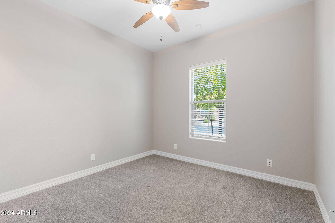
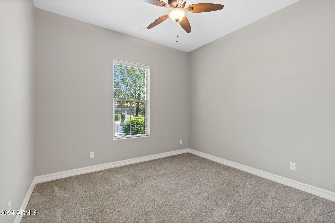
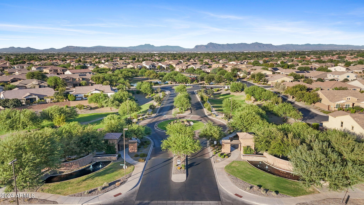
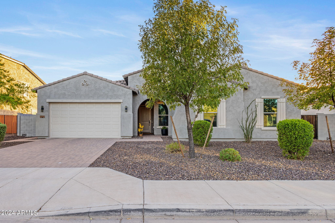
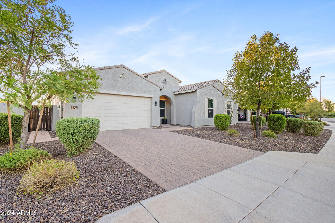
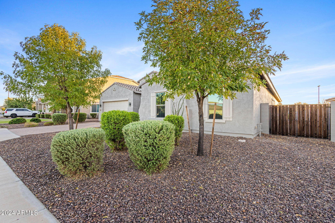
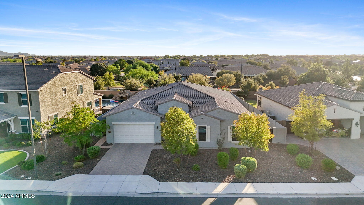
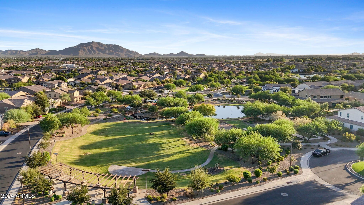
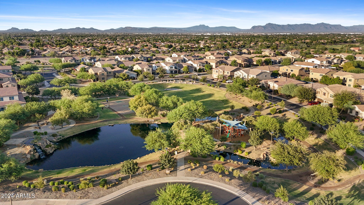
Discover this beautifully maintained 4-bedroom, 2.5-bathroom single-story home situated on an oversized lot in the desirable Bridges North Community. Offering a spacious living area that flows effortlessly into the kitchen, creating a welcoming space for gatherings. The kitchen features a Wolf gas cooktop, and upgraded appliances with a large walk in pantry.
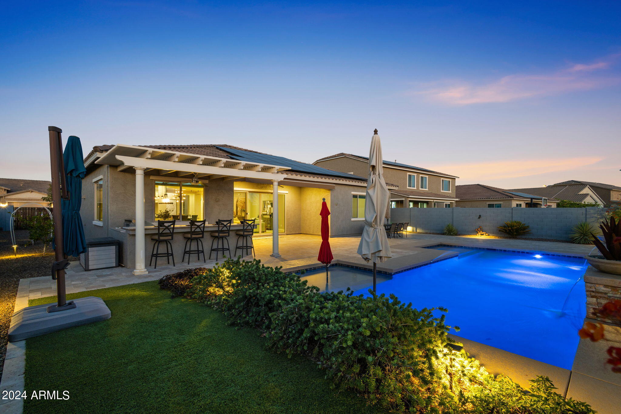
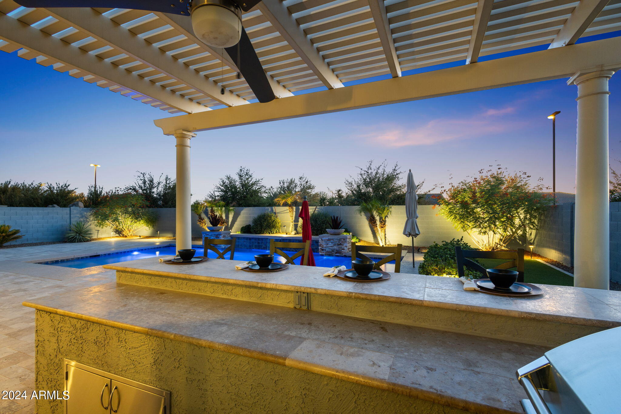
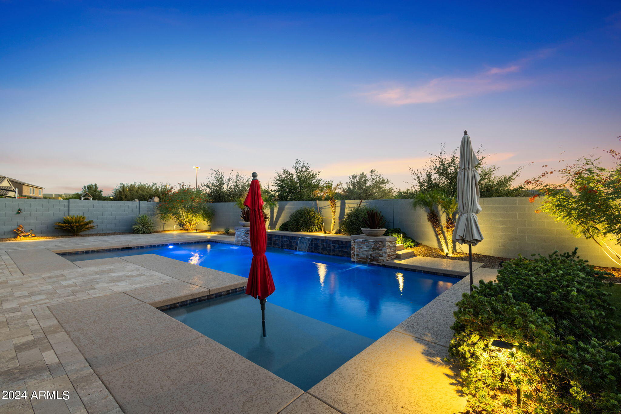
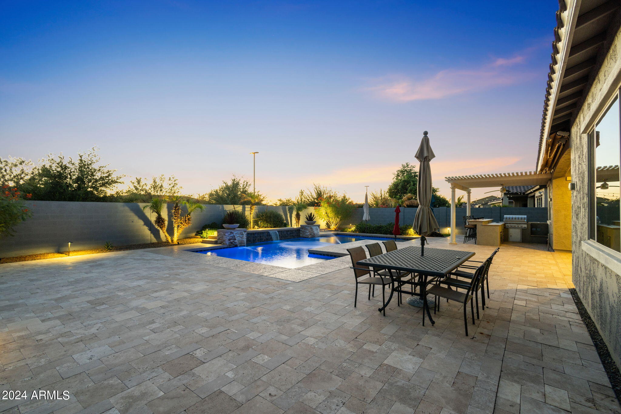
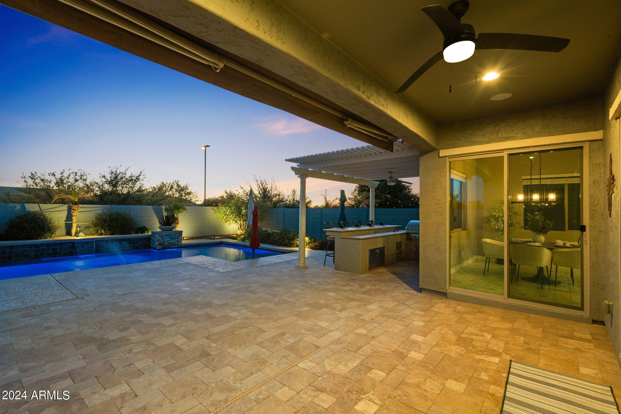
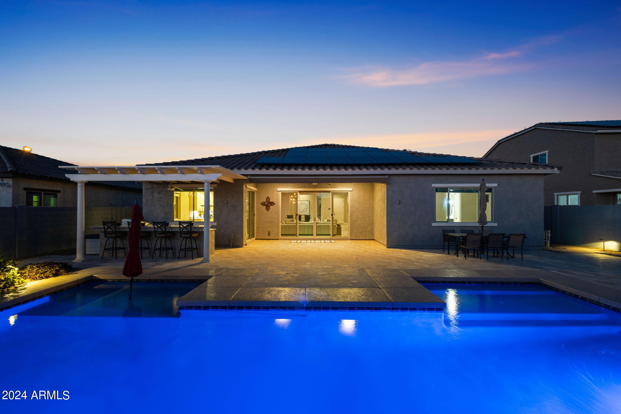
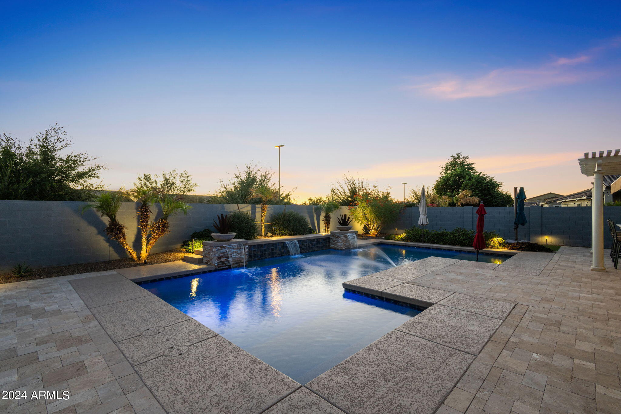
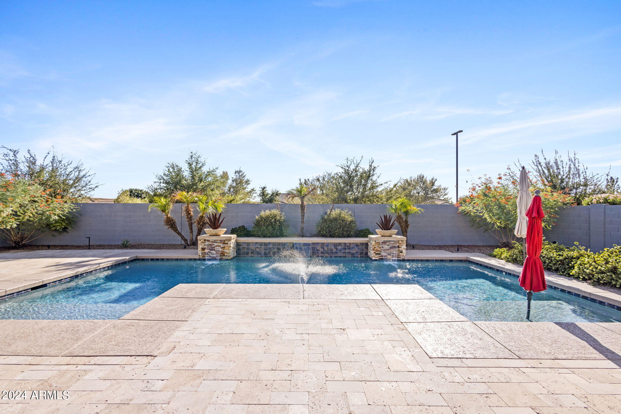
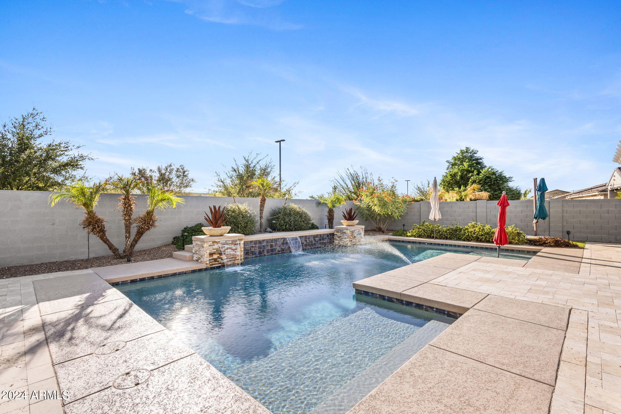
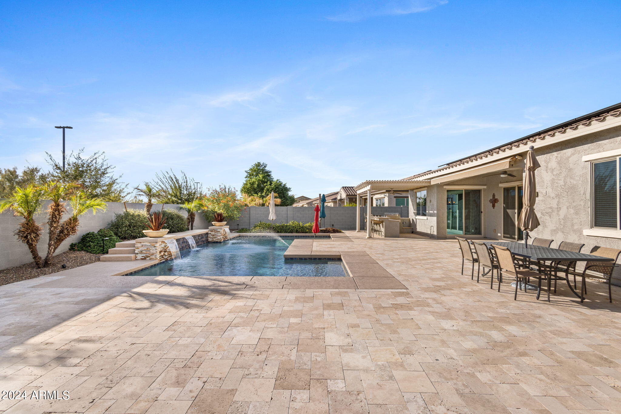
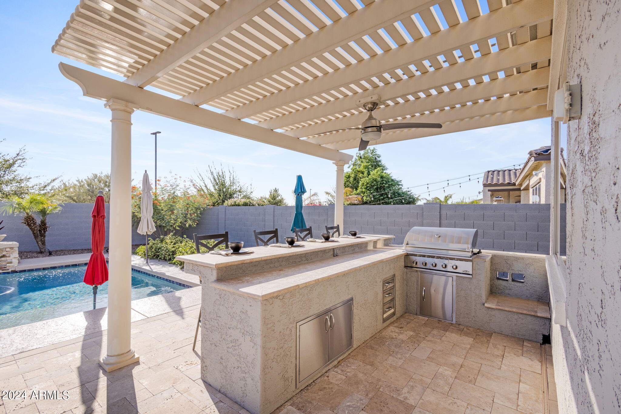
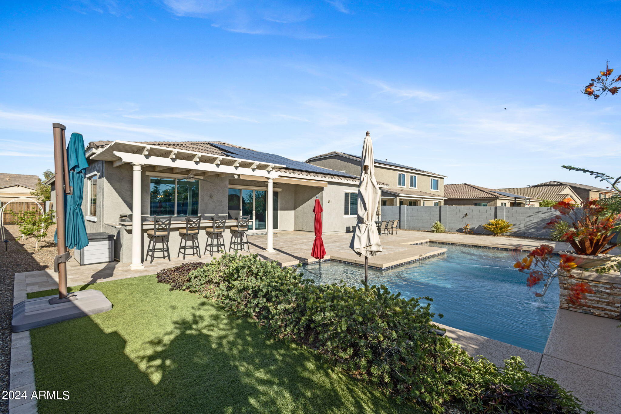
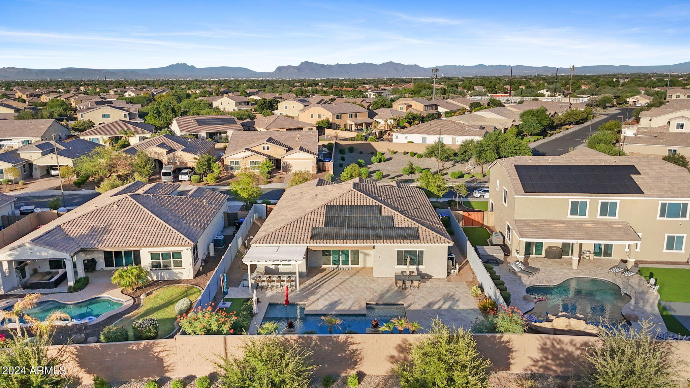
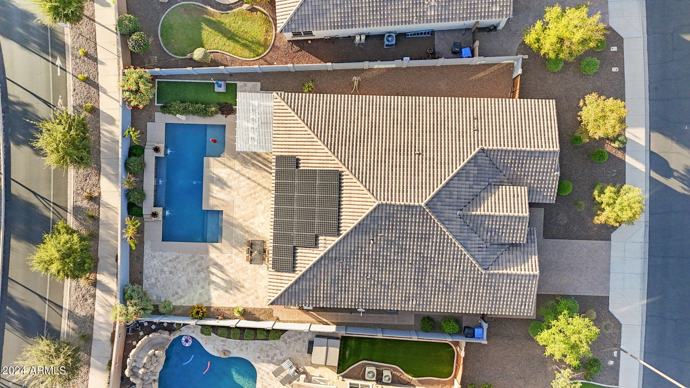
Step outside to a well-kept backyard that is truly an entertainer's dream featuring a large heated pool, outdoor kitchen with built in storage, remote operated awning with LED lighting and matured easy to maintain landscaping along with travertine and artificial grass.
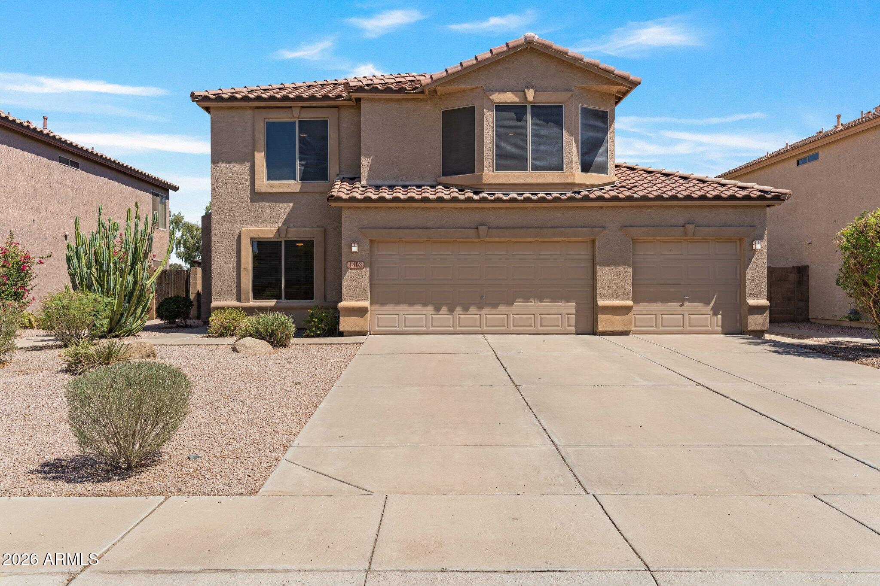
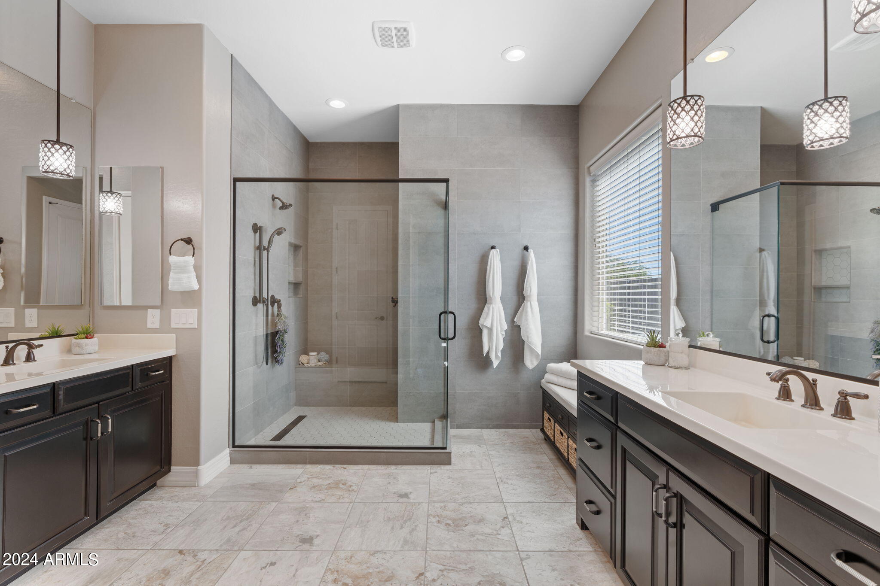
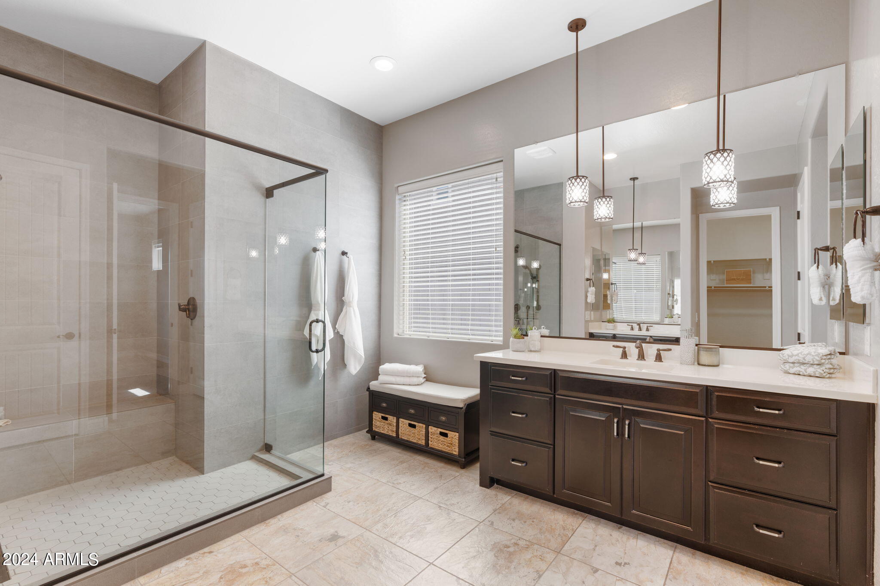
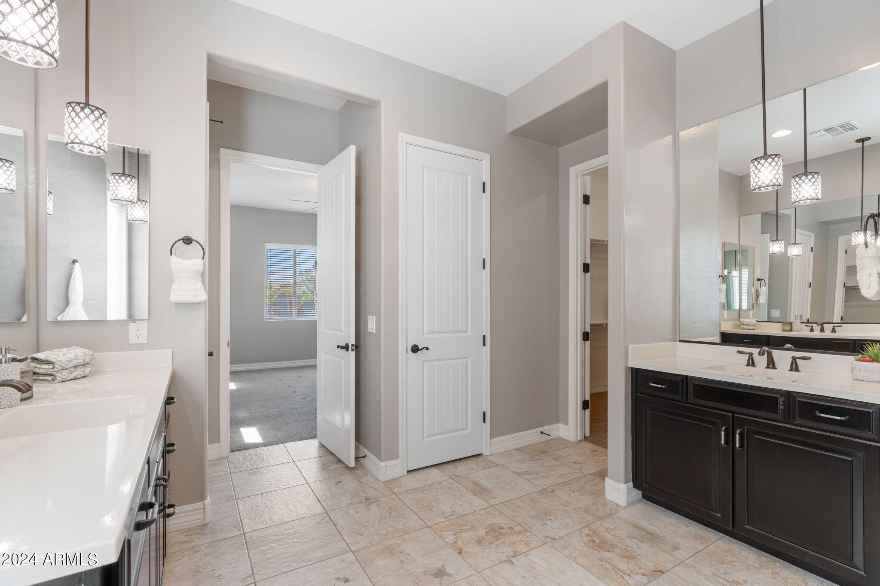
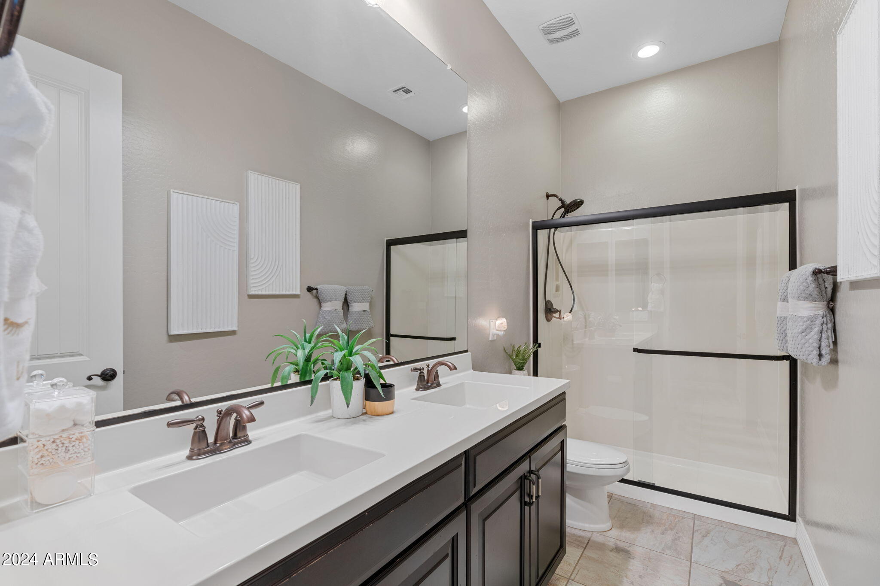
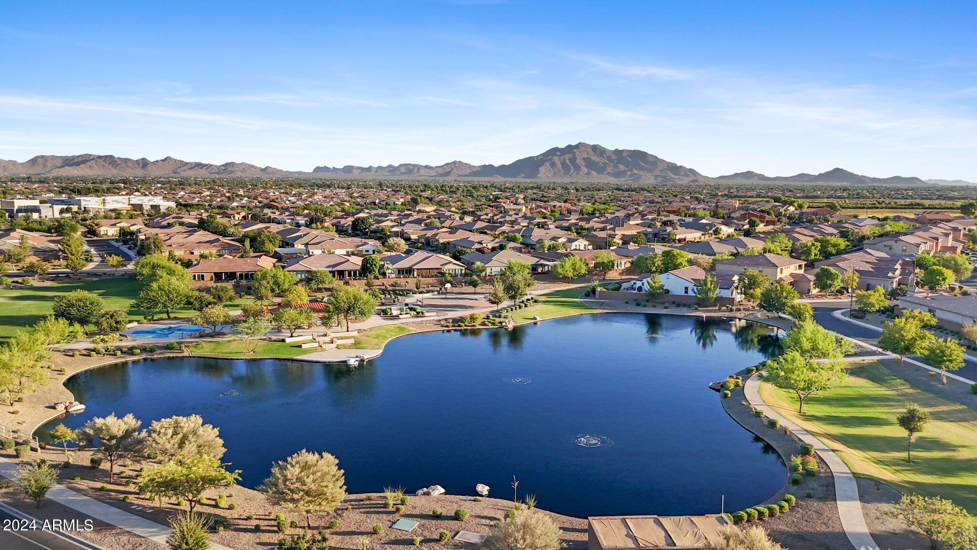
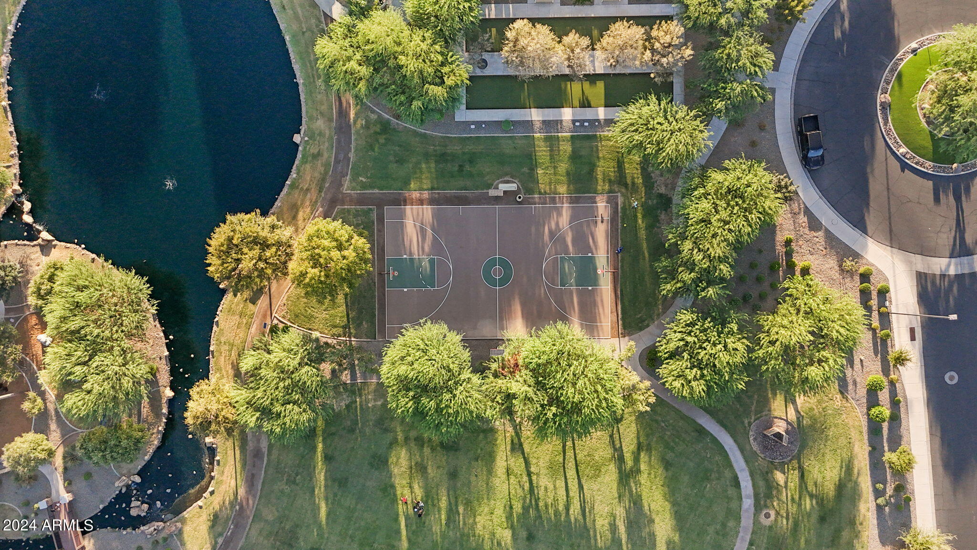
The primary bathroom has been thoughtfully updated with a large walk-in shower, providing a luxurious retreat for relaxation. The property includes a 3-car tandem garage with a paver driveway providing plenty of storage and parking options. Additionally, the solar panels are owned with no loan or lease and contribute to energy efficiency and lower utility costs. Gilbert offers access to top rated schools, parks, and a vibrant community. Don't miss your chance to make this exceptional home your own!
Step outside to a well-kept backyard that is truly an entertainer's dream featuring a large heated pool, outdoor kitchen with built in storage, remote operated awning with LED lighting and matured easy to maintain landscaping along with travertine and artificial grass.
The primary bathroom has been thoughtfully updated with a large walk-in shower, providing a luxurious retreat for relaxation. The property includes a 3-car tandem garage with a paver driveway providing plenty of storage and parking options. Additionally, the solar panels are owned with no loan or lease and contribute to energy efficiency and lower utility costs. Gilbert offers access to top rated schools, parks, and a vibrant community. Don't miss your chance to make this exceptional home your own!
Overview
Property Type
Residential
Location
5056 S TATUM Lane, Gilbert, AZ 85298
MLS ID
6759979
Listing Last Updated
Property Features & Amenities
Interior
Total Bedrooms
4
Full Bathrooms
2
Half Bathrooms
1
Flooring
Carpet, Tile
Appliances
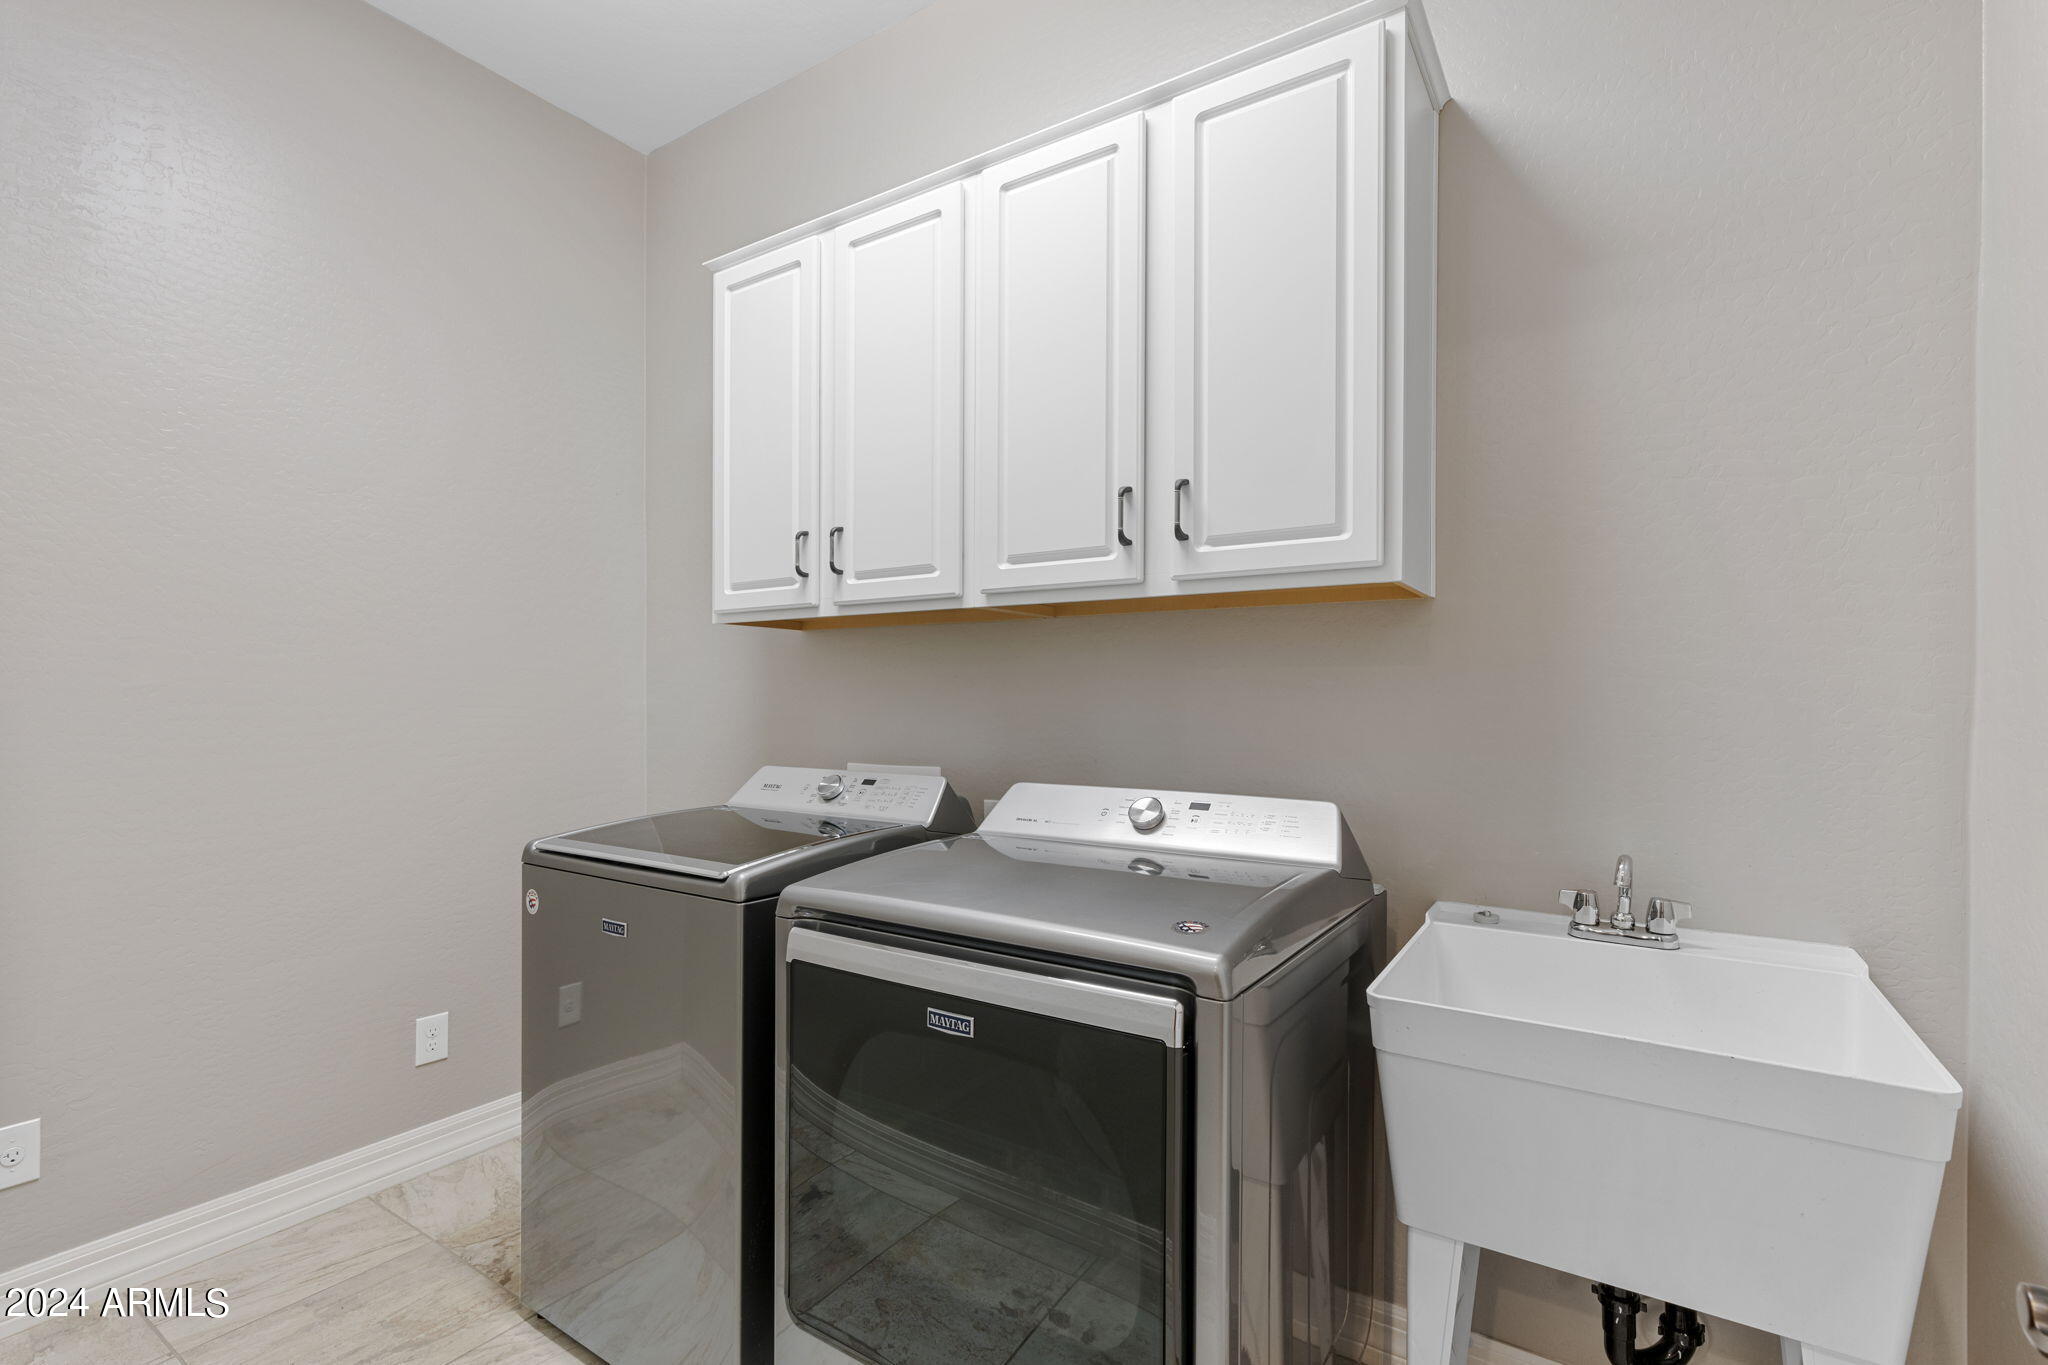
Dryer, Washer, Water Softener Owned, Reverse Osmosis, Built-in Microwave, Dishwasher, Disposal, Gas Cooktop, Water Purifier
Other Interior Features
Walk-in Pantry, High Speed Internet, Granite Counters, Double Vanity, Eat-in Kitchen, 9 Flat Ceilings, No Interior Steps, Kitchen Island
Exterior
Stories
1
Garage Spaces
3.0
Water Source
City Water
Pool
Variable Speed Pump, Heated
Roof
Tile
Lot Features
Sprinklers In Rear, Sprinklers In Front, Desert Front, Synthetic Grass Back, Auto Timer H 2 O Front, Auto Timer H 2 O Back
Parking
Tandem Garage, RV Gate
Heat Type
Electric
Air Conditioning
Central Air, Ceiling Fan(s), Programmable Thmstat
Sewer
Public Sewer
Other Exterior Features
Built-in Barbecue
Details
Neighborhood
Gilbert
Architecture Styles
Ranch
Financial
Price
$967,500
Real Estate Tax
$3,301/yr
HOA
$120/3 mos
Exclusive Listing Agents