Property Description
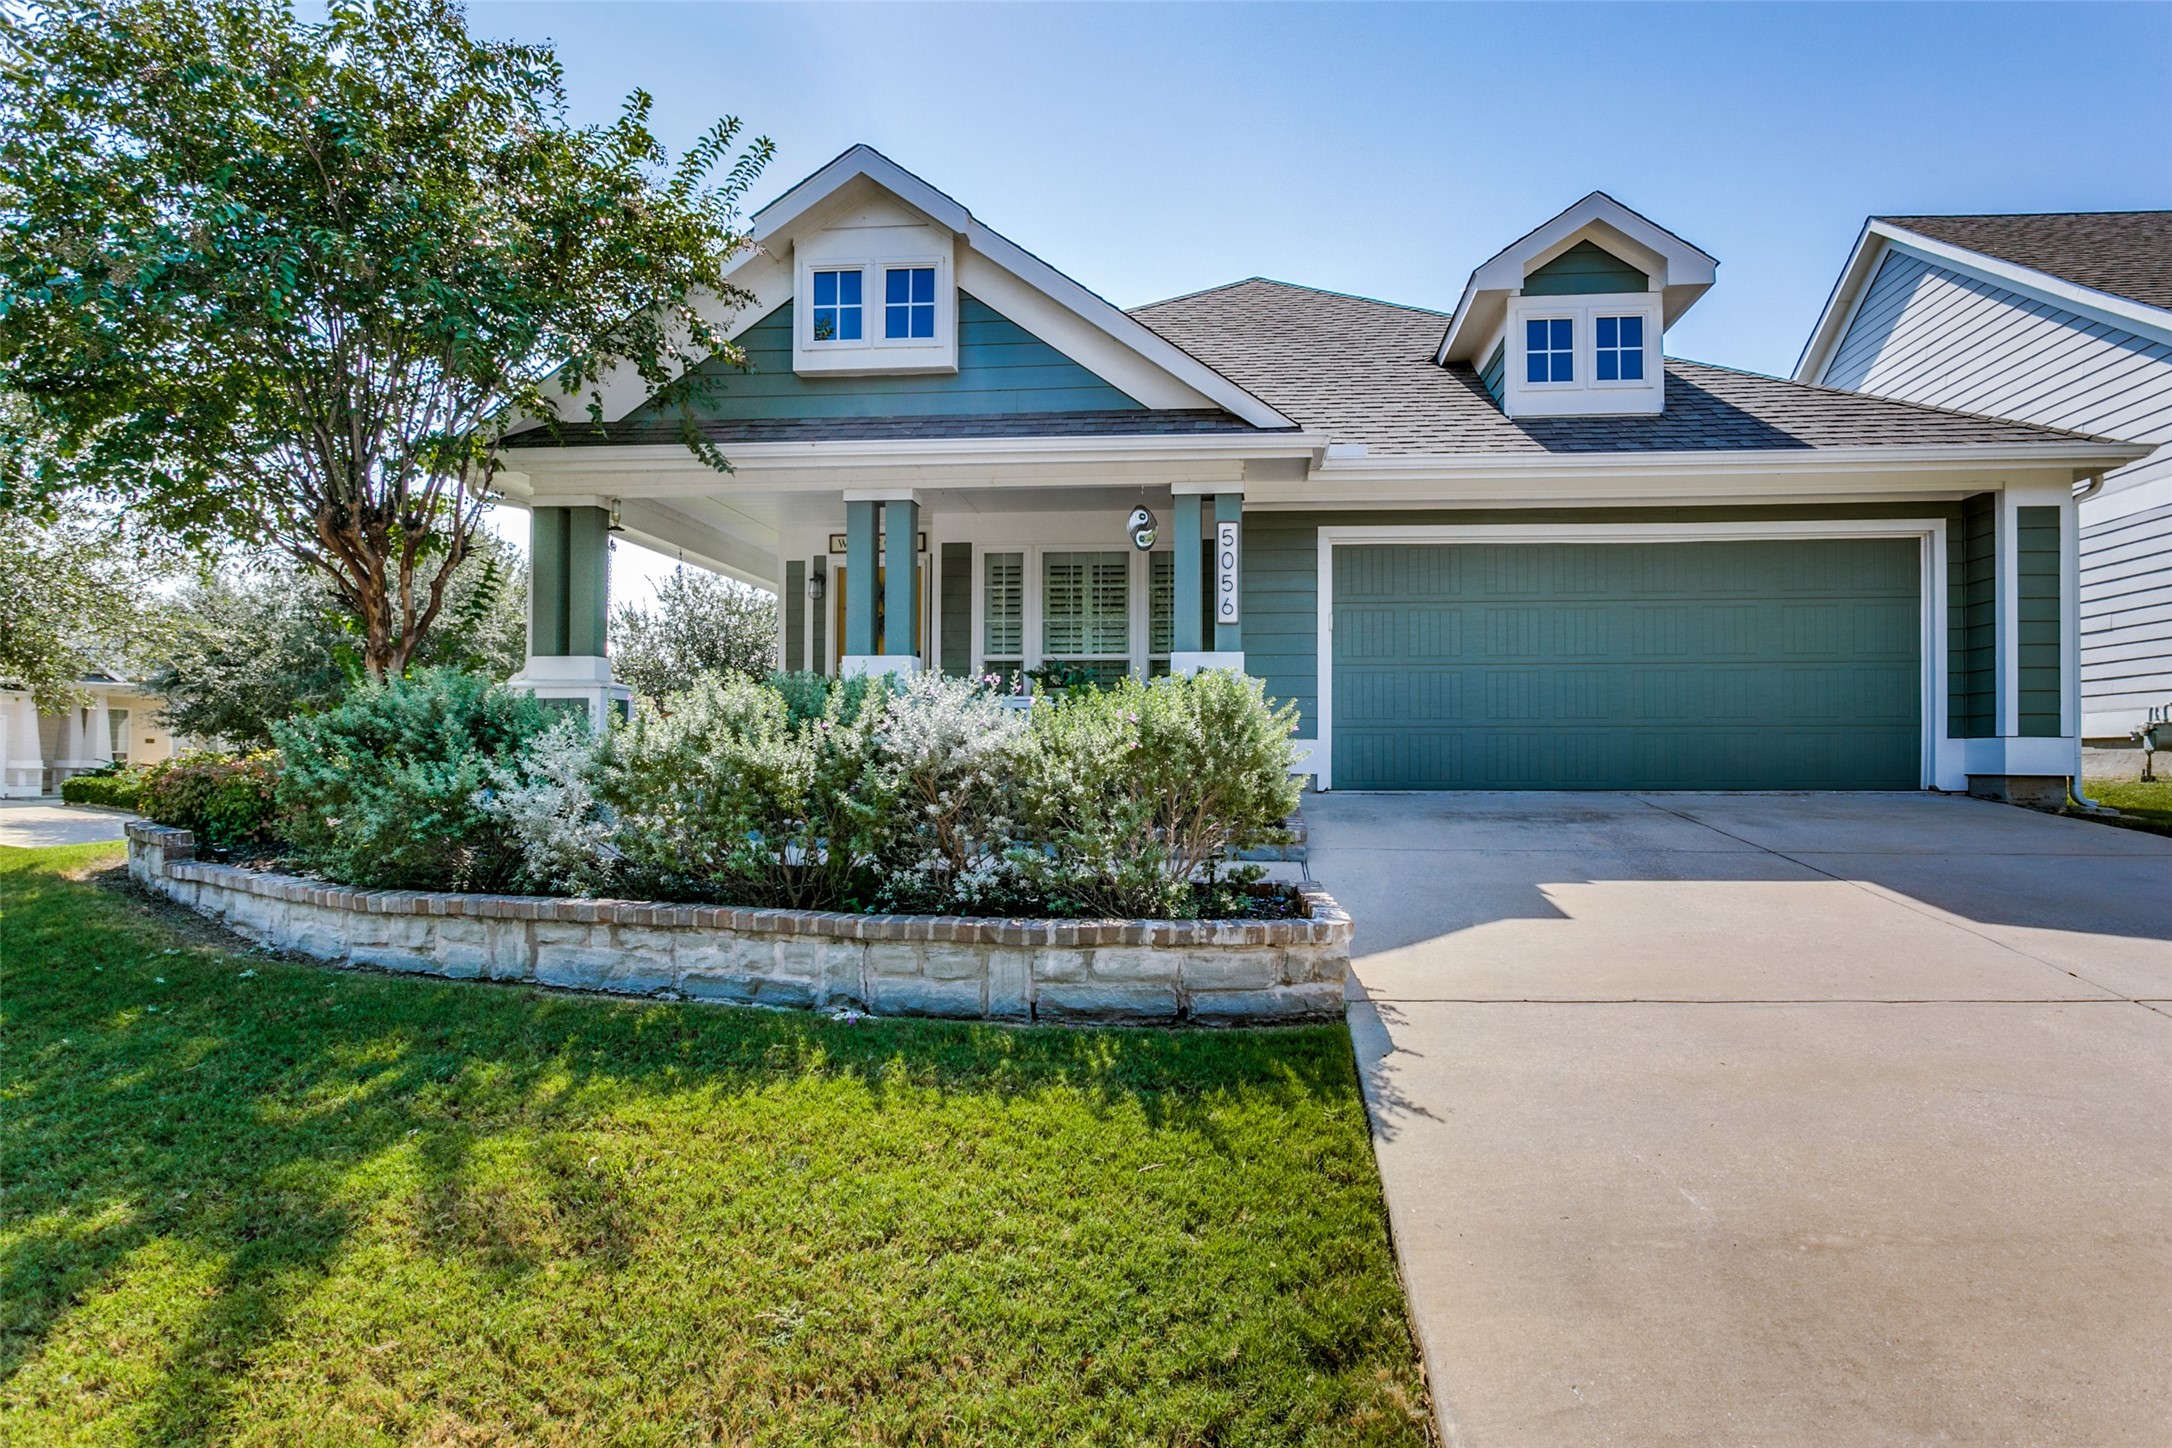
Must See 3-2-2 Craftsman style home in Keller ISD with amazing updates. Upon entry you are greeted with the dining room that can also serve as a home office. The kitchen opens up to the living room creating a great open area perfect for entertaining guests and family nights. This split level floor plan offers 2 guest bedrooms separate from the primary suite creating ultimate privacy for the primary bedroom. The primary offers a large bathroom with stand alone shower, garden tub, and walk in closet. The back covered back patio is a great place to relax and a large corner lot backyard with plenty of space. Located just seconds from Keller Central High School and located close to Alliance Town Center that offers plenty of shopping, dining, and entertainment.
Overview
Property Type
Residential
Location
5056 Holliday Drive, Fort Worth, TX 76244
Year Built
2010
MLS ID
20749821
Listing Last Updated
Property Features & Amenities
Interior
Total Bedrooms
3
Full Bathrooms
2
Flooring
Carpet, Ceramic Tile, Engineered Hardwood
Fireplace
Gas, Gas Log, Gas Starter
Appliances
Some Gas Appliances, Dishwasher, Gas Cooktop, Disposal, Gas Oven, Gas Range, Plumbed For Gas, Refrigerator
Exterior
Stories
1
Garage Spaces
2.0
Water Source
Public
Utilities
Sewer Available, Water Available
Pool
Other, Pool, Community
Roof
Composition
Parking
Driveway, Garage Faces Front, On Site, On Street
Heat Type
Central
Air Conditioning
Central Air
Sewer
Public Sewer
Substructure
Slab
Details
Architecture Styles
Craftsman, Detached
Financial
Price
Price Upon Request
HOA
$440
Exclusive Listing Agents