Property Description
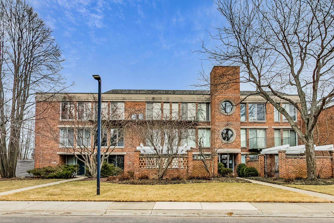
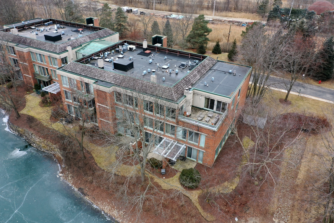
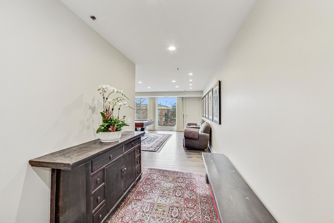
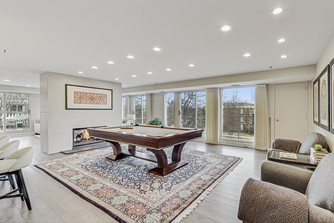
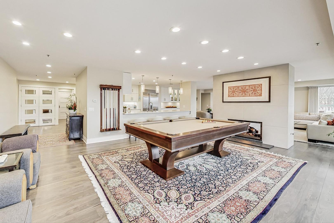
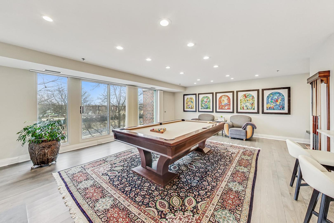
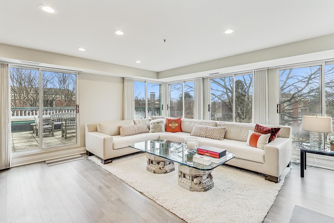
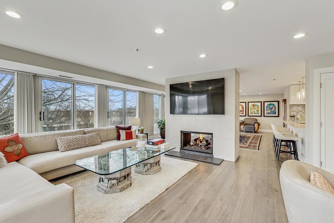
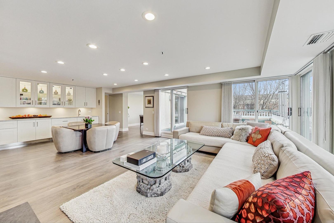
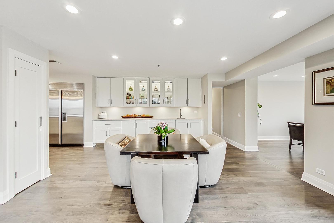
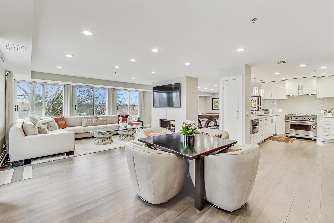
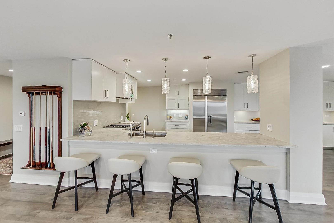
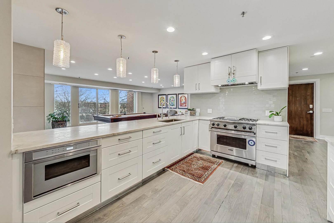
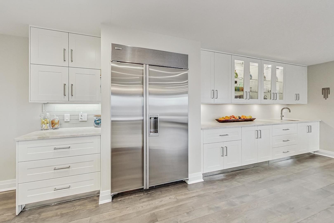
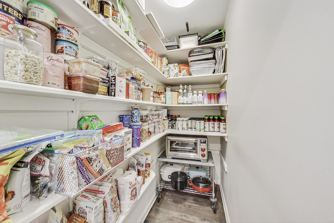
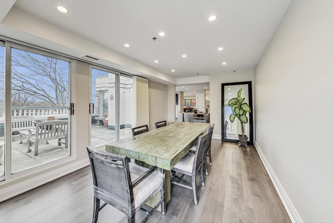
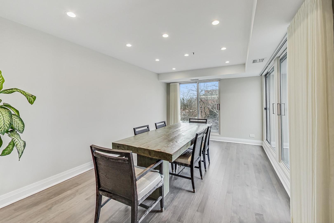
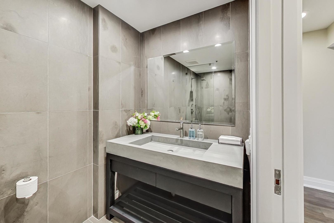
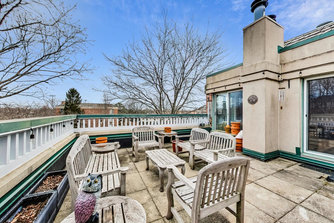
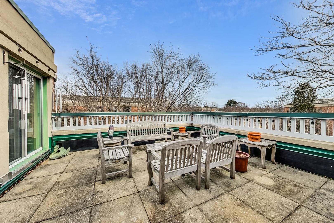
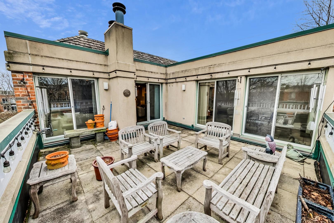
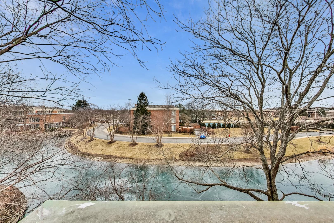
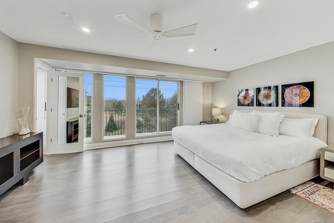
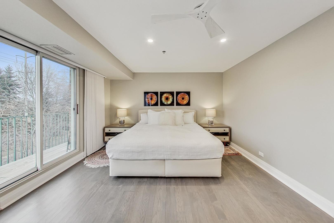
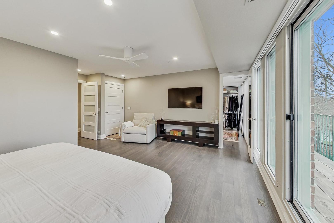
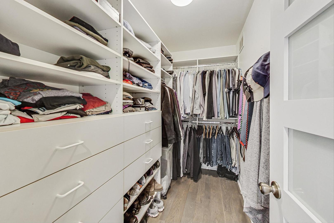
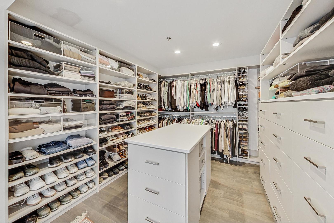
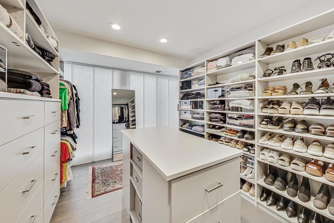
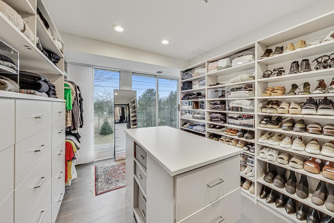
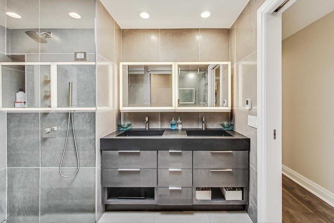
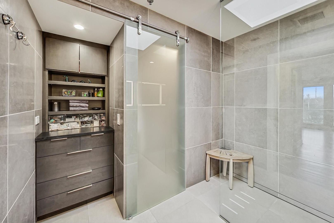
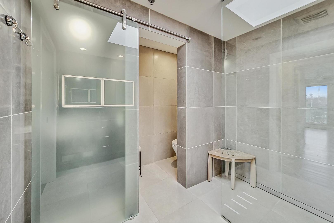
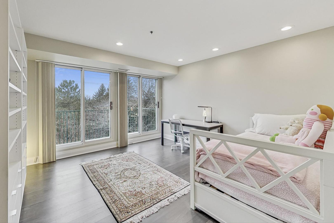
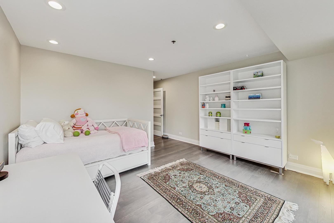
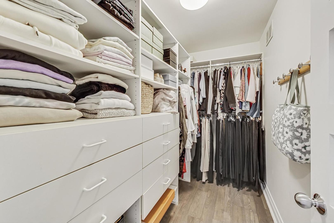
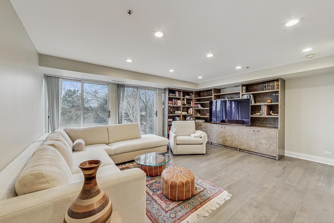
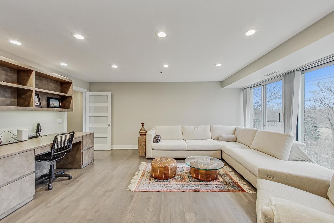
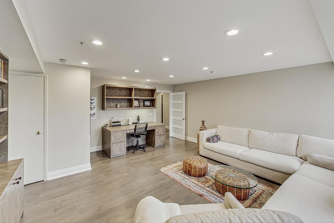
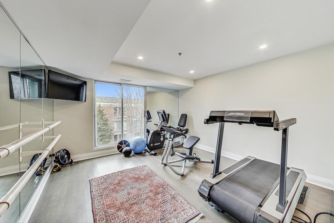
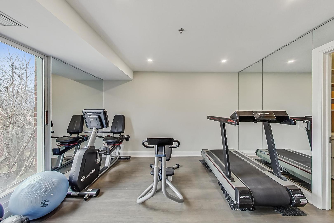
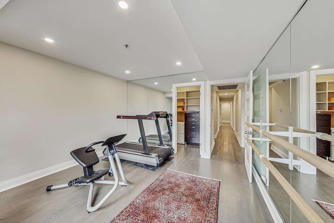
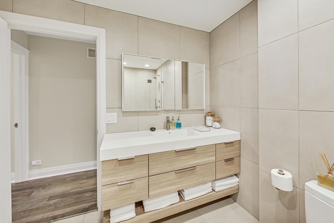
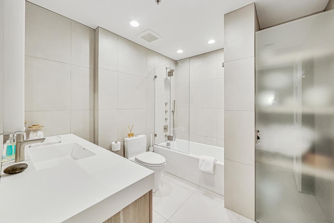
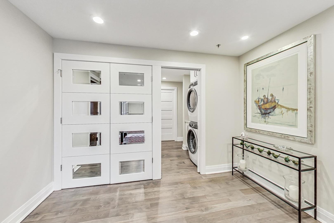
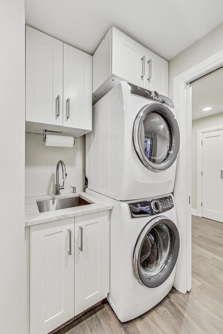
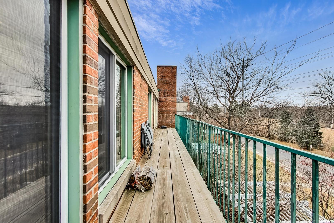
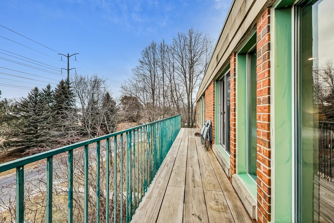
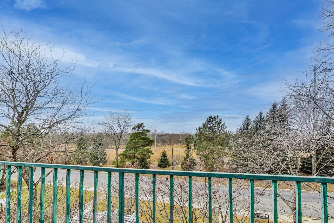
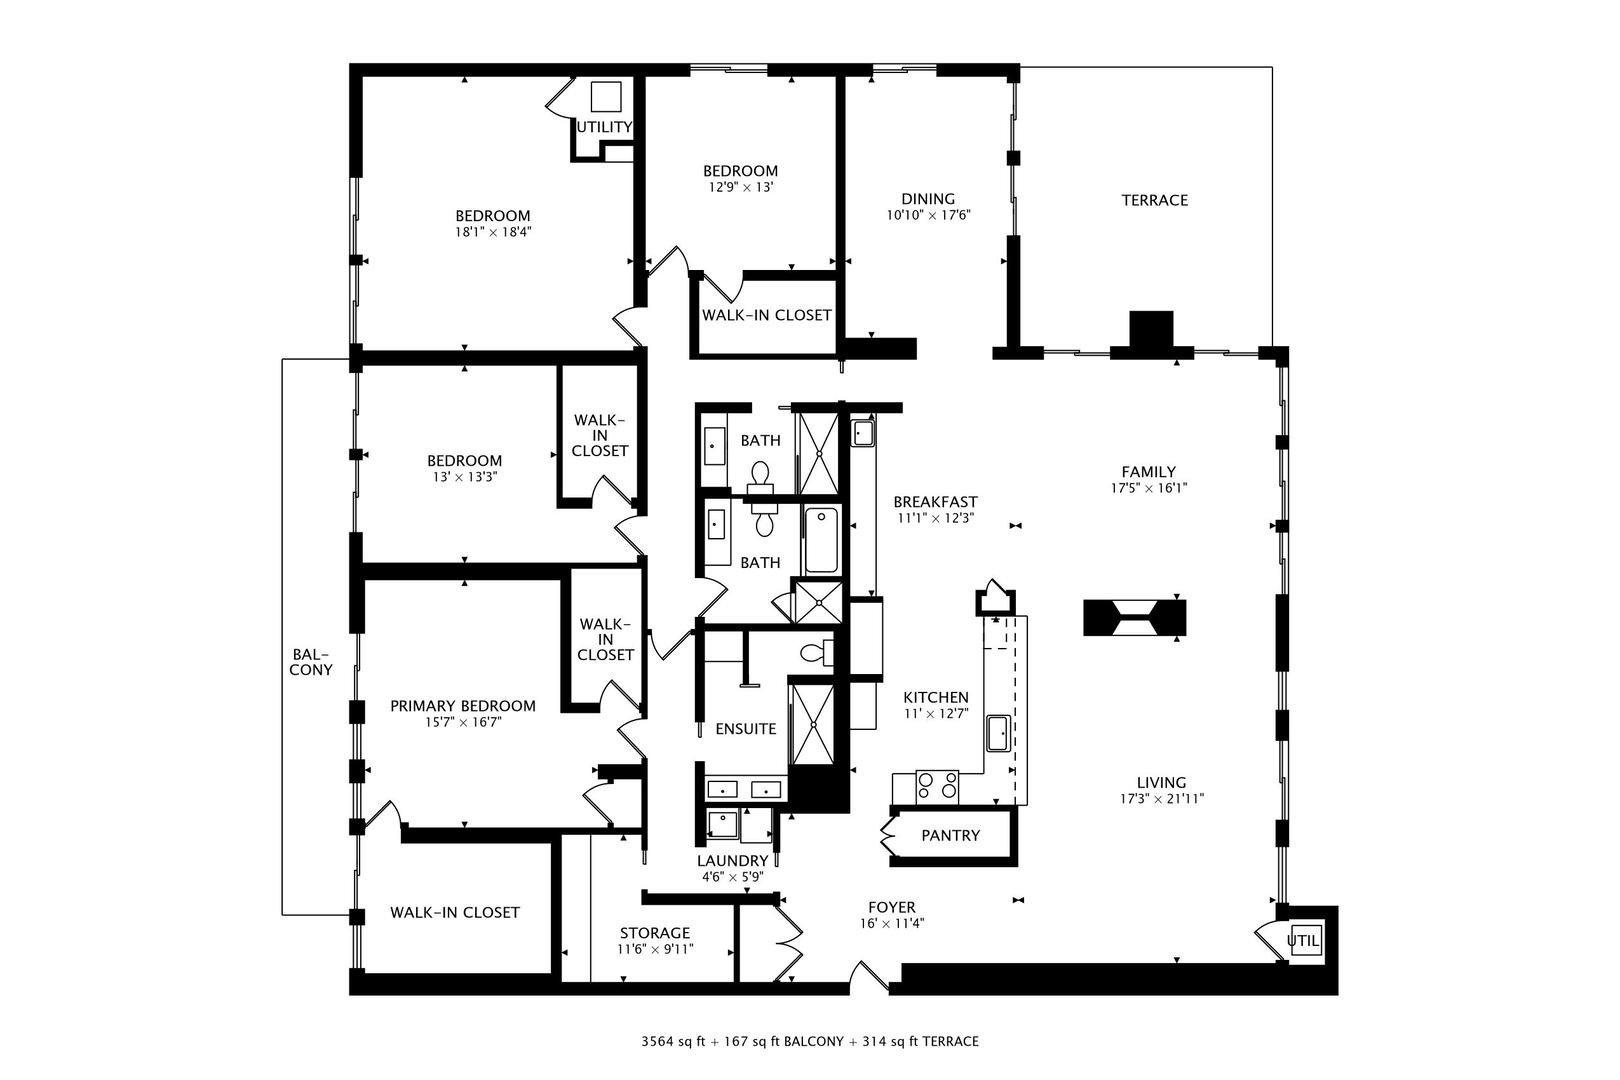
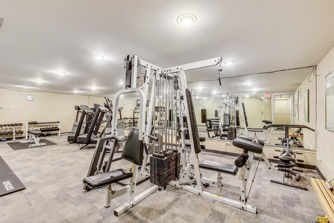
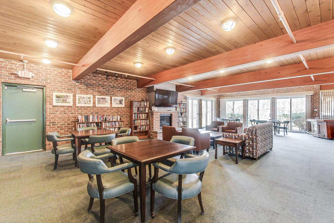
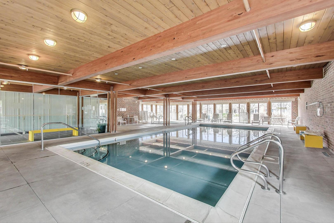
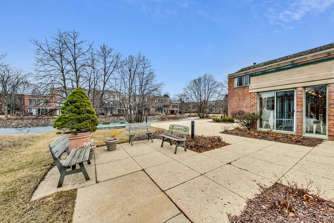
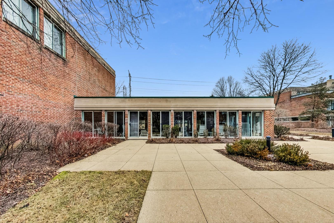
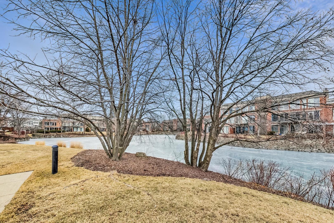
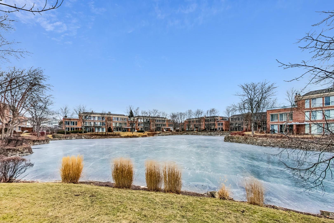
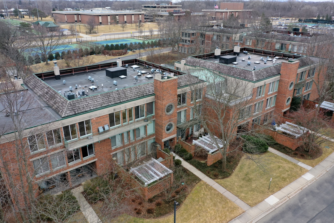
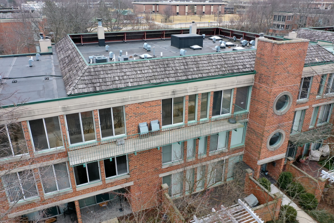
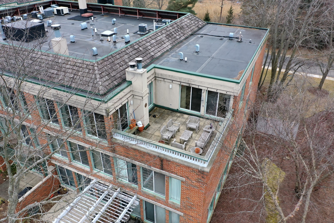
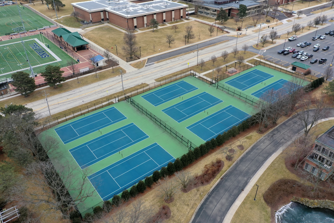
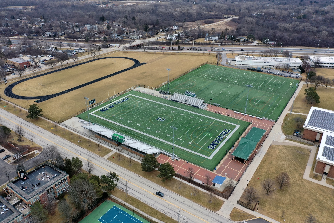
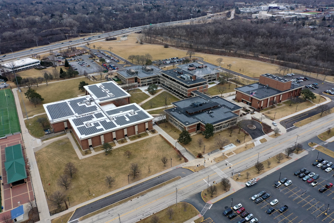
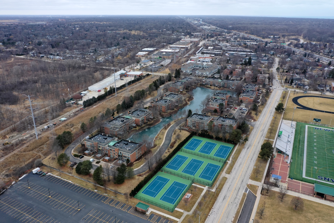
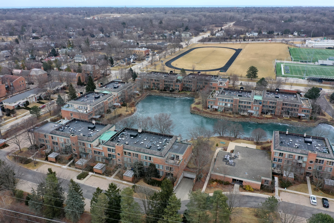
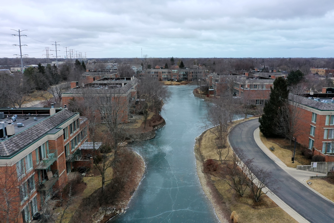
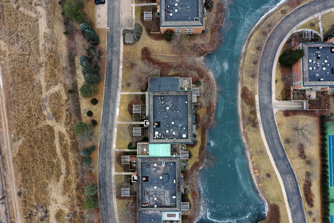
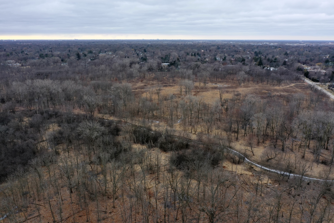
Welcome to this stunning, one-of-a-kind 3,600 sq. ft. penthouse in the highly sought-after Optima Meadowlake complex. This 4-bedroom, 3-bathroom home has been completely gut-renovated with luxurious finishes and thoughtful details throughout. The open floor plan features an expansive living and dining area, floor-to-ceiling windows, a two-sided gas fireplace, and a chef's kitchen with Viking, Sub-Zero, Thermador, and Miele appliances, plus a custom pantry and filtered water in the bar and kitchen. The primary suite is a serene retreat with a spa-like ensuite, custom walk-in closet, and Robern medicine cabinets. Additional bedrooms offer flexibility as offices or dens. Enjoy a northeast-facing terrace overlooking the lake, a west-facing balcony, and private amenities like a large laundry room with Electrolux washer/dryer, two heated garage spaces, and a spacious storage room. The clubhouse, located next to this building, offers a pool, fitness center, and party room. Perfectly situated near biking/walking paths, the Skokie Lagoons, forest preserve, Wilmette Golf Club, and across the street from New Trier's West Campus, this penthouse is truly a rare find.
Overview
Property Type
Condo
Location
5040 ARBOR Lane Unit: 301, Northfield, IL 60093
Year Built
1993
MLS ID
12266729
Listing Last Updated
Property Features & Amenities
Interior
Total Bedrooms
4
Full Bathrooms
3
Laundry Room
In Unit, Laundry Closet, Sink
Fireplace
Double Sided, Attached Fireplace Doors/Screen, Gas Log, Gas Starter
Appliances
Double Oven, Range, Microwave, Dishwasher, Refrigerator, Washer, Dryer, Disposal, Wine Refrigerator, Water Purifier, Humidifier
Other Interior Features
Skylight(s), Bar-Wet, Hardwood Floors, Laundry Hook-Up in Unit, Storage, Built-in Features, Walk-In Closet(s), Open Floorplan
Exterior
Stories
3
Garage Spaces
2.0
Water Source
Public
Roof
Rubber
Lot Features
Forest Preserve Adjacent, Landscaped
Heat Type
Natural Gas, Forced Air
Air Conditioning
Central Air, Zoned
Sewer
Public Sewer
Substructure
Concrete Perimeter
Amenities
Bike Room/Bike Trails, Elevator(s), Exercise Room, Storage, Party Room, Sundeck, Indoor Pool, Security Door Lock(s)
Other Exterior Features
Balcony
Details
Financial
Price
$1,350,000
Real Estate Tax
$13,995/yr
HOA
$1,250/mo
Exclusive Listing Agents