Property Description
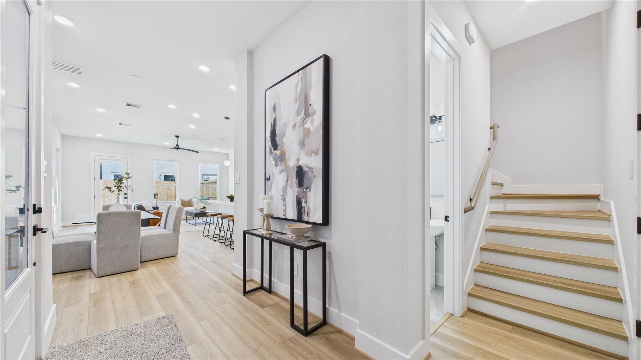
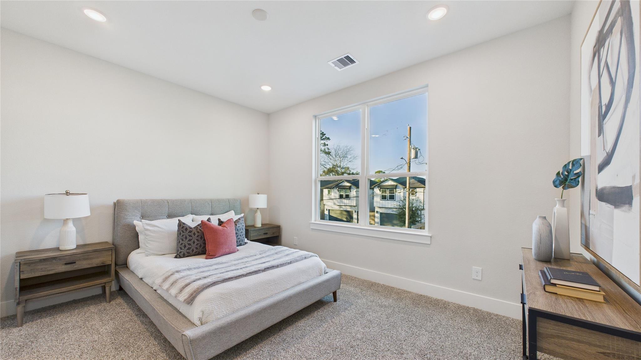
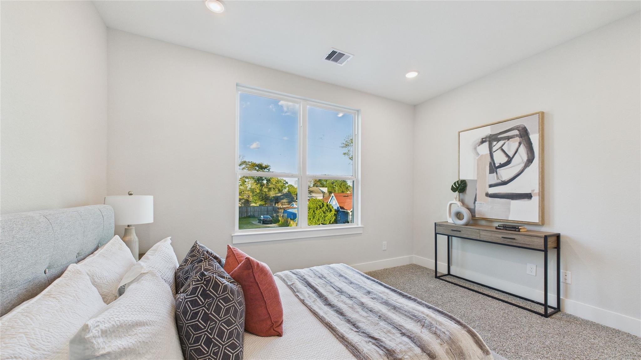
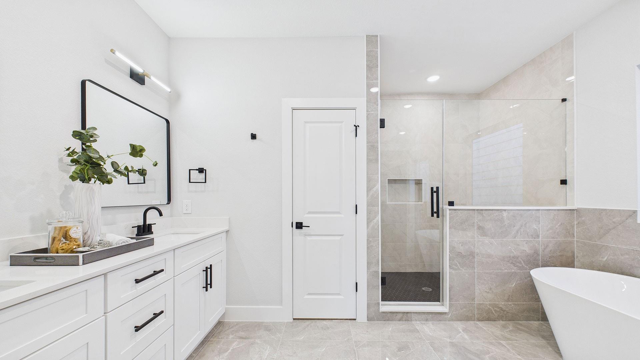
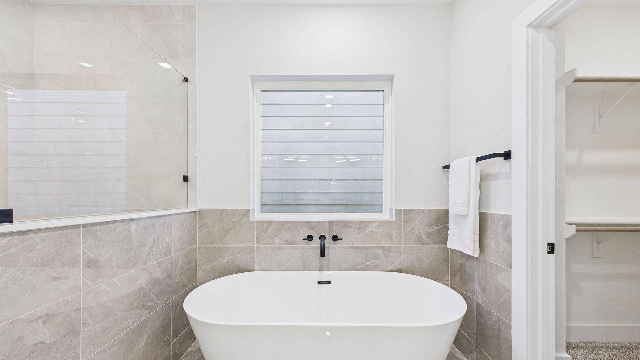
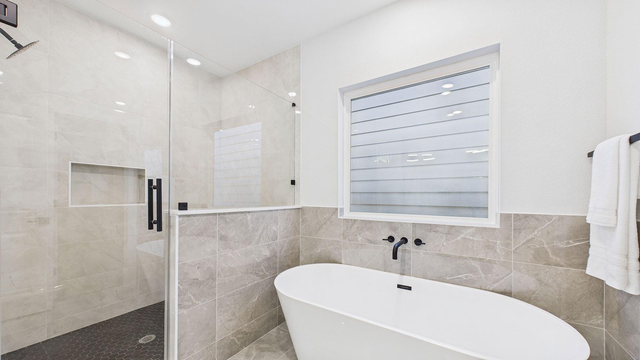
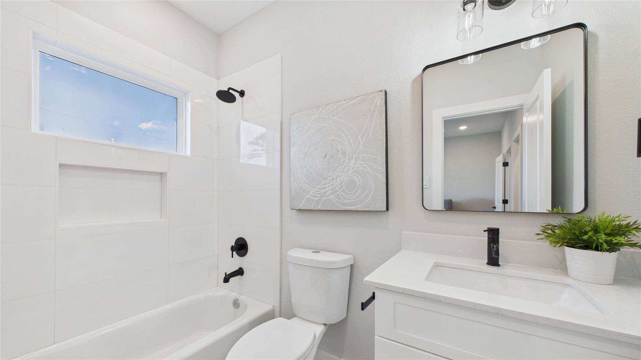
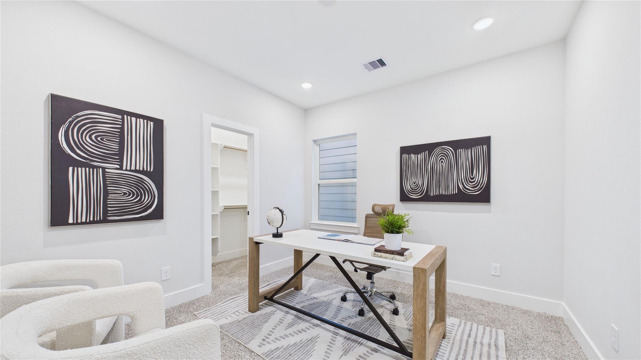
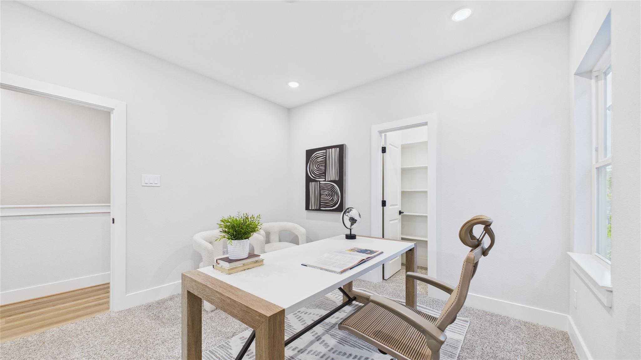
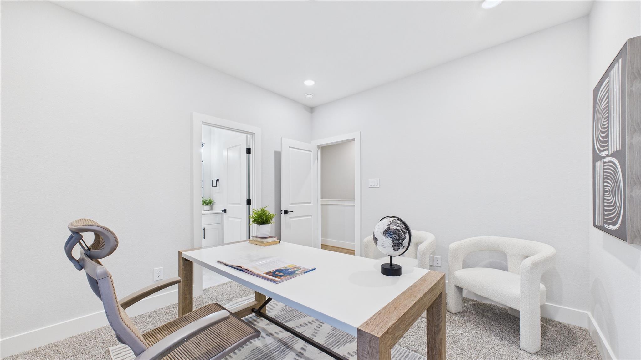
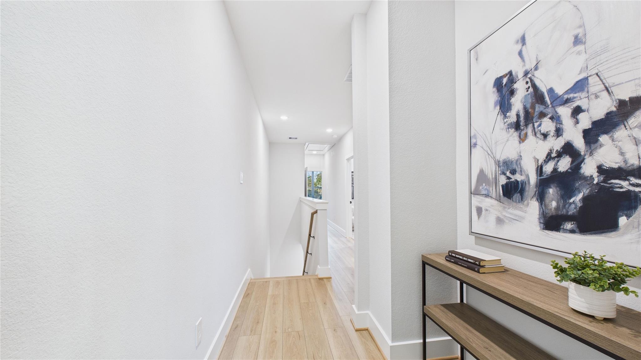
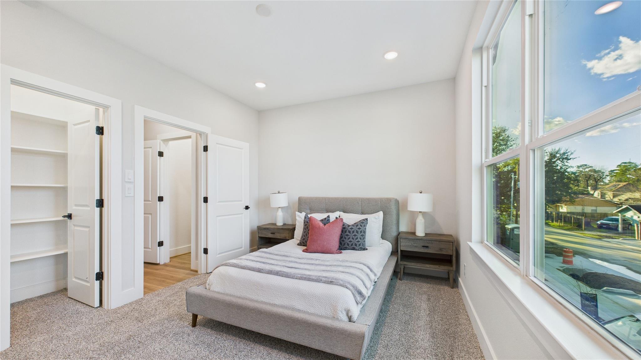
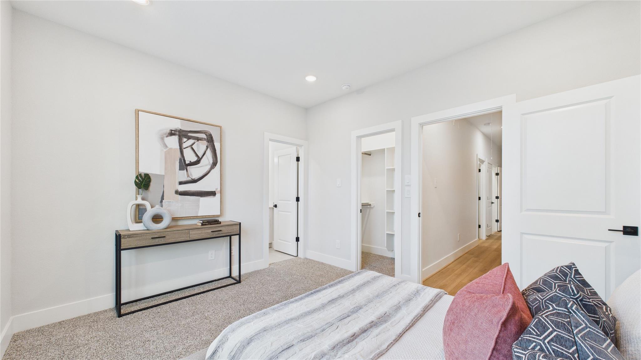
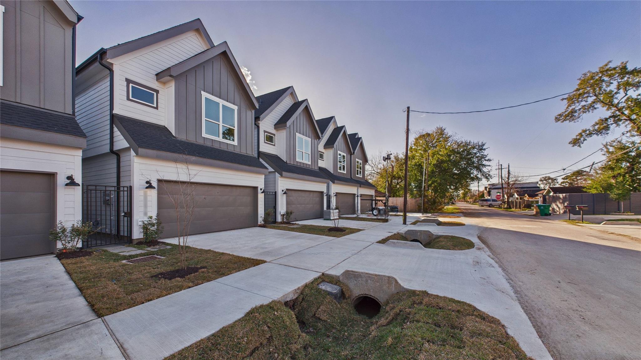
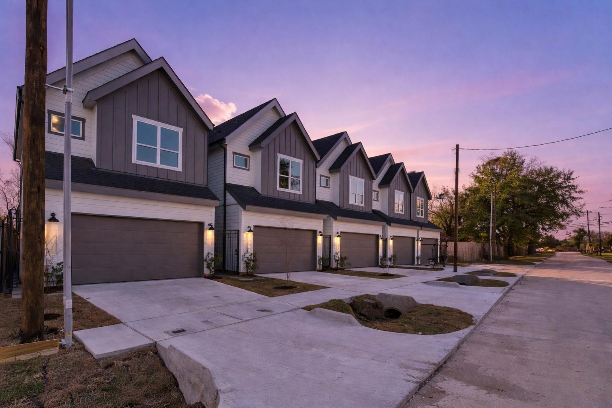
(LAST HOME LEFT) The final opportunity to own in this sought-after Northwest Houston community. Designed for effortless modern living, this 2-story home features a gated entry, 3 bedrooms, 3.5 baths, and a functional layout that offers total flexibility--whether you need a dedicated home office, room for guests, or extra space to spread out.
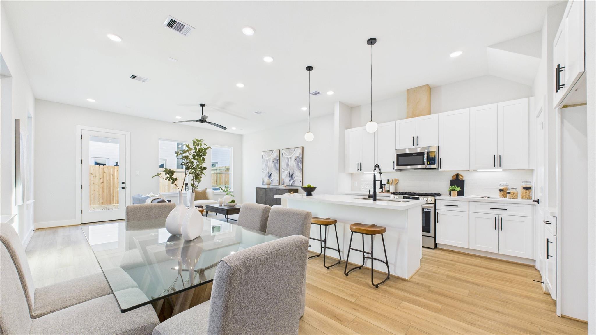
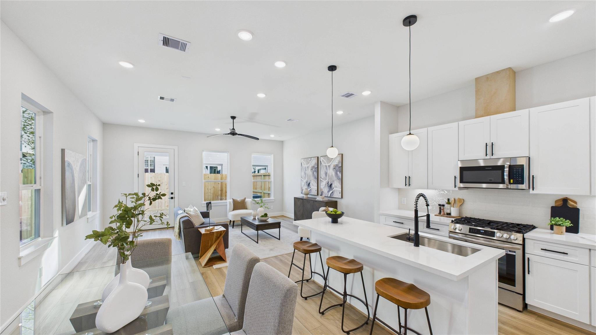
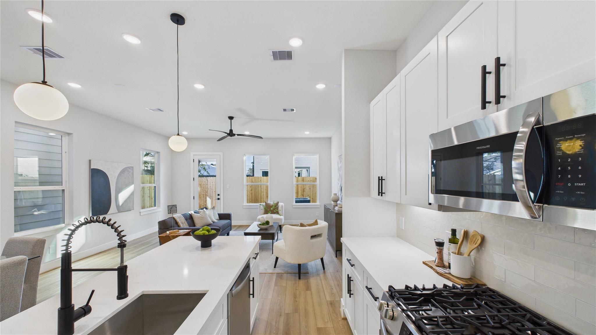
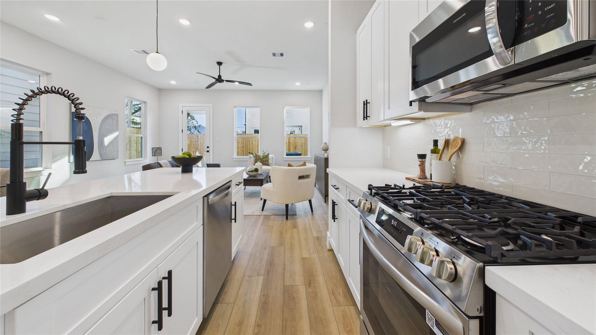
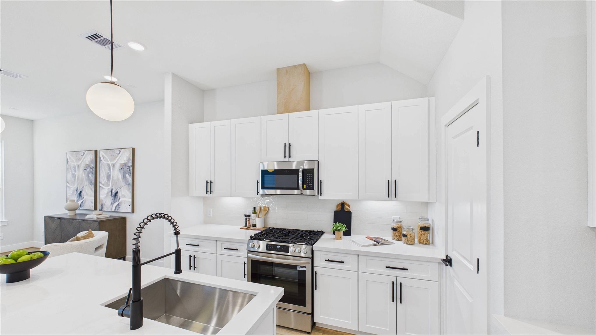
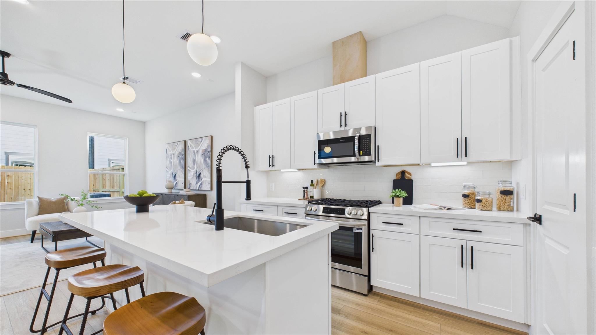
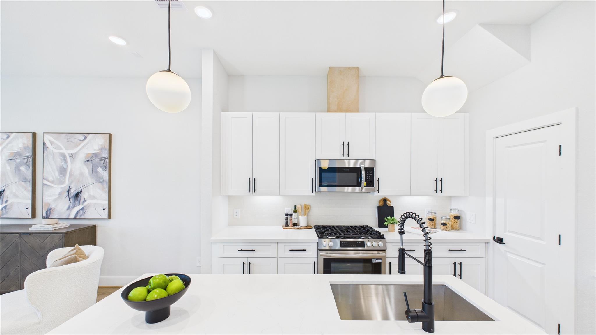
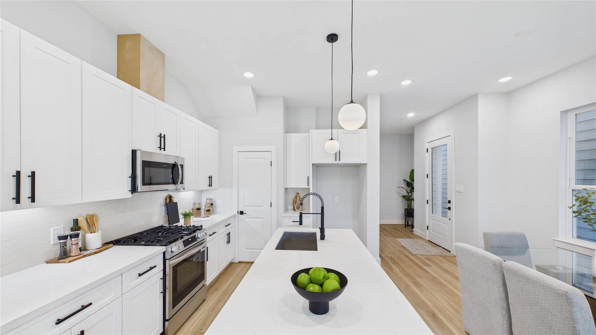
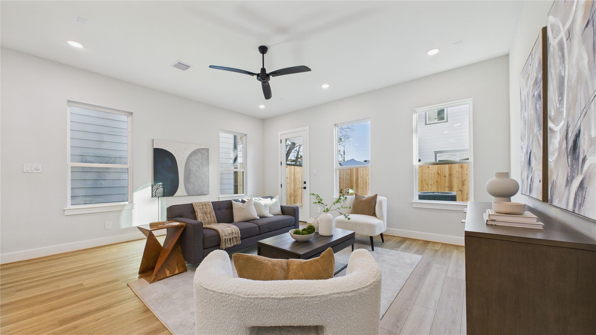
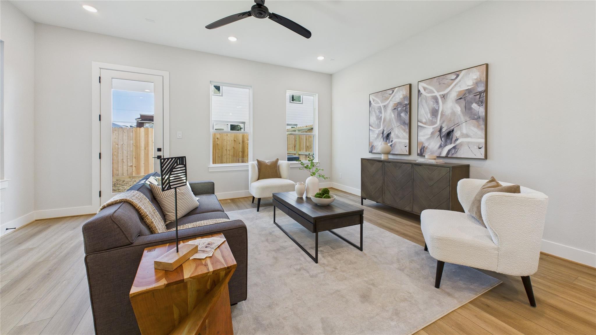
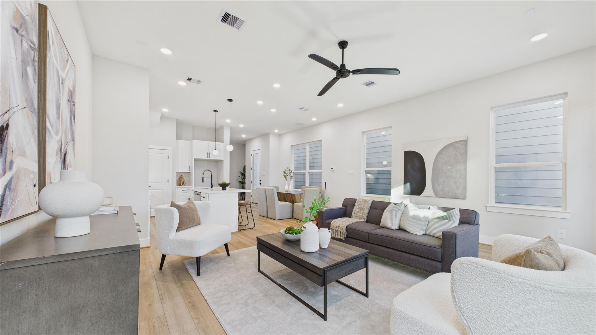
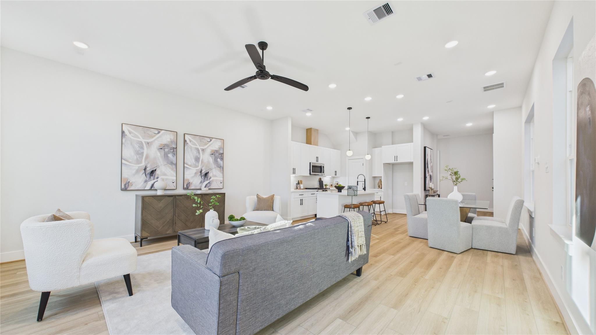
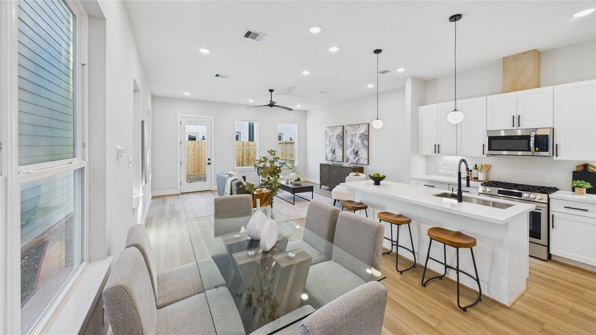
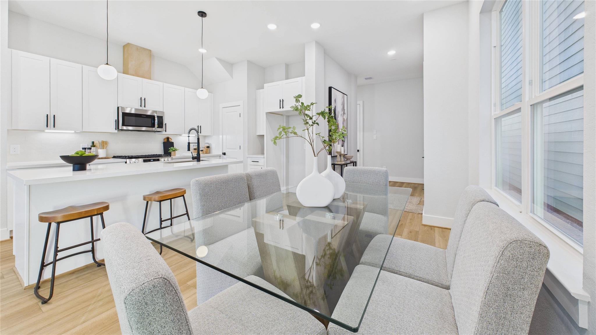
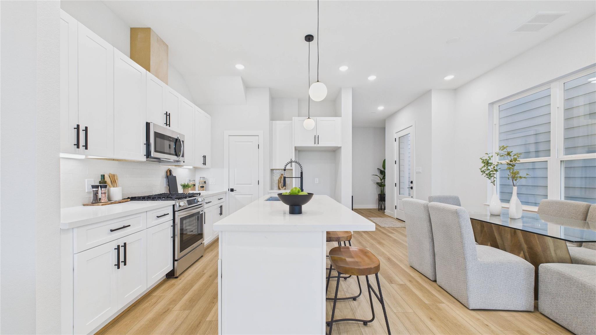
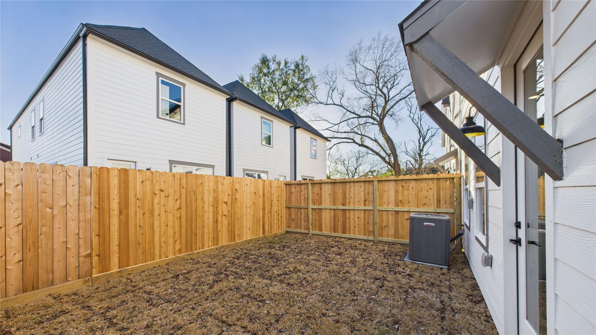
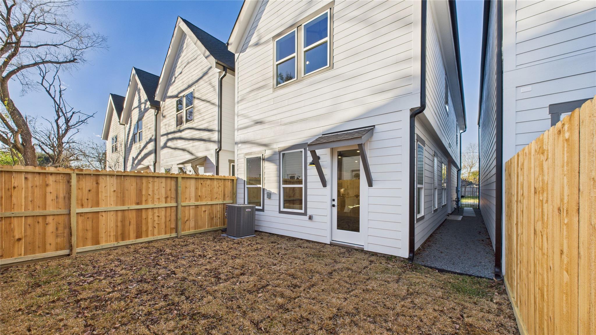
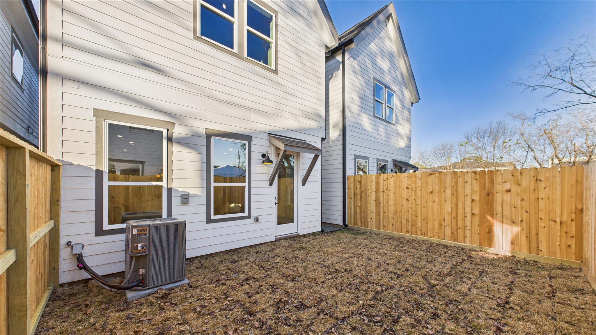
Entertaining is effortless here. The chef-ready kitchen features durable quartz countertops and Frigidaire appliances--complete with a gas range featuring built-in Air Fry technology--flowing seamlessly into open-concept living spaces. Step outside to your private backyard, perfect for weekend BBQs, relaxing after a long day, or letting pets run around. Complete with a private driveway, attached 2-car garage, smart home capabilities, and low-maintenance construction, this turn-key home is built for pure convenience. Act fast before the last unit is claimed!
Entertaining is effortless here. The chef-ready kitchen features durable quartz countertops and Frigidaire appliances--complete with a gas range featuring built-in Air Fry technology--flowing seamlessly into open-concept living spaces. Step outside to your private backyard, perfect for weekend BBQs, relaxing after a long day, or letting pets run around. Complete with a private driveway, attached 2-car garage, smart home capabilities, and low-maintenance construction, this turn-key home is built for pure convenience. Act fast before the last unit is claimed!
Overview
Property Type
Residential
Location
5027 Golden Forest Drive # C, Houston, TX 77091
MLS ID
8917406
Listing Last Updated
Property Features & Amenities
Interior
Total Bedrooms
3
Full Bathrooms
3
Half Bathrooms
1
Flooring
Carpet, Tile, Vinyl Plank
Appliances
Disposal, Gas Oven, Microwave, Gas Cooktop, Dishwasher
Other Interior Features
Formal Entry/Foyer, High Ceilings, Vaulted Ceiling, All Bedrooms Up, En-Suite Bath, Primary Bed - 2nd Floor, Walk-In Closet(s)
Exterior
Stories
2
Garage Spaces
2.0
Water Source
Public
Roof
Composition
Lot Features
Patio Lot, Subdivided, 0 Up To 1/4 Acre
Parking
Attached, Additional Parking, Garage Door Opener, Double-Wide Driveway
Heat Type
Natural Gas
Air Conditioning
Ceiling Fan(s), Electric
Sewer
Public Sewer
Substructure
Slab
Other Exterior Features
Back Green Space
Details
Total Area
1,866 Sq.Ft.
Architecture Styles
Contemporary/Modern, Traditional
Financial
Price
$364,900
Real Estate Tax
$1,199/yr
Exclusive Listing Agents