Property Description
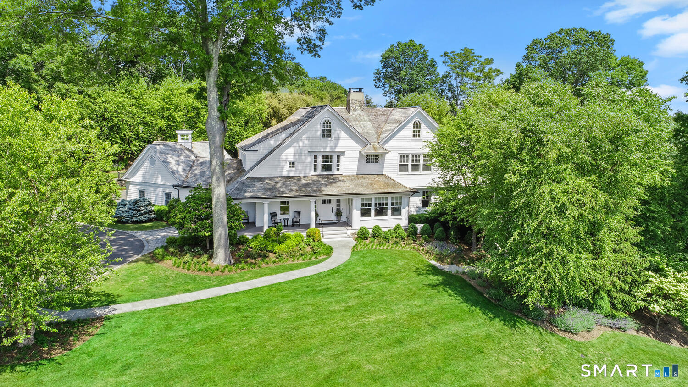
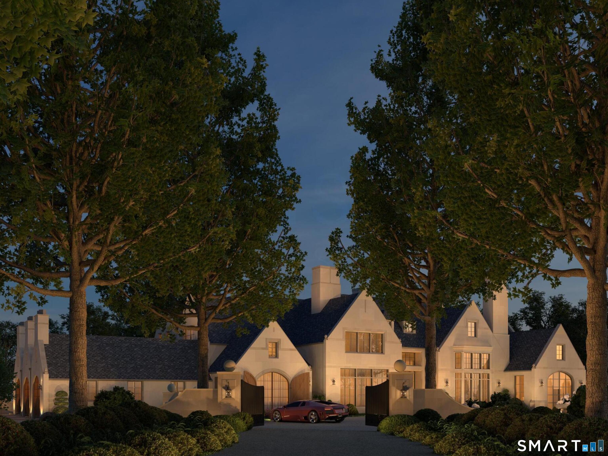
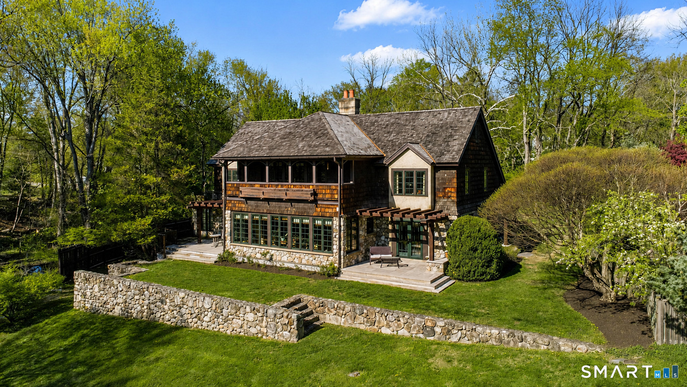
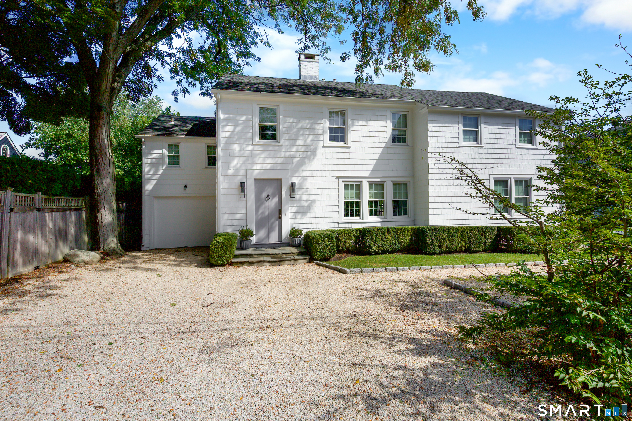
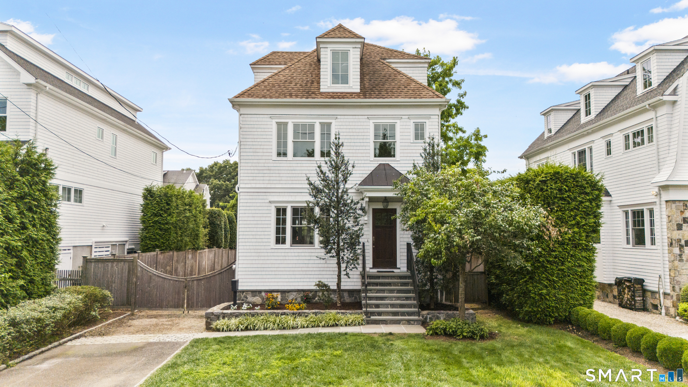
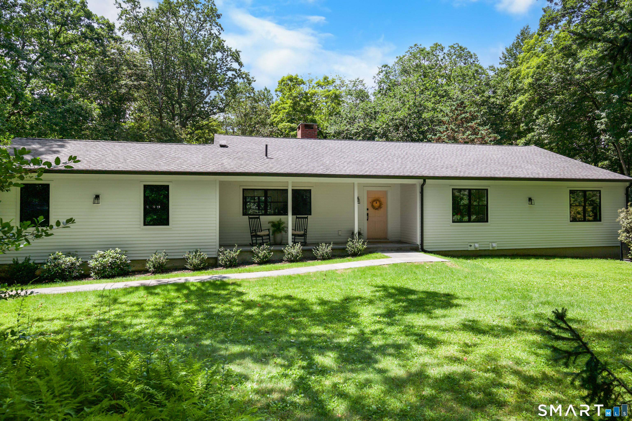
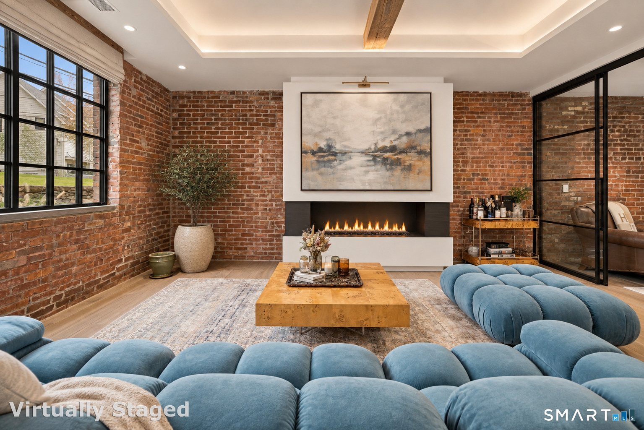
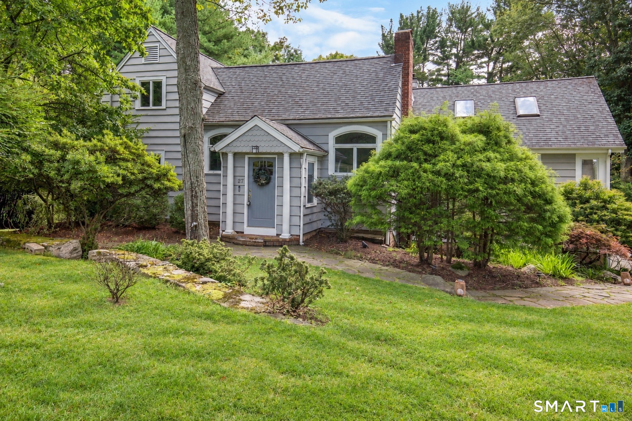
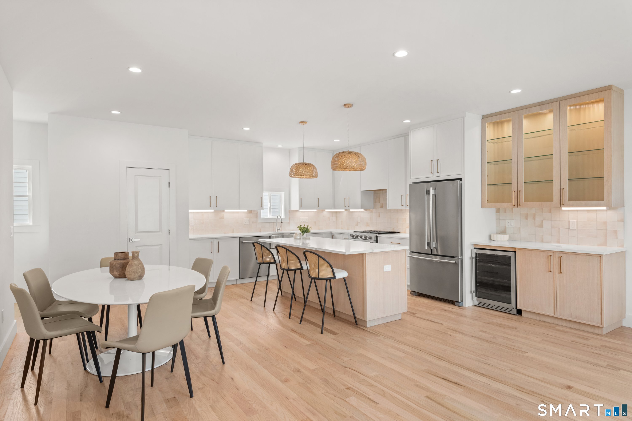
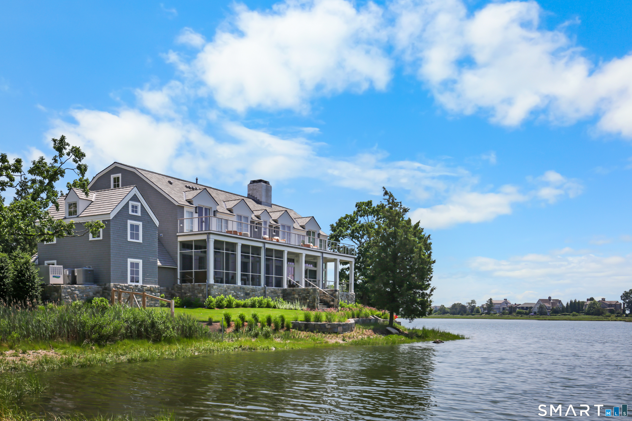
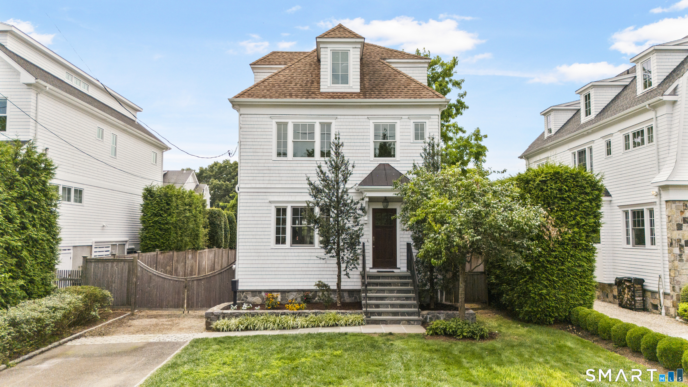
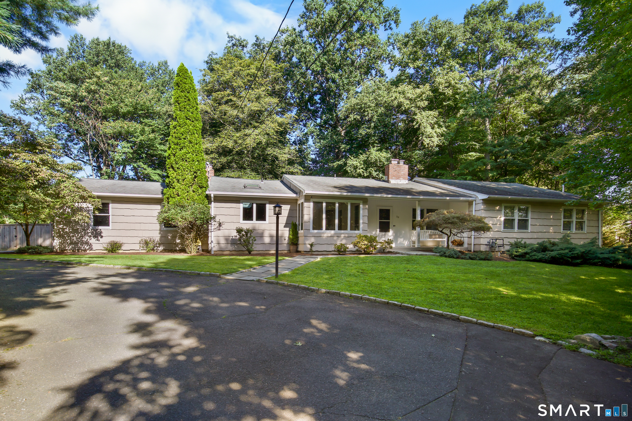
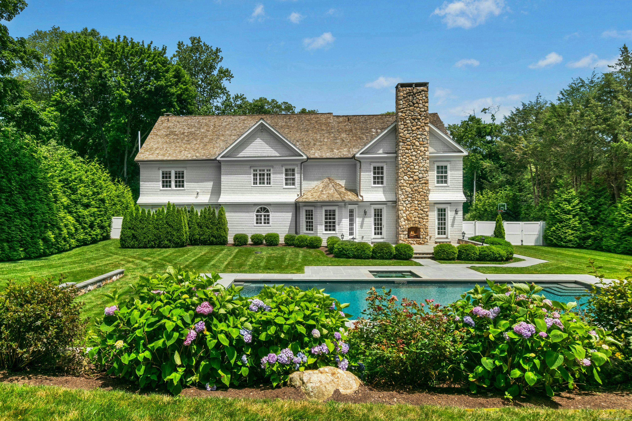
A rare rental opportunity in one of Westport's most sought-after neighborhoods-this exceptional stone & shingle home is set on a manicured, level acre on a premier cul-de-sac. Offering nearly 9,000 square feet of refined living, this residence combines classic architectural detail with contemporary comfort, showcasing 9'-10' ceilings, custom millwork, and five fireplaces. The gourmet kitchen opens to an inviting great room with stone fireplace and French doors to the patio. Formal living and dining rooms, plus a handsome wood-paneled library, create a gracious main level. Upstairs, five well-proportioned bedrooms include a stunning primary suite with 12' ceilings, fireplace, and spa bath with double steam shower. A spacious bonus room offers flexible living space and includes a potential in-law or au pair suite with its own bedroom and full bath. The walk-out lower level includes a media room, gym, rec/play room, second family room, and full bath. Outside, enjoy a secluded retreat with 20x50 heated Gunite pool/spa, stone patio with fireplace, and lush landscaping. Walk to Long Lots Elementary, Bedford Middle & Staples HS. Truly an exceptional offering!
Overview
Property Type
Residential
Location
5 High Point Road, Westport, CT 06880
Year Built
2007
Zoning
AA
MLS ID
24108445
Listing Last Updated
Property Features & Amenities
Interior
Total Bedrooms
5
Full Bathrooms
5
Half Bathrooms
2
Laundry Room
Upper Level
Appliances
Gas Range, Wall Oven, Microwave, Range Hood, Refrigerator, Dishwasher, Washer, Dryer, Wine Chiller
Other Interior Features
Audio System, Auto Garage Door Opener, Central Vacuum, Open Floor Plan, Security System
Exterior
Garage Spaces
3.0
Water Source
Public Water Connected
Pool
Gunite, Heated, Auto Cleaner, Spa, In Ground Pool
Lot Features
Fence - Full, Dry, On Cul-De-Sac, Professionally Landscaped
Parking
Attached Garage
Heat Type
Hot Air
Air Conditioning
Central Air, Zoned
Sewer
Septic
Other Exterior Features
Underground Utilities, Gutters, Lighting, Hot Tub, Stone Wall, French Doors, Underground Sprinkler, Patio
Details
Total Area
6,969 Sq.Ft.
Neighborhood
Westport
Architecture Styles
Colonial
Water Frontage
Beach Rights, Water Community
Financial
Price
$19,200/mo
Exclusive Listing Agents

Danielle Malloy
Managing Broker | Regional Leader & Founding Partner, CT
(203) 921-9987 [email protected]