Property Description
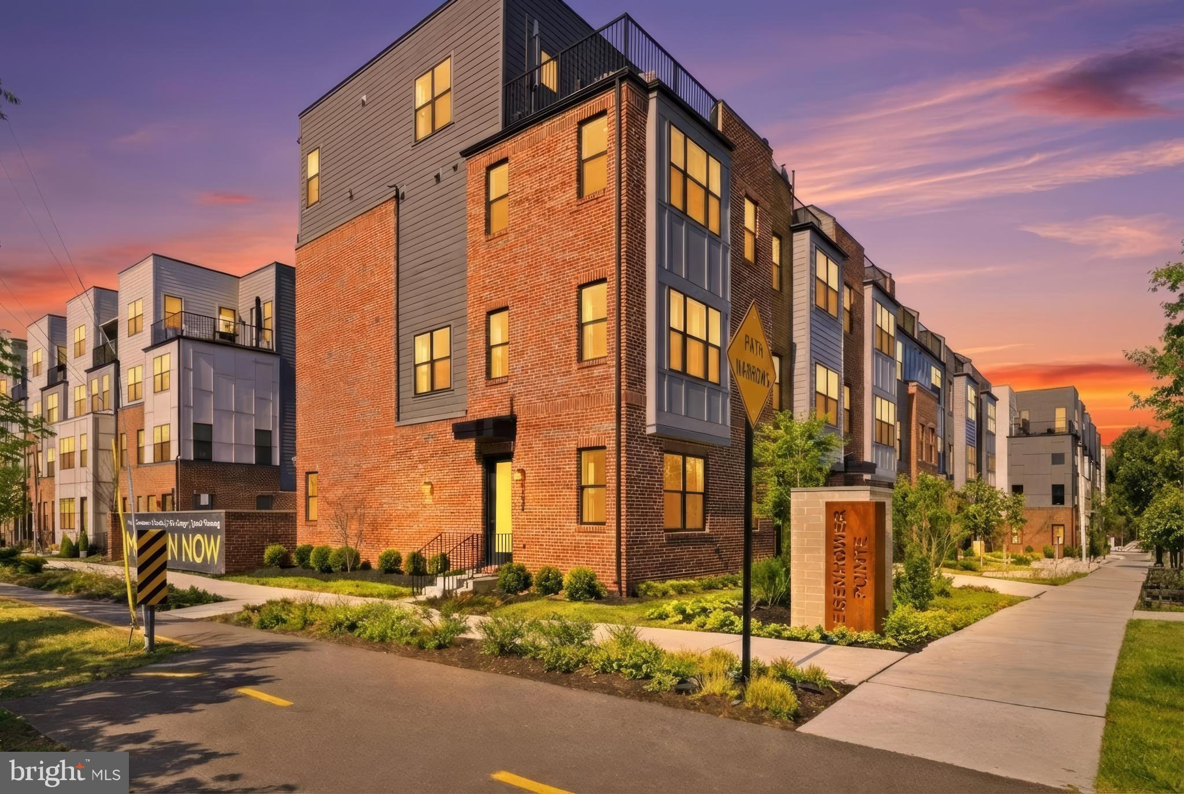
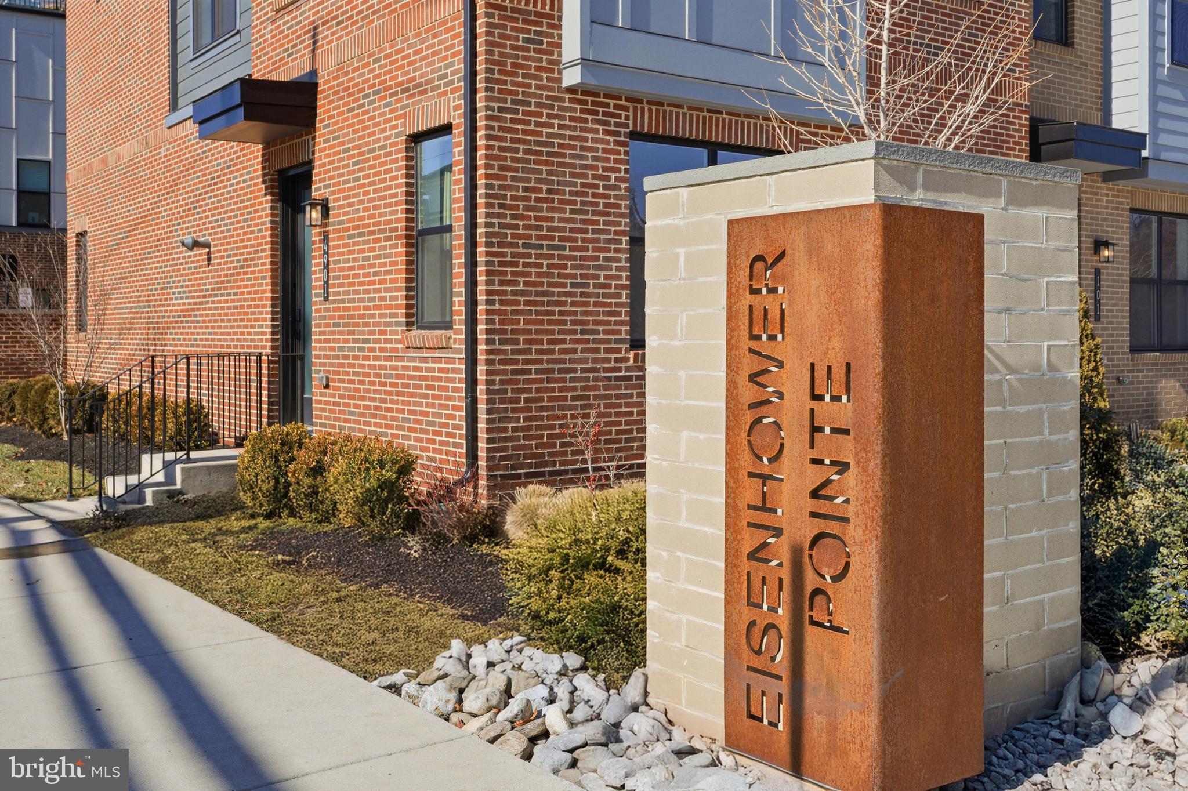
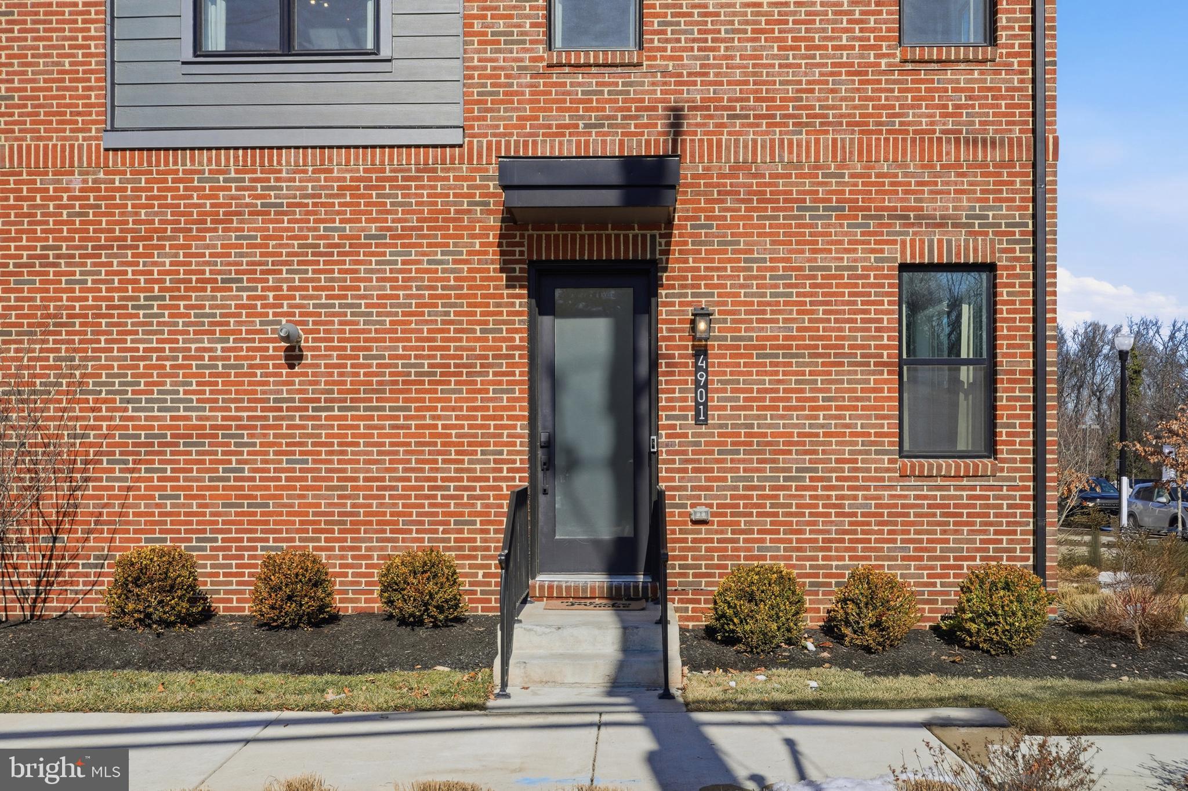
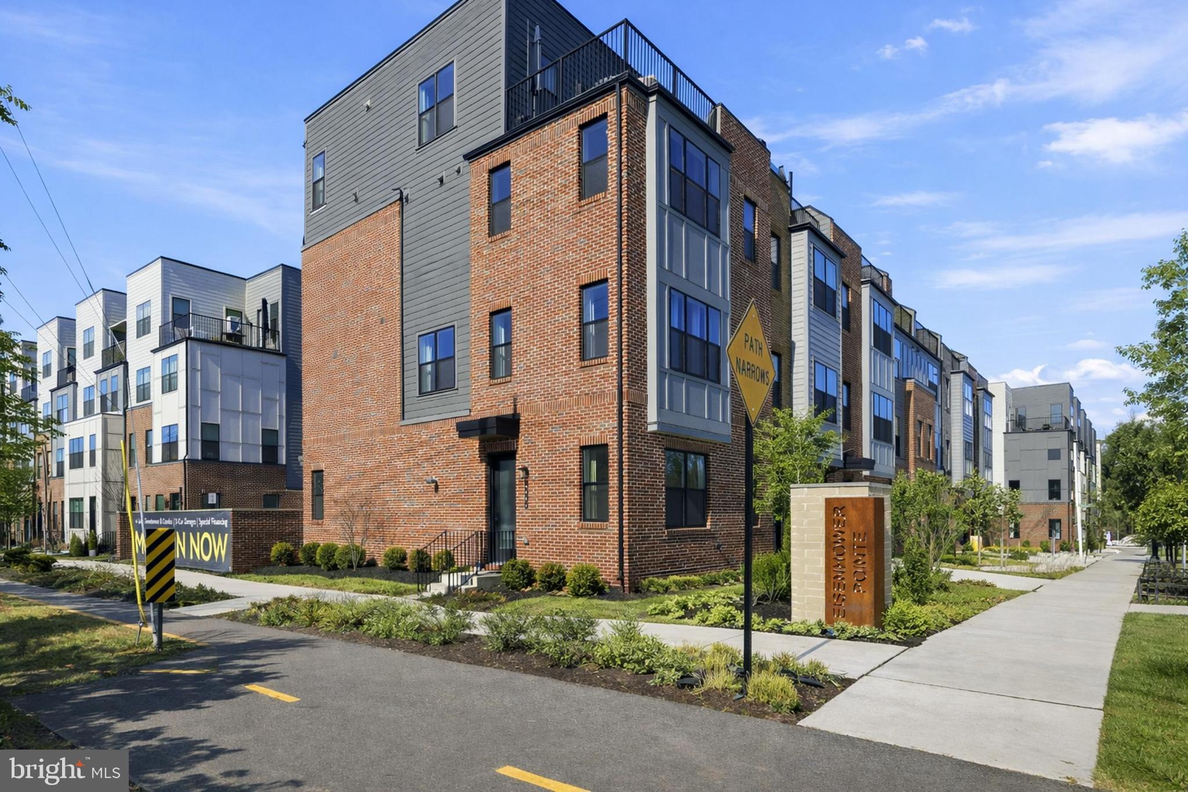
Positioned within Alexandria's rapidly evolving Eisenhower West corridor, this nearly new end-unit residence at Eisenhower Pointe offers a compelling blend of modern luxury, thoughtful design, and long-term value in one of Northern Virginia's most connected locations.
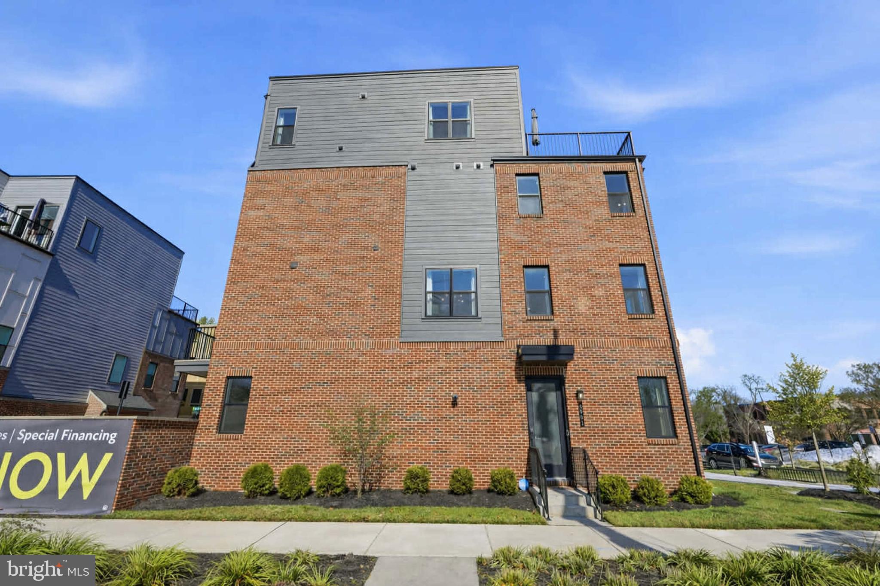
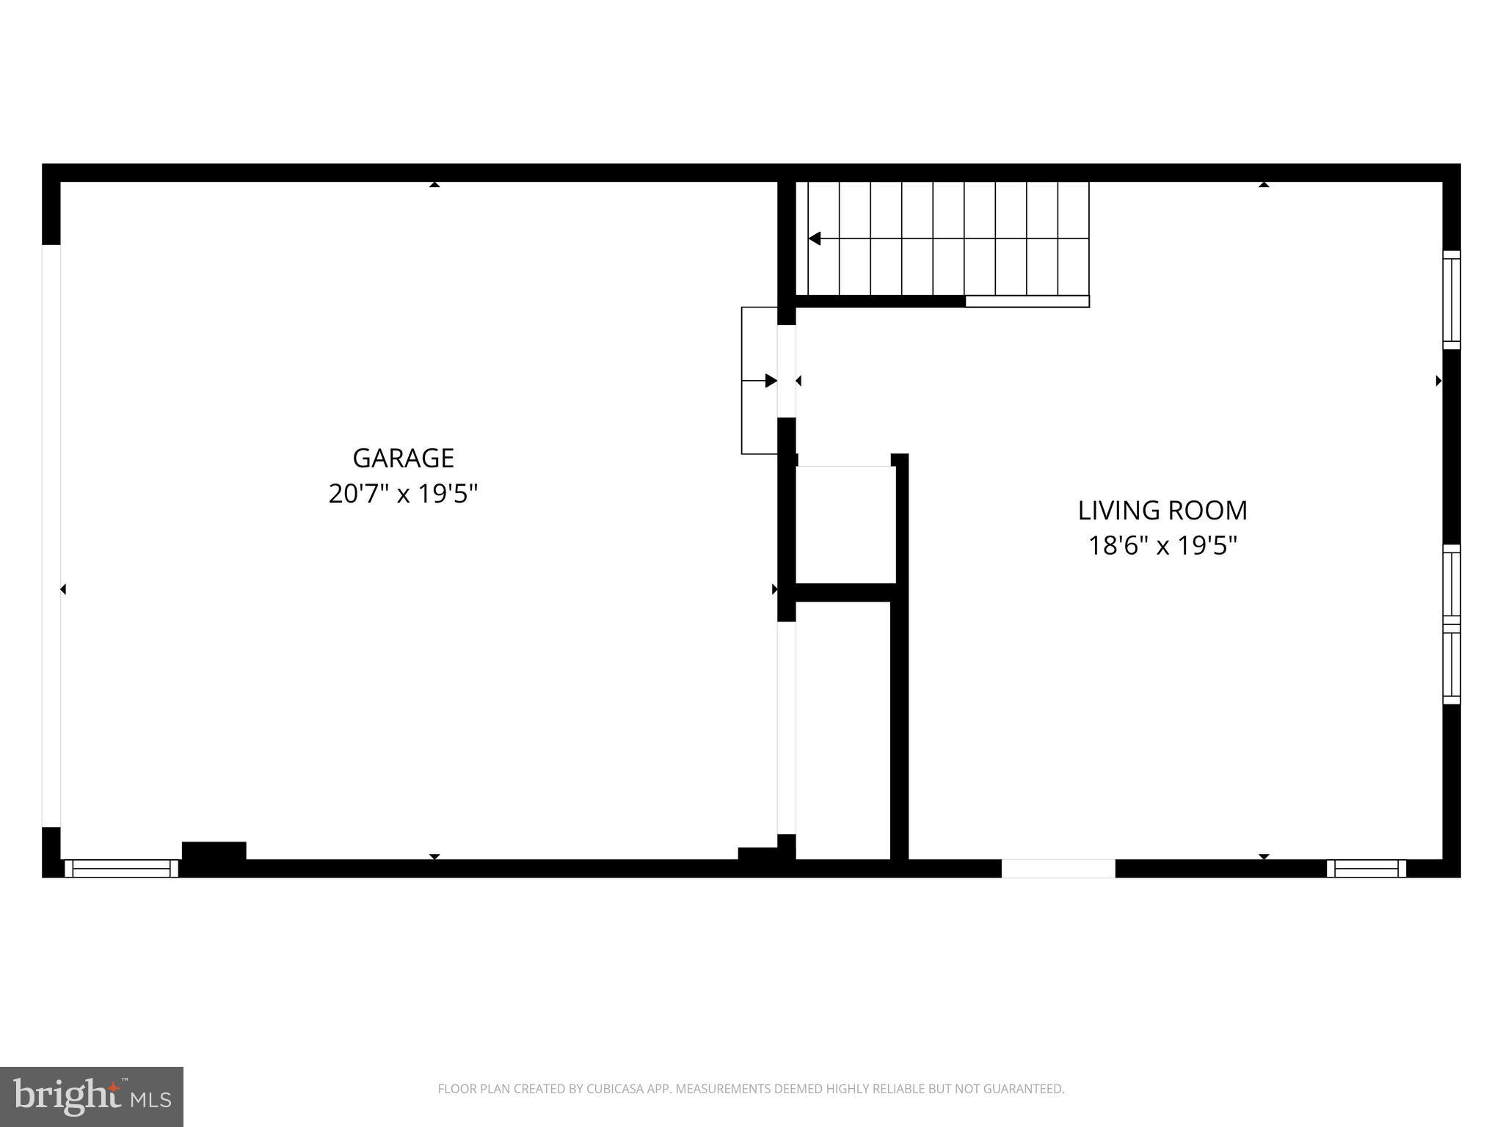
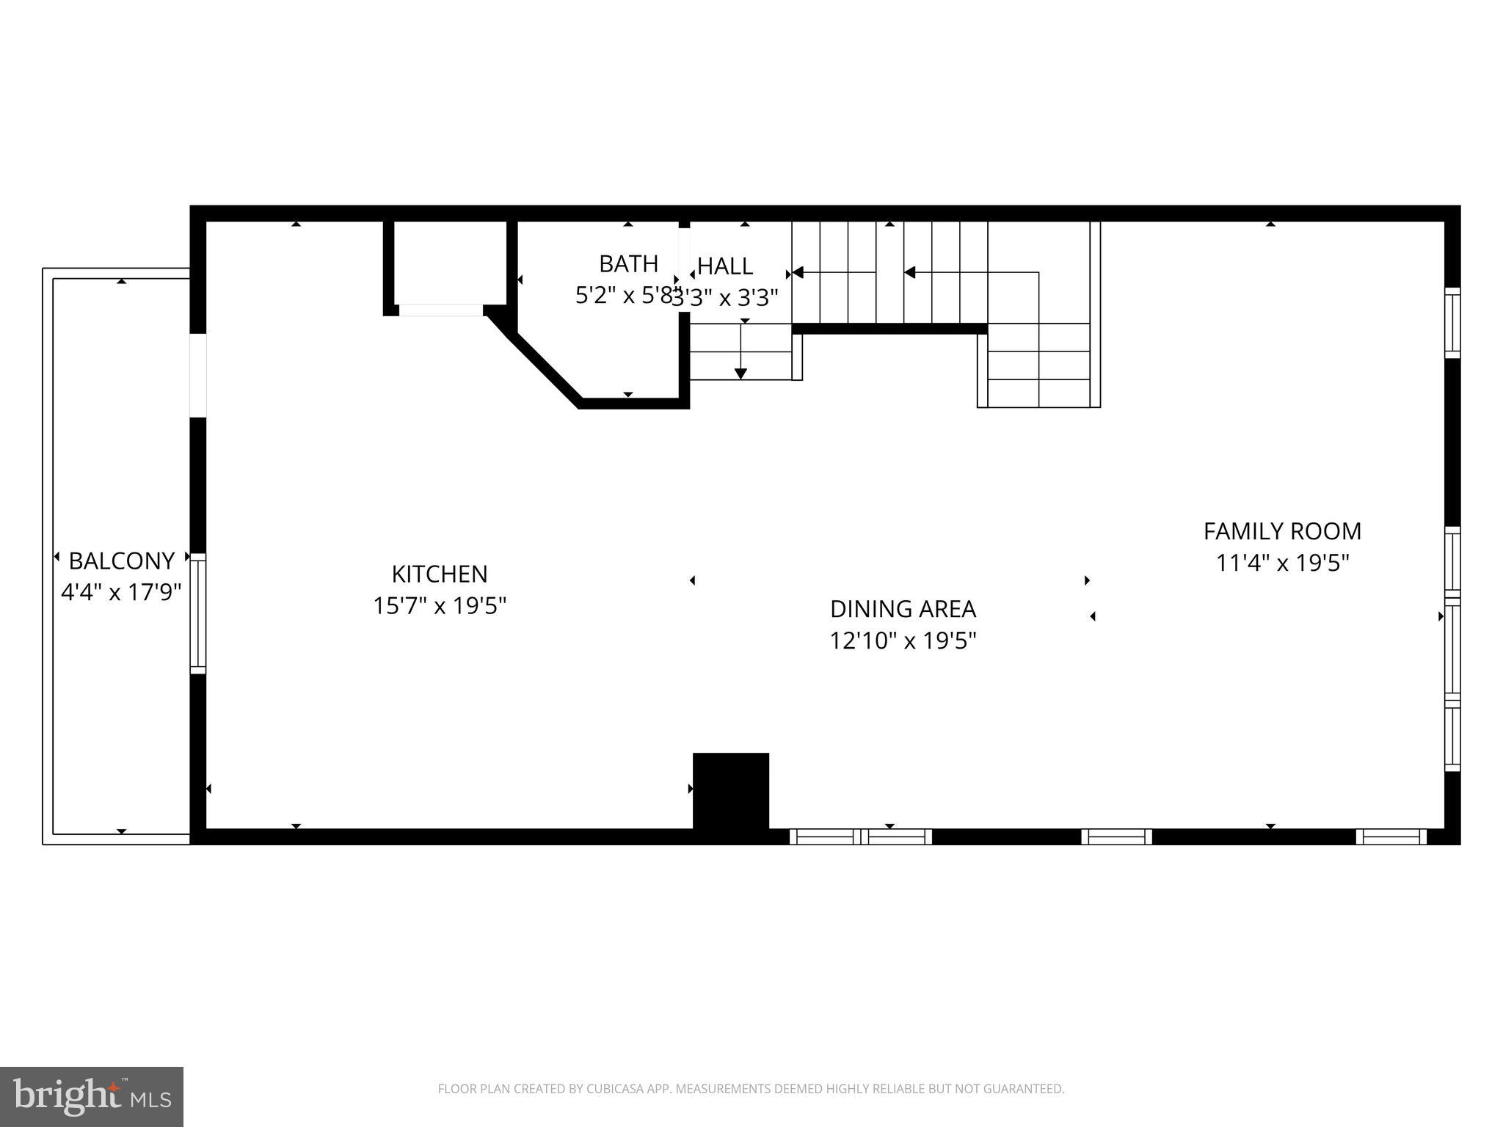
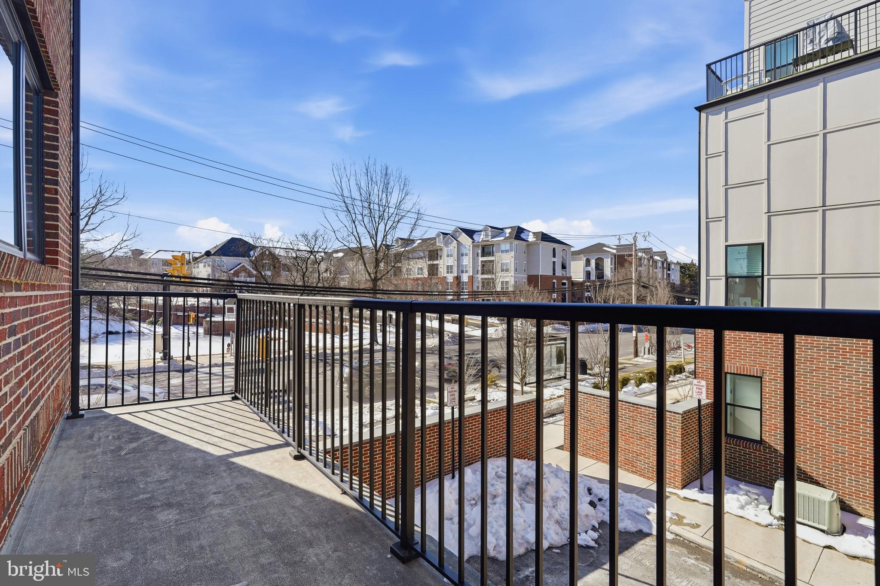
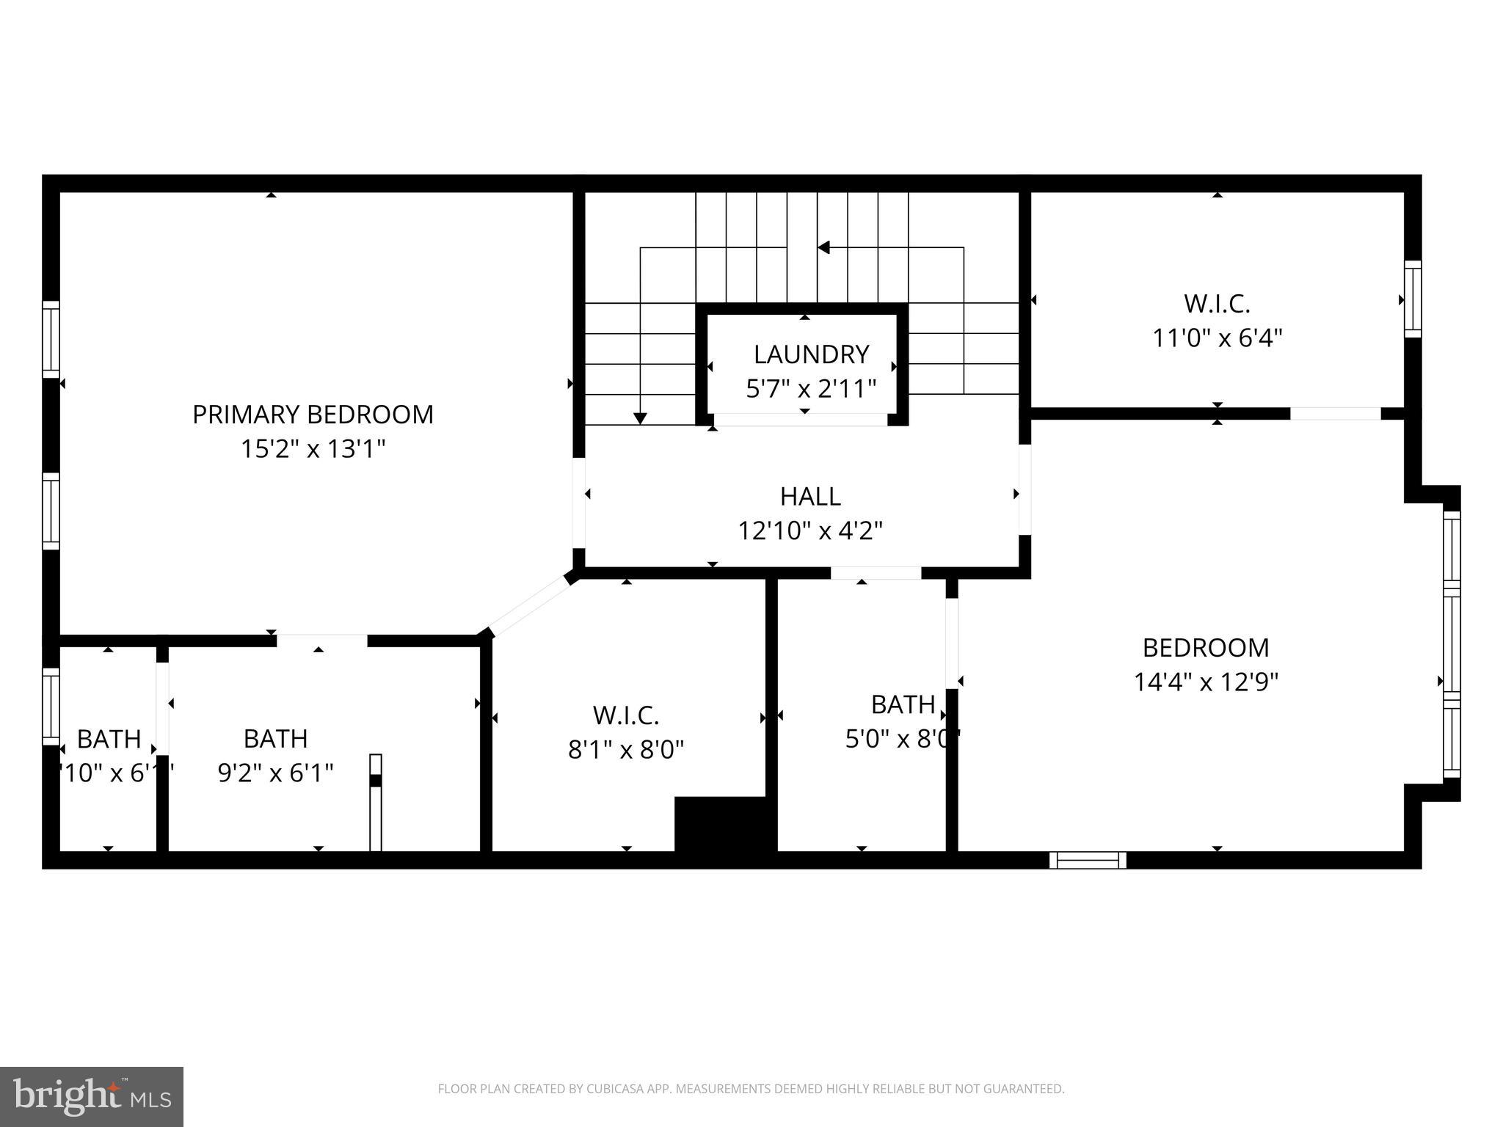
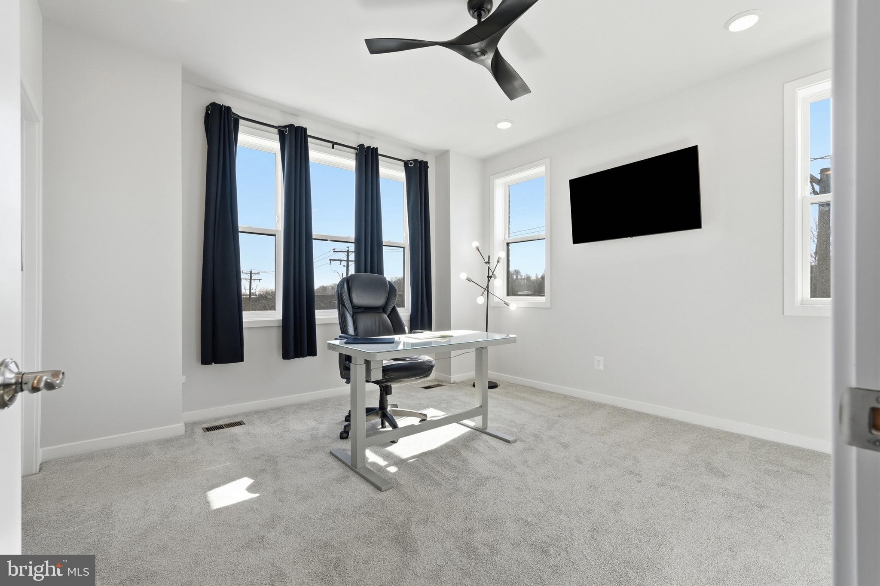
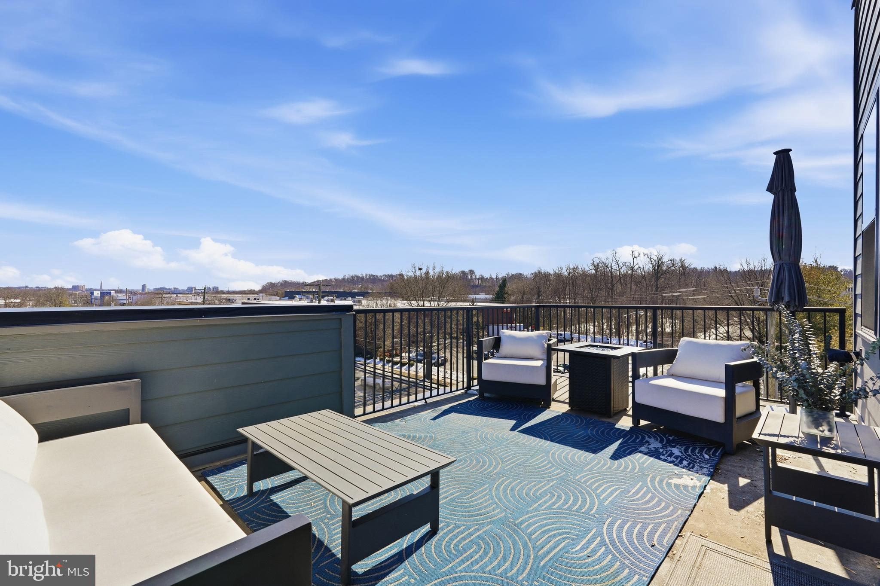
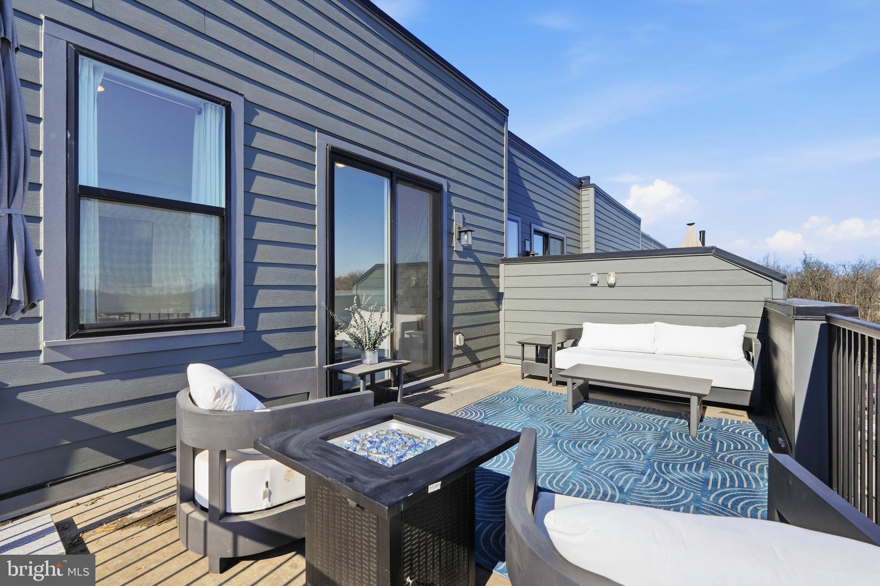
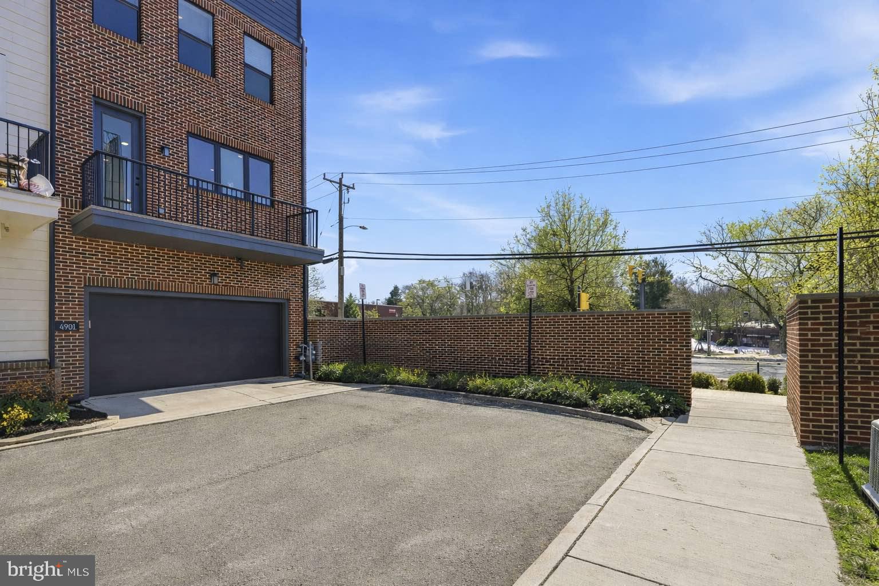
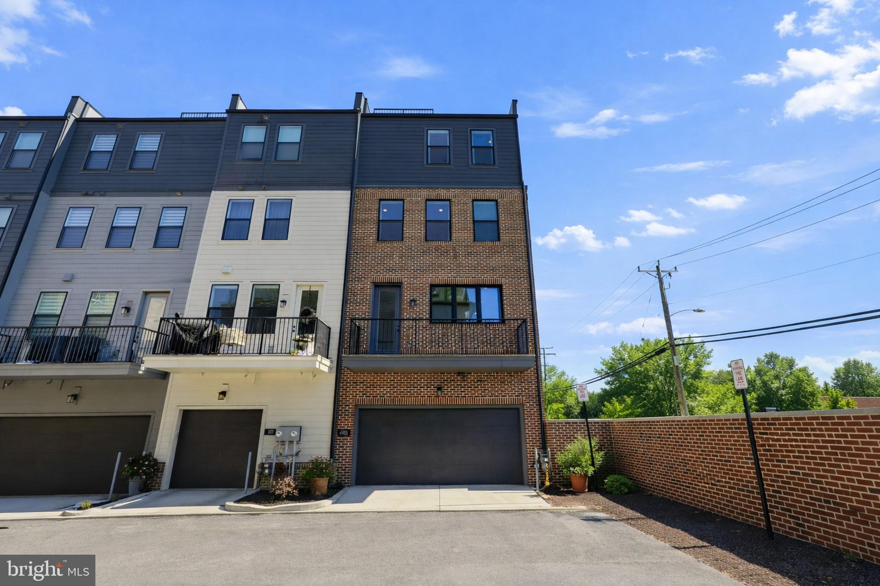

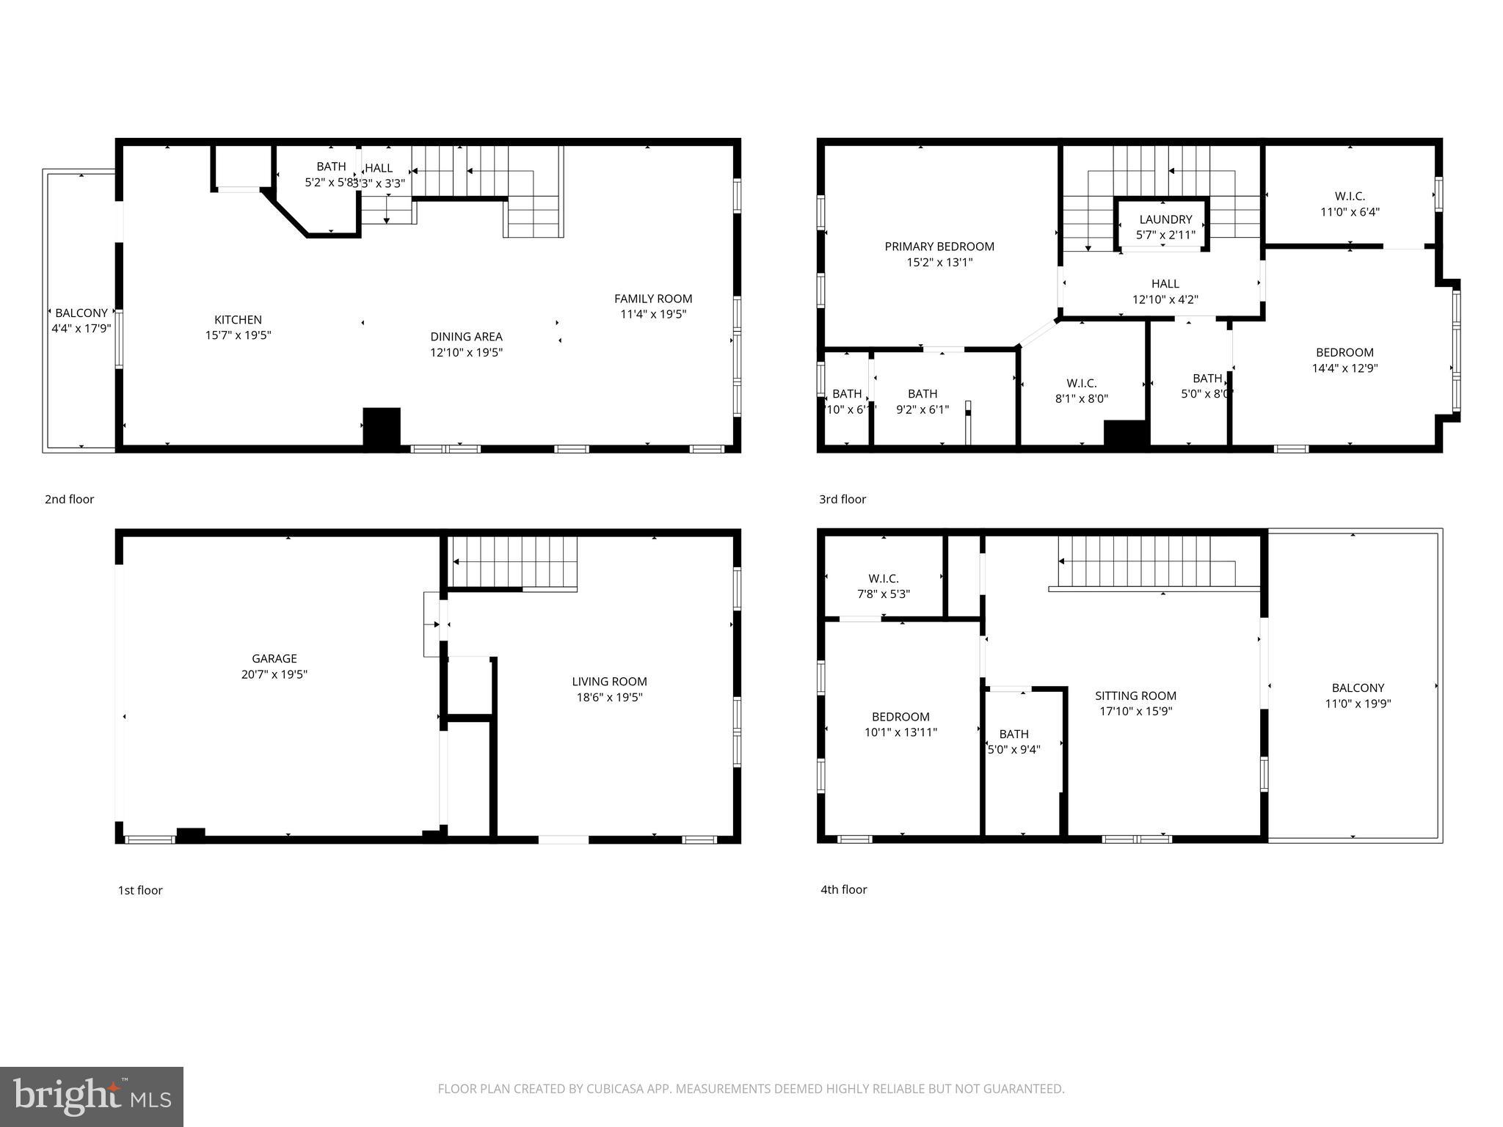
Built by Tri Pointe Homes just two years ago, this four-level townhome delivers over 2,700 square feet of refined living space with 3 bedrooms, 3.5 bathrooms, a two-car garage, and a private rooftop terrace with expansive skyline views stretching toward Old Town Alexandria.



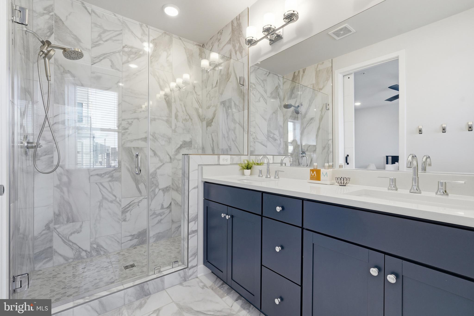

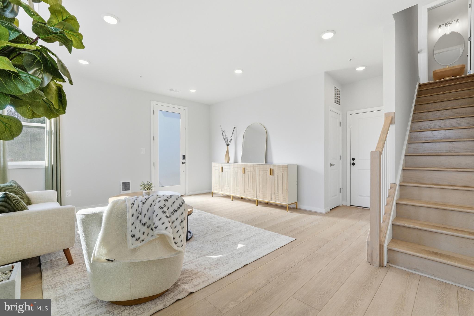
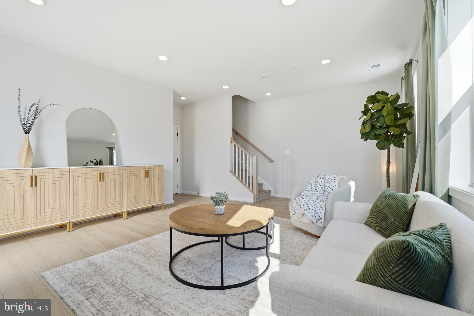
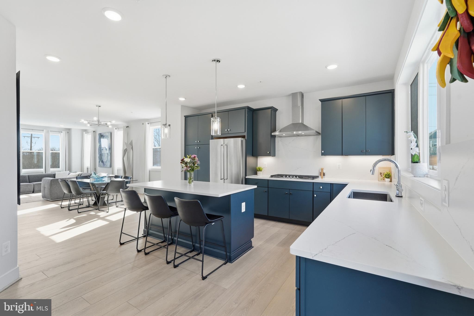
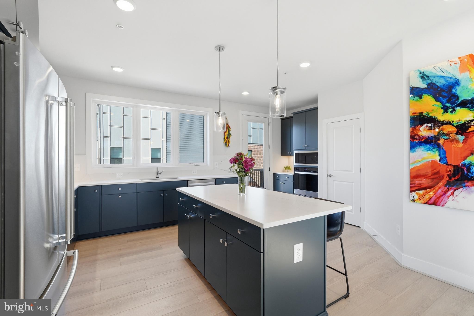
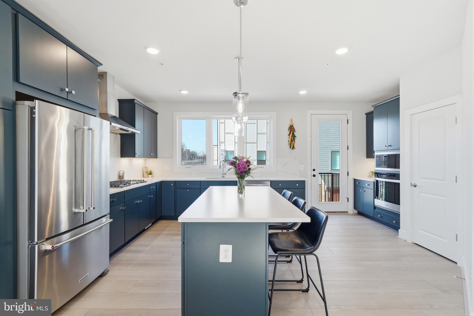
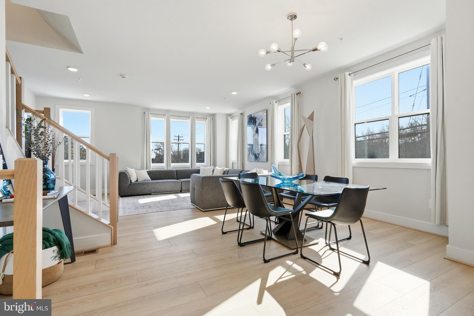
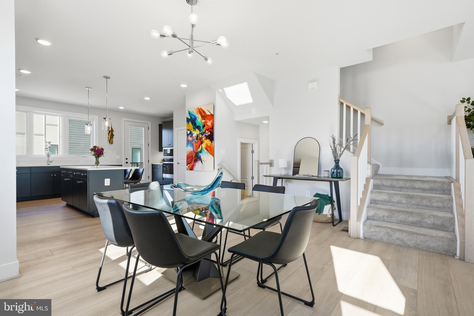
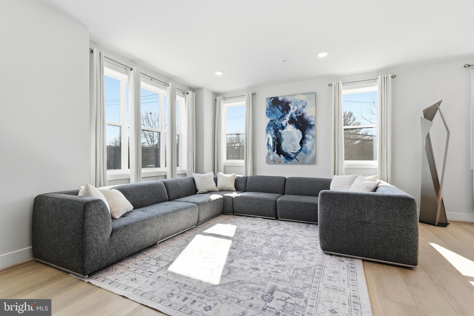
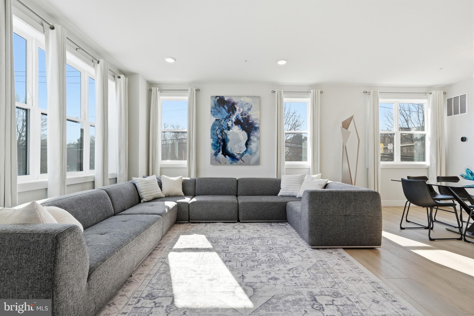
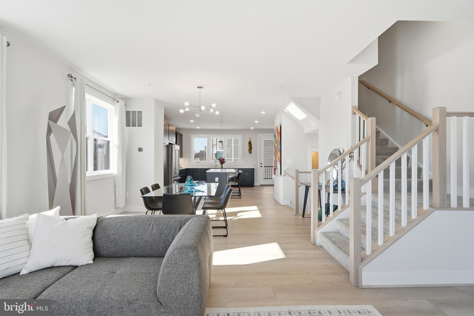
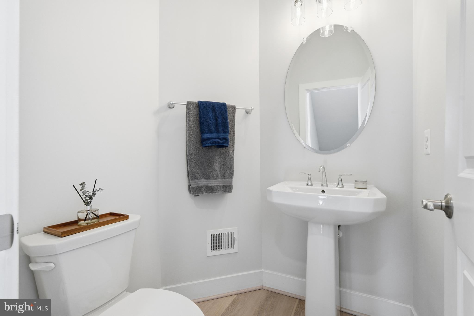
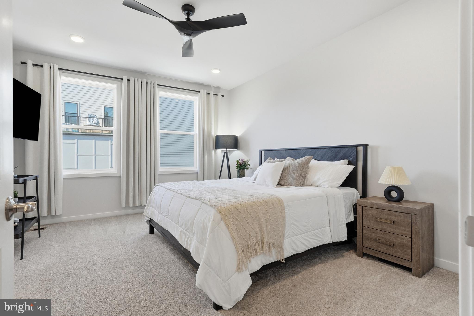
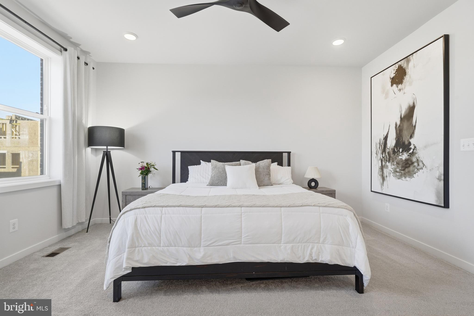
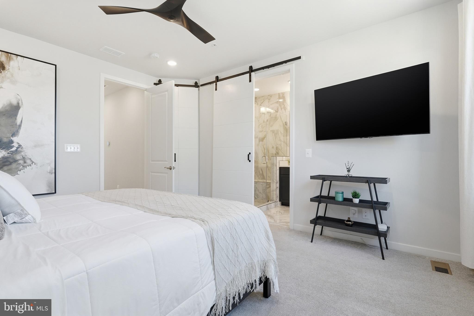
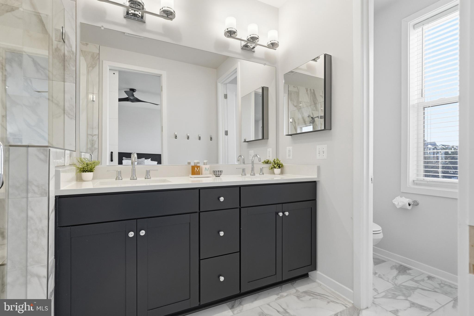
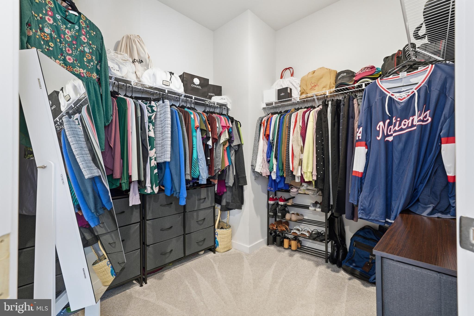
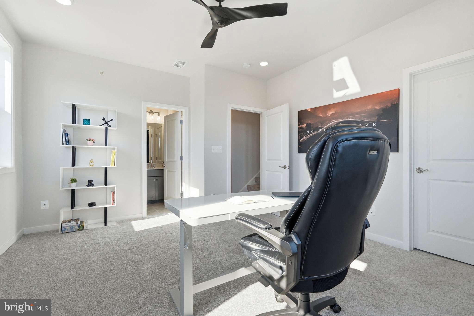
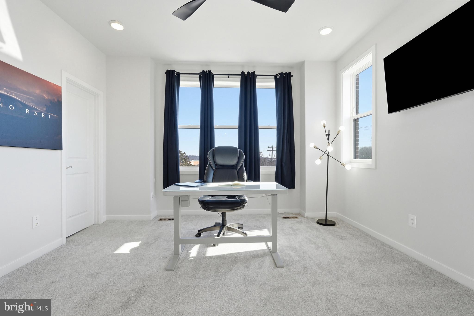
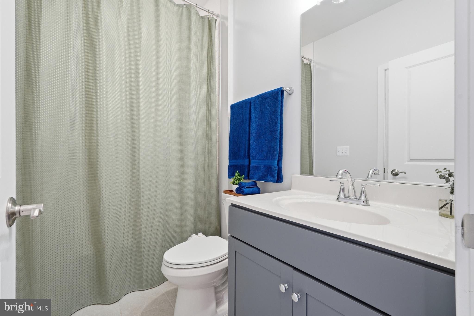
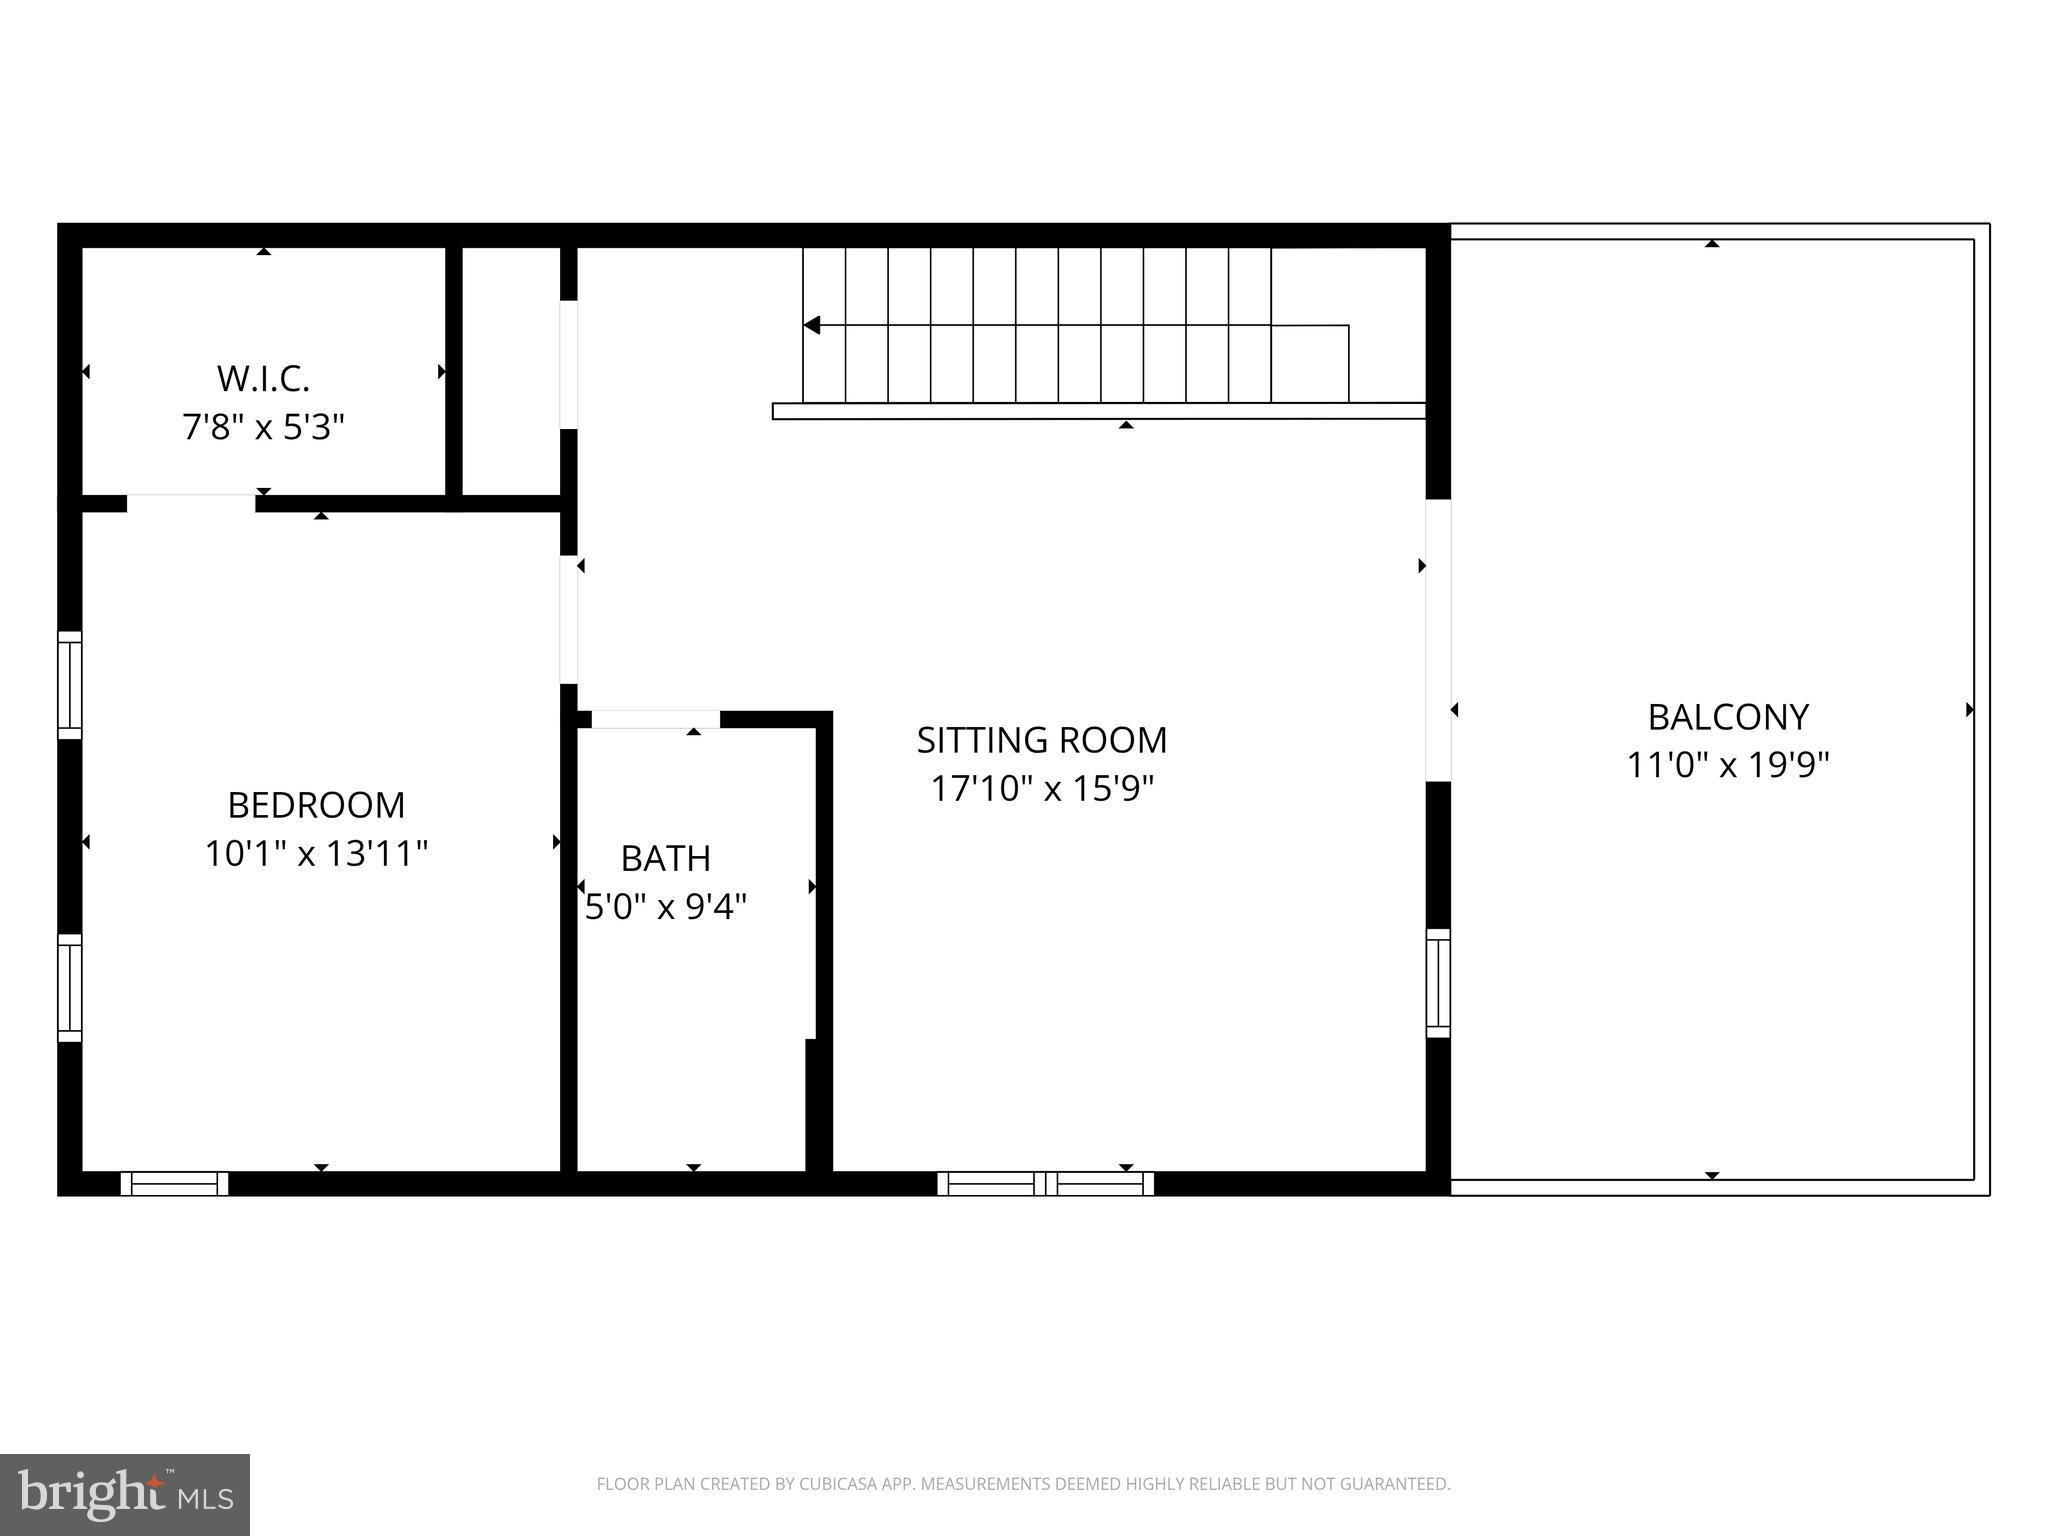
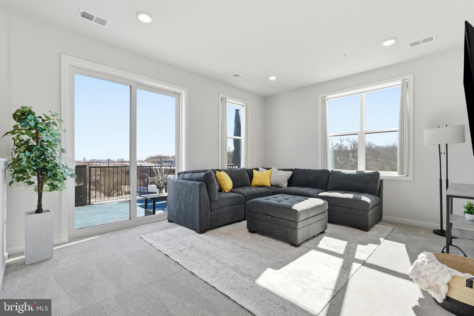
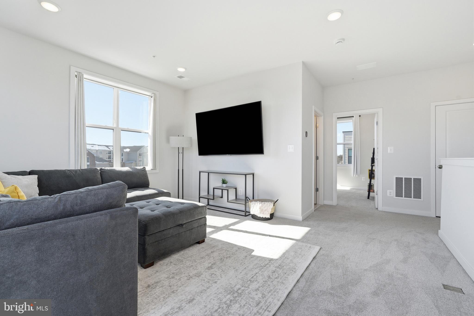
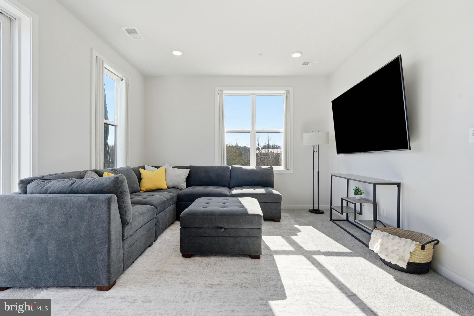
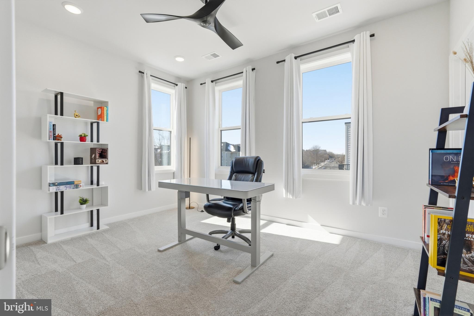
Inside, the home balances contemporary architecture with warm, livable finishes. Wide-plank flooring, designer lighting, quartz countertops, full-height backsplash detail, solid wood cabinetry, and open-concept living spaces create an elevated yet comfortable atmosphere designed for both everyday living and entertaining. The spacious primary suite offers a spa-inspired bath and generous walk-in closet, while the upper-level loft opens seamlessly to the rooftop terrace -- an ideal extension of the home for relaxing or hosting guests.
Beyond the residence itself, the location presents a unique opportunity to own within the City of Alexandria's long-term Eisenhower West redevelopment vision -- a transformative initiative centered around enhanced streetscapes, improved multimodal connectivity, future retail and mixed-use investment, green space integration (along main road), and a more connected urban environment surrounding the Van Dorn Metro corridor.
Residents enjoy convenient access to the Eisenhower Metro, Old Town Alexandria, National Landing, Reagan National Airport, National Harbor, major commuter routes, dining, shopping, parks, and trails -- offering a lifestyle that prioritizes both access and convenience.
In a market where newer construction in Alexandria often exceeds the $1M mark, 4901 Eisenhower Avenue presents a rare opportunity to secure modern construction, low-maintenance living, and future-forward positioning at an exceptional value.
Built by Tri Pointe Homes just two years ago, this four-level townhome delivers over 2,700 square feet of refined living space with 3 bedrooms, 3.5 bathrooms, a two-car garage, and a private rooftop terrace with expansive skyline views stretching toward Old Town Alexandria.
Inside, the home balances contemporary architecture with warm, livable finishes. Wide-plank flooring, designer lighting, quartz countertops, full-height backsplash detail, solid wood cabinetry, and open-concept living spaces create an elevated yet comfortable atmosphere designed for both everyday living and entertaining. The spacious primary suite offers a spa-inspired bath and generous walk-in closet, while the upper-level loft opens seamlessly to the rooftop terrace -- an ideal extension of the home for relaxing or hosting guests.
Beyond the residence itself, the location presents a unique opportunity to own within the City of Alexandria's long-term Eisenhower West redevelopment vision -- a transformative initiative centered around enhanced streetscapes, improved multimodal connectivity, future retail and mixed-use investment, green space integration (along main road), and a more connected urban environment surrounding the Van Dorn Metro corridor.
Residents enjoy convenient access to the Eisenhower Metro, Old Town Alexandria, National Landing, Reagan National Airport, National Harbor, major commuter routes, dining, shopping, parks, and trails -- offering a lifestyle that prioritizes both access and convenience.
In a market where newer construction in Alexandria often exceeds the $1M mark, 4901 Eisenhower Avenue presents a rare opportunity to secure modern construction, low-maintenance living, and future-forward positioning at an exceptional value.
Overview
Property Type
Condo
Location
4901 EISENHOWER AVENUE, ALEXANDRIA, VA 22304
Zoning
CRMU-H
MLS ID
VAAX2053736
Listing Last Updated
Property Features & Amenities
Interior
Total Bedrooms
3
Full Bathrooms
3
Half Bathrooms
1
Appliances
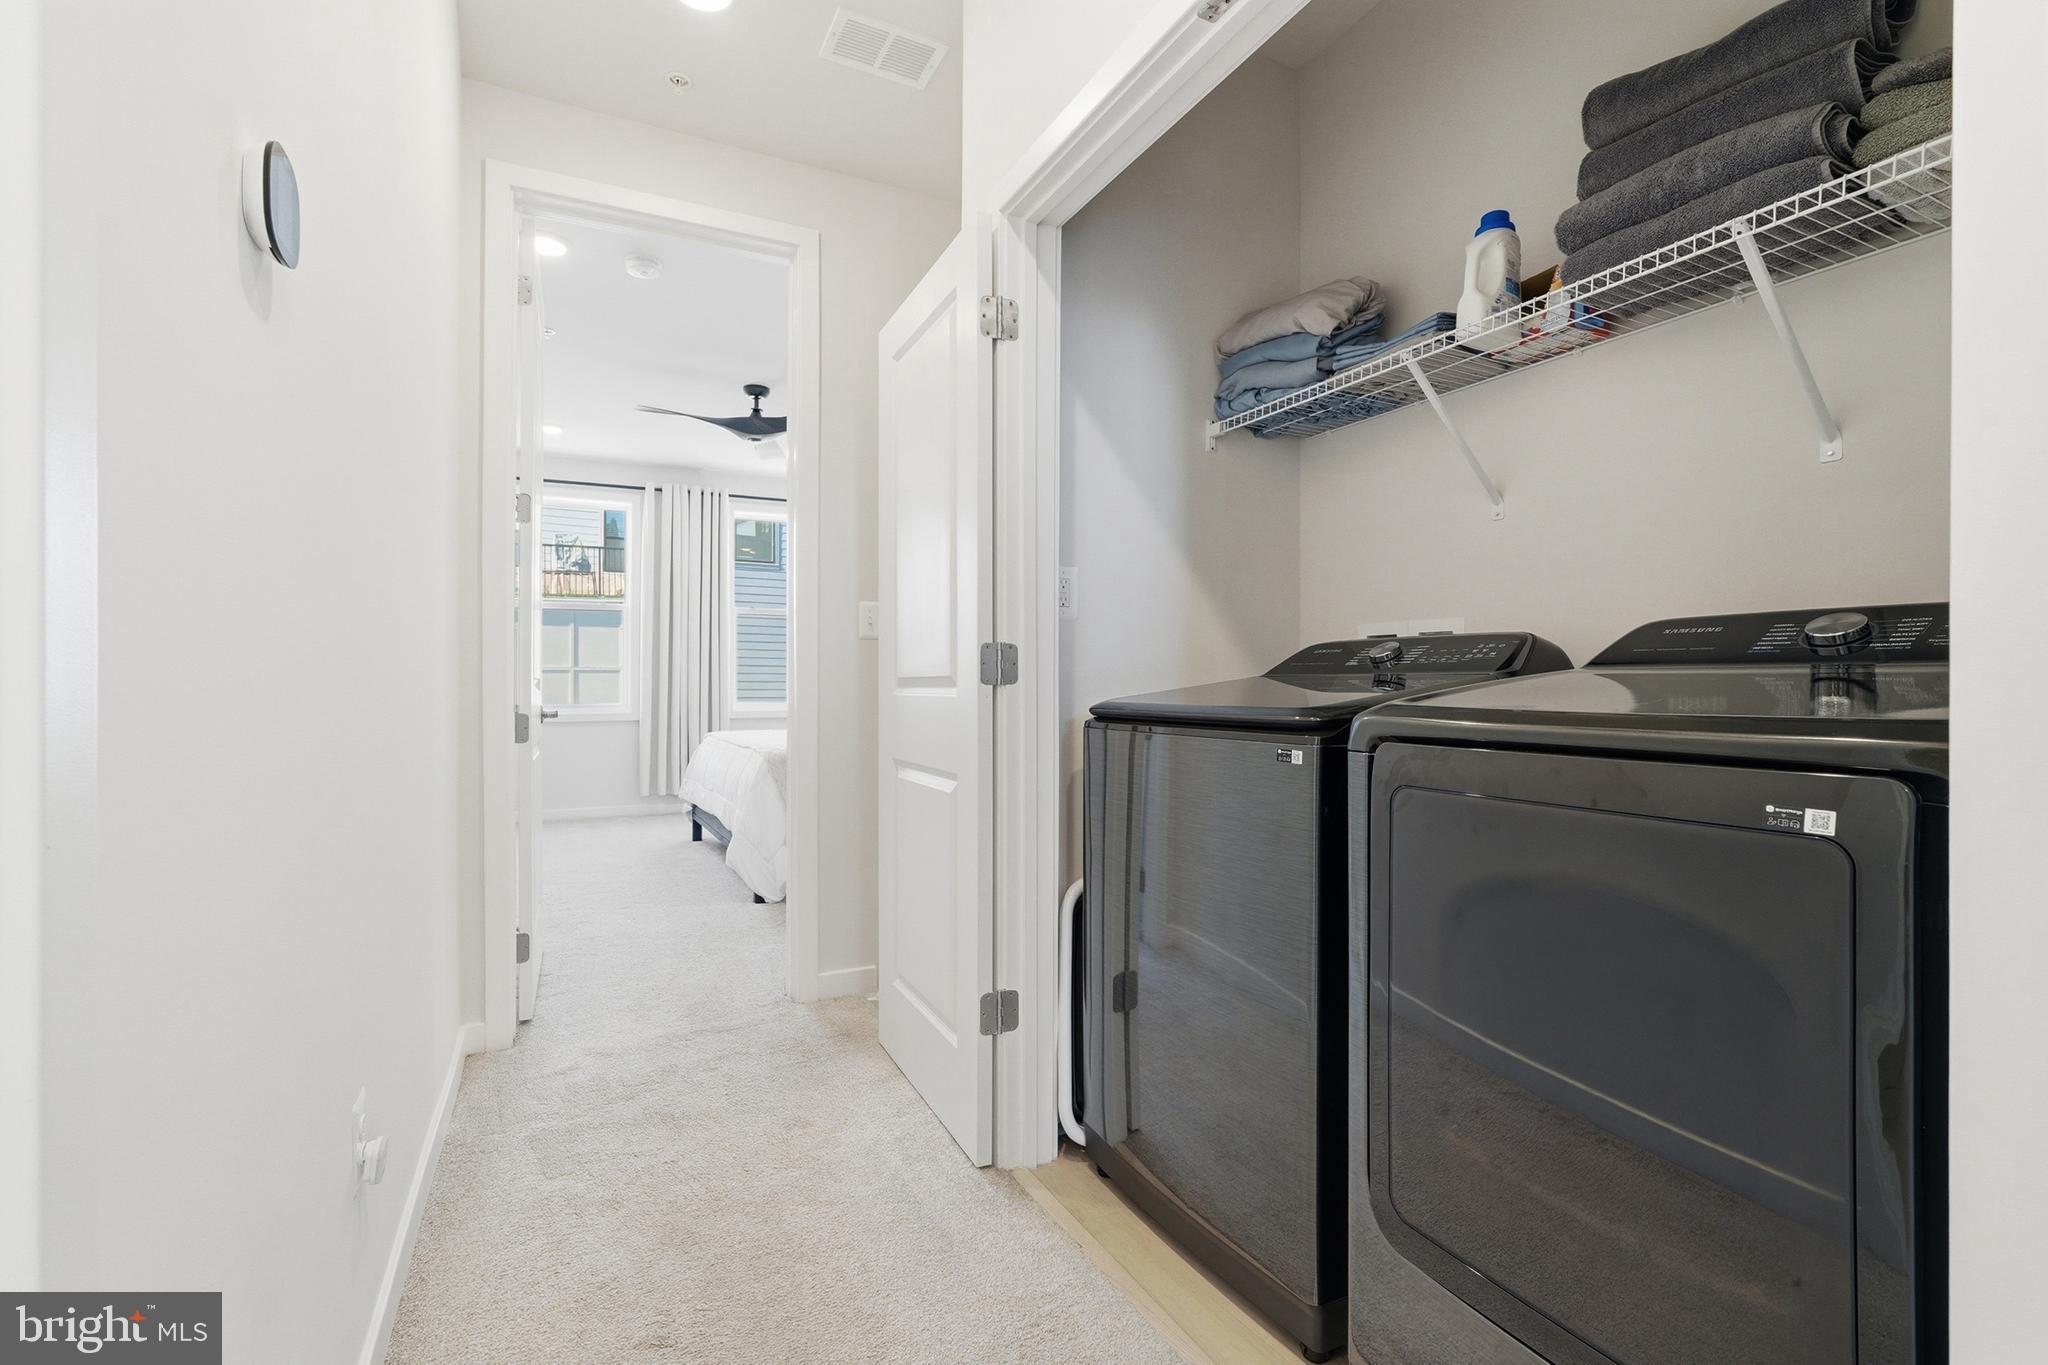
Oven, Electric Water Heater, Disposal, Dryer, Dishwasher, Cooktop, Washer, Refrigerator, Ice Maker, Exhaust Fan, Microwave
Exterior
Stories
4
Garage Spaces
2.0
Water Source
Public
Pool
None
Parking
Garage Door Opener, Garage, Attached
Heat Type
Exhaust Fan, Natural Gas, Forced Air
Air Conditioning
Central Air, Electric
Sewer
Public Sewer
Substructure
Permanent
Details
Total Area
2,705 Sq.Ft.
Neighborhood
Alexandria
Architecture Styles
Contemporary
Financial
Price
$949,900
Real Estate Tax
$10,932/yr
HOA
$205/mo
Exclusive Listing Agents