

Property Description
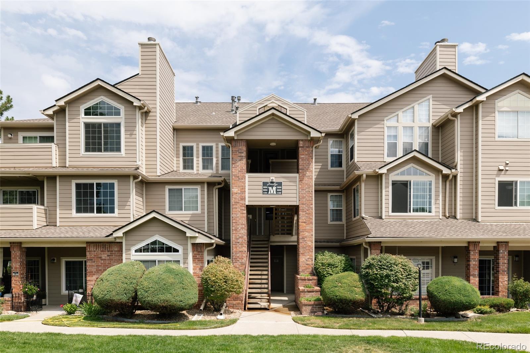
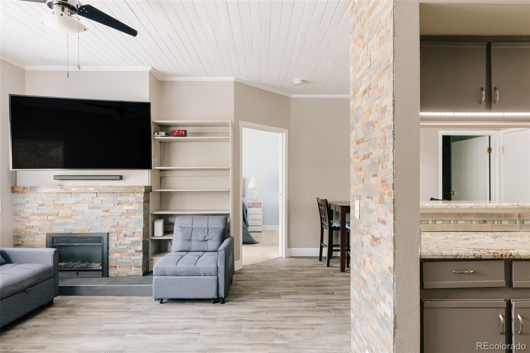
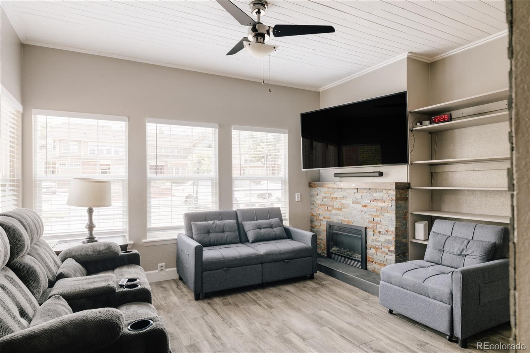
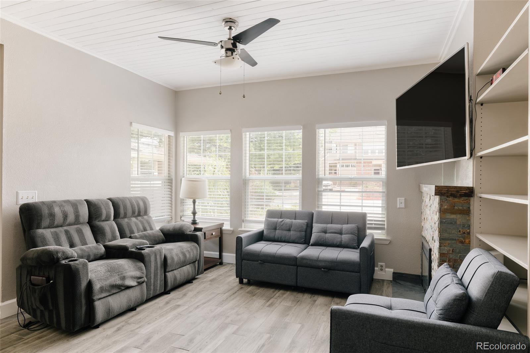
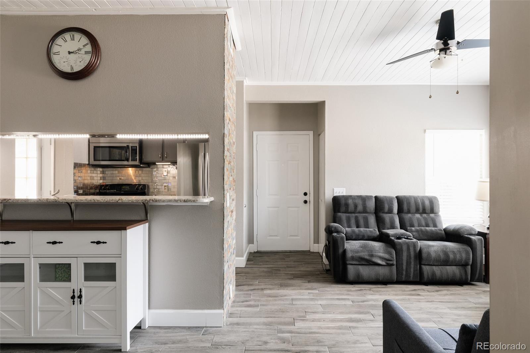
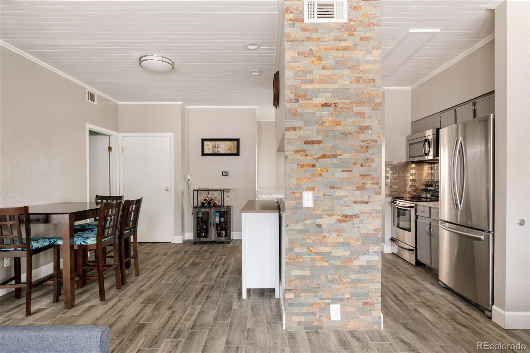
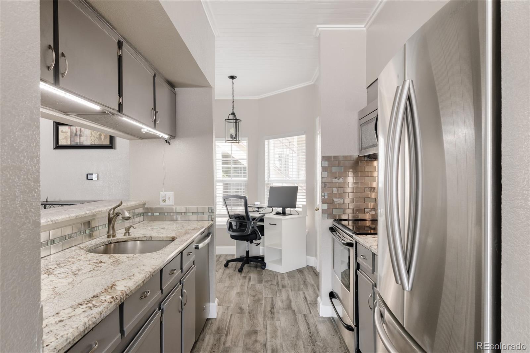
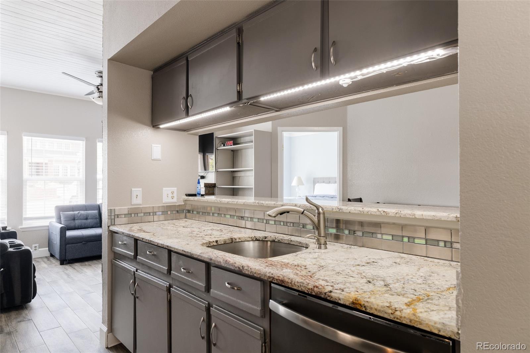
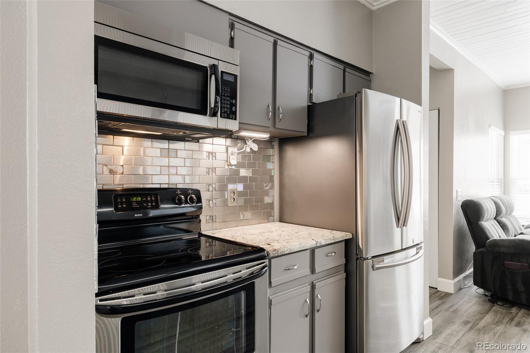
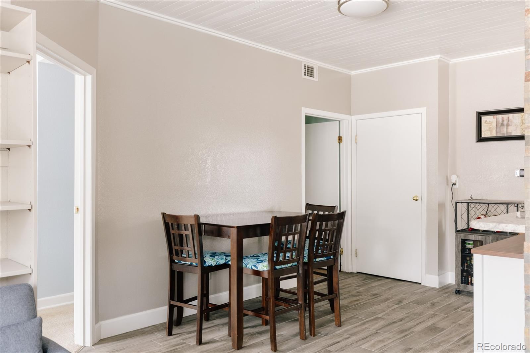
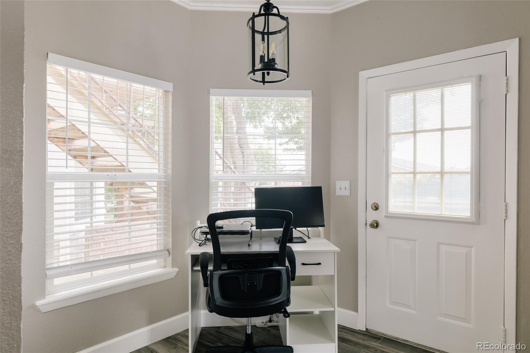
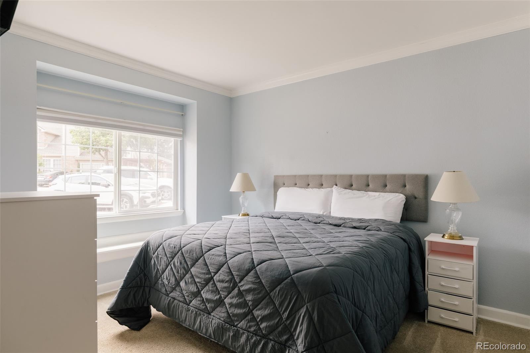
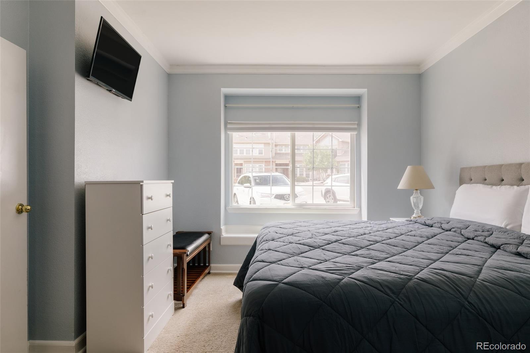
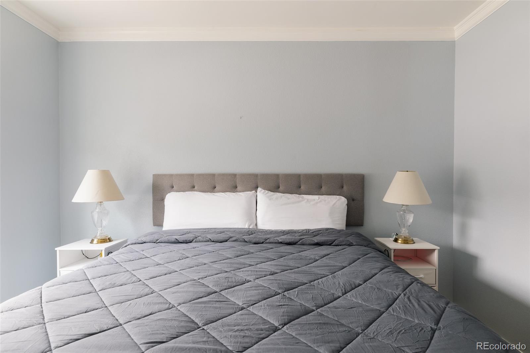
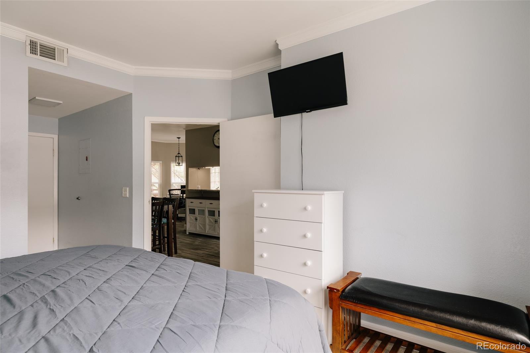
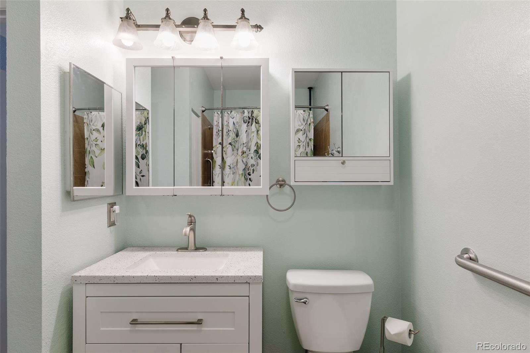
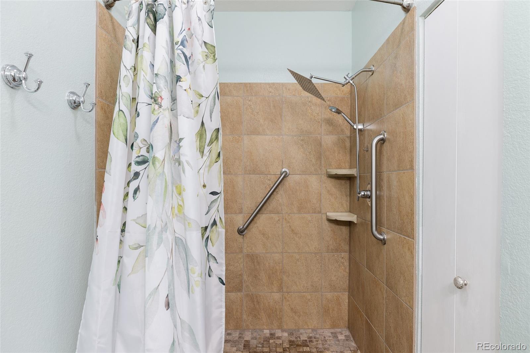
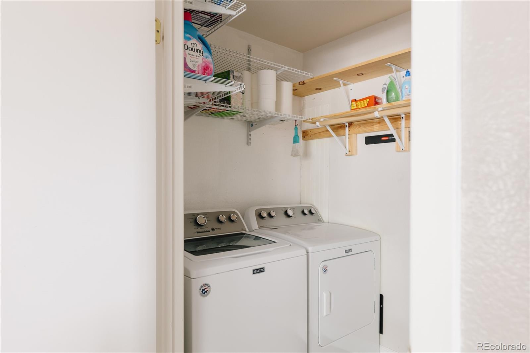
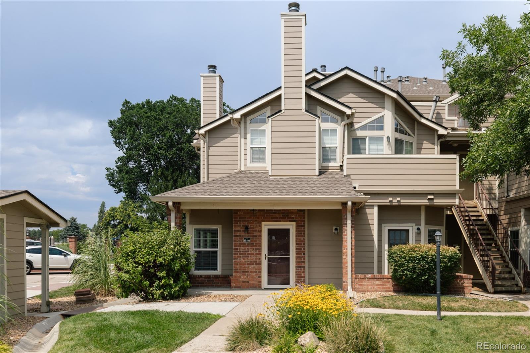
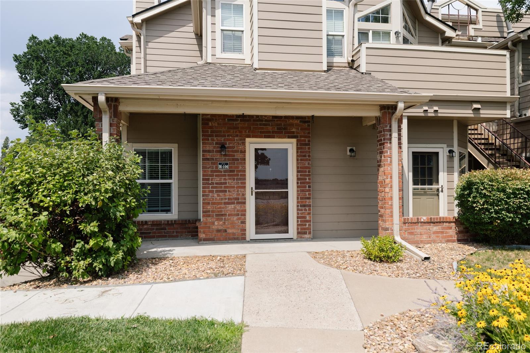
Welcome to easy, low-maintenance living in this beautifully updated ground-level end unit at Miralago At Marston Lake Condo. Offering 1 bedroom, 1 bathroom and 787 square feet, this thoughtfully designed home combines an open layout, abundant natural light and the convenience of true single-level living with no stairs and only one shared wall. Inside, a bright and inviting living room is framed by multiple windows and centered around a cozy fireplace with a striking stone surround and built-in shelving. Updated flooring flows throughout the main living spaces, complemented by a charming beadboard ceiling that adds character and dimension. The kitchen features granite countertops, stainless steel appliances, tile backsplash, ample cabinetry and pantry storage, with a pass-through that keeps the space connected to the living area. A sun-filled dining nook provides the perfect spot for everyday meals, morning coffee or a flexible work-from-home space. The spacious bedroom offers direct access to the bathroom and a generous walk-in closet complete with built-in shelving and drawer storage. The bathroom features a granite-topped vanity and an oversized tiled walk-in shower, while a separate in-unit laundry room provides additional storage and everyday convenience. Newer A/C and Anderson screen doors add to the home's thoughtful updates. Outside, enjoy a covered patio along with a dedicated exterior storage closet and reserved parking conveniently located near the unit. Ideally situated near the community clubhouse, residents have access to amenities including a fitness center, pool, sauna and spa/hot tub. With Marston Lake, parks and trails nearby, plus convenient access to shopping, dining and major roadways, this move-in-ready condo delivers comfort, convenience and an easygoing lifestyle in southwest Denver. Lockable storage unit.
Overview
Property Type
Condo
Location
4760 S Wadsworth Boulevard Unit: M106, Littleton, CO 80123
Year Built
1987
Zoning
PUD
MLS ID
2323919
Listing Last Updated
Property Features & Amenities
Interior
Total Bedrooms
1
Total Bath
1
Three-Quarter Bathrooms
1
Flooring
Carpet, Laminate, Tile
Laundry Room
In Unit
Appliances
Dishwasher, Disposal, Dryer, Microwave, Range, Washer
Other Interior Features
Ceiling Fan(s)
Exterior
Stories
1
Roof
Composition
Parking
Circular Driveway, Concrete
Heat Type
Forced Air, Natural Gas
Air Conditioning
Central Air
Sewer
Public Sewer
Amenities
Clubhouse, Fitness Center, Pool, Spa/Hot Tub
Security Features
Carbon Monoxide Detector(s), Smoke Detector(s)
Details
Total Area
787 Sq.Ft.
Financial
Price
$300,000
Real Estate Tax
$1,775/yr
HOA
$315/mo
Exclusive Listing Agents
