Property Description
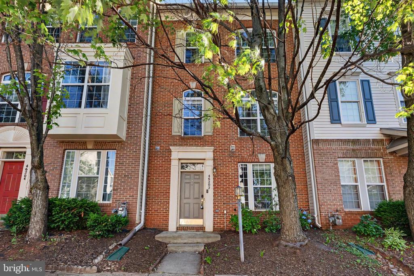
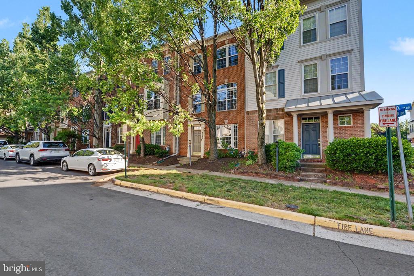
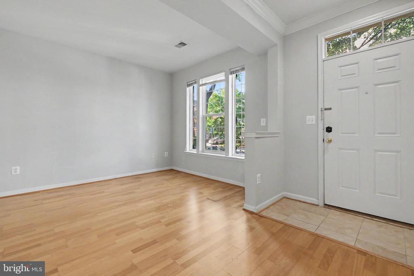
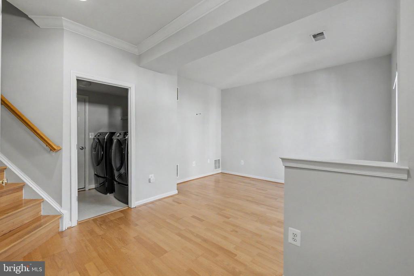
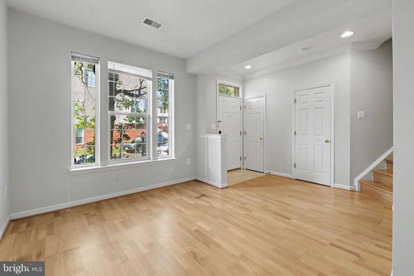
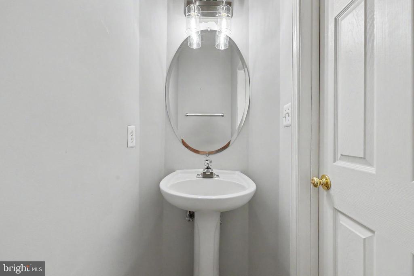
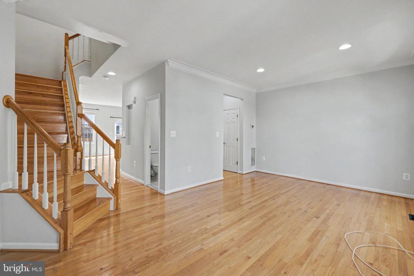
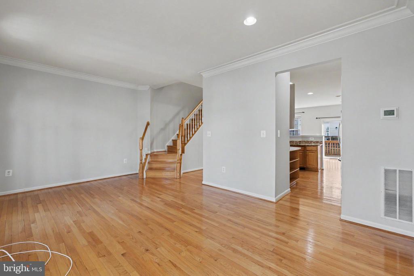
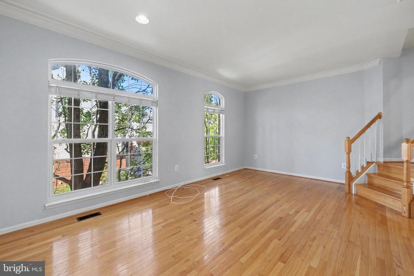
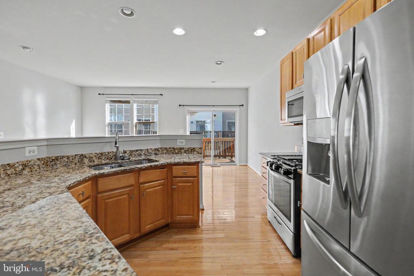
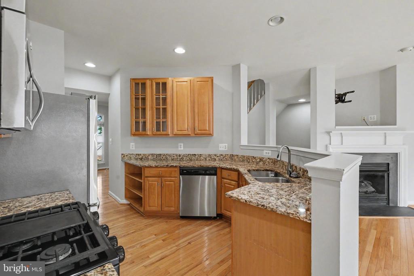
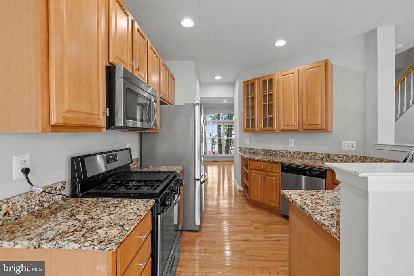
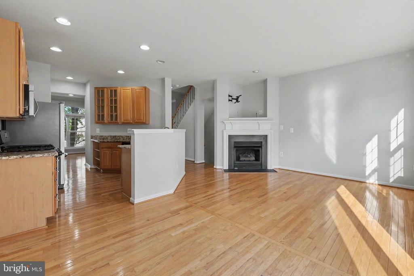
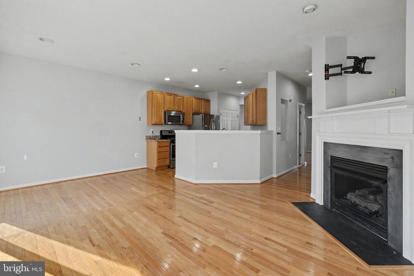
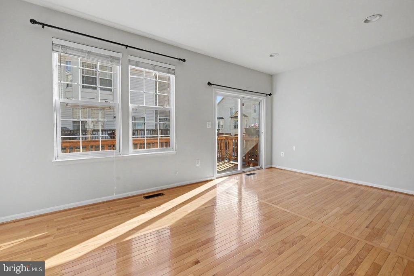
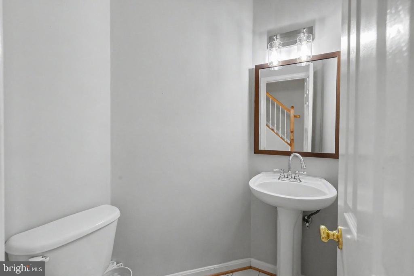
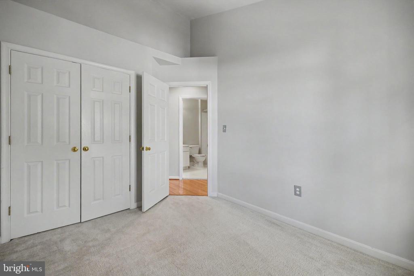
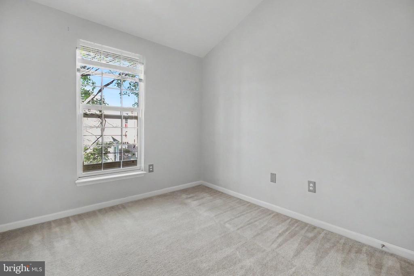
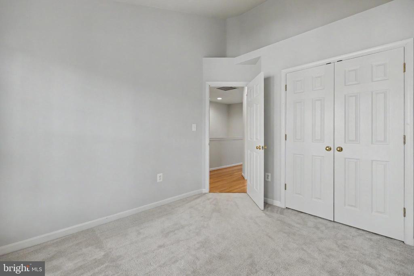
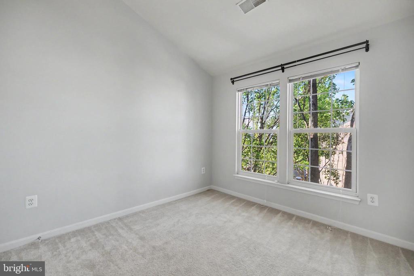
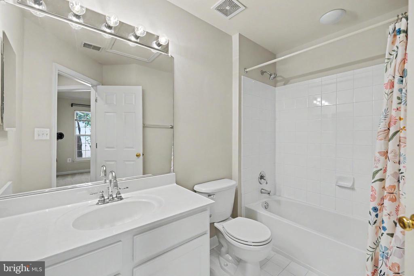
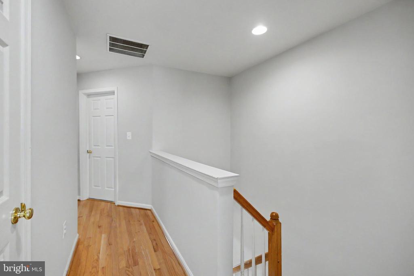
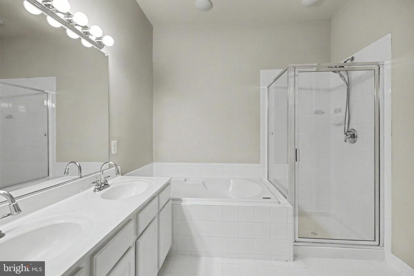
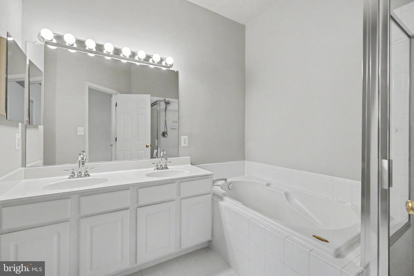
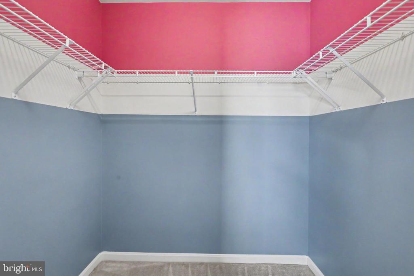
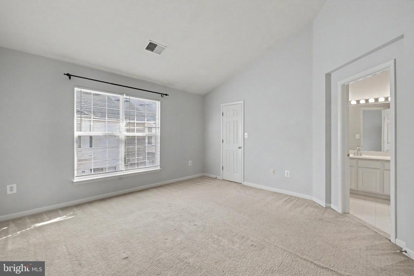
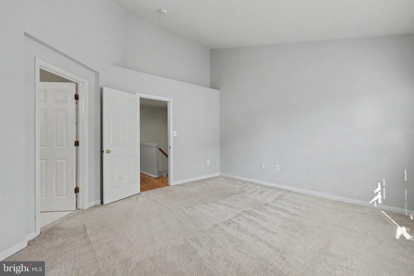
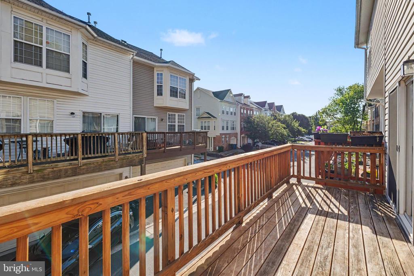
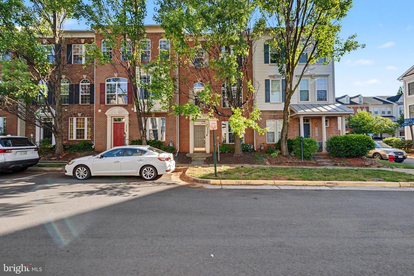
Welcome to this exceptional Chadwick model townhome in the highly sought after Cascades community of Sterling, offering three finished levels, 3 bedrooms, 2 full baths, 2 half baths, and a spacious two car garage. The thoughtfully designed floor plan features inviting living spaces perfect for both everyday living and entertaining. Recent updates enhance the home's appeal, while generous room sizes and abundant natural light create a warm and welcoming atmosphere throughout. Enjoy an unparalleled lifestyle with access to Cascades' extensive amenities, including pools, tennis courts, walking trails, playgrounds, and more. The prime location places you just minutes from Dulles Town Center, the Silver Line Metro, and Dulles International Airport, providing easy access to shopping, dining, commuting, and travel. This exceptional townhome offers the perfect blend of luxury, recreation, and convenience in one of Sterling's most desirable communities.
Overview
Property Type
Residential
Location
46202 WALPOLE TERRACE, STERLING, VA 20165
Zoning
PDH4
MLS ID
VALO2127722
Listing Last Updated
Property Features & Amenities
Interior
Total Bedrooms
3
Full Bathrooms
2
Half Bathrooms
2
Appliances
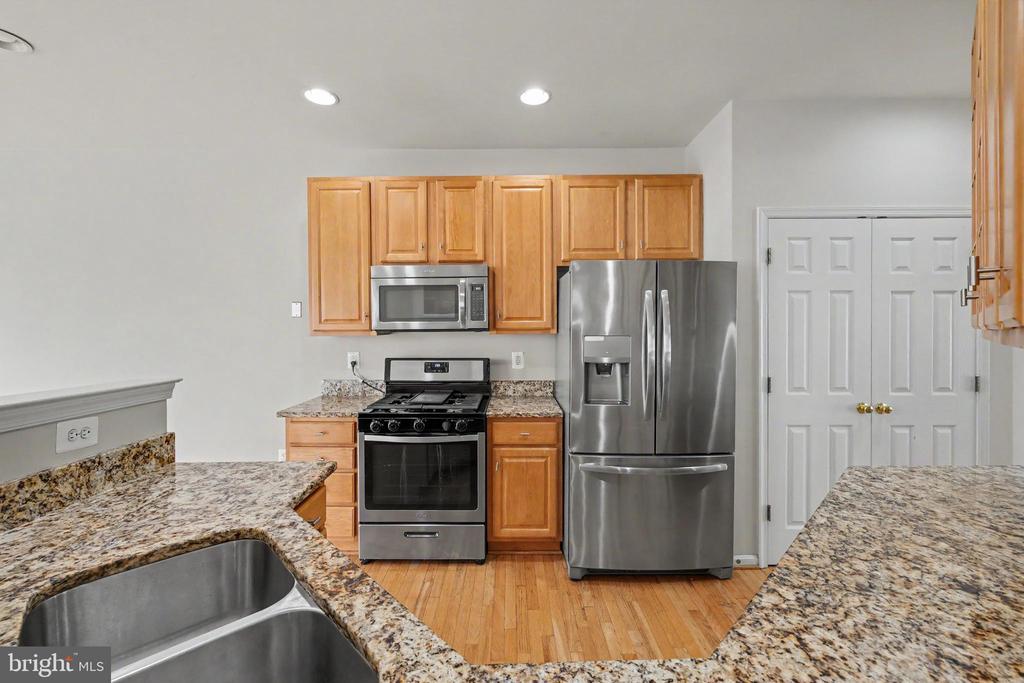
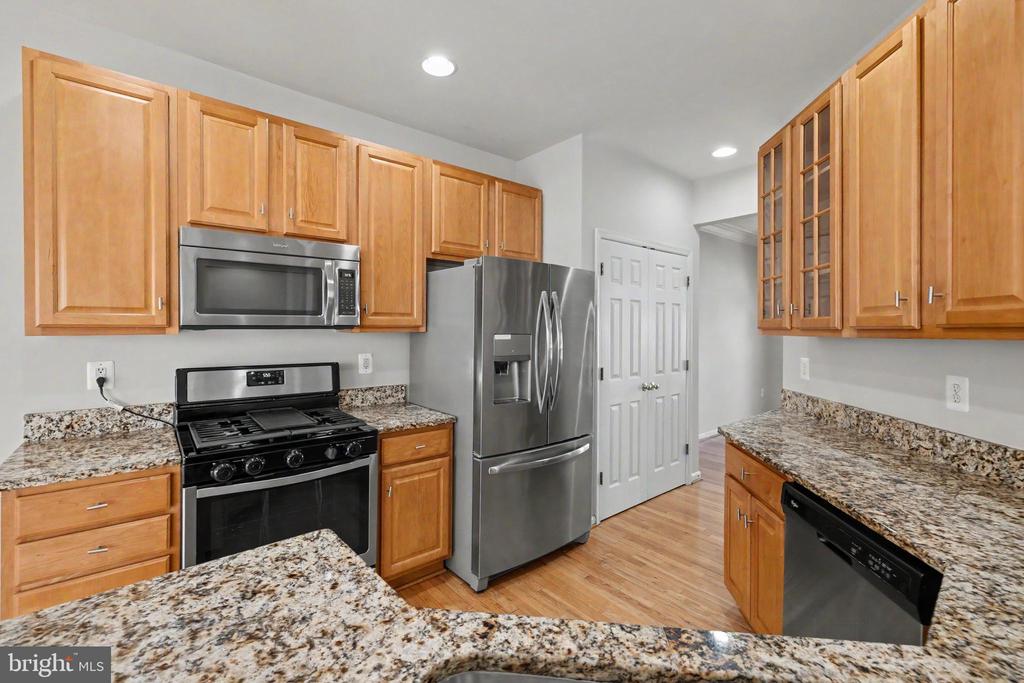
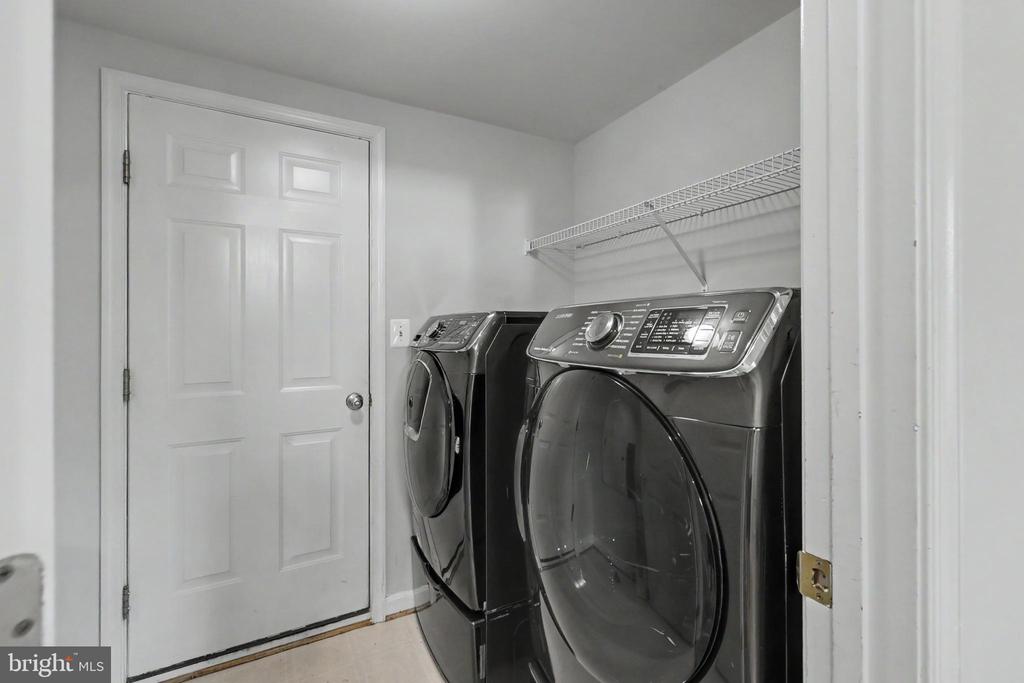
Built-In Microwave, Dishwasher, Dryer, Disposal, Refrigerator, Stove, Washer
Other Interior Features
Breakfast Area, Crown Moldings, Dining Area, Floor Plan - Traditional, Family Room Off Kitchen, Primary Bath(s), Recessed Lighting
Exterior
Stories
3
Garage Spaces
2.0
Water Source
Public
Pool
Yes - Community
Roof
Shingle
Parking
Attached Garage
Heat Type
Forced Air
Air Conditioning
Central A/C
Sewer
Public Sewer
Substructure
Slab
Disability Features
None
Amenities
Bike Trail, Basketball Courts, Community Center, Exercise Room, Jog/Walk Path, Pool - Outdoor, Swimming Pool, Tennis Courts, Tot Lots/Playground
Details
Total Area
1,880 Sq.Ft.
Architecture Styles
Other
Financial
Price
$585,000
Real Estate Tax
$4,475/yr
HOA
$319/3 mos
Exclusive Listing Agents