Property Description
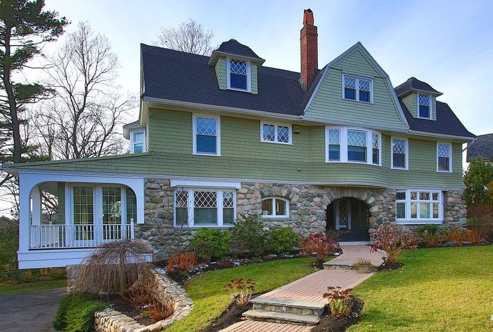
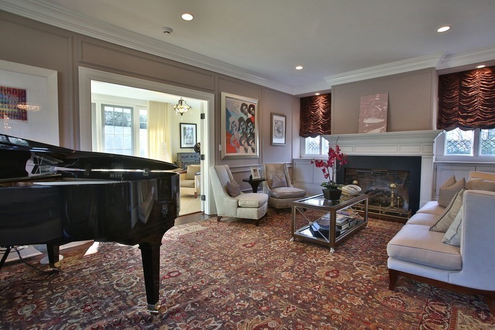
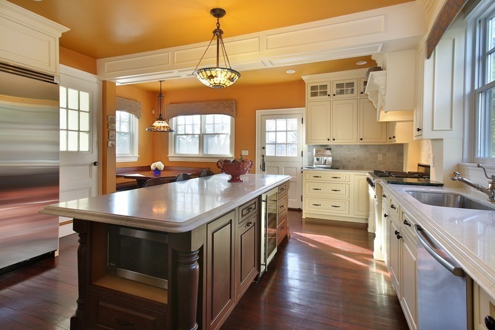
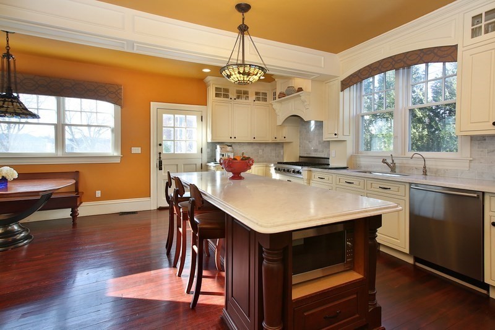
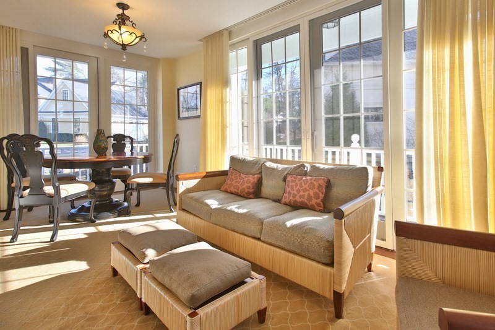
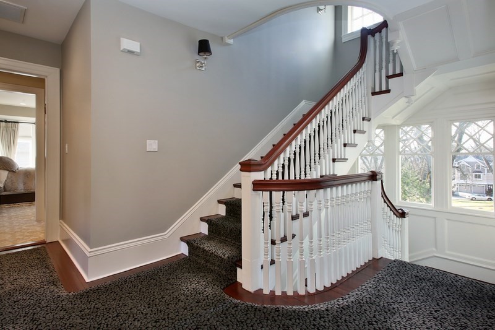
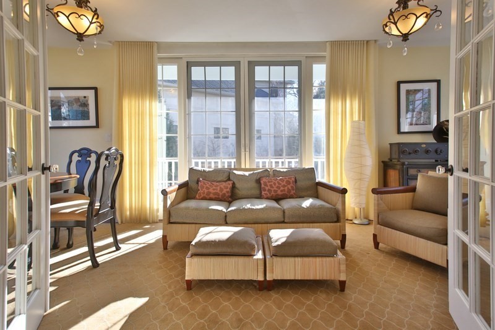
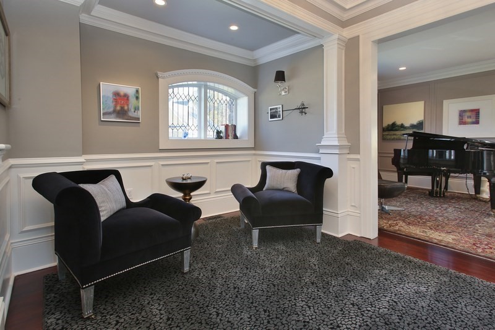
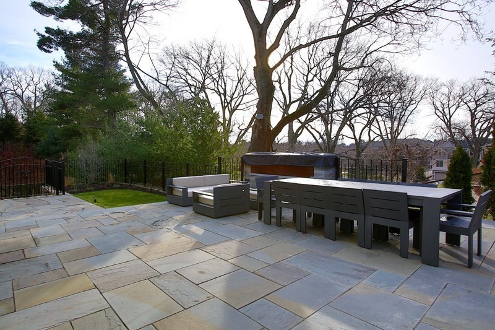
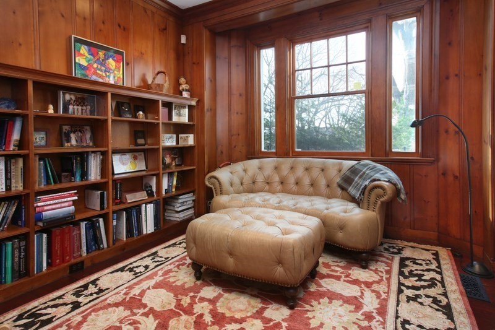
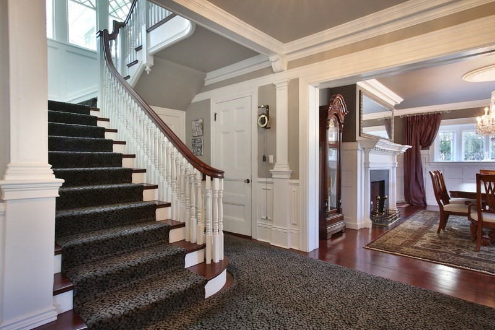
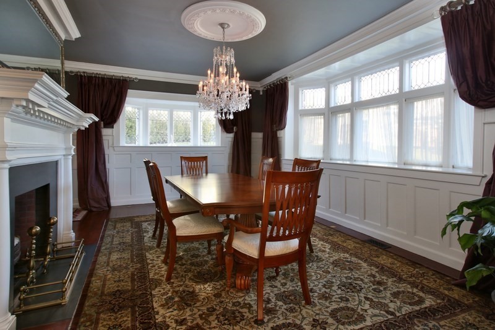
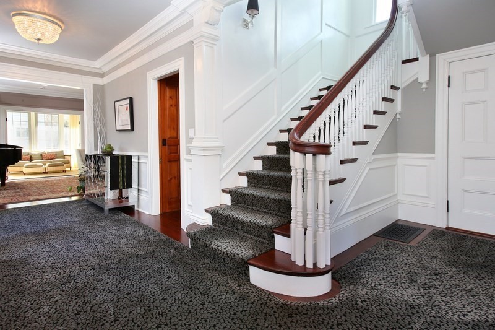
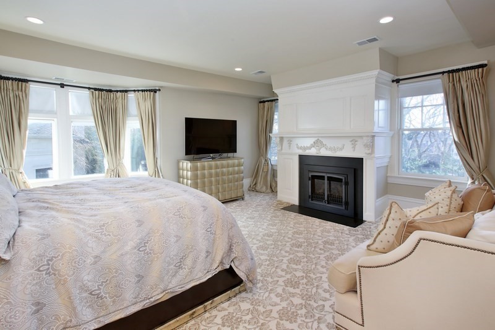
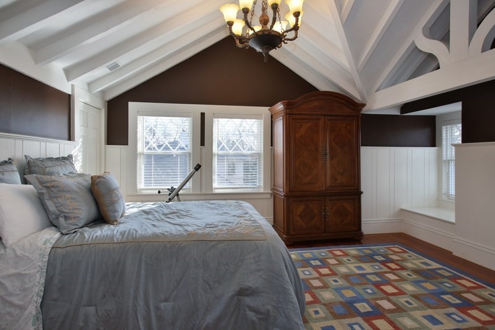
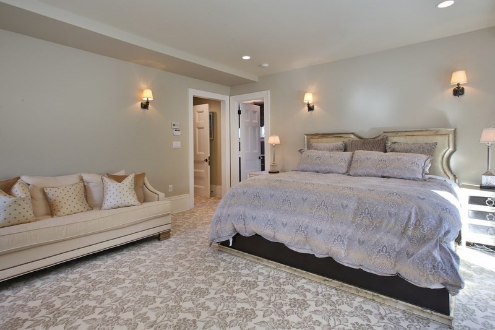
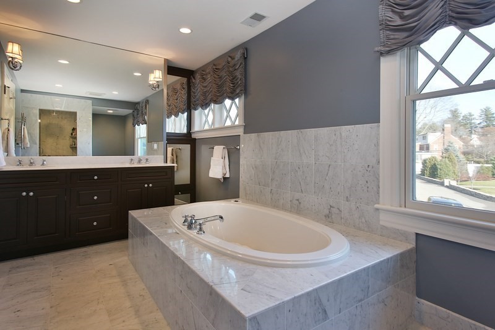
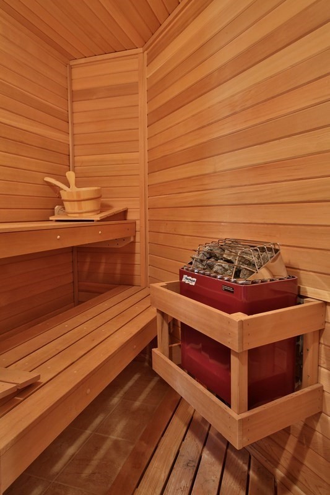
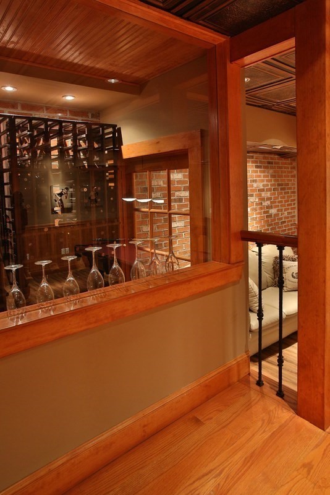
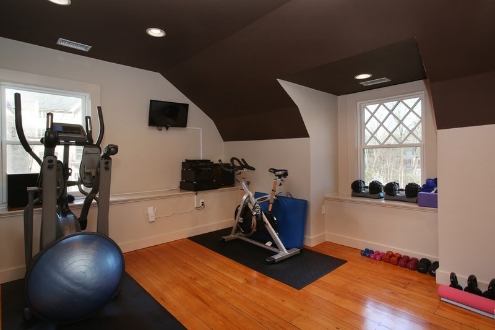
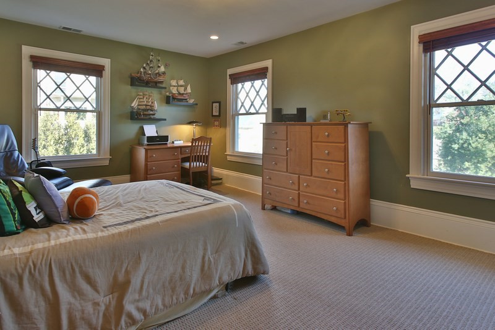
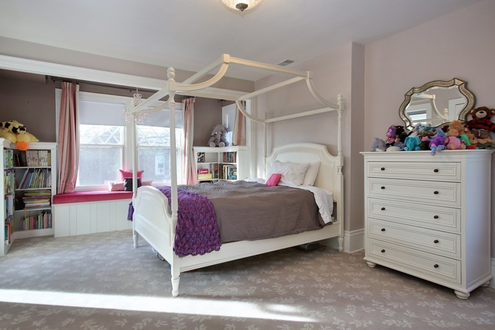
Ideally situated on a private cul-de-sac in Chestnut Hill, this stunning architectural gem offers timeless elegance & modern luxury. Just minutes to the T, restaurants, coffee shops, & shopping, it boasts unobstructed park views from a Bluestone patio with a luxury outdoor kitchen and 8' gas fireplace perfect for entertaining. Inside, enjoy a sauna, home gym, wine cellar, billiards room, & a richly paneled library.First floor offers a radiant living room with fireplace and detailed moldings, a sunroom with three exposures, & a formal dining room with bay windows, original paneling, and wood-burning fireplace.The chef's kitchen impresses with custom cabinetry and top-of-the-line appliances. Upstairs, the expansive primary suite features a gas fireplace, walk-in closet, and marble bath.Two additional large bedrooms, full bath, office, and laundry complete the second level.The third floor includes a media room, two bedrooms, and a playroom.Heated driveway & luxury systems throughout.
Overview
Property Type
Residential
Location
460 Heath Street, Brookline, MA 02467
Year Built
1896
Zoning
S10
MLS ID
73484859
Listing Last Updated
Property Features & Amenities
Interior
Total Bedrooms
5
Full Bathrooms
3
Half Bathrooms
1
Flooring
Flooring - Hardwood, Laminate
Laundry Room
Second Floor
Fireplace
Dining Room, Living Room, Master Bedroom
Other Interior Features
Bathroom - Half, Closet, Lighting - Sconce, Decorative Molding, Crown Molding, Lighting - Overhead, Slider, Entrance Foyer, Library, Play Room, 3/4 Bath, Game Room, Sun Room
Exterior
Garage Spaces
2.0
Water Source
Public
Lot Features
Steep Slope
Parking
Attached, Under, Paved Drive
Heat Type
Forced Air
Air Conditioning
Central Air
Sewer
Public Sewer
Substructure
Stone, Thermally Broken Foundation/Slab
Details
Total Area
6,196 Sq.Ft.
Architecture Styles
Other (See Remarks)
Financial
Price
$2,900,000
Real Estate Tax
$33,778/yr
Exclusive Listing Agents