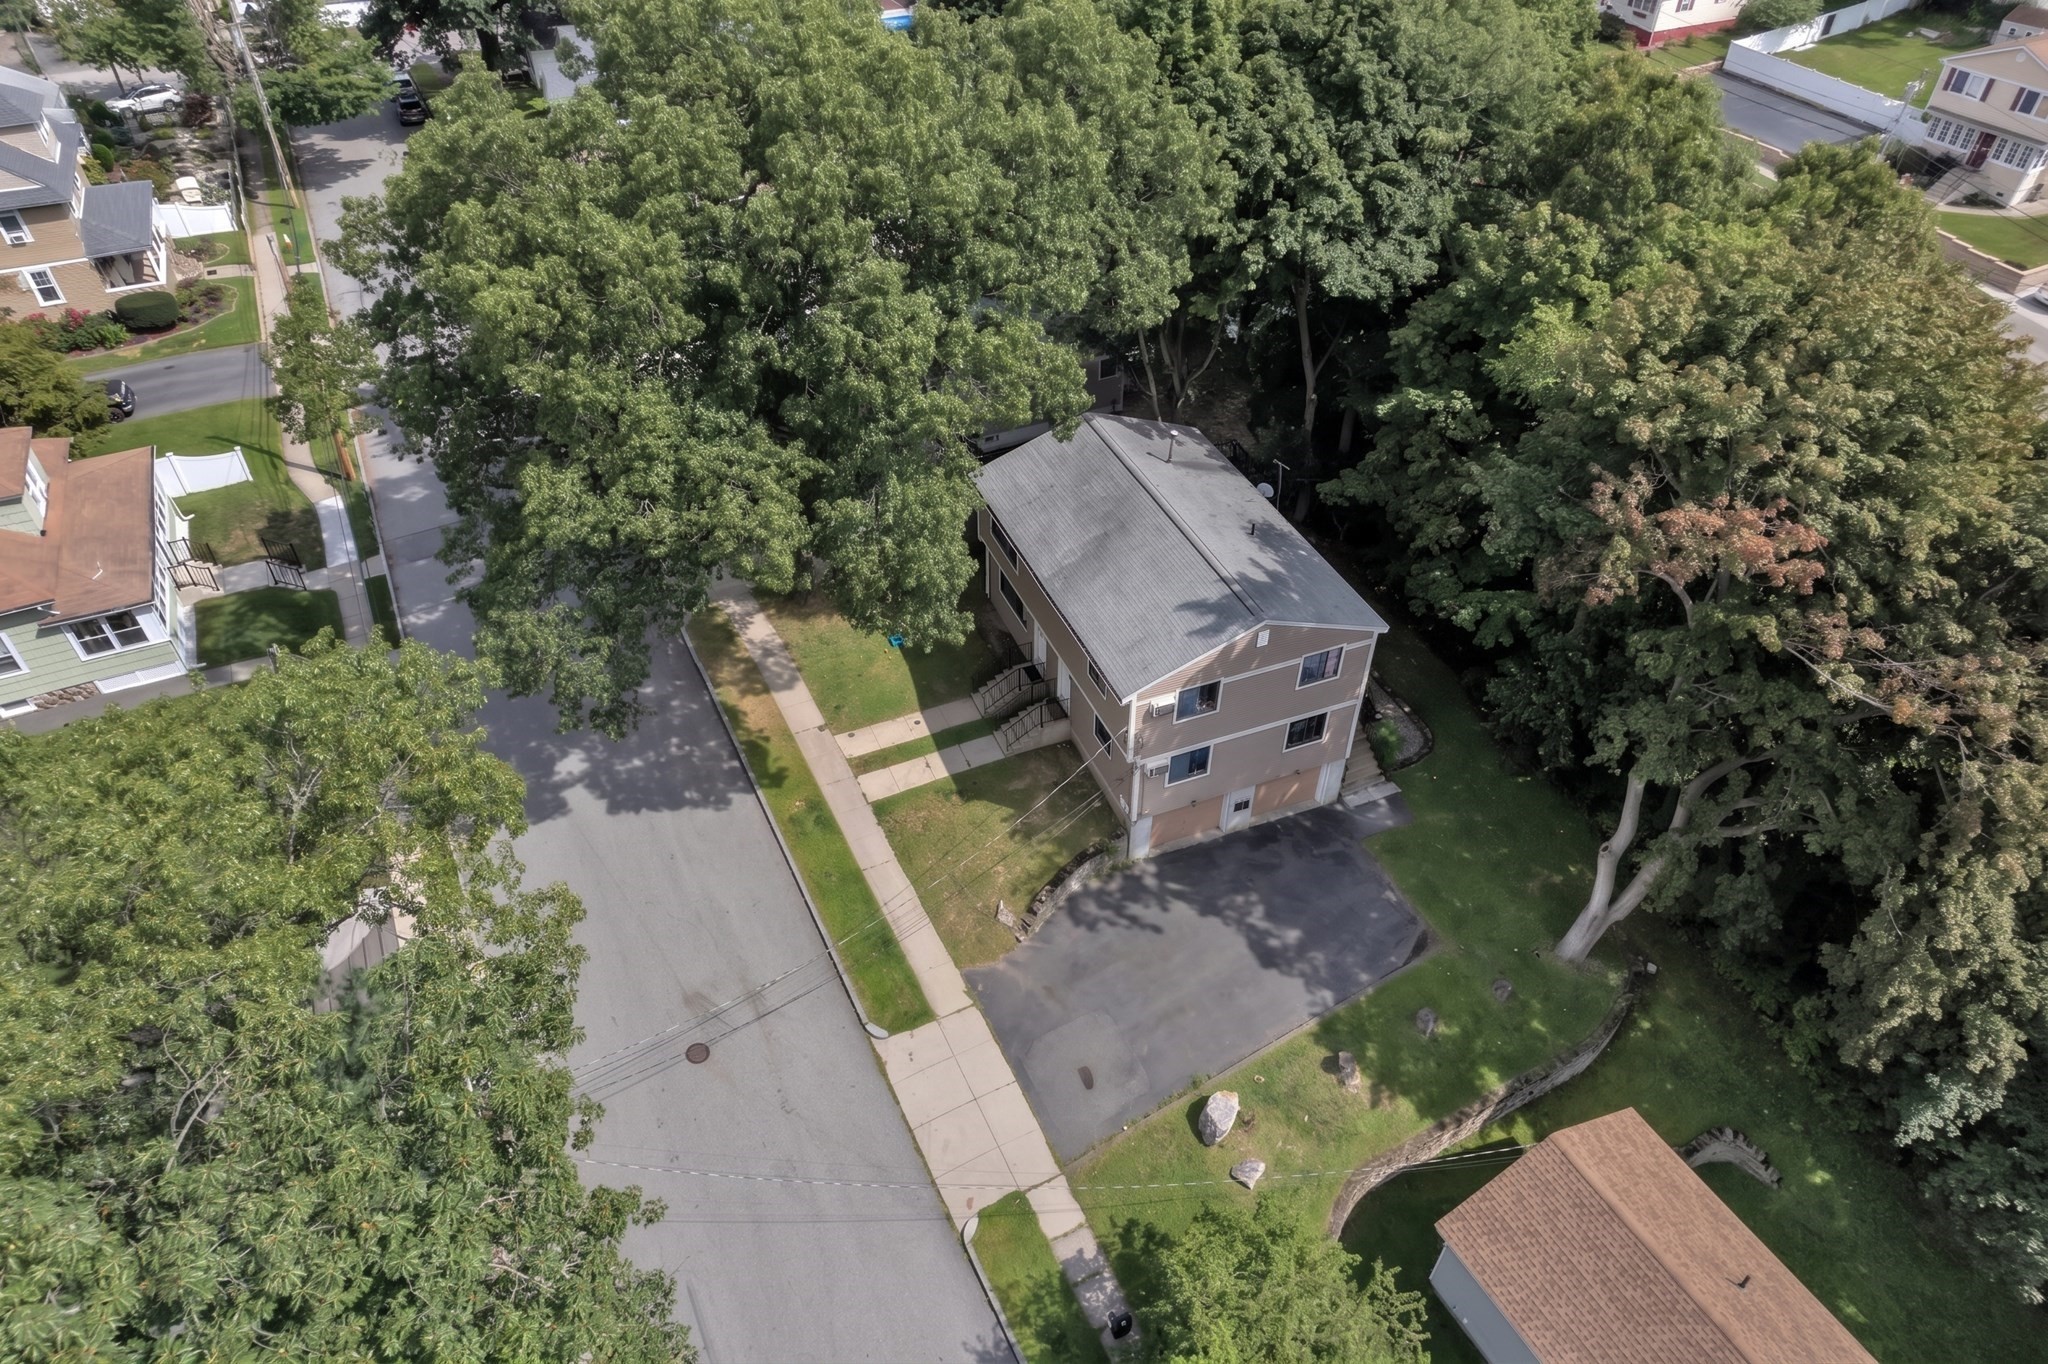
Property Description
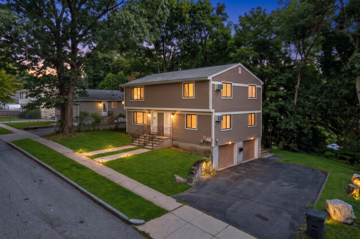
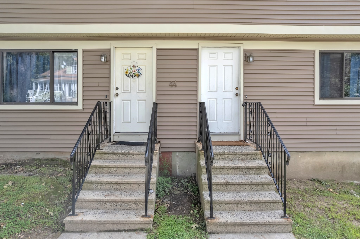
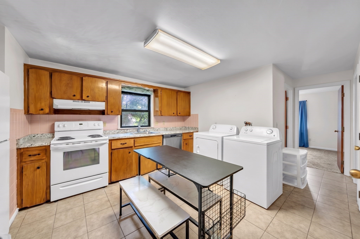
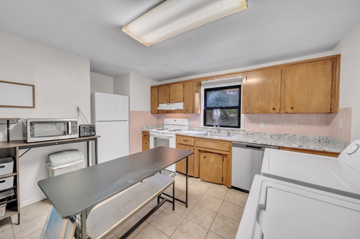
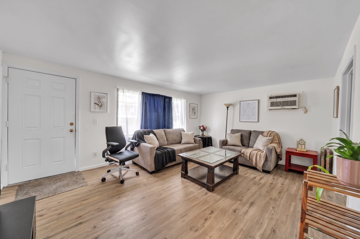
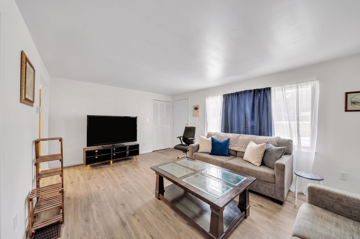
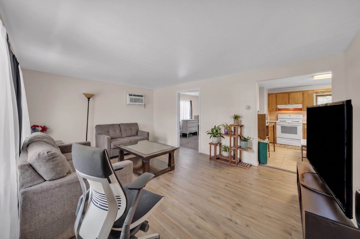
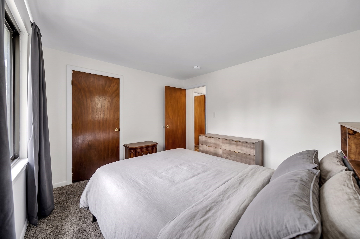
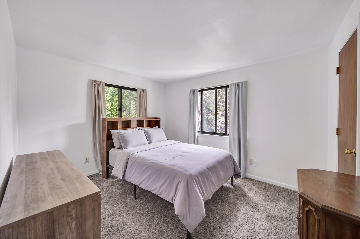
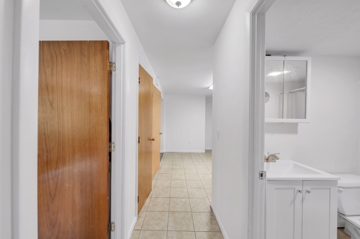
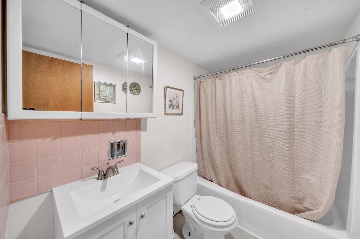
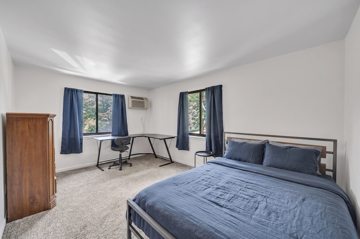
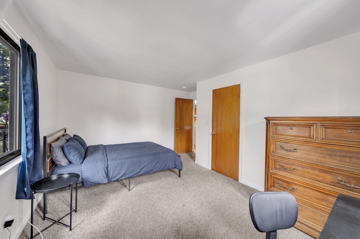
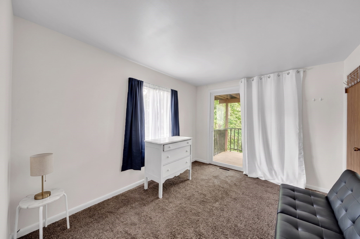
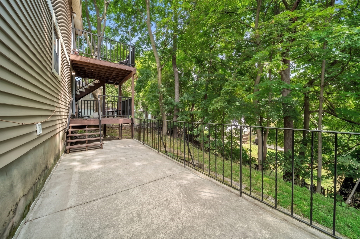
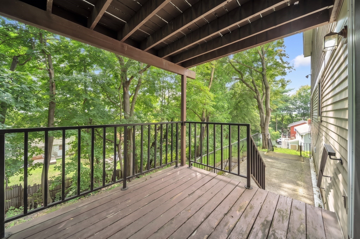
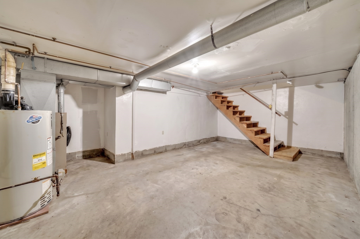
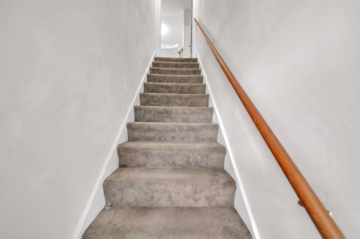
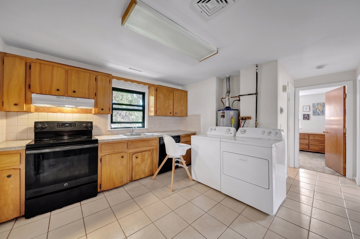
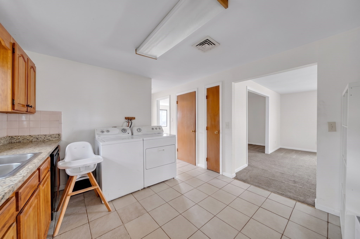
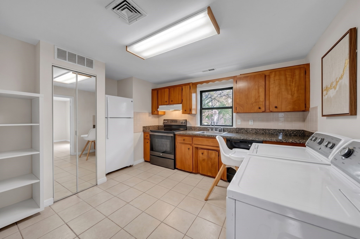
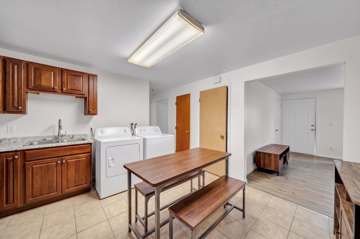
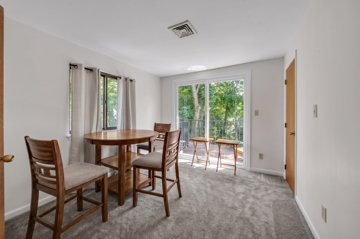
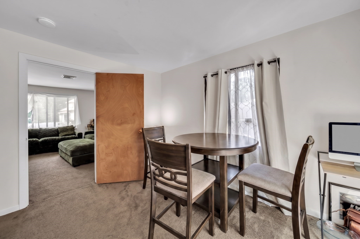
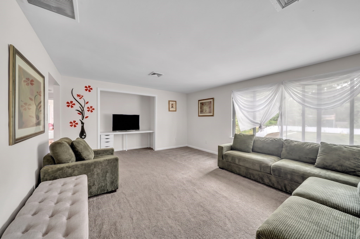
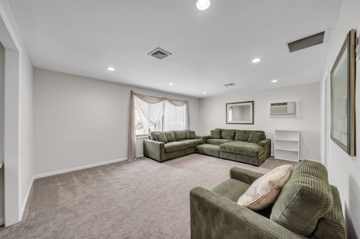
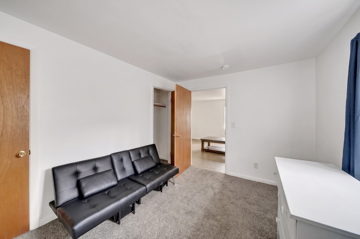
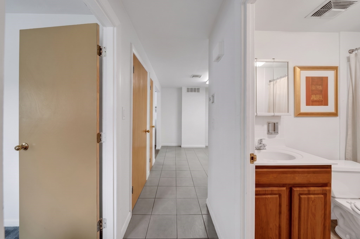
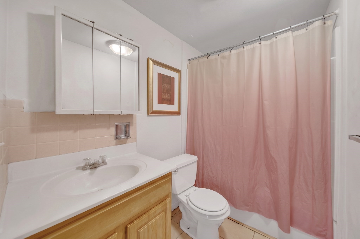
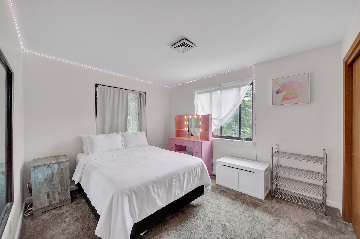
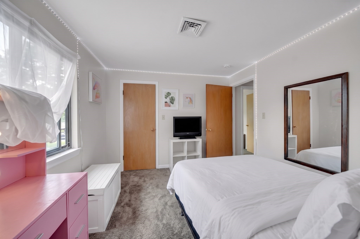
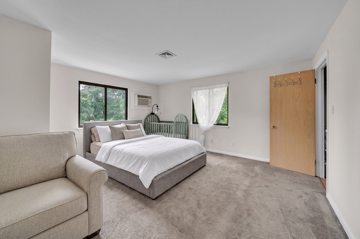
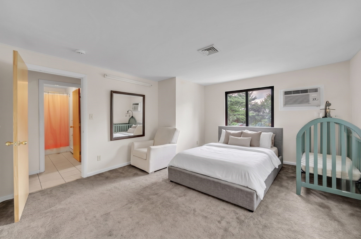
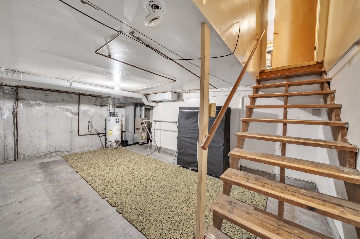
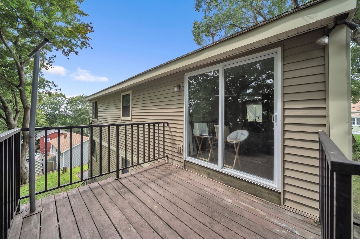
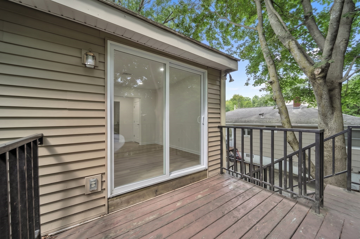
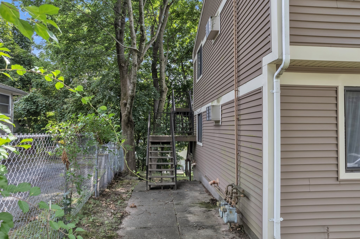
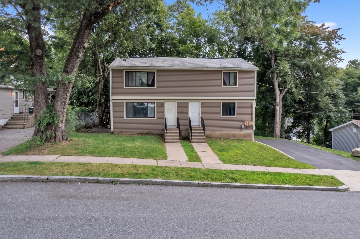
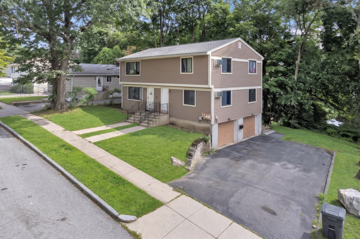
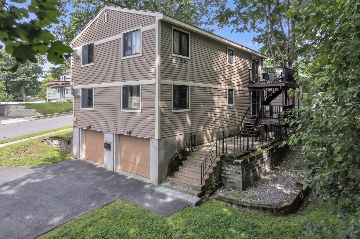
Welcome to 44 Alsada Dr., where two separate residences come together within one property. As you move through the home, each unit unfolds with its own living spaces, dining area, and kitchen, followed by three bedrooms and a full bath. The two-floor layout creates a natural sense of separation between the residences, while the overall property maintains a cohesive feel from one unit to the next. Step outside and the property continues to offer additional space with a deck and patio overlooking the approximately 8,000-square-foot lot. A partial basement adds another layer of usable space to the property. Located in Worcester near public transportation, shopping, schools, and medical facilities, 44 Alsada Dr. offers a unique look at two residences brought together under one roof.
Overview
Property Type
Multi-family
Location
44 Alsada Dr, Worcester, MA 01603
Year Built
1970
Zoning
RS-7
MLS ID
73567515
Listing Last Updated
Property Features & Amenities
Interior
Total Bedrooms
6
Full Bathrooms
2
Flooring
Tile, Carpet, Stone/Ceramic Tile
Laundry Room
Electric Dryer Hookup
Appliances
Dishwasher, Refrigerator, Washer, Dryer, Range Hood
Other Interior Features
Pantry, Bathroom With Tub, Living Room, Dining Room, Kitchen
Exterior
Stories
2
Garage Spaces
2.0
Water Source
Public
Utilities
for Electric Dryer
Roof
Shingle
Parking
Shared Driveway, Off Street
Heat Type
Forced Air
Air Conditioning
Window Unit(s)
Sewer
Public Sewer
Substructure
Concrete Perimeter
Details
Total Area
2,040 Sq.Ft.
Financial
Price
$599,900
Real Estate Tax
$5,426/yr
Exclusive Listing Agents