Property Description
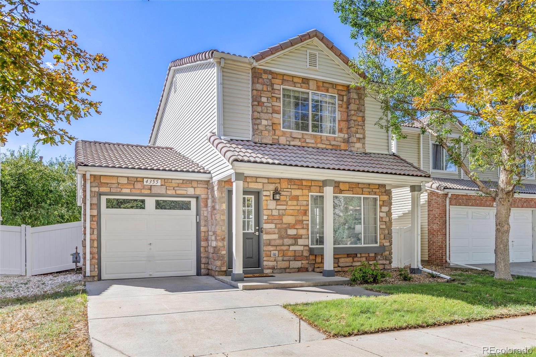
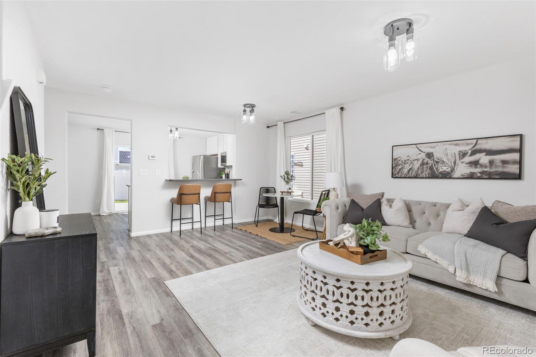
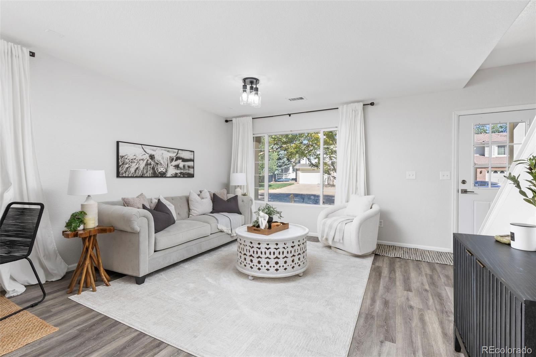
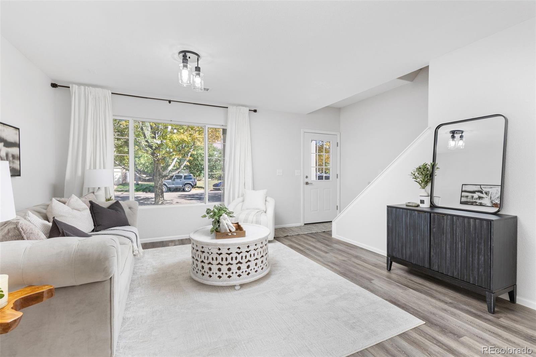
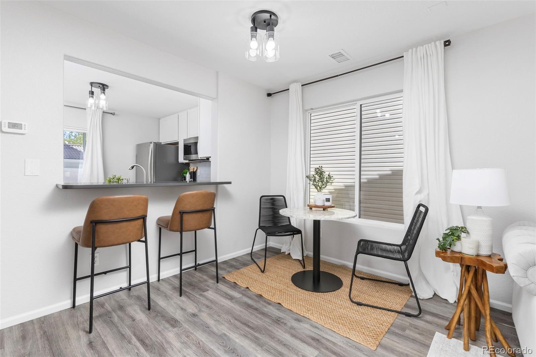
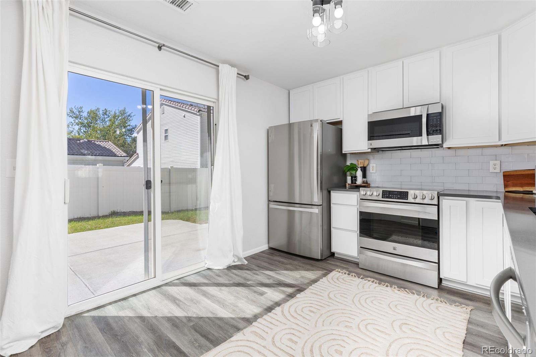
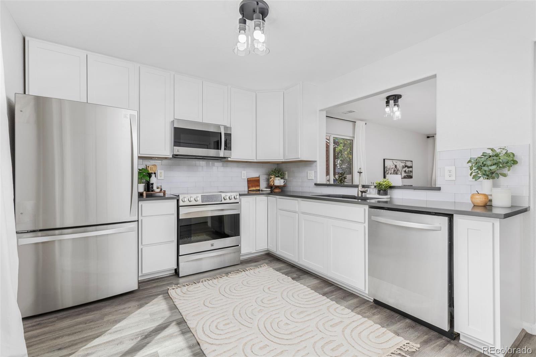
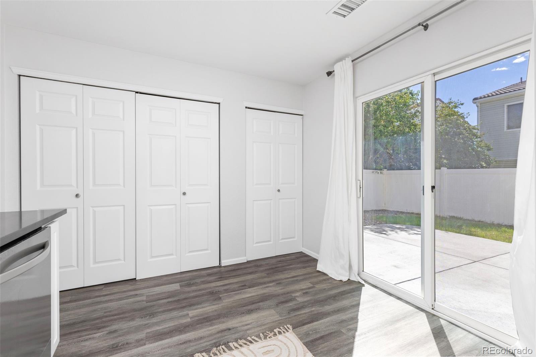
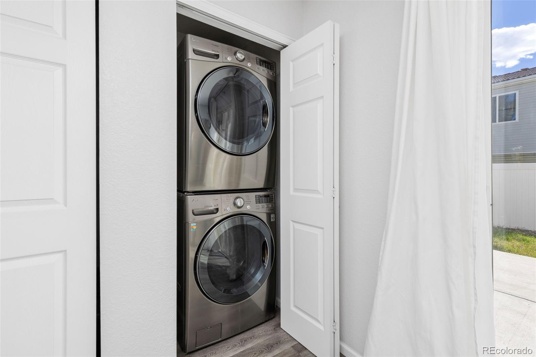
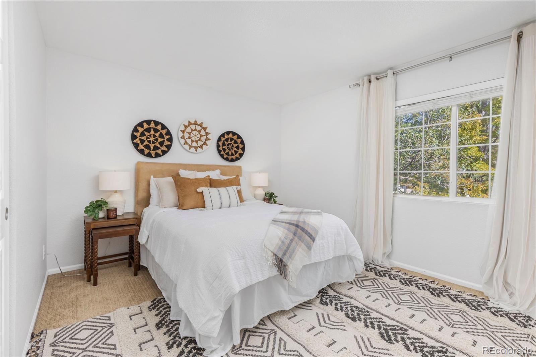
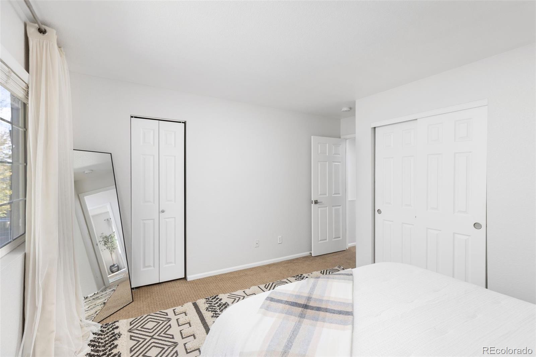
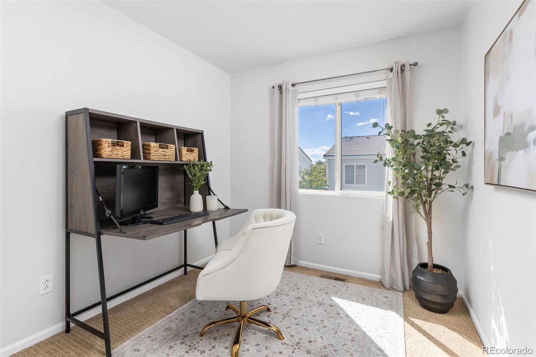
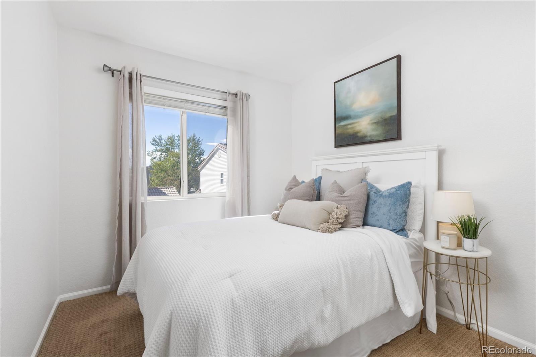
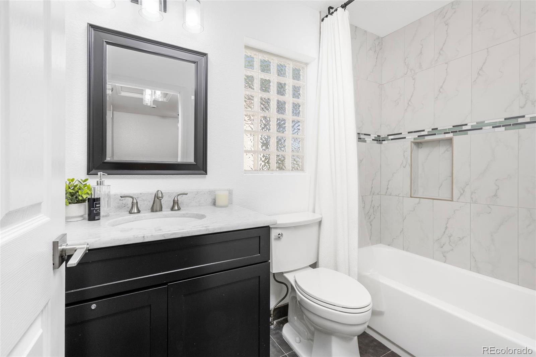
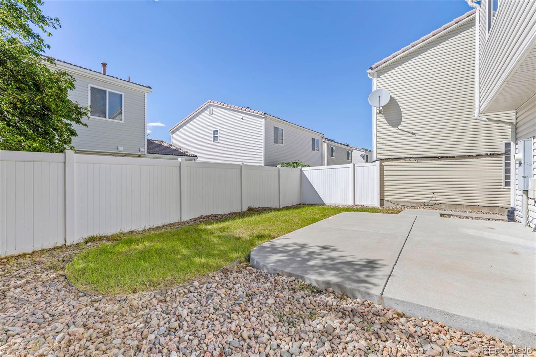
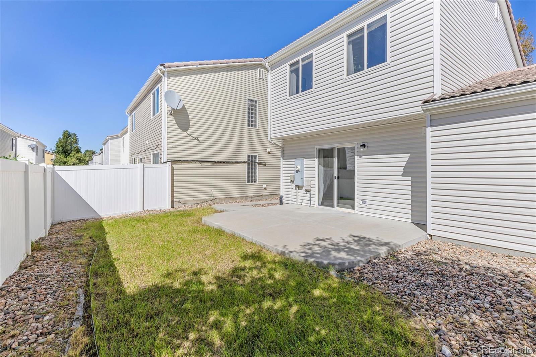
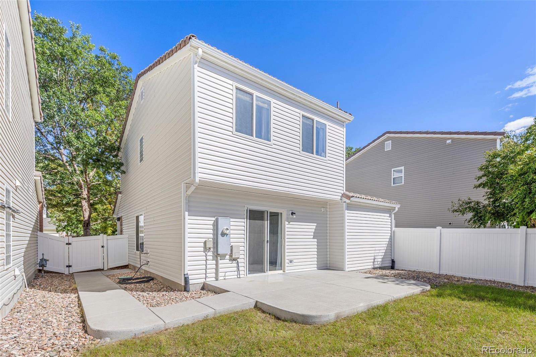
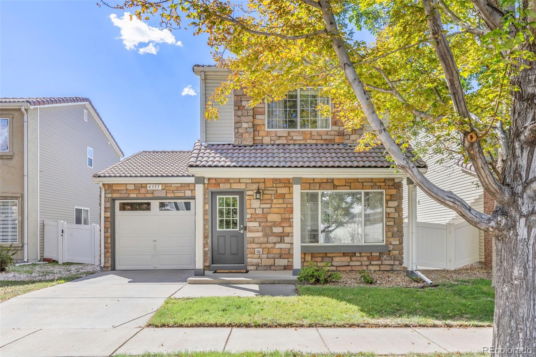
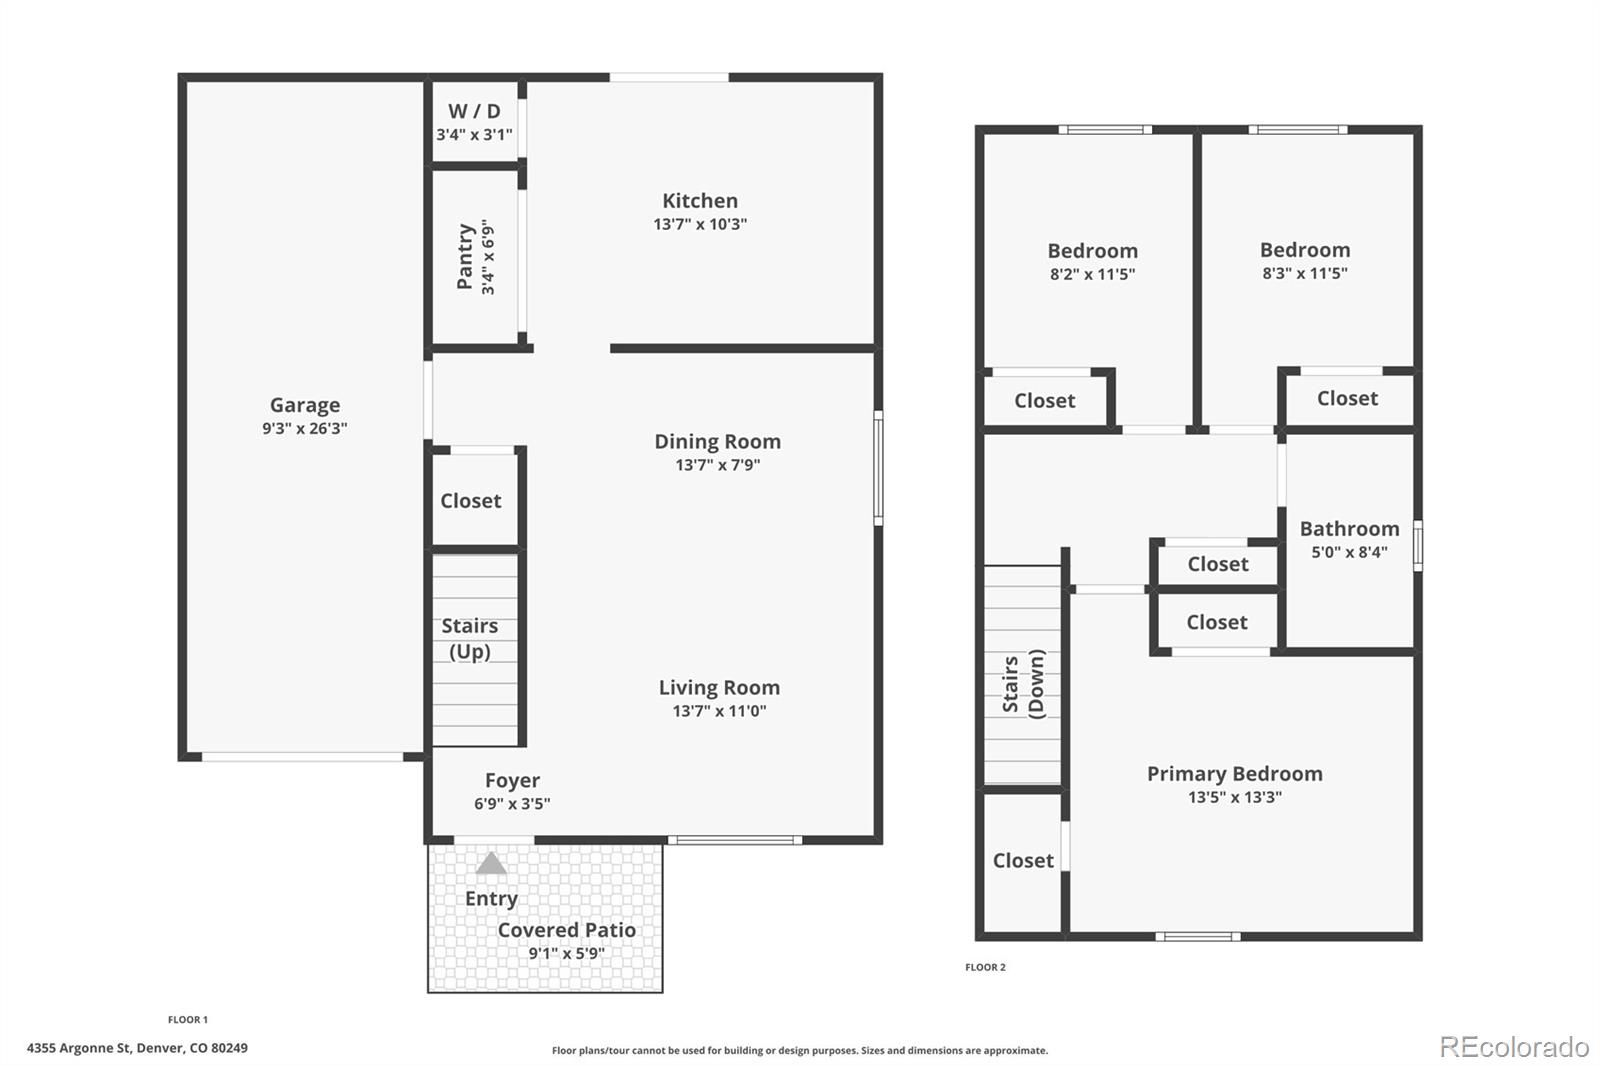
Beautifully updated, impeccably maintained and truly move-in ready, this Green Valley Ranch home makes every square foot count. A welcoming front porch opens to a bright, comfortable living room that flows seamlessly into the dining area and remodeled kitchen. Crisp white cabinetry, quartz countertops, generous storage and upgraded wood-look flooring create a clean, timeless space ideal for everyday living and entertaining. Upstairs, you'll find three bedrooms, including a comfortable primary bedroom with a walk-in closet, along with an updated full bathroom. Thoughtful built-ins and a convenient main-floor laundry and utility area add function without sacrificing style. Outside, new siding enhances the home's fresh, well-cared-for exterior, while the private, low-maintenance yard offers front and rear sprinklers and a patio perfect for morning coffee, summer dinners or relaxing evenings outdoors. The oversized, drywalled and lighted attached garage provides valuable additional storage. Double-pane windows, a concrete tile roof, video doorbell and included washer and dryer add even more convenience. Ideally located in an established Green Valley Ranch neighborhood near parks, trails, schools, shopping and dining, with convenient access to DIA, I-70, Pena Boulevard and light rail. With its thoughtful upgrades, exceptional condition and inviting spaces, this is the rare home where the work has already been done--simply unpack and enjoy!
Overview
Property Type
Residential
Location
4355 Argonne Street, Denver, CO 80249
Year Built
2002
Zoning
R-2-A
MLS ID
8911094
Listing Last Updated
Property Features & Amenities
Interior
Total Bedrooms
3
Full Bathrooms
1
Flooring
Carpet, Laminate, Tile
Appliances
Dishwasher, Disposal, Dryer, Gas Water Heater, Microwave, Oven, Refrigerator, Washer
Other Interior Features
Breakfast Nook, Built-in Features, Eat-in Kitchen, Open Floorplan, Quartz Counters, Walk-In Closet(s)
Exterior
Stories
2
Garage Spaces
1.0
Water Source
Public
Roof
Spanish Tile
Lot Features
Landscaped, Level, Master Planned, Sprinklers In Front, Sprinklers In Rear
Parking
Concrete, Dry Walled, Lighted, Oversized
Heat Type
Forced Air
Air Conditioning
None
Sewer
Public Sewer
Substructure
Slab
Other Exterior Features
Lighting, Private Yard
Details
Neighborhood
DIA (Denver International Airport)
Architecture Styles
Traditional
Financial
Price
$418,000
Real Estate Tax
$2,550/yr