Property Description
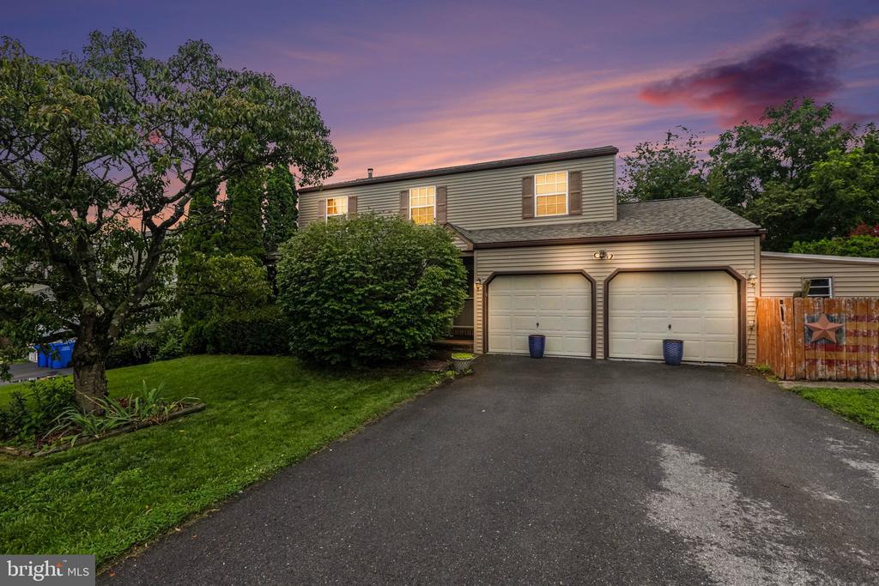
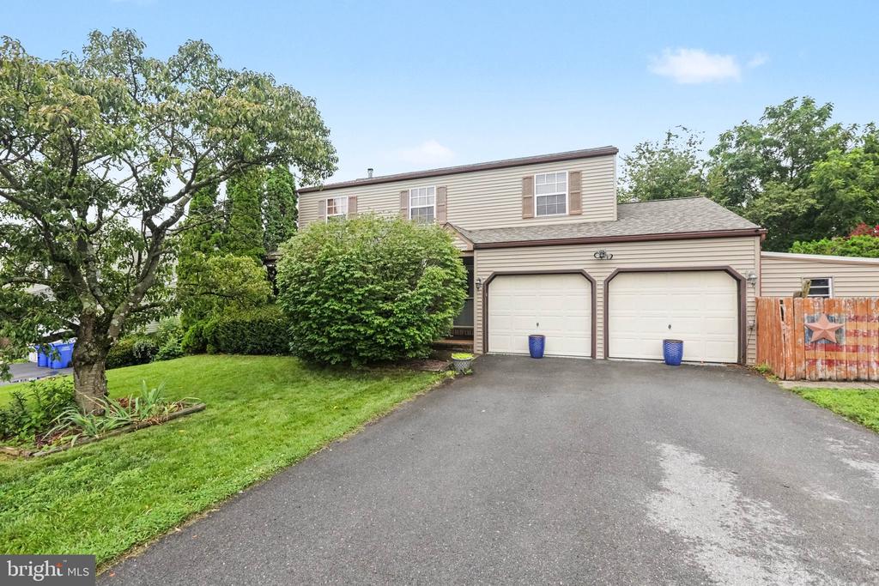
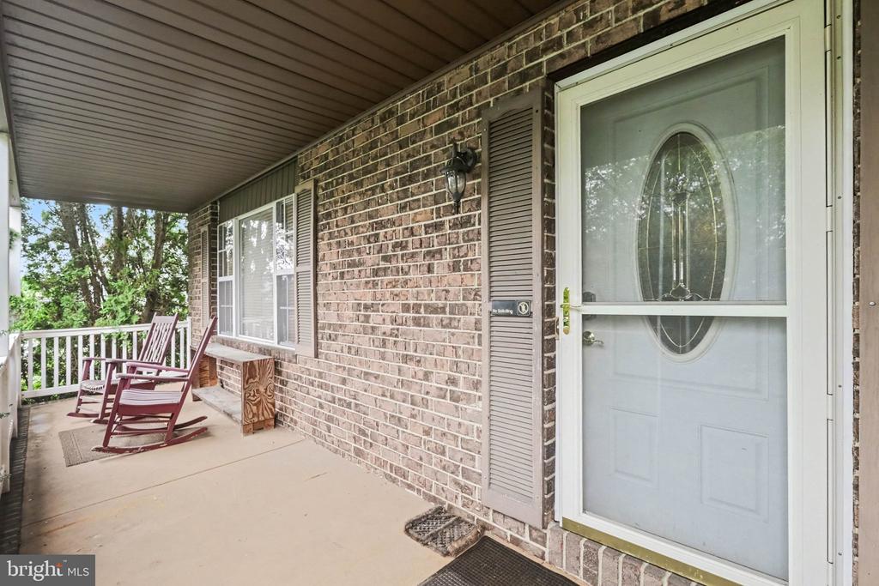
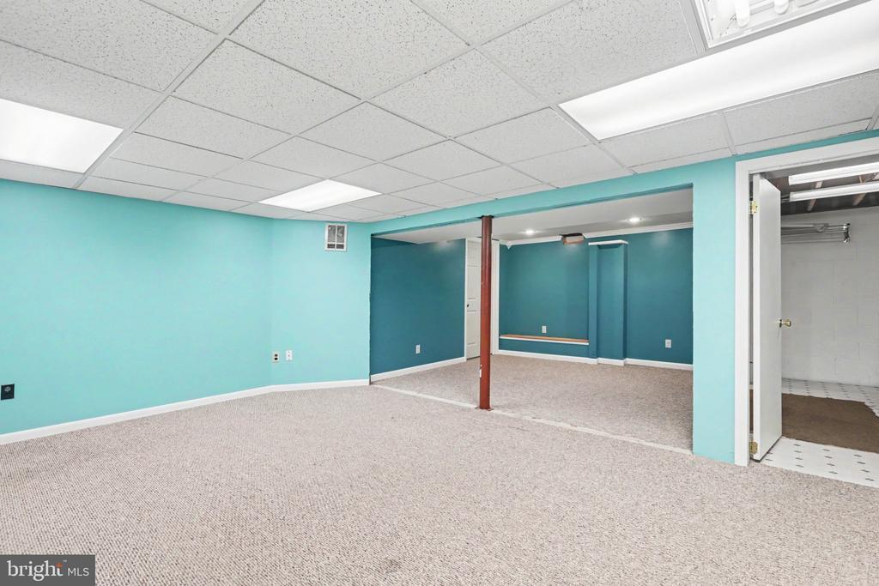
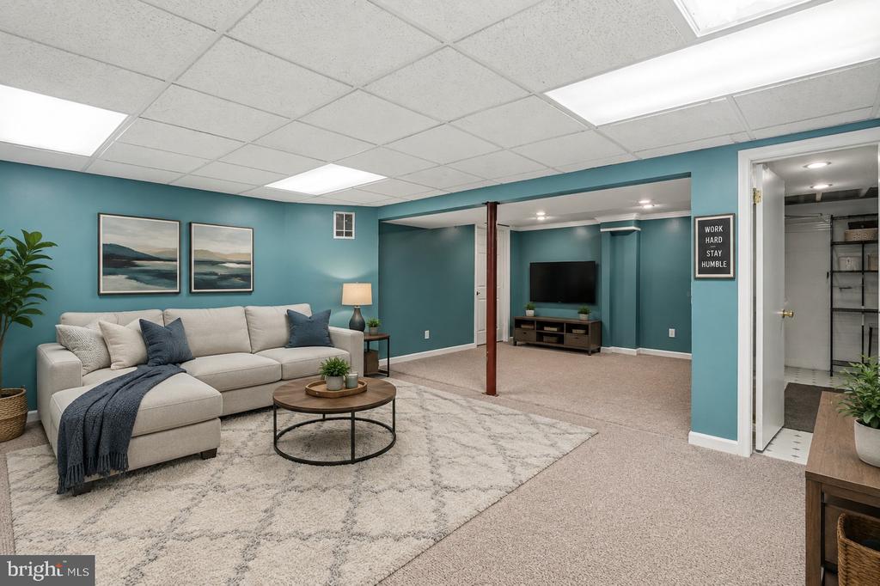
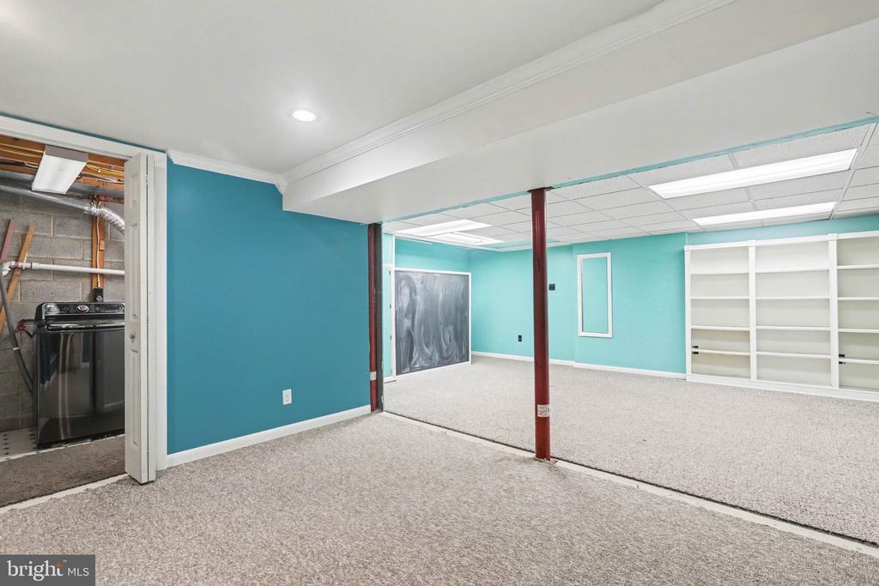
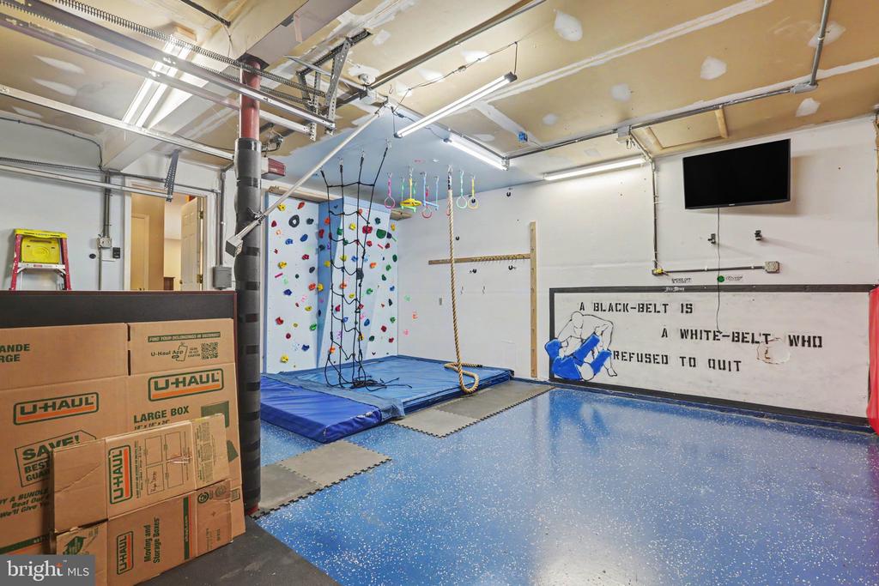
Welcome to 434 Hivner Road in Harrisburg! This well-maintained 4-bedroom, 2.5-bath traditional two-story home offers nearly 2,000 square feet of comfortable living space in the desirable Central Dauphin School District.
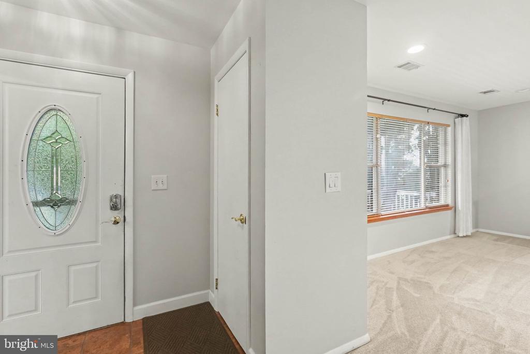
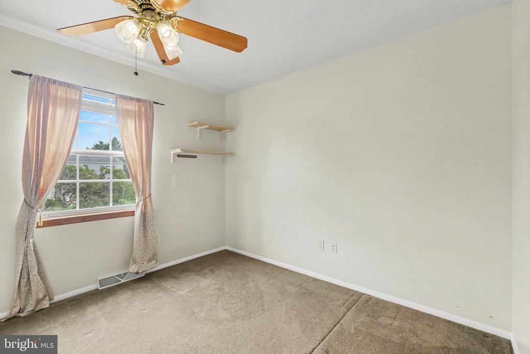
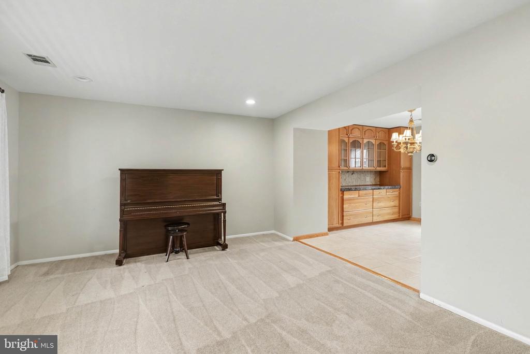
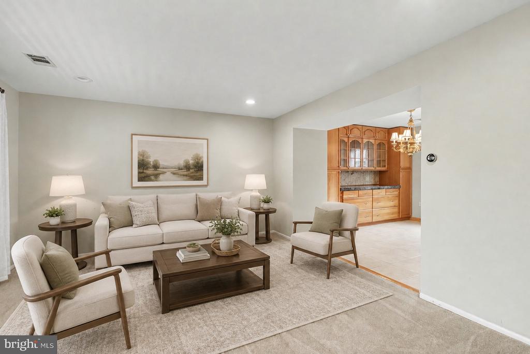
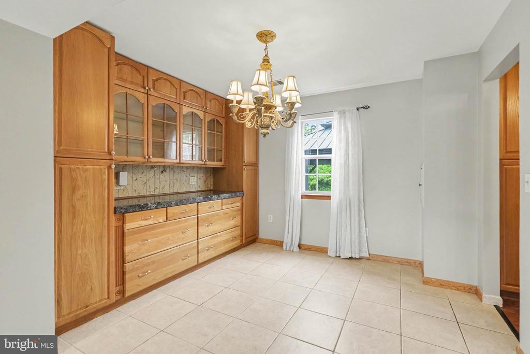
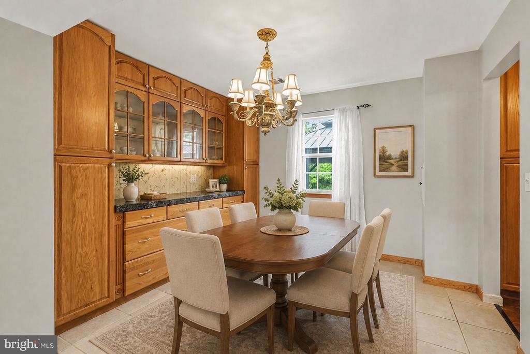
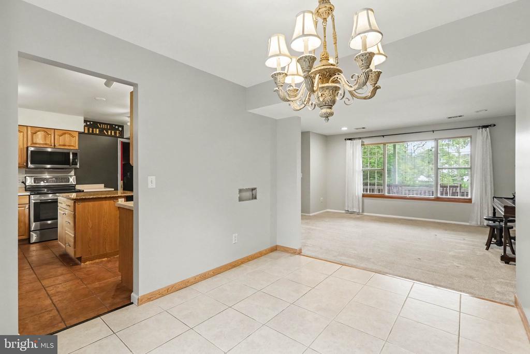
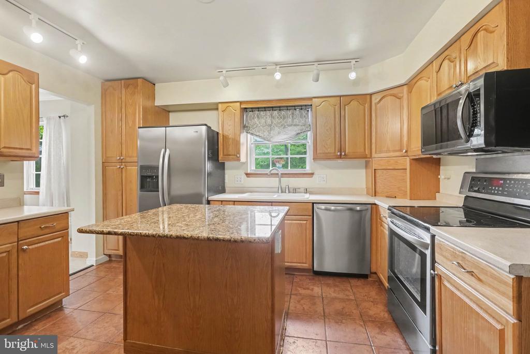
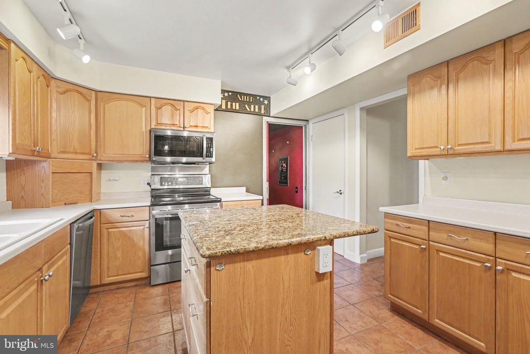
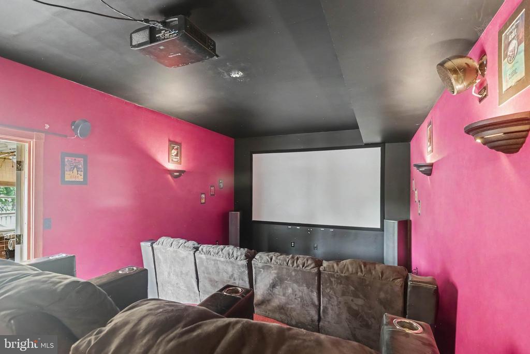
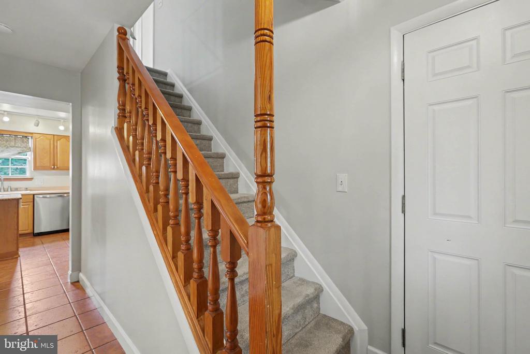
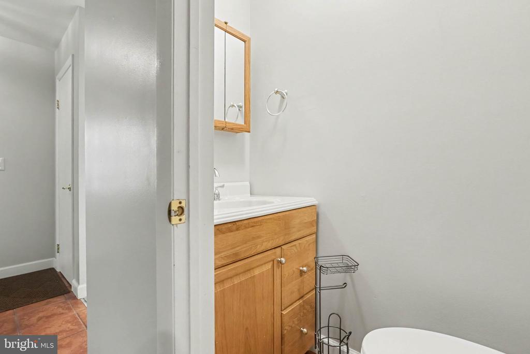
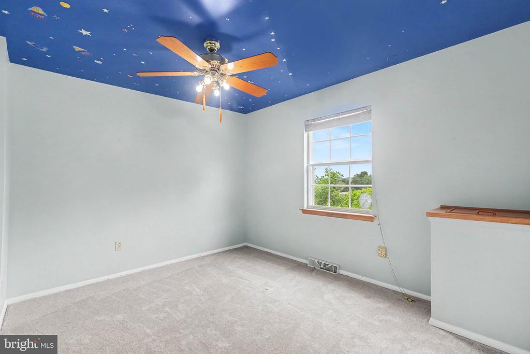
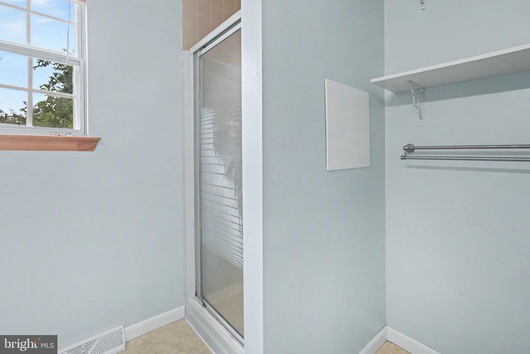
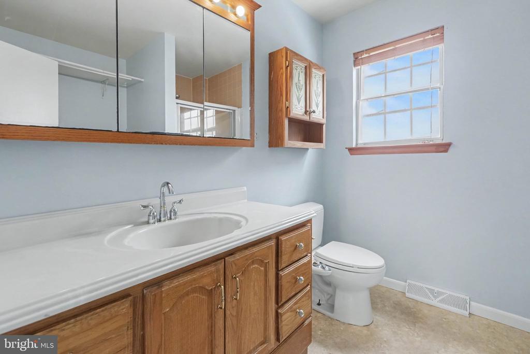
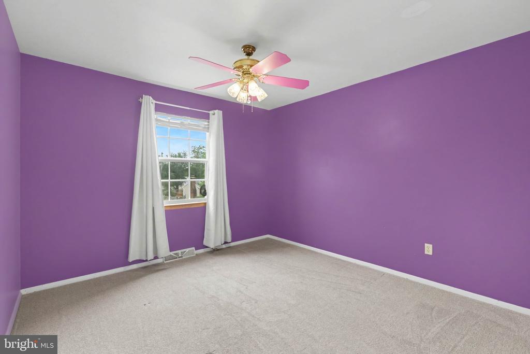
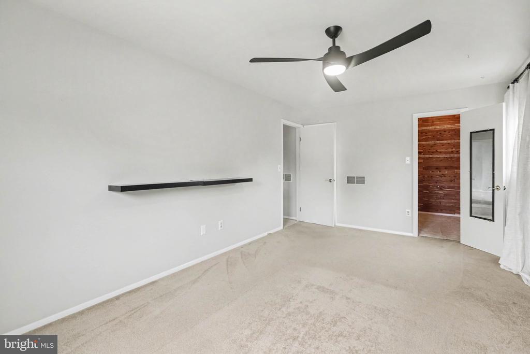
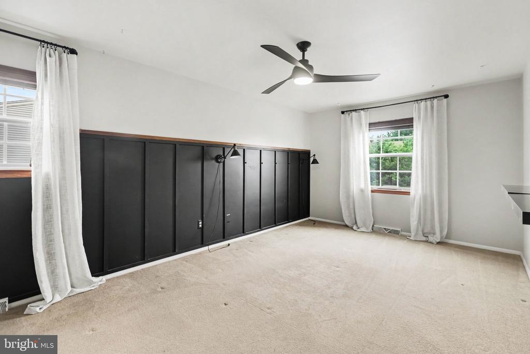
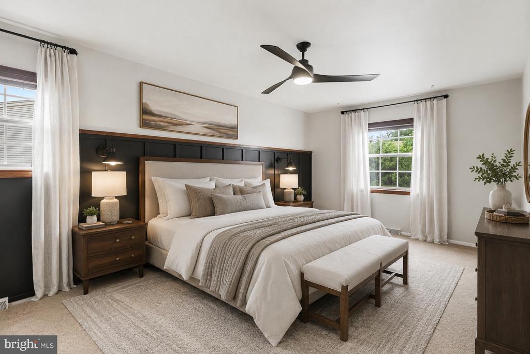
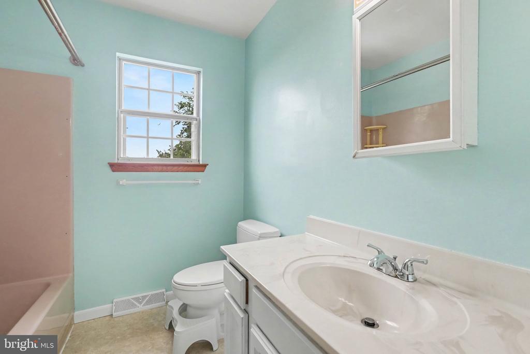
Step inside to find a functional floor plan with spacious living and dining areas, a bright kitchen with ample cabinetry and workspace, and a cozy family room that's perfect for everyday living or entertaining. The generous primary suite features a private full bath, while three additional bedrooms provide plenty of space for family, guests, or a home office.
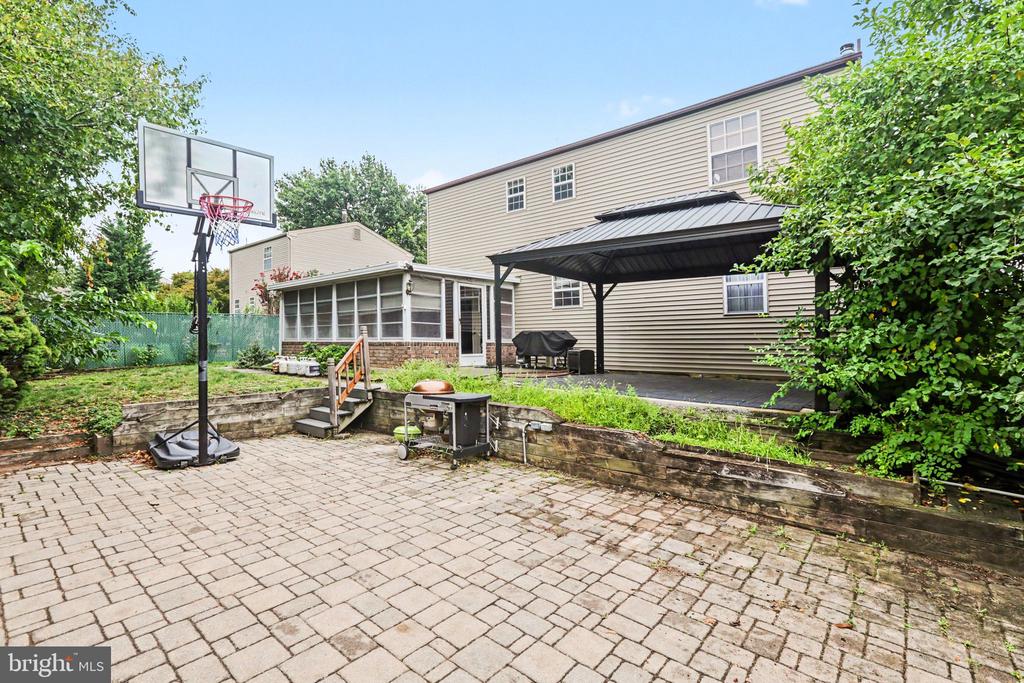
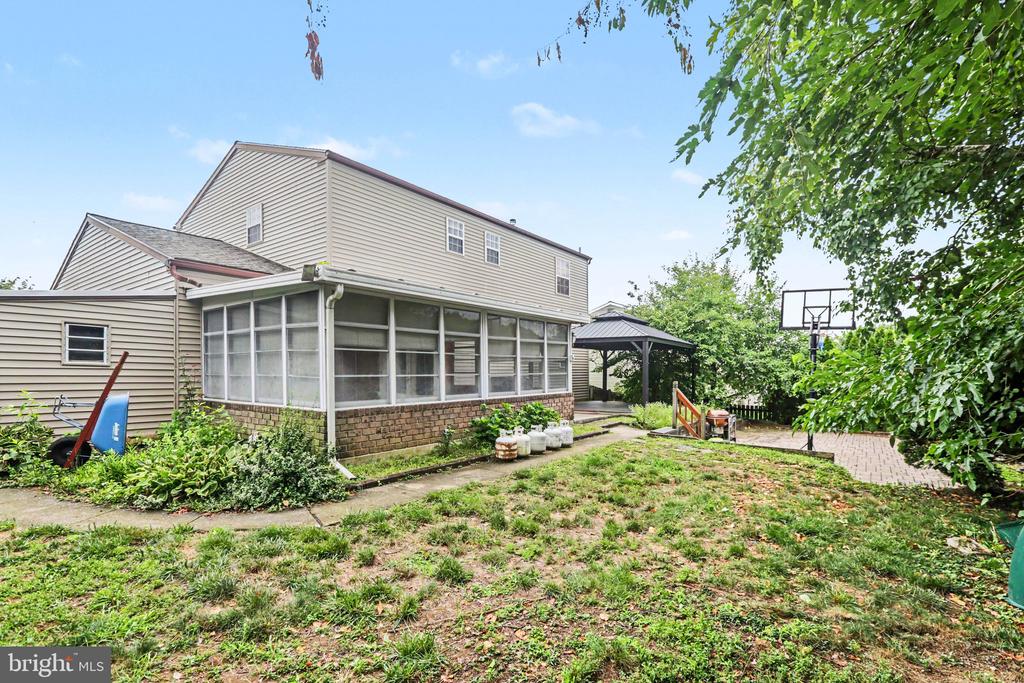
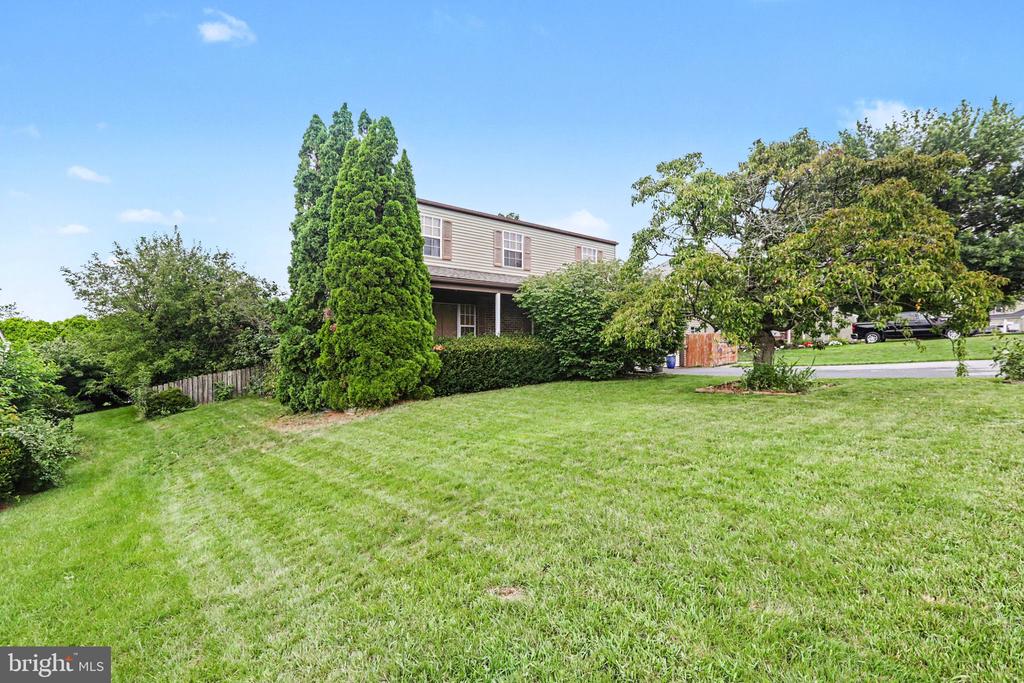
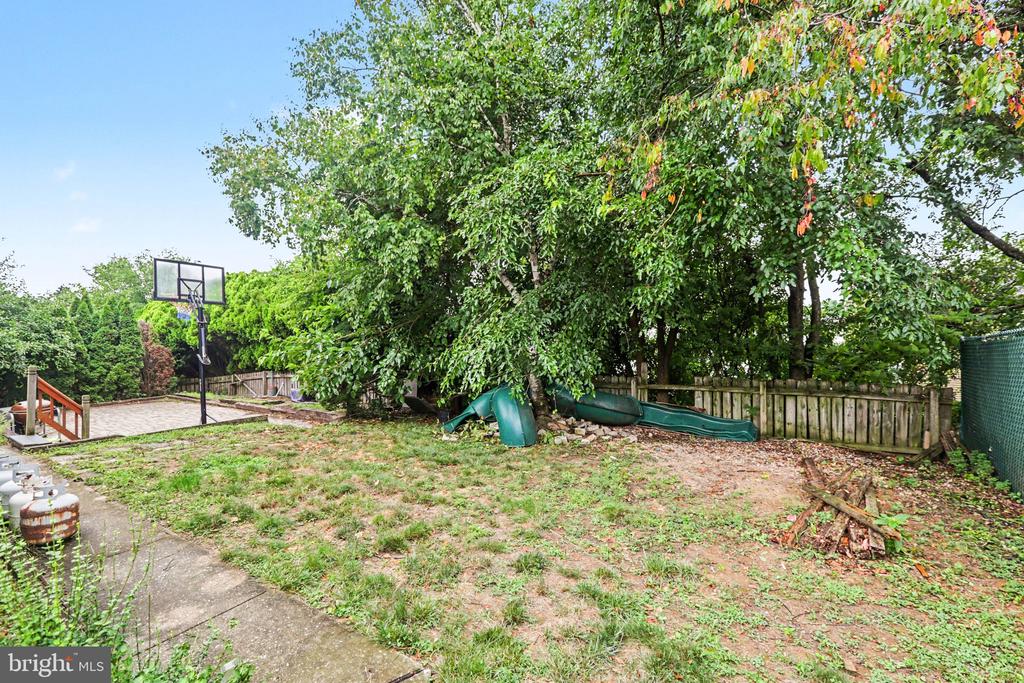
Outside, enjoy a nicely sized yard with room for outdoor gatherings, gardening, or play. Conveniently located near shopping, dining, parks, major highways, and downtown Harrisburg, this home combines suburban comfort with easy access to everyday amenities.
Don't miss the opportunity to make this move-in-ready home your own--schedule your private showing today!
Step inside to find a functional floor plan with spacious living and dining areas, a bright kitchen with ample cabinetry and workspace, and a cozy family room that's perfect for everyday living or entertaining. The generous primary suite features a private full bath, while three additional bedrooms provide plenty of space for family, guests, or a home office.
Outside, enjoy a nicely sized yard with room for outdoor gatherings, gardening, or play. Conveniently located near shopping, dining, parks, major highways, and downtown Harrisburg, this home combines suburban comfort with easy access to everyday amenities.
Don't miss the opportunity to make this move-in-ready home your own--schedule your private showing today!
Overview
Property Type
Residential
Location
434 HIVNER ROAD, HARRISBURG, PA 17111
Year Built
1987
Zoning
RESIDENTIAL
MLS ID
PADA2062918
Listing Last Updated
Property Features & Amenities
Interior
Total Bedrooms
4
Full Bathrooms
2
Half Bathrooms
1
Exterior
Stories
2
Garage Spaces
2.0
Water Source
Public
Pool
No Pool
Parking
Attached Garage
Heat Type
Forced Air
Air Conditioning
Central A/C
Sewer
Public Sewer
Substructure
Permanent
Disability Features
2 Access Exits
Details
Total Area
1,947 Sq.Ft.
Architecture Styles
Traditional
Financial
Price
$360,000
Real Estate Tax
$4,198/yr
Exclusive Listing Agents