Property Description
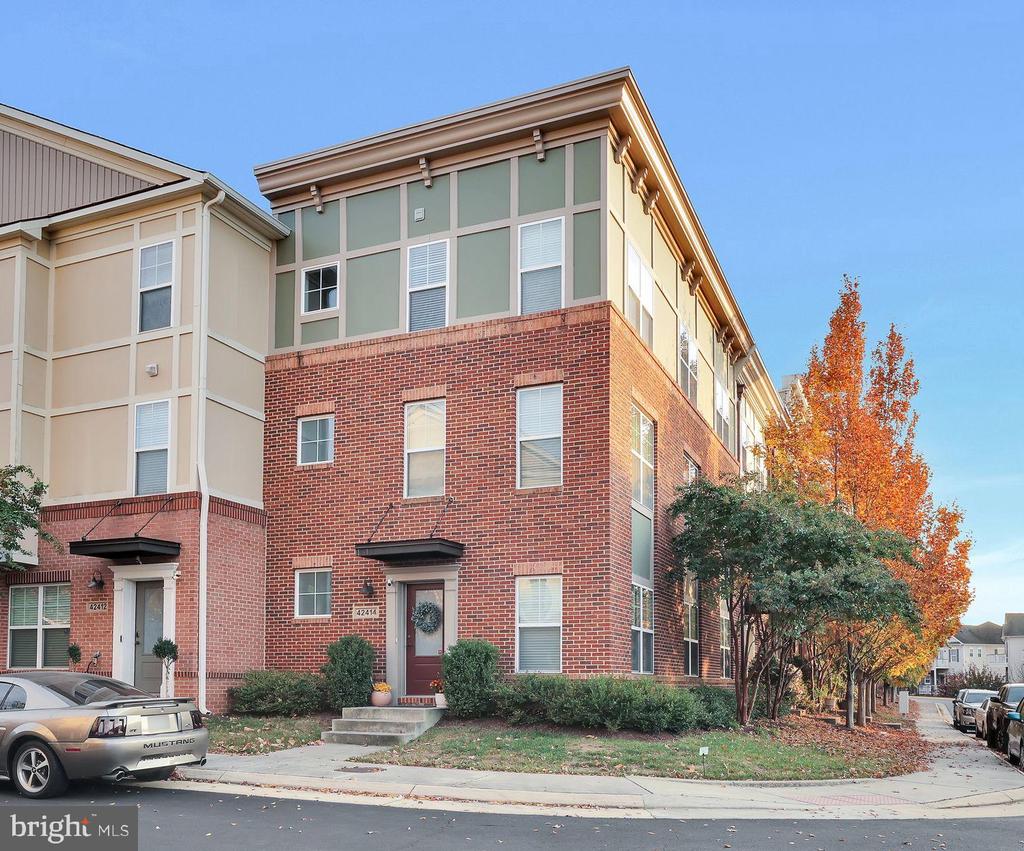
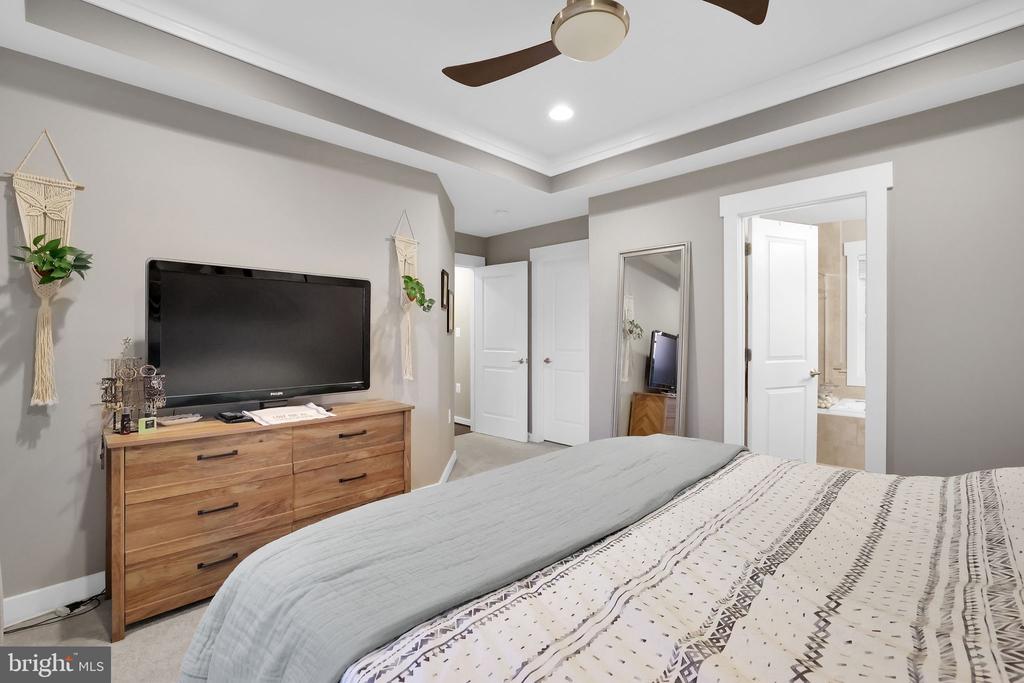
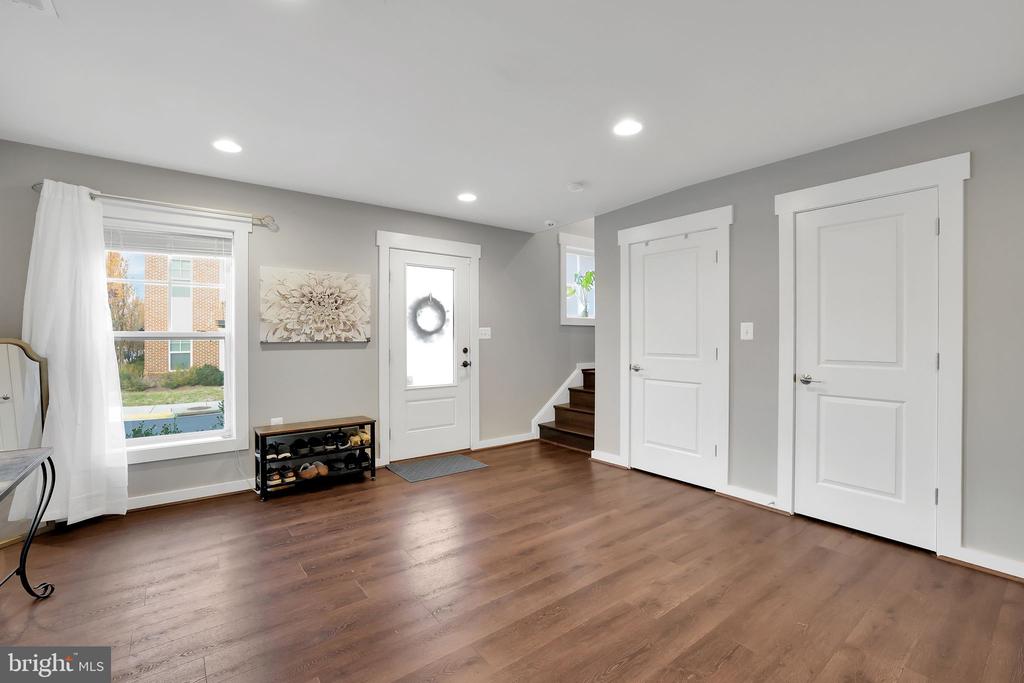
Welcome to a beautifully designed end-unit townhouse that exudes charm and character from the moment you step inside. Perfect for buyers looking to enjoy the best of Brambleton living, this home offers an inviting blend of style and comfort. An updated, trendy townhouse in a phenomenal location under $700,000... what more could you ask for?
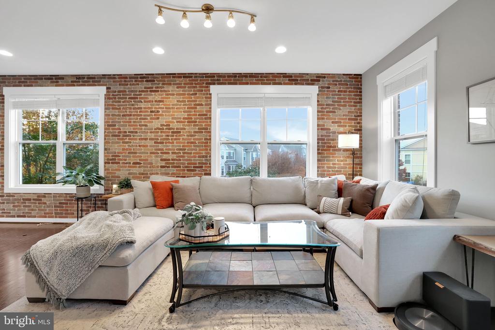
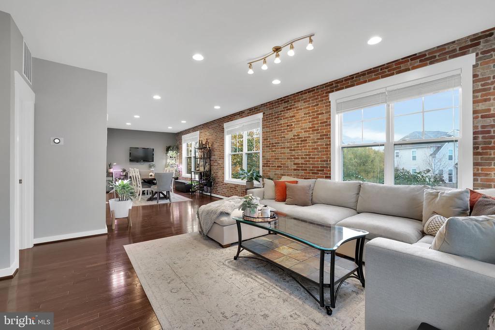
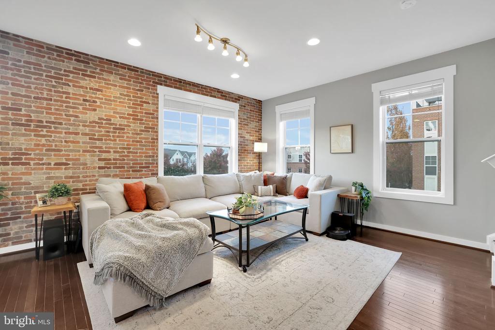
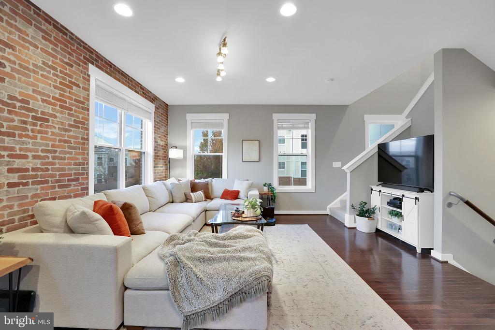
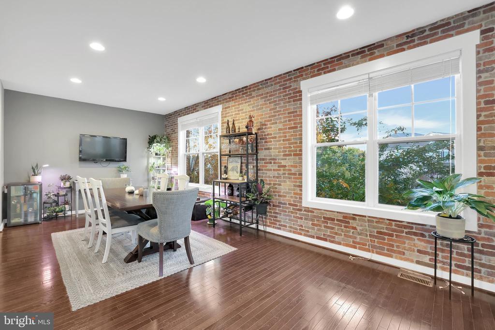
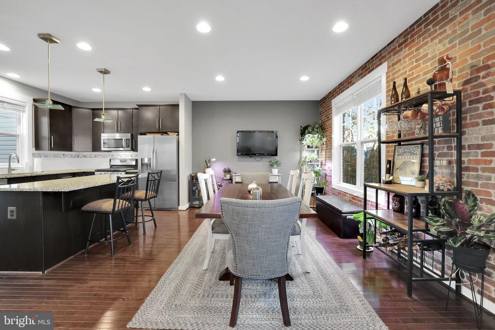
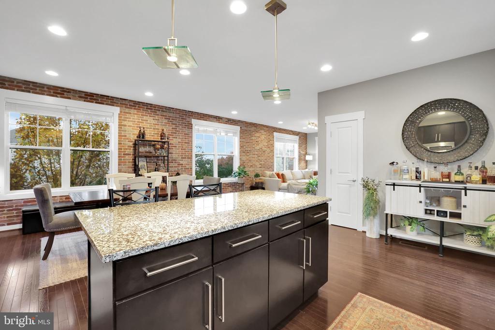
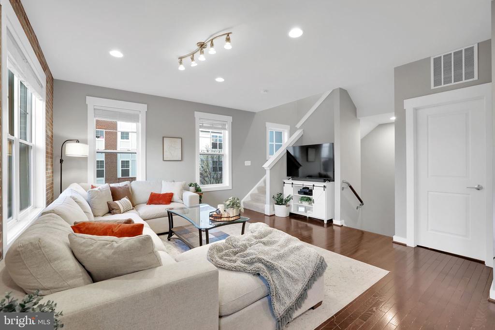
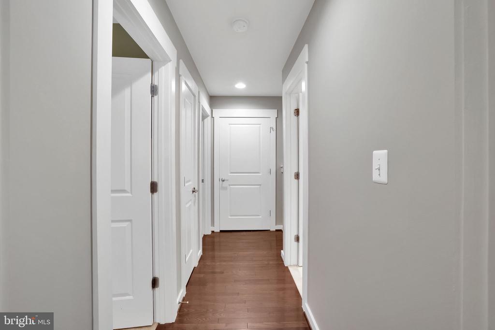
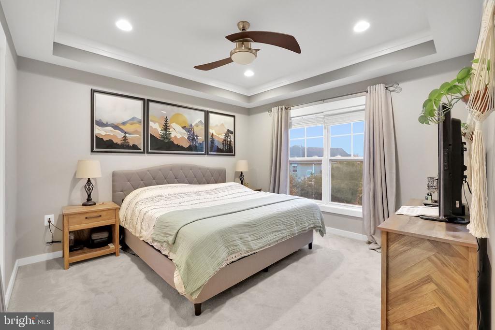
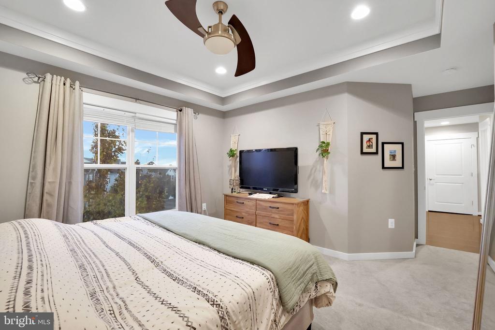
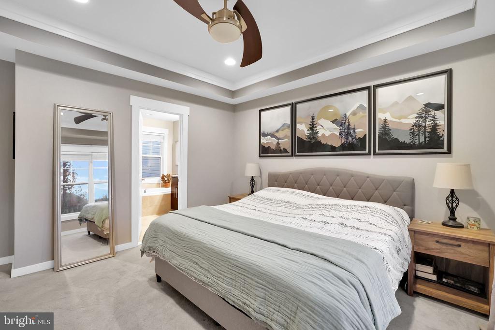
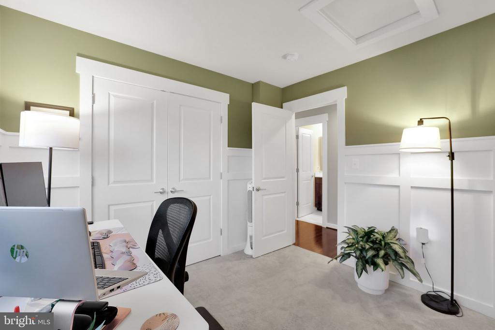
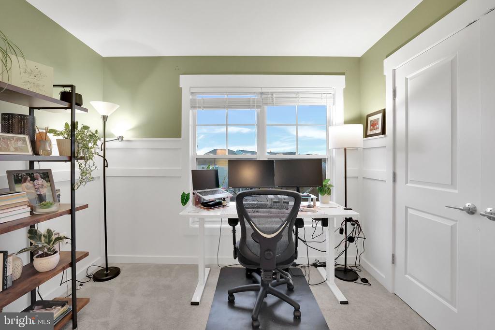
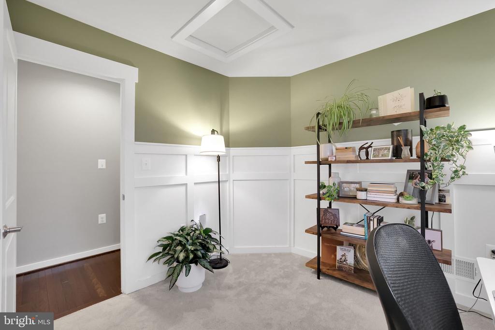
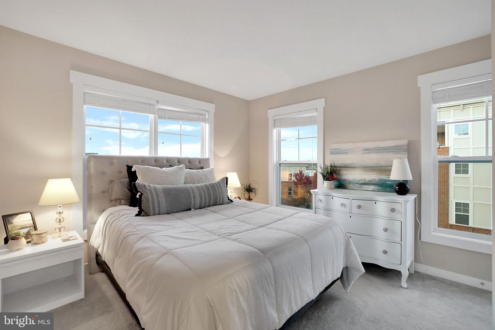
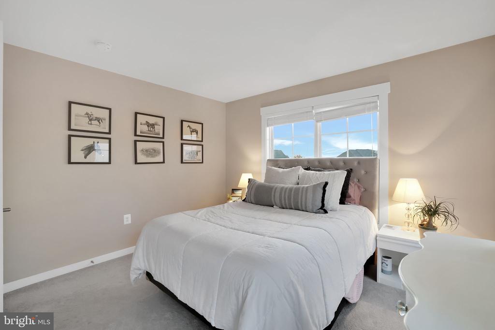
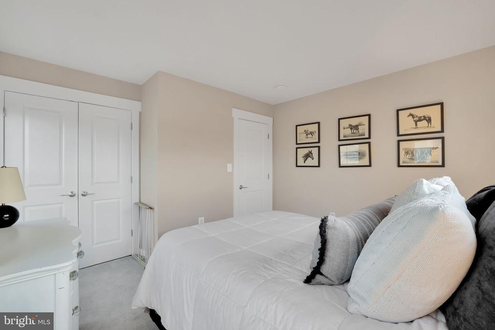
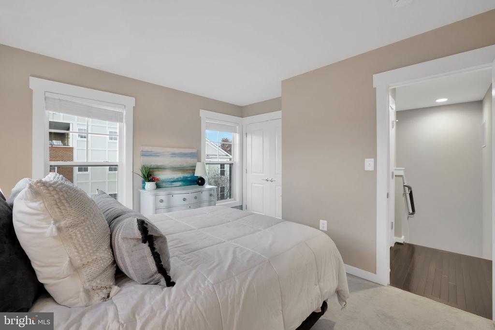
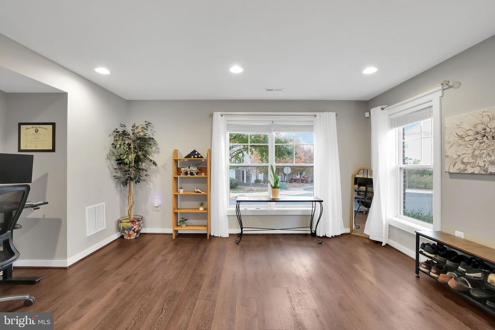
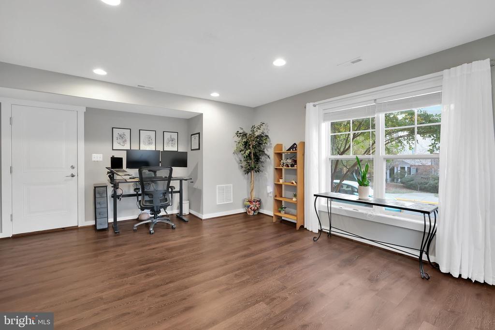
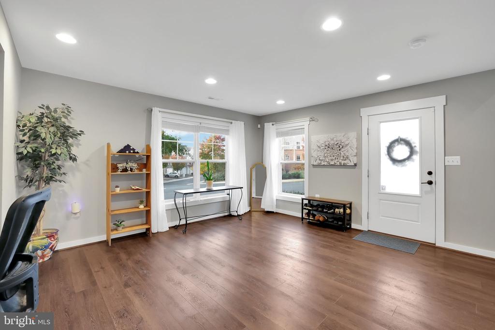
One of the standout features of this residence is the stunning exposed brick wall in the living area, creating a warm and stylish ambiance. This unique touch adds character and a modern, urban feel, making it a perfect backdrop for family gatherings, quiet evenings, or entertaining friends. Thanks to its end-unit location, the home is drenched in natural light streaming through tons of windows. In fact, this home offers one of the most windows of any home in the neighborhood. Every room feels bright, open, and welcoming, providing a serene atmosphere that's hard to find.
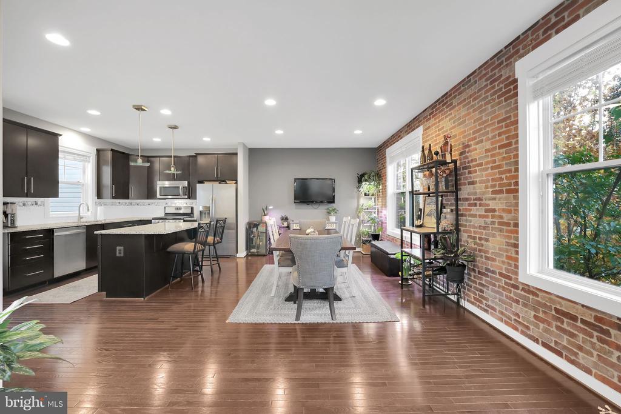
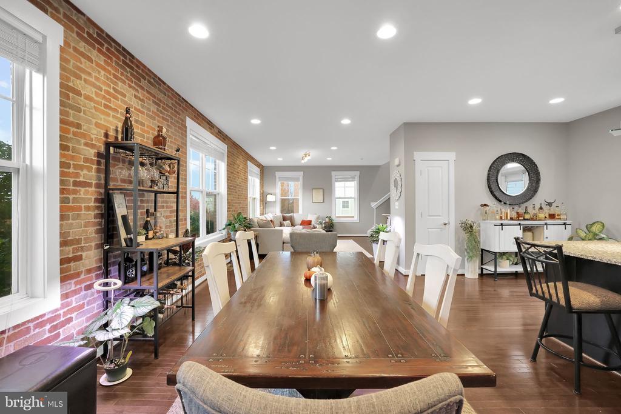
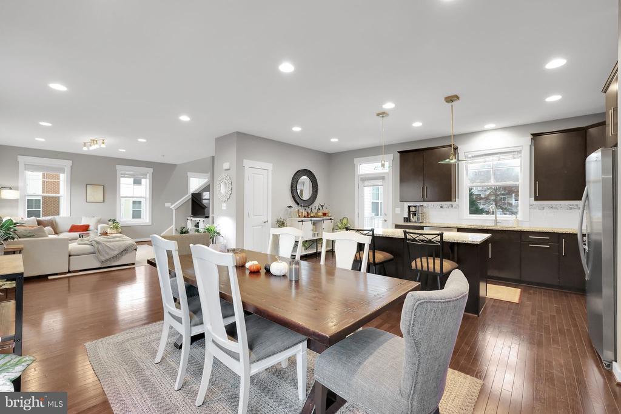
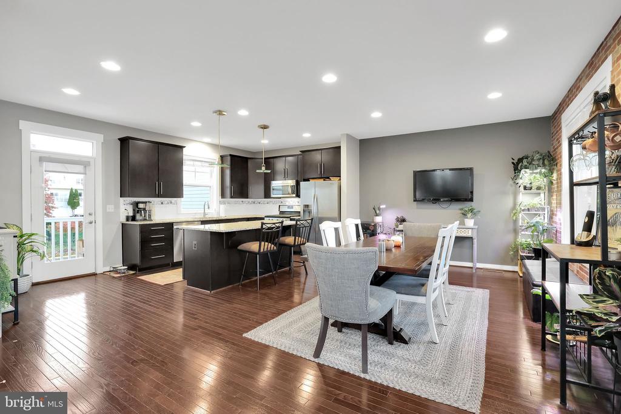
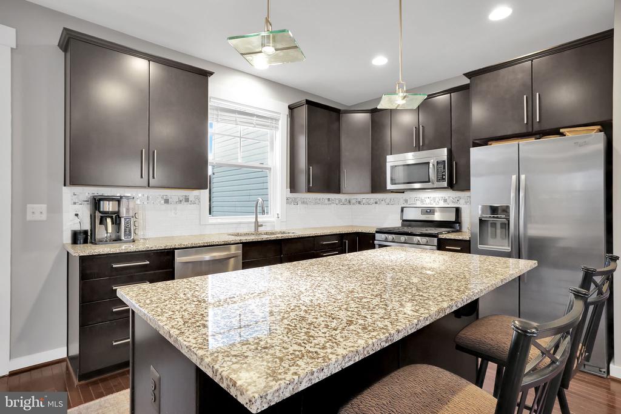
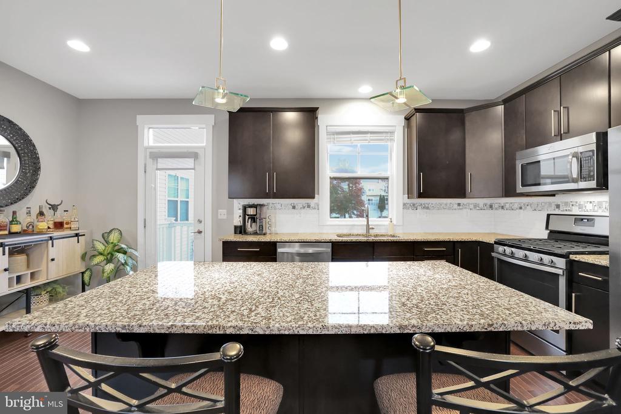
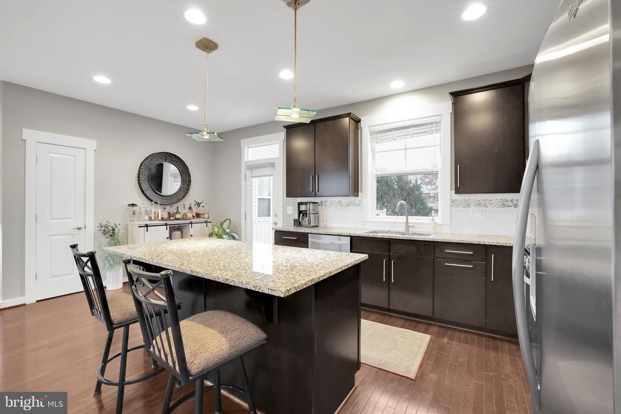
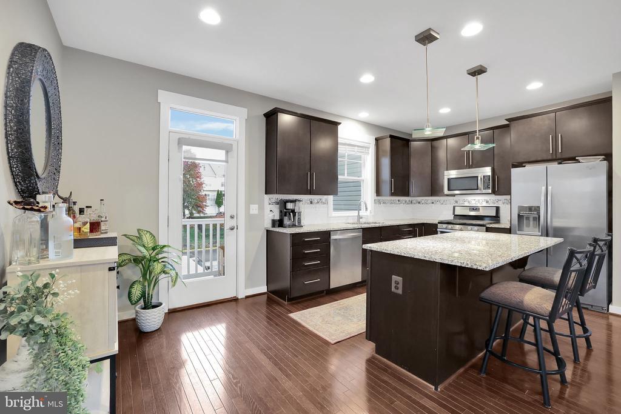
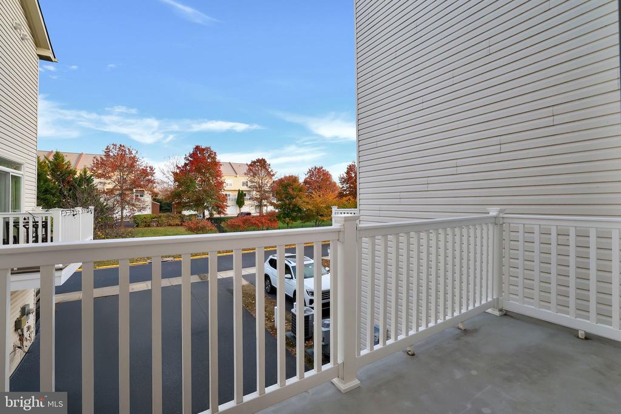
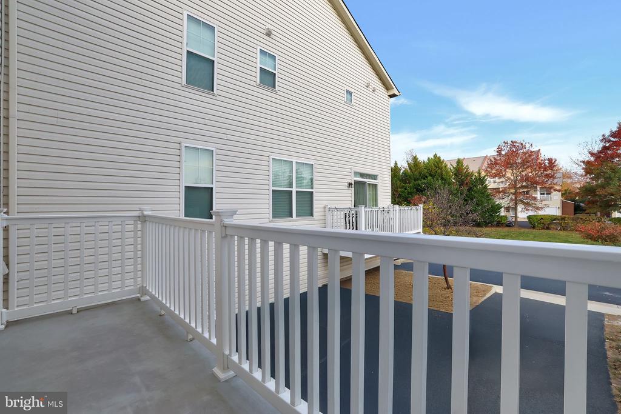
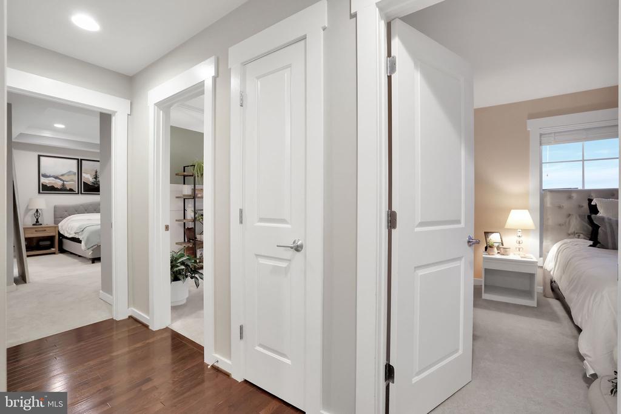
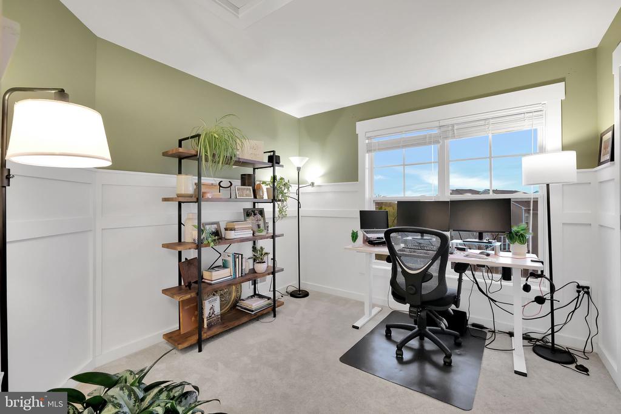
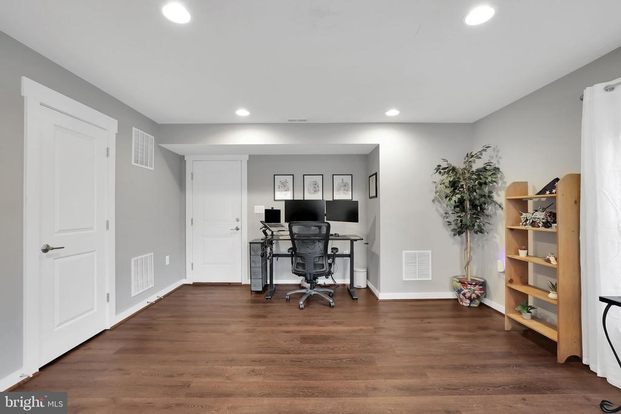
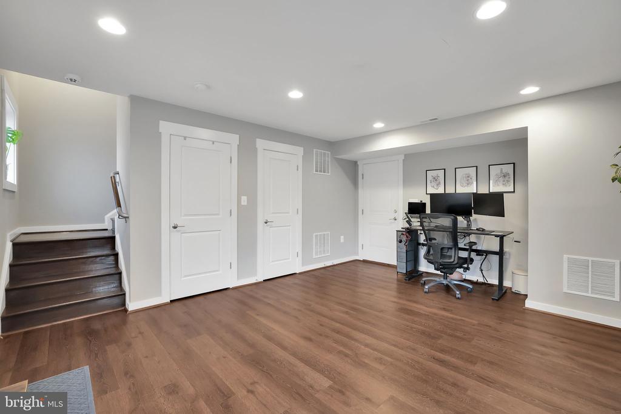
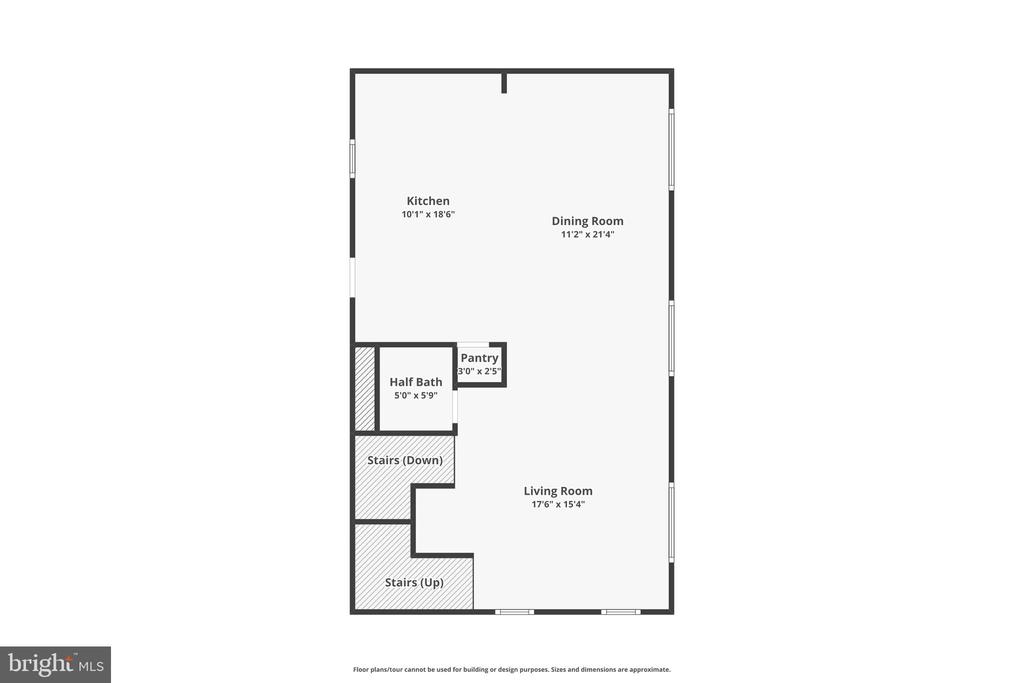
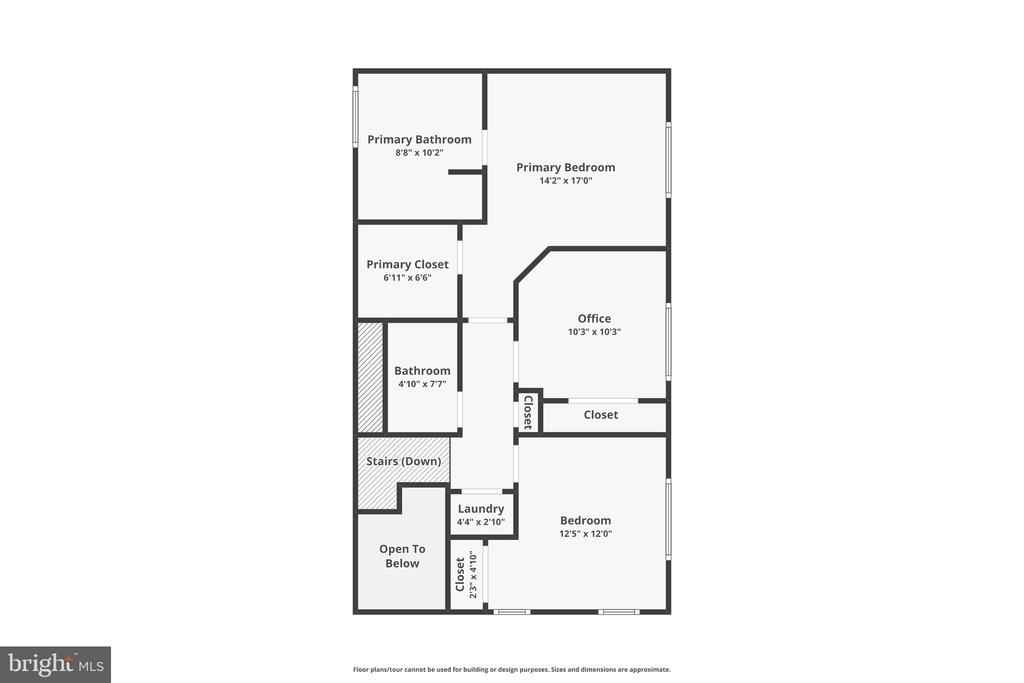
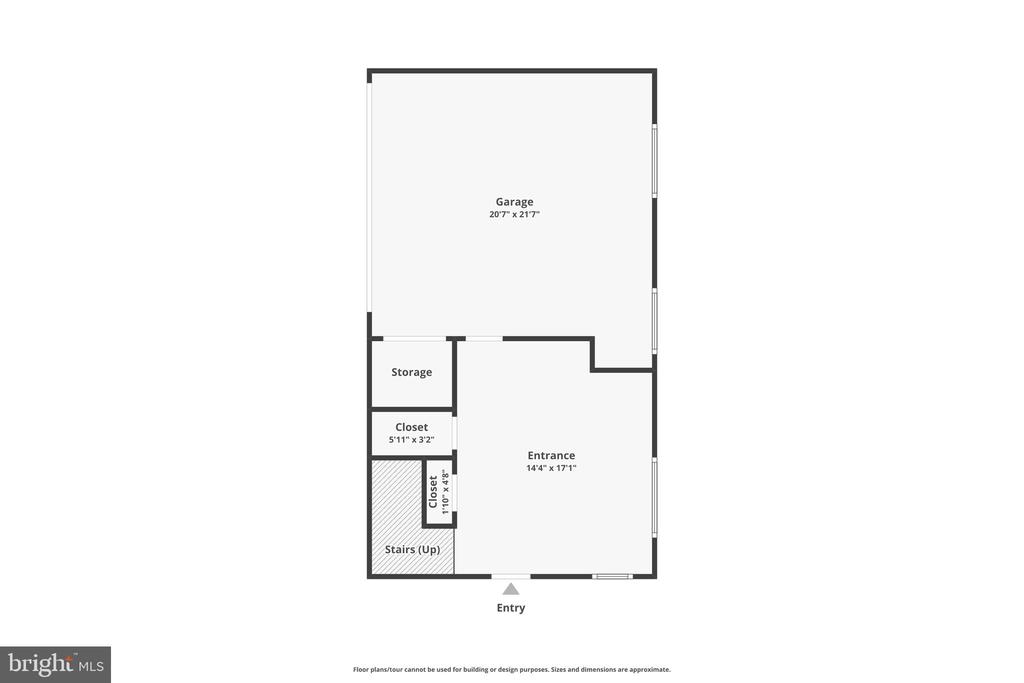
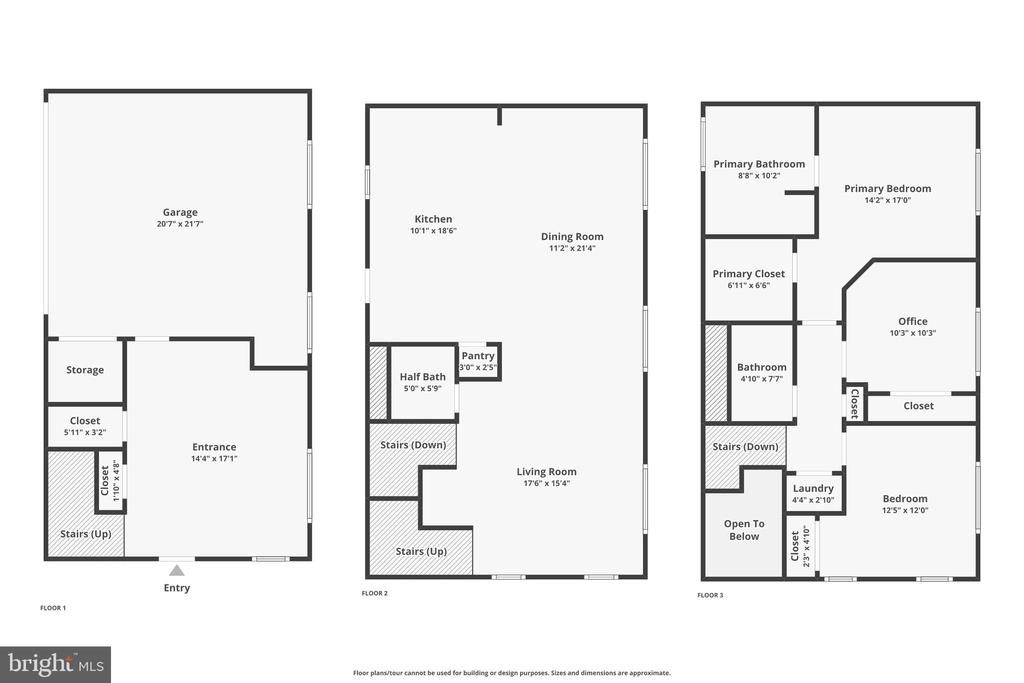
The spacious floor plan includes multiple living areas, allowing for versatile arrangements to suit your lifestyle. Whether you're enjoying a quiet morning coffee or hosting a gathering, you'll love the seamless blend of indoor and outdoor spaces. The kitchen is fully equipped with modern stainless steel appliances, ample counter space, a generous island, and solid wood cabinetry designed to make cooking and storage a breeze.
Located in Brambleton, this home provides easy access to parks, trails, shopping, dining, and top-rated schools, all within a vibrant community setting. Enjoy neighborhood amenities like pools, tennis courts, and entertainment options, making it easy to feel at home and part of the community. Featuring the world-class Brambleton amenities, including cable, internet, walking trails, pools, playgrounds, and more!
42414 Great Heron Square is more than a home; it's an opportunity to create lasting memories in a space that truly reflects your lifestyle. Reach out to schedule a private tour and see firsthand how this home brings together design, convenience, and a perfect location!
OFFER DEADLINE Monday 1/27 @ 12PM
One of the standout features of this residence is the stunning exposed brick wall in the living area, creating a warm and stylish ambiance. This unique touch adds character and a modern, urban feel, making it a perfect backdrop for family gatherings, quiet evenings, or entertaining friends. Thanks to its end-unit location, the home is drenched in natural light streaming through tons of windows. In fact, this home offers one of the most windows of any home in the neighborhood. Every room feels bright, open, and welcoming, providing a serene atmosphere that's hard to find.
The spacious floor plan includes multiple living areas, allowing for versatile arrangements to suit your lifestyle. Whether you're enjoying a quiet morning coffee or hosting a gathering, you'll love the seamless blend of indoor and outdoor spaces. The kitchen is fully equipped with modern stainless steel appliances, ample counter space, a generous island, and solid wood cabinetry designed to make cooking and storage a breeze.
Located in Brambleton, this home provides easy access to parks, trails, shopping, dining, and top-rated schools, all within a vibrant community setting. Enjoy neighborhood amenities like pools, tennis courts, and entertainment options, making it easy to feel at home and part of the community. Featuring the world-class Brambleton amenities, including cable, internet, walking trails, pools, playgrounds, and more!
42414 Great Heron Square is more than a home; it's an opportunity to create lasting memories in a space that truly reflects your lifestyle. Reach out to schedule a private tour and see firsthand how this home brings together design, convenience, and a perfect location!
OFFER DEADLINE Monday 1/27 @ 12PM
Overview
Property Type
Townhouse
Location
42414 GREAT HERON SQUARE, BRAMBLETON, VA 20148
Year Built
2012
Zoning
01
MLS ID
VALO2082252
Listing Last Updated
Property Features & Amenities
Interior
Total Bedrooms
3
Full Bathrooms
2
Half Bathrooms
1
Flooring
Hardwood
Laundry Room
Upper Floor
Appliances
Built-In Microwave, Dishwasher, Disposal, Dryer, Refrigerator, Stove, Washer
Other Interior Features
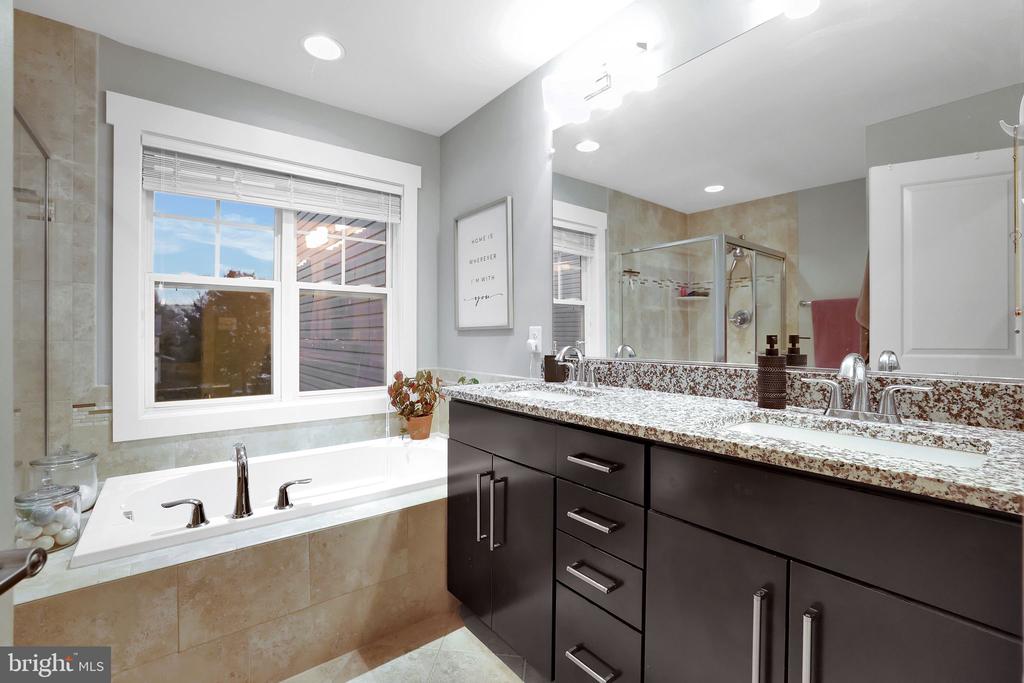
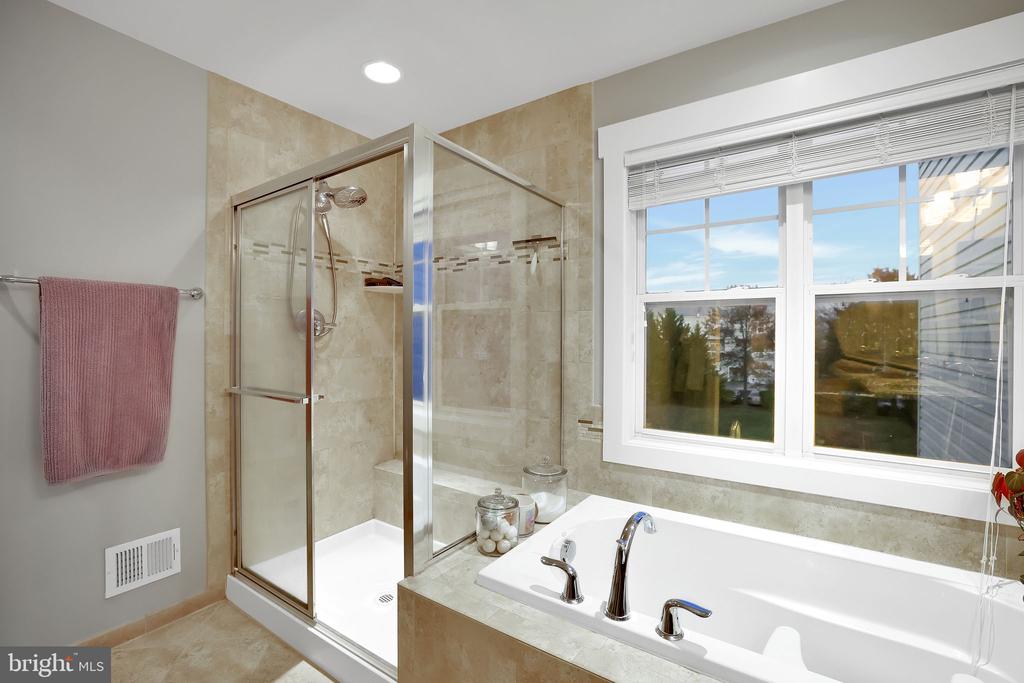
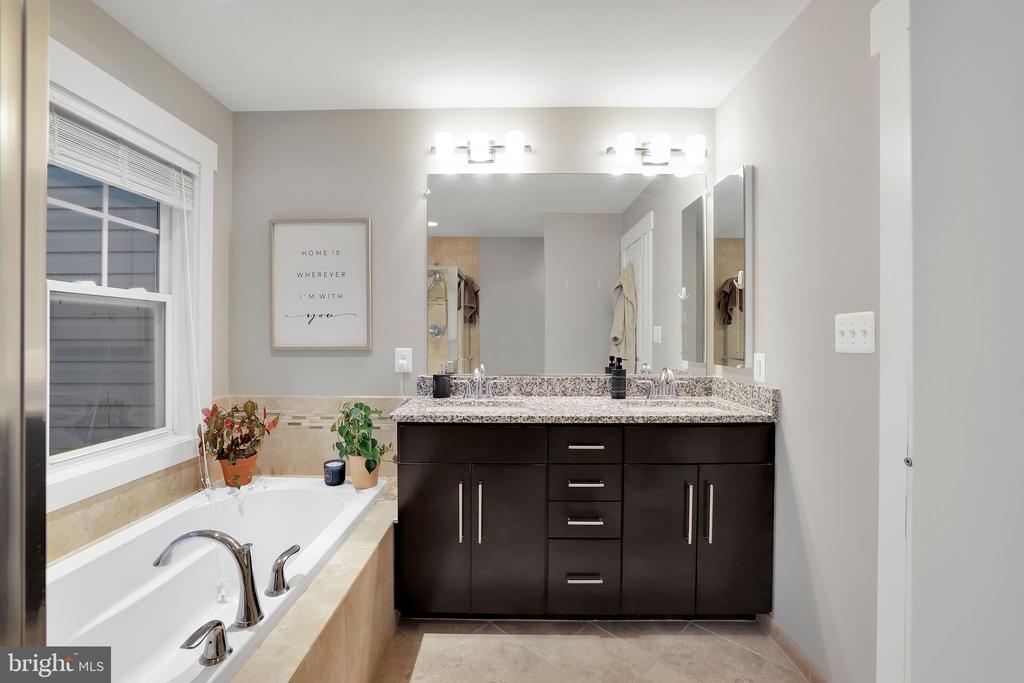
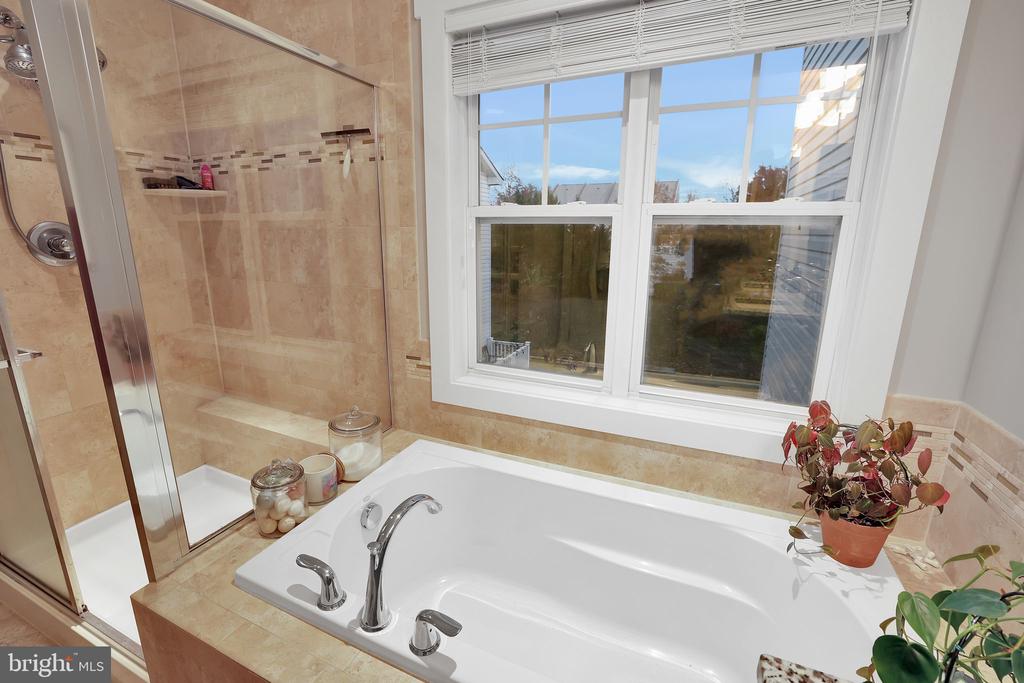
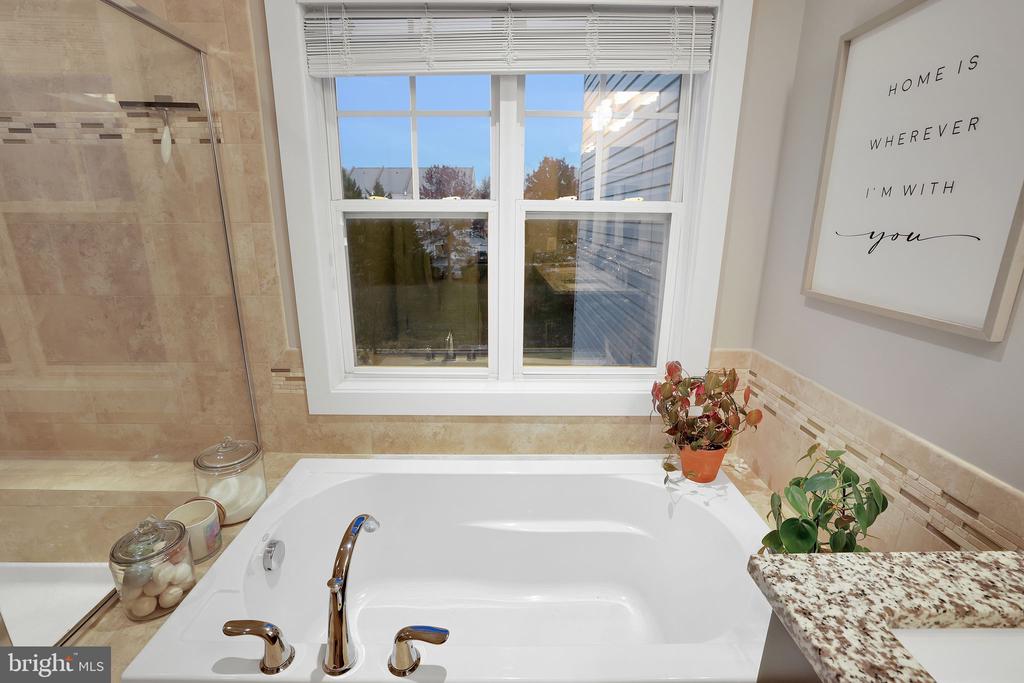
Family Room Off Kitchen, Floor Plan - Open, Kitchen - Island, Recessed Lighting, Wood Floors, Bathroom - Soaking Tub, Bathroom - Stall Shower, Bathroom - Tub Shower, Carpet, Ceiling Fan(s), Kitchen - Gourmet, Primary Bath(s), Upgraded Countertops, Walk-in Closet(s)
Exterior
Stories
3
Garage Spaces
2.0
Water Source
Public
Pool
Yes - Community
Roof
Metal
Lot Features
Backs - Open Common Area, Backs to Trees
Parking
Attached Garage, Driveway, On Street
Heat Type
Forced Air
Air Conditioning
Central A/C
Sewer
Public Septic
Substructure
Brick/Mortar
Disability Features
None
Amenities
Tot Lots/Playground, Lake, Basketball Courts, Bike Trail, Cable, Club House, Exercise Room, Pool - Outdoor, Picnic Area, Tennis Courts, Water/Lake Privileges
Other Exterior Features
Sidewalks, Street Lights
Details
Total Area
2,068 Sq.Ft.
Architecture Styles
Other
Financial
Price
$700,000
Real Estate Tax
$4,786/yr
HOA
$219/mo
Exclusive Listing Agents