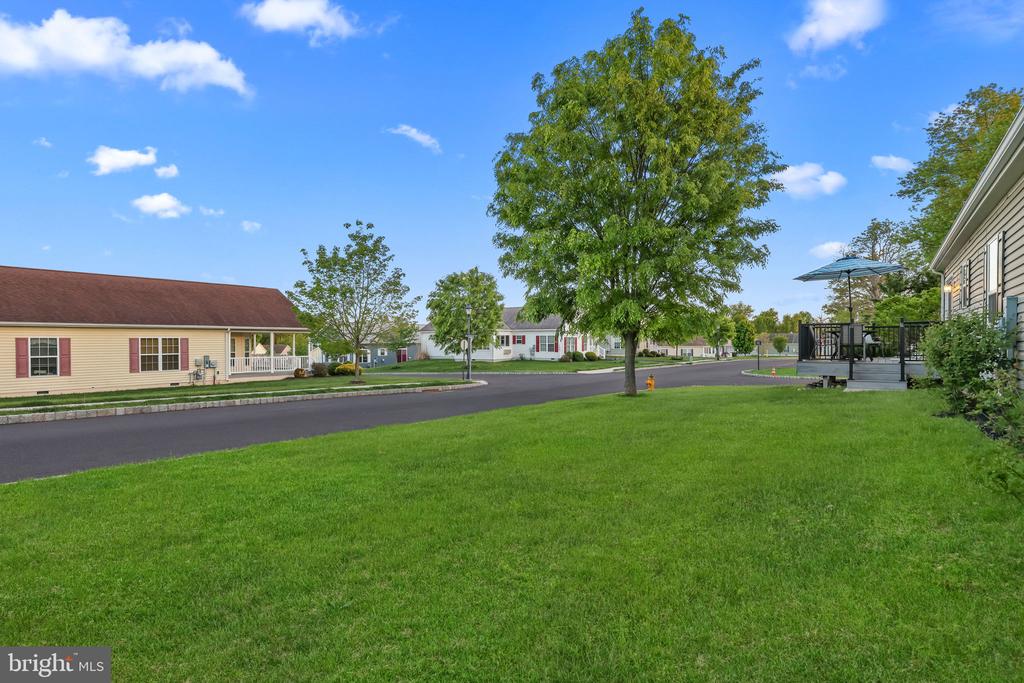
Property Description
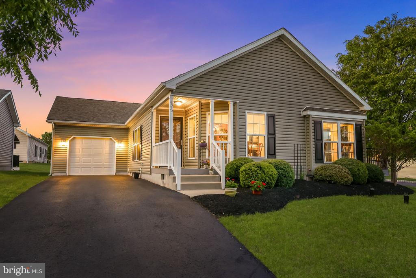
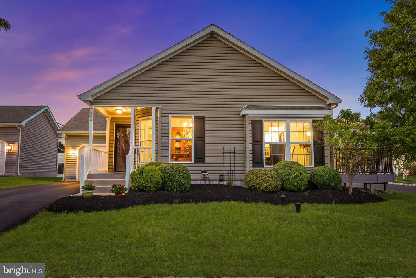
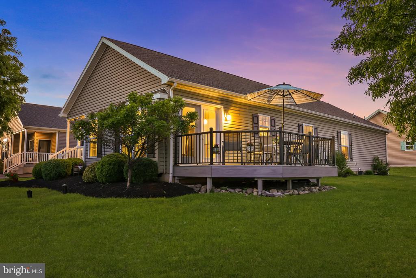
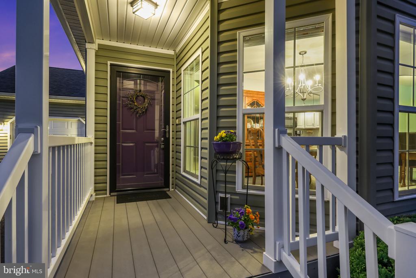
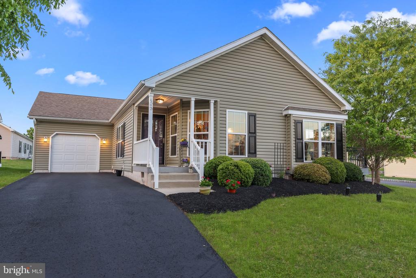
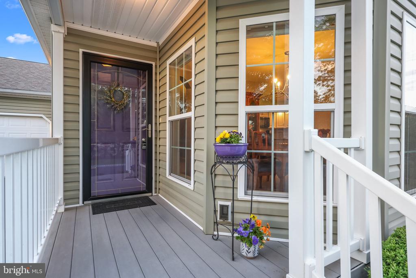
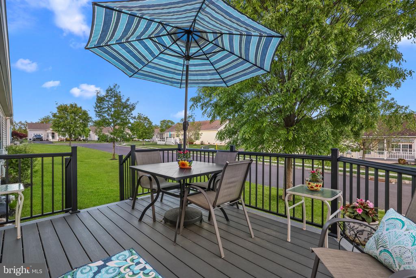
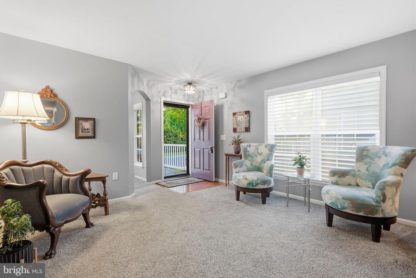
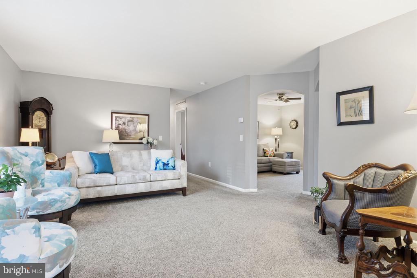
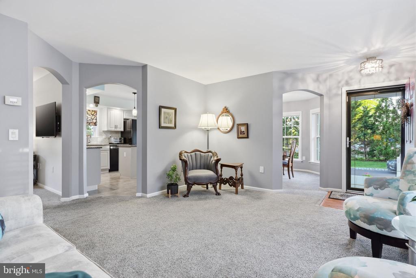
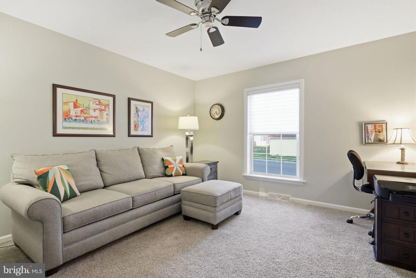
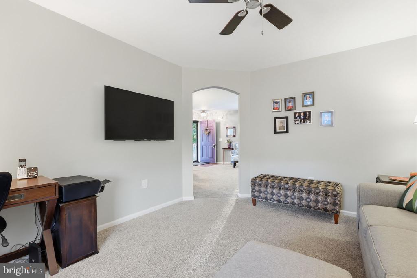
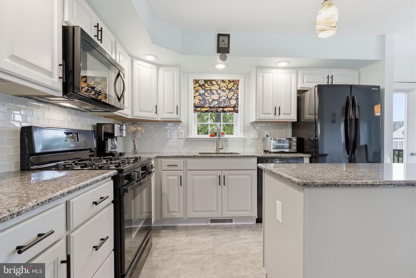
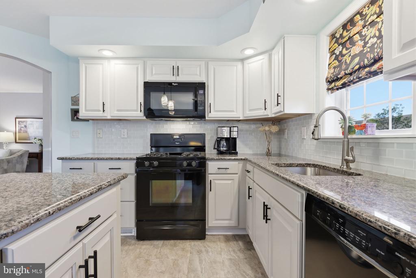
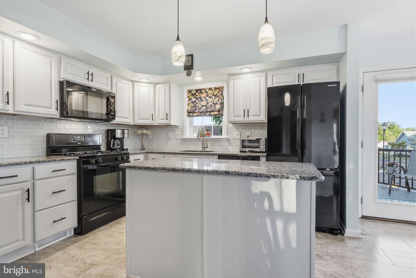
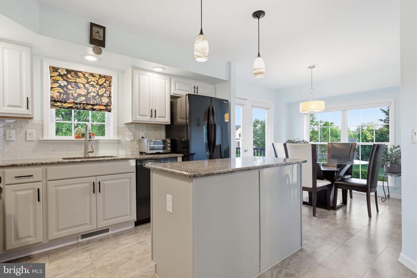
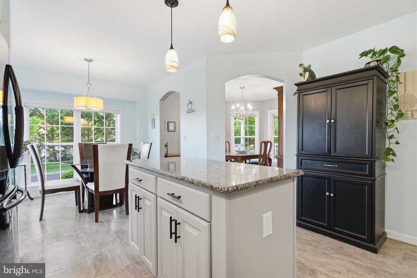
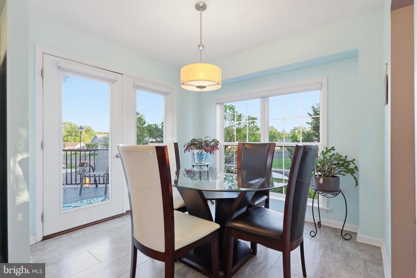
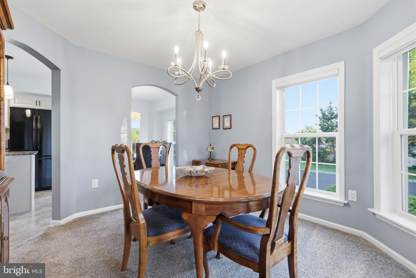
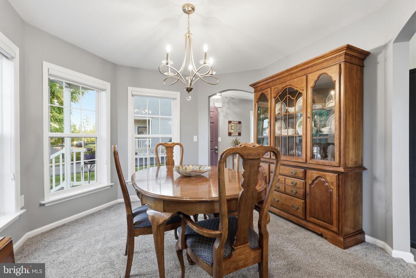
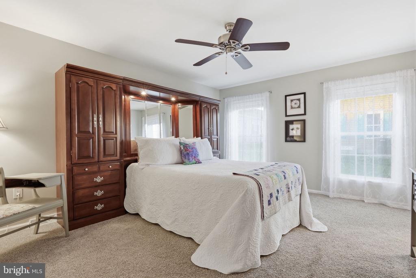
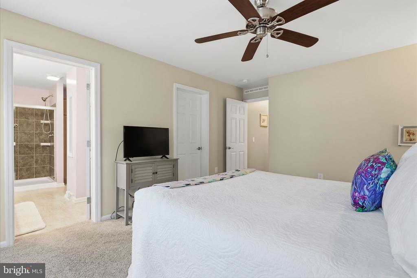
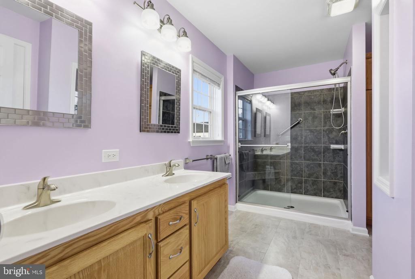
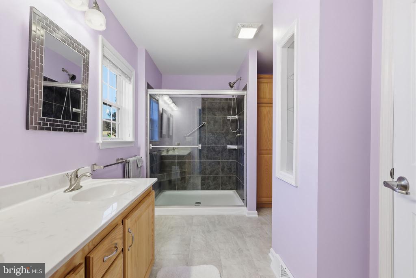
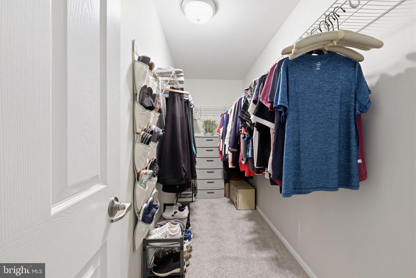
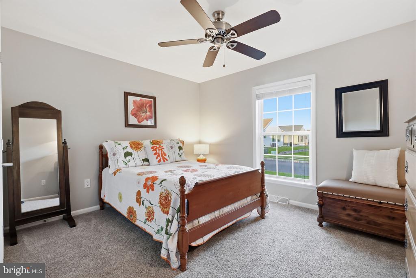
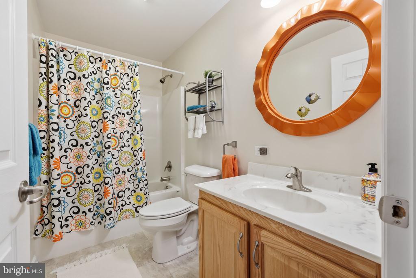
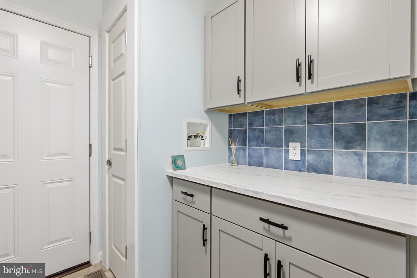
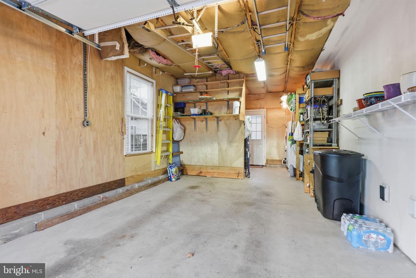
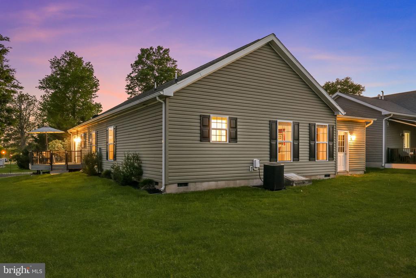
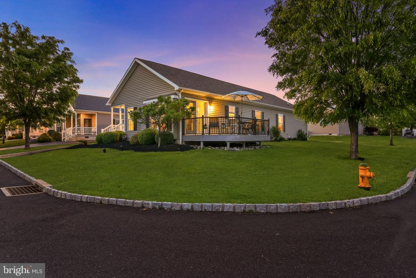
Welcome to easy one floor living in the desirable 55+ community of Blue Bell Springs! This beautifully maintained two-bedroom, two -full-bath home offers the perfect combination of comfort, functionality, and low-maintenance living. Step inside to a bright inviting layout, featuring a spacious living room, dining room, along with an additional sitting room/family room, providing flexible space for relaxing, entertaining or everyday living. The kitchen features vinyl plank flooring, granite countertops and pendant lighting. A glass slider leads to a deck - the perfect spot to enjoy your morning coffee or unwind outdoors. The spacious primary suite features a large walk-in closet and private primary bathroom. A second bedroom and full hall bathroom provide an ideal space for guests or a home office. The garage has a separate area for a little workshop. There is absolutely nothing to do to this residence but move right in and kick your feet up. Schedule your showing today before this one is gone!
Overview
Property Type
Manufactured-mobile
Location
423 DELPHINIUM WAY, BLUE BELL, PA 19422
Zoning
R9
MLS ID
PAMC2179502
Listing Last Updated
Property Features & Amenities
Interior
Total Bedrooms
2
Full Bathrooms
2
Flooring
Carpet, Luxury Vinyl Plank
Appliances
Built-In Microwave, Built-In Range
Other Interior Features
Bathroom - Stall Shower, Bathroom - Tub Shower, Carpet, Ceiling Fan(s), Kitchen - Eat-In, Kitchen - Island, Kitchen - Table Space, Primary Bath(s), Upgraded Countertops
Exterior
Stories
1
Garage Spaces
1.0
Water Source
Public
Pool
No Pool
Roof
Shingle, Pitched
Parking
Attached Garage, Driveway
Heat Type
Central
Air Conditioning
Central A/C
Sewer
Public Sewer
Substructure
Crawl Space
Disability Features
None
Details
Total Area
1,588 Sq.Ft.
Architecture Styles
Ranch/Rambler
Financial
Price
$435,000
Real Estate Tax
$2,763/yr
HOA
$575/mo
Exclusive Listing Agents