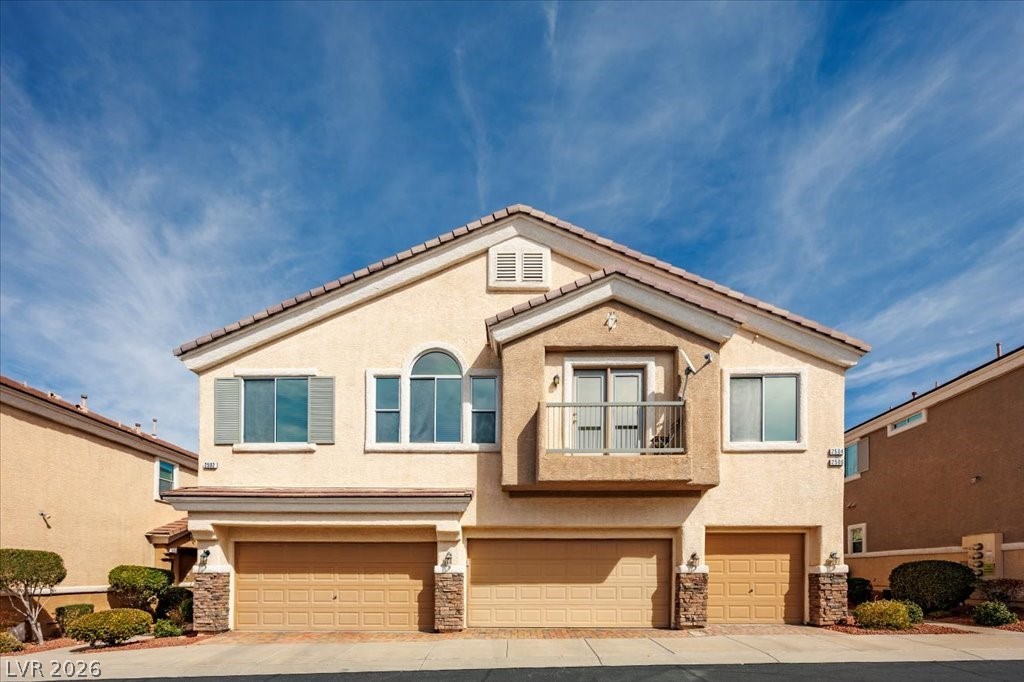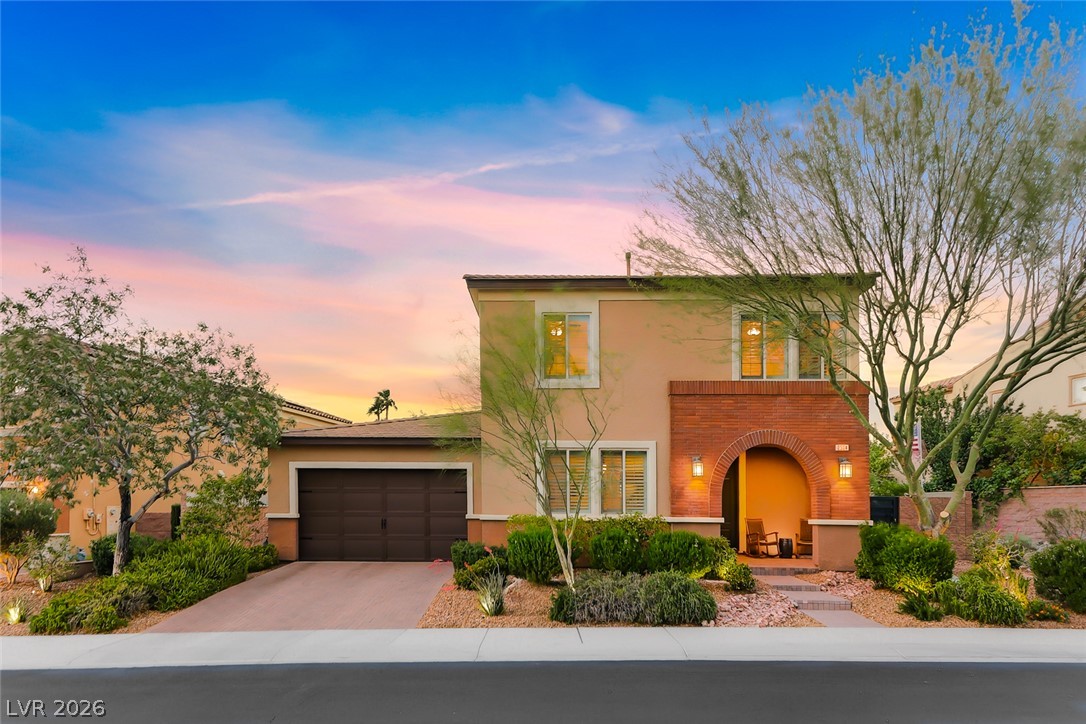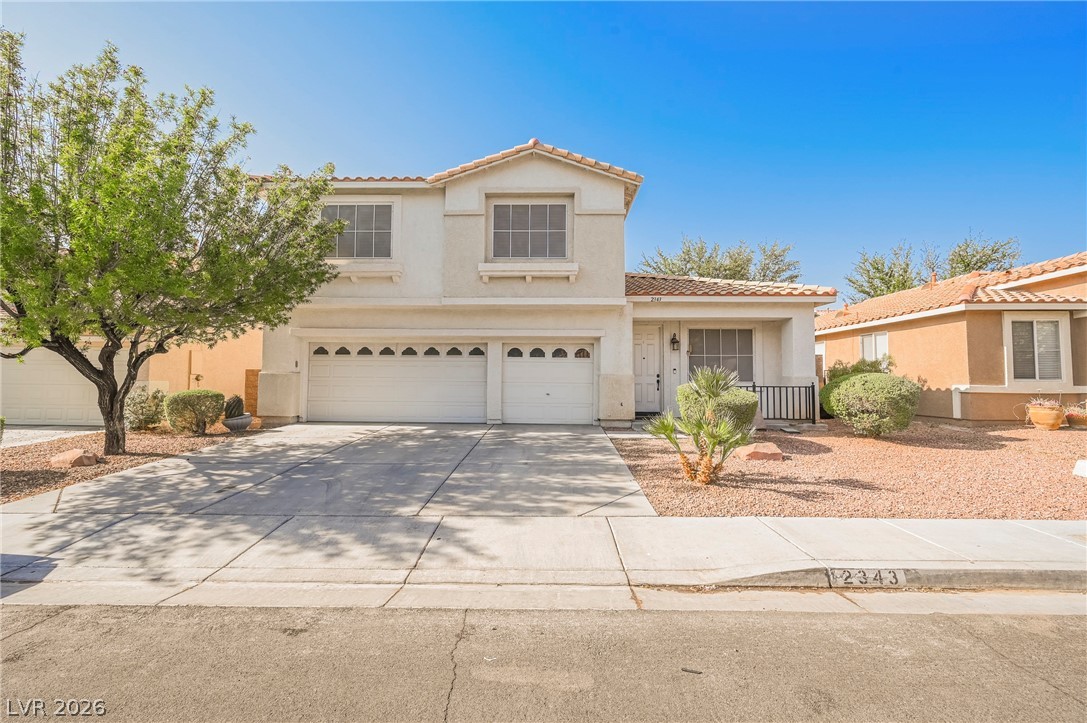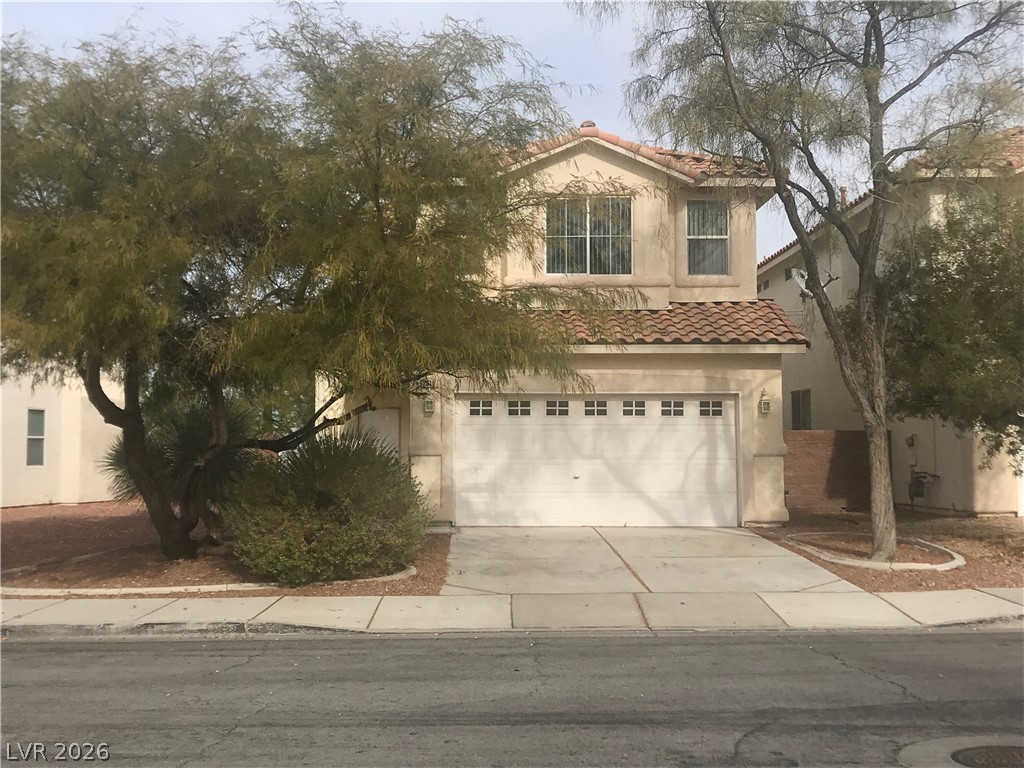
Property Description
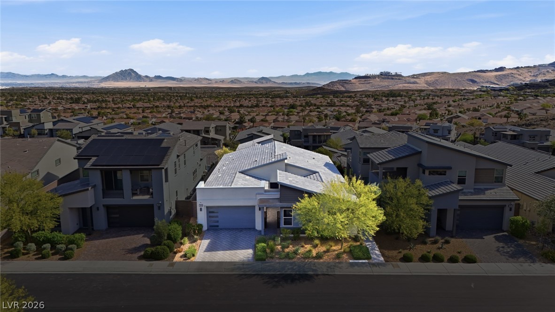
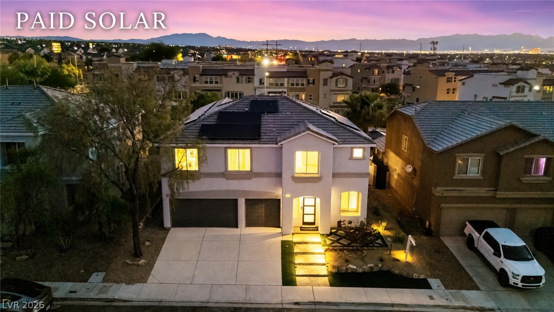
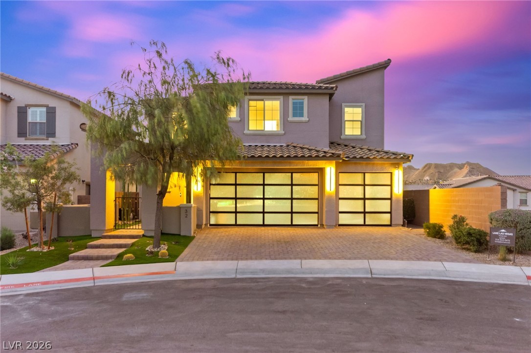
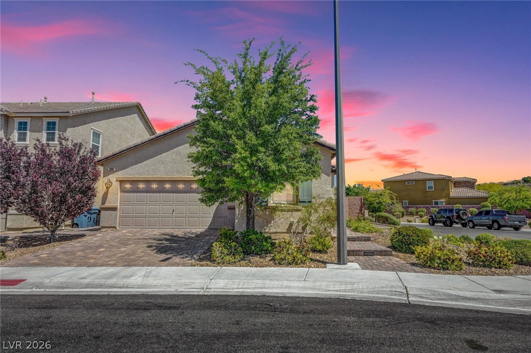
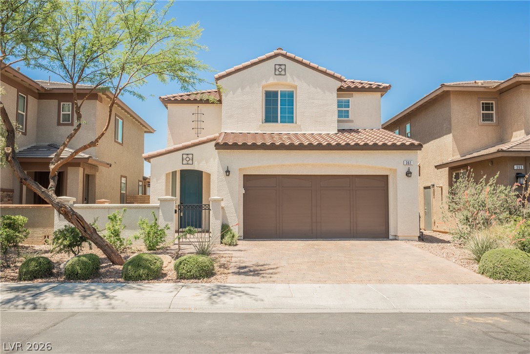
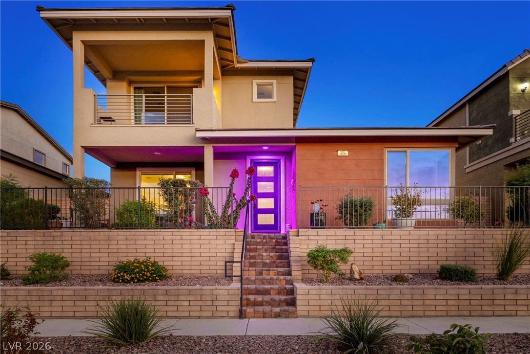
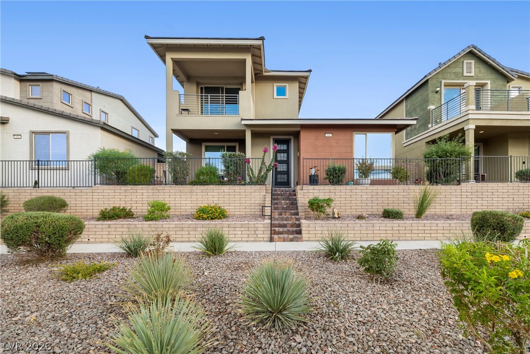
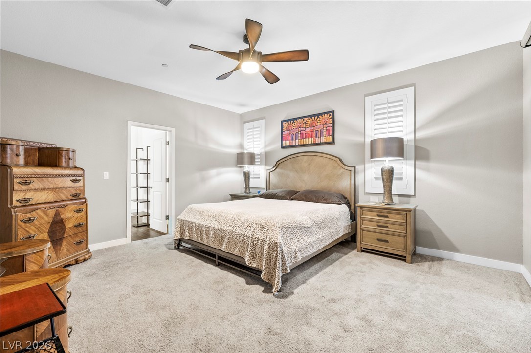
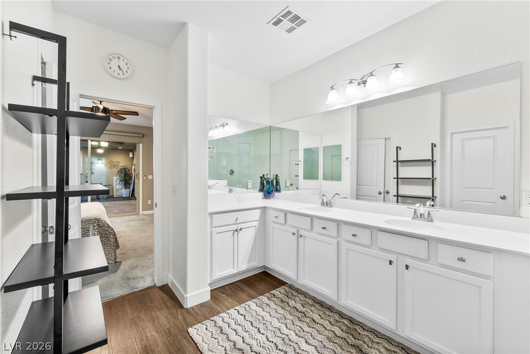
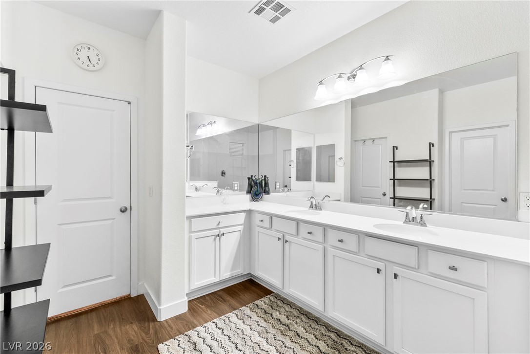
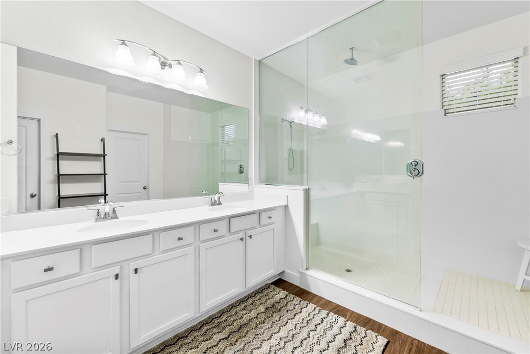
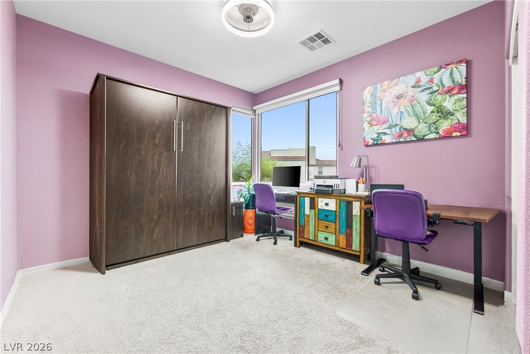
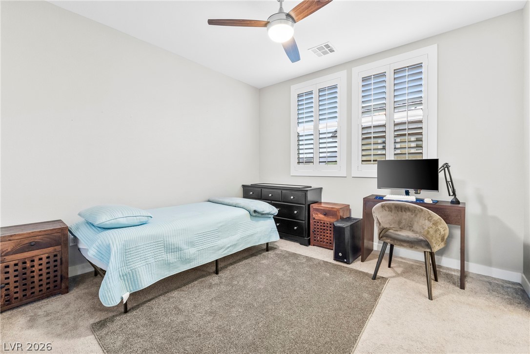
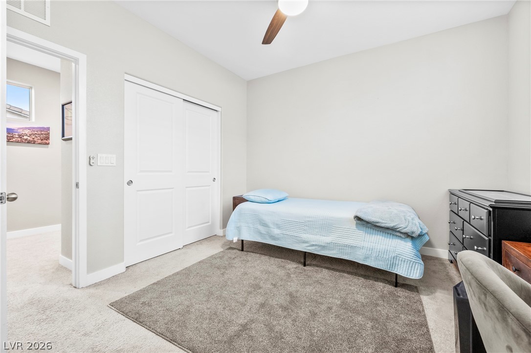
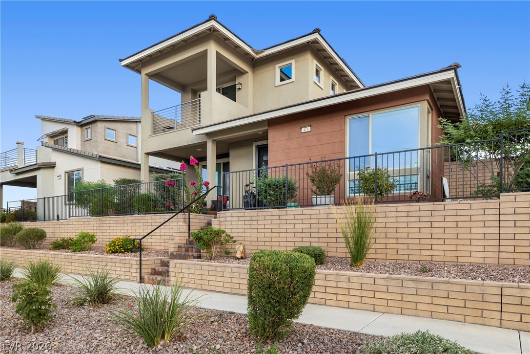
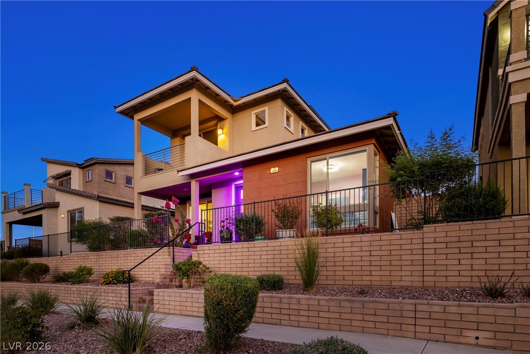
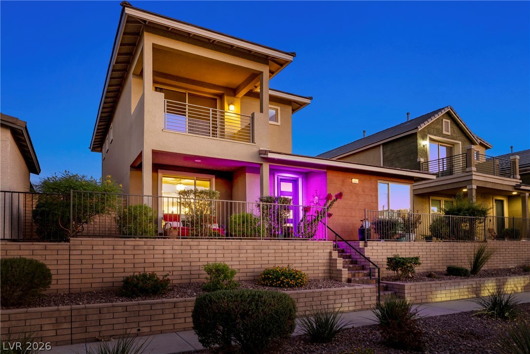
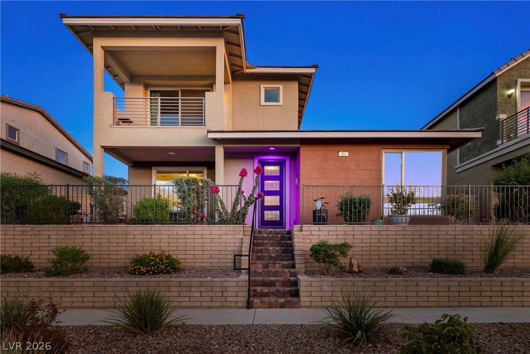
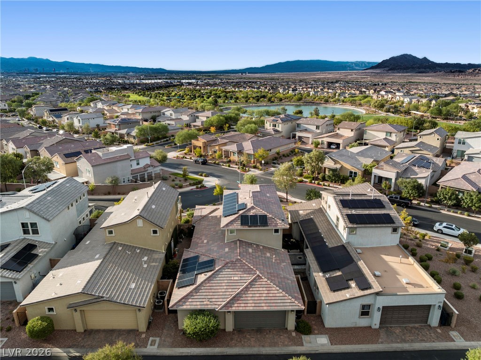
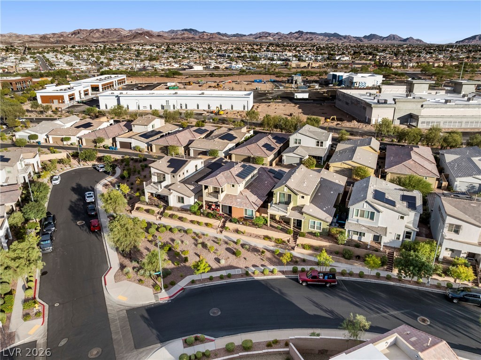
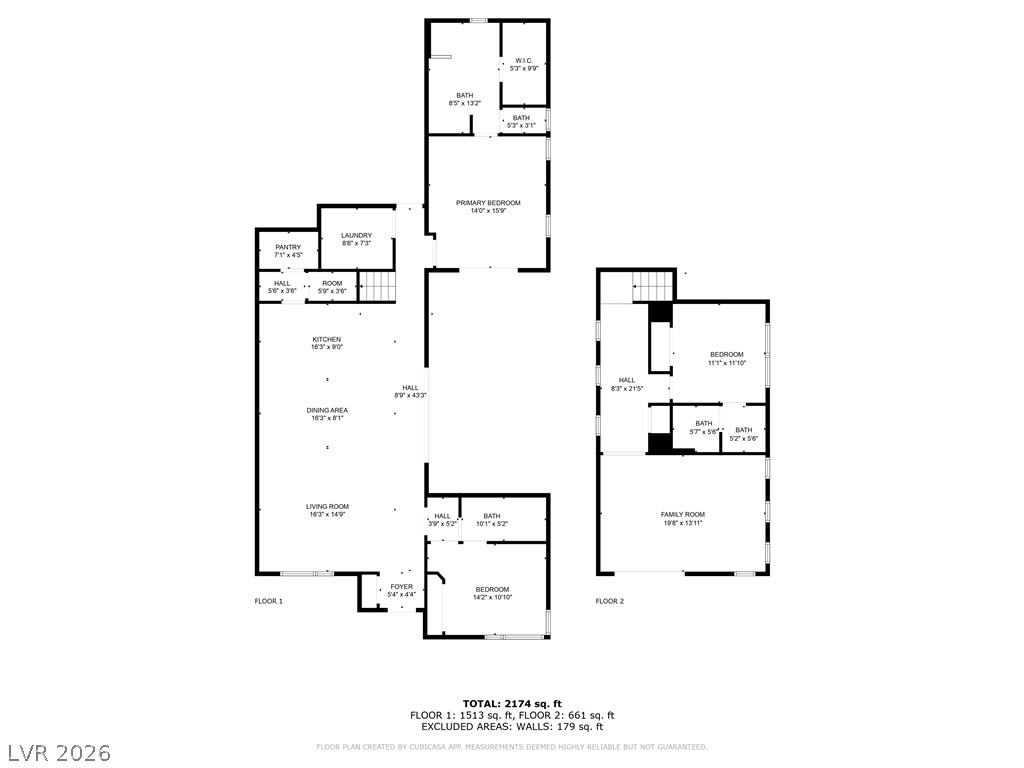
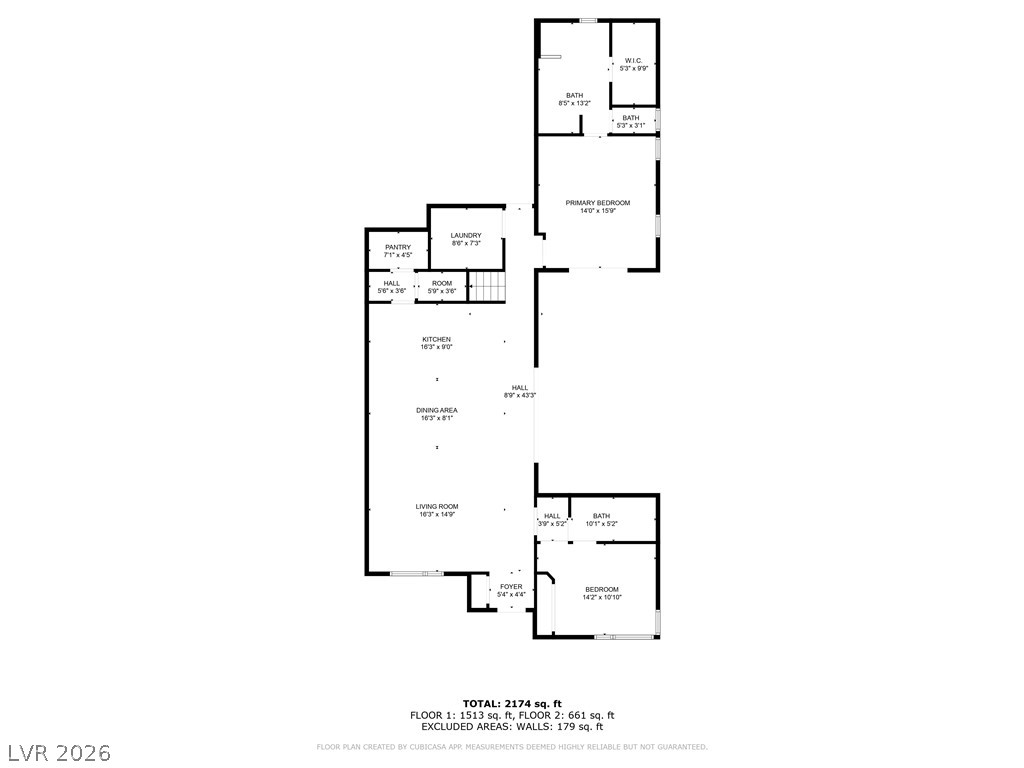
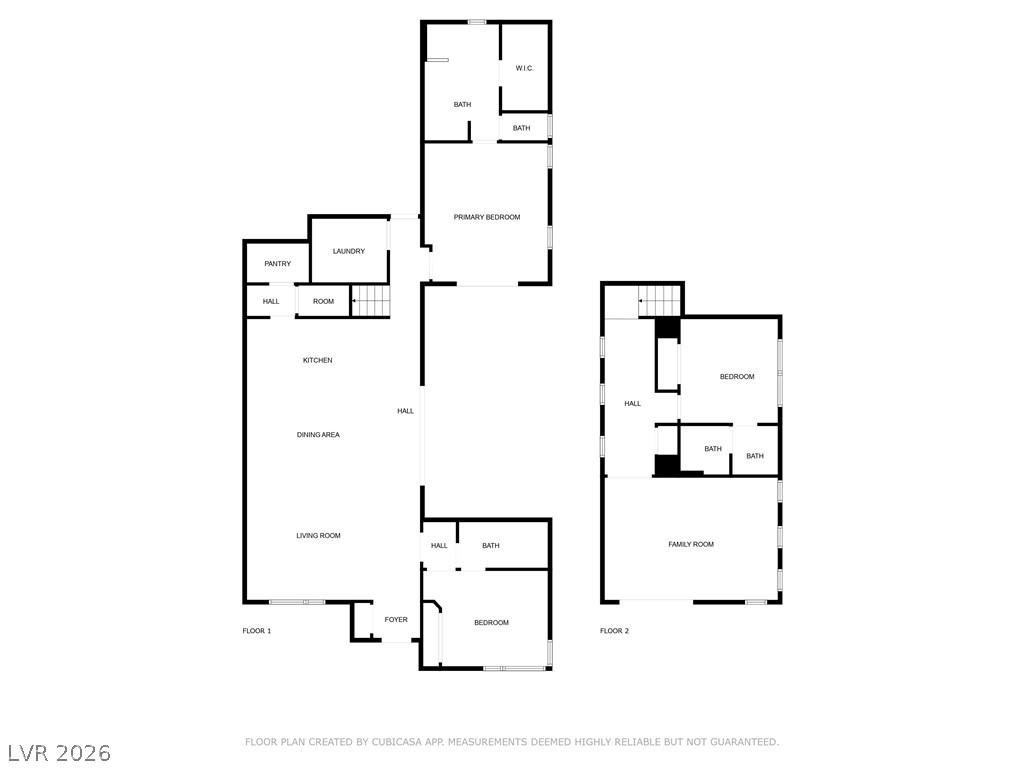
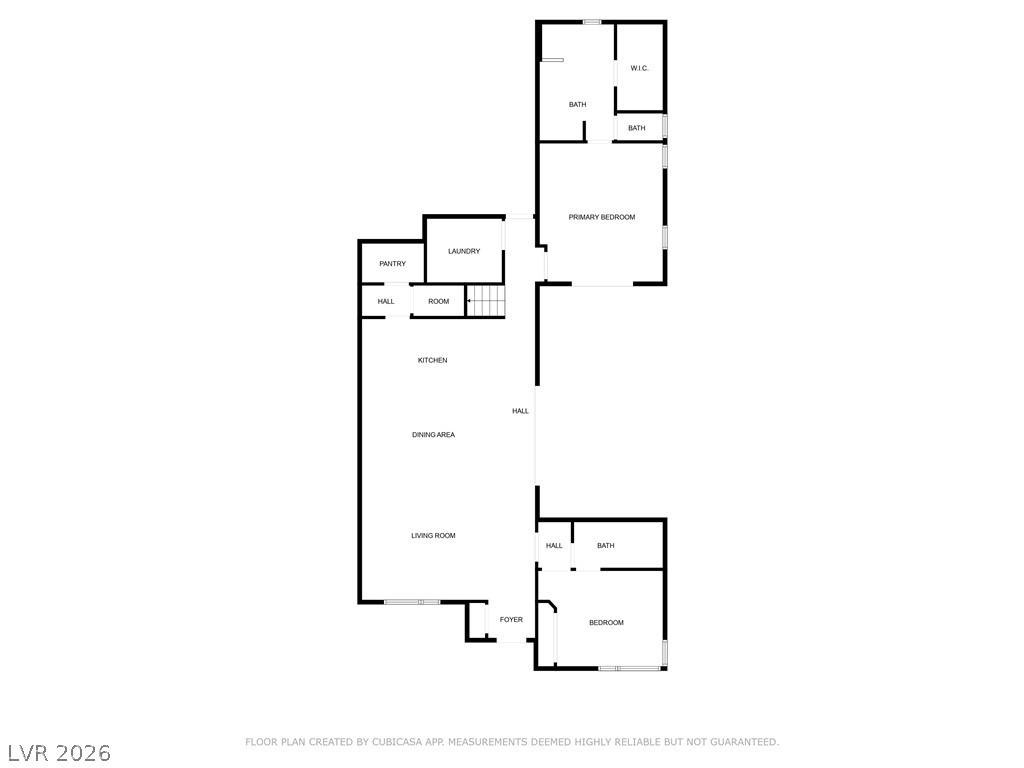
Paid-off solar panels highlight this beautifully upgraded home in the sought-after Cadence master-planned community. The downstairs primary suite features a custom designer closet with built-in shelving and a luxurious primary bath with a custom walk-in shower. The secondary bedroom includes a queen-size Murphy bed, providing added flexibility.
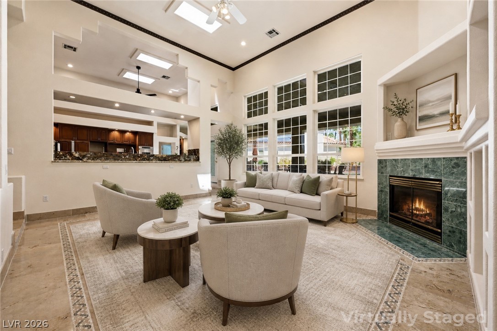
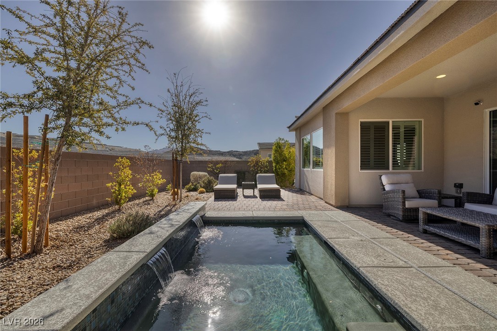
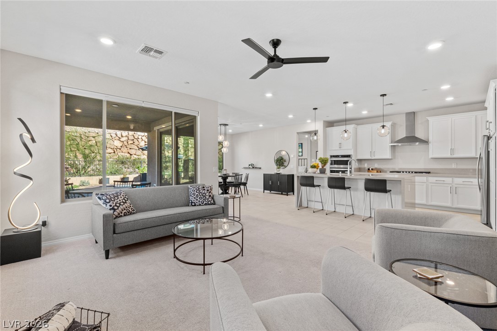
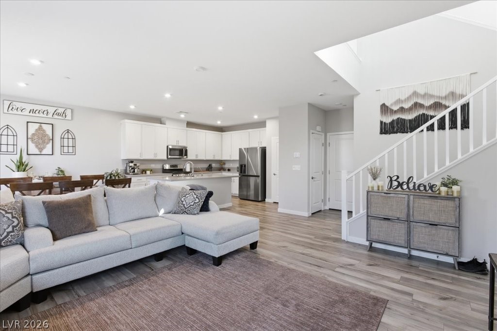
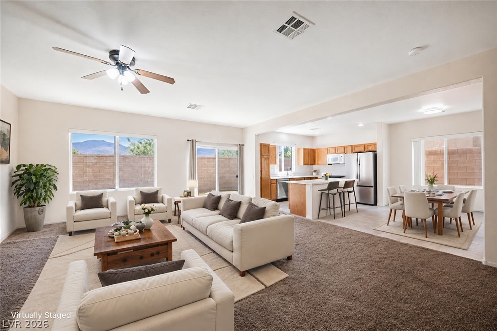
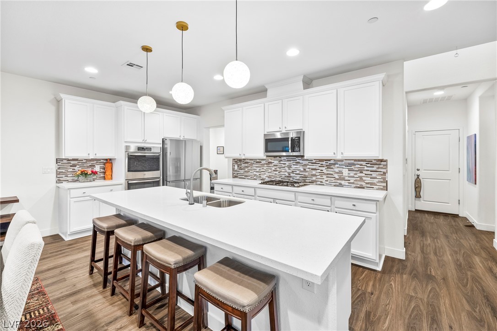
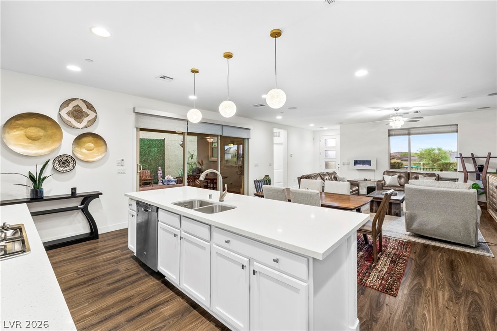
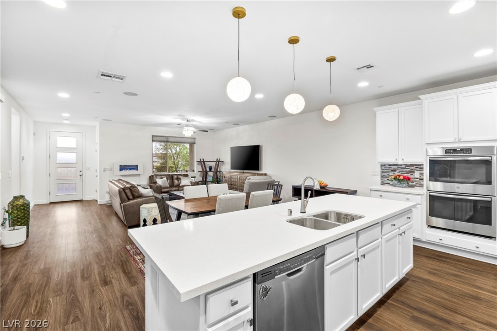
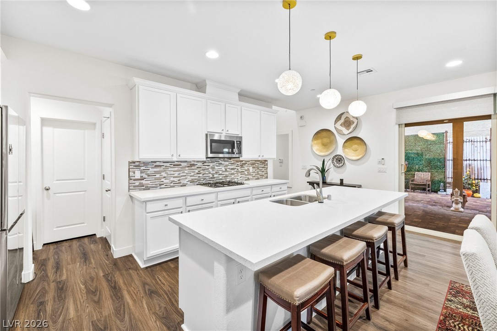
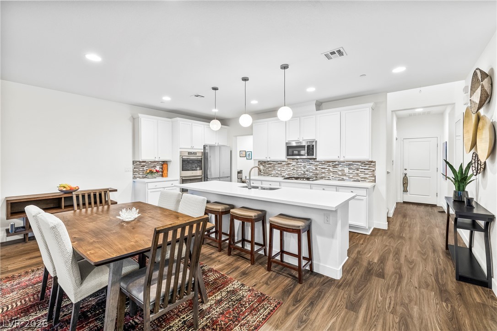
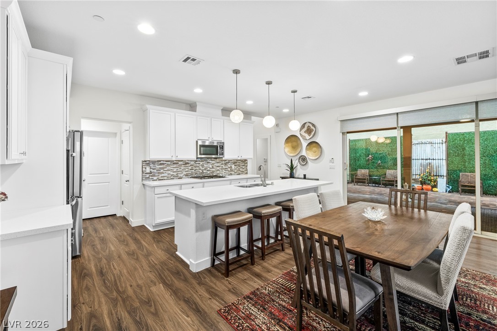
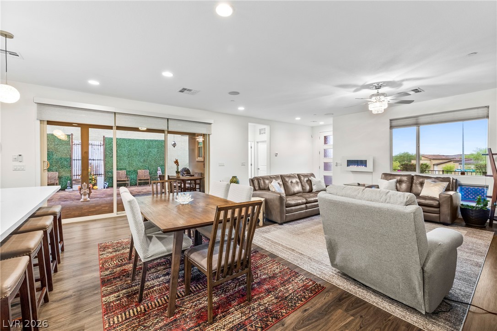
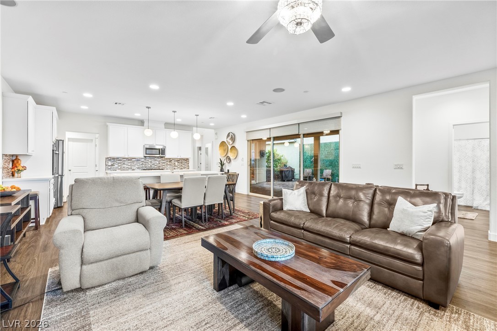
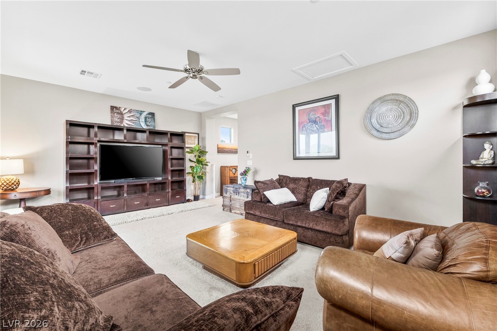
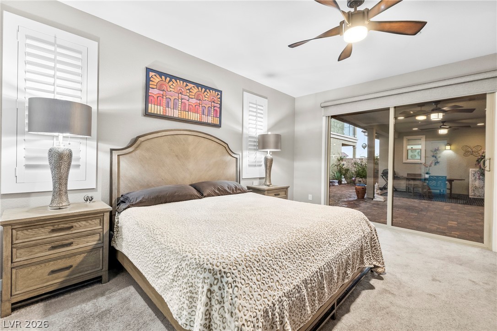
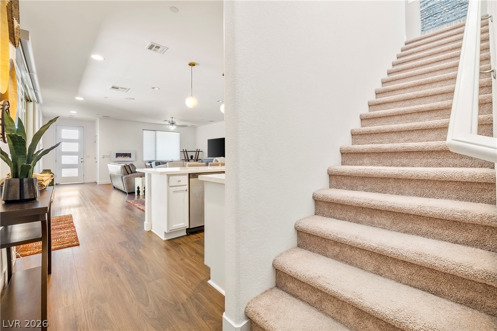
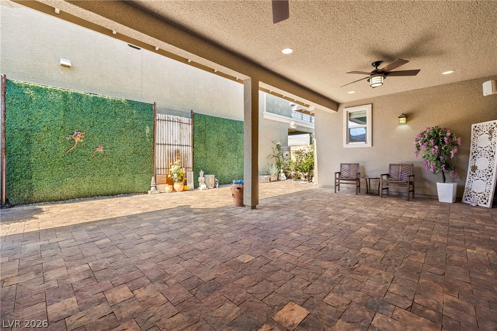
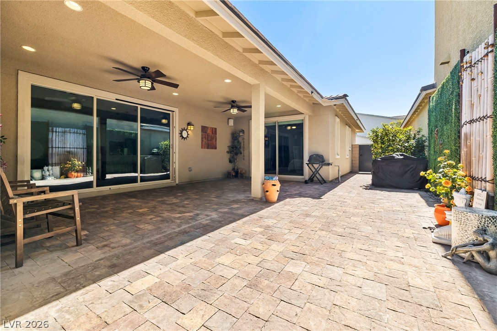
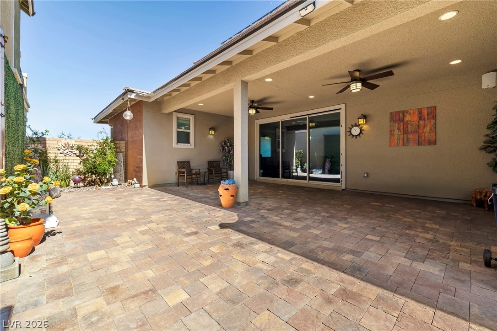
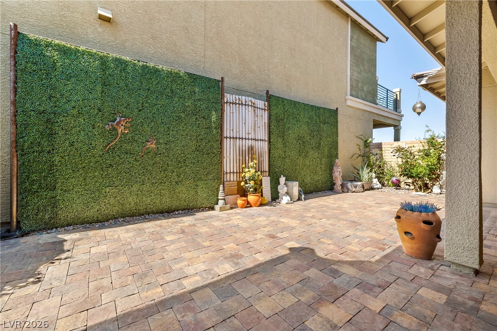
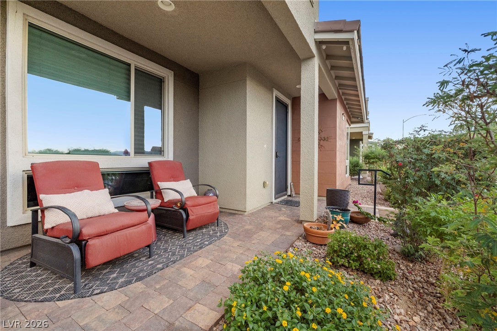
The gourmet kitchen is equipped with stainless steel appliances, double ovens, custom backsplash, and a spacious island with sink, opening to a bright living area enhanced by surround sound. Telescoping sliding doors with electric blinds create seamless indoor-outdoor living. The covered patio is ideal for relaxing or entertaining, complete with dual ceiling fans and recessed lighting.
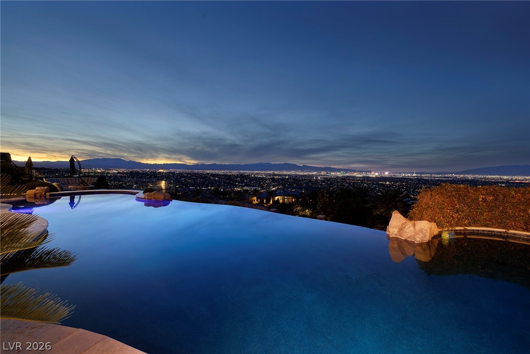
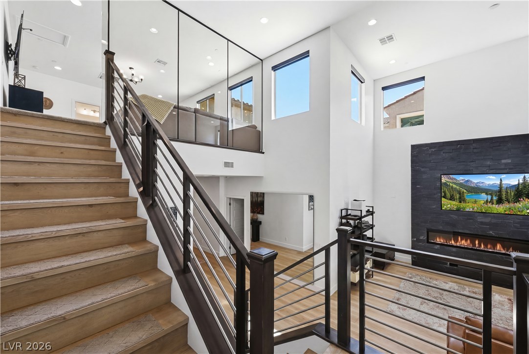
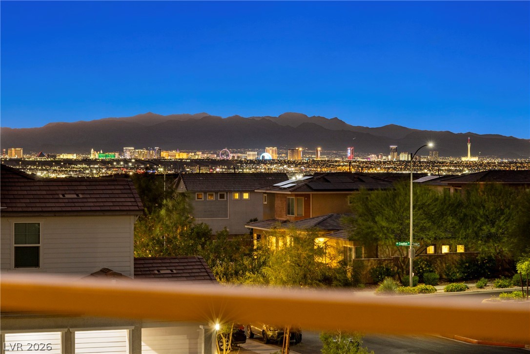
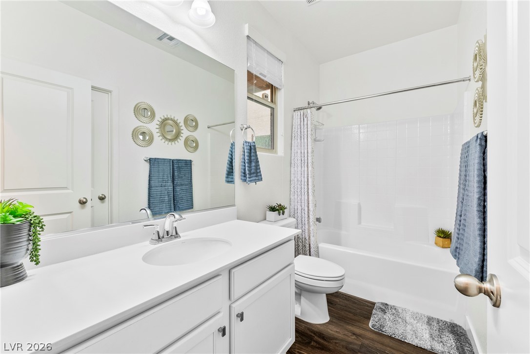
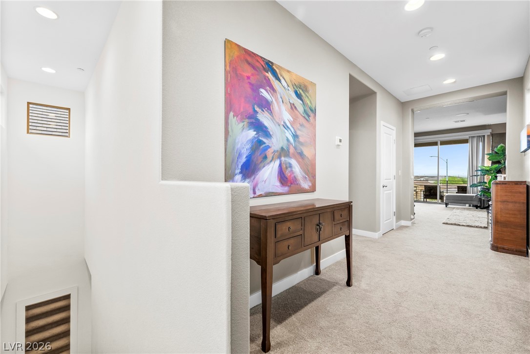
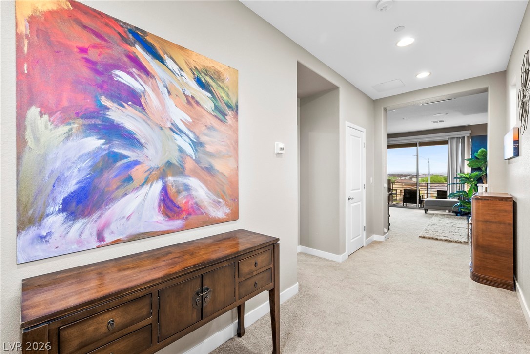
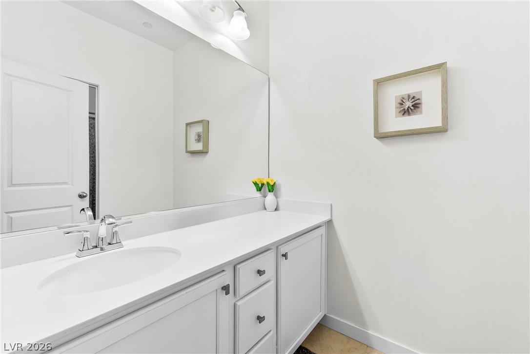
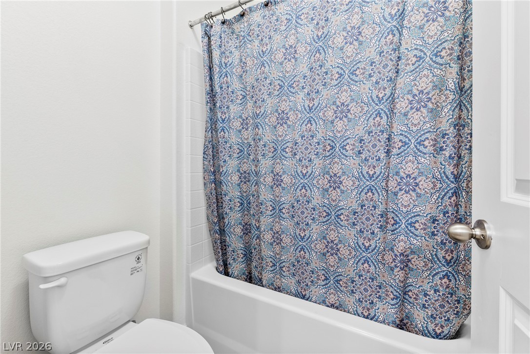
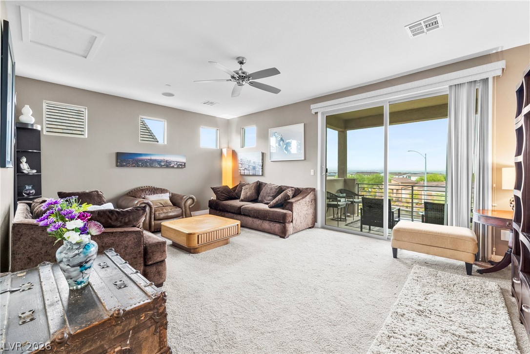
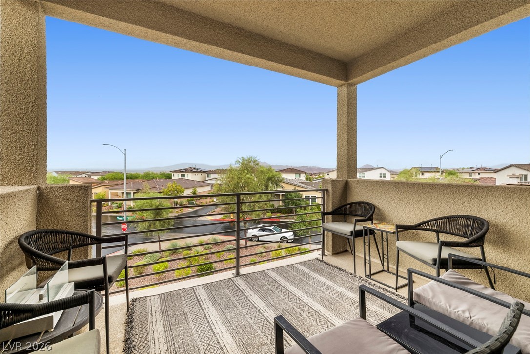
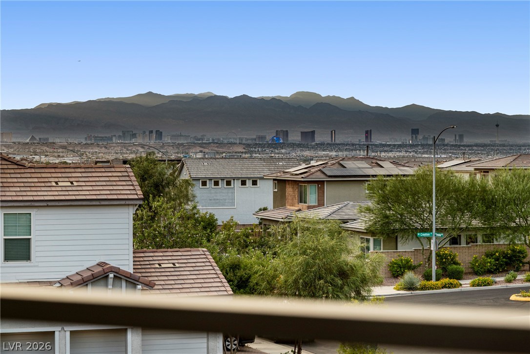
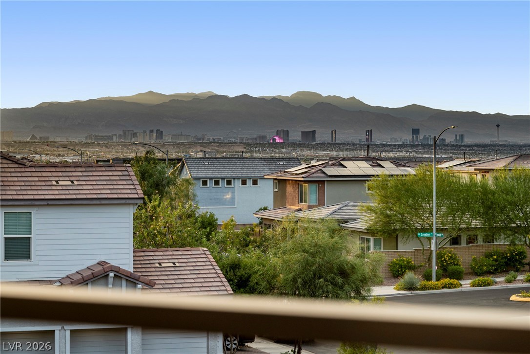
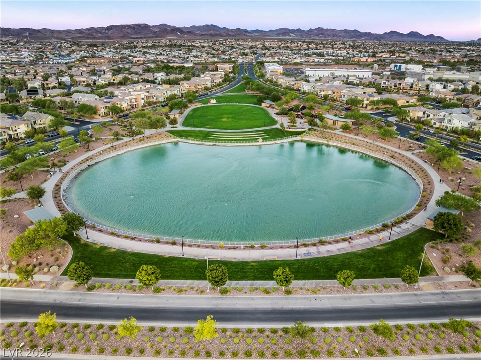
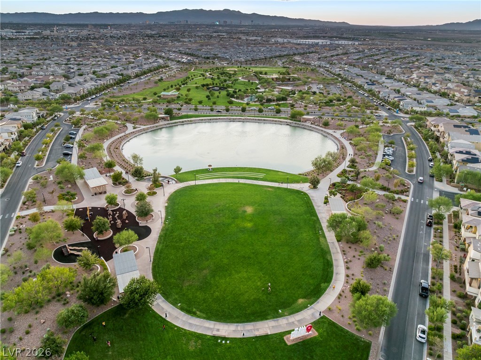
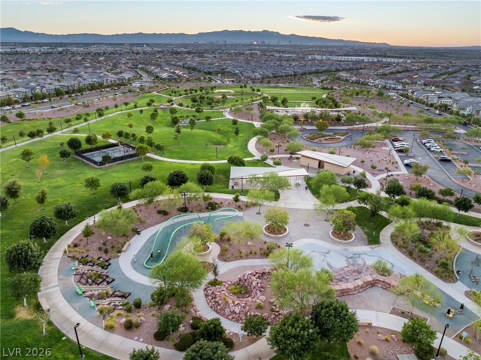
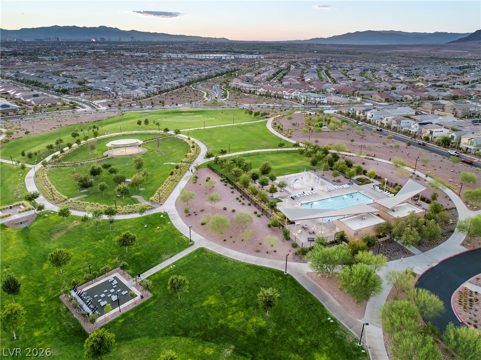
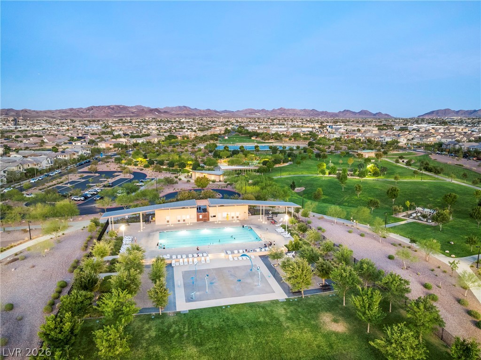
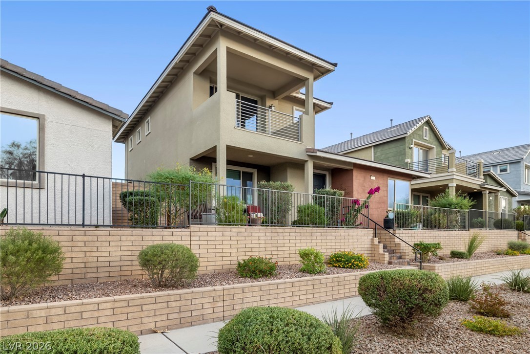
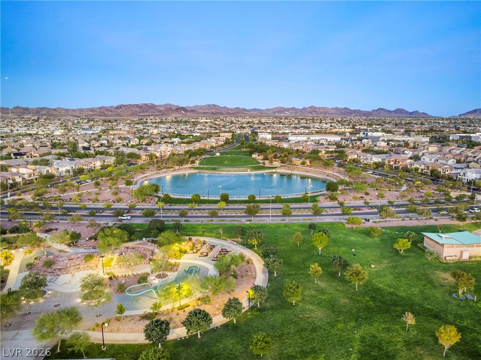
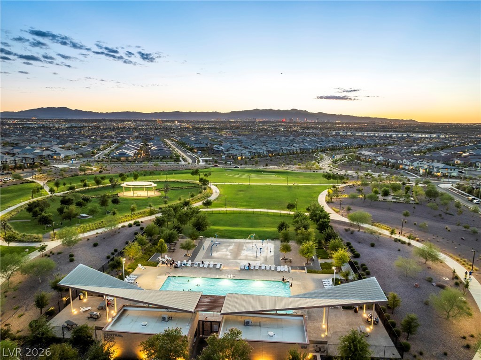
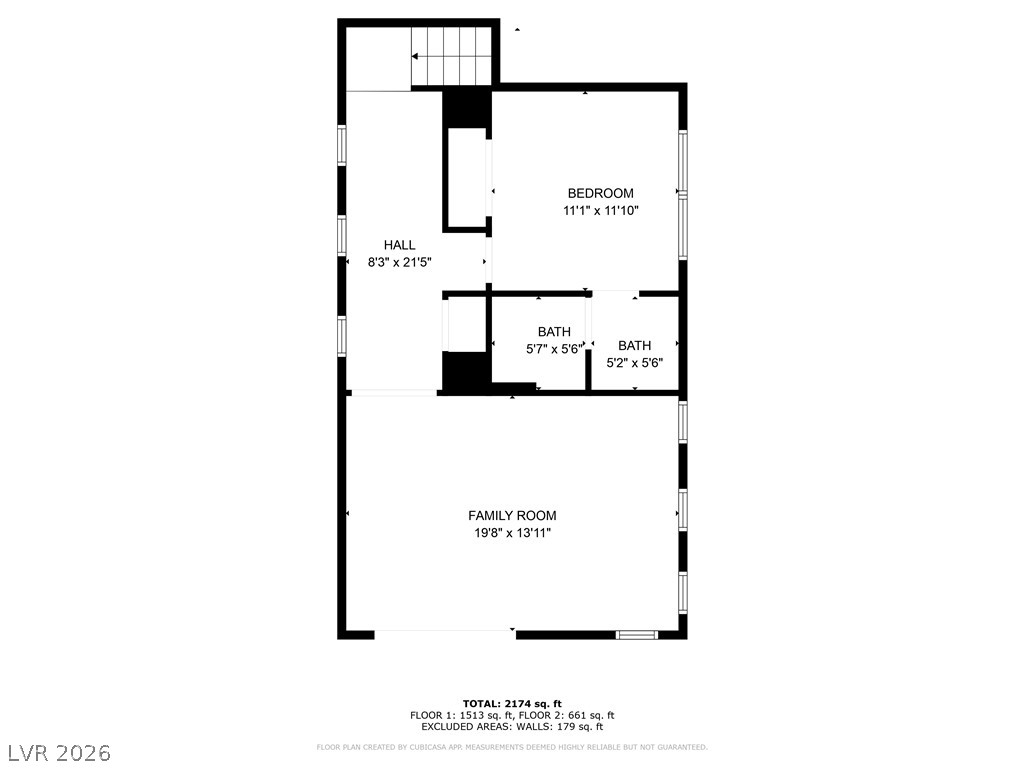
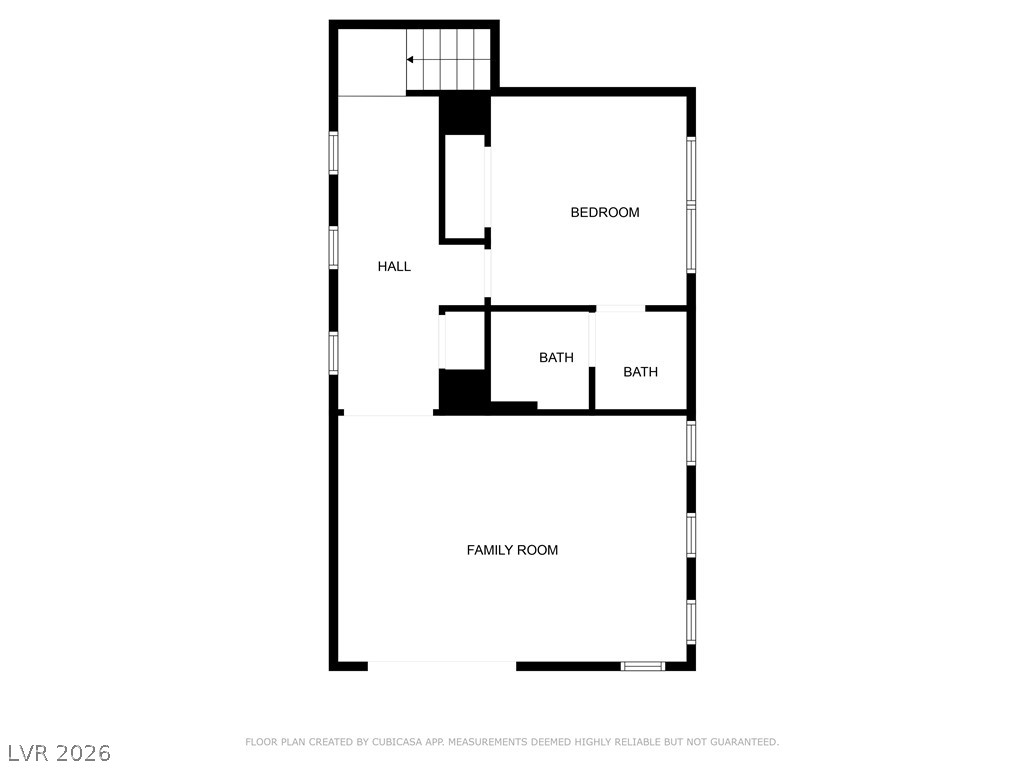
Upstairs offers a third bedroom with full bath and an expansive loft with a private balcony showcasing stunning Las Vegas Strip view. Located just steps from Cadence Central Park, Smith's Marketplace, shopping, and dinning. This is an unbelievable location.
The gourmet kitchen is equipped with stainless steel appliances, double ovens, custom backsplash, and a spacious island with sink, opening to a bright living area enhanced by surround sound. Telescoping sliding doors with electric blinds create seamless indoor-outdoor living. The covered patio is ideal for relaxing or entertaining, complete with dual ceiling fans and recessed lighting.
Upstairs offers a third bedroom with full bath and an expansive loft with a private balcony showcasing stunning Las Vegas Strip view. Located just steps from Cadence Central Park, Smith's Marketplace, shopping, and dinning. This is an unbelievable location.
Overview
Property Type
Residential
Location
416 Gracious Way, Henderson, NV 89011
MLS ID
2771291
Listing Last Updated
Property Features & Amenities
Interior
Total Bedrooms
3
Full Bathrooms
3
Flooring
Carpet, Luxury Vinyl Plank
Appliances
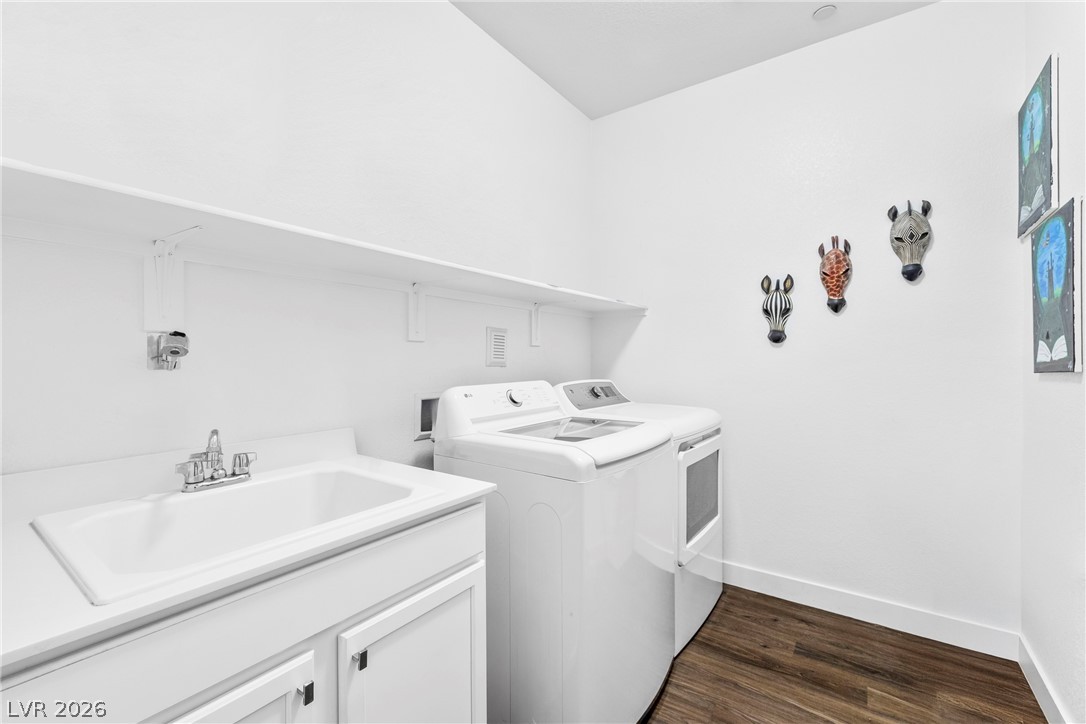
Built-In Gas Oven, Dryer, Dishwasher, Disposal, Gas Range, Microwave, Refrigerator, Washer
Other Interior Features
Bedroom on Main Level, Ceiling Fan(s), Primary Downstairs, Window Treatments
Exterior
Stories
2
Garage Spaces
2.0
Water Source
Public
Utilities
Underground Utilities
Pool
Association, Community
Roof
Tile
Lot Features
Drip Irrigation/Bubblers, Desert Landscaping, Landscaped, 1/4 Acre
Parking
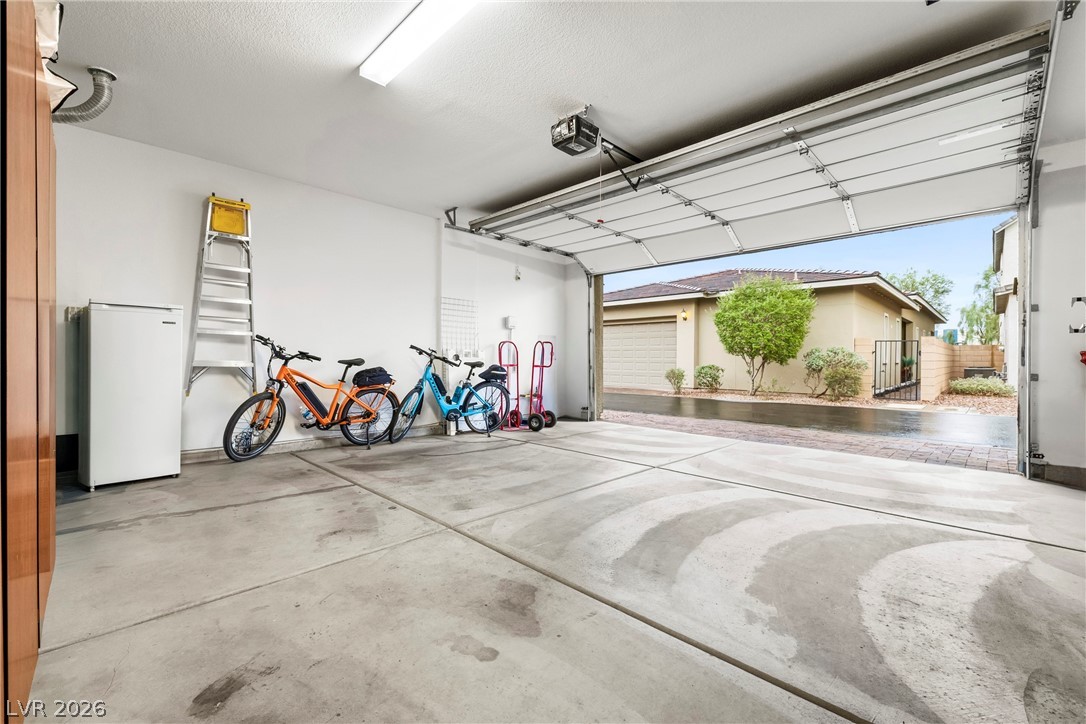
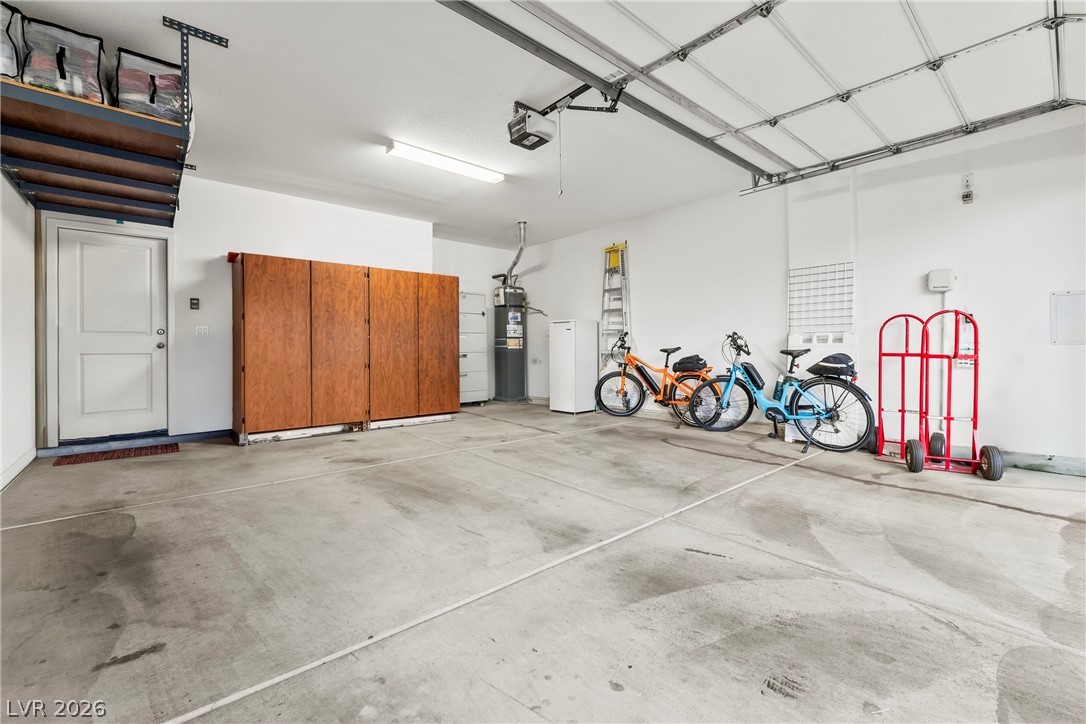
Attached, Epoxy Flooring, Garage, Inside Entrance, Open, Private, Shelves, Guest
Heat Type
Central, Gas
Air Conditioning
Central Air, Electric
Sewer
Public Sewer
Amenities
Dog Park, Jogging Path, Barbecue, Park, Pool, Security
Security Features
Fire Sprinkler System
Other Exterior Features
Courtyard, Patio, Private Yard, Sprinkler/Irrigation
Details
Total Area
2,266 Sq.Ft.
Neighborhood
Henderson
Architecture Styles
Two Story
Financial
Price
$532,000
Real Estate Tax
$4,228/yr
HOA
$225/3 mos
Exclusive Listing Agents