Property Description
$7,000 lender credit available when you finance with our preferred lender. Ask for details!
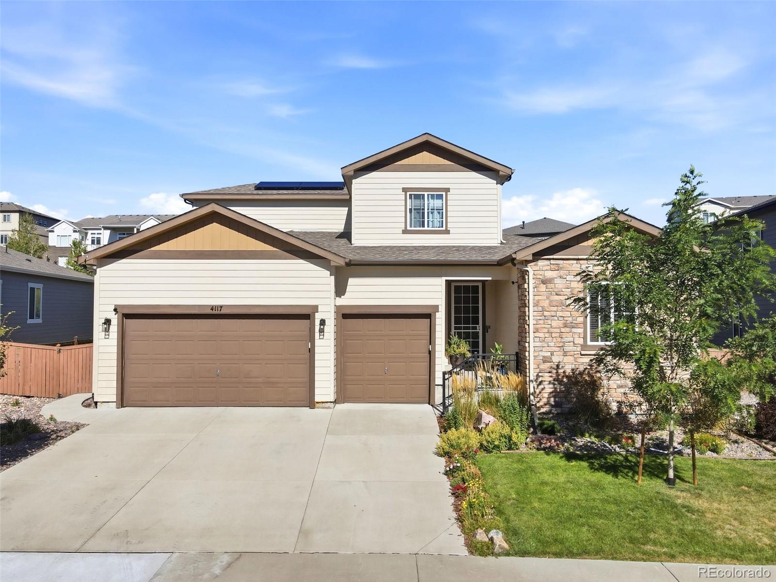
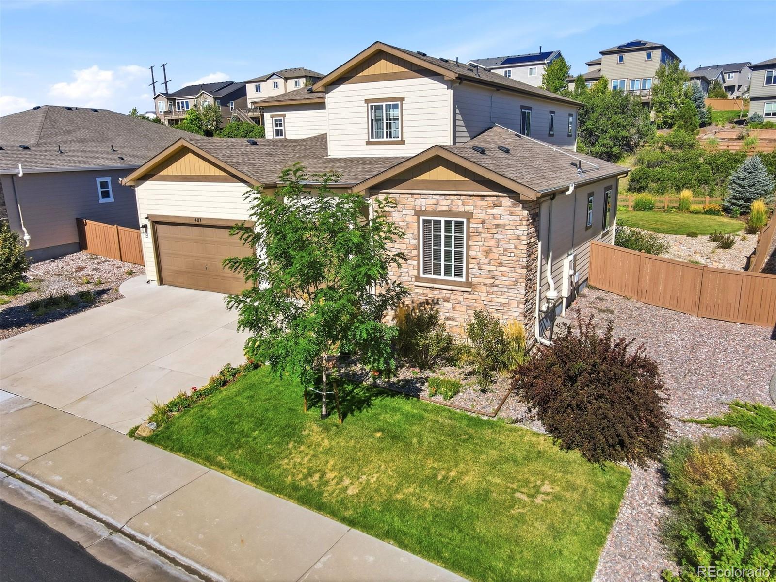
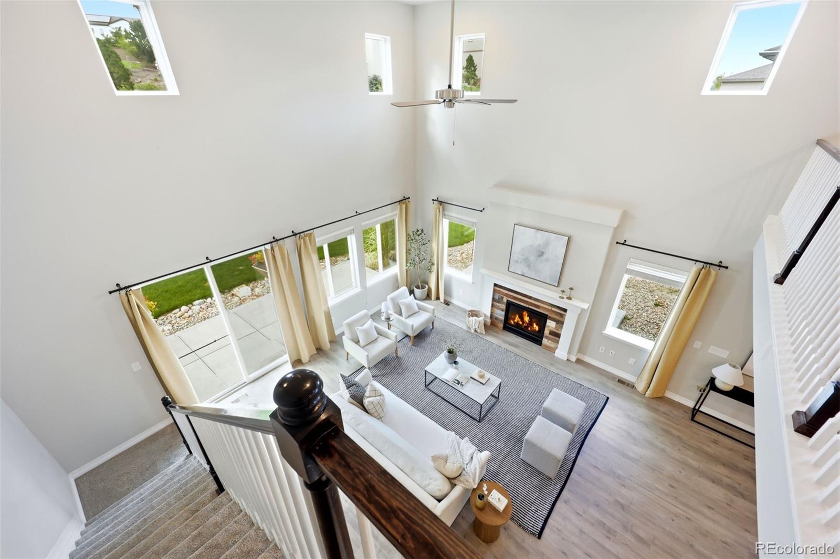
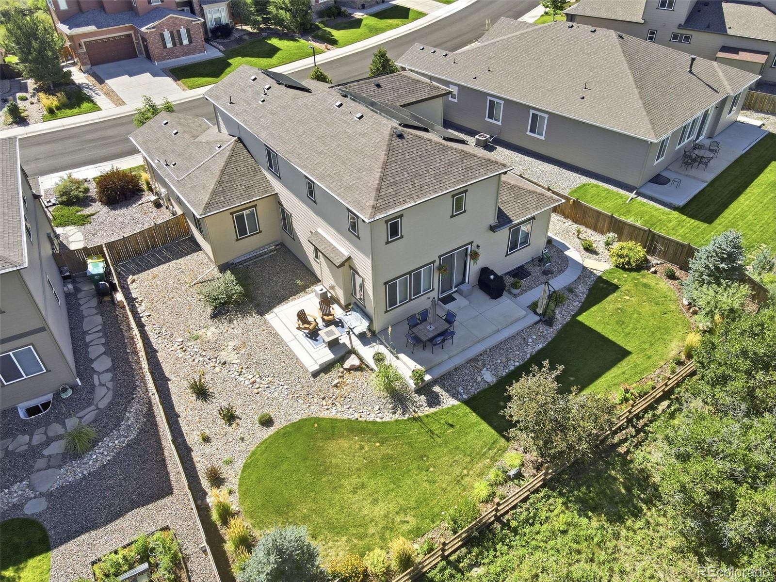
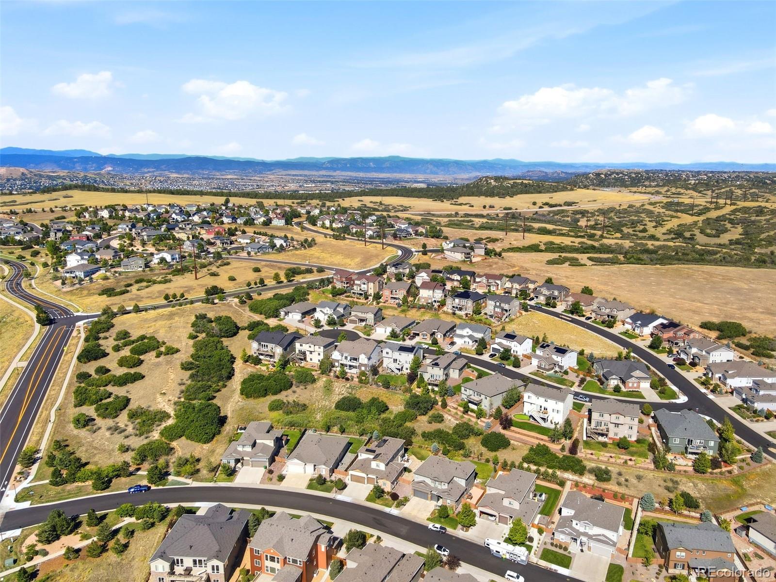
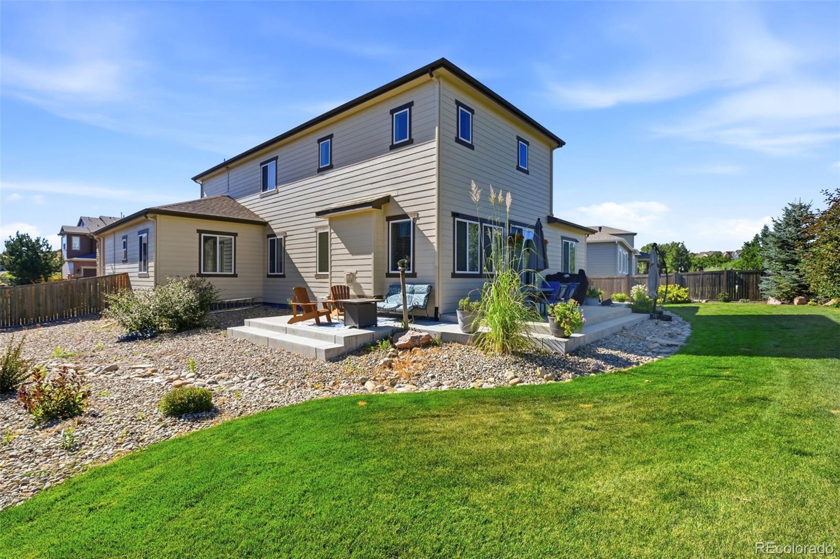
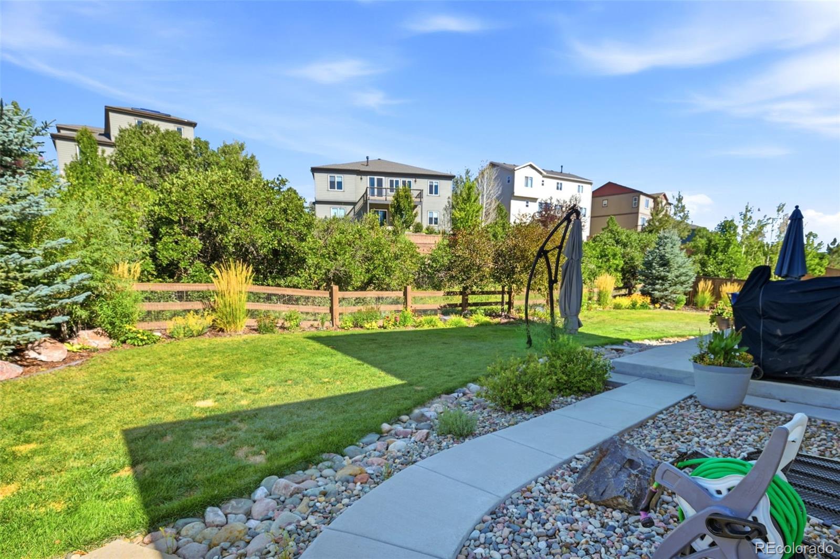
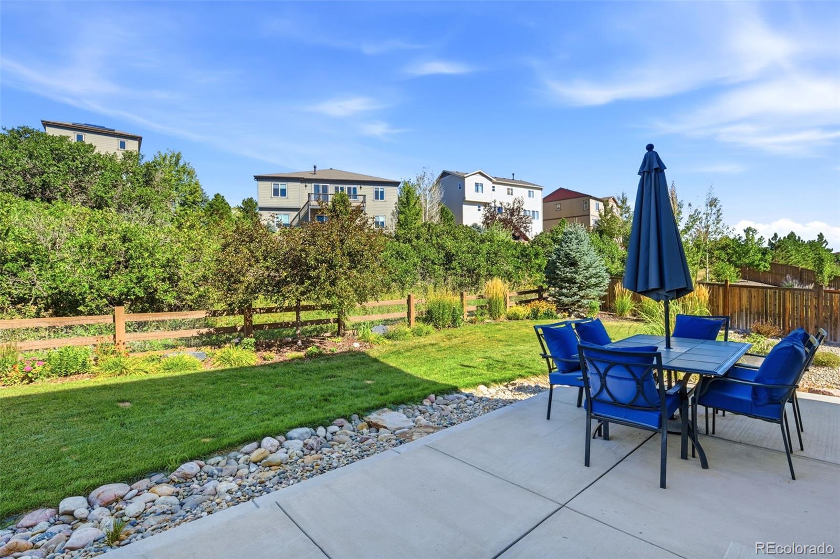
Welcome to 4117 Spanish Oaks Way, a spacious 4-bedroom, 4-bath home in Castle Rock's Terrain community, offering over 3,000 finished square feet plus more than 2,000 square feet of unfinished basement space. Set on a .21-acre lot backing to open space, the home combines a flexible floor plan with a peaceful, newly landscaped backyard setting.
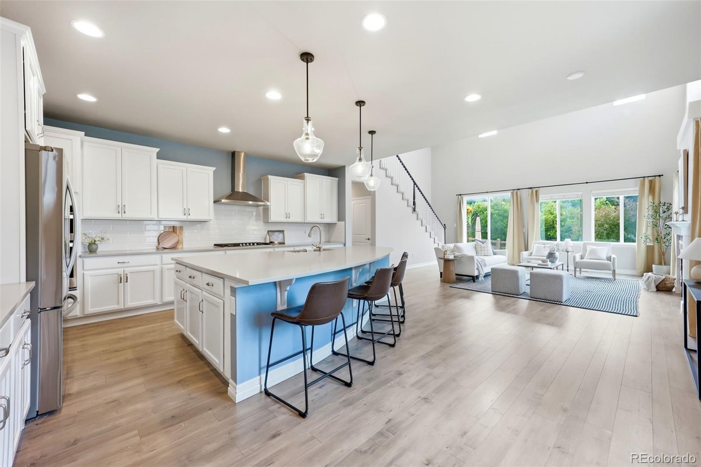
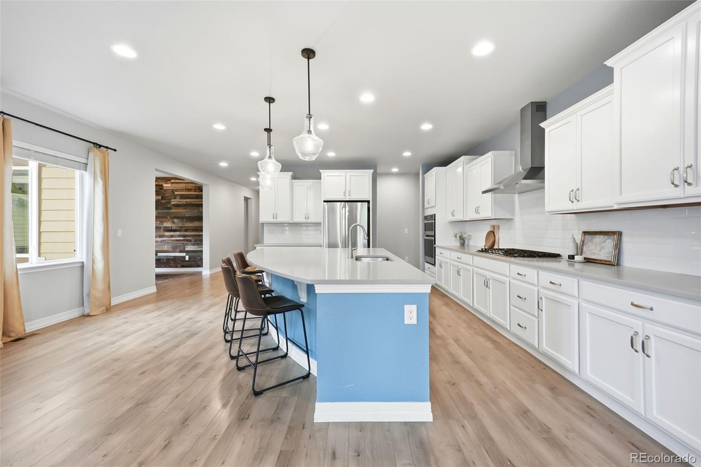
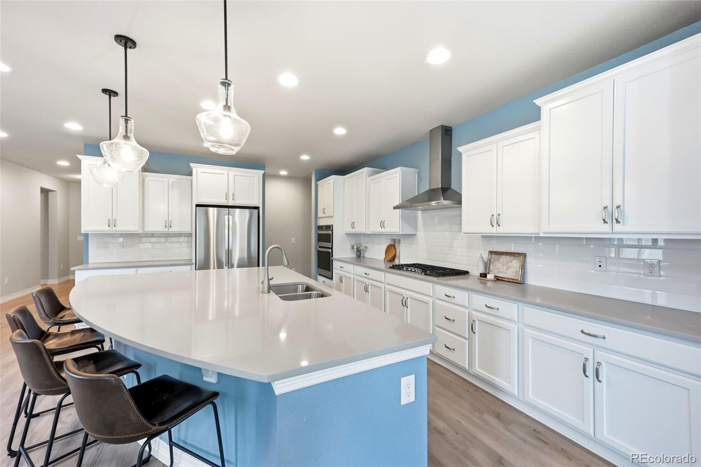
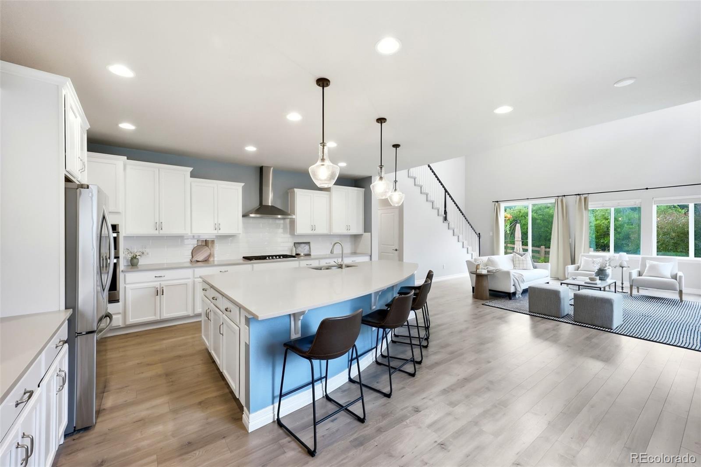
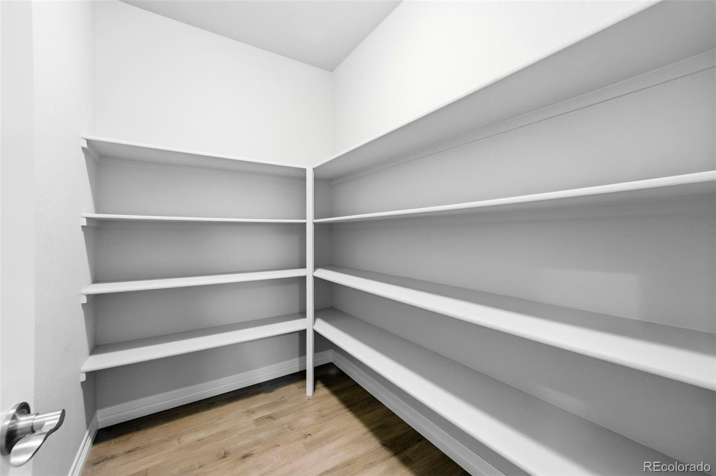
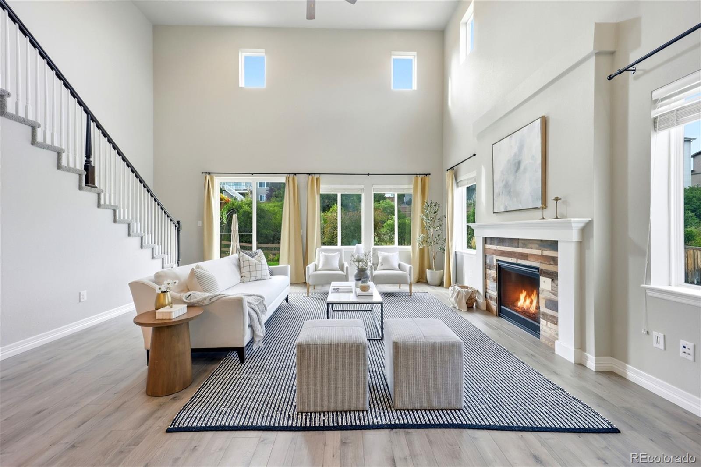
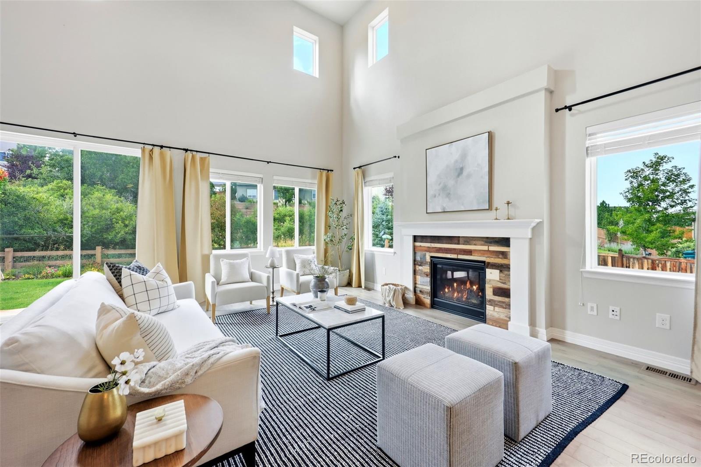
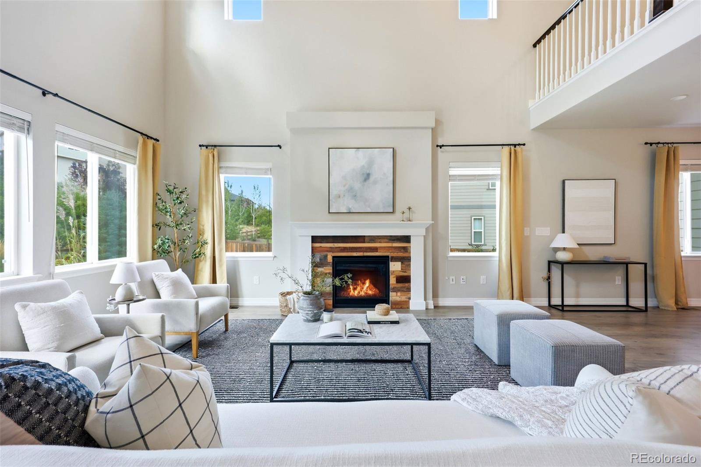
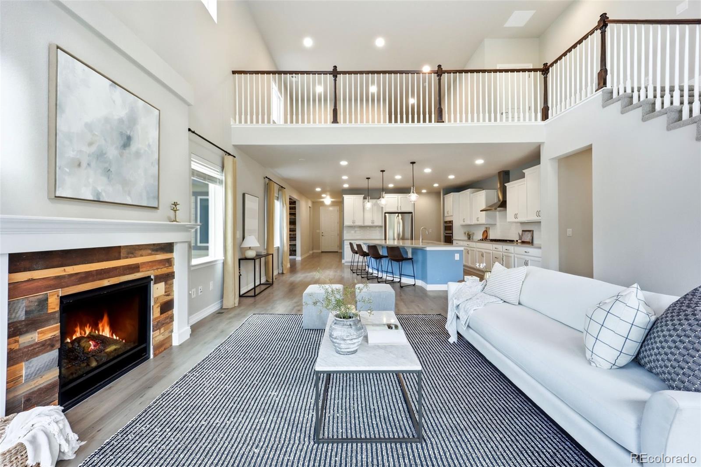
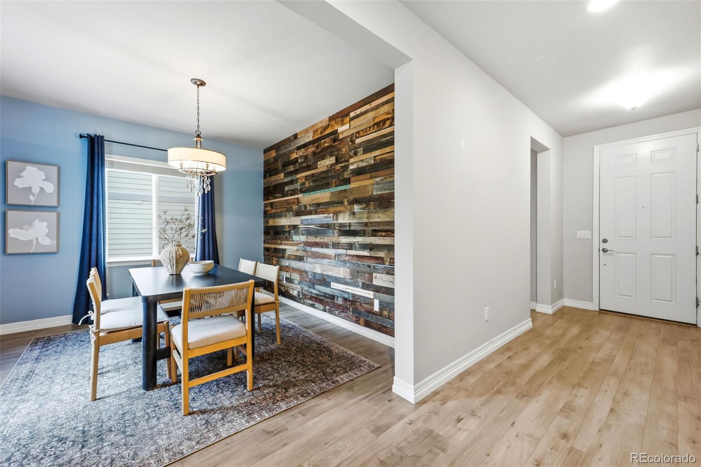
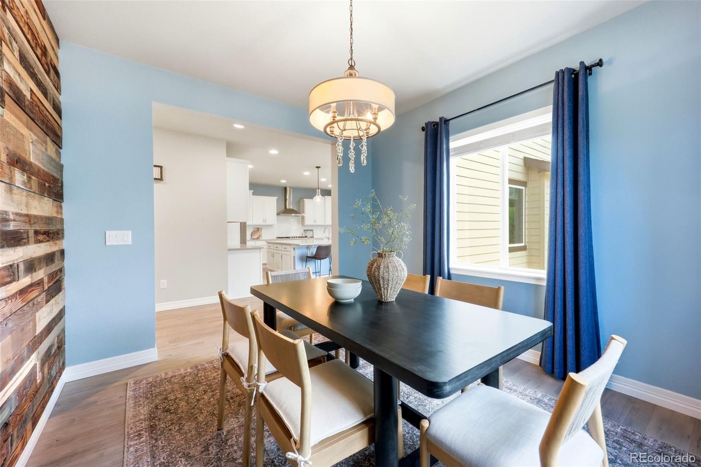
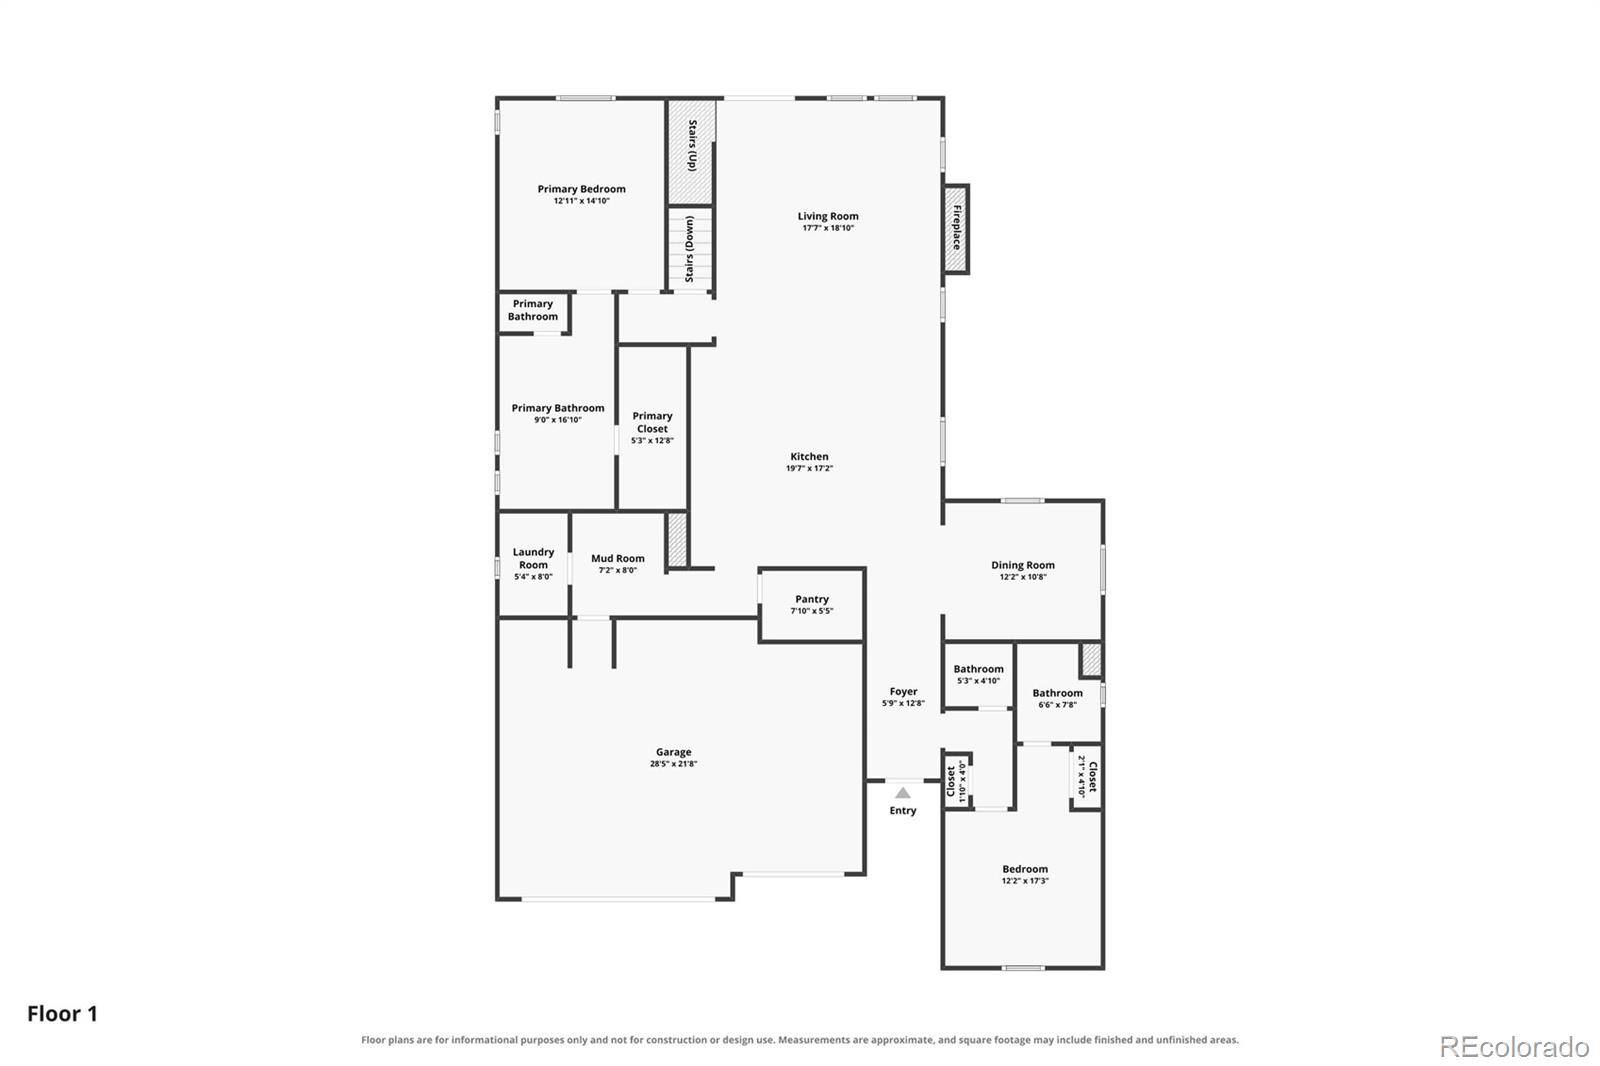
The main level is designed for both everyday living and entertaining, with an open great room featuring soaring ceilings, abundant natural light and a fireplace. At the center of the home, the gourmet kitchen offers a large quartz island, generous cabinetry with pull-out shelving and soft-close drawers, plenty of counter space and a walk-in pantry. A formal dining area provides additional space for gathering and entertaining.
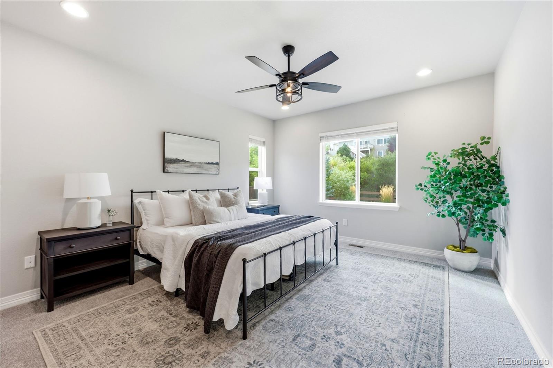
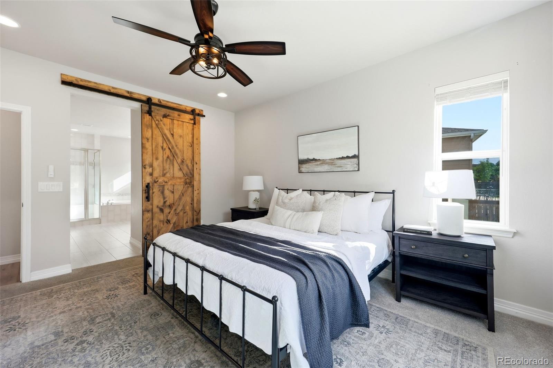
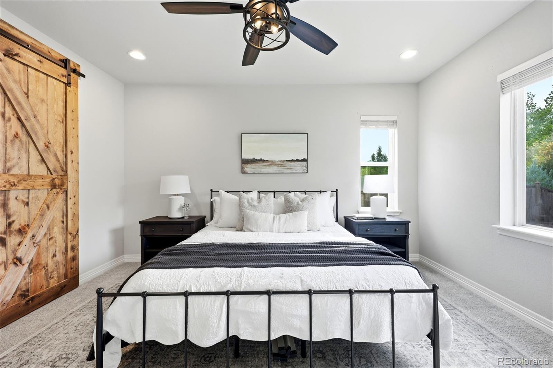
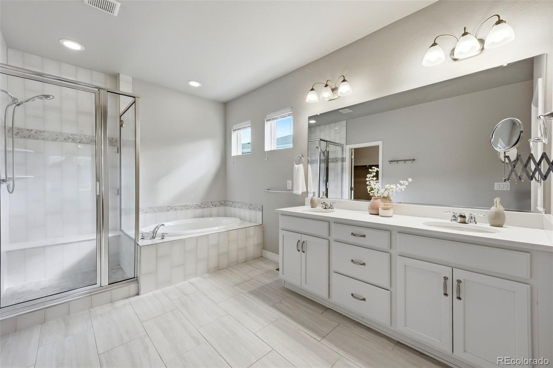
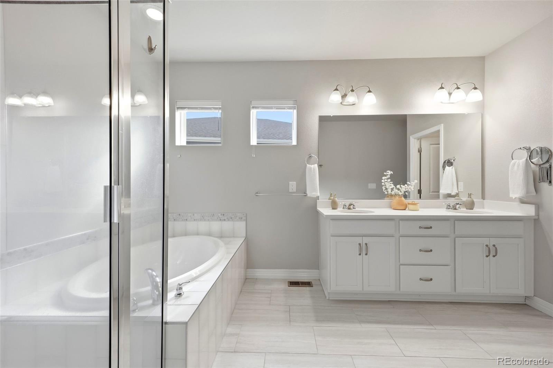
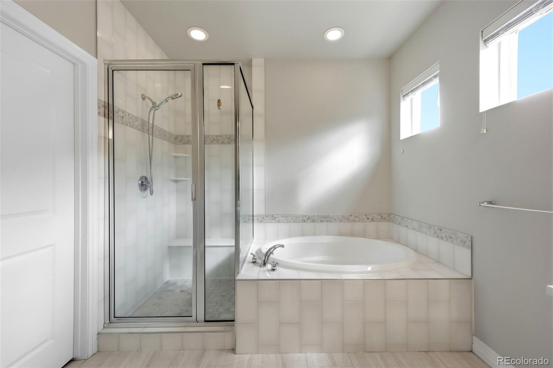
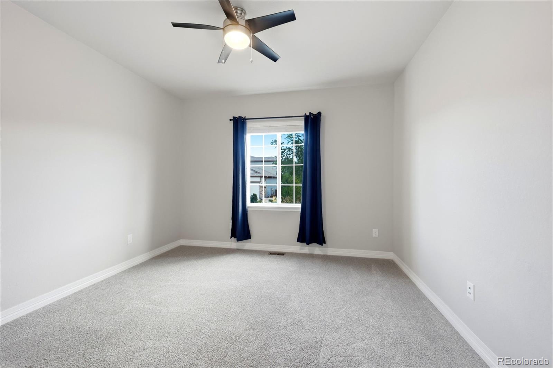
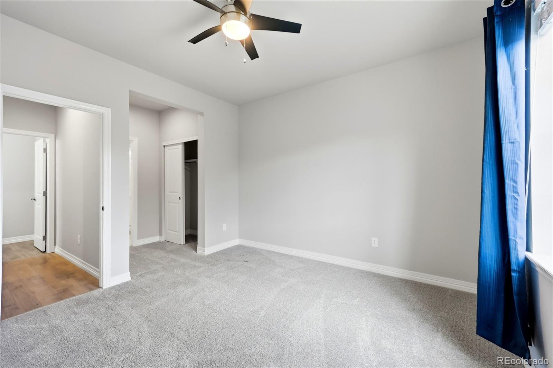
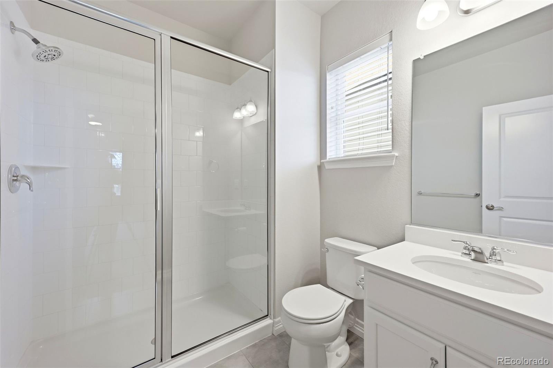
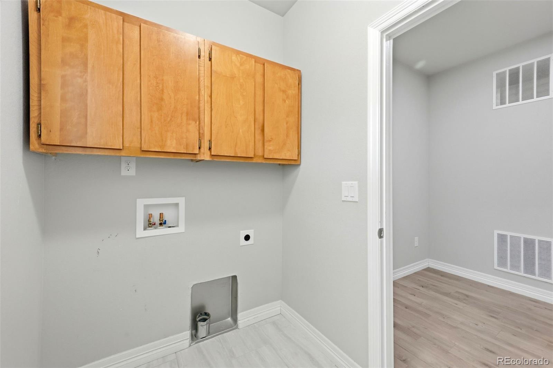
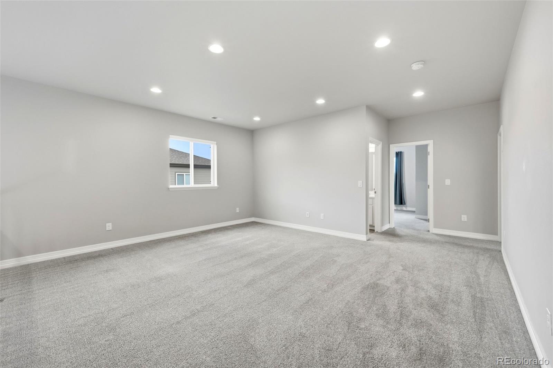
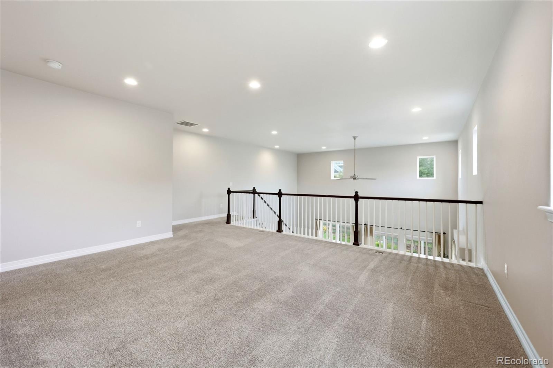
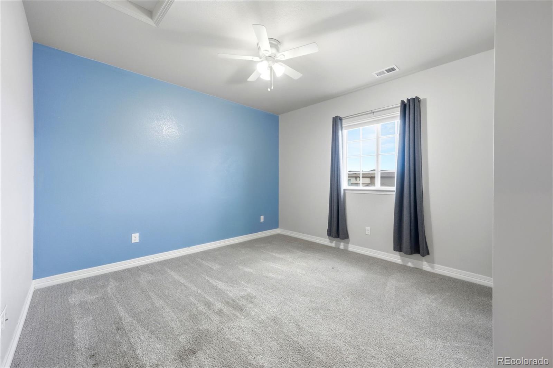
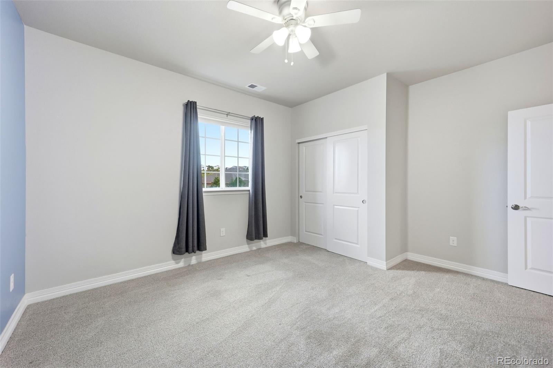
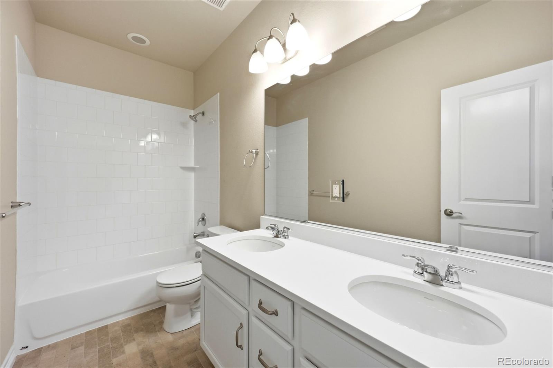
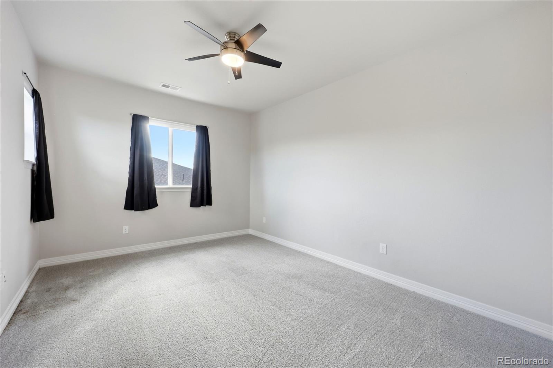
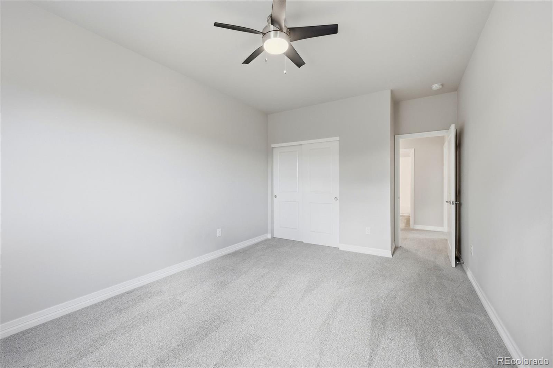
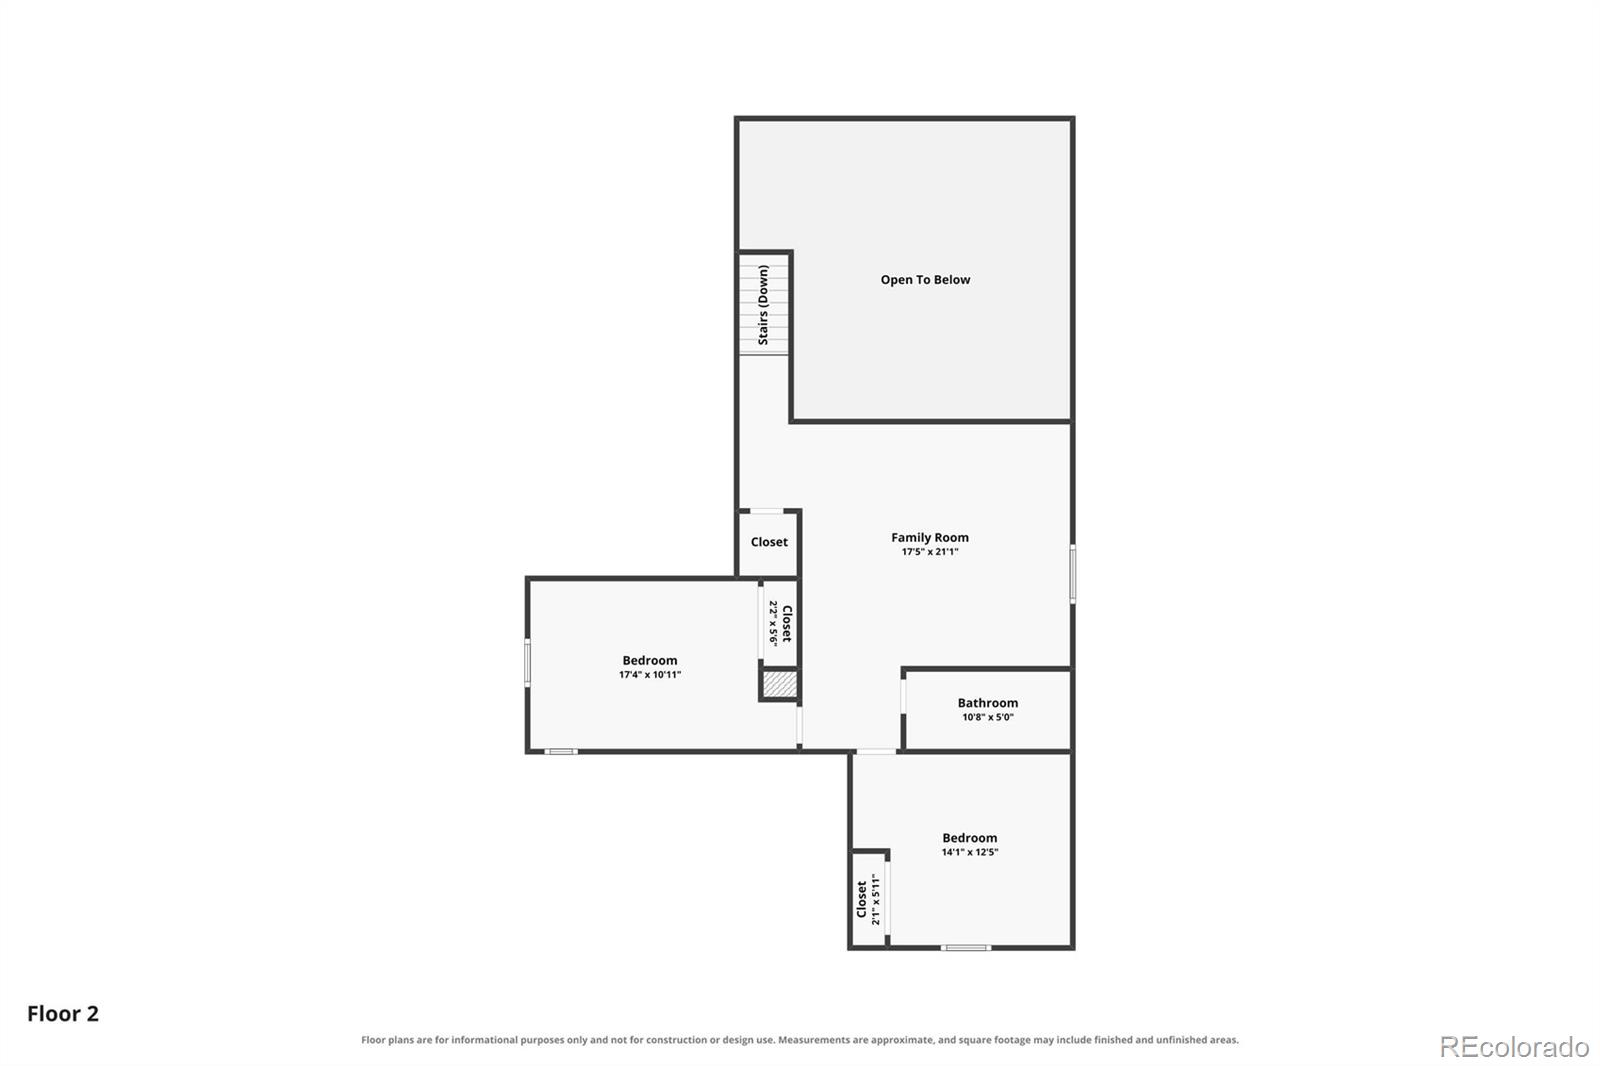
The main-floor primary suite features a five-piece en-suite bath, while a second main-level bedroom with its own private 3/4 bath provides an ideal setup for guests, a home office or multi-generational living. Main-floor laundry adds everyday convenience. Upstairs, two additional bedrooms, a full bath with dual-sink vanity and a spacious loft create flexible space for a second living area, office, playroom.
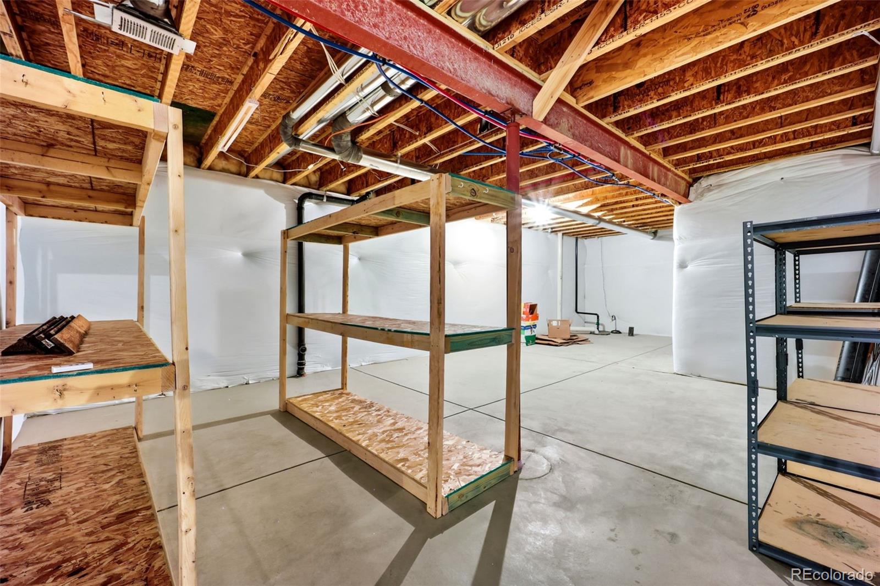
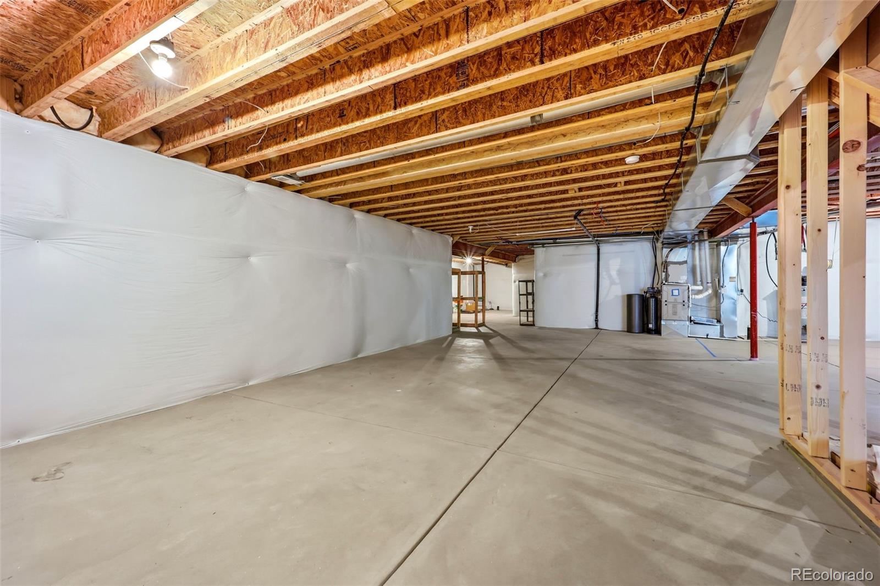
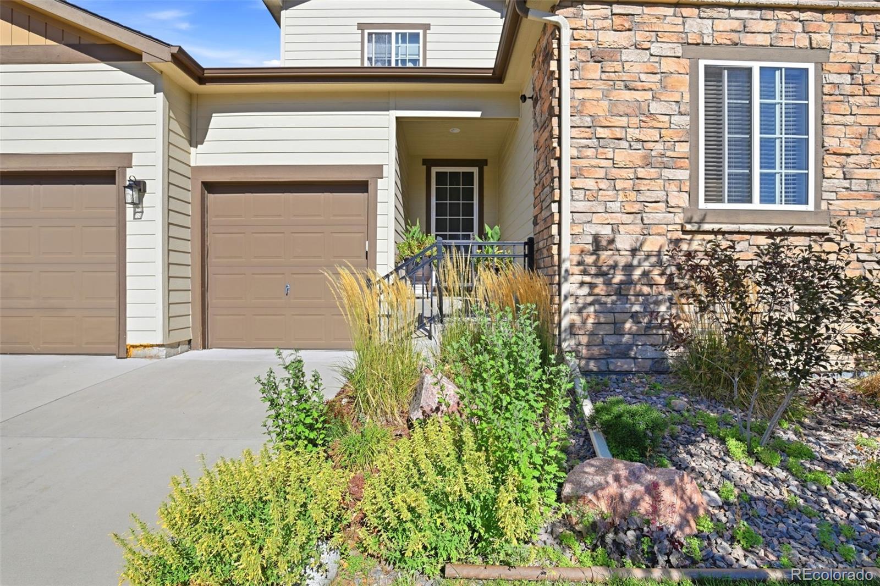
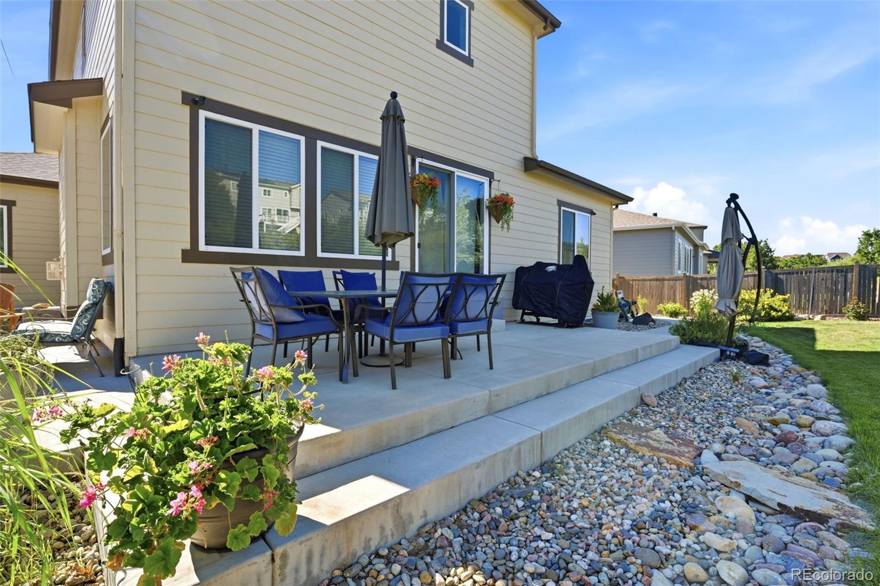
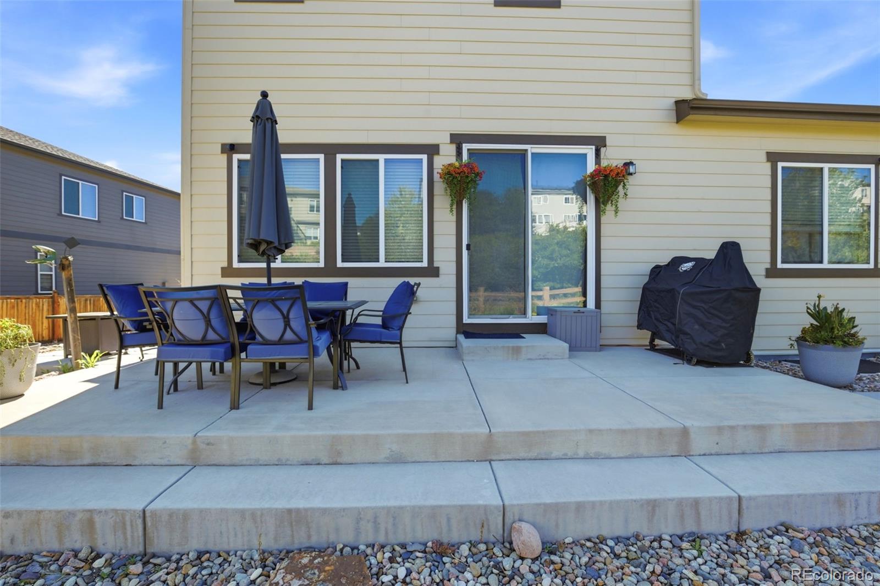
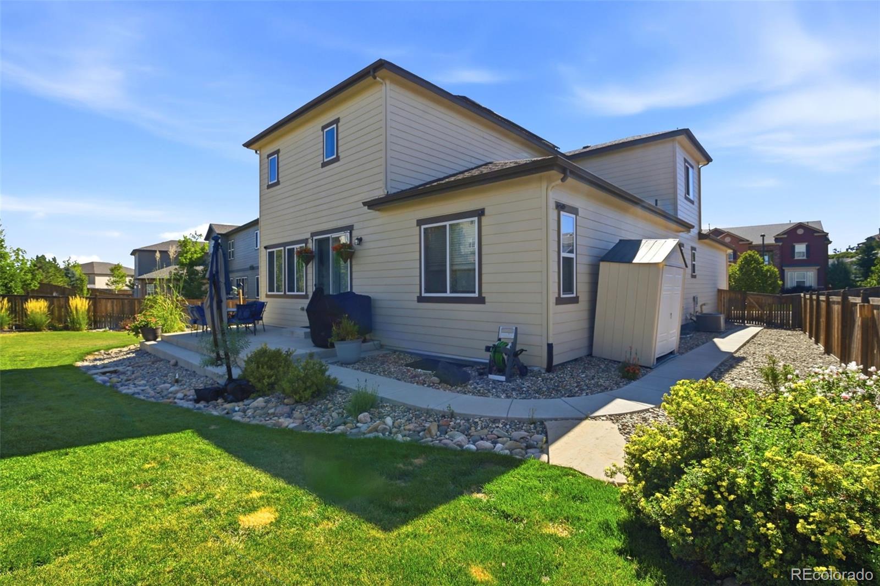
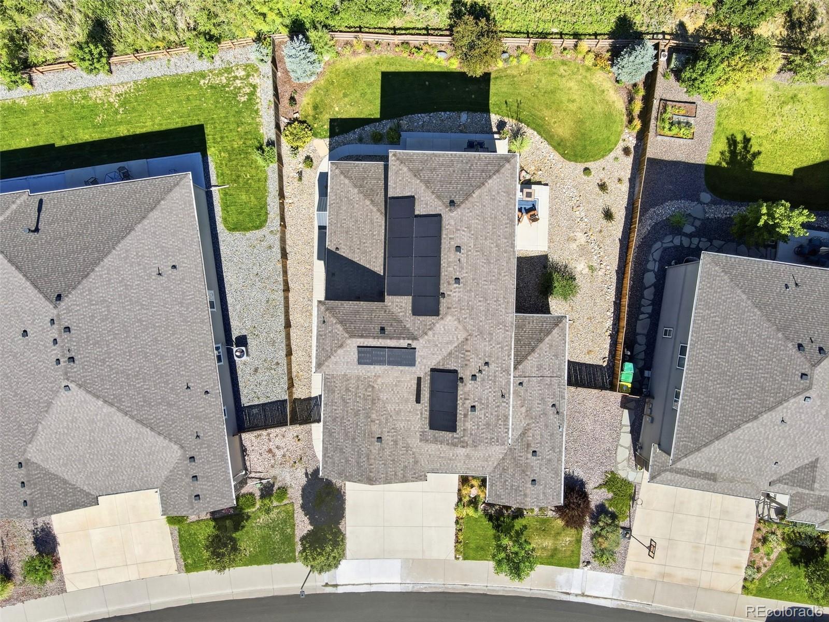
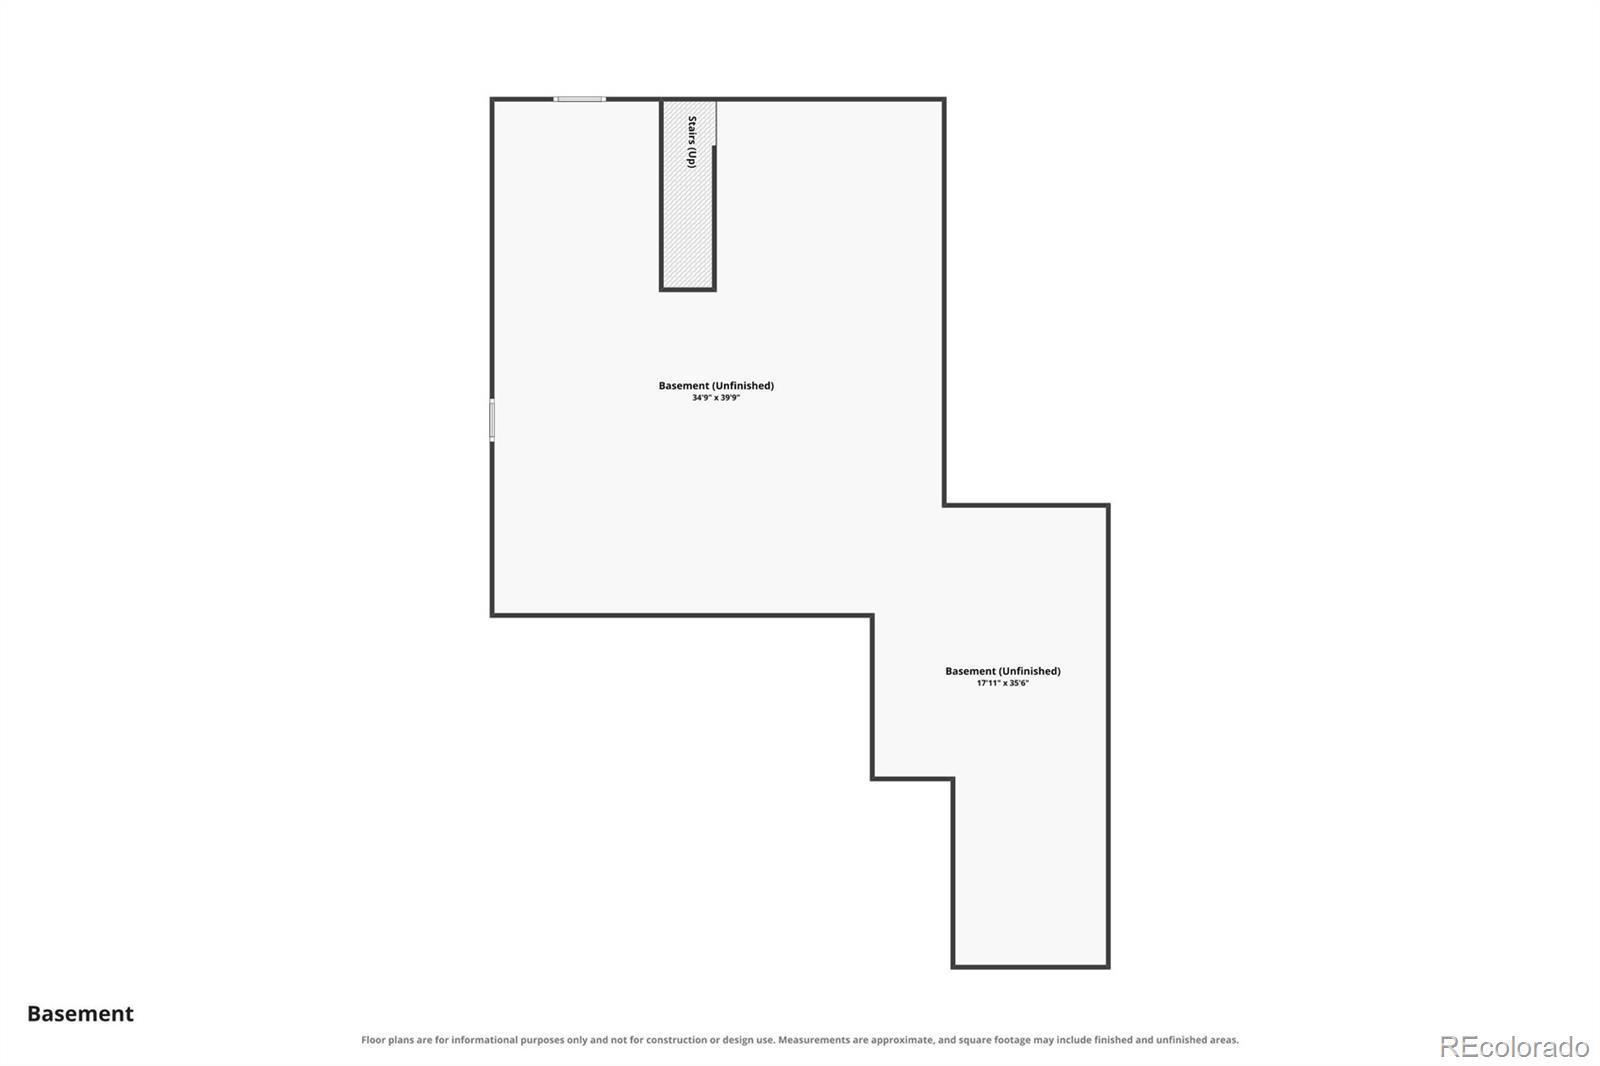
The unfinished basement offers approximately 2,078 square feet ready for storage, recreation or future customization. Outside, enjoy a private, newly landscaped yard and oversized patio overlooking the open-space setting. The home also comes equipped with fully owned solar panels, offering energy efficiency and savings for the next owner. An attached oversized 3-car garage provides plenty of room for vehicles and additional storage.
As Terrain residents, you'll also enjoy access to community amenities including a clubhouse and pool, along with nearby parks and trails. With its main-floor primary suite, versatile living spaces, expansive unfinished basement, fully owned solar, and open-space setting.
Welcome to 4117 Spanish Oaks Way, a spacious 4-bedroom, 4-bath home in Castle Rock's Terrain community, offering over 3,000 finished square feet plus more than 2,000 square feet of unfinished basement space. Set on a .21-acre lot backing to open space, the home combines a flexible floor plan with a peaceful, newly landscaped backyard setting.
The main level is designed for both everyday living and entertaining, with an open great room featuring soaring ceilings, abundant natural light and a fireplace. At the center of the home, the gourmet kitchen offers a large quartz island, generous cabinetry with pull-out shelving and soft-close drawers, plenty of counter space and a walk-in pantry. A formal dining area provides additional space for gathering and entertaining.
The main-floor primary suite features a five-piece en-suite bath, while a second main-level bedroom with its own private 3/4 bath provides an ideal setup for guests, a home office or multi-generational living. Main-floor laundry adds everyday convenience. Upstairs, two additional bedrooms, a full bath with dual-sink vanity and a spacious loft create flexible space for a second living area, office, playroom.
The unfinished basement offers approximately 2,078 square feet ready for storage, recreation or future customization. Outside, enjoy a private, newly landscaped yard and oversized patio overlooking the open-space setting. The home also comes equipped with fully owned solar panels, offering energy efficiency and savings for the next owner. An attached oversized 3-car garage provides plenty of room for vehicles and additional storage.
As Terrain residents, you'll also enjoy access to community amenities including a clubhouse and pool, along with nearby parks and trails. With its main-floor primary suite, versatile living spaces, expansive unfinished basement, fully owned solar, and open-space setting.
Overview
Property Type
Residential
Location
4117 Spanish Oaks Way, Castle Rock, CO 80108
Year Built
2018
Zoning
PD
MLS ID
5403481
Listing Last Updated
Property Features & Amenities
Interior
Total Bedrooms
4
Full Bathrooms
2
Three-Quarter Bathrooms
1
Half Bathrooms
1
Flooring
Carpet, Laminate, Tile
Laundry Room
In Unit
Fireplace
Gas, Great Room
Appliances
Cooktop, Dishwasher, Disposal, Double Oven, Gas Water Heater, Microwave, Oven, Range Hood, Refrigerator, Self Cleaning Oven
Other Interior Features
Breakfast Nook, Ceiling Fan(s), Eat-in Kitchen, Five Piece Bath, High Ceilings, High Speed Internet, Kitchen Island, Open Floorplan, Pantry, Primary Suite, Quartz Counters, Walk-In Closet(s), Wired for Data
Exterior
Stories
2
Garage Spaces
3.0
Water Source
Public
Utilities
Electricity Connected, Natural Gas Connected
Pool
Outdoor Pool
Roof
Composition
Lot Features
Greenbelt, Landscaped, Open Lot, Sprinklers In Front, Sprinklers In Rear
Parking
Concrete, Oversized Door
Heat Type
Forced Air
Air Conditioning
Central Air
Sewer
Public Sewer
Amenities
Clubhouse, Pool
Other Exterior Features
Private Yard
Details
Financial
Price
$870,000
Real Estate Tax
$5,525/yr
HOA
$1,072/yr
Exclusive Listing Agents