

Property Description
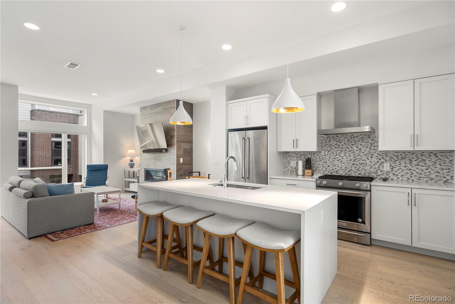
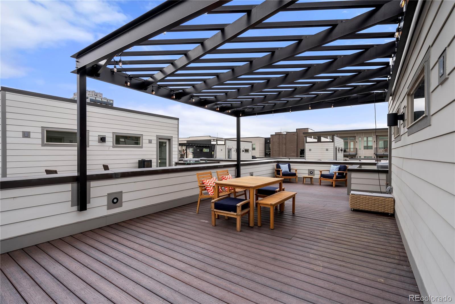
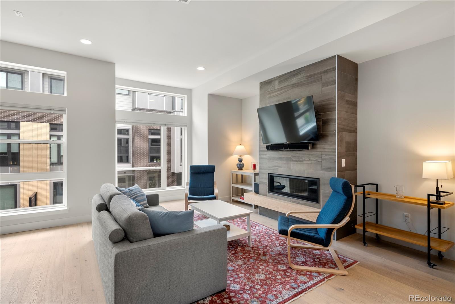
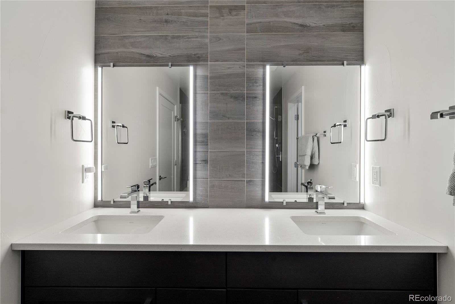
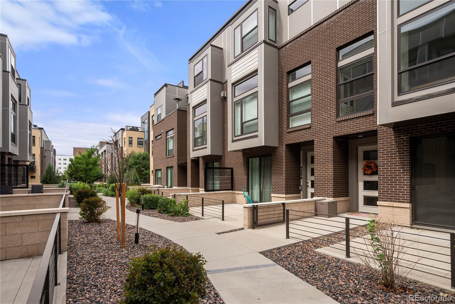
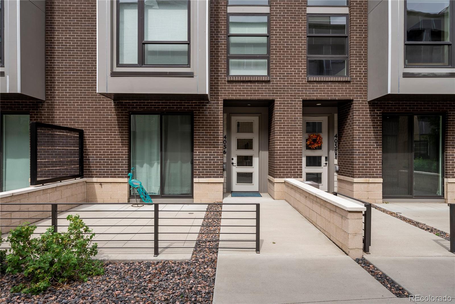
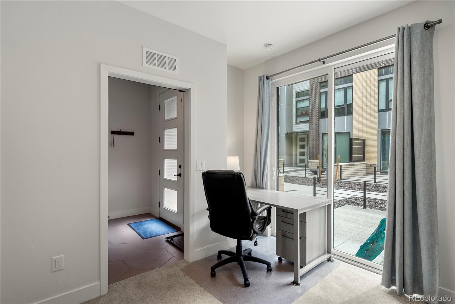
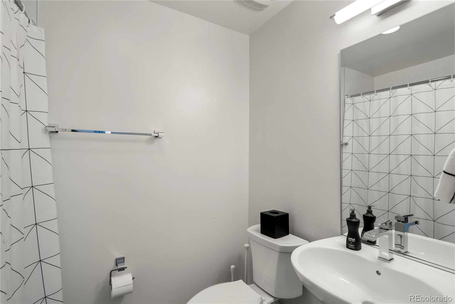
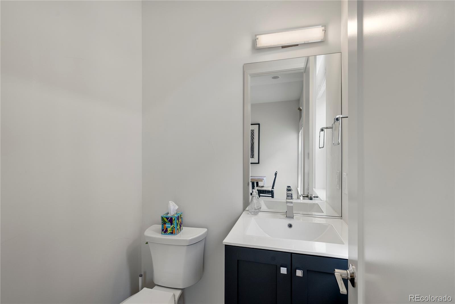
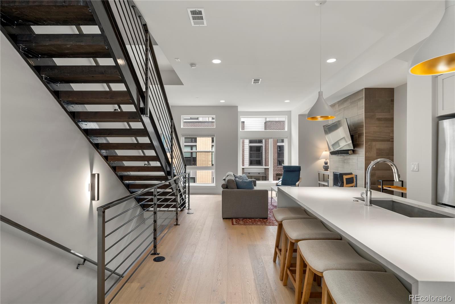
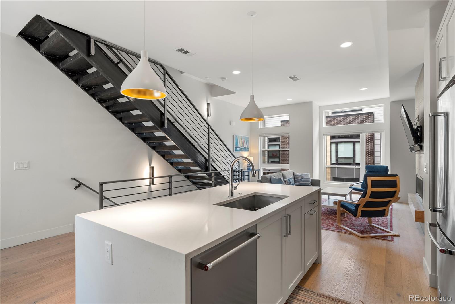
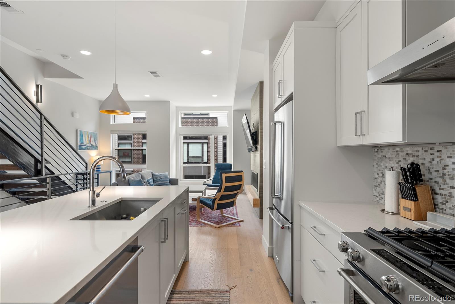
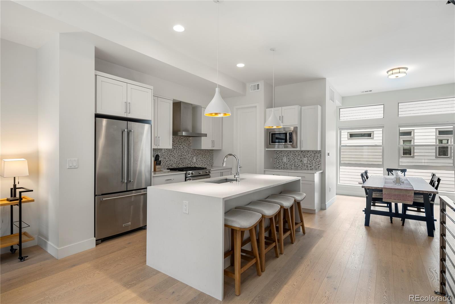
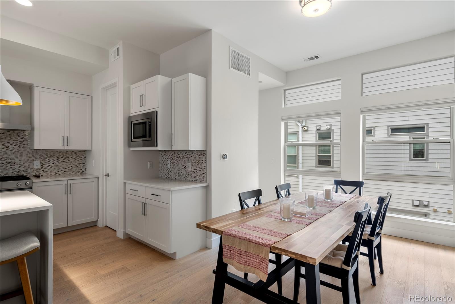
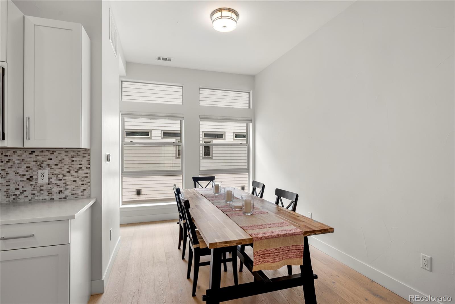
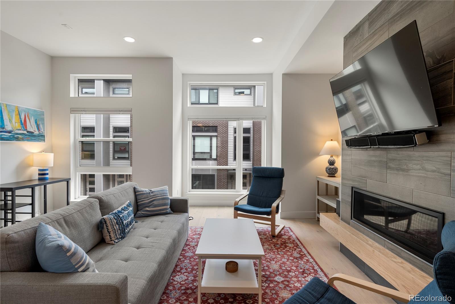
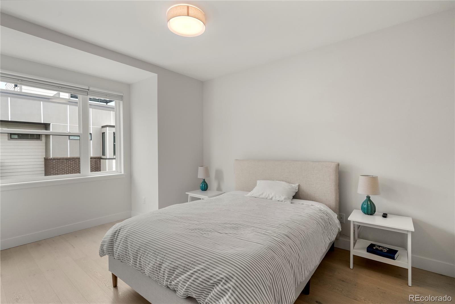
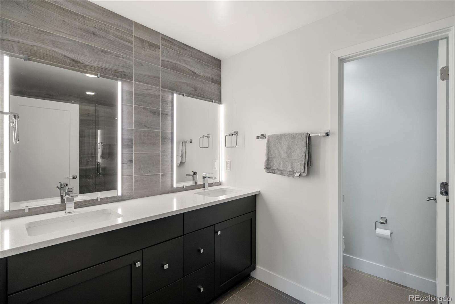
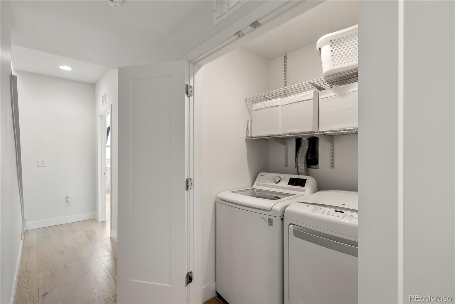
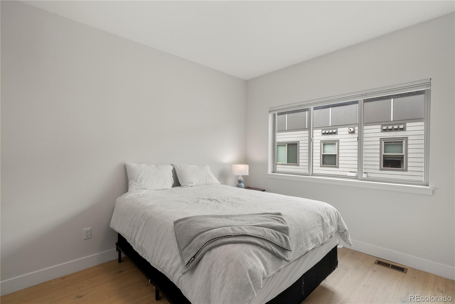
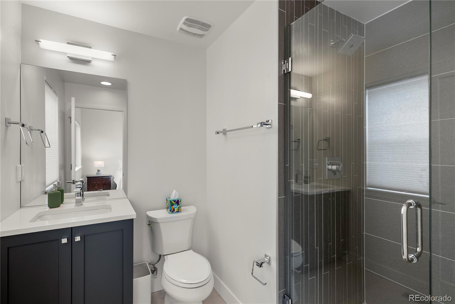
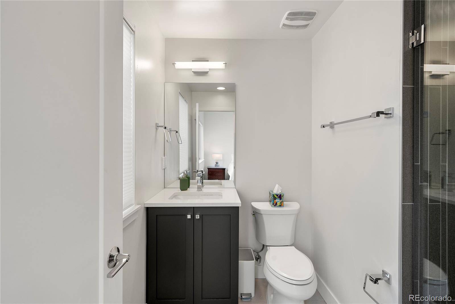
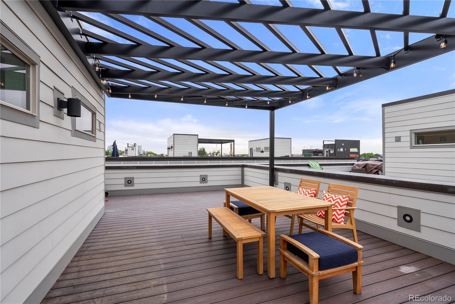
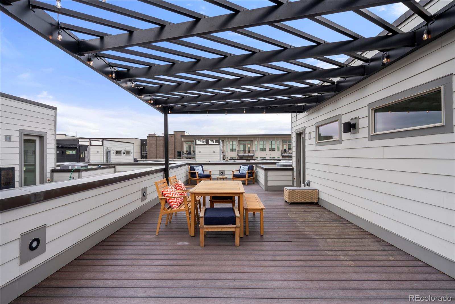
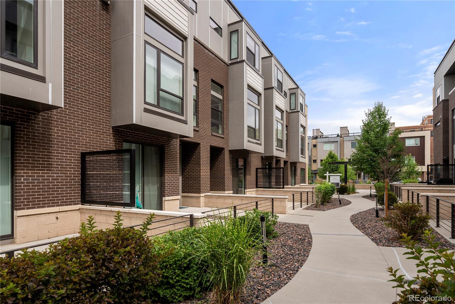
Welcome to the epitome of modern urban living at 4056 West 16th Avenue in the heart of Sloan's Lake. This top-of-the-line townhome is nestled in the highly sought-after Perry Row development, renowned for its superior craftsmanship. There is no better location in Sloan's Lake than Perry Row, just steps to the lake and all the restaurants and amenities of the area. The interior unit offer a safe lit walkway between the units that is rare for the area. Spanning 1,886 square feet, this stunning townhome boasts 3 bedrooms and 4 bathrooms, offering a luxurious and spacious living experience. Step inside to discover a sleek interior featuring hardwood floors, high end finishes and an abundance of natural light that accentuates the modern design. On the first level you will have an oversized bedroom or office space with an en suite full bath. Additionally a front patio area, mud room walkway, storage and an oversized 2 car garage with shelving. Proceed up the hardwood stairs adorned with brushed metal railings to the gourmet kitchen. This chef's dream, complete with stainless steel appliances, an expansive island, and an inviting eat-in area. The open-concept layout seamlessly flows into the living space, creating a perfect setting for entertaining guests or enjoying a quiet evening at home. On the third level is the primary bedroom that features a walk-in closet and a luxurious en-suite bathroom, ensuring a private retreat within the home This level is complete with an oversized bedroom with a 3/4 bathroom as well as a full laundry room. The crowning jewel of this exceptional townhome is the 4th floor rooftop oasis, featuring high-end furniture, an expansive metal pergola, and unparalleled 360-degree views of Denver. Whether you're hosting a gathering or simply unwinding in the open air, the rooftop provides an unmatched setting for enjoying the area. This is an unparalleled opportunity to call one of Denver's most coveted locations home.
Overview
Property Type
Townhouse
Location
4056 W 16th Avenue, Denver, CO 80204
Year Built
2016
MLS ID
5711997
Listing Last Updated
Property Features & Amenities
Interior
Total Bedrooms
3
Full Bathrooms
1
Three-Quarter Bathrooms
2
Half Bathrooms
1
Flooring
Carpet, Tile, Wood
Laundry Room
In Unit
Appliances
Dishwasher, Disposal, Dryer, Microwave, Oven, Range, Range Hood, Refrigerator, Self Cleaning Oven, Washer
Other Interior Features
Audio/Video Controls, Built-in Features, Ceiling Fan(s), Eat-in Kitchen, Entrance Foyer, High Ceilings, Open Floorplan, Primary Suite, Quartz Counters, Smoke Free
Exterior
Stories
3
Garage Spaces
2.0
Heat Type
Forced Air
Air Conditioning
Central Air
Other Exterior Features
Balcony, Barbecue, Gas Grill, Lighting
Details
Total Area
1,886 Sq.Ft.
Architecture Styles
Urban Contemporary
View Description
City, Lake, Mountain(s)
Financial
Price
$4,250/mo
Exclusive Listing Agents
