Property Description
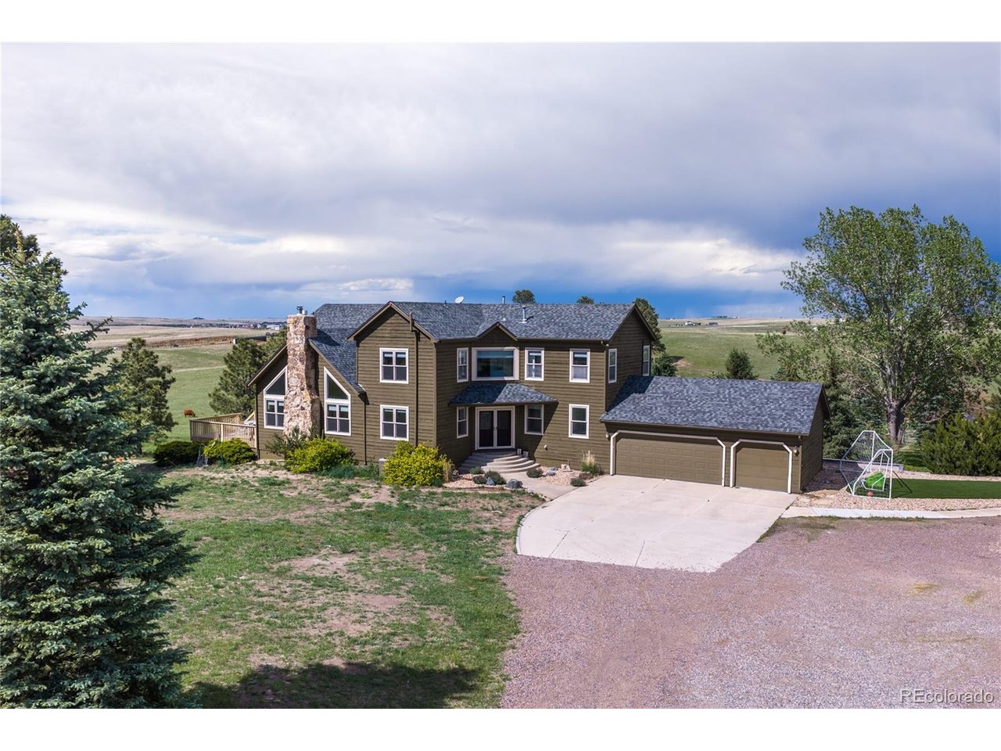
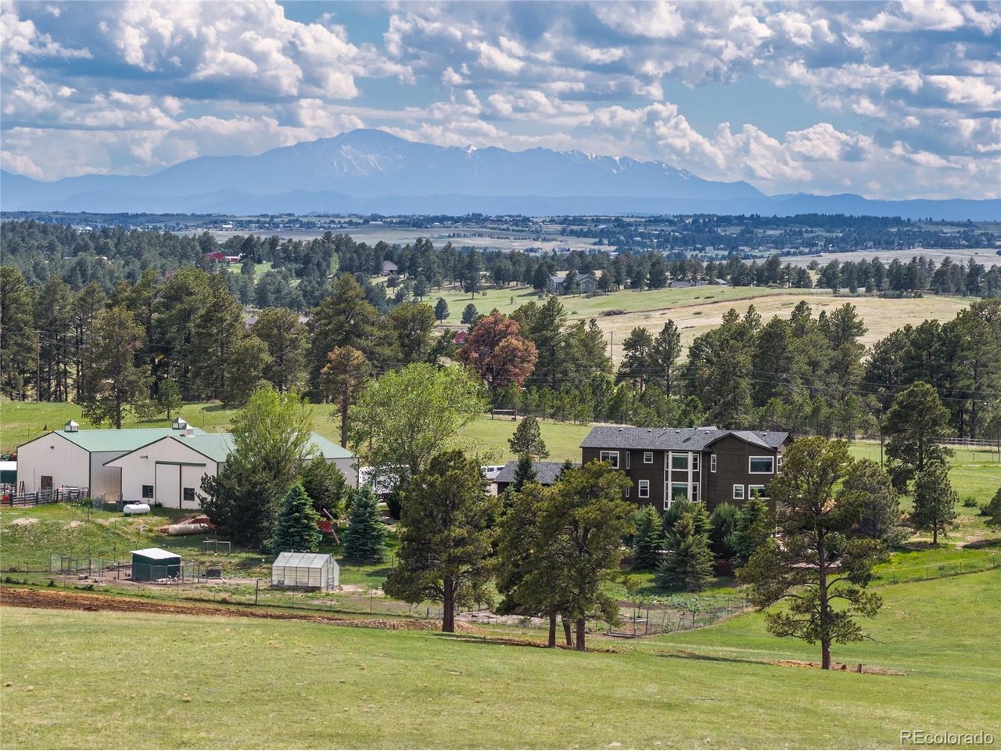
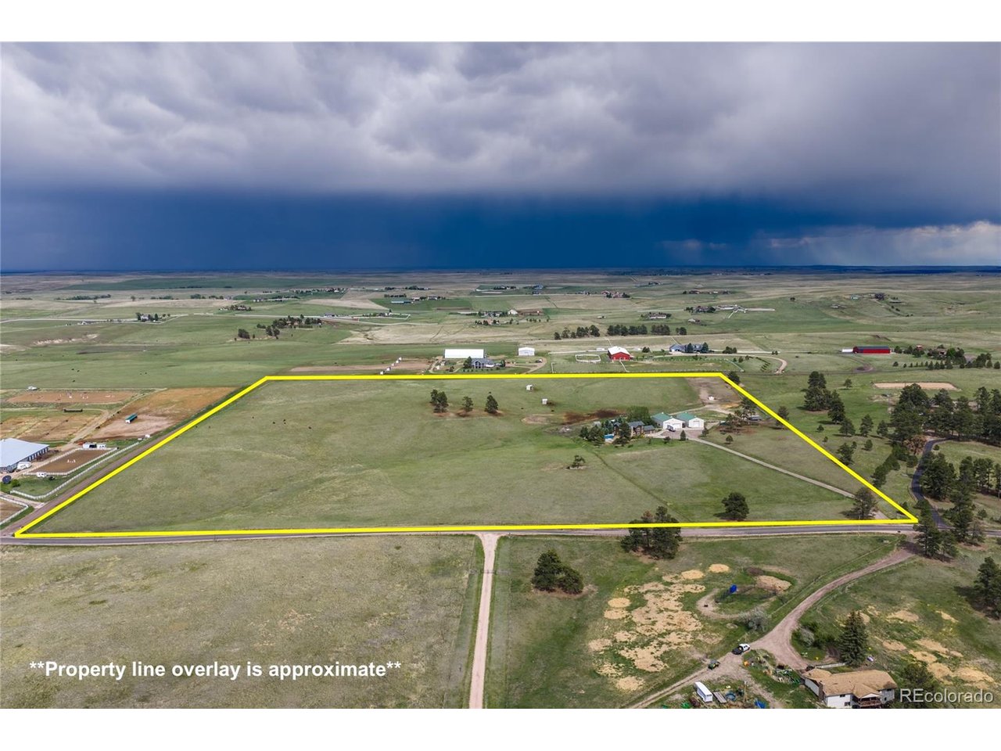
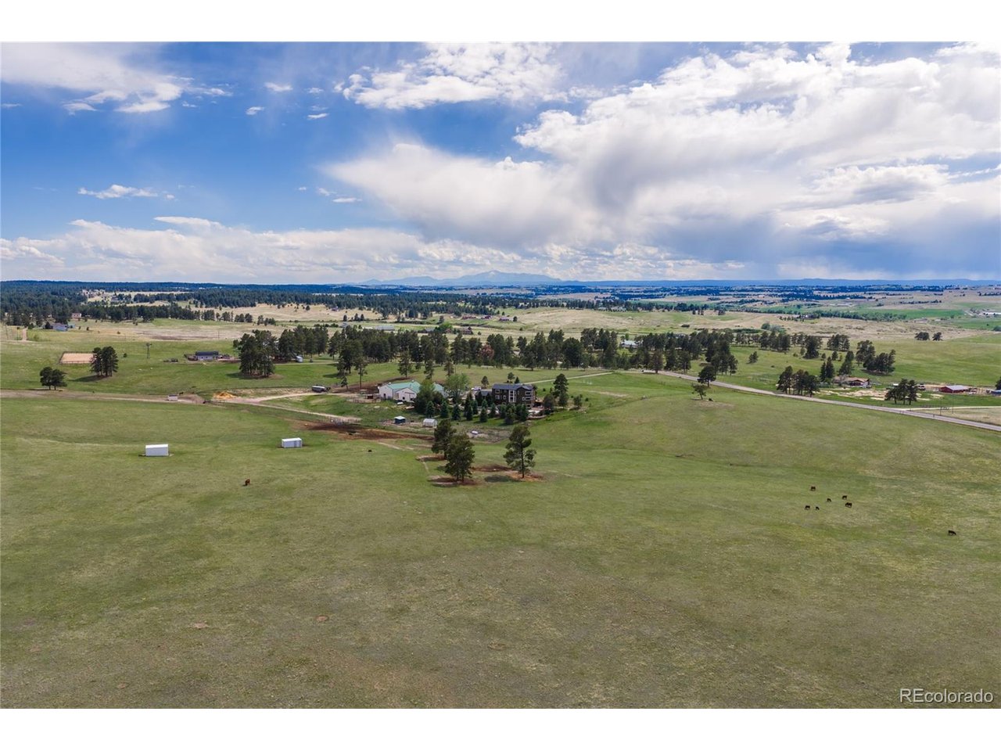
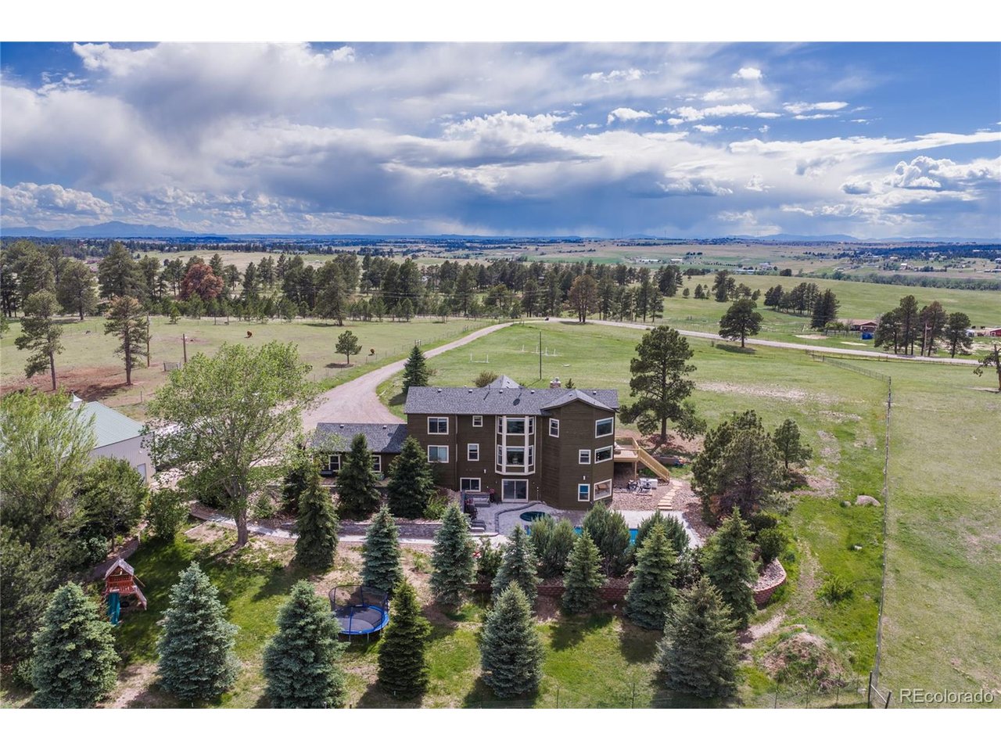
Discover Colorado ranch living at its finest on this beautiful ~40-acre estate! Complete with 6 beds, 5 baths, a pool/hot tub combo, and multiple outbuildings, it's perfect for everyday living, horses, livestock, and/or business. Approximately 22 minutes from Parker and 11 minutes from Elizabeth.
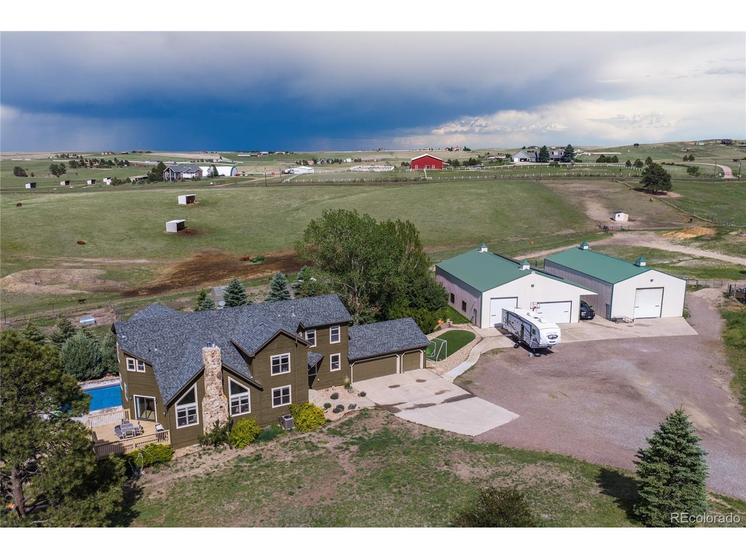
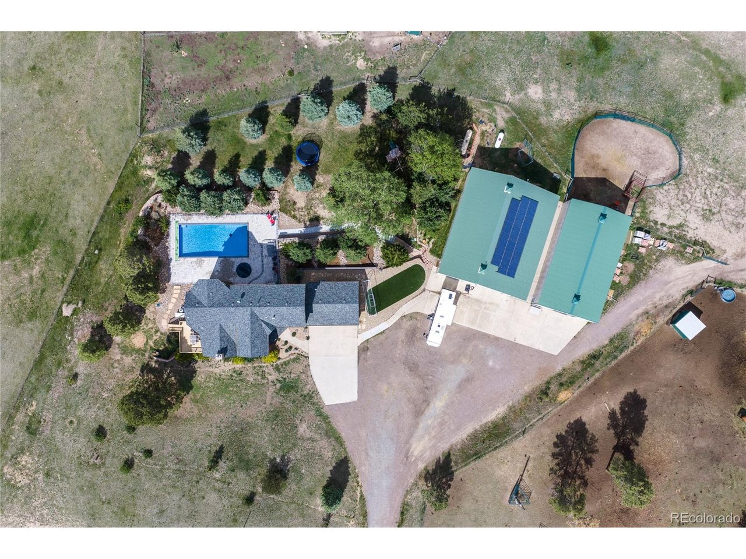
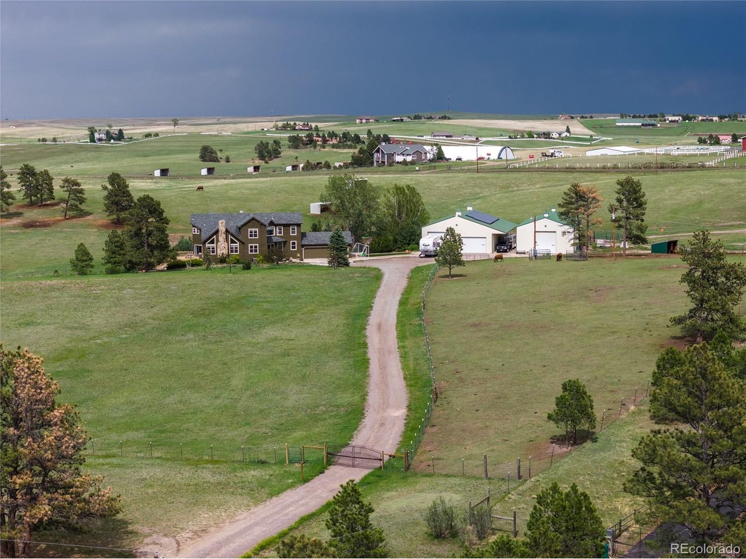
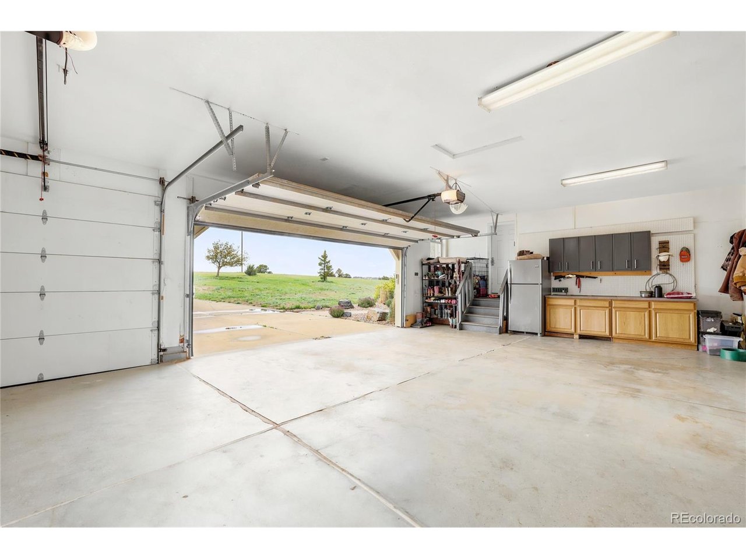
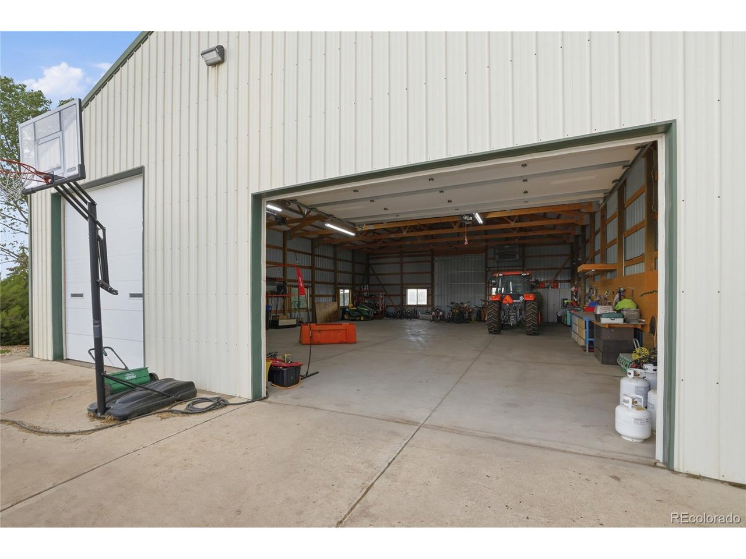
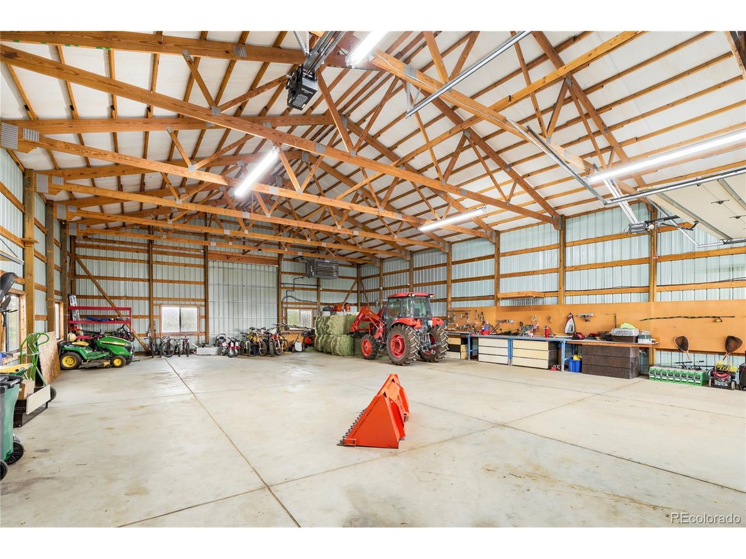
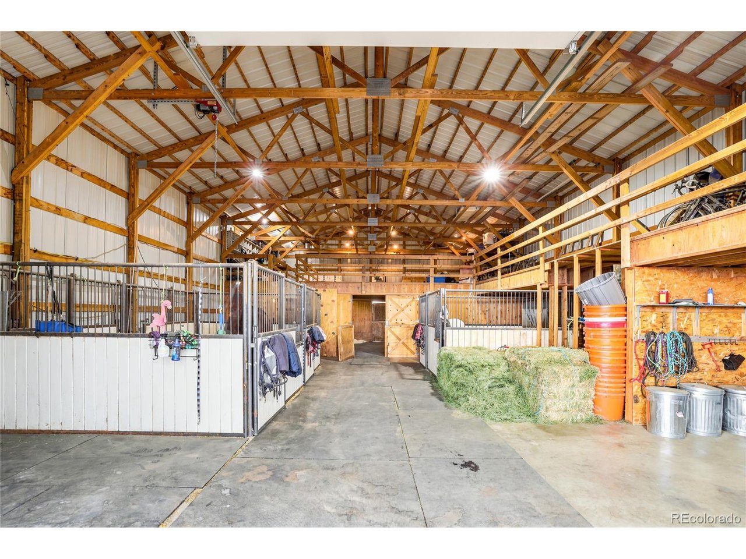
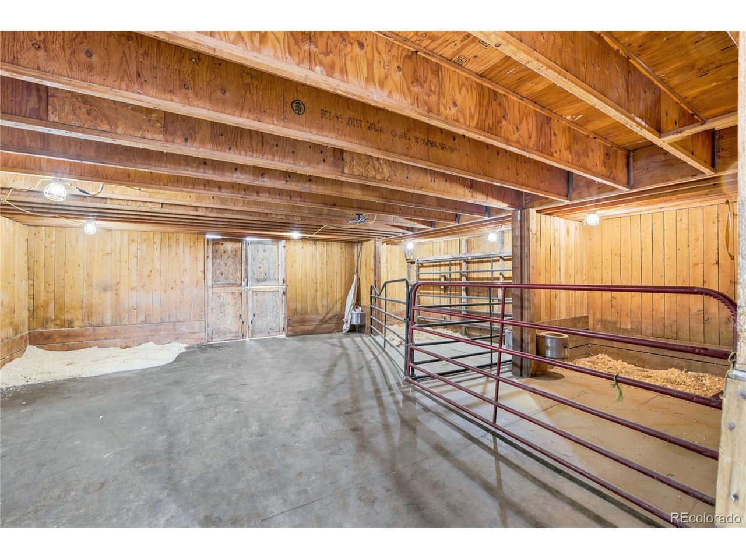
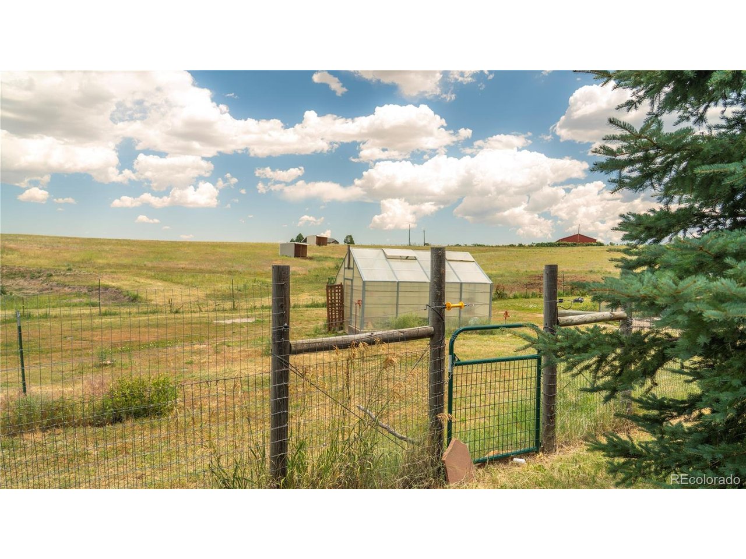
The property offers an attached 3-car garage, a 46x64 heated shop with covered RV parking, a 36x64 barn with horse and livestock stalls, tack room, loft, and heated waterers, a 12x16 greenhouse, four gated pastures with loafing sheds, a dedicated pig yard, a chicken coop with electricity, a poultry yard, and a fully-owned 10KW solar system.
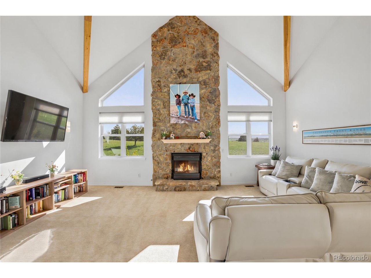
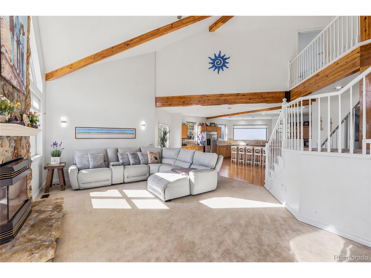
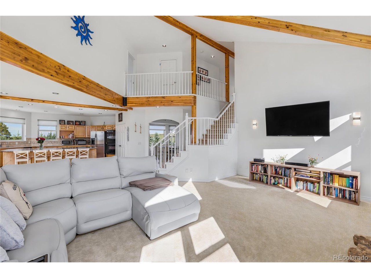
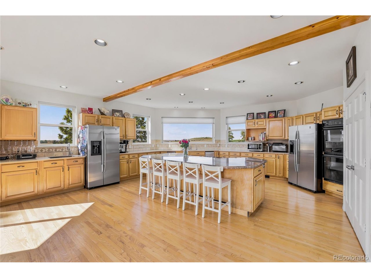
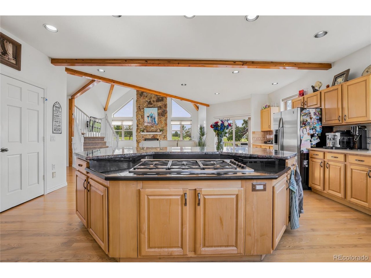
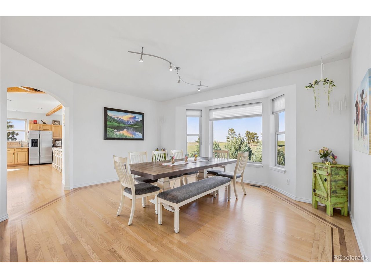
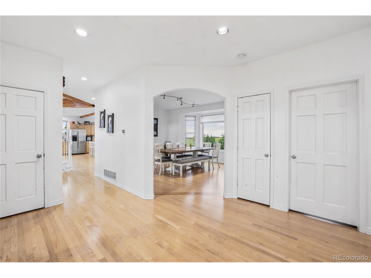
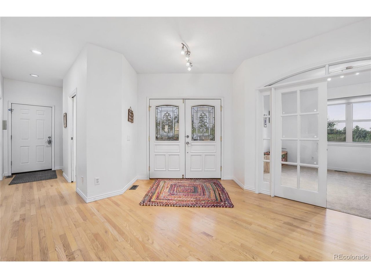
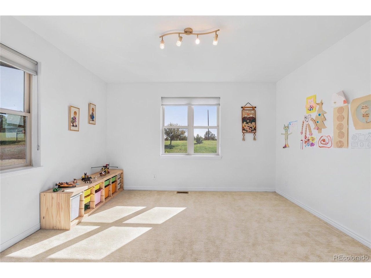
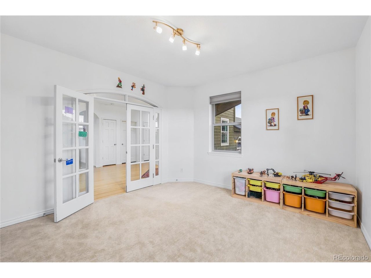
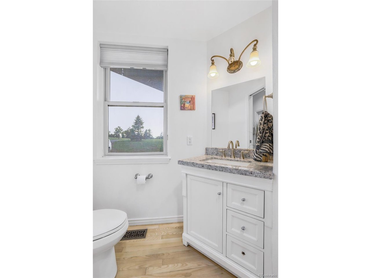
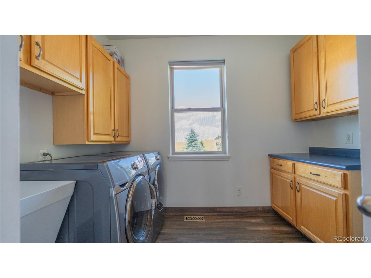
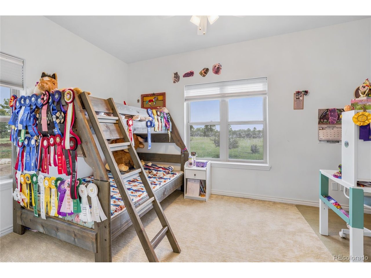
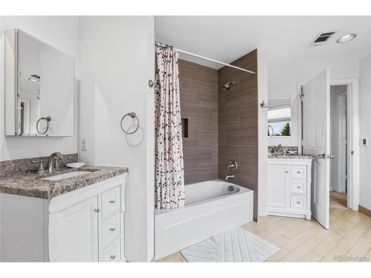
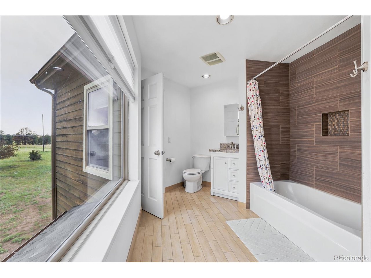
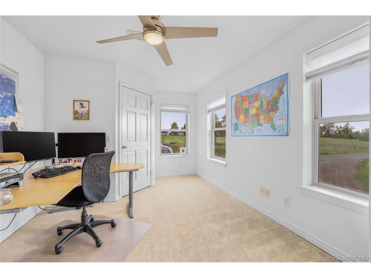
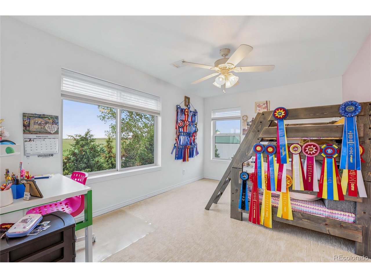
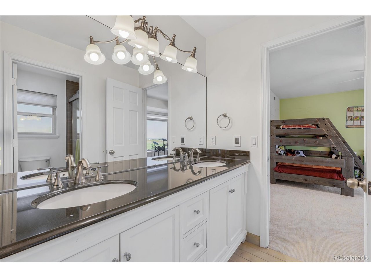
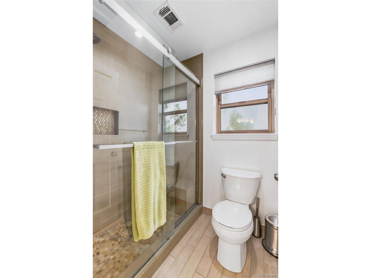
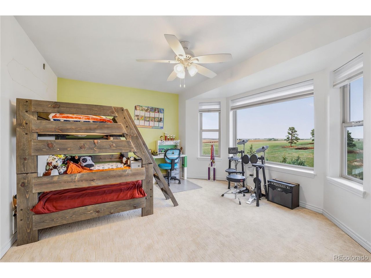
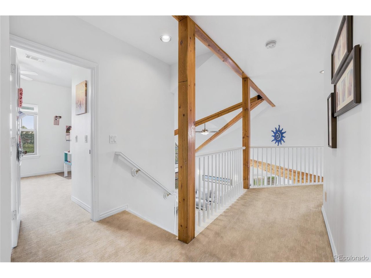
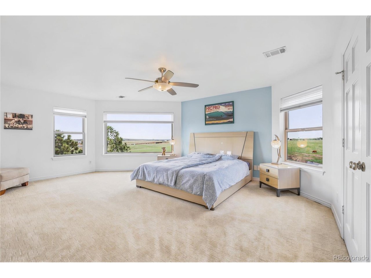
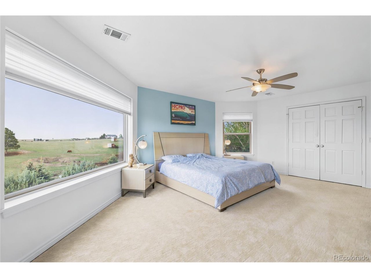
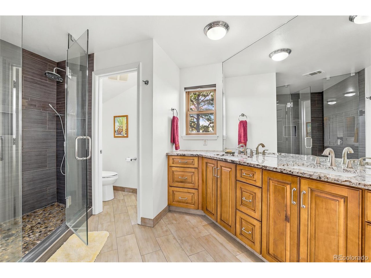
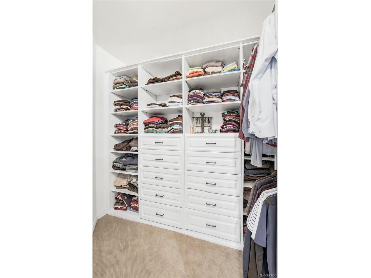
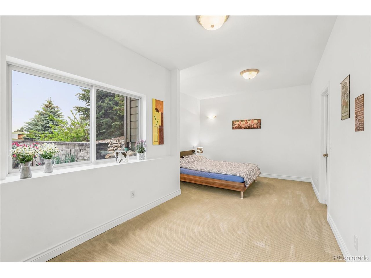
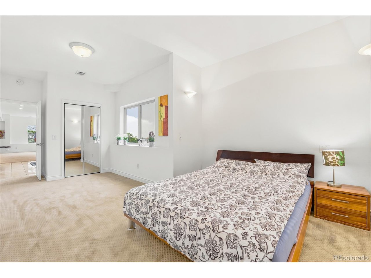
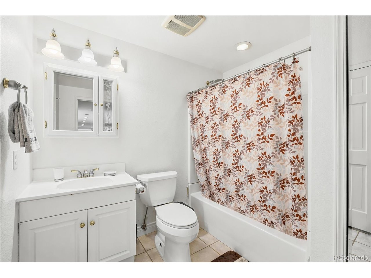
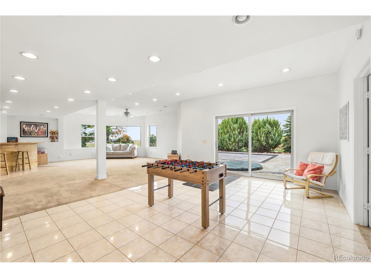
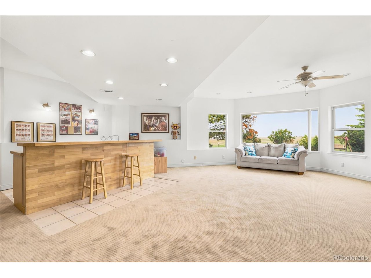
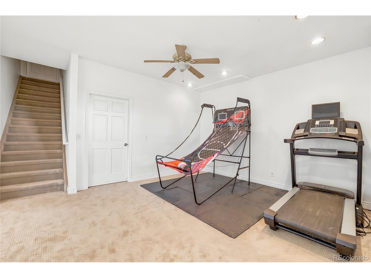
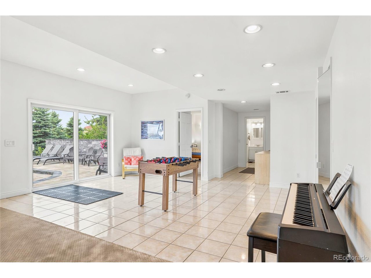
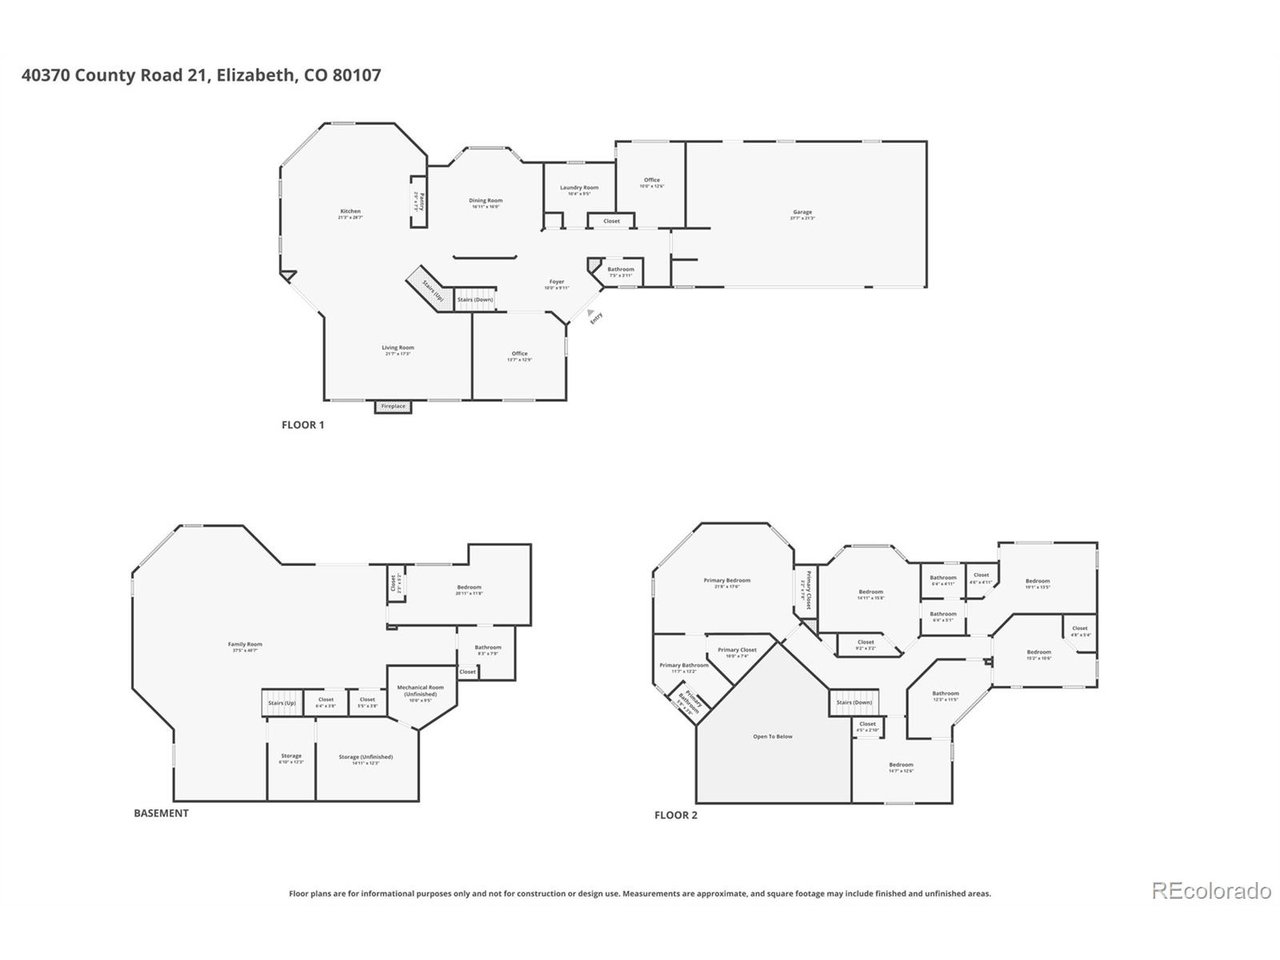
Inside, the gourmet kitchen features a gas cooktop on the center island with bar seating, dual refrigerators, dual sinks, double oven, and quartz countertops, opening to a family room with floor-to-ceiling stone fireplace. The dining room boasts gorgeous bay windows overlooking the pastures. The main floor also includes a private office with French doors, an additional flex room, and laundry room with utility sink. Upstairs, the primary suite has incredible views and an ensuite bath with walk-in shower, dual vanities, and private water closet. Four additional bedrooms with walk-in closets served by two Jack & Jill baths complete the upper level. All three upper bathrooms include radiant heated floors and individual thermostats. The finished walkout basement offers a wet bar, bar seating, garden-level bedroom, and full bathroom, perfect for entertaining.
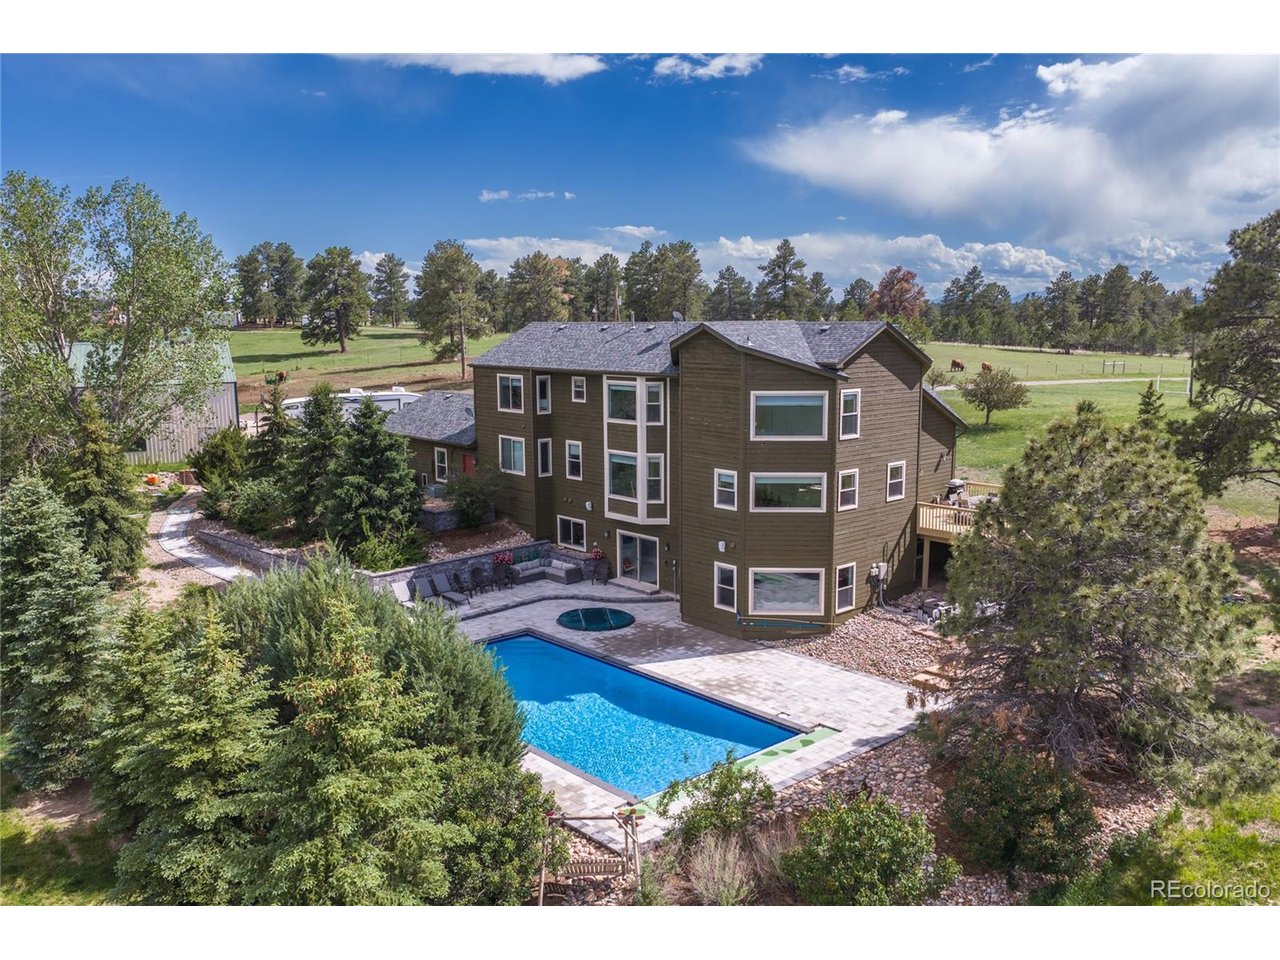
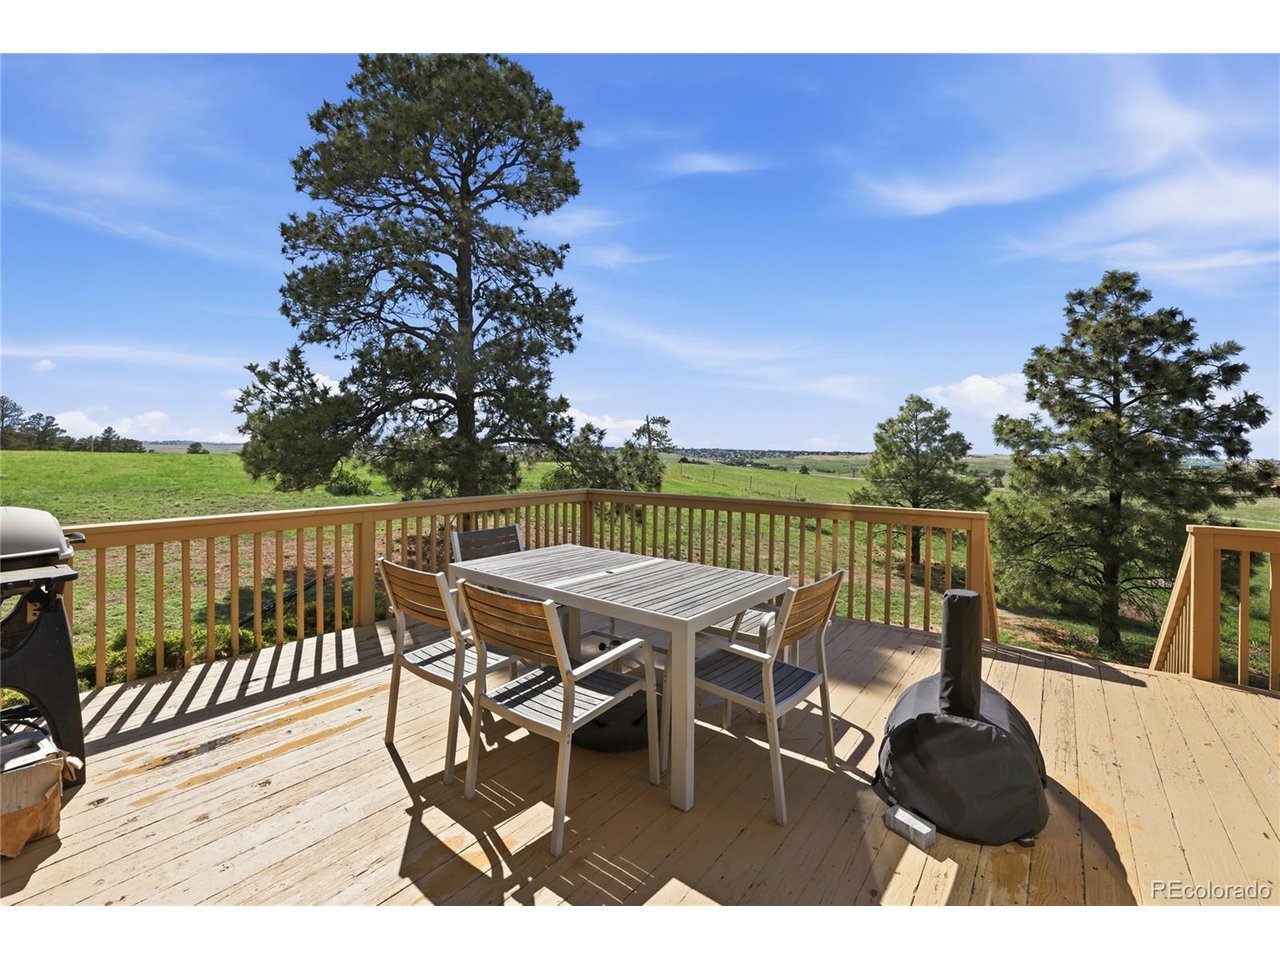
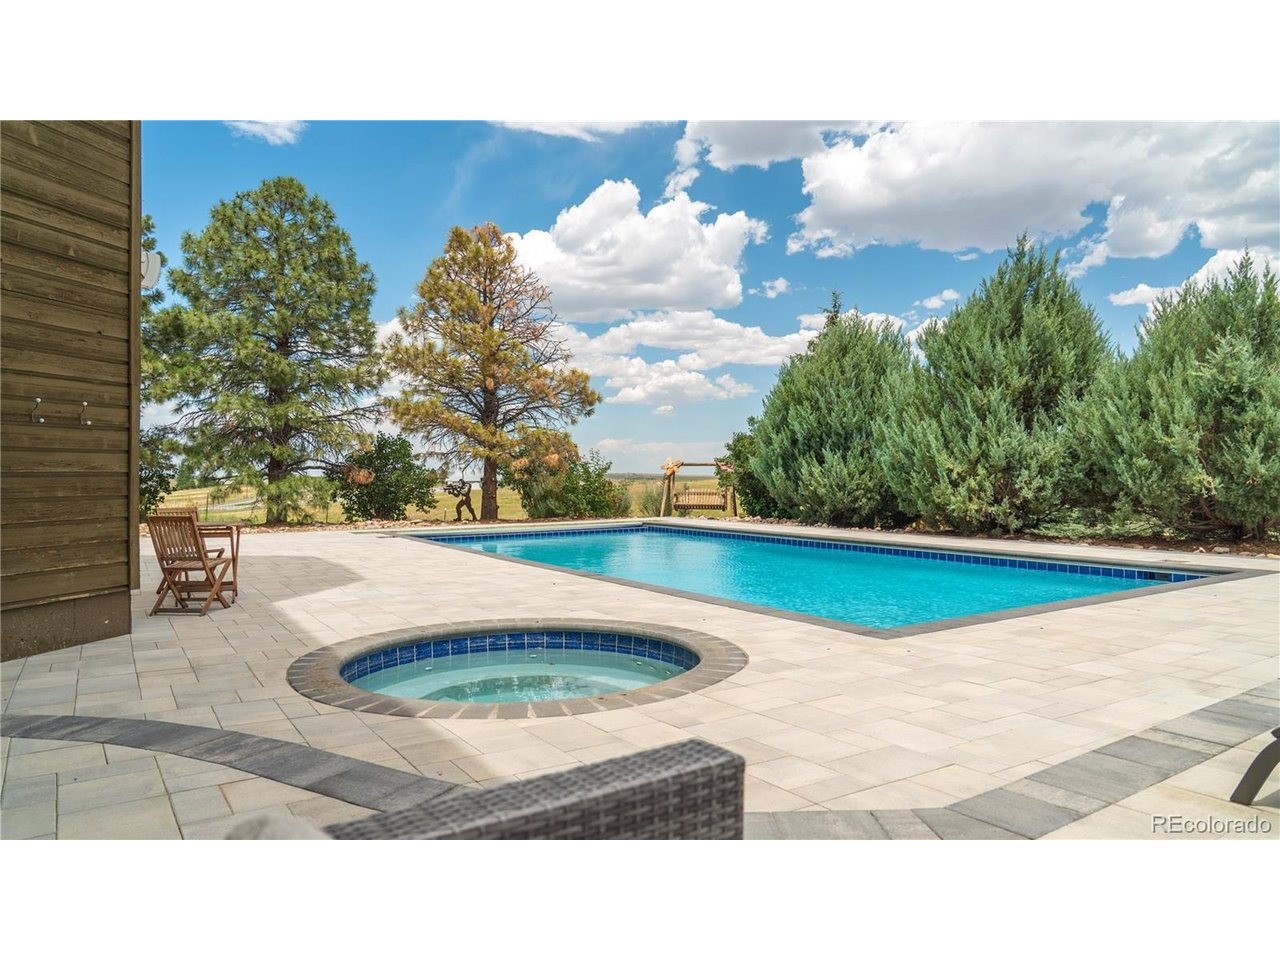
Outside, enjoy the gorgeous pool and hot tub renovated in 2024 with blasting, tiling, pool heater, and electric safety cover, all surrounded by new concrete pavers, updated landscaping, and sprinkler system. Notable upgrades during the owner's tenure include a full exterior repaint to the home (July 2026), Class 4 impact resistant roof, renovated bathrooms, whole-house water filtration system, radon mitigation system, and a second water heater added. Gated entry. No HOA.
The property offers an attached 3-car garage, a 46x64 heated shop with covered RV parking, a 36x64 barn with horse and livestock stalls, tack room, loft, and heated waterers, a 12x16 greenhouse, four gated pastures with loafing sheds, a dedicated pig yard, a chicken coop with electricity, a poultry yard, and a fully-owned 10KW solar system.
Inside, the gourmet kitchen features a gas cooktop on the center island with bar seating, dual refrigerators, dual sinks, double oven, and quartz countertops, opening to a family room with floor-to-ceiling stone fireplace. The dining room boasts gorgeous bay windows overlooking the pastures. The main floor also includes a private office with French doors, an additional flex room, and laundry room with utility sink. Upstairs, the primary suite has incredible views and an ensuite bath with walk-in shower, dual vanities, and private water closet. Four additional bedrooms with walk-in closets served by two Jack & Jill baths complete the upper level. All three upper bathrooms include radiant heated floors and individual thermostats. The finished walkout basement offers a wet bar, bar seating, garden-level bedroom, and full bathroom, perfect for entertaining.
Outside, enjoy the gorgeous pool and hot tub renovated in 2024 with blasting, tiling, pool heater, and electric safety cover, all surrounded by new concrete pavers, updated landscaping, and sprinkler system. Notable upgrades during the owner's tenure include a full exterior repaint to the home (July 2026), Class 4 impact resistant roof, renovated bathrooms, whole-house water filtration system, radon mitigation system, and a second water heater added. Gated entry. No HOA.
Overview
Property Type
Residential
Location
40370 County Road 21, Elizabeth, CO 80107
Year Built
1994
Zoning
A
MLS ID
3525752
Listing Last Updated
Property Features & Amenities
Interior
Total Bedrooms
6
Full Bathrooms
4
Half Bathrooms
1
Fireplace
Gas, Gas Log, Family Room, One
Appliances
Double Oven, Dishwasher, Refrigerator, Washer, Dryer, Microwave, Trash Compactor, Water Softener Owned, Water Purifier Owned, Disposal, Fire Alarm
Other Interior Features
Eat-in Kitchen, Cathedral Ceiling(s), Open Floorplan, Pantry, Bay or Bow Window, Walk-In Closet(s), Wet Bar, Jack Jill Bathroom, Kitchen Island
Exterior
Stories
2
Garage Spaces
3.0
Water Source
Well
Utilities
Electricity Available, Propane
Pool
Private
Roof
Fiberglass
Lot Features
Wooded, Rolling Lot, Outbuildings, House Faces West, Paved
Parking
Attached
Heat Type
Forced Air, Radiant
Air Conditioning
Central Air, Ceiling Fan(s)
Sewer
Septic Tank
Other Exterior Features
Sprinkler System, Hot Tub, Oversized Garage
Details
View Description
Plains View
Financial
Price
$1,875,000
Real Estate Tax
$5,208/yr
Exclusive Listing Agents