Property Description
CORNER UNIT-FINISHED BASEMENT WITH POWDER ROOM- MOVE_IN_READY! Welcome to The Townhomes at Van Wyck Mews - Toll Brothers newest townhome community offering low-maintenance living with on-site amenities in a secluded suburban location with easy access to retail, restaurants and commuter highways.
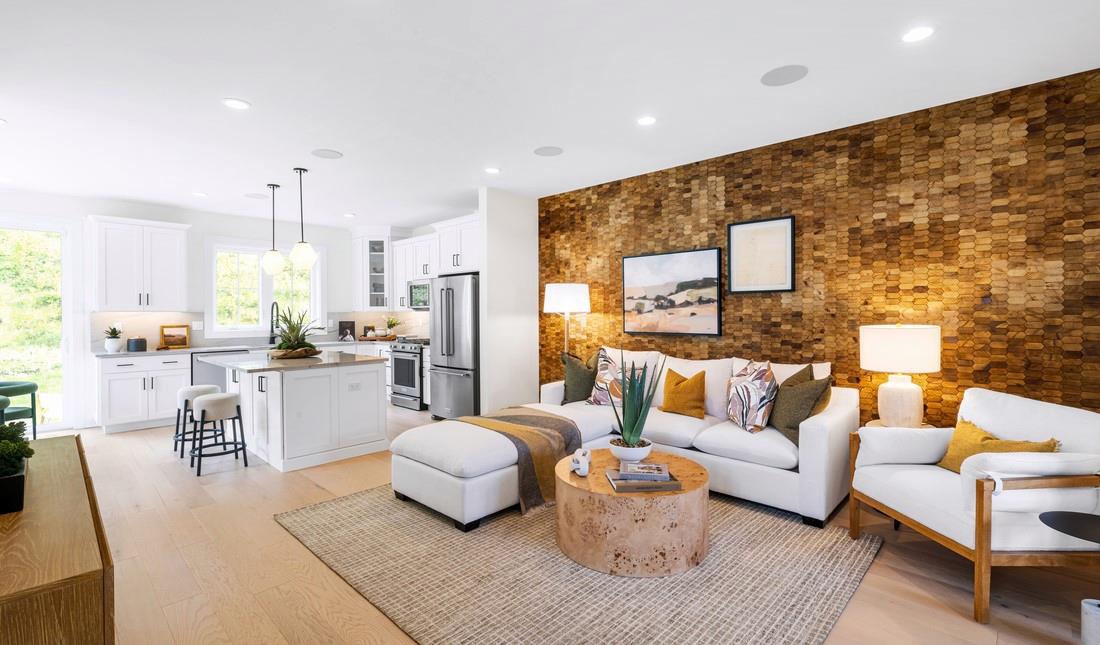
A soaring two-story foyer and inviting stairs lead to the Caufield's bright living level, complete with a spacious great room, dining room, and a casual dining area with desirable rear yard access. The well-appointed kitchen offers a generous center island with breakfast bar, wraparound counter and cabinet space, and a roomy pantry. Enhancing the serene primary bedroom suite is an ample walk-in closet and a gracious primary bath with a dual-sink vanity and a luxe shower with seat. Secondary bedrooms with vaulted ceilings and sizable closets share a full hall bath. Additional highlights include conveniently located bedroom-level laundry, a powder room on the living level, an everyday entry on the lower level, and ample extra storage. Property features stunning mountain views situated in established upscale community in the premier town of Fishkill. Take one step inside to discover the difference in townhome living by America's Luxury Home Builder?. Homeowners will enjoy low-maintenance living, an on-site community clubhouse and swimming pool, plus the community's serene and sophisticated setting with spectacular mountain views and a convenient walking paths.
A soaring two-story foyer and inviting stairs lead to the Caufield's bright living level, complete with a spacious great room, dining room, and a casual dining area with desirable rear yard access. The well-appointed kitchen offers a generous center island with breakfast bar, wraparound counter and cabinet space, and a roomy pantry. Enhancing the serene primary bedroom suite is an ample walk-in closet and a gracious primary bath with a dual-sink vanity and a luxe shower with seat. Secondary bedrooms with vaulted ceilings and sizable closets share a full hall bath. Additional highlights include conveniently located bedroom-level laundry, a powder room on the living level, an everyday entry on the lower level, and ample extra storage. Property features stunning mountain views situated in established upscale community in the premier town of Fishkill. Take one step inside to discover the difference in townhome living by America's Luxury Home Builder?. Homeowners will enjoy low-maintenance living, an on-site community clubhouse and swimming pool, plus the community's serene and sophisticated setting with spectacular mountain views and a convenient walking paths.
Overview
Property Type
Condo
Location
4028 Chestnut Ridge Ridge Unit: 64, Fishkill, NY 12524
MLS ID
860202
Listing Last Updated
Property Features & Amenities
Interior
Total Bedrooms
3
Full Bathrooms
2
Half Bathrooms
2
Appliances
Gas Water Heater, Dishwasher, Microwave
Other Interior Features
Eat-in Kitchen, Formal Dining, Kitchen Island, Open Floorplan, Open Kitchen, Pantry, Quartz/Quartzite Counters, Recessed Lighting, Walk-In Closet(s), Washer/Dryer Hookup
Exterior
Garage Spaces
1.0
Water Source
Public
Utilities
Natural Gas Available, Trash Collection Private, Underground Utilities
Pool
Community
Lot Features
Corner Lot, Wooded
Parking
Attached, Garage, Tandem, Garage Door Opener
Heat Type
Natural Gas, Forced Air
Air Conditioning
Central Air
Sewer
Public Sewer
Substructure
Other, Slab
Amenities
Clubhouse, Landscaping, Maintenance Grounds, Pool, Snow Removal, Trash
Security Features
Security System
Details
View Description
Mountain(s), Trees/Woods
Financial
Price
$657,995
Real Estate Tax
$12,000/yr
Common Charges
$440/mo
Exclusive Listing Agents