

Property Description
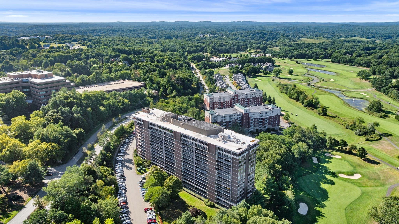
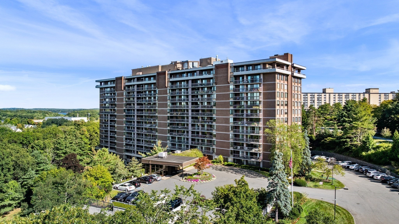
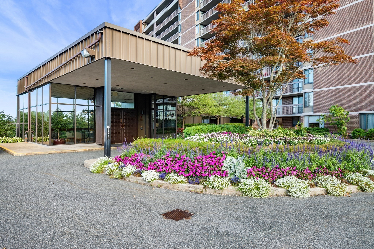
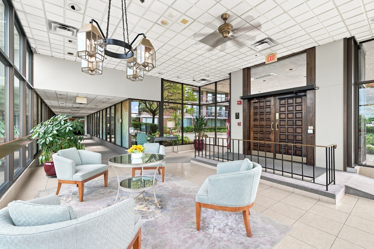
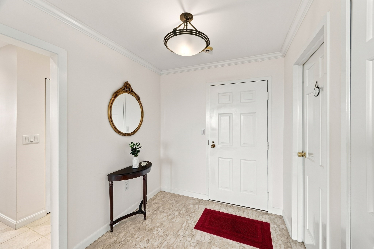
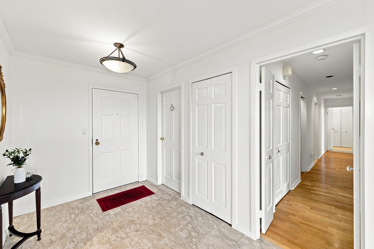
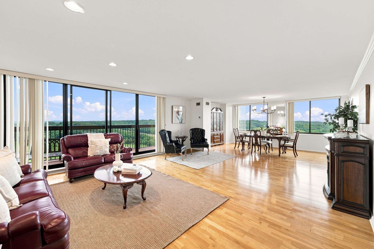
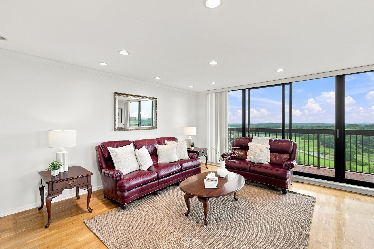
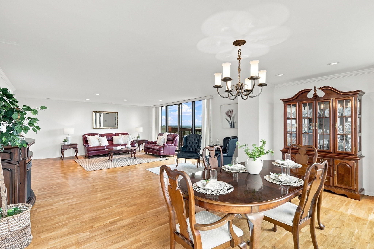
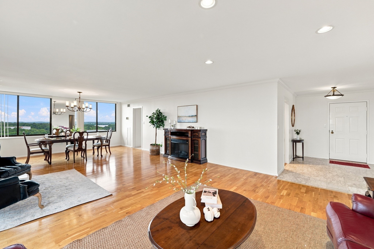
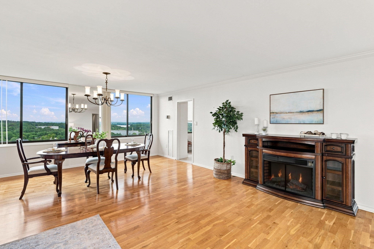
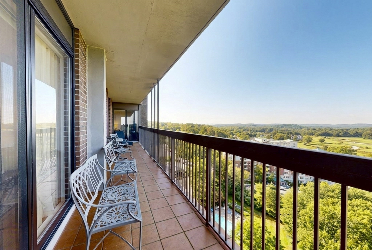
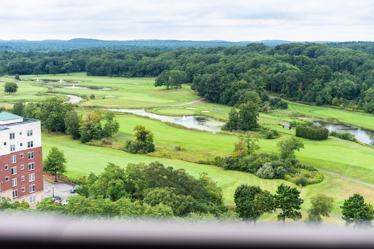
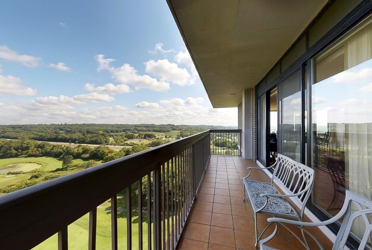
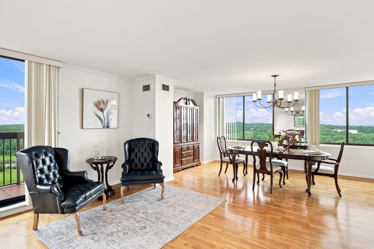
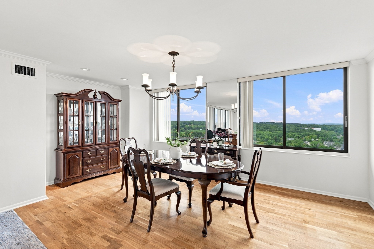
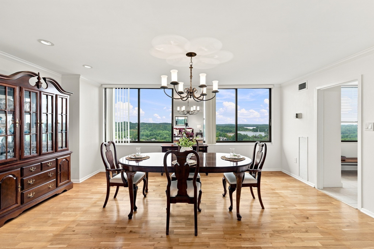
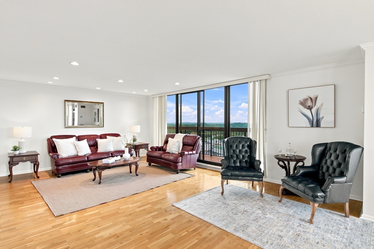
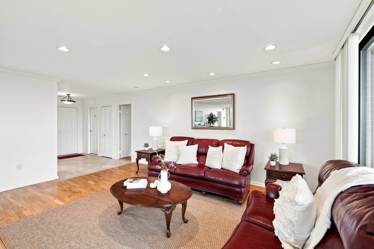
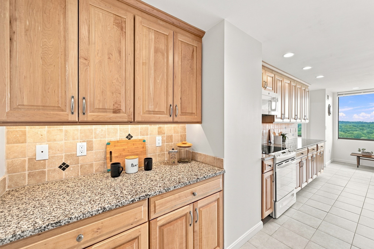
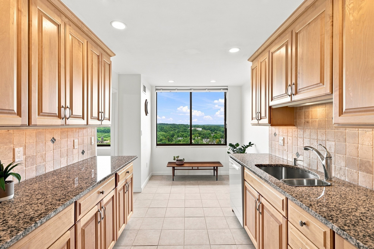
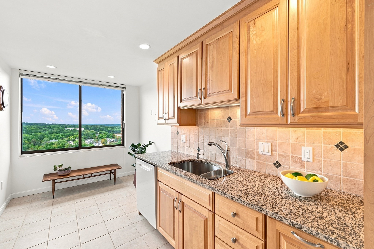
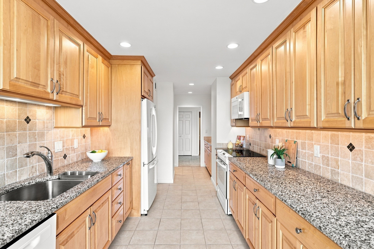
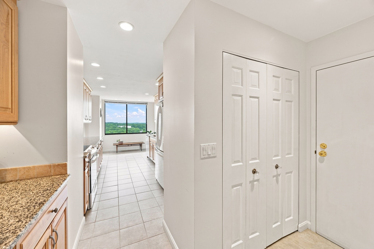
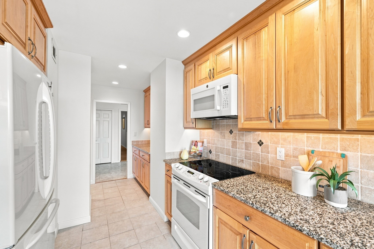
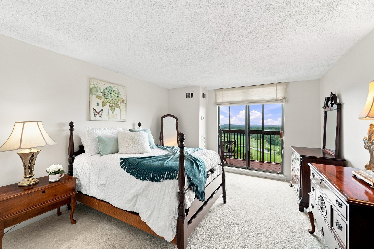
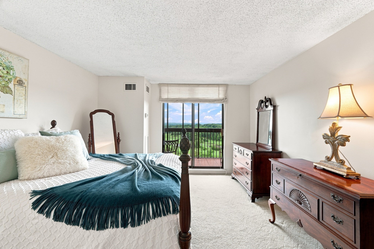
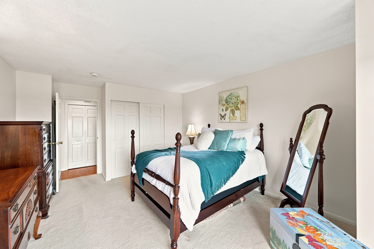
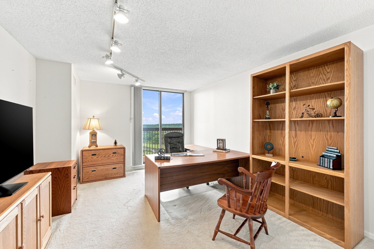
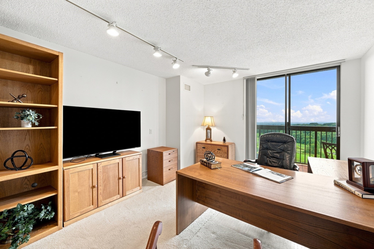
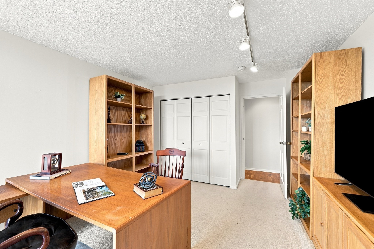
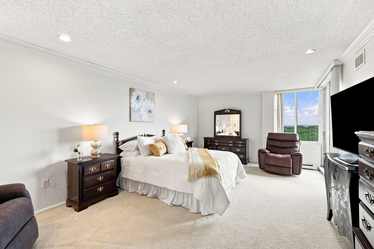
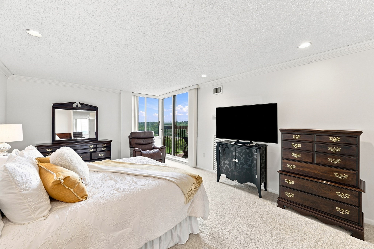
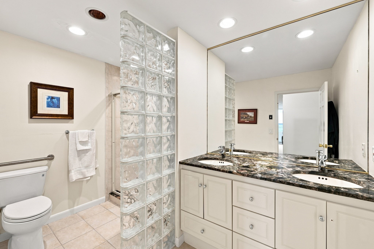
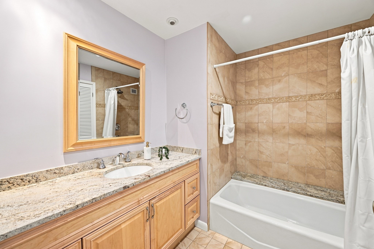
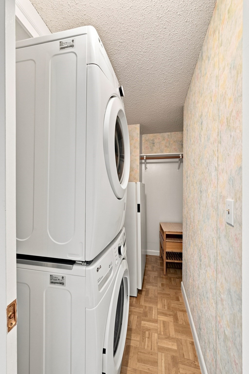
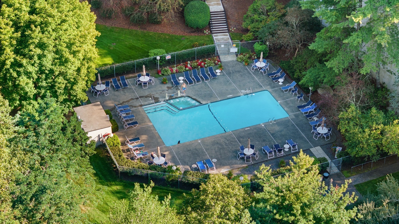
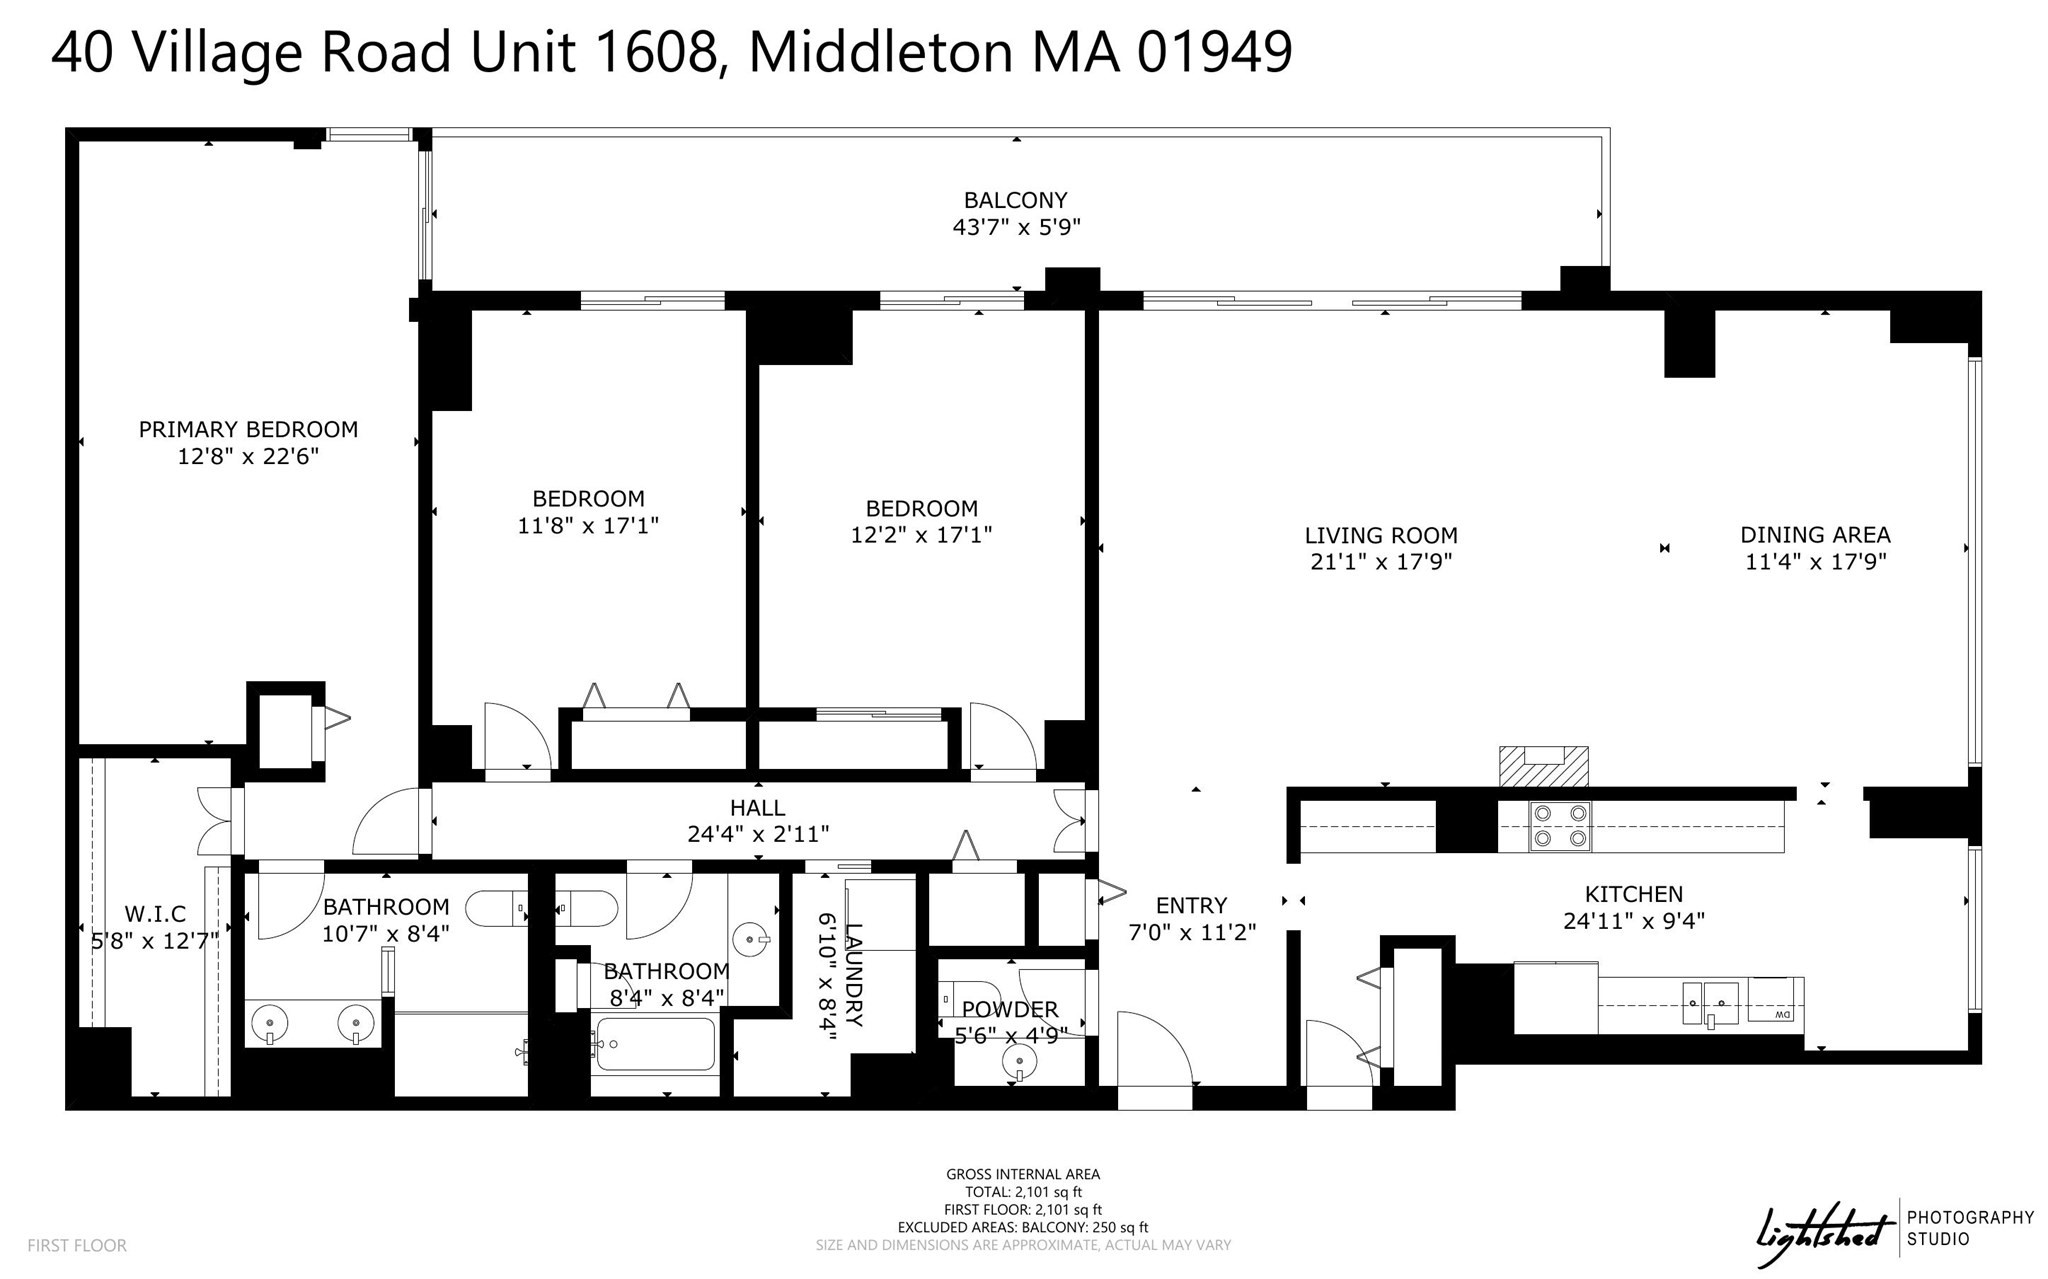
Rarely available 3-bedroom residence at the desirable Ferncroft Tower, where sweeping views overlooking nearly the entire front nine of the Ferncroft Country Club golf course and the expansive horizon beyond create an extraordinary setting from virtually every room. Perched high above the fairways, the elevated vantage point offers a remarkable backdrop year-round. Bathed in natural light, this spacious residence features floor-to-ceiling windows and sliders that open to an expansive private balcony spanning nearly 44 feet and offering approximately 251 square feet of outdoor living space, seamlessly blending indoor and outdoor living. Hardwood floors, crown molding, and custom built-ins enhance the interior. The flexible floor plan includes 3 bedrooms, one currently configured as an office, ideal for remote work, guests, or additional living space. Additional highlights include an oversized walk-in closet, in-unit laundry with a second refrigerator, two garage parking spaces, and extra storage. Residents enjoy elevator access, a heated outdoor pool, health club w/sauna, on-site management, security, and guest parking. HOA fee includes ALL Utilities. Offers due 9/15 by 10:00am. See video, floor plans, and offer instructions.
Overview
Property Type
Condo
Location
40 Village Rd # 1608, Middleton, MA 01949
Zoning
IH
MLS ID
73573510
Listing Last Updated
Property Features & Amenities
Interior
Total Bedrooms
3
Full Bathrooms
2
Half Bathrooms
1
Flooring
Tile, Hardwood
Appliances
Range, Dishwasher, Disposal, Microwave, Refrigerator, Washer, Dryer, Washer/Dryer
Other Interior Features
Elevator
Exterior
Stories
1
Garage Spaces
2.0
Water Source
Public
Utilities
for Electric Range, for Electric Oven
Pool
Association, In Ground, Heated
Roof
Rubber
Parking
Under, Deeded, Guest
Heat Type
Central, Forced Air, Natural Gas, Common
Air Conditioning
Central Air, Common
Sewer
Public Sewer
Amenities
Hot Water, Pool, Laundry, Elevator(s), Fitness Center, Sauna/Steam, Clubroom, Storage
Security Features
Intercom, Security Guard
Other Exterior Features
Patio, Covered Patio/Deck
Details
Total Area
2,134 Sq.Ft.
Financial
Price
$799,900
Real Estate Tax
$8,715/yr
HOA
$1,416/mo
Exclusive Listing Agents