Property Description
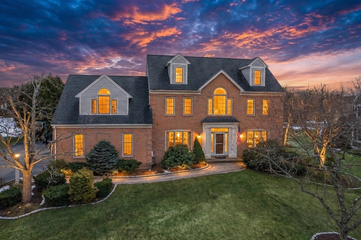
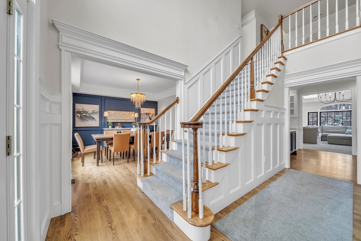
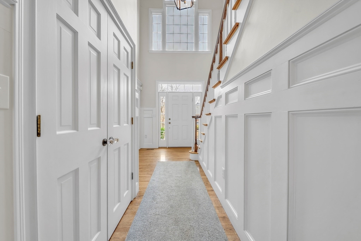
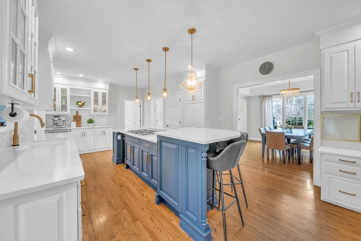
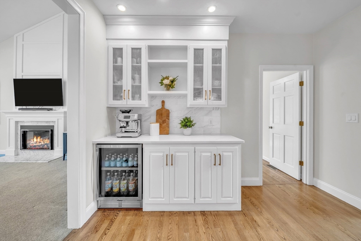
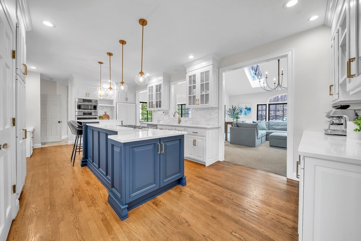
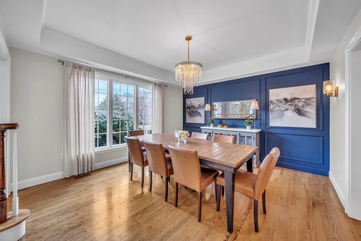
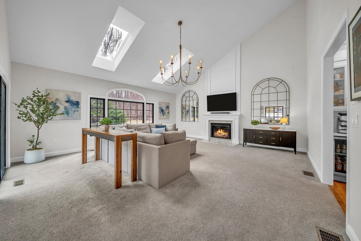
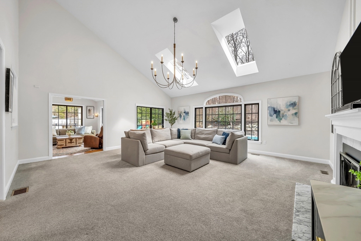
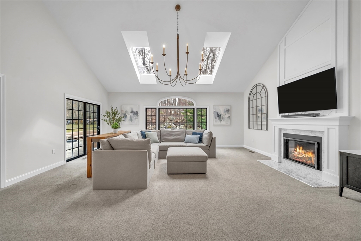
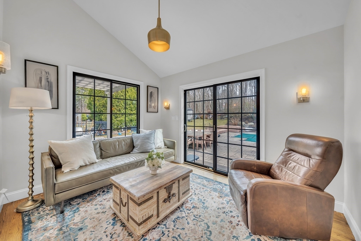
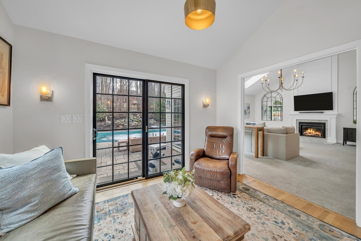
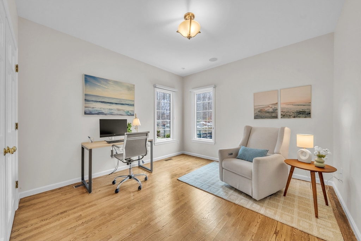
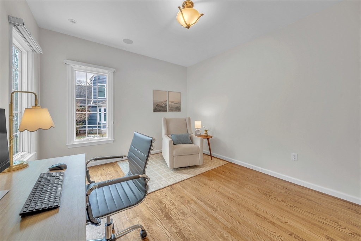
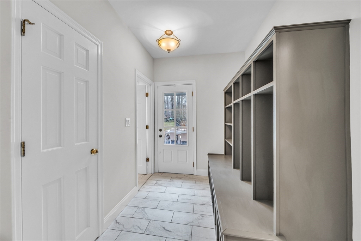
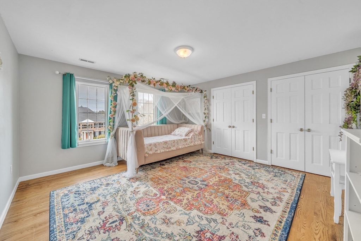
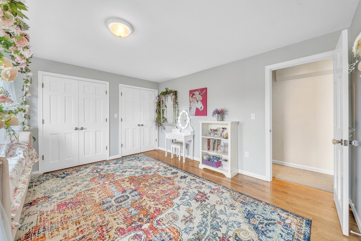
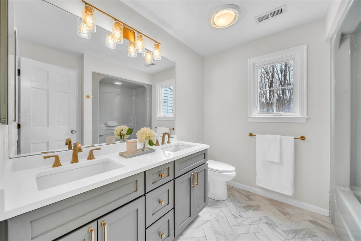
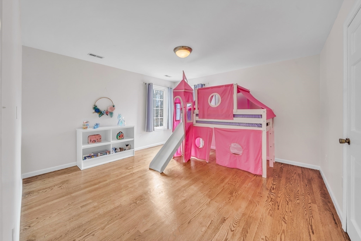
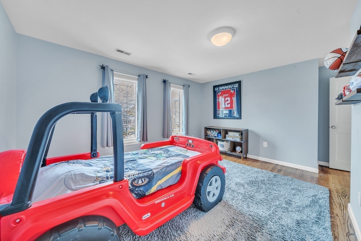
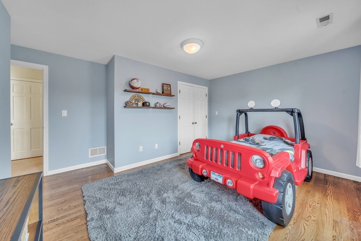
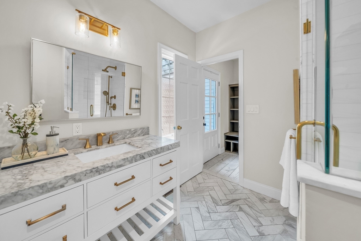
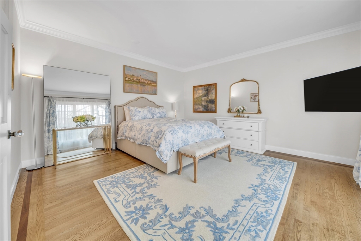
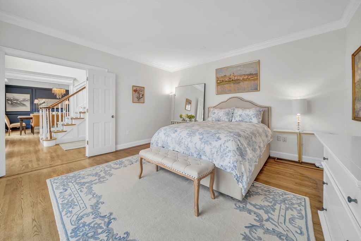
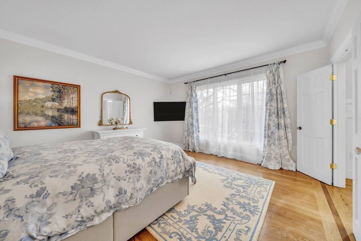
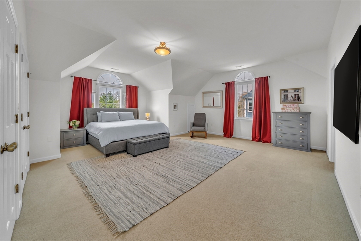
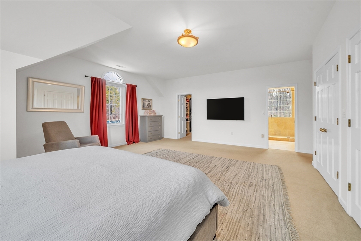
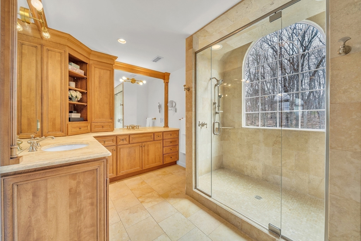
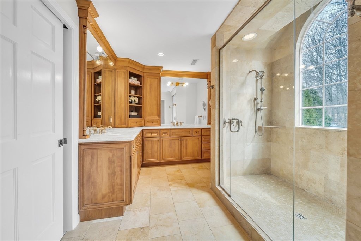
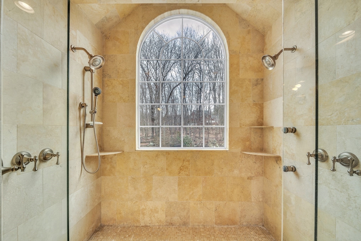
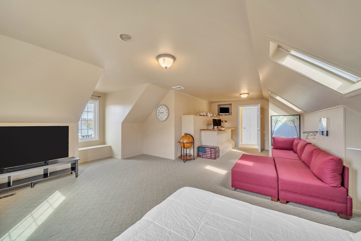
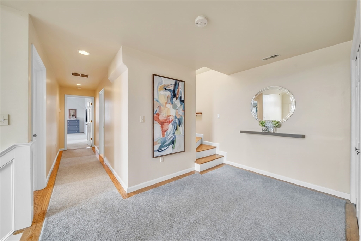
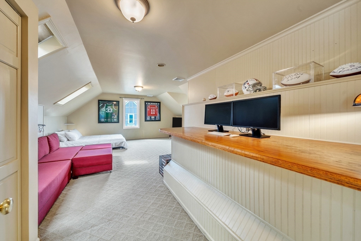
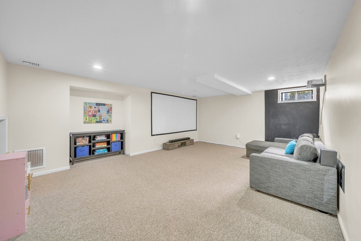
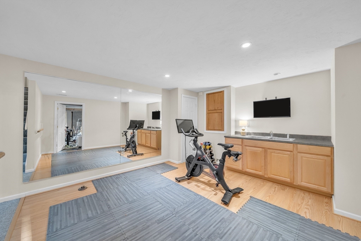
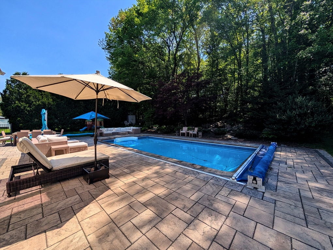
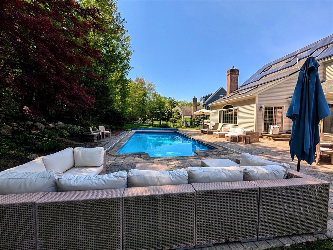
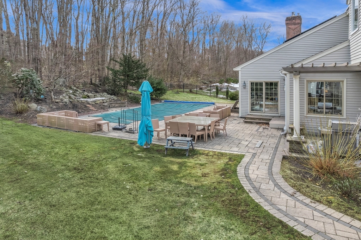
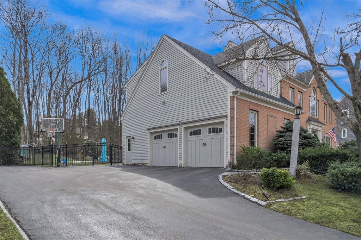
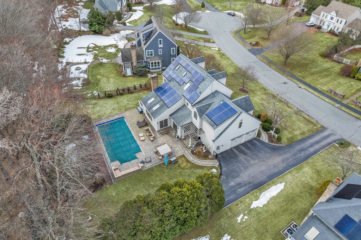
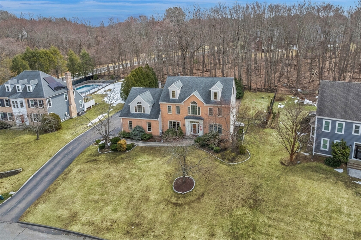
OFFER DEADLINE 6/2 @ 12PM. This classic New England brick colonial features 6 bedrooms, and 3 full bathrooms. A central entry hall connects the primary living areas, where hardwood flooring and a fireplace transition into an open concept kitchen equipped with a countertop range and wall oven. This main level also incorporates a functional mudroom with built in storage cubbies. The dedicated laundry area, complete with gas dryer connections, is conveniently located upstairs on the second floor landing The layout continues through the upper levels, hosting the bedrooms and a primary suite finished with a dual sink vanity and a multi head glass shower enclosure. Nearby bonus spaces include a carpeted room with skylights, a dedicated exercise room, and a partially finished basement built on a poured concrete foundation. Outside features solar panels, a fenced yard, an inground pool, a patio, a 2 car garage, and a paved driveway.
Overview
Property Type
Residential
Location
4 Gale Meadow Way, Westborough, MA 01581
Year Built
1993
Zoning
R
MLS ID
73524838
Listing Last Updated
Property Features & Amenities
Interior
Total Bedrooms
6
Full Bathrooms
3
Flooring
Tile, Carpet, Hardwood
Laundry Room
Gas Dryer Hookup
Fireplace
Family Room
Appliances
Gas Water Heater, Range, Oven, Dishwasher, Disposal, Microwave, Washer, Dryer
Other Interior Features
Central Vacuum, Internet Available - Unknown
Exterior
Garage Spaces
2.0
Water Source
Public
Utilities
for Gas Range, for Gas Dryer
Pool
In Ground
Roof
Shingle
Parking
Attached, Paved Drive, Off Street
Heat Type
Forced Air, Natural Gas
Air Conditioning
Central Air
Sewer
Public Sewer
Substructure
Concrete Perimeter
Security Features
Security System
Other Exterior Features
Patio, Pool - Inground, Fenced Yard, Other
Details
Total Area
4,562 Sq.Ft.
Architecture Styles
Colonial
Financial
Price
$1,485,000
Real Estate Tax
$19,048/yr
HOA
$400/yr
Exclusive Listing Agents