Property Description
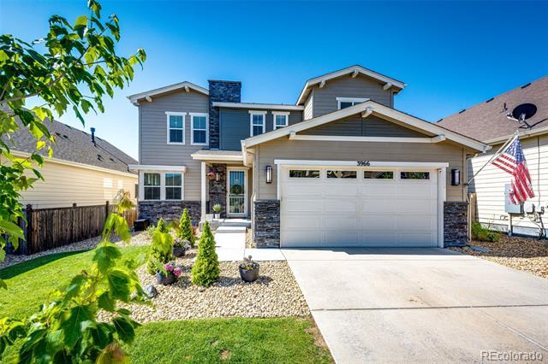
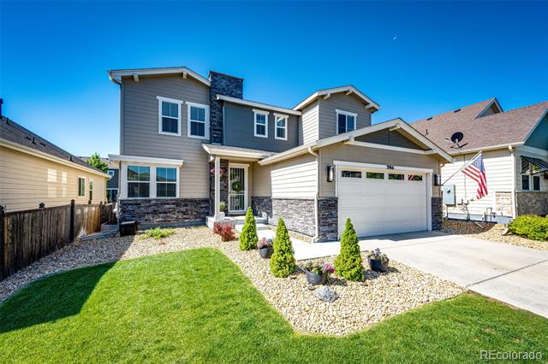
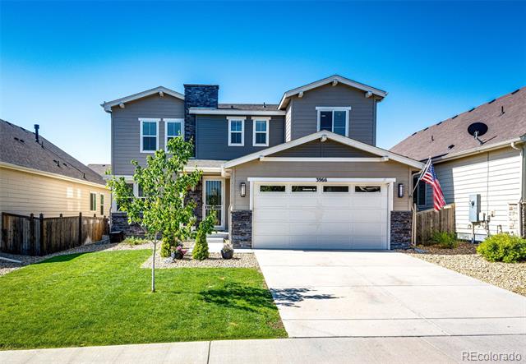
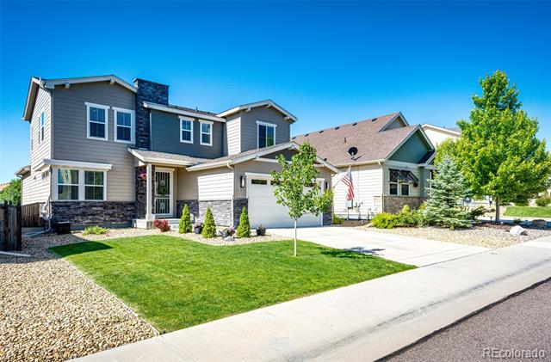
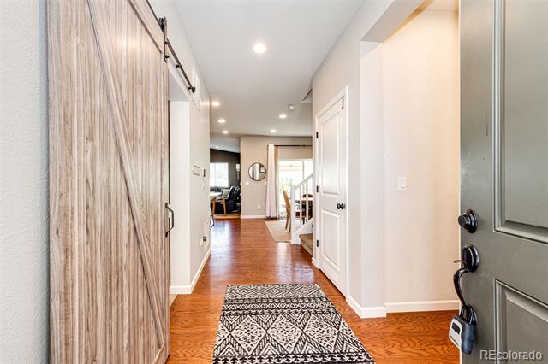
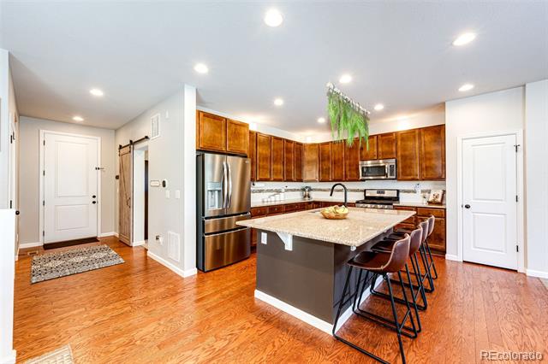
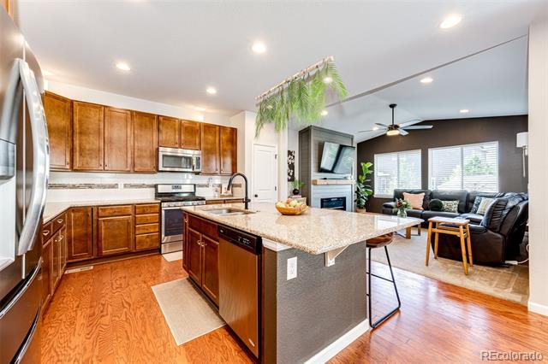
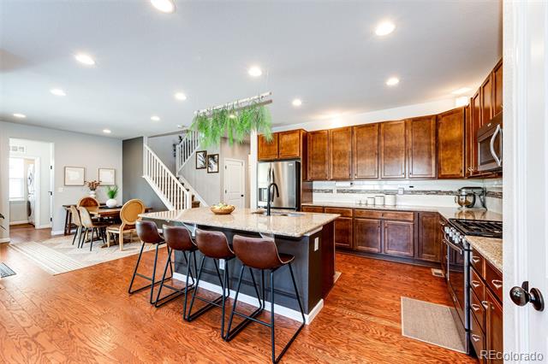
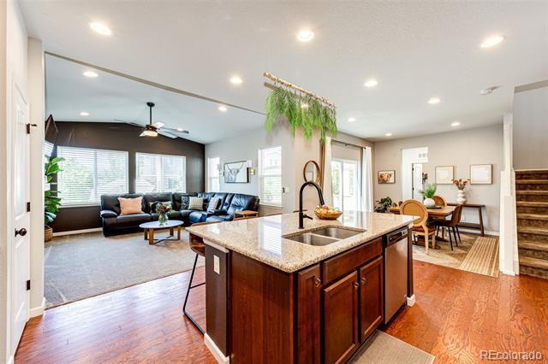
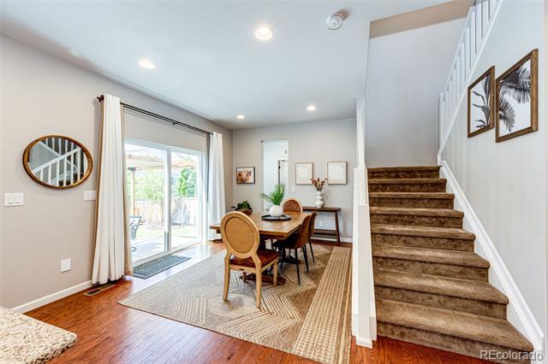
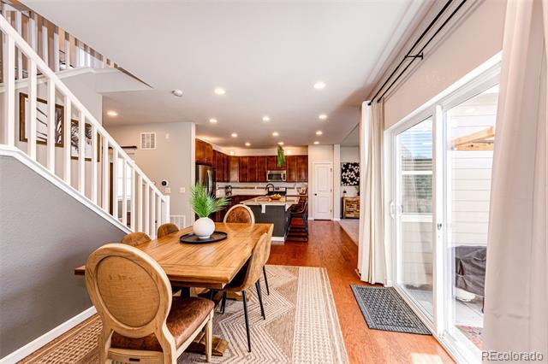
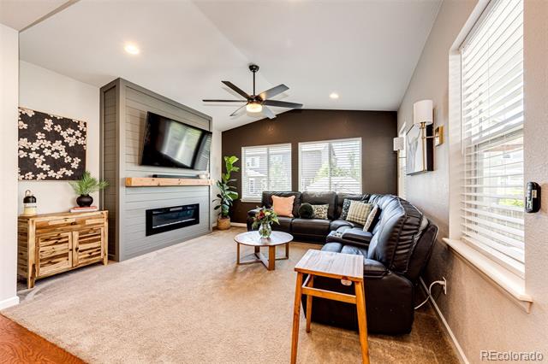
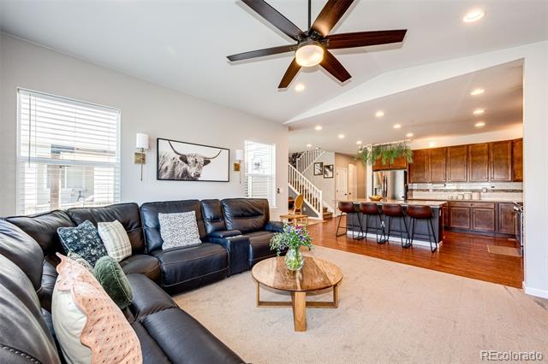
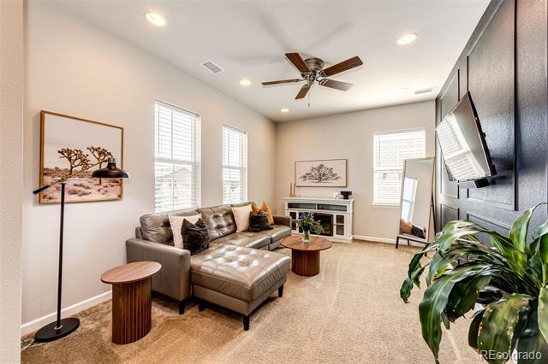
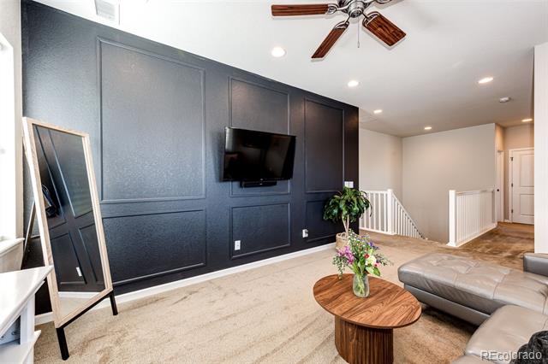
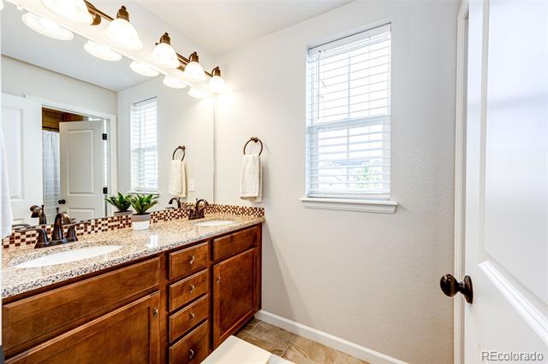
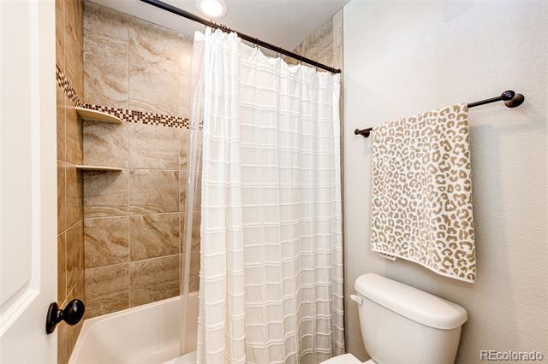
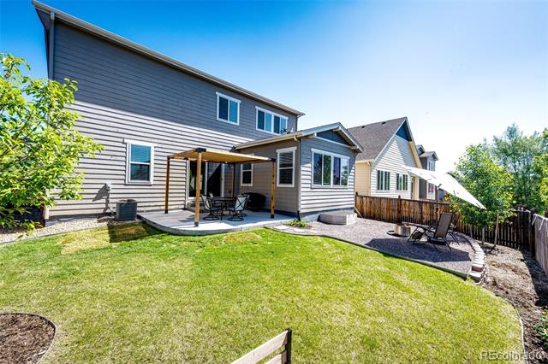
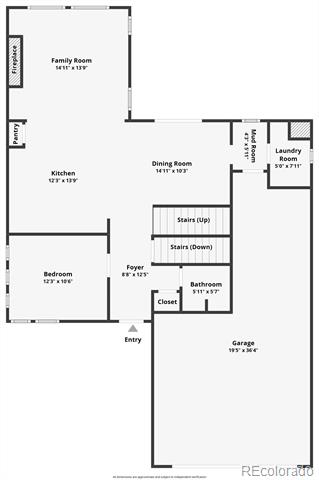
Welcome to this beautifully maintained 4-bedroom, 3-bathroom home located in the sought-after Castle Oaks Estates in Castle Rock! Built in 2016, this home offers a perfect blend of comfort, style, and functionality. Step inside to discover a bright and inviting living room with a newer electric fireplace, ideal for cozy evenings. The open-concept kitchen is a true showstopper, featuring granite countertops, stainless steel appliances, a spacious island, pantry, and both a breakfast nook and eat-in dining area.
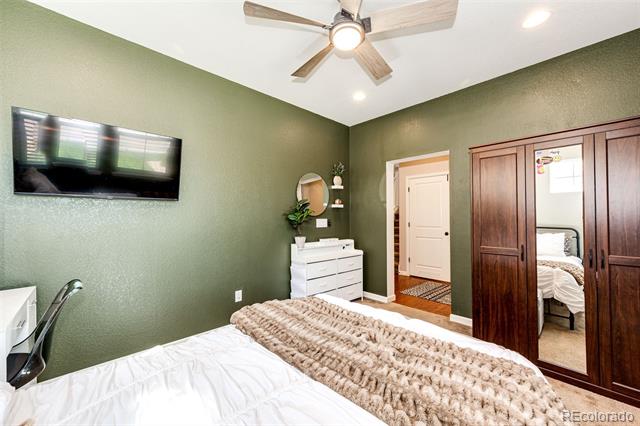
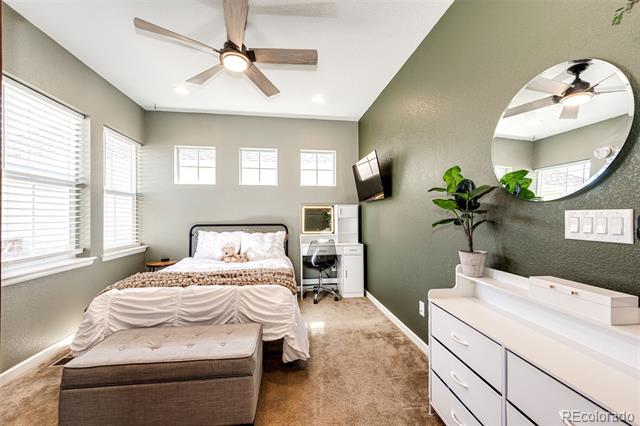
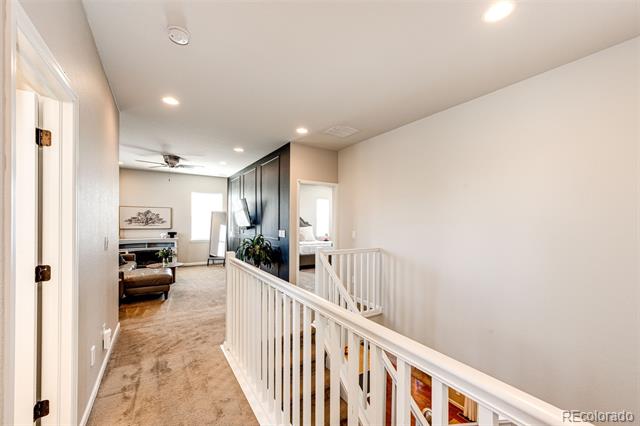
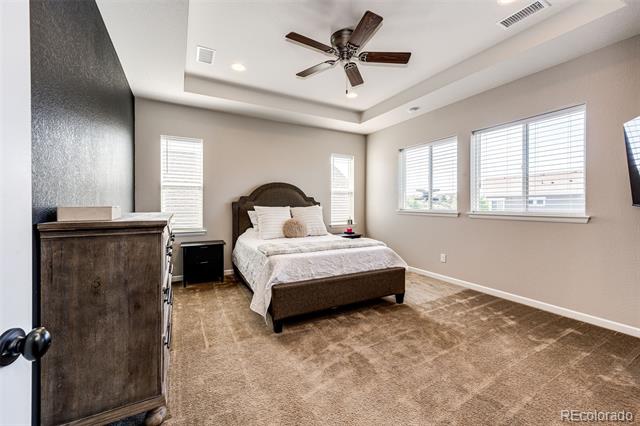
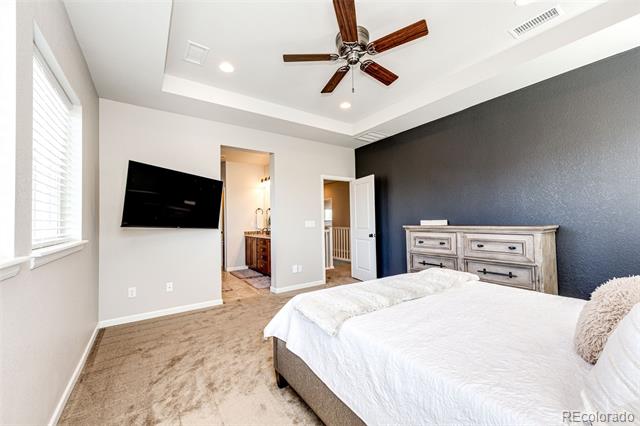
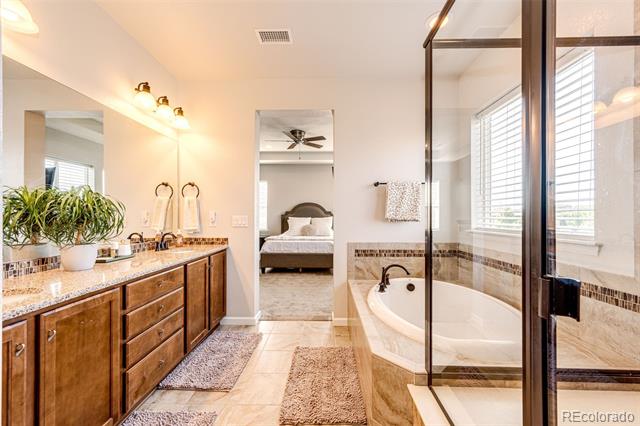
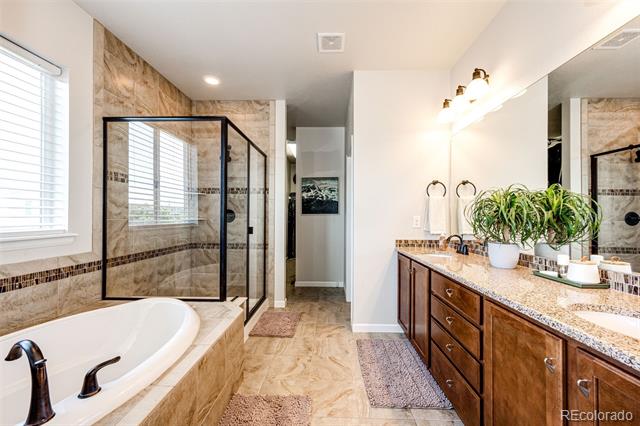
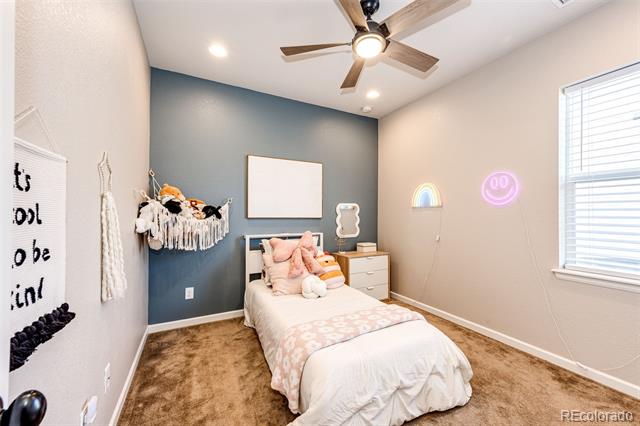
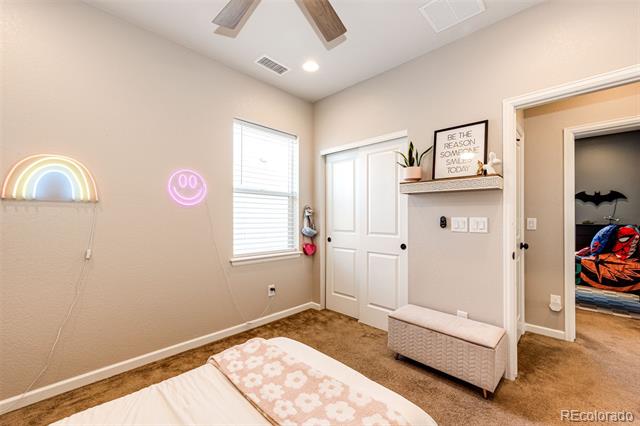
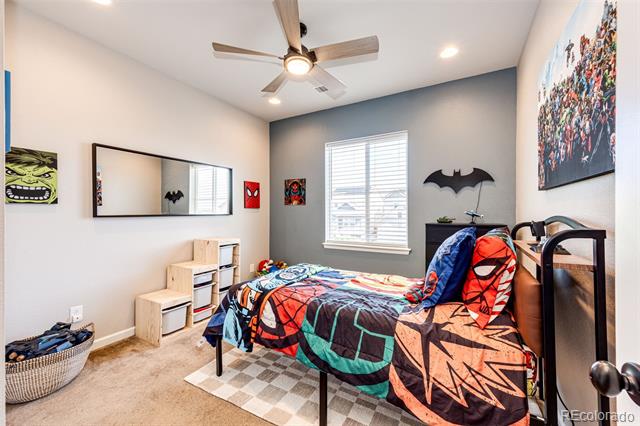
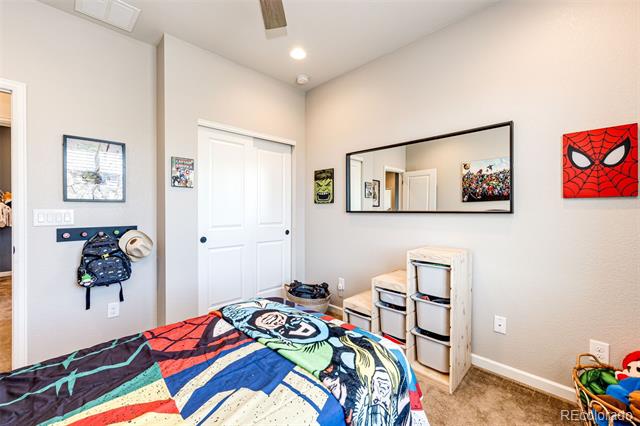
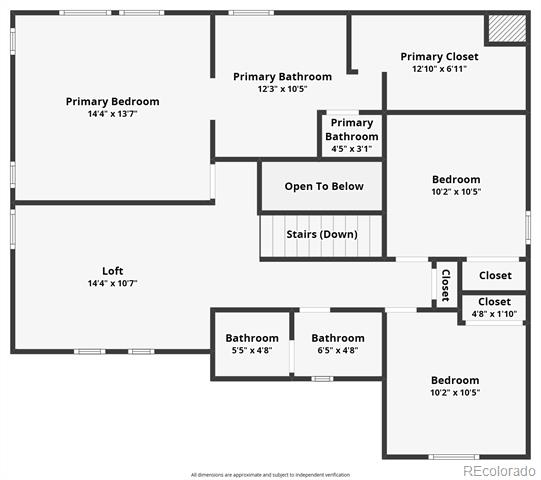
The versatile main-floor bedroom is nonconforming and makes an ideal guest room, home office, or playroom. Upstairs, you'll find three generously sized bedrooms, each with its own ceiling fan for year-round comfort. The primary suite includes an en-suite bath and ample closet space. Central A/C keeps the entire home cool in the summer months.
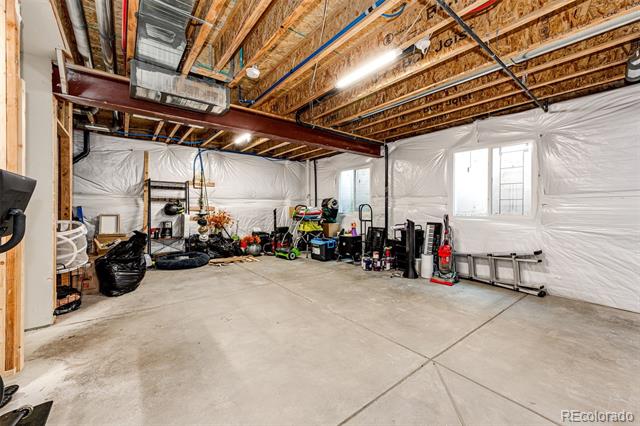
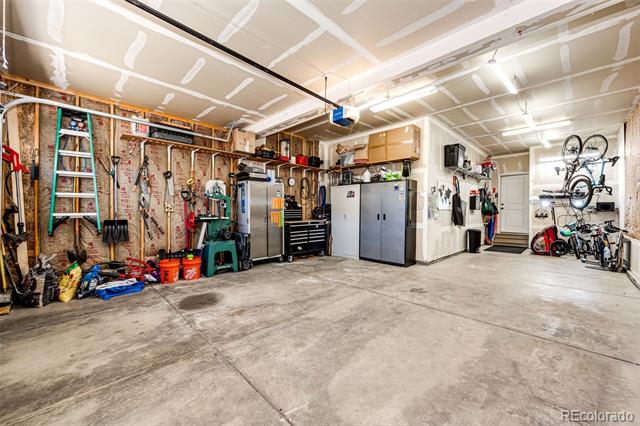
Enjoy the convenience of a 3-car tandem garage, offering plenty of space for vehicles, storage, or your favorite hobbies. The low quarterly HOA dues make this neighborhood even more attractive.
Don't miss your opportunity to own in this charming Castle Rock community with nearby parks, trails, shopping, and easy access to I-25. Schedule your showing today and fall in love with your new home!
The versatile main-floor bedroom is nonconforming and makes an ideal guest room, home office, or playroom. Upstairs, you'll find three generously sized bedrooms, each with its own ceiling fan for year-round comfort. The primary suite includes an en-suite bath and ample closet space. Central A/C keeps the entire home cool in the summer months.
Enjoy the convenience of a 3-car tandem garage, offering plenty of space for vehicles, storage, or your favorite hobbies. The low quarterly HOA dues make this neighborhood even more attractive.
Don't miss your opportunity to own in this charming Castle Rock community with nearby parks, trails, shopping, and easy access to I-25. Schedule your showing today and fall in love with your new home!
Overview
Property Type
Residential
Location
3966 Long Rifle Drive, Castle Rock, CO 80108
Year Built
2016
MLS ID
3307775
Listing Last Updated
Property Features & Amenities
Interior
Total Bedrooms
4
Full Bathrooms
2
Half Bathrooms
1
Flooring
Carpet, Tile, Vinyl, Wood
Laundry Room
In Unit
Fireplace
Living Room
Appliances
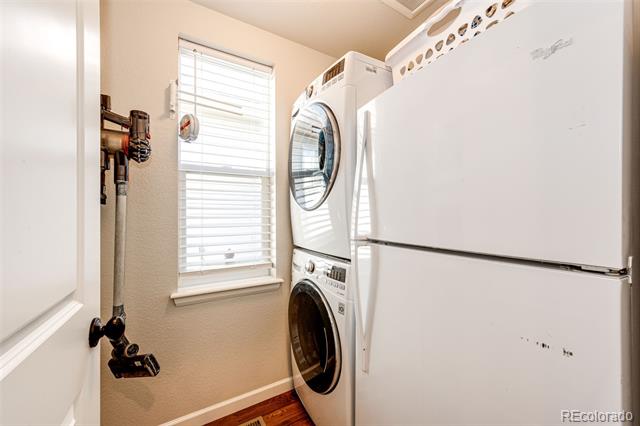
Dishwasher, Disposal, Dryer, Microwave, Oven, Refrigerator, Sump Pump, Washer
Other Interior Features
Breakfast Nook, Built-in Features, Ceiling Fan(s), Eat-in Kitchen, Entrance Foyer, Five Piece Bath, Granite Counters, High Ceilings, High Speed Internet, Kitchen Island, Open Floorplan, Pantry, Radon Mitigation System, Smart Thermostat, Smoke Free, Utility Sink, Vaulted Ceiling(s), Walk-In Closet(s)
Exterior
Stories
2
Garage Spaces
3.0
Water Source
Public
Utilities
Cable Available, Electricity Available, Internet Access (Wired), Natural Gas Connected, Phone Available
Roof
Composition
Heat Type
Forced Air
Air Conditioning
Central Air
Sewer
Public Sewer
Amenities
Clubhouse, Pool
Other Exterior Features
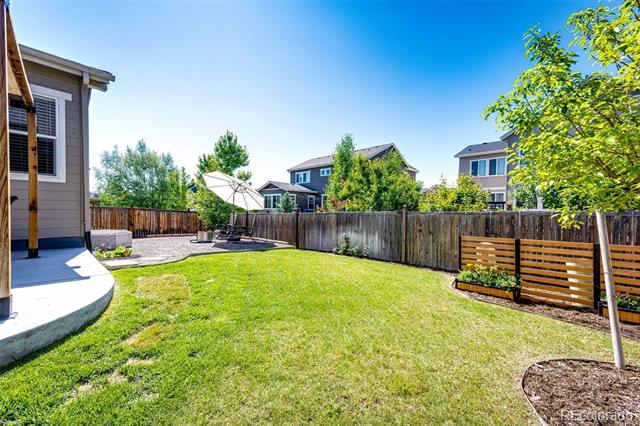
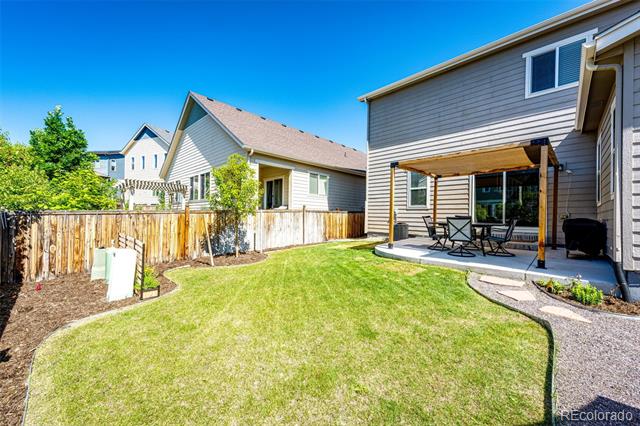
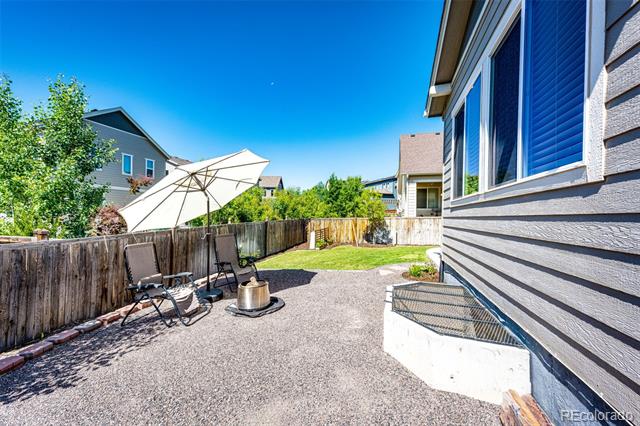
Gas Valve, Private Yard, Rain Gutters
Details
Financial
Price
$644,999
Real Estate Tax
$4,209/yr
HOA
$256/3 mos
Exclusive Listing Agents