Property Description
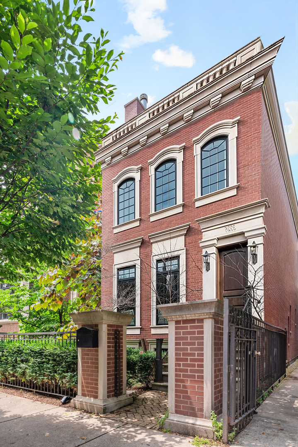
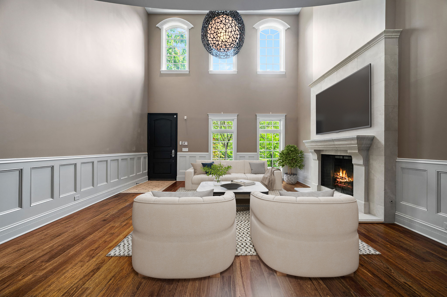
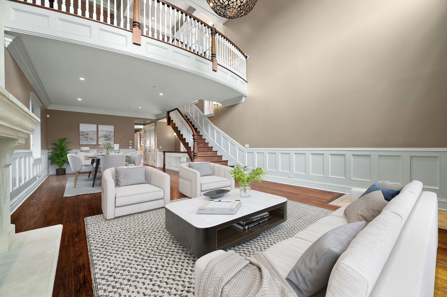
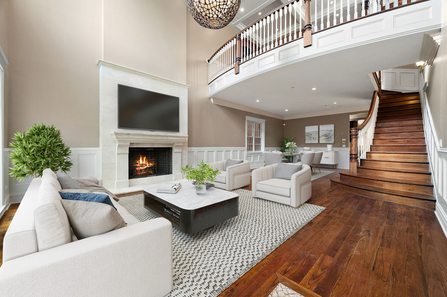
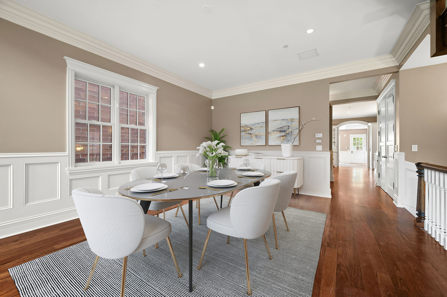
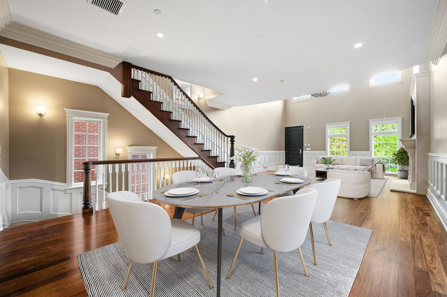
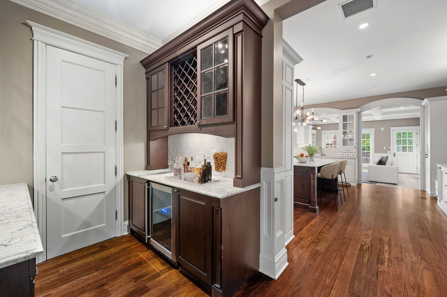
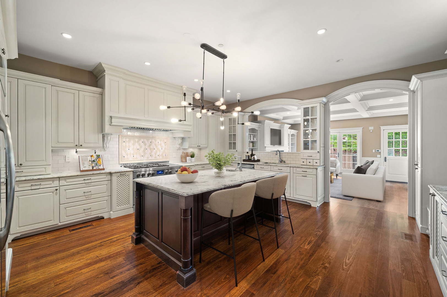
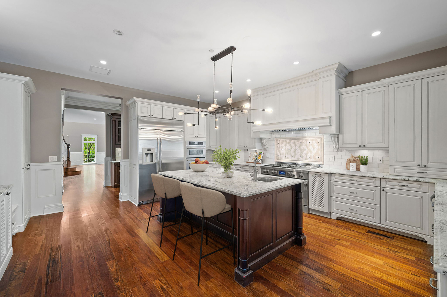
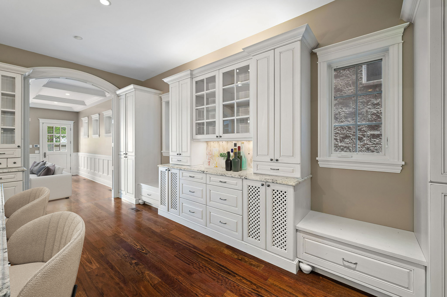
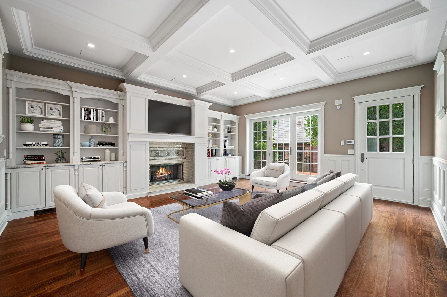
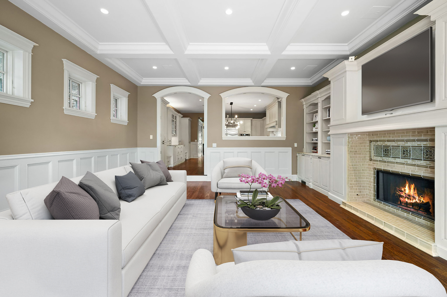
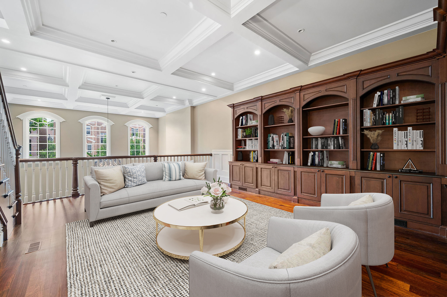
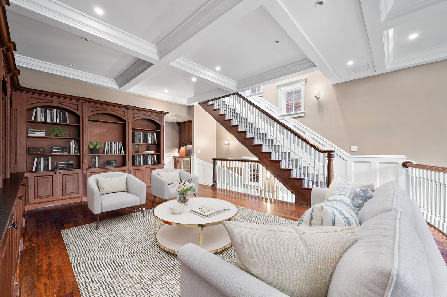
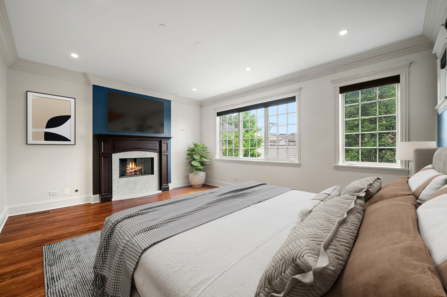
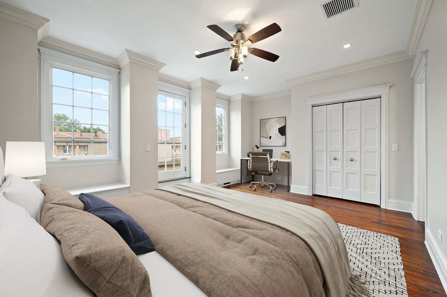
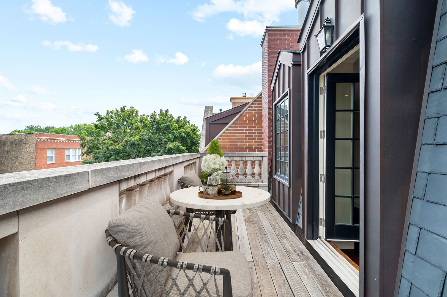
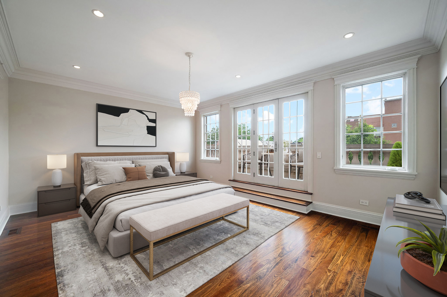
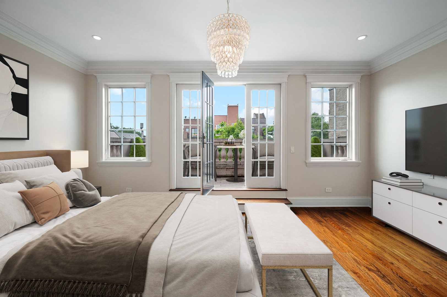
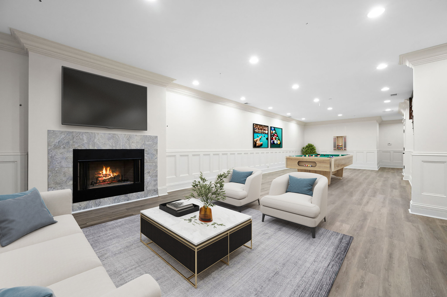
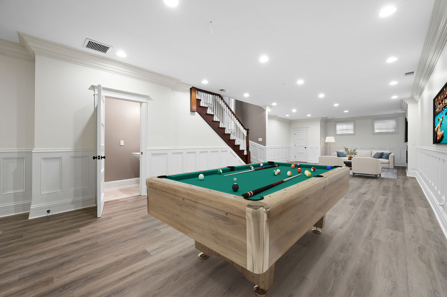
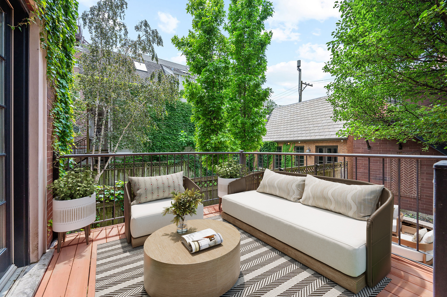
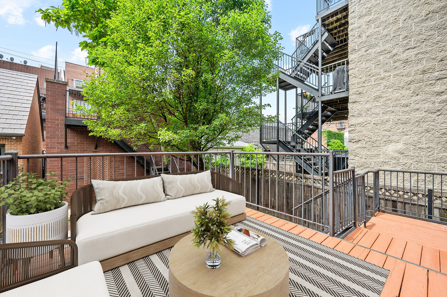
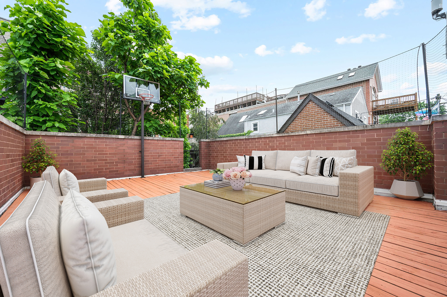
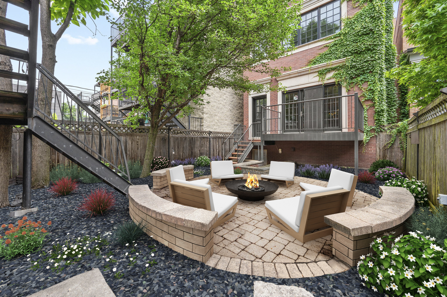
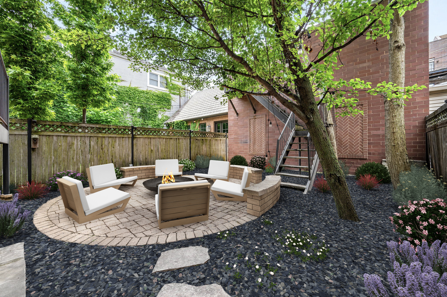
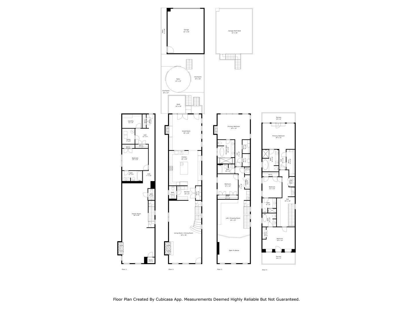
This is 6 bedroom, 6 full bath and 2 half bath residence is not your average city home-this extra deep lot features four levels of sophisticated luxe living totaling 5,486 Sq Ft. The main living space is meticulously designed for a light & open feel perfect for entertaining and living. It features custom millwork, dramatic soaring and coffered ceilings and stone fireplaces. A gourmet chef's kitchen boasts traditional finishes, stainless steel appliances and a spacious butlers pantry. The second living space allows for direct access to the terrace and backyard. The second floor consists of a lofted office with a wet bar, laundry, the first of two primary suites, and an additional bedroom. The third level primary suite features a private terrace, walk in closets, and wet bar. Two additional bedrooms round out this top floor. The lowest level is the ultimate bonus space consisting of a large family room and guest suite. Enjoy ample outdoor space including two en suite terraces, a two car garage with roof deck with a basketball hoop, and a private backyard. With this prime location, you're just steps from Southport Corridor and all the amazing shops, bars, and restaurants the are has to offer.
Overview
Property Type
Residential
Location
3926 N GREENVIEW Avenue, Chicago, IL 60613
Year Built
2009
MLS ID
12433766
Listing Last Updated
Property Features & Amenities
Interior
Total Bedrooms
6
Full Bathrooms
6
Half Bathrooms
2
Flooring
Hardwood
Laundry Room
Upper Level, Gas Dryer Hookup, In Unit, Laundry Closet, Multiple Locations
Fireplace
Gas Log, Gas Starter
Appliances
Double Oven, Range, Microwave, Dishwasher, Refrigerator, High End Refrigerator, Bar Fridge, Washer, Dryer, Disposal, Stainless Steel Appliance(s), Wine Refrigerator, Range Hood
Other Interior Features
Wet Bar, Built-in Features, Walk-In Closet(s)
Exterior
Garage Spaces
2.0
Water Source
Lake Michigan, Public
Roof
Asphalt
Lot Features
Landscaped, Mature Trees
Parking
Asphalt, Garage Door Opener, On Site, Garage Owned, Detached, Garage
Heat Type
Natural Gas, Forced Air
Air Conditioning
Central Air
Sewer
Public Sewer
Substructure
Concrete Perimeter
Other Exterior Features
Balcony, Roof Deck
Details
Financial
Price
$1,850,000
Real Estate Tax
$45,996/yr
Exclusive Listing Agents