
Property Description
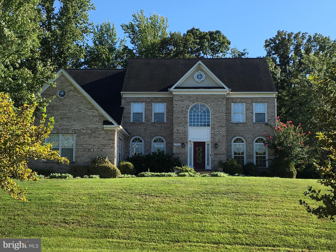
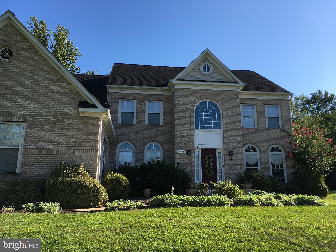
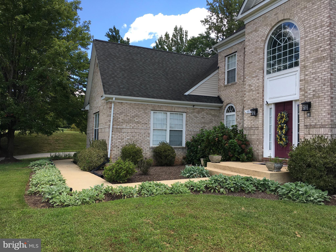
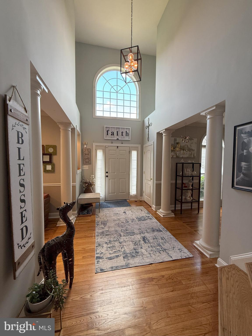
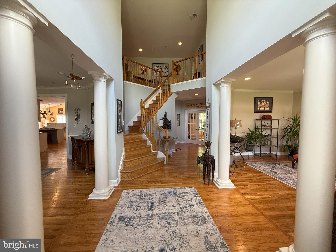
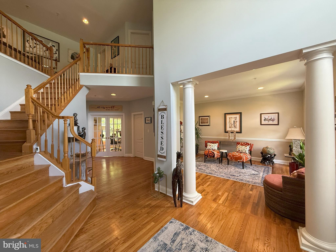
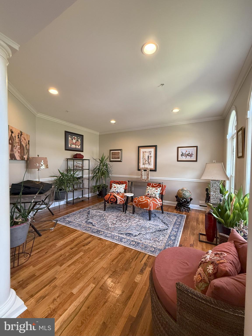
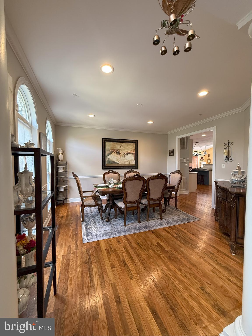
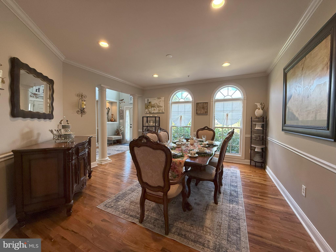
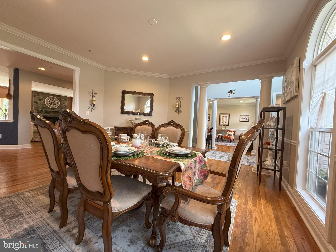
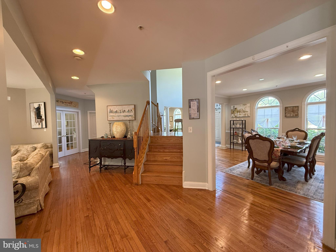
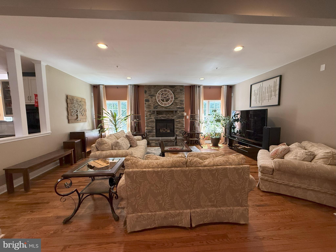
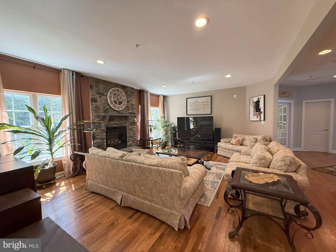
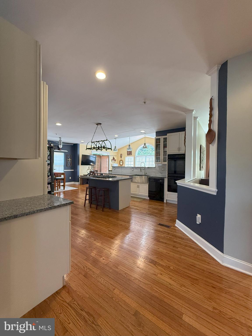
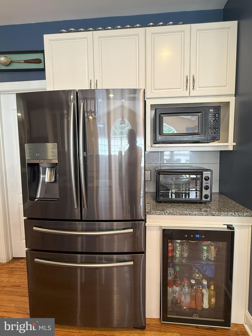
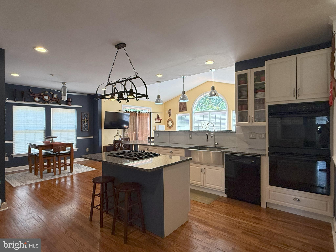
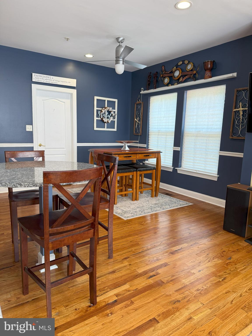
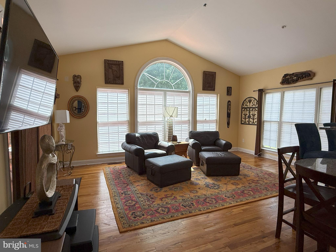
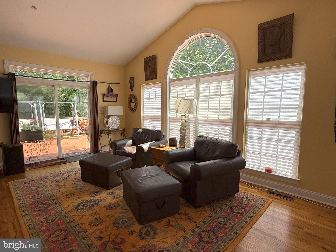
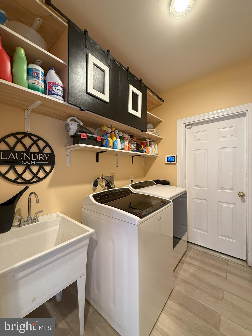
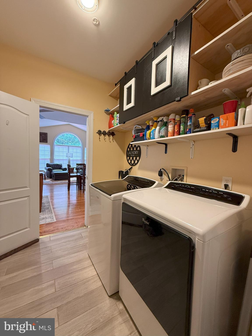
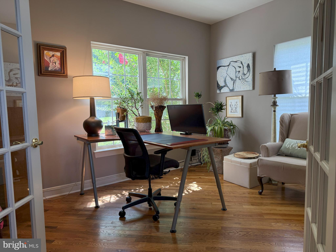
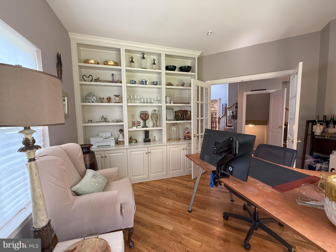
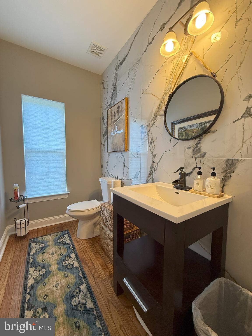
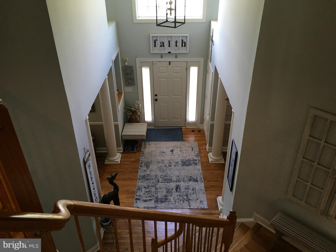
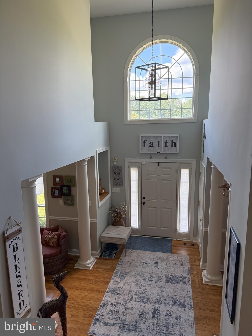
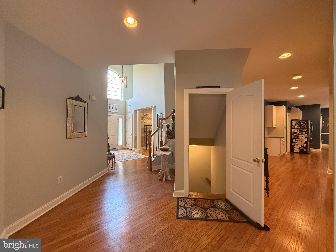
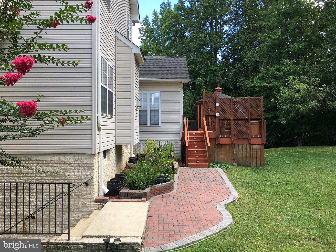
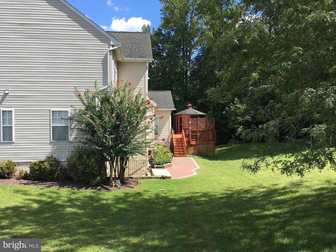
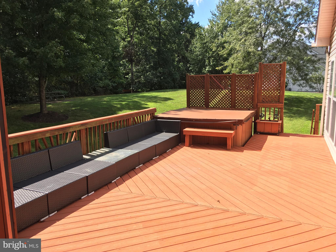
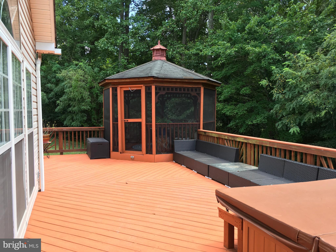
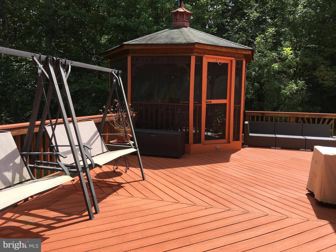
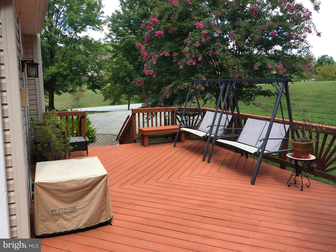
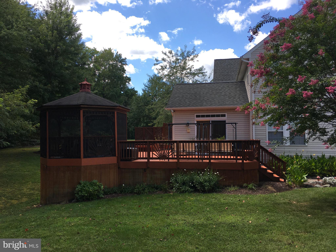
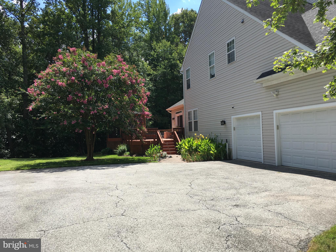
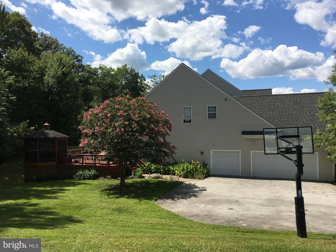
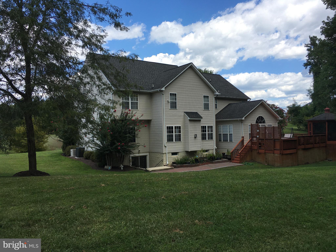
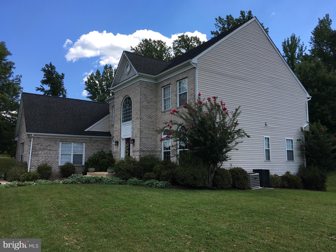
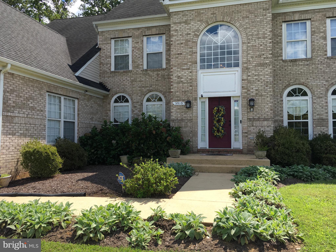
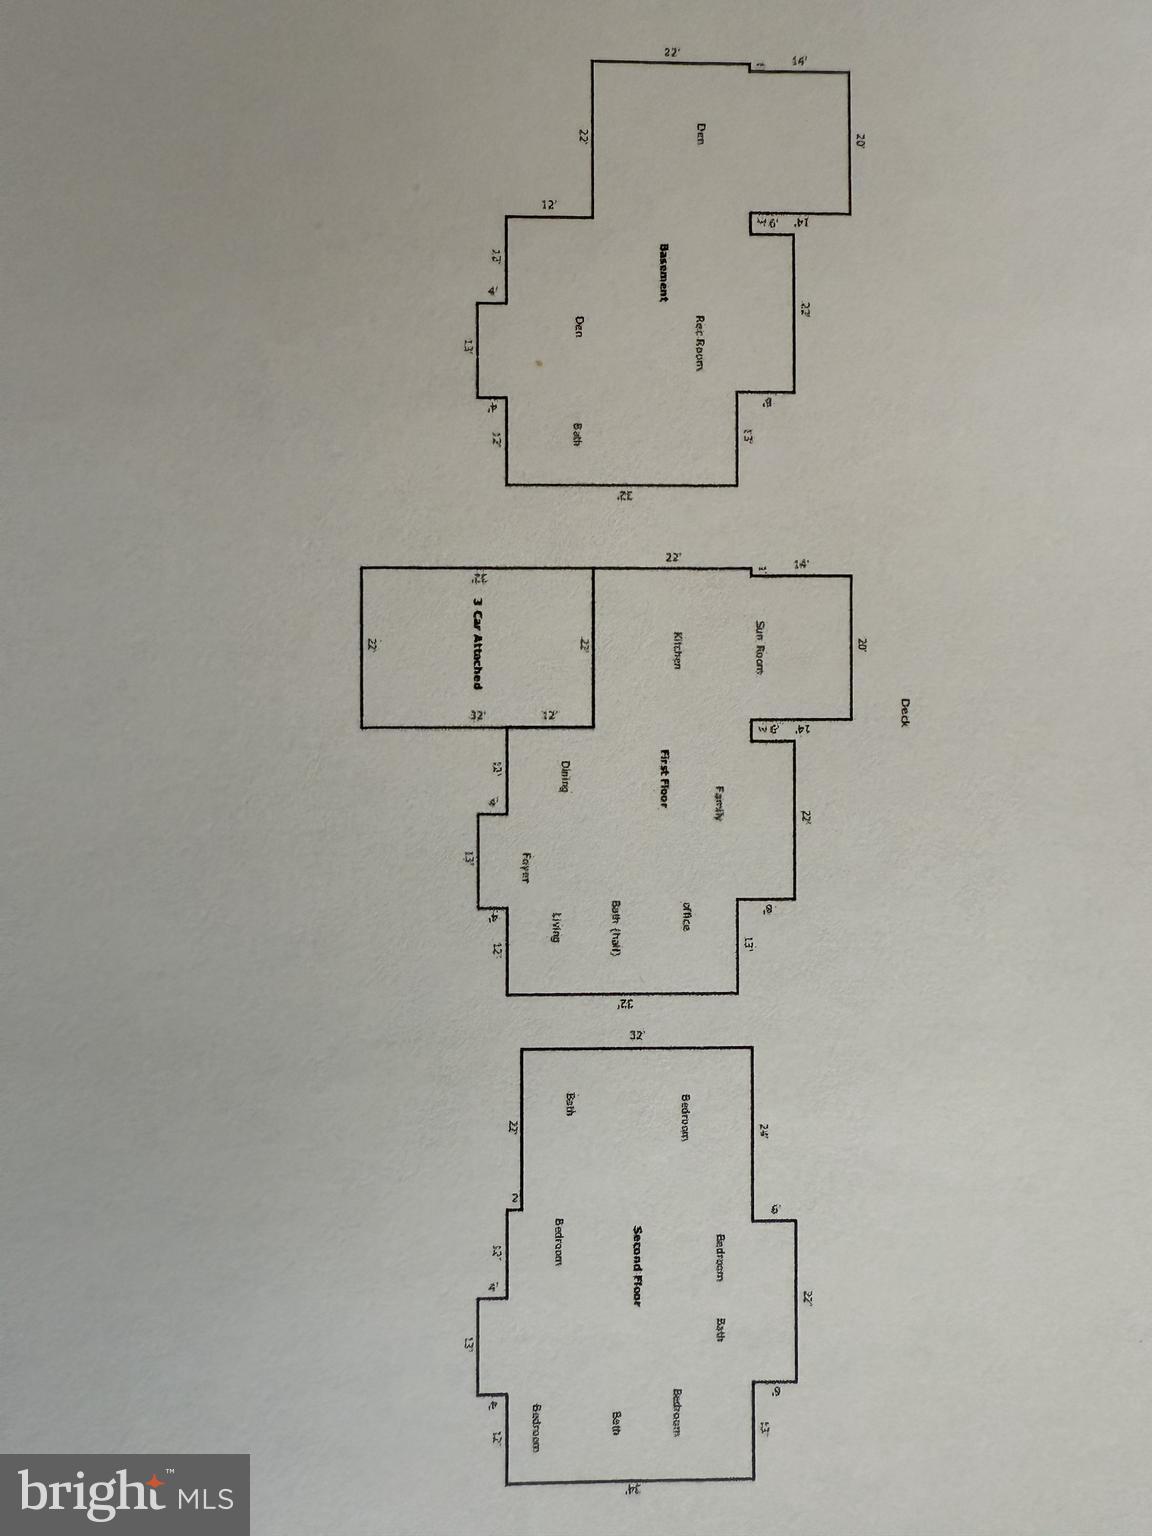
Welcome Home! Pull into your huge 3 - car garage. As you enter the home you are greeted with a beautiful 2-story foyer with gleaming hardwood floors, custom windows and lots of light. Your sizeable formal living room is on your right and generous formal dining on your left. Both flanked with Roman columns accents. Walk past the grand staircase and you will enter your oversized family room. Featuring a wall of windows and magnificent fireplace. Walk to the left of the family room and you will find the kitchen. Equipped with high-end appliances, granite counter tops, upgraded cabinetry, a beverage fridge and a pantry. You can choose to eat on the island, the raised breakfast bar or the kitchen table. Plenty of room for everyone. The kitchen opens up to the sun room which drenches this space will tons of natural light. The possibilities for this space are endless. This home has great flow and is perfect for entertaining. There is a patio door that leads to the outside deck. You can enjoy the privacy of your outdoor oasis in your screened in gazebo, BBQing on the large deck or in the hot tub. There is plenty of green space to take pleasure in as well. There is even a basketball hoop just off the driveway. Back inside, on the main level, is an office with glass French-doors and custom built-ins, a half-bath with a ceiling to floor tiled feature wall and a laundry area/mud room w/a storage closet.
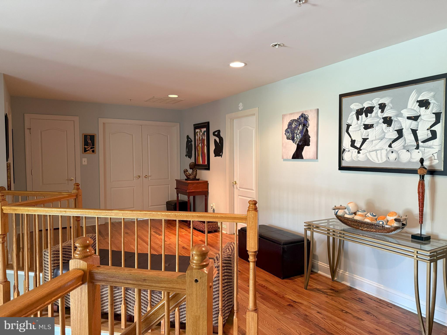
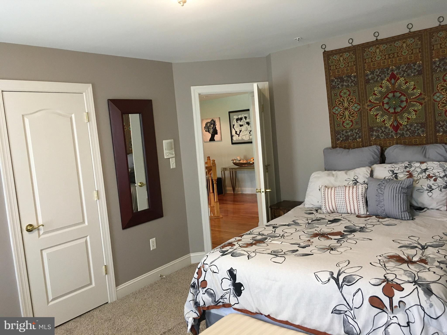
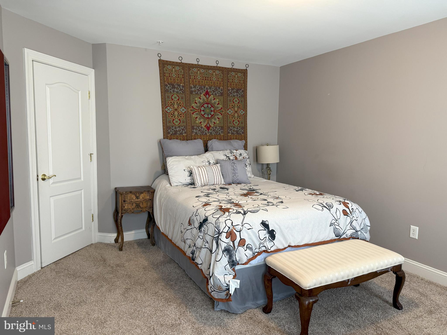
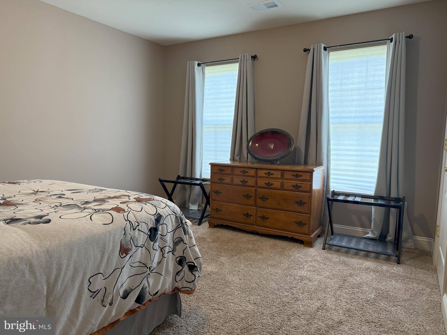
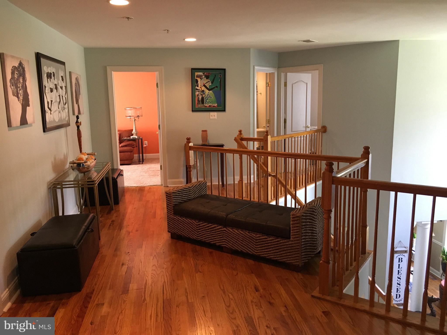
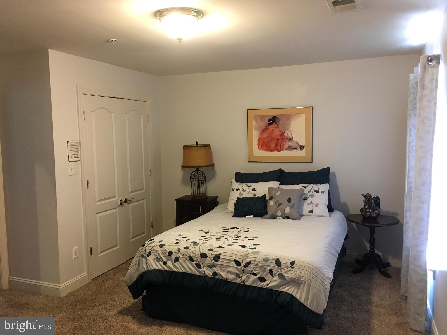
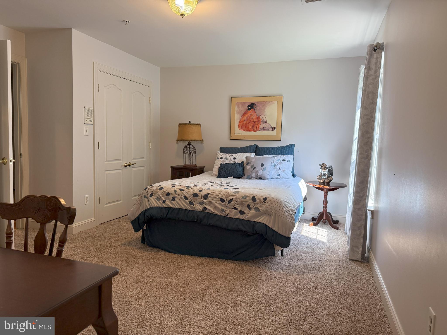
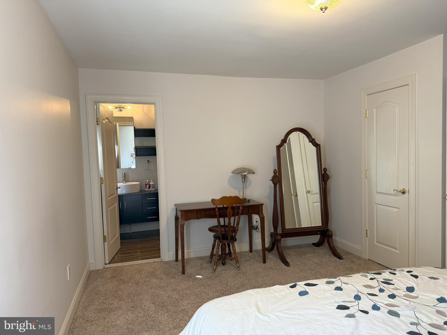
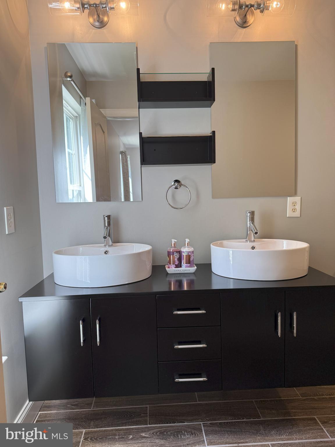
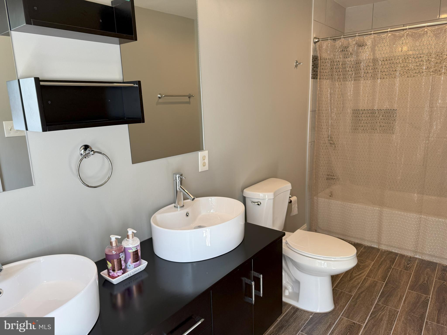
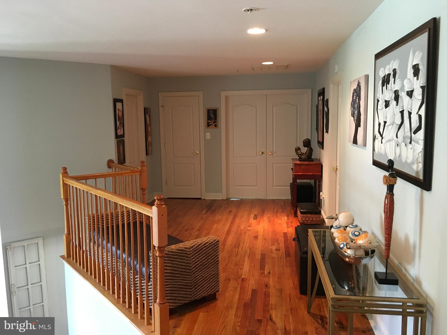
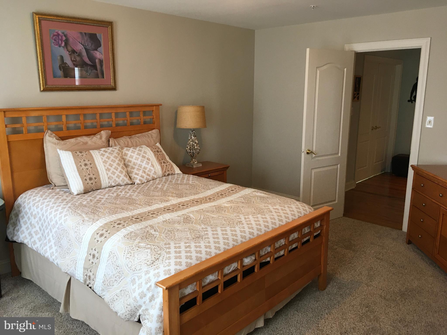
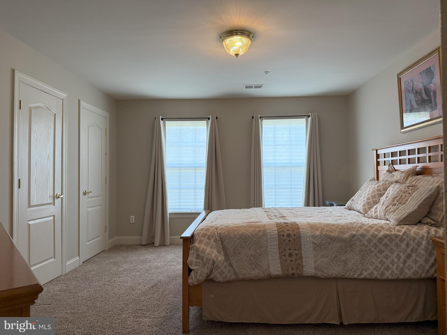
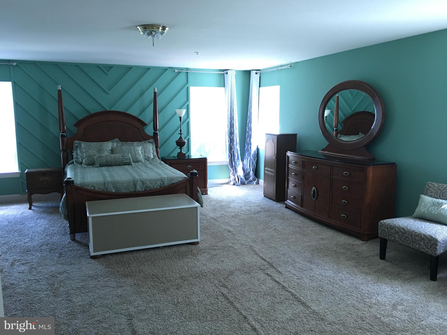
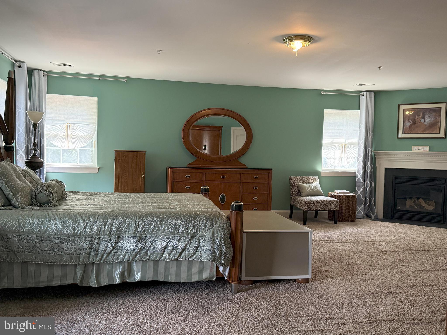
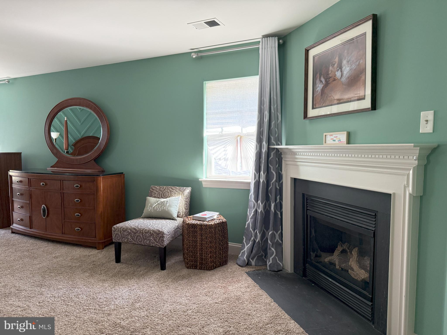
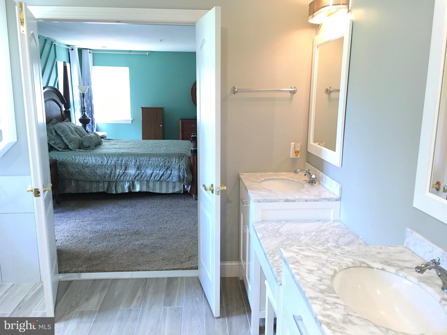
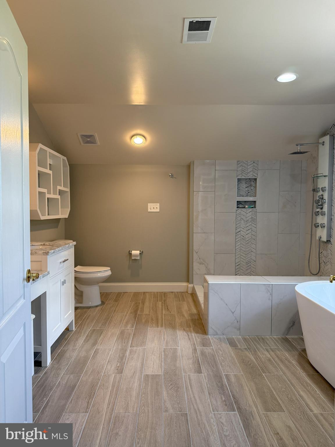
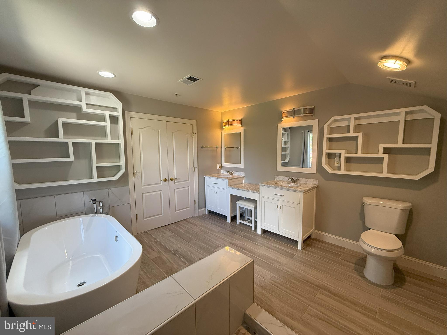
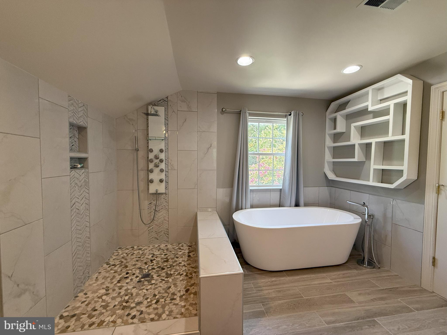
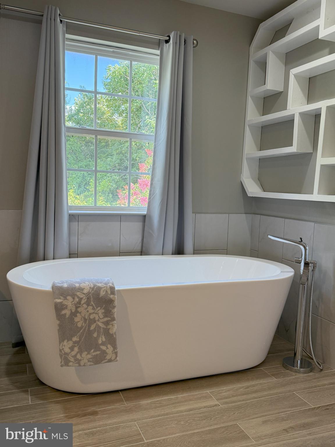
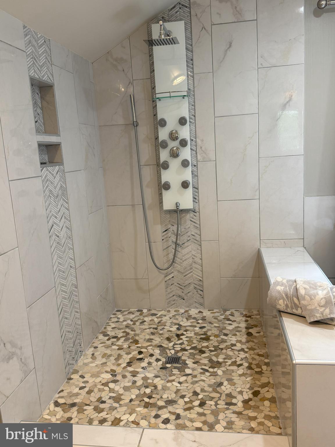
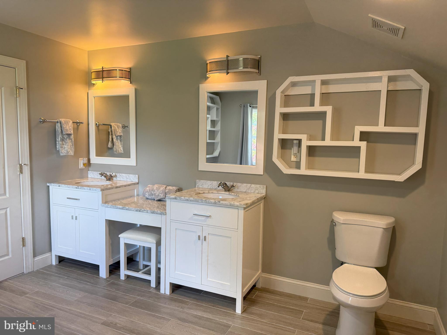
Upstairs there are 3 generously sized bedrooms in addition to the in-law suite for two; which has its own ensuite bathroom and double closets. When you enter your primary bedroom thru double doors all you can say is WOW! This room is enormous, it will accommodate even the largest furniture. The windows afford lots of light. There is a sitting area next to the gas fireplace where you can curl up and read a good book. Or you can retreat to your remodeled spa bathroom with an open shower featuring body sprays, or relax in your luxurious soaking tub.
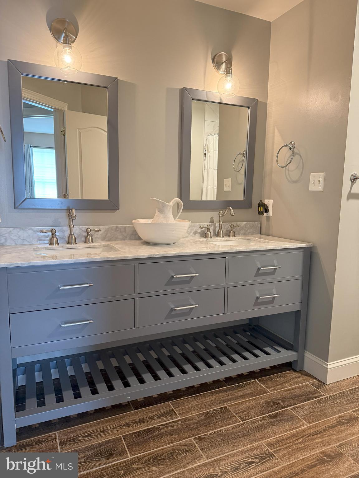
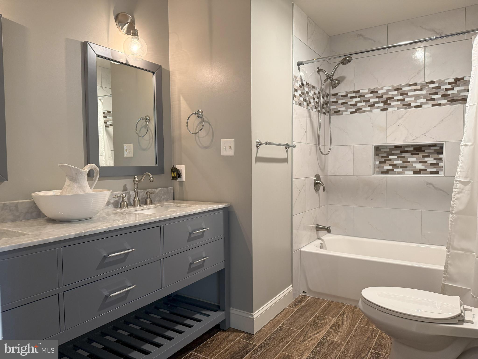
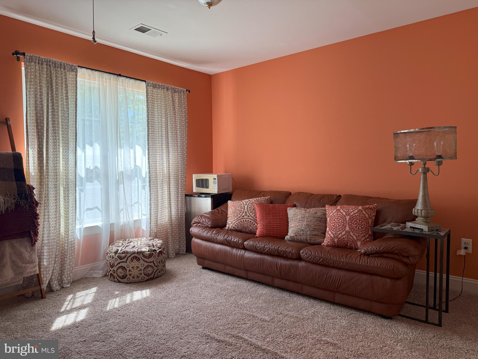
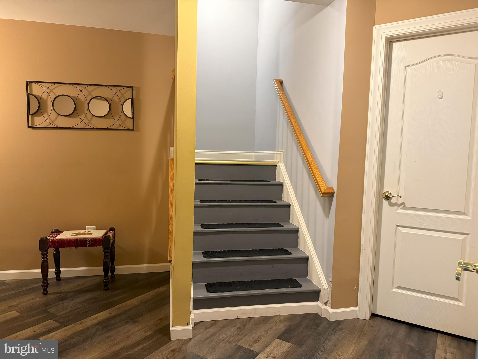
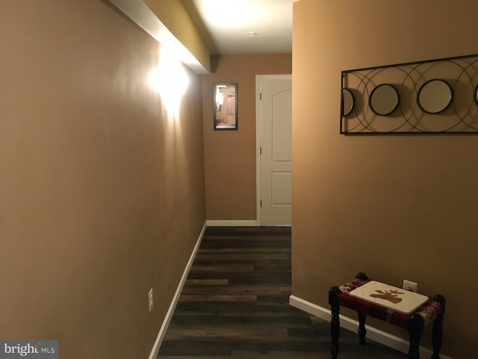
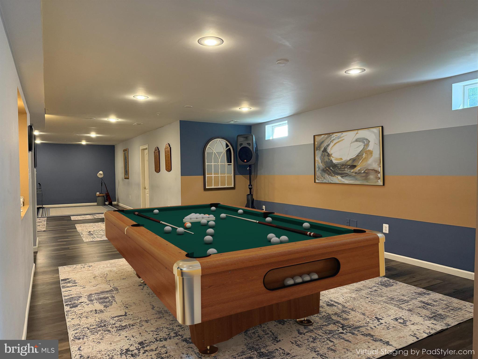
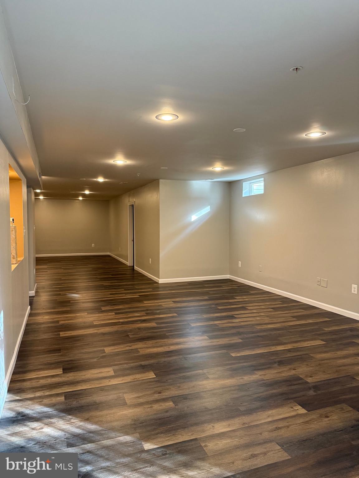
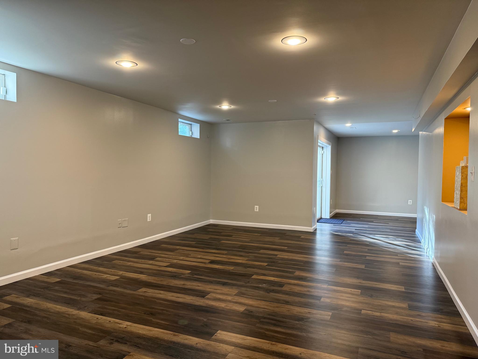
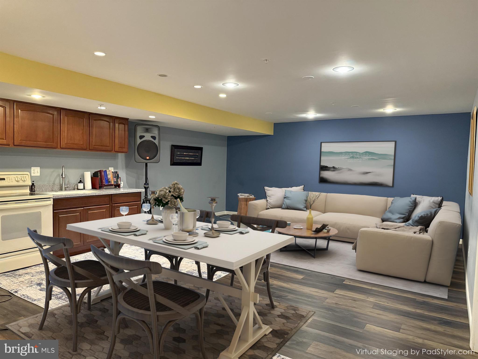
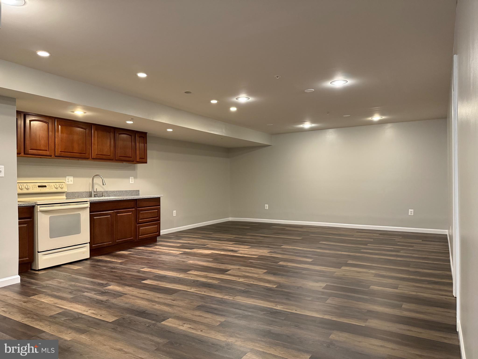
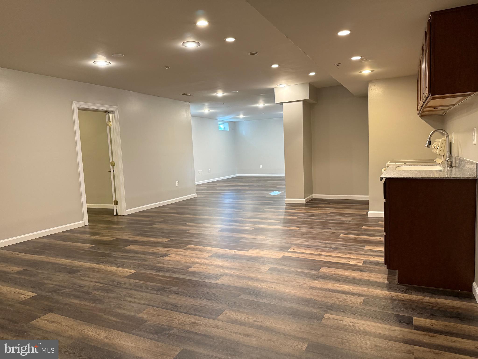
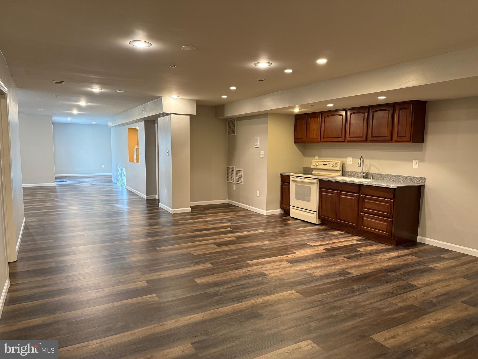
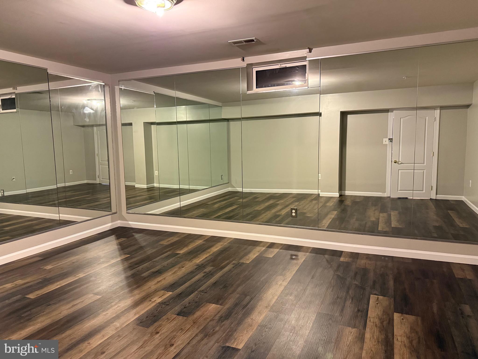
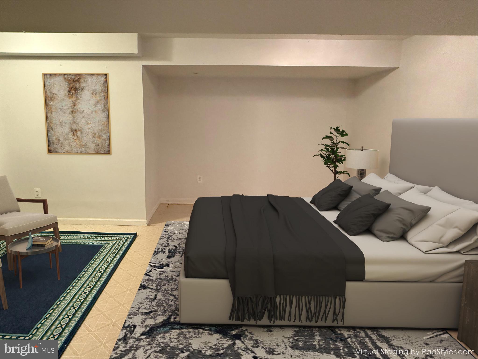
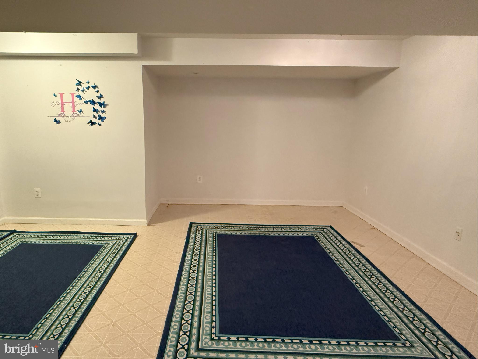
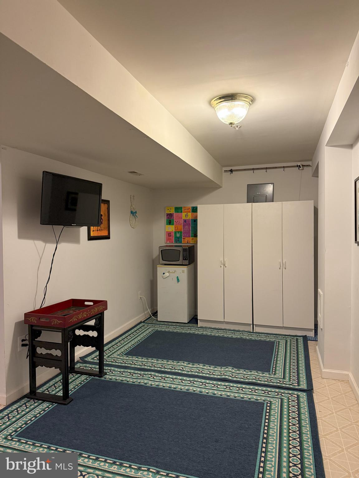
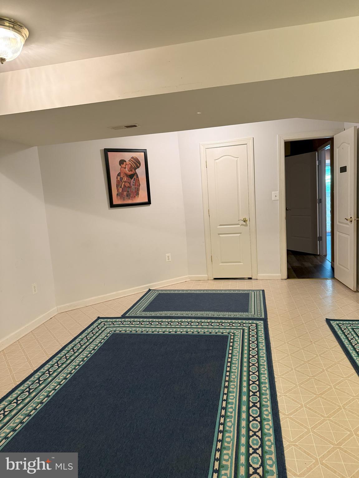
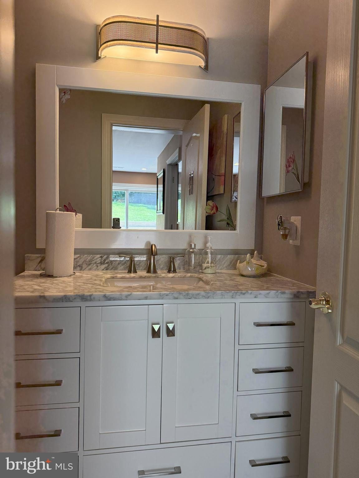
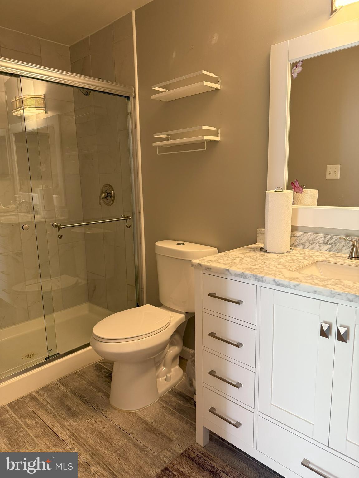
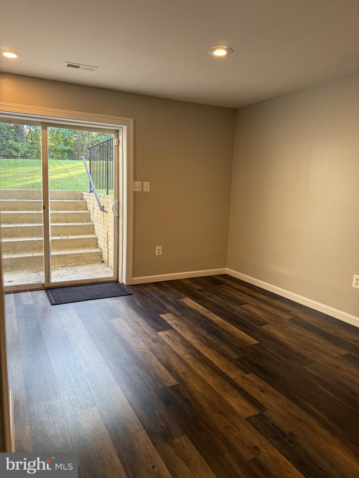
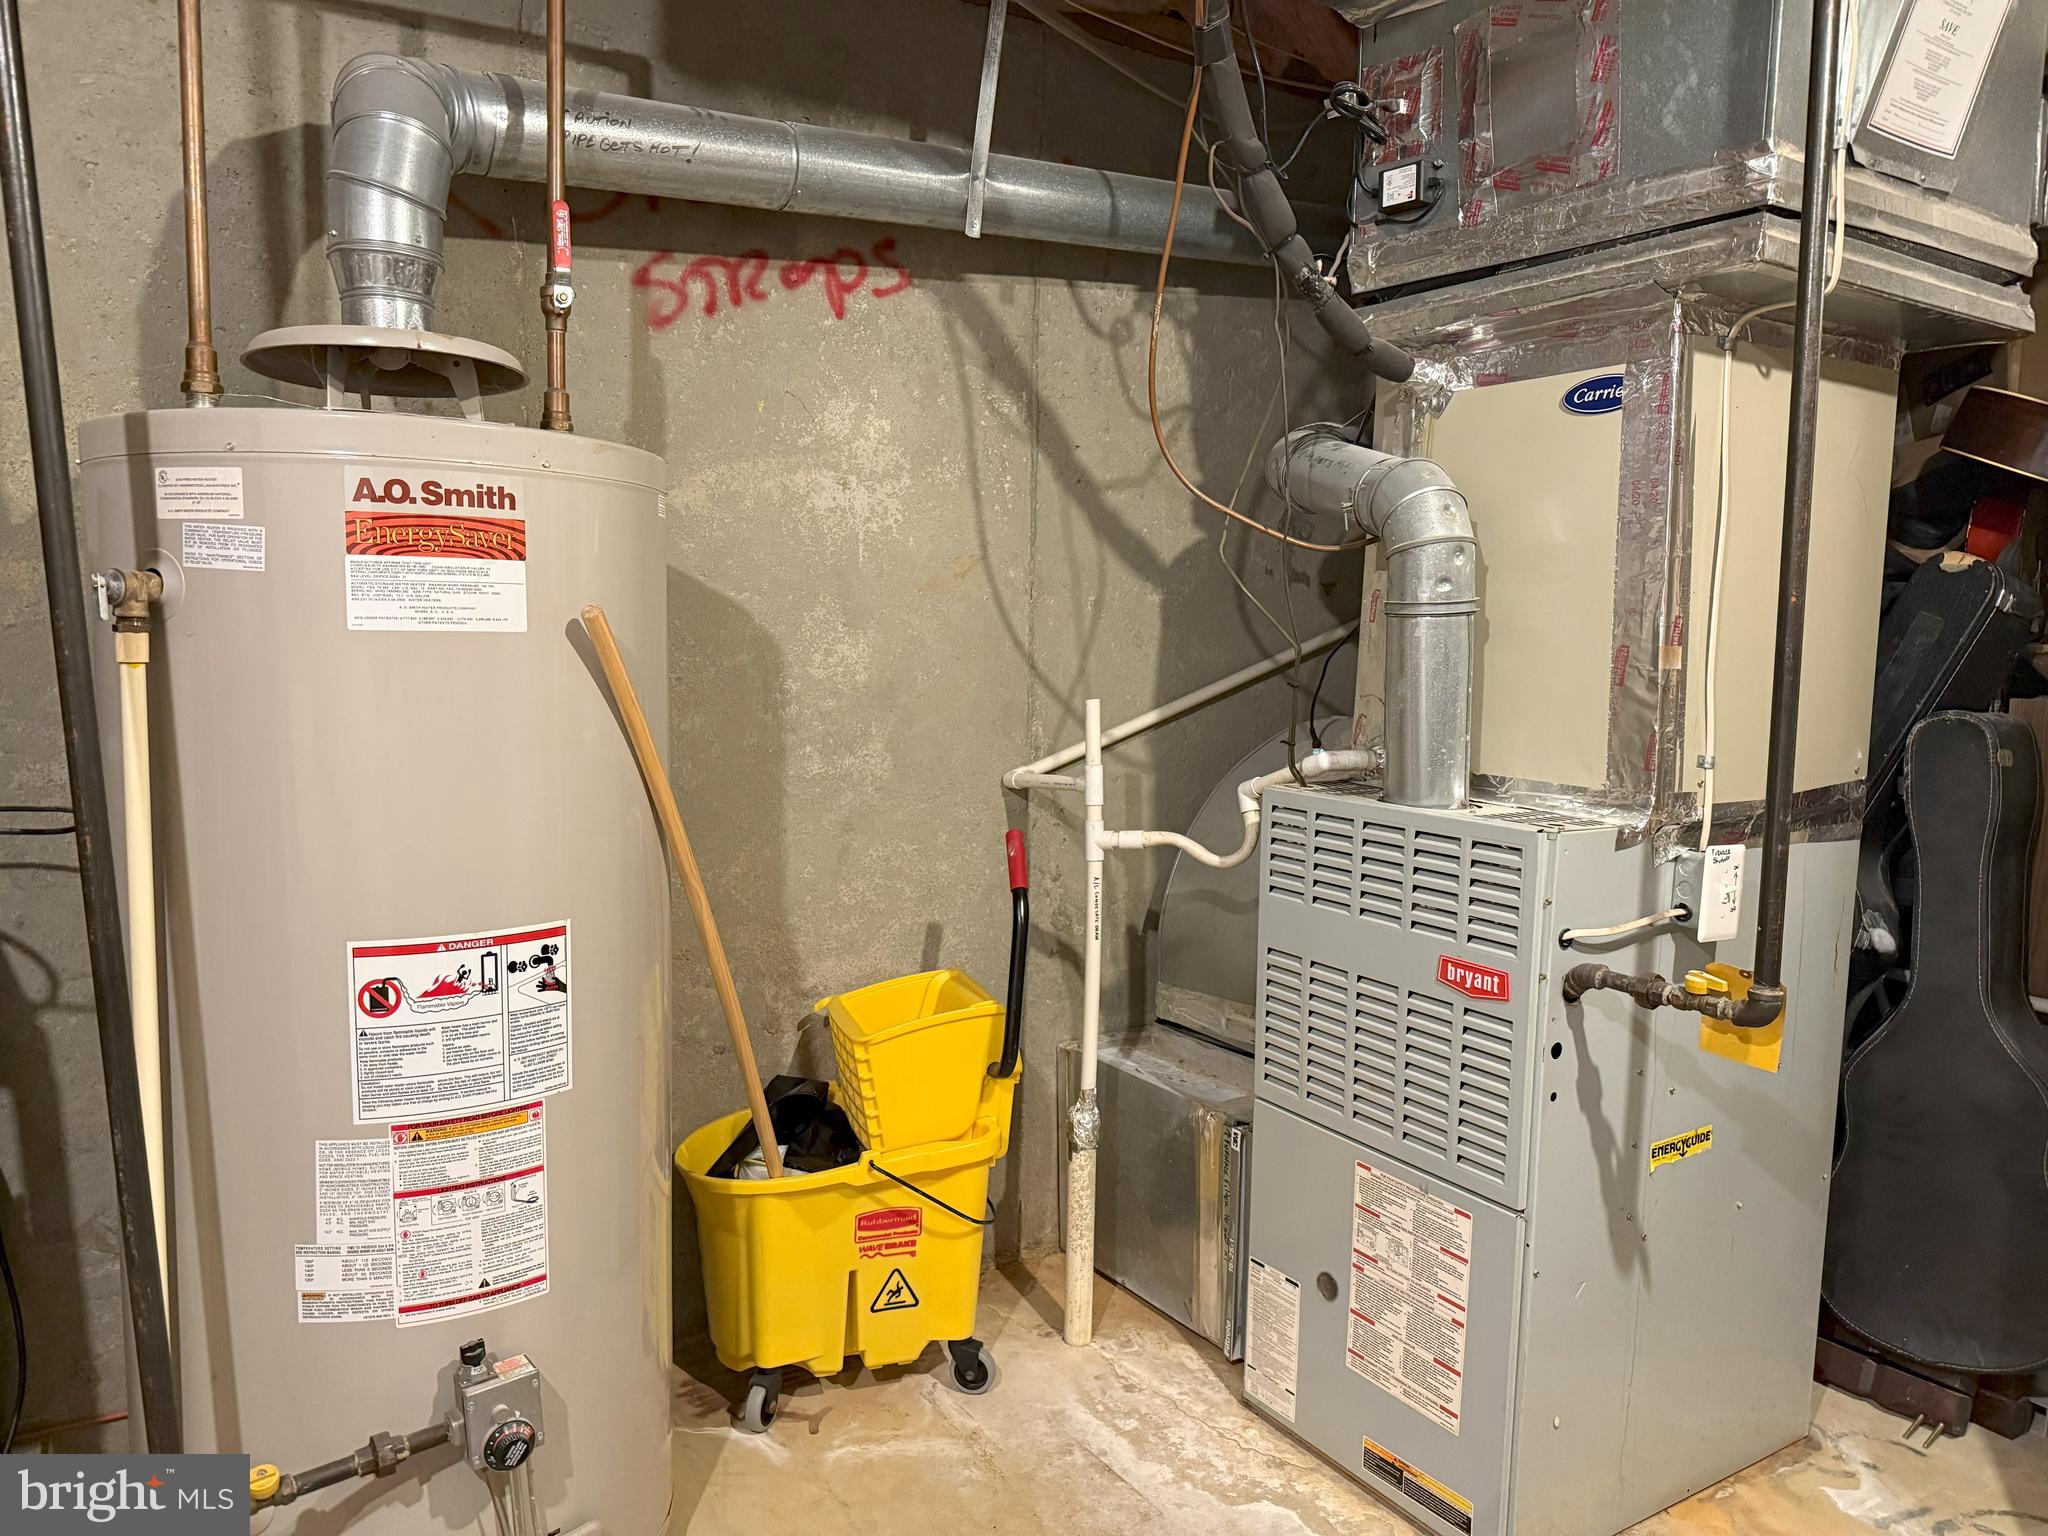
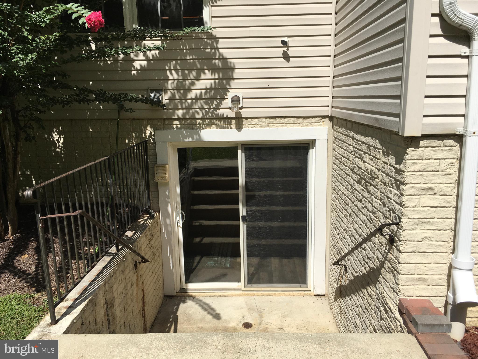
Downstairs in the finished basement is where all of the fun happens. There is a large room with a kitchenette that can be used as man-cave, 2nd family room, media room or whatever your heart desires. There is additional space for a recreation area, lounge, play/sitting room. There is a mirrored bonus room that is perfect for an in-home gym or dance studio, The basement also has a 2nd bonus room that can be used as a guest room with a remodeled full bath next door to it. There are several storage areas as well a a large utility area. You can walk out to the back yard thru the patio doors.
Come see this lovely home for yourself. Pictures don't do it justice.
Upstairs there are 3 generously sized bedrooms in addition to the in-law suite for two; which has its own ensuite bathroom and double closets. When you enter your primary bedroom thru double doors all you can say is WOW! This room is enormous, it will accommodate even the largest furniture. The windows afford lots of light. There is a sitting area next to the gas fireplace where you can curl up and read a good book. Or you can retreat to your remodeled spa bathroom with an open shower featuring body sprays, or relax in your luxurious soaking tub.
Downstairs in the finished basement is where all of the fun happens. There is a large room with a kitchenette that can be used as man-cave, 2nd family room, media room or whatever your heart desires. There is additional space for a recreation area, lounge, play/sitting room. There is a mirrored bonus room that is perfect for an in-home gym or dance studio, The basement also has a 2nd bonus room that can be used as a guest room with a remodeled full bath next door to it. There are several storage areas as well a a large utility area. You can walk out to the back yard thru the patio doors.
Come see this lovely home for yourself. Pictures don't do it justice.
Overview
Property Type
Residential
Location
3919 WOODREED DRIVE, BRANDYWINE, MD 20613
Zoning
AR
MLS ID
MDPG2165426
Listing Last Updated
Property Features & Amenities
Interior
Total Bedrooms
6
Full Bathrooms
4
Half Bathrooms
1
Flooring
Carpet, Ceramic Tile, Hardwood
Appliances
Dishwasher, Disposal, Dryer, Exhaust Fan, Microwave, Intercom, Refrigerator, Washer, Water Heater, Cooktop - Down Draft, Oven - Double, Stainless Steel Appliances
Other Interior Features
Bathroom - Soaking Tub, Breakfast Area, Double/Dual Staircase, Family Room Off Kitchen, Floor Plan - Open, Formal/Separate Dining Room, Kitchen - Island, Kitchen - Table Space, Kitchenette, Pantry, Recessed Lighting, Upgraded Countertops, Wood Floors
Exterior
Stories
3
Garage Spaces
3.0
Water Source
Public
Utilities
Electric Available, Cable TV Available, Natural Gas Available, Sewer Available, Water Available
Pool
No Pool
Lot Features
Backs to Trees, Trees/Wooded
Parking
Off Street, Driveway, Attached Garage
Heat Type
Heat Pump(s)
Air Conditioning
Central A/C
Sewer
Public Sewer
Substructure
Slab
Disability Features
None
Security Features
Intercom, Sprinkler System - Indoor, Smoke Detector
Other Exterior Features
Hot Tub, Underground Lawn Sprinkler
Details
Total Area
6,700 Sq.Ft.
Architecture Styles
Colonial
View Description
Trees/Woods
Financial
Price
$875,000
Real Estate Tax
$11,611/yr
HOA
$100/3 mos
Exclusive Listing Agents