Property Description
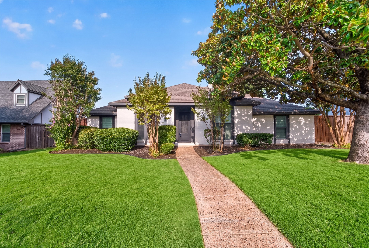
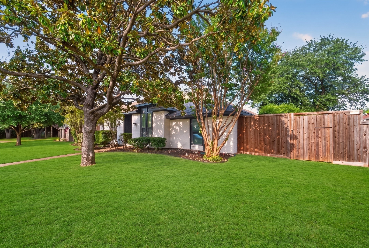
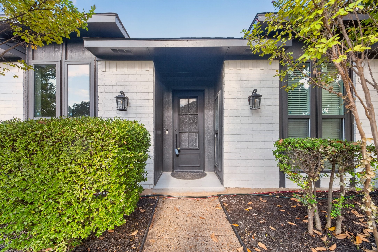
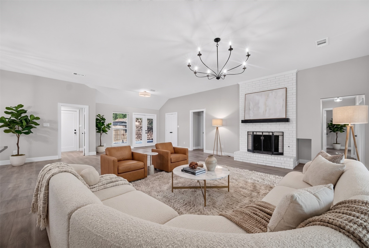
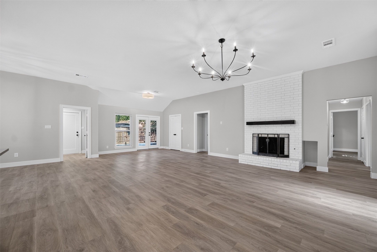
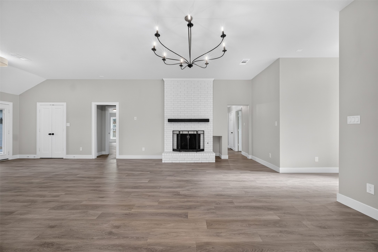
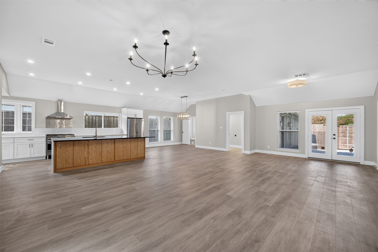
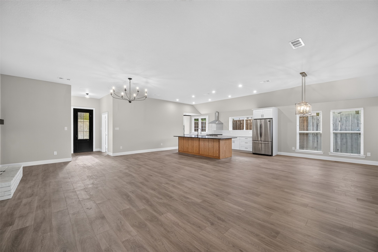

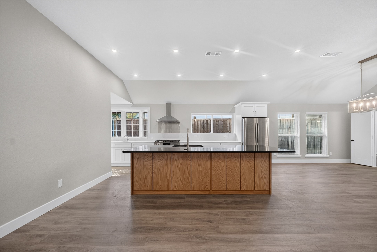
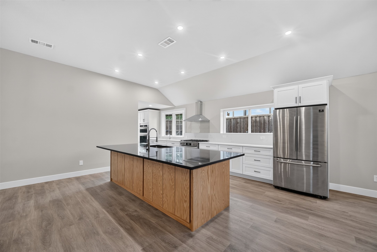
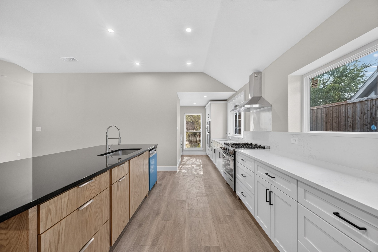
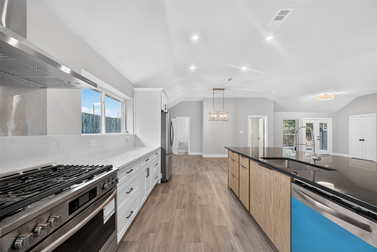
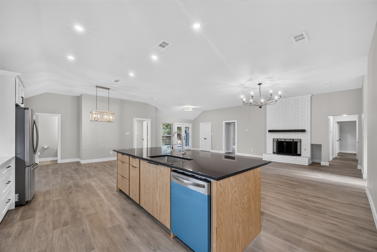
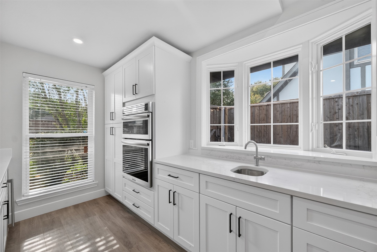
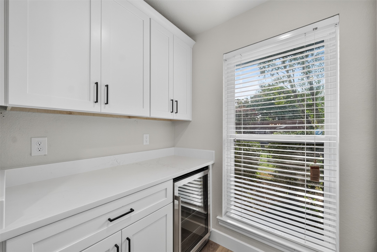
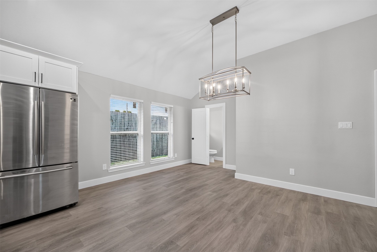
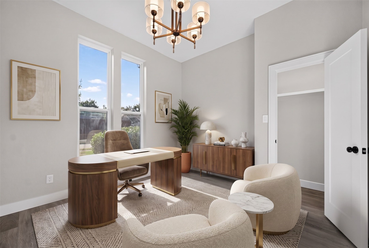
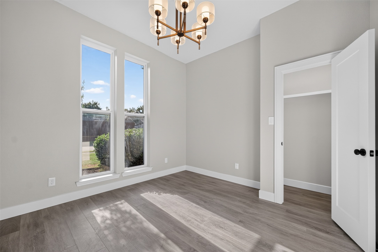
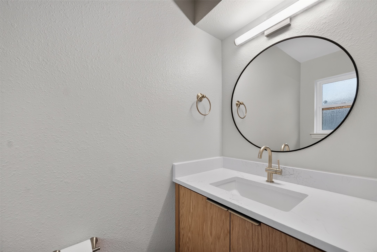
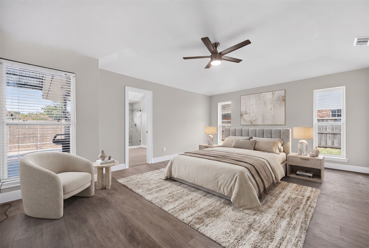
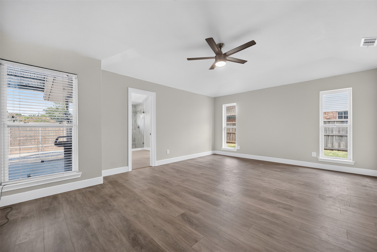
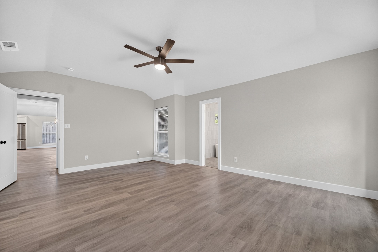
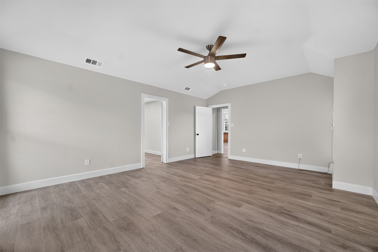
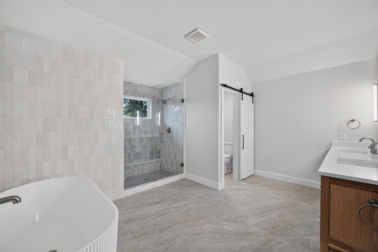
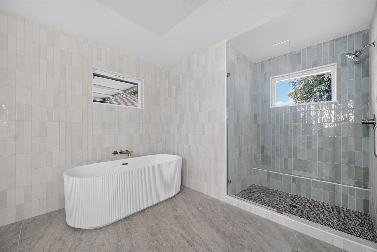
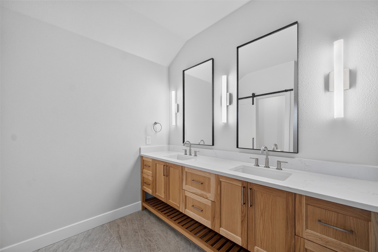
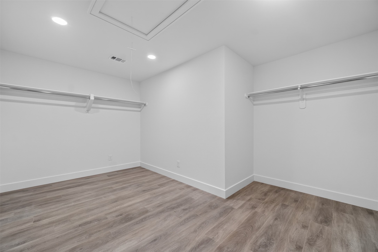
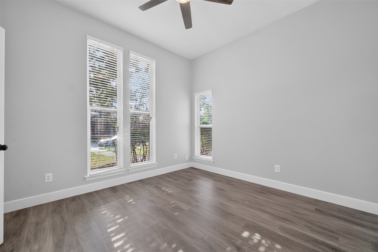
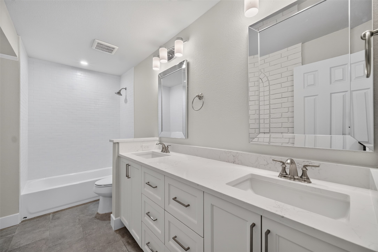
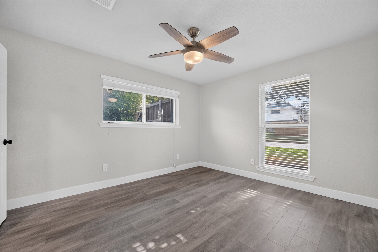
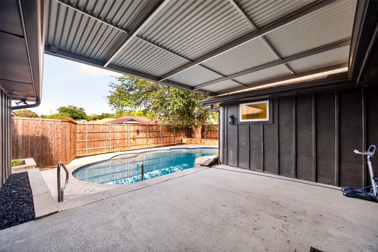
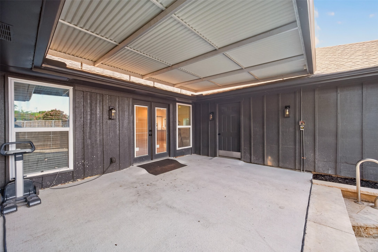
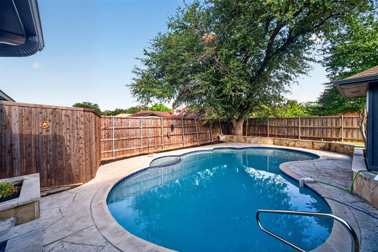
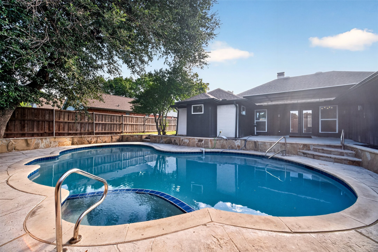
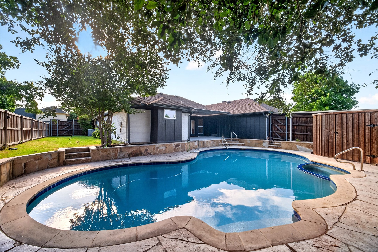

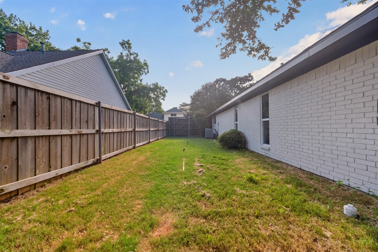
Completely reimagined and fully renovated in 2026, this Hunters Glen residence blends timeless design with modern luxury in one of Plano's most established and desirable neighborhoods. Nestled on a quiet, private street within highly rated Plano ISD including a 10 of 10 rated elementary school this exceptional home offers nearly 2,600 square feet of beautifully designed living space and a resort-style backyard. Upon entry you're welcomed by natural light, a spacious open floor plan, & thoughtfully curated designer finishes. The dedicated office at the front of the home provides the perfect work-from-home space, while the expansive living room serves as the heart of the home featuring a brick fireplace and seamless flow into the kitchen & dining areas. Designed for both living and entertaining, the redesigned kitchen features an oversized island, brand-new stainless steel appliances, 6-burner gas range, double ovens, built-in microwave, custom cabinetry, and an adjoining prep kitchen complete with a built-in wine refrigerator. The split-bedroom floor plan offers exceptional privacy, with the oversized primary suite away from the secondary bedrooms. The primary features a spa-inspired bathroom with a freestanding soaking tub, walk-in shower, custom vanity, and an expansive walk-in closet. Down the private bedroom wing, spacious secondary bedrooms offer generous closet space and are complemented by a large guest bathroom. Step outside to your own private backyard retreat featuring a covered patio, sparkling pool and spa, and side yard ideal for pets, play, or additional outdoor entertaining. Perfectly positioned just minutes from shopping, dining, parks, & entertainment, with quick access to US-75, President George Bush Turnpike, and major commuting corridors, this move-in-ready home delivers the perfect combination of luxury, convenience, and location. Fully renovated from top to bottom in 2026, this is an opportunity to own aturnkey home in the heart of Plano.
Overview
Property Type
Residential
Location
3904 Covinton Lane, Plano, TX 75023
MLS ID
21344234
Listing Last Updated
Property Features & Amenities
Interior
Total Bedrooms
4
Full Bathrooms
2
Half Bathrooms
1
Flooring
Luxury Vinyl Plank, Tile
Appliances
Dishwasher, Gas Cooktop, Disposal, Gas Oven, Microwave, Refrigerator
Other Interior Features
Built-in Features, Eat-in Kitchen, High Speed Internet, Kitchen Island, Open Floorplan, Other, Pantry, Cable TV
Exterior
Stories
1
Garage Spaces
2.0
Water Source
Public
Utilities
Sewer Available, Water Available, Cable Available
Pool
In Ground, Pool
Roof
Composition
Parking
Covered, Garage, Other
Heat Type
Central, Electric
Air Conditioning
Central Air, Electric
Sewer
Public Sewer
Substructure
Slab
Security Features
Carbon Monoxide Detector(s), Fire Alarm
Details
Architecture Styles
Detached
Financial
Price
$649,900
Real Estate Tax
$6,442/yr
Exclusive Listing Agents