Property Description
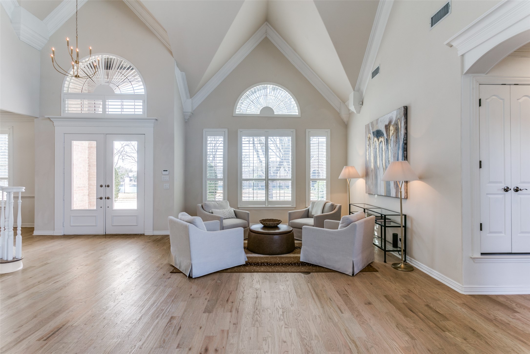
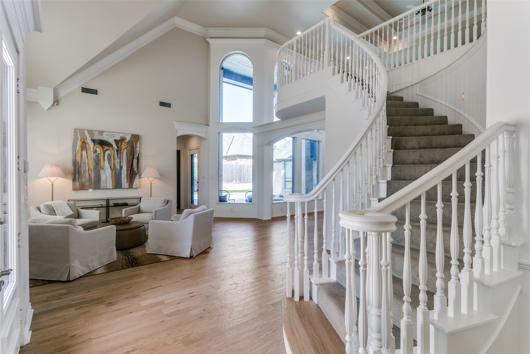
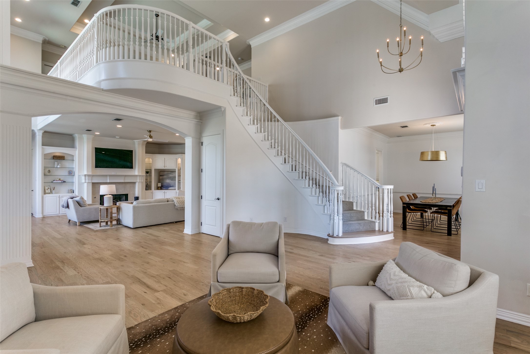
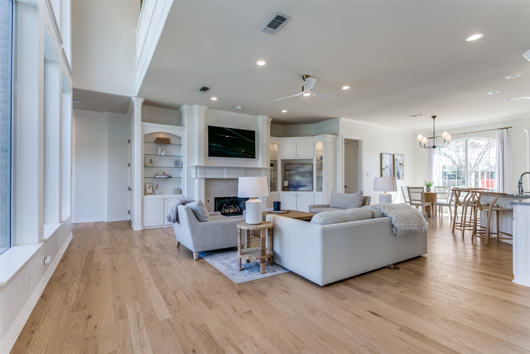
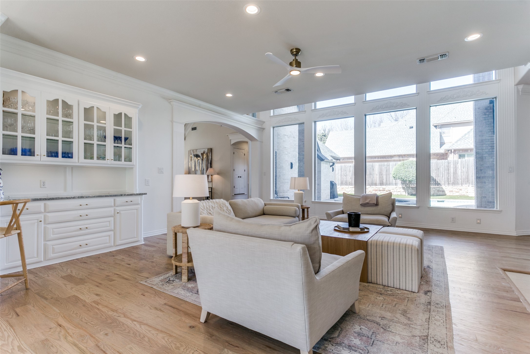
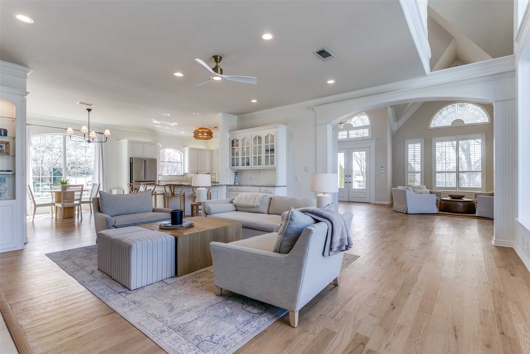
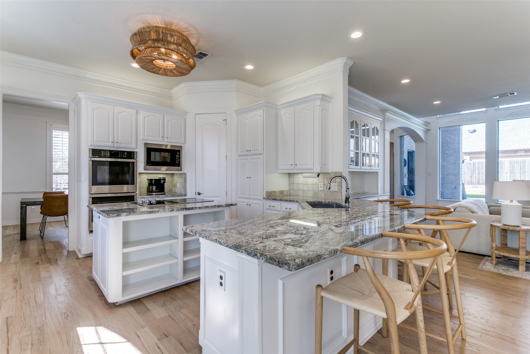
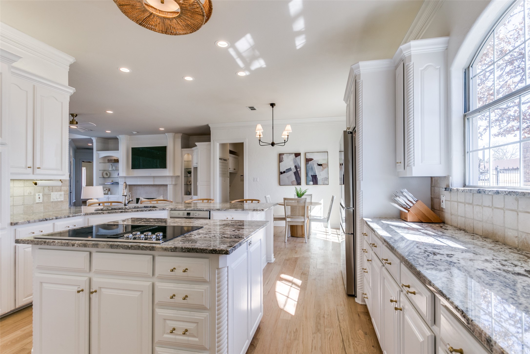
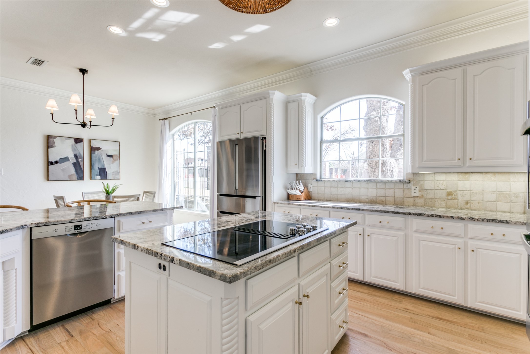
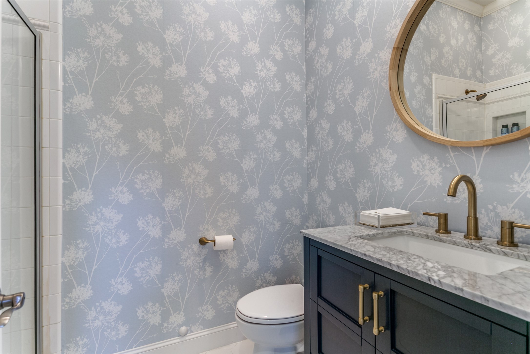
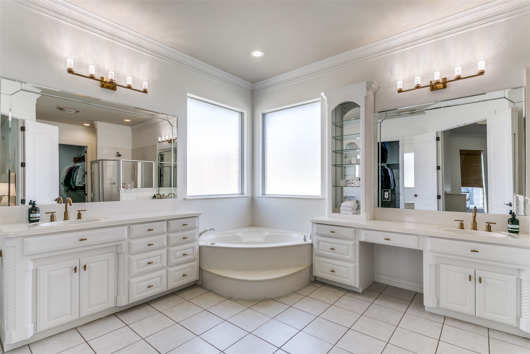
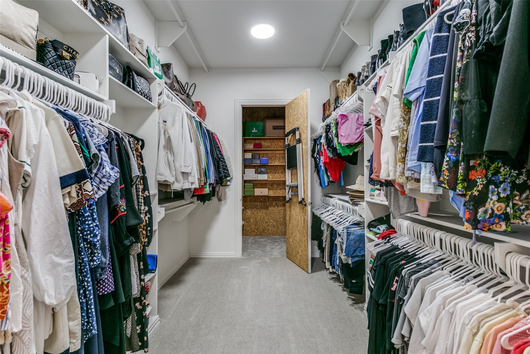
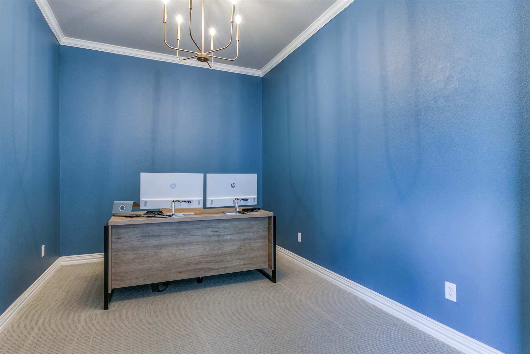
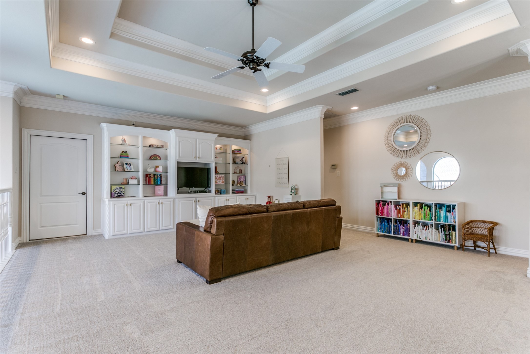
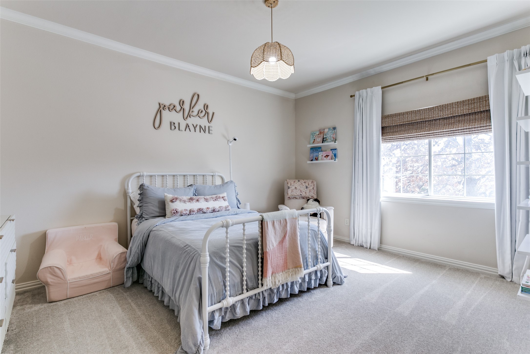
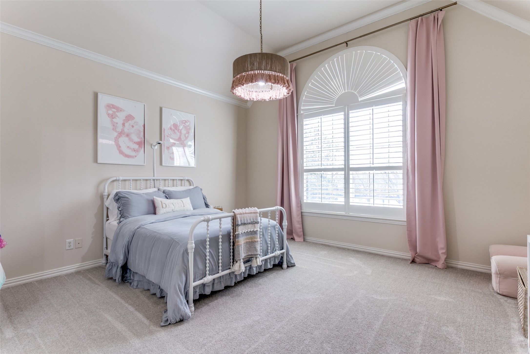
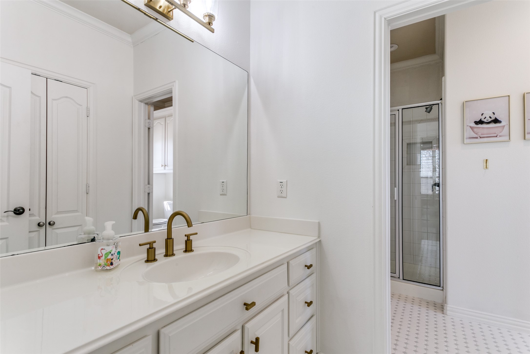
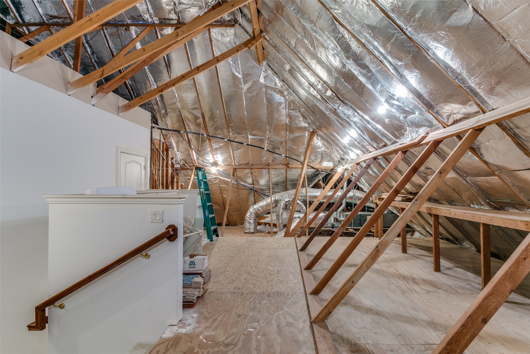
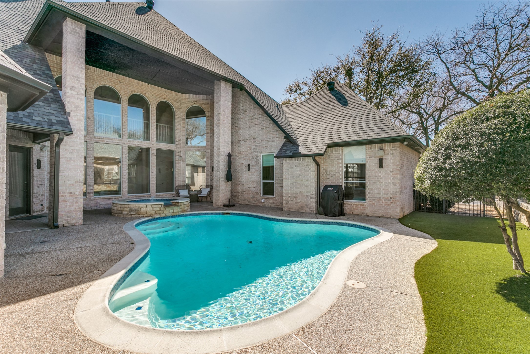
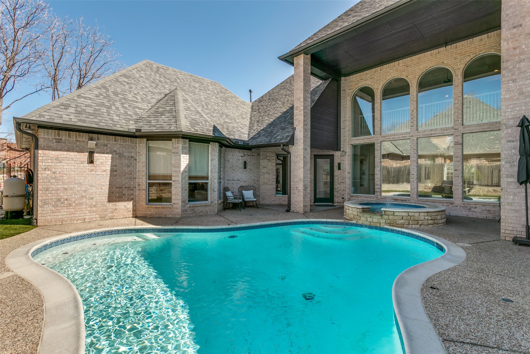
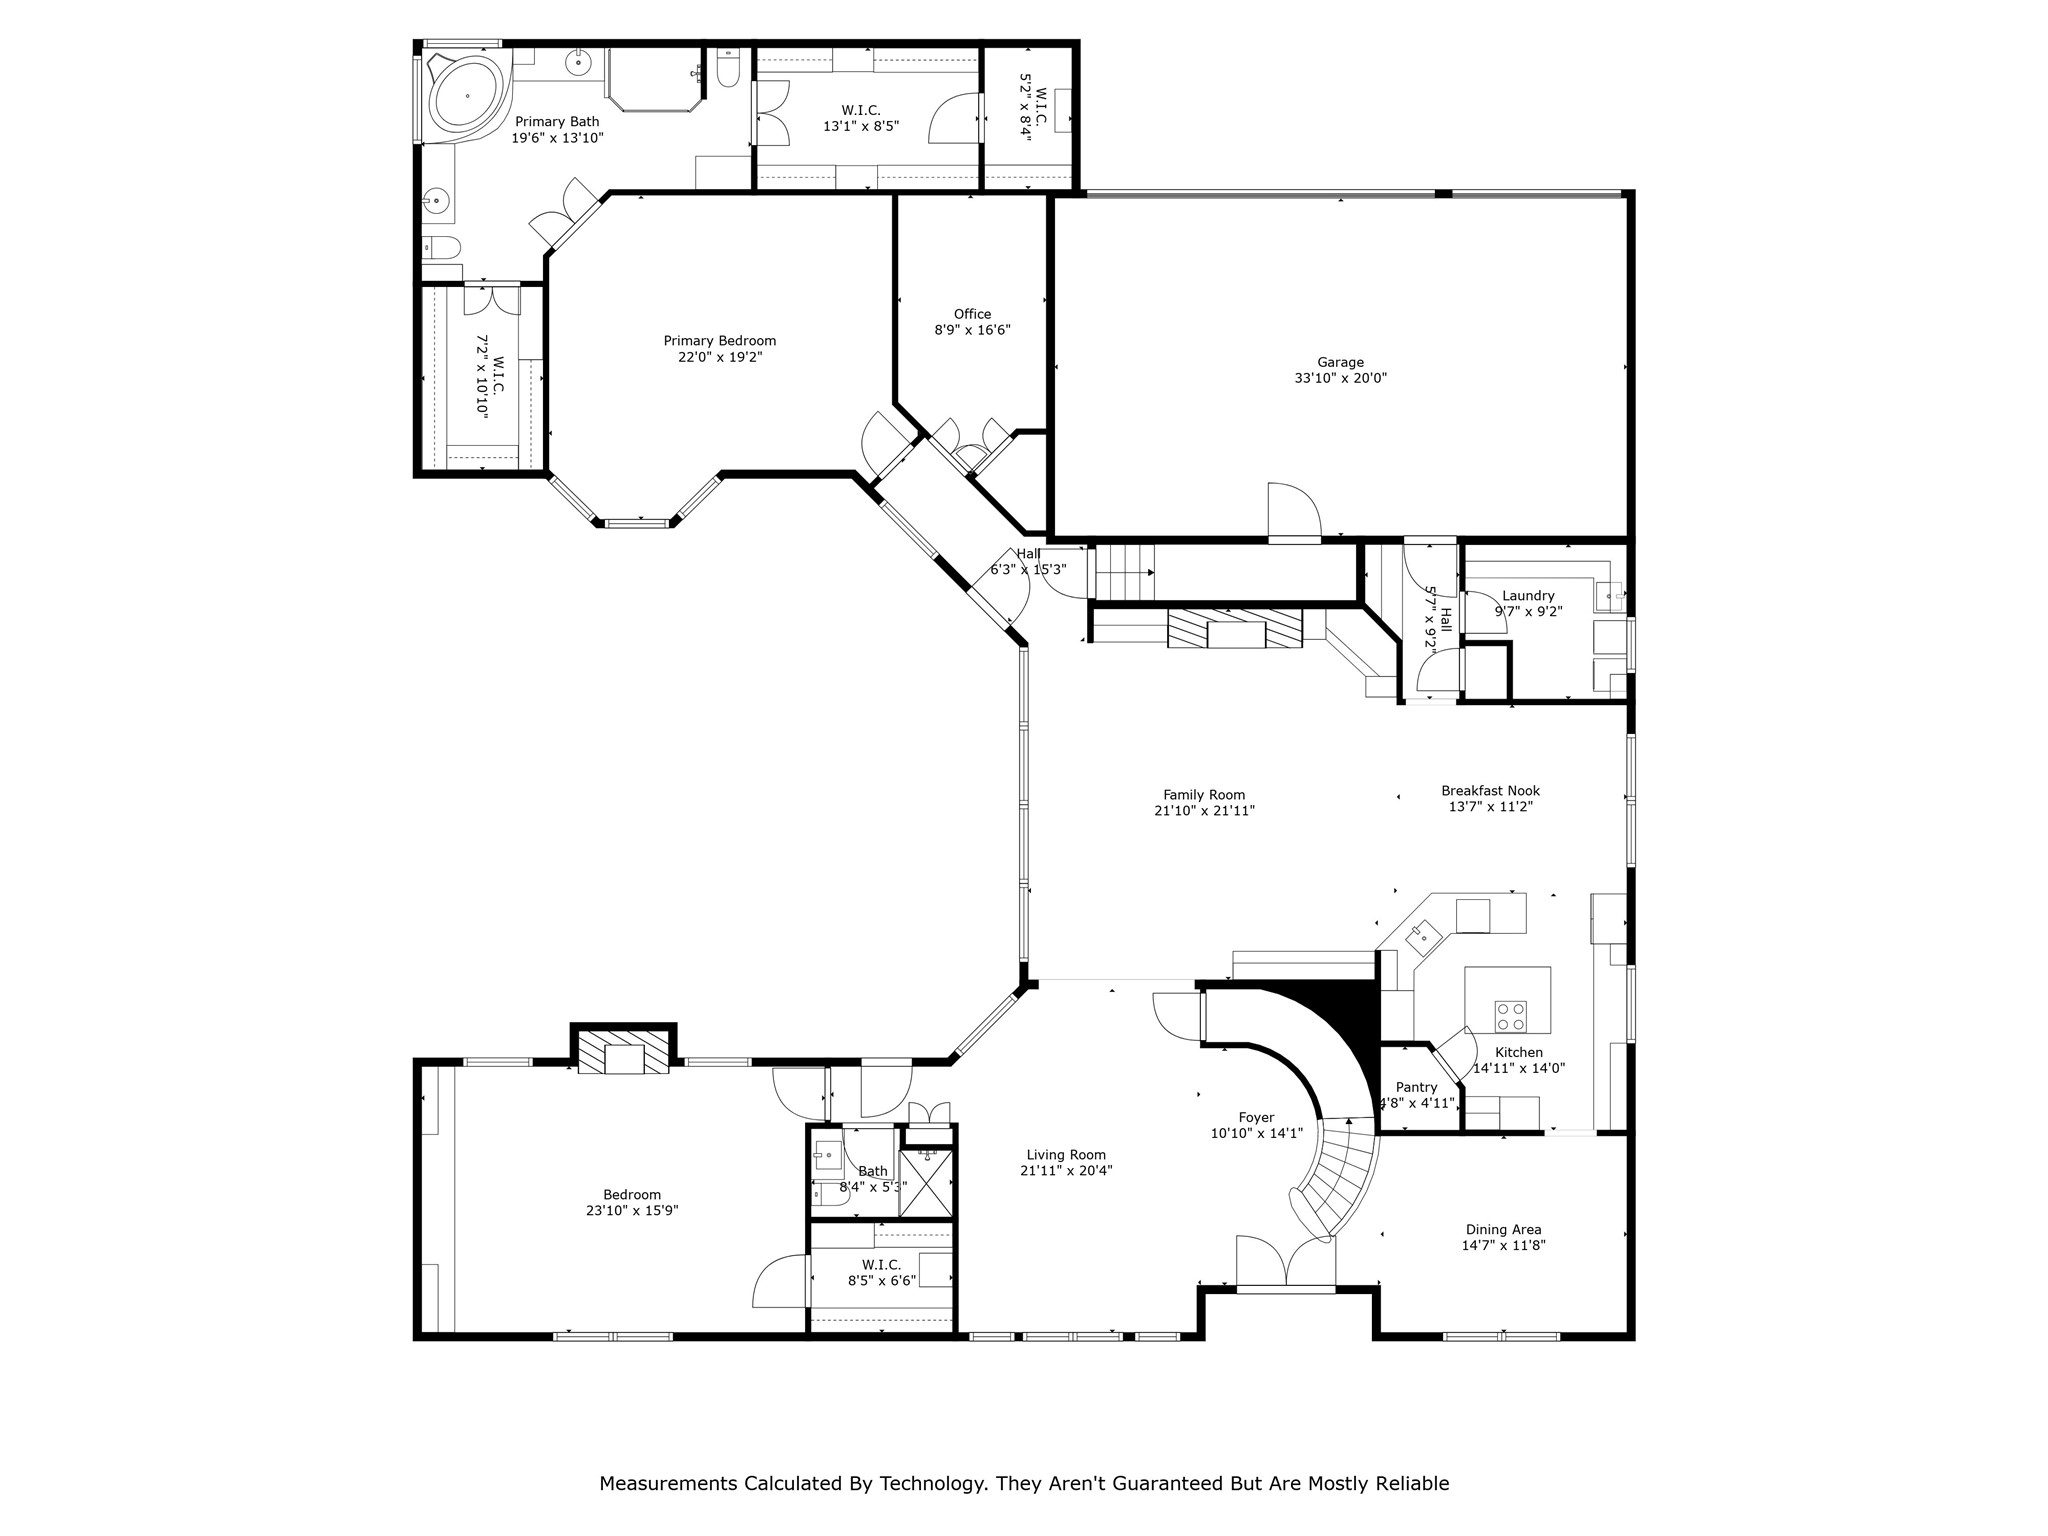
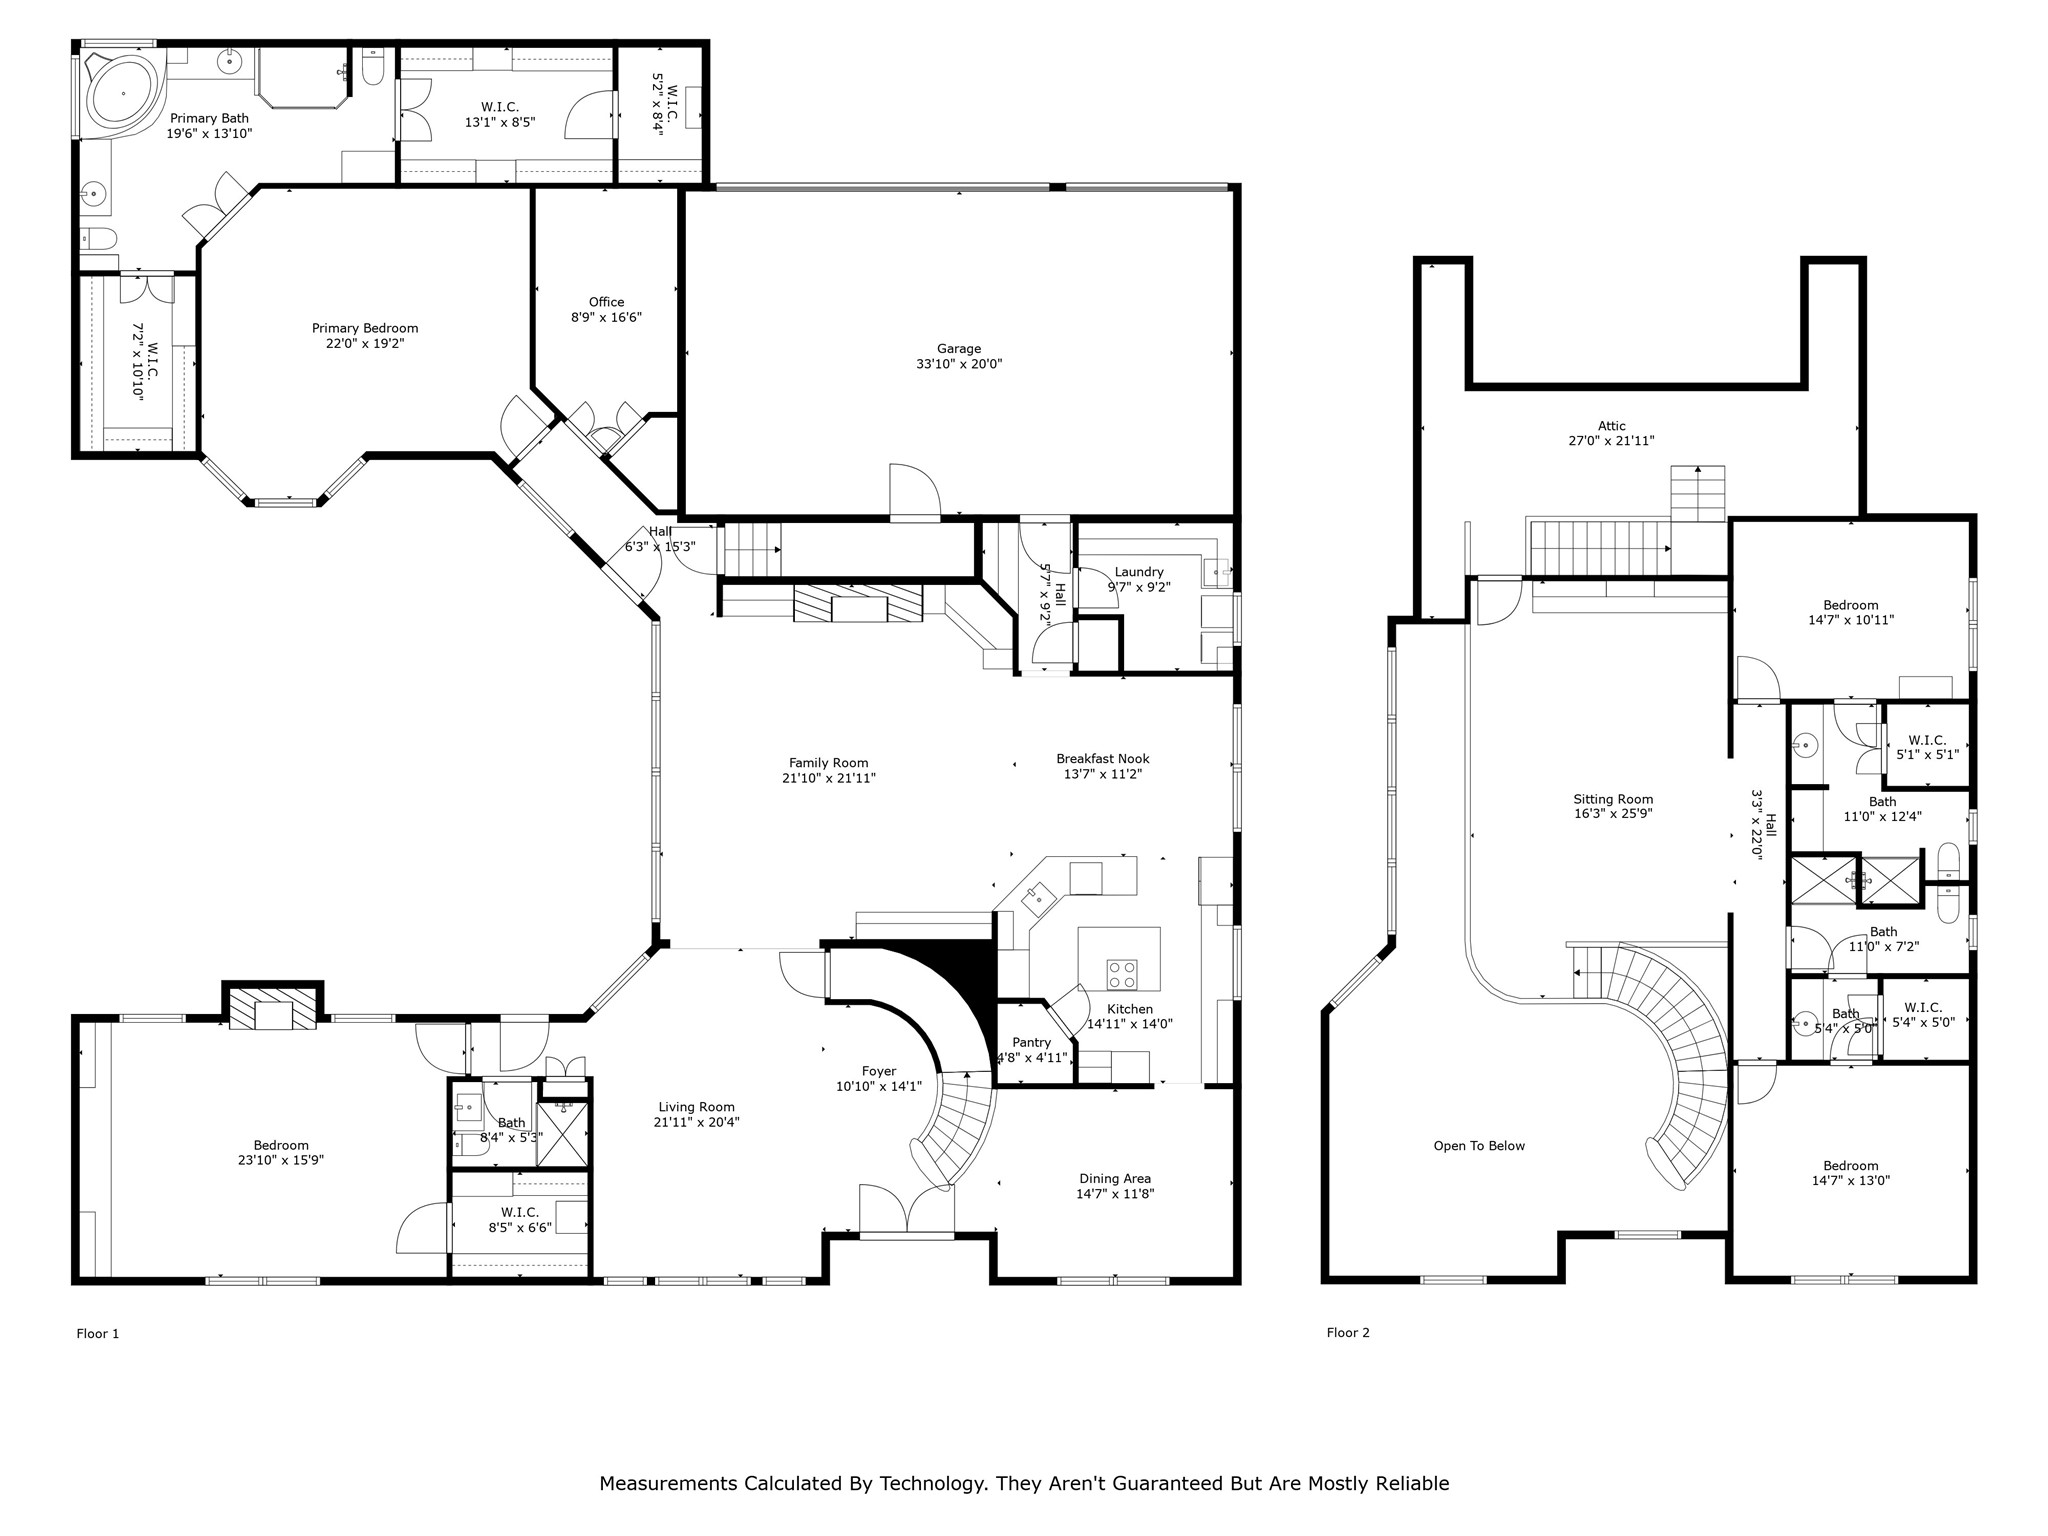
MOTIVATED SELLERS! Pride of ownership is evident throughout this elegant custom home, offering OPEN ENROLLMENT to Grapevine-Colleyville ISD. Situated in the highly sought-after Woods of Colleyville, this stunning 4-bedroom, 4-bathroom residence features a well-designed 4-way split bedroom layout, three living areas, formal and casual dining spaces, and a versatile flex room. Every detail has been thoughtfully updated, with no space left untouched. The home showcases hand-scraped hardwood floors, fresh paint, designer Visual Comfort lighting, and 8-foot solid core doors. A grand staircase adds a striking focal point to the main living area. All secondary bedrooms are oversized, each featuring large en-suite bathrooms and walk-in closets. The spacious utility room is both functional and stylish, offering ample cabinetry, a generous countertop, a sink, and a window for natural light. The oversized 3-car rear-entry garage is equipped with a Tesla & EV charger, epoxy flooring, a work sink, and a dedicated storage room. A hidden staircase leads to a massive unfinished bonus area, perfect for storage or ready to be finished for additional living space. Step outside to your private backyard oasis, featuring a beautiful pool, spa, and maintenance-free turf grass. Major system upgrades completed in 2023 include a new roof, Trane AC units, and three new water heaters. Located in a quiet 38-home community, The Woods of Colleyville offers a single-entrance neighborhood with low traffic, a private gated pond, and scenic walking trails. Schooling Options: While zoned to HEB ISD, this home is eligible for Open Enrollment to GCISD, allowing Colleyville residents outside district boundaries to easily transfer to Colleyville Elementary, Colleyville Middle, & Grapevine High. The property is conveniently close to several prestigious private schools, offering endless educational opportunities. This is an exceptional opportunity to own a meticulously maintained home in an great location!
Overview
Property Type
Residential
Location
3801 Treemont Circle, Colleyville, TX 76034
Year Built
2000
MLS ID
20874413
Listing Last Updated
Property Features & Amenities
Interior
Total Bedrooms
4
Full Bathrooms
4
Flooring
Carpet, Tile, Wood
Fireplace
Den, Gas, Gas Log, Gas Starter, Living Room
Appliances
Dishwasher, Disposal
Other Interior Features
Eat-in Kitchen, Granite Counters, High Speed Internet, Kitchen Island, Open Floorplan, Pantry, Paneling/Wainscoting, Cable TV
Exterior
Stories
2
Garage Spaces
3.0
Water Source
Public
Utilities
Sewer Available, Water Available, Cable Available
Pool
In Ground, Pool
Parking
Circular Driveway, Covered, Driveway, Epoxy Flooring, Electric Vehicle Charging Station(s), Garage, Garage Faces Rear
Heat Type
Natural Gas
Air Conditioning
Electric
Sewer
Public Sewer
Security Features
Carbon Monoxide Detector(s), Fire Alarm
Details
Architecture Styles
Detached
Financial
Price
Price Upon Request
Real Estate Tax
$15,736/yr
HOA
$990/yr
Exclusive Listing Agents