Property Description
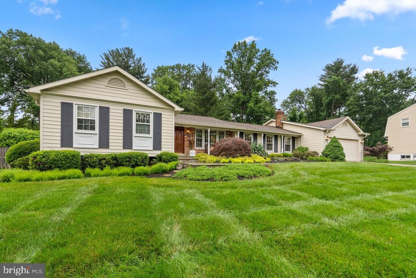
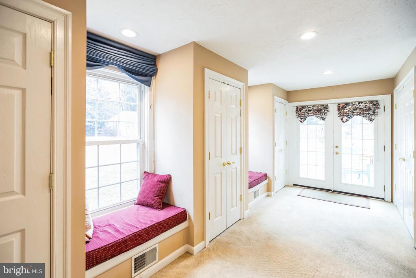
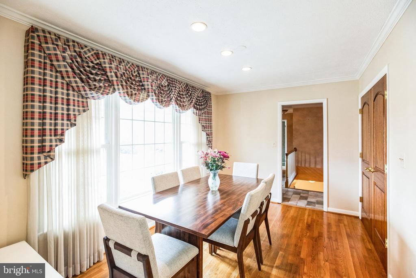
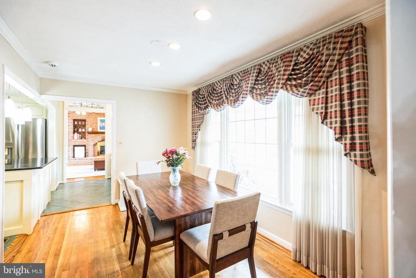
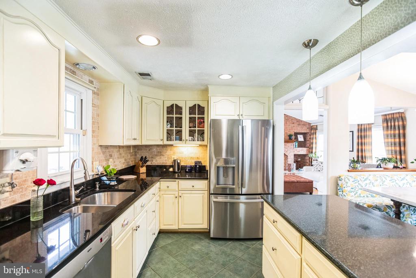
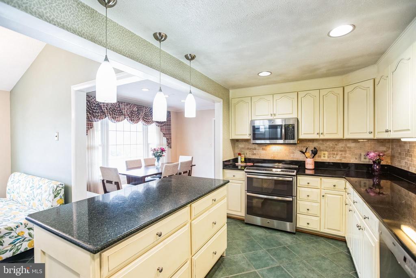
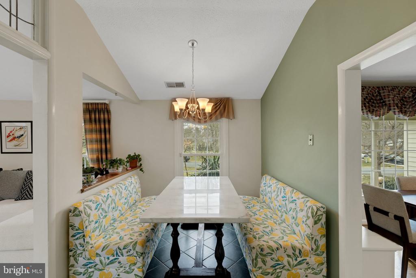
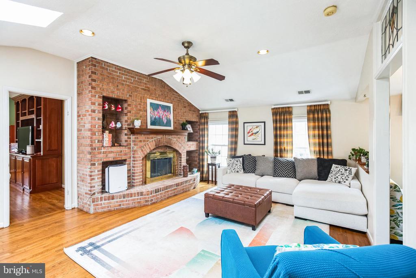
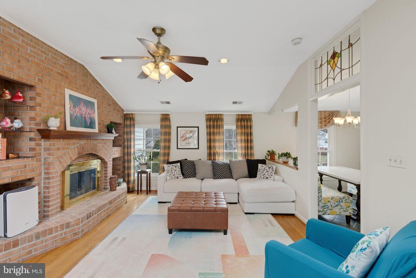
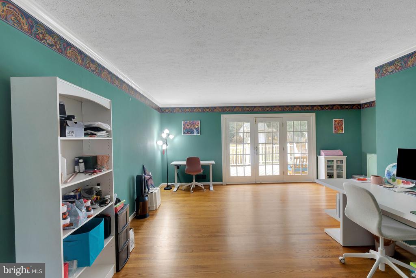
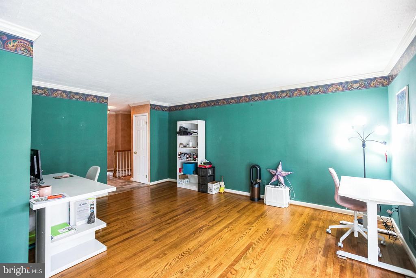
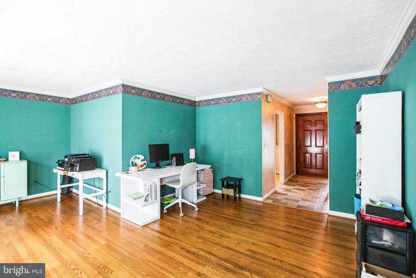
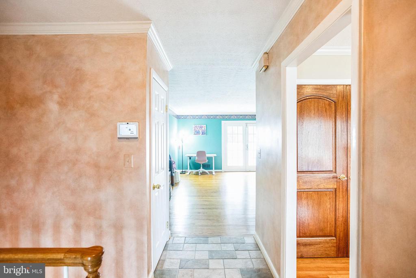
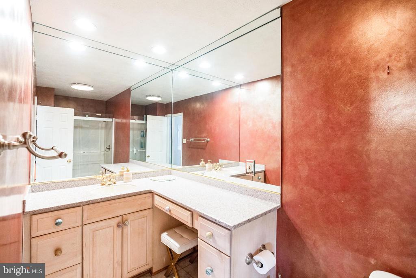
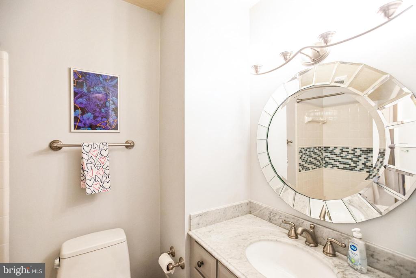
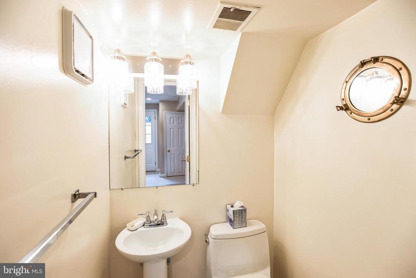
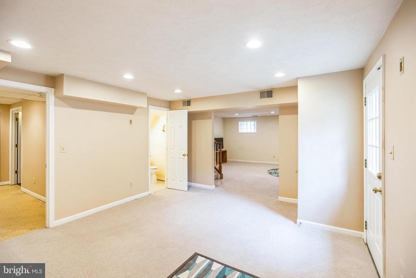
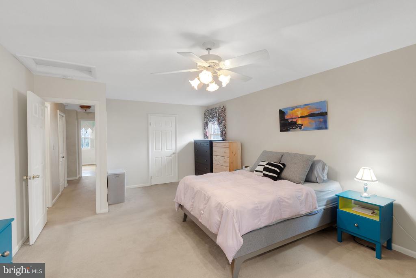
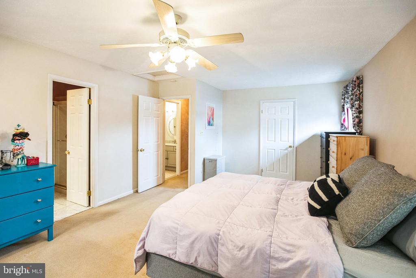
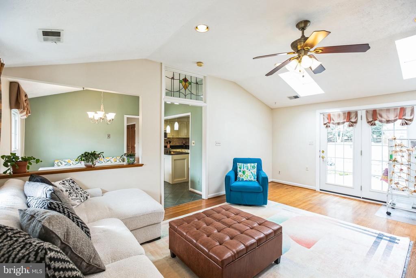
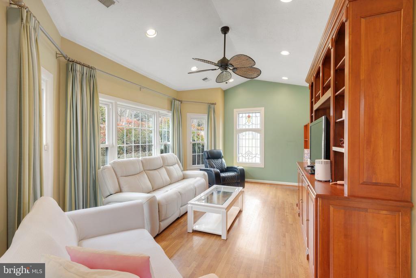
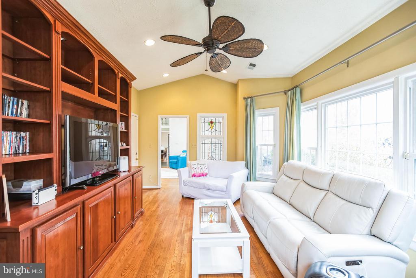
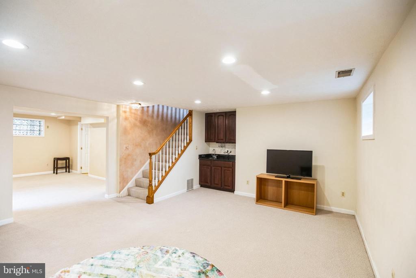
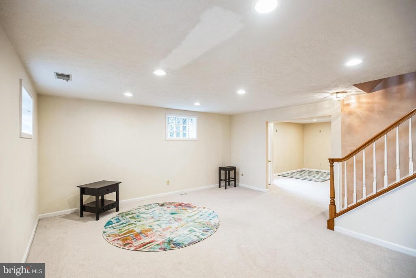
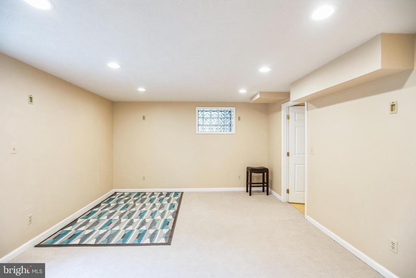
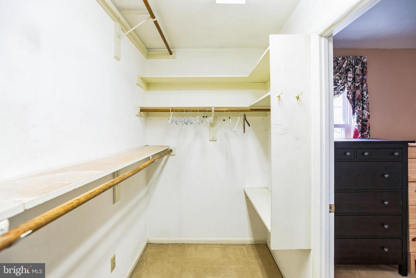
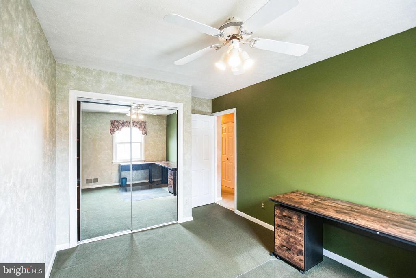
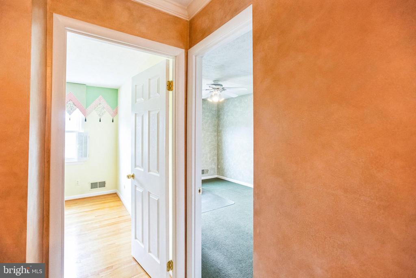
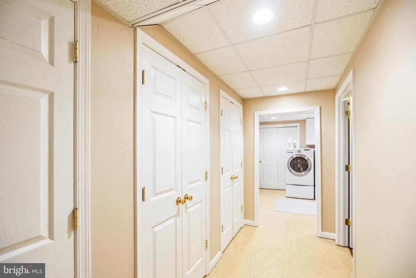
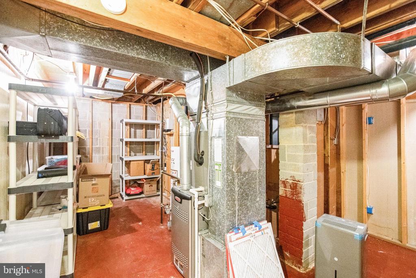
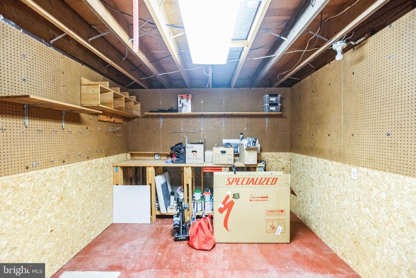
Nestled in the heart of Williamsburg Village, this stunning rambler is the perfect place to call home! Set on half an acre, with 3 bedrooms, 2.5 baths, and over 3,500 square feet of living space, this property offers plenty of room to spread out and enjoy. Enjoy the meticulously landscaped yard and custom walkway as you make your way inside. You'll then be greeted by gleaming hardwood floors throughout, beautiful craftsmanship, and an abundance of versatile space. The kitchen is perfect for entertaining, featuring ample space for a dining table, a cozy breakfast nook with vaulted ceilings, and plenty of room around the island for family or guests. With upgraded countertops, a gorgeous tile backsplash, recessed lighting, stainless steel appliances, and abundant cabinetry, it's a chef's dream! Natural light floods through the home's large windows, brightening every corner. Just off the kitchen, the family room boasts an impressive brick fireplace, two skylights, and soaring vaulted ceilings. Another room just past the family room is perfect for a home office or a quiet room to read or take in the incredible nature and landscaping in the backyard. The expansive primary suite offers a private escape with built in bay window benches, ample closet space, a sunny dressing area, access to the backyard and a luxurious en-suite bathroom. Just down the hall you'll find two more nice sized bedrooms and a beautifully remodeled full bath. Downstairs is a spacious rec room full of storage, and another living area complete with it's own wet bar. Unwind outside on your deck overlooking the custom-built pond and charming gazebo.
Overview
Property Type
Residential
Location
3709 JOHN CARROLL DRIVE, OLNEY, MD 20832
Zoning
R200
MLS ID
MDMC2158548
Listing Last Updated
Property Features & Amenities
Interior
Total Bedrooms
3
Full Bathrooms
2
Half Bathrooms
1
Flooring
Hardwood, Carpet, Ceramic Tile
Appliances
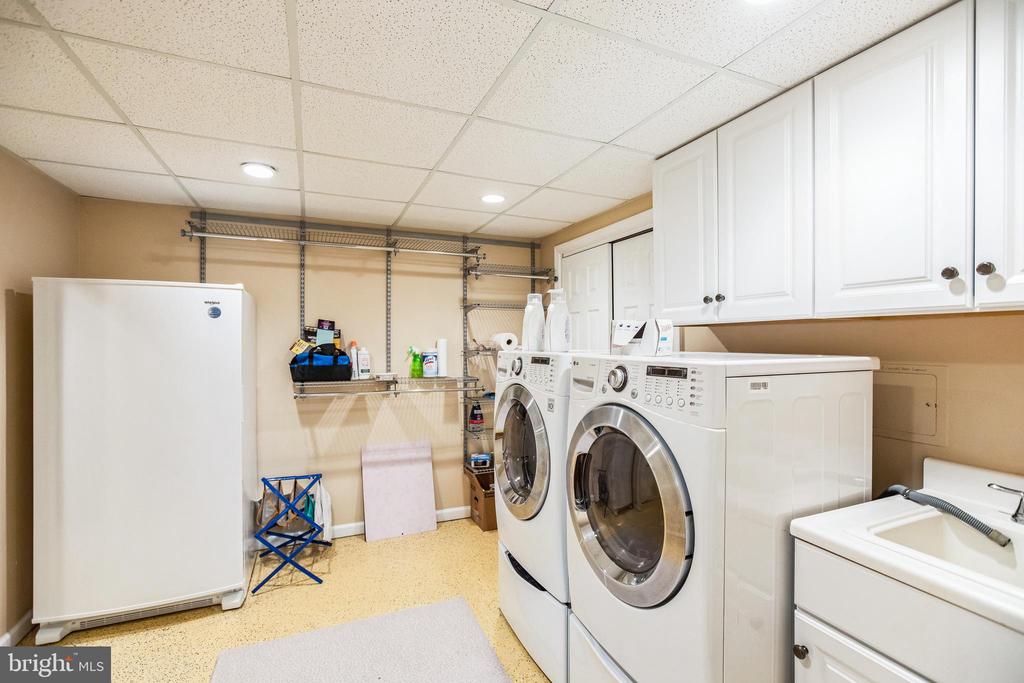
Dishwasher, Dryer, Built-In Microwave, Extra Refrigerator/Freezer, Refrigerator, Washer, Stove, Stainless Steel Appliances
Other Interior Features
Bathroom - Soaking Tub, Bathroom - Walk-In Shower, Bathroom - Tub Shower, Ceiling Fan(s), Combination Kitchen/Living, Dining Area, Entry Level Bedroom, Family Room Off Kitchen, Kitchen - Eat-In, Kitchen - Island, Laundry Chute, Pantry, Skylight(s), Wet/Dry Bar, Window Treatments, Wood Floors
Exterior
Stories
2
Garage Spaces
2.0
Water Source
Public
Pool
No Pool
Roof
Shingle
Lot Features
Front Yard, Landscaping, Pond, Rear Yard, Secluded, Trees/Wooded
Parking
Attached Garage
Heat Type
Forced Air
Air Conditioning
Central A/C
Sewer
Public Sewer
Substructure
Other
Disability Features
None
Other Exterior Features
Secure Storage, Exterior Lighting
Details
Total Area
3,007 Sq.Ft.
Architecture Styles
Ranch/Rambler
View Description
Scenic Vista, Street, Trees/Woods, Pond
Financial
Price
$860,000
Real Estate Tax
$7,305/yr
Exclusive Listing Agents